

Single Family
8 Banks Court, Dartmouth, NS (MLS® 202623875).
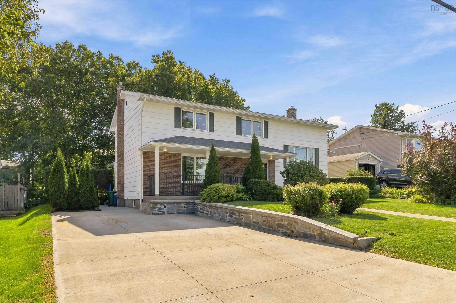
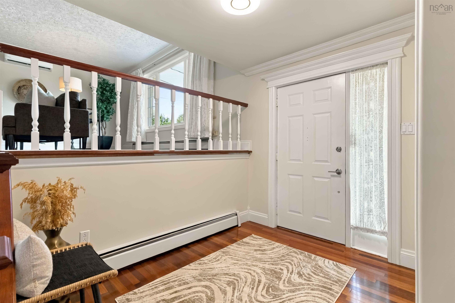
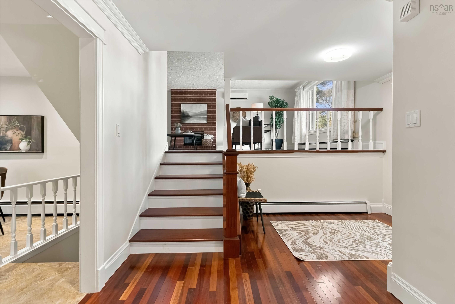
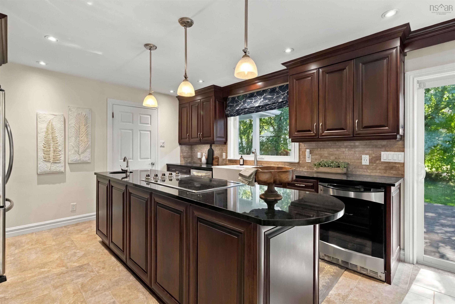
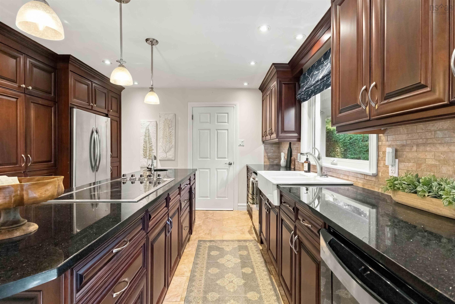
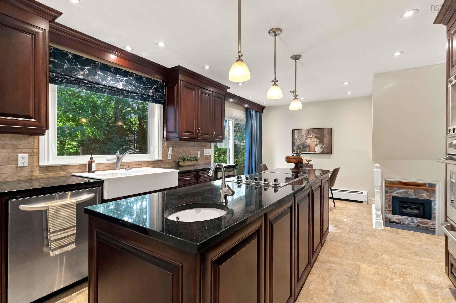
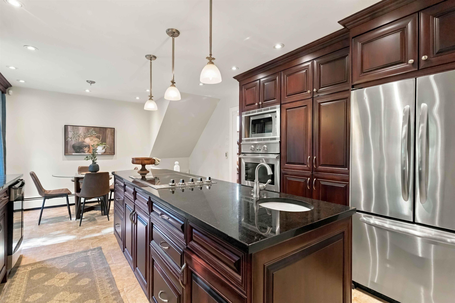
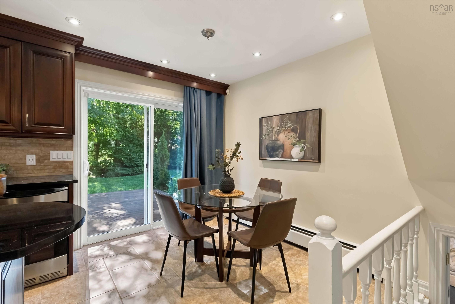
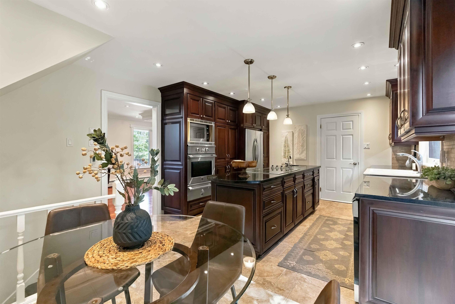
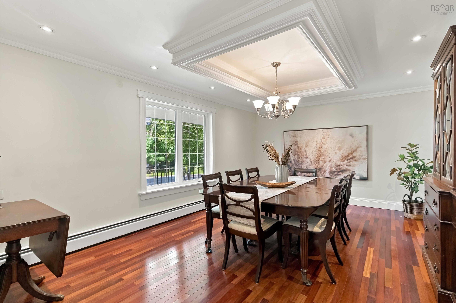
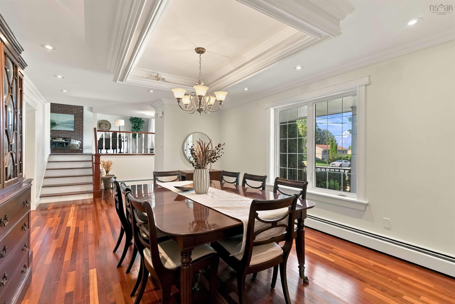
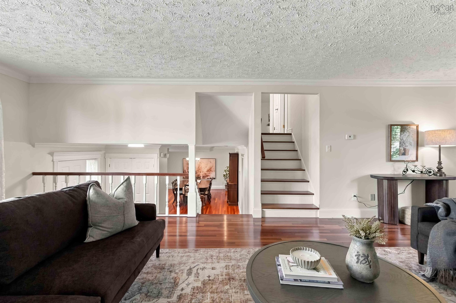
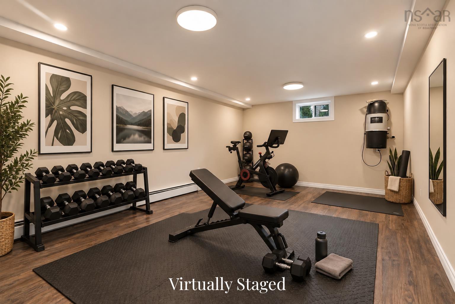
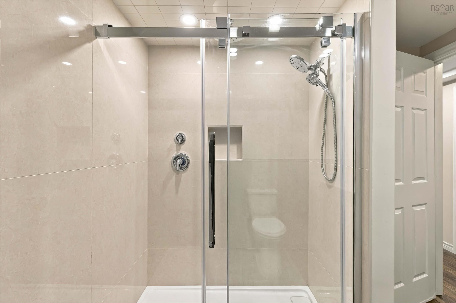
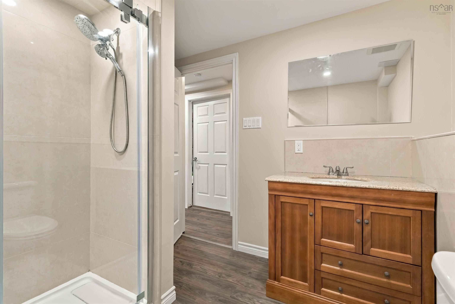
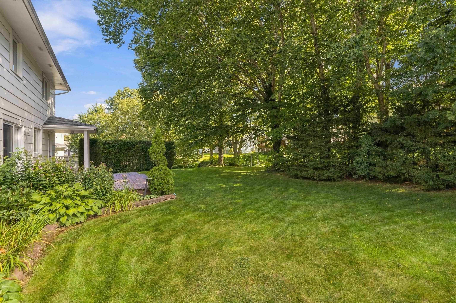
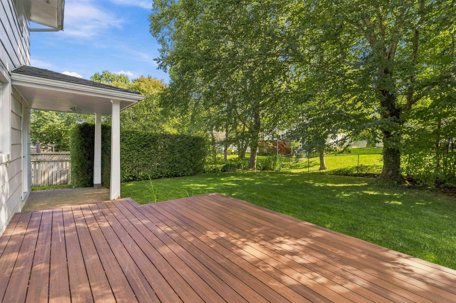
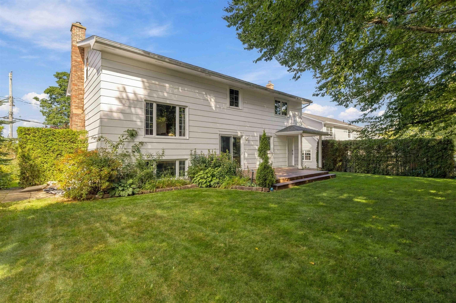
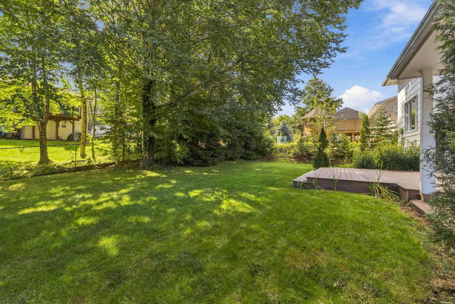
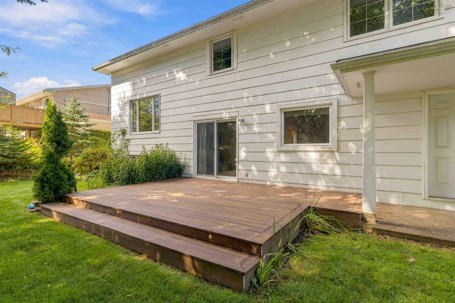
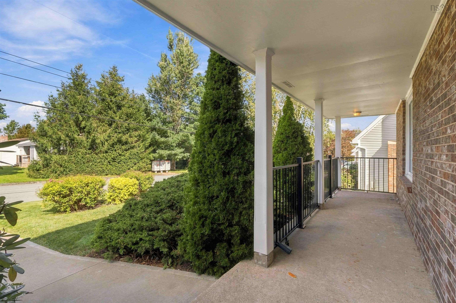
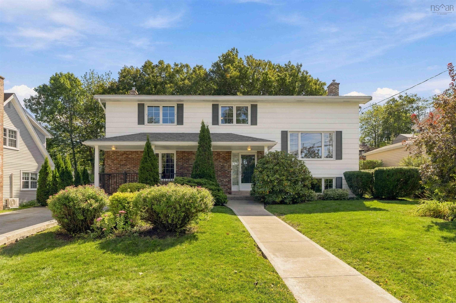
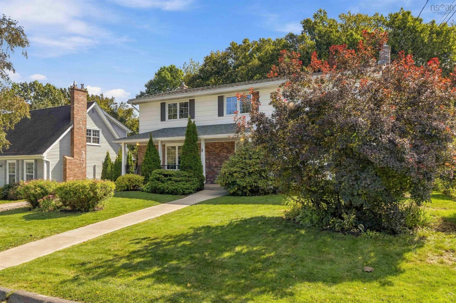
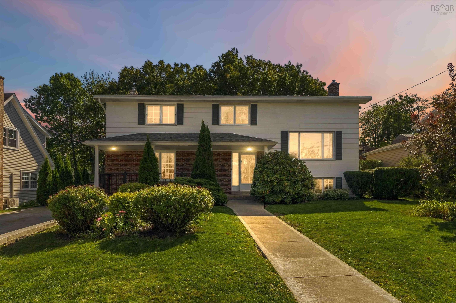
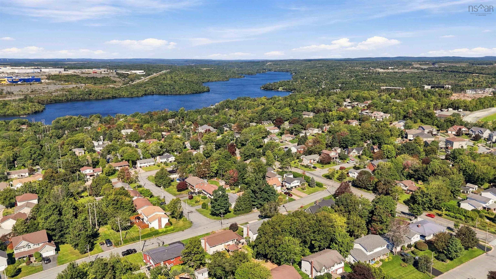
8 Banks Court, Dartmouth, NS (MLS® 202623875): Some homes simply feel different. Solid, considered and exceptionally well cared for, 8 Banks Court is a home where pride of ownership is evident from the moment you walk through the door. Built by Webby Construction, even the details you don’t see every day—from 2x10 floor joists to tongue-and-groove subflooring—reflect the quality of the original build. Its six-level side-split design is wonderfully suited to family life, creating spaces to come together and, just as importantly, room to spread out. At its heart is a custom kitchen with granite counters, thoughtful built-in storage and a casual dining nook opening to the backyard. For the occasions when everyone comes over, the enormous formal dining room and coffered ceiling set the stage for gatherings of all sizes. A few steps up, Jatoba hardwood brings warmth and character to a bright living room centred around the fireplace. Three generous bedrooms and a renovated four-piece bath keep the family together upstairs, while the top floor offers a flexible fourth bedroom, office or playroom. Downstairs, a sun-filled family room with a propane fireplace gives everyone another place to unwind, with two freshly finished rooms below ready for a gym, workshop or whatever comes next. Outside, mature trees create a surprisingly private backyard around the new composite deck. Add 200-amp service, EV readiness, three heat pumps and the thoughtful monitoring and maintenance that has gone into the home, and you begin to understand how it has been cared for. Set on a quiet Keystone Village cul-de-sac close to Shubie Park and schools, the location keeps everyday life remarkably convenient—approximately 10 minutes from Dartmouth Crossing and Mic Mac Mall and just 20 minutes from Halifax Stanfield International Airport. This is a home built for the long haul—and for the family ready to make it theirs.
Directions
Banks Court.
Utilities
- Cable
- Electricity
- High Speed Internet
- Telephone
Community Features
- Park
Rooms.
| Level | Type | Dimensions |
|---|---|---|
| Main Floor | Foyer | 7'1" × 9'5" |
| Main Floor | Dining Room | 17'1" × 13'1" |
| Main Floor | Kitchen | 12'9" × 12'11" |
| Main Floor | Dining Nook | 7'9" × 9'5" |
| Level | Type | Dimensions |
|---|---|---|
| 2nd Level | Living Room | 15'9" × 26'6" |
| Level | Type | Dimensions |
|---|---|---|
| 3rd Level | Primary Bedroom | 15'5" × 12'11" |
| 3rd Level | Bedroom | 14'1" × 12'11" |
| 3rd Level | Bedroom | 10'7" × 9'2" |
| Level | Type | Dimensions |
|---|---|---|
| 4th Level | Bedroom | 16'5" × 15'8" |
| Level | Type | Dimensions |
|---|---|---|
| Lower Level | Family Room | 14'10" × 25'3" |
| Level | Type | Dimensions |
|---|---|---|
| Basement | Rec Room | 17'0" × 11'10" |
| Basement | Games Room | 12'8" × 11'8" |
Schools.
| Type | Name |
|---|---|
| Elementary School | Michael Wallace Elementary School |
| Middle School | Caledonia Junior High School |
| High School | Woodlawn High |
contact the agent.

Nas has been a licensed REALTOR® since 2003. Nas enjoys the challenge of matching people to their dream homes.