


Single Family
8 Eaton Avenue, Dartmouth, NS (MLS® 202623581).
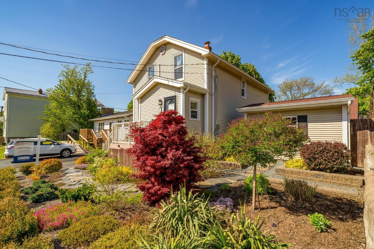
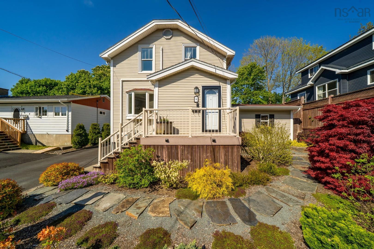
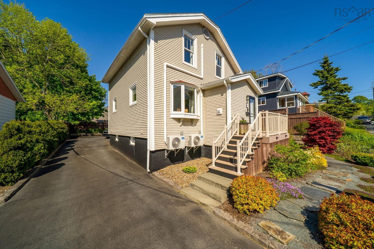
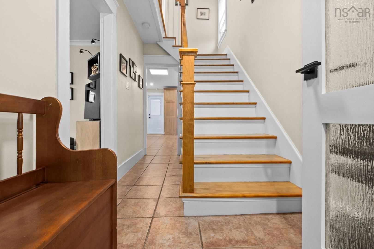
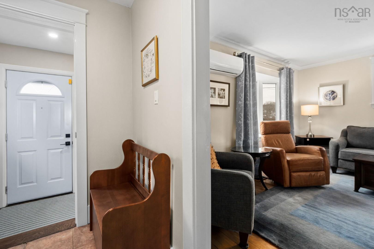
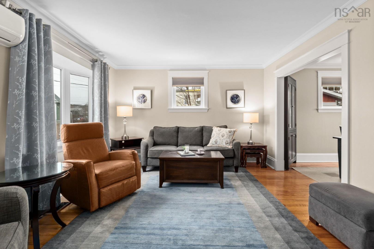
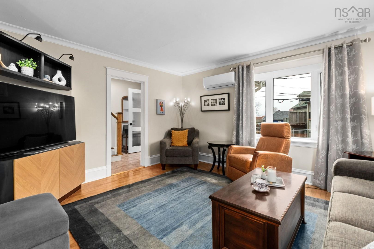
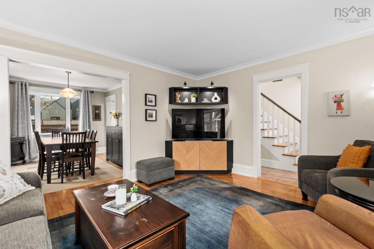
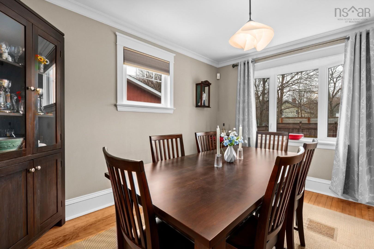
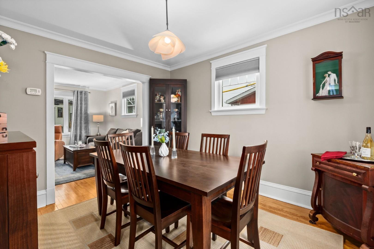
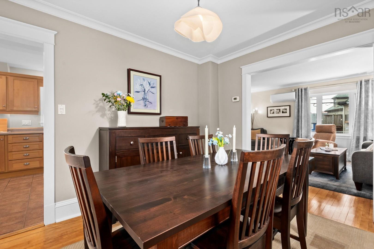
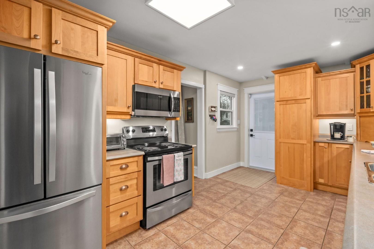
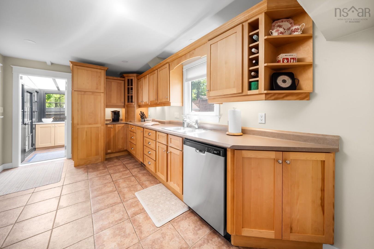
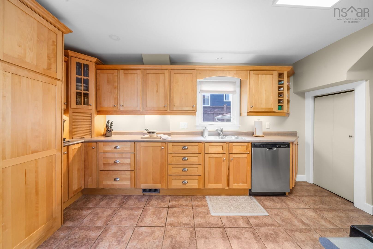
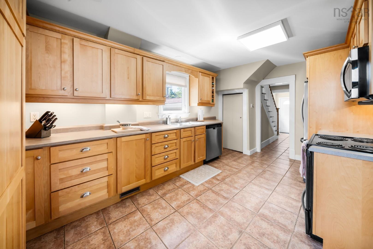
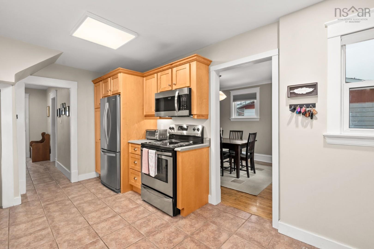
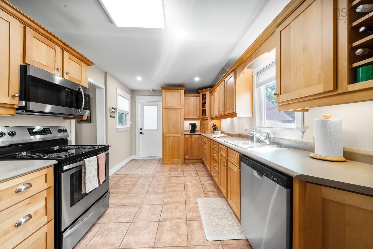
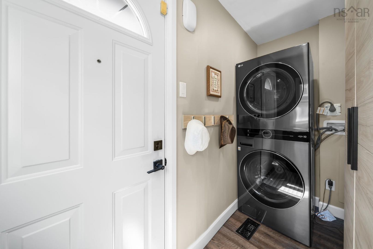
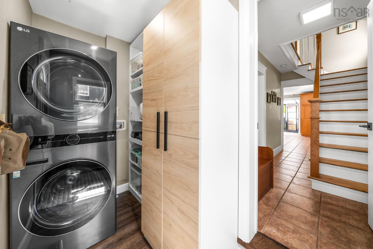
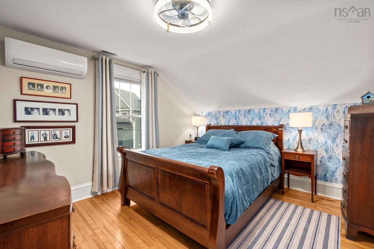
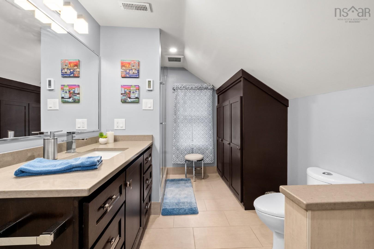
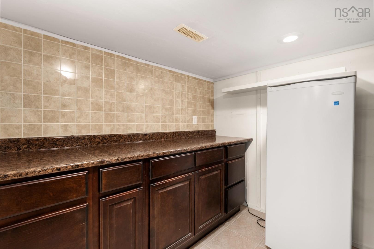
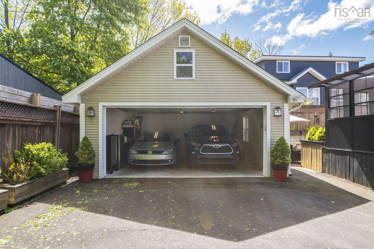
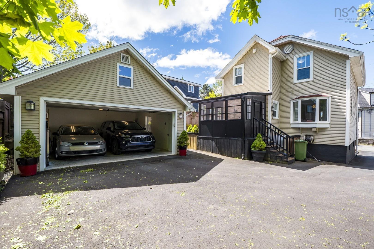
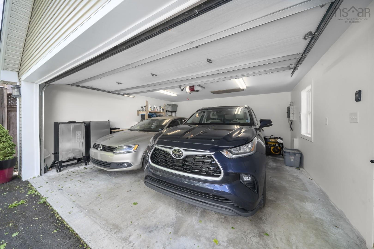
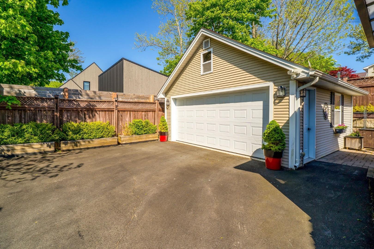
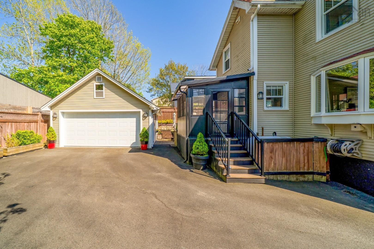
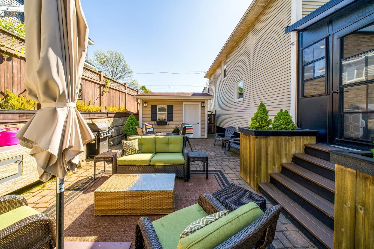
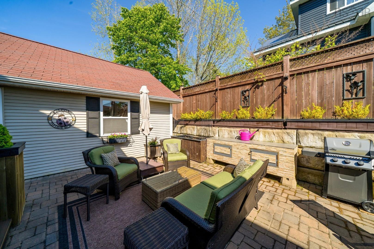
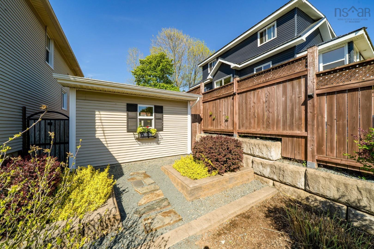
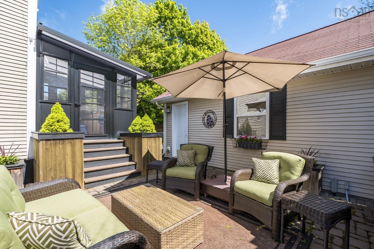
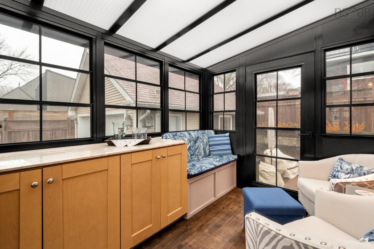
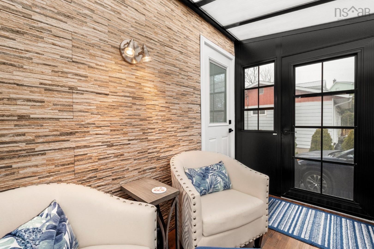
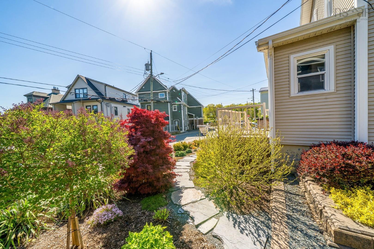
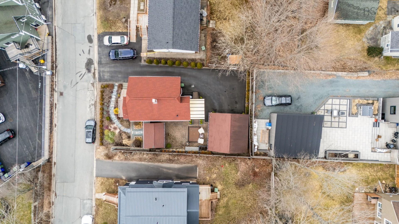
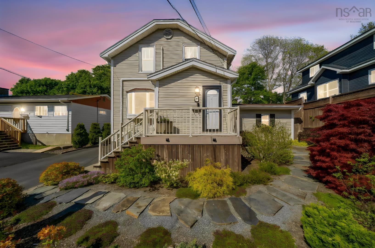
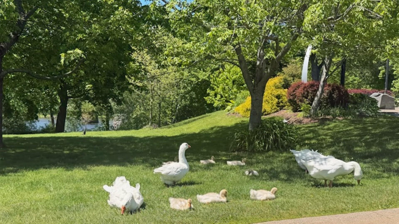
8 Eaton Avenue, Dartmouth, NS (MLS® 202623581): Welcome to 8 Eaton Avenue - where location, style and convenience come together in the heart of Dartmouth! Completely renovated, beautifully maintained and truly move-in ready, this standout home offers 3 bedrooms, one full bath and the added convenience of main-floor laundry. Inside, you’ll find a bright and inviting home filled with stylish updates and thoughtful finishes, while outside is just as impressive. The beautifully landscaped backyard feels like a private escape - a rare find this close to downtown - and the large detached garage offers fantastic space for parking, storage, a workshop or all your toys. And the location? Hard to beat! Tucked away on a quiet residential street in the sought-after Hawthorn Elementary school district, you’re just steps from Sullivan’s Pond and minutes from everything Downtown Dartmouth has to offer. Walk to your favourite cafés, restaurants, shops, the waterfront and ferry, or hop across the Macdonald Bridge for an easy commute into Halifax. Renovated. Turnkey. Private backyard. Detached garage. Main-floor laundry. Incredible location. 8 Eaton Avenue checks all the boxes - this is Dartmouth living at its best!
Directions
Take Prince Albert Road, past Hawthorn Street, turn onto Eaton, property located on left hand side
Utilities
- Cable
- Electricity
- High Speed Internet
- Telephone
Community Features
- Beach
- Park
- Place of Worship
- Playground
- Public Transit
- Recreation Center
- School Bus Service
- Shopping
Rooms.
| Level | Type | Dimensions |
|---|---|---|
| Main Floor | Living Room | 14.1 x 12.4 |
| Main Floor | Dining Room | 10'1 x 11'7 |
| Main Floor | Kitchen | 10.1 x 17 |
| Main Floor | Porch | 10'1 x 7'8 |
| Main Floor | Laundry | 10'4 x 5'0 |
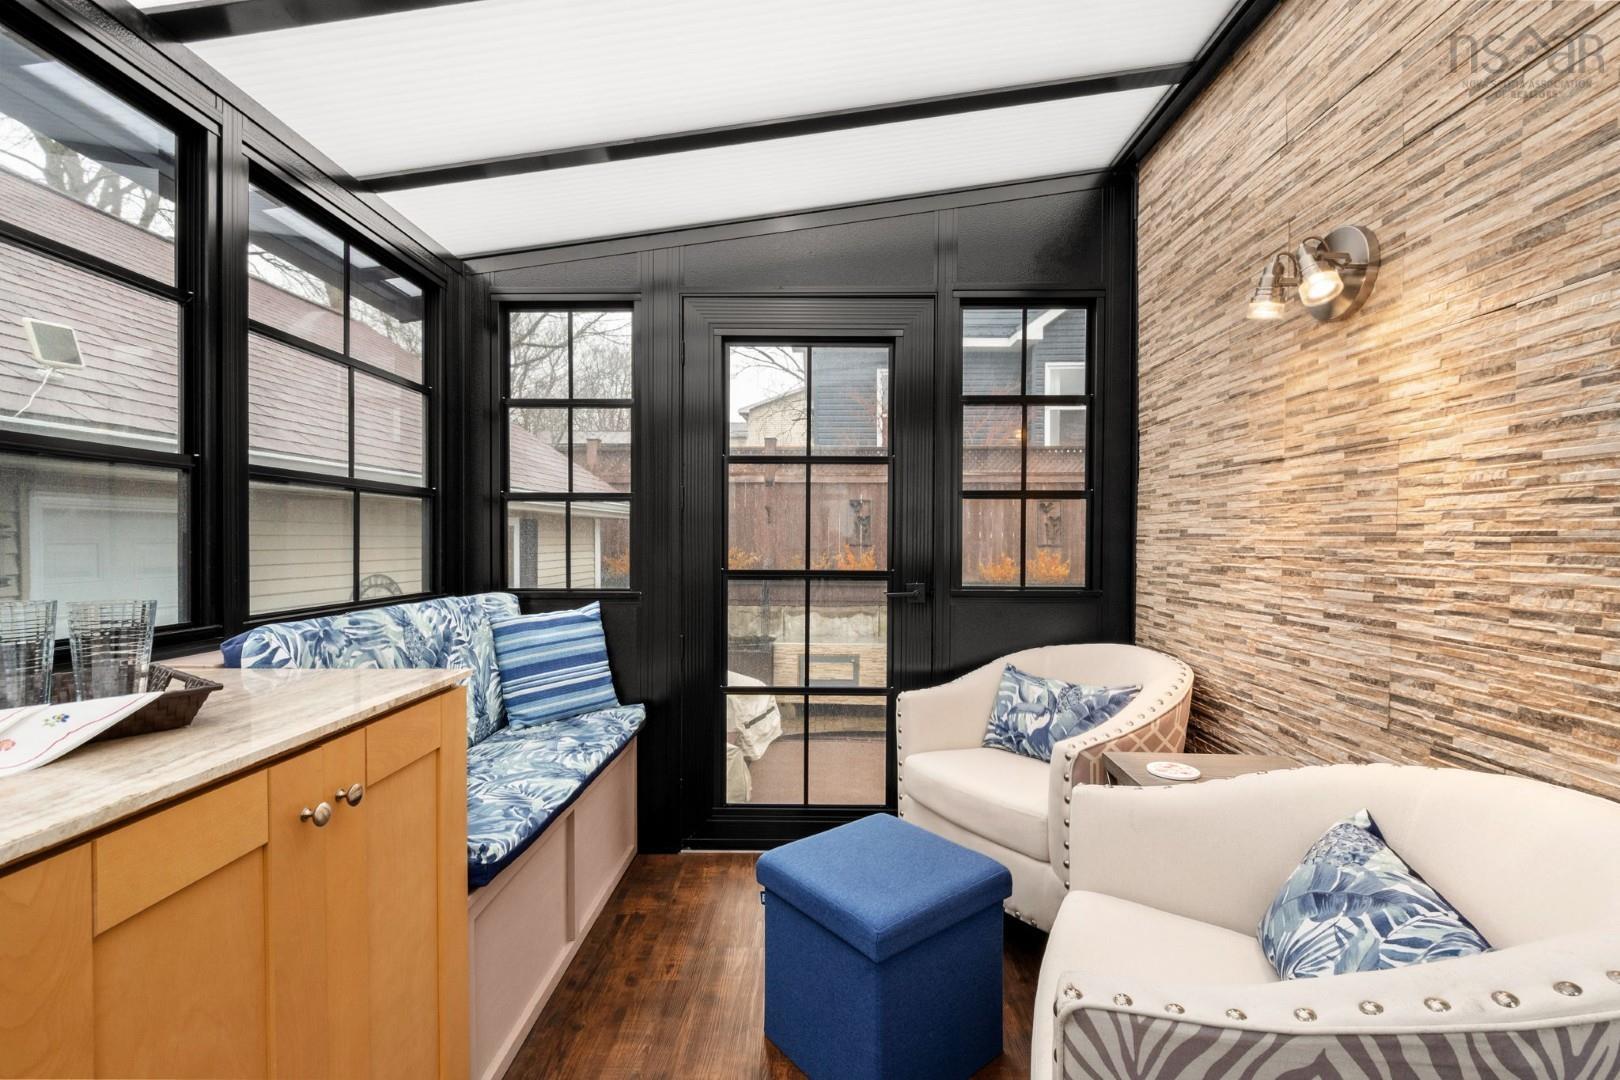
| Main Floor | OTHER | 18.10 x 28.7 Screened Patio |
| Level | Type | Dimensions |
|---|---|---|
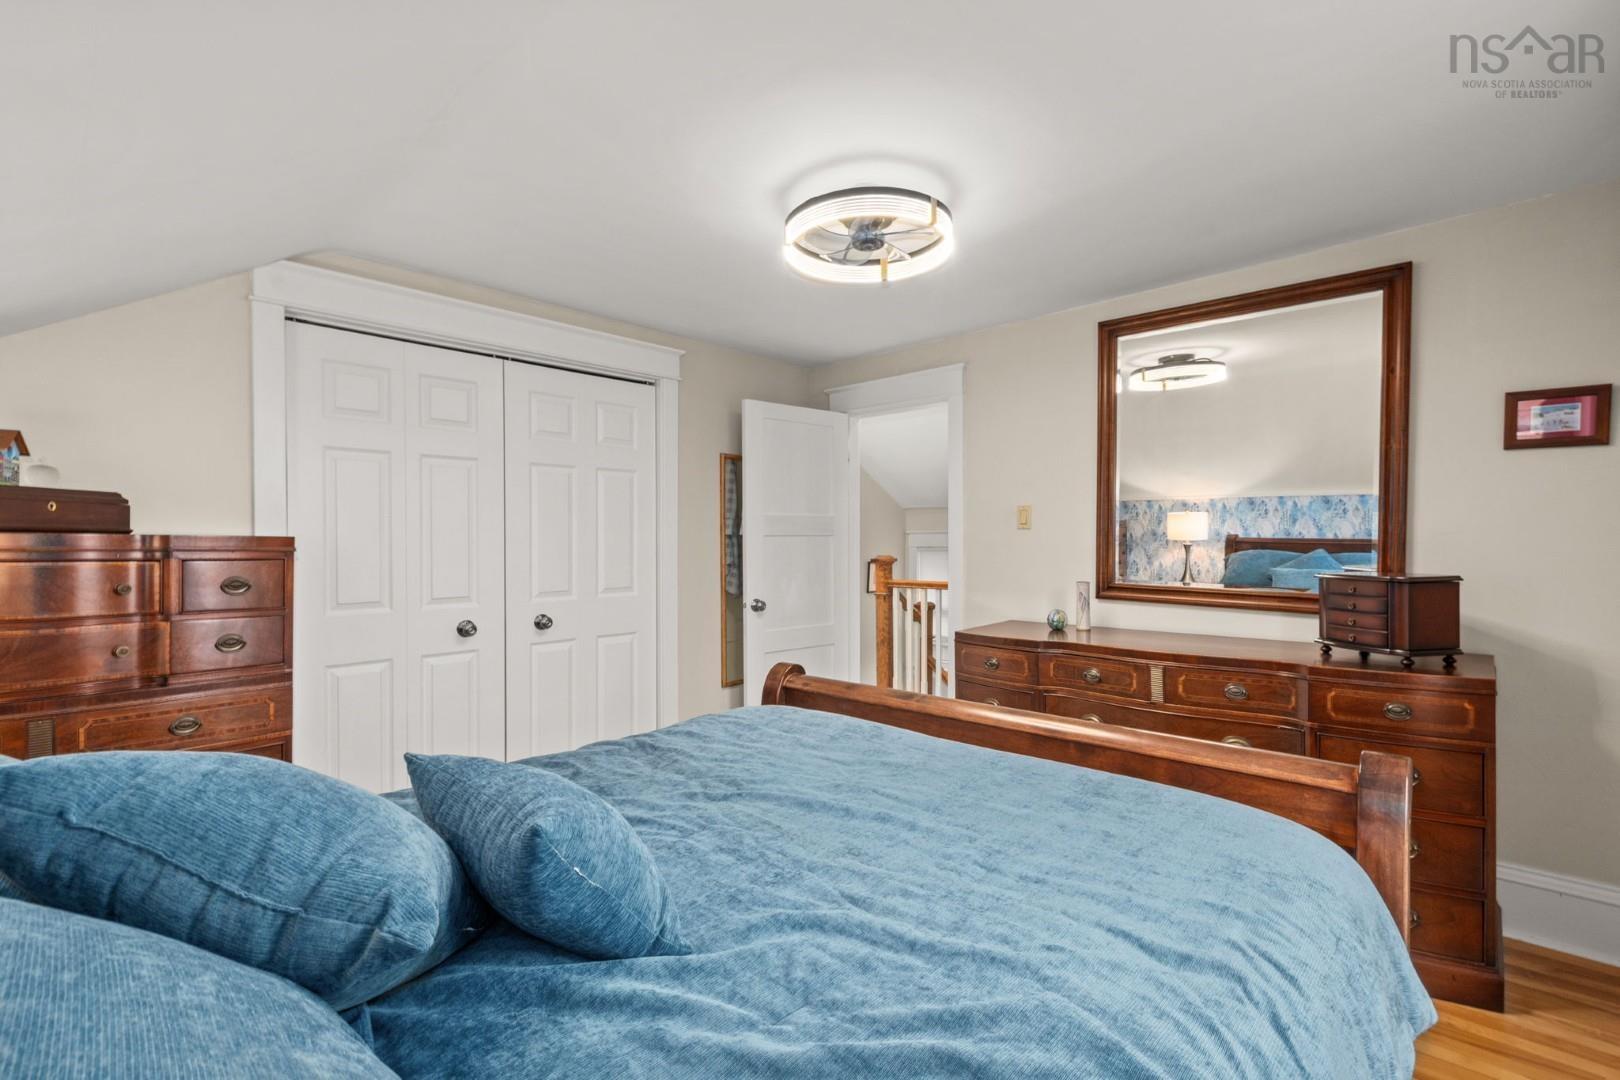
| 2nd Level | Primary Bedroom | 12'7 x 11'7 |
| 2nd Level | Bedroom | 12'7 x 10'0 |
| 2nd Level | Bedroom | 7.7 x 5.6 |
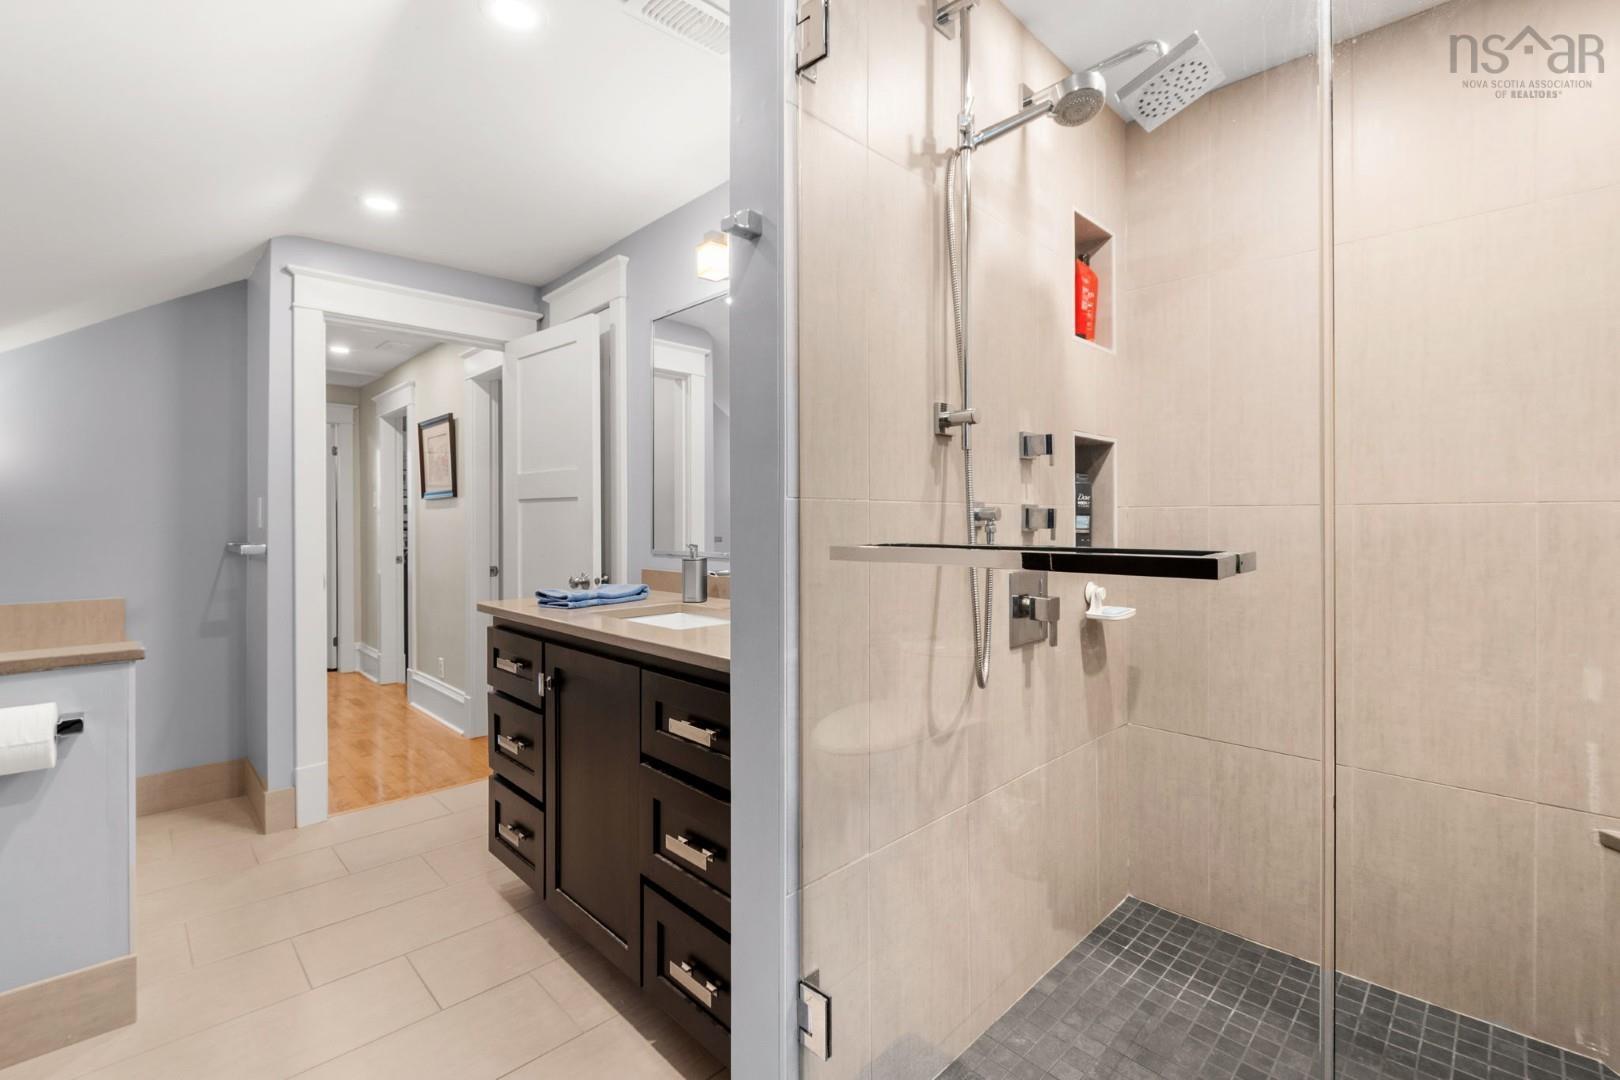
| 2nd Level | Bath 1 | 10'1 x 14'3 |
| 2nd Level | Upstairs Hallway |
| Level | Type | Dimensions |
|---|---|---|
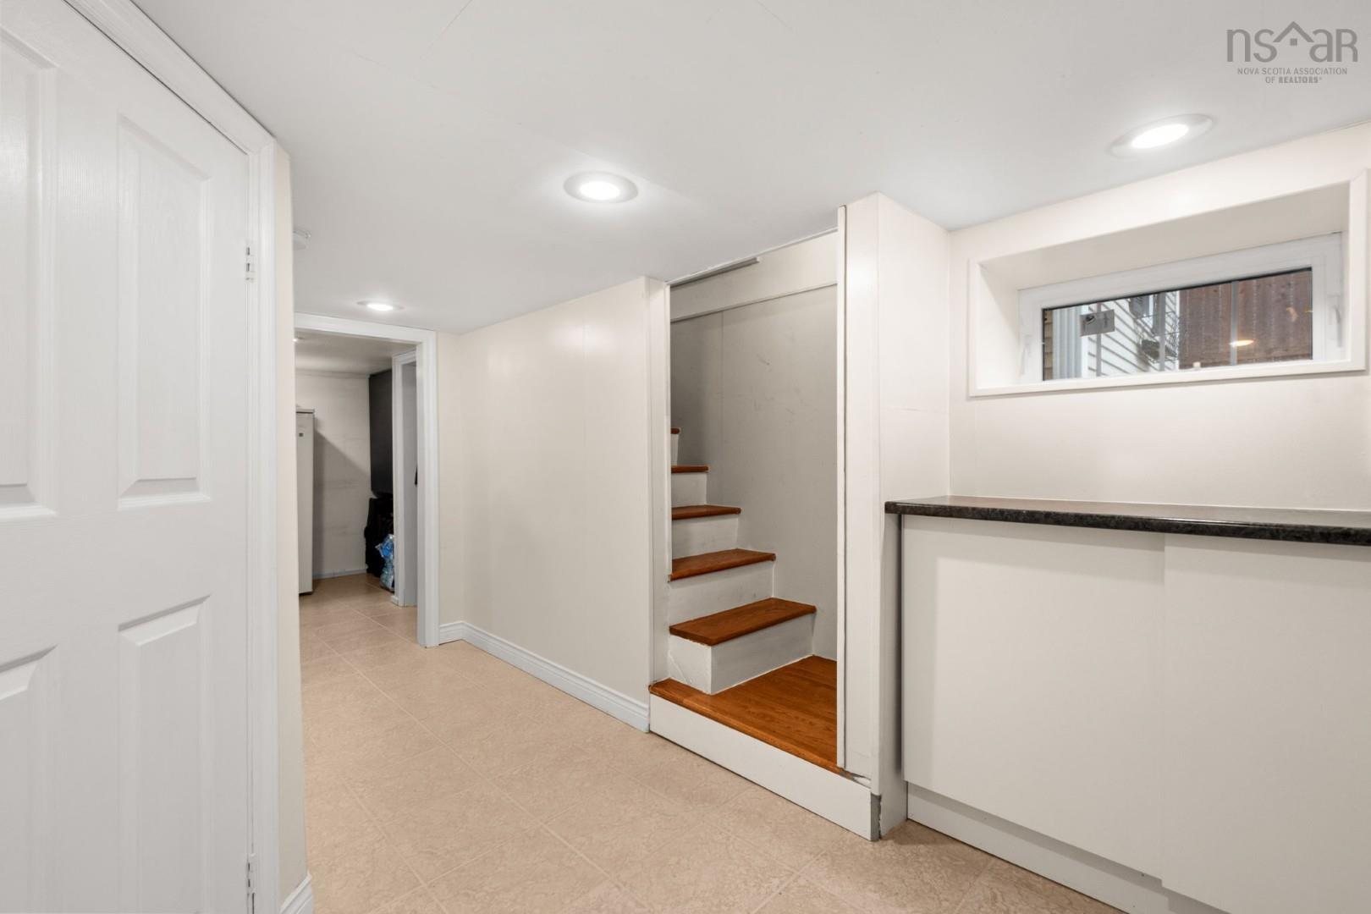
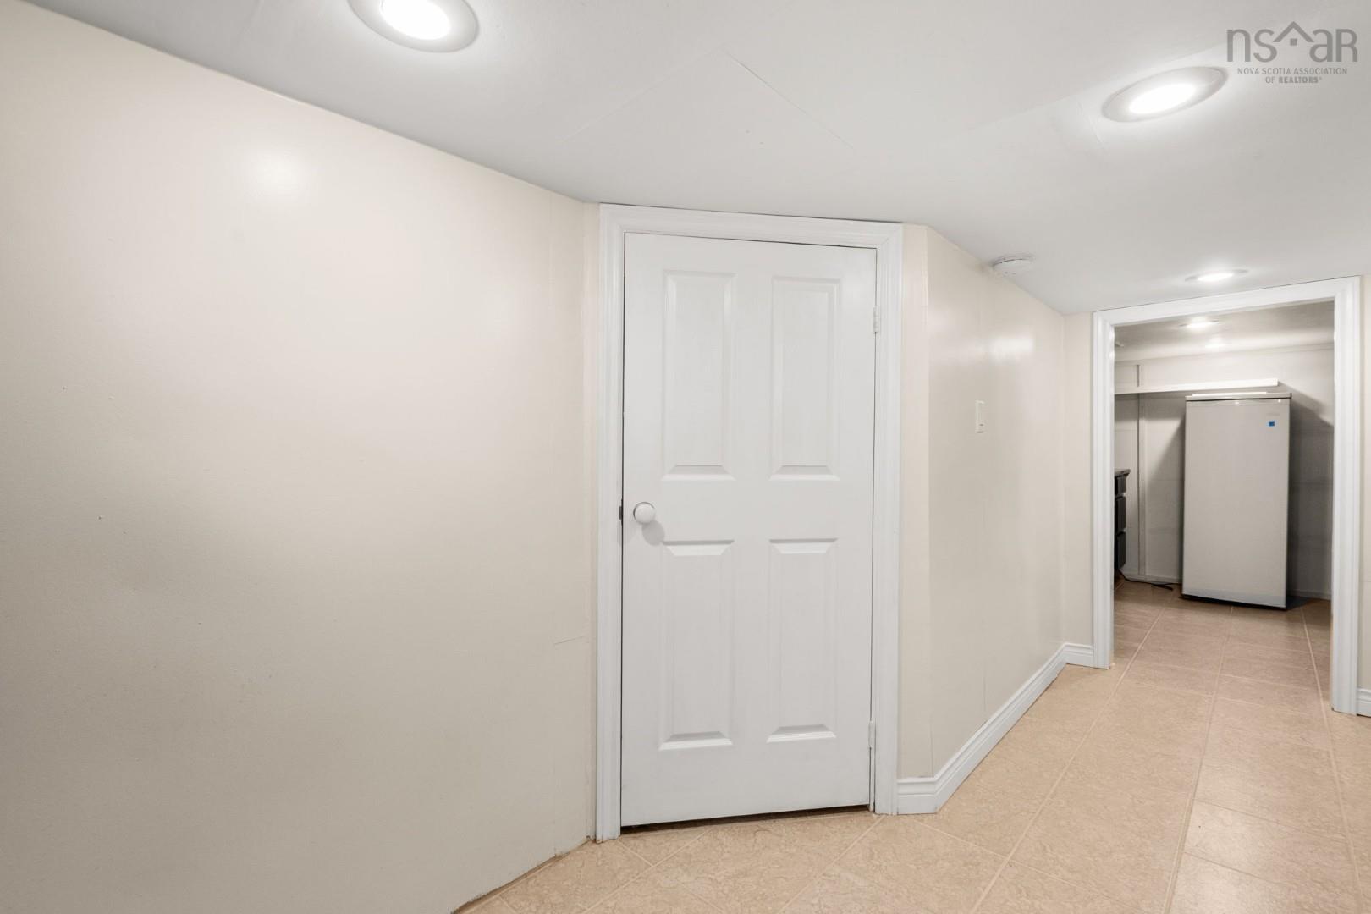
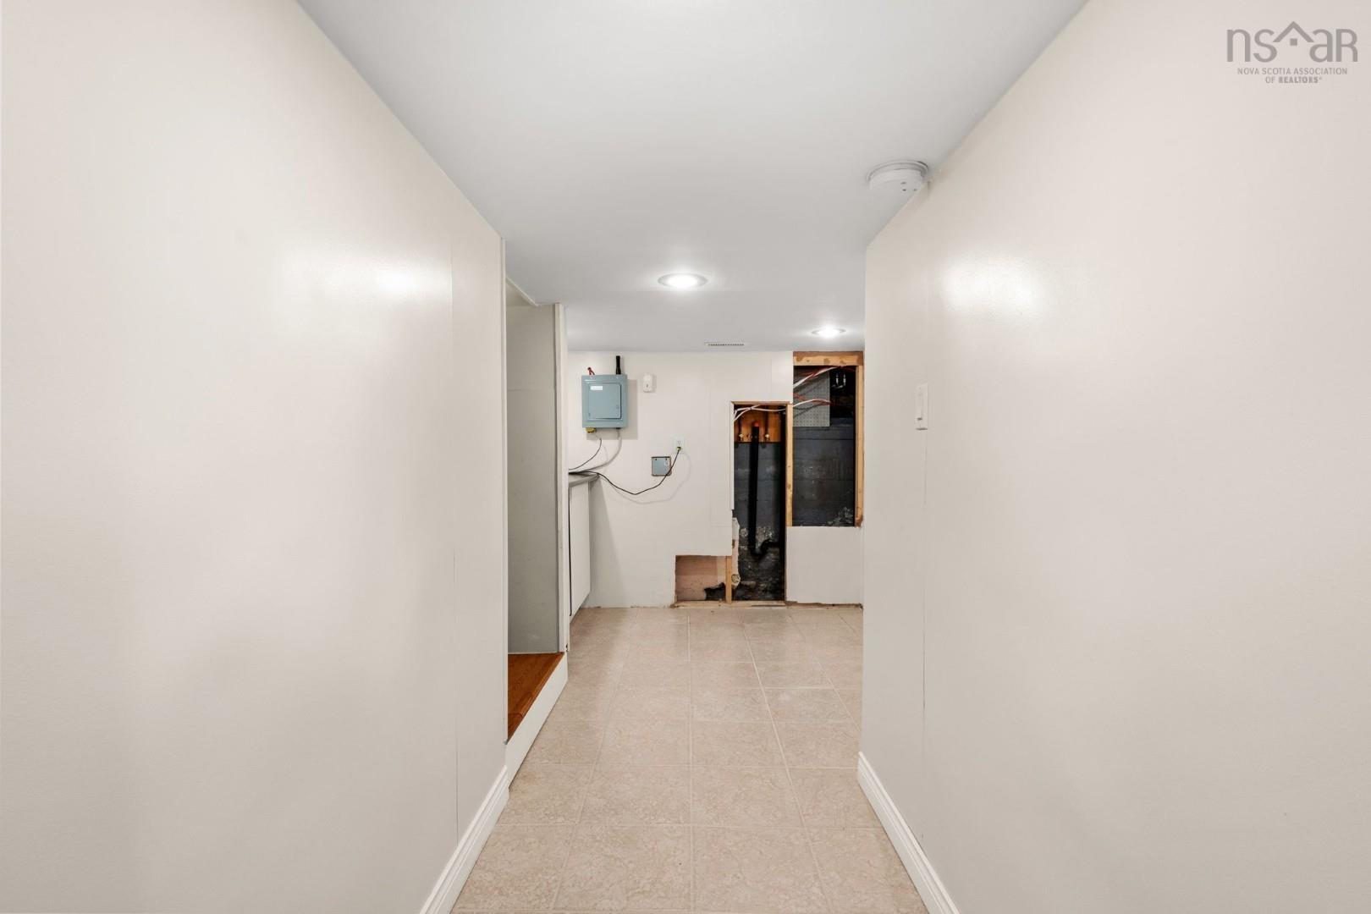
| Basement | Rec Room | 11'10 x 21'10 |
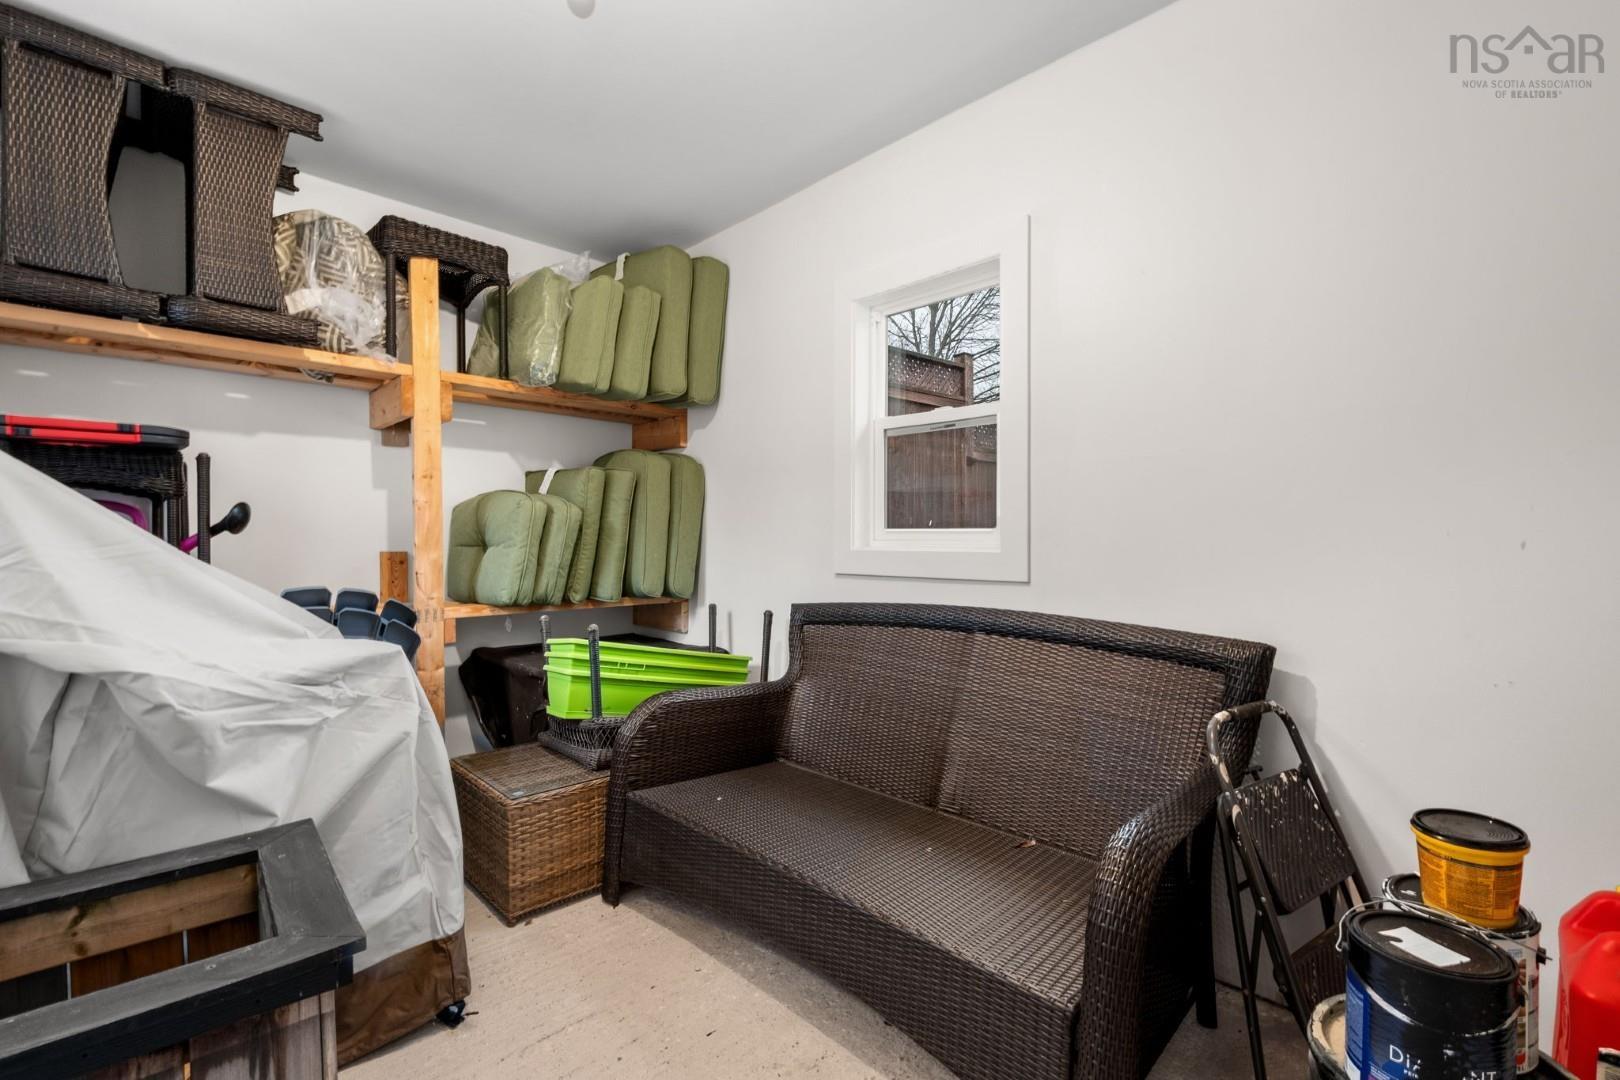
| Basement | Storage | 9 x 8.10 |
Schools.
| Type | Name |
|---|---|
| Elementary School | Hawthorn Elementary School |
| Middle School | Bicentennial School |
| High School | Dartmouth High School |
| Elementary School (Fr. Imm.) | Shannon Park Elementary School |
| Middle School (Fr. Imm.) | Dartmouth South Academy |
| High School (Fr. Imm.) | Dartmouth High School |
contact the agent.

Nas has been a licensed REALTOR® since 2003. Nas enjoys the challenge of matching people to their dream homes.