Single Family
8 Franklyn Street, Dartmouth, NS (MLS® 202623102).
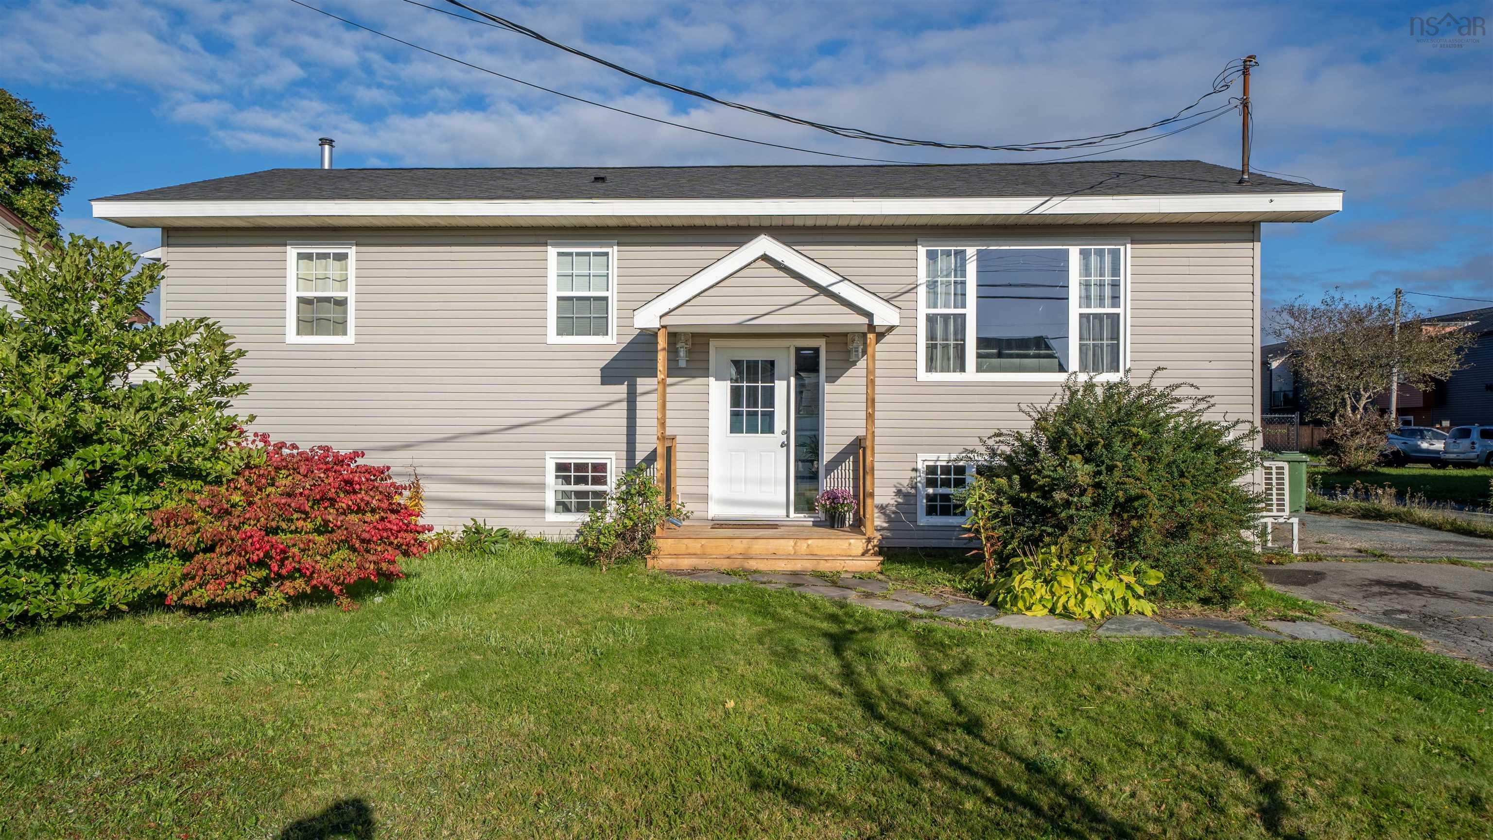
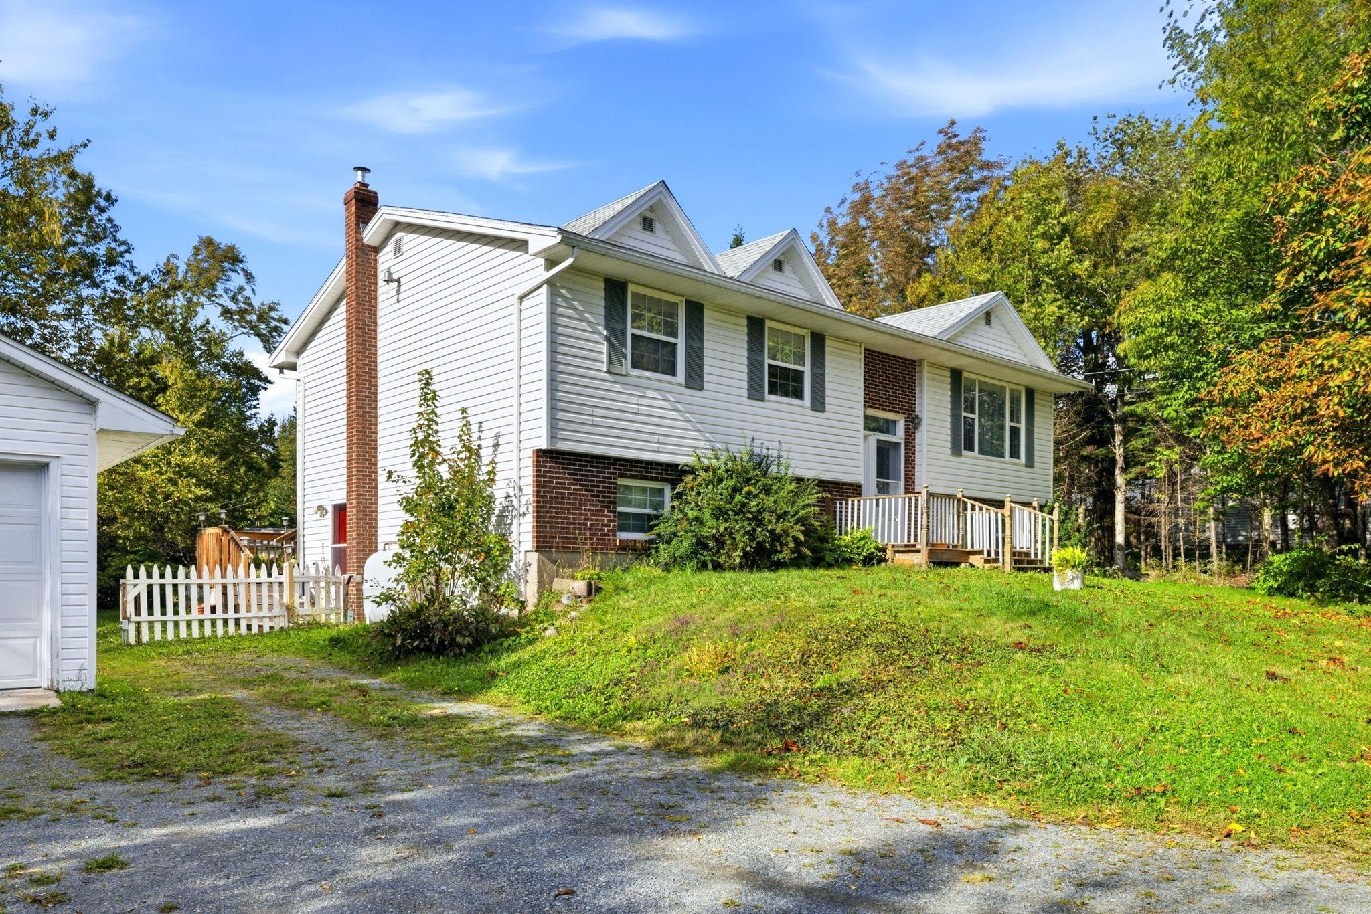
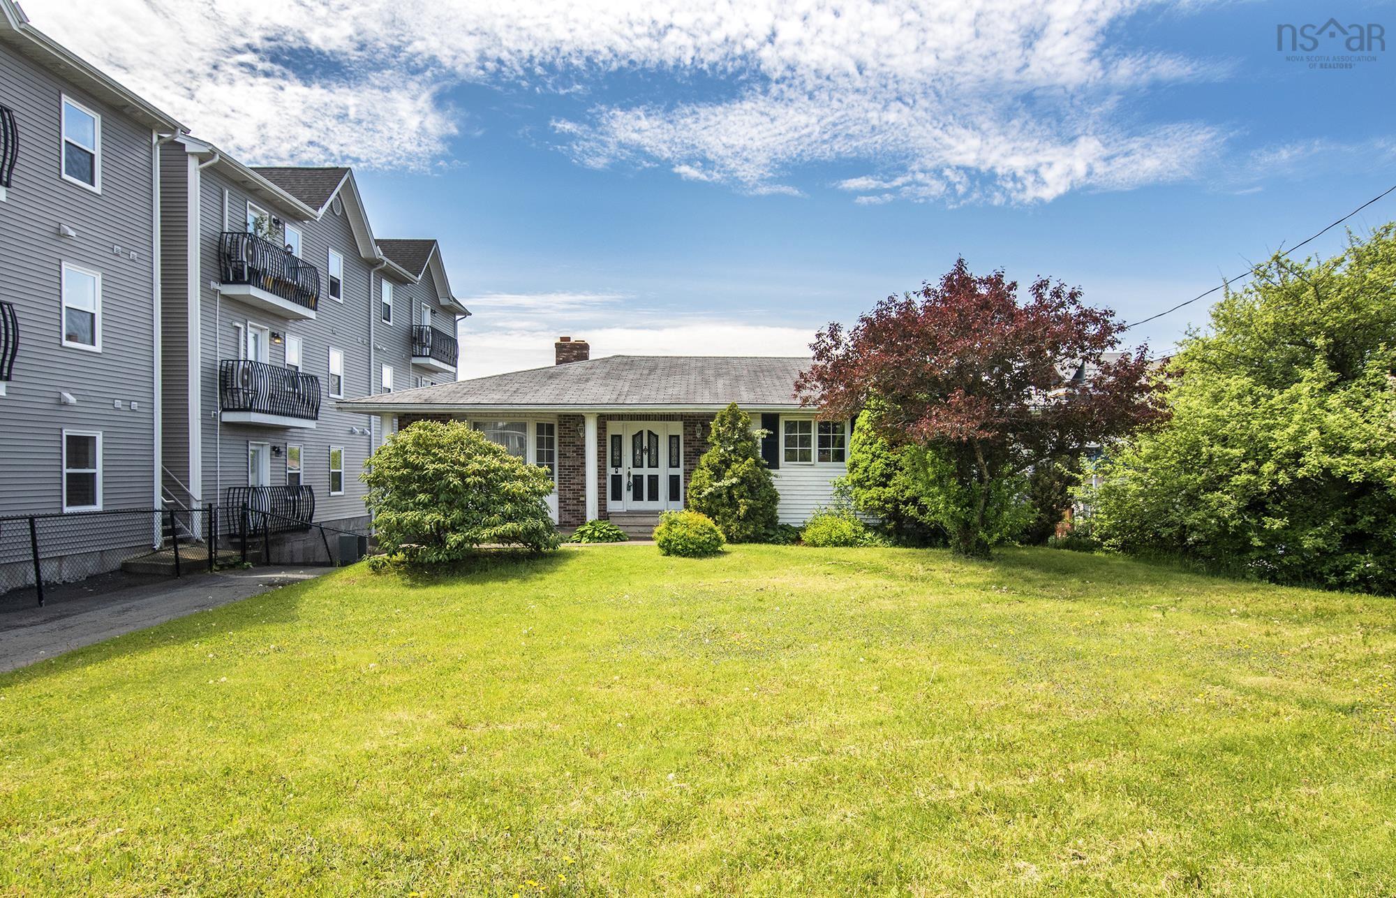
8 Franklyn Street, Dartmouth, NS (MLS® 202623102): Looking for a spot to live while also having extra space as a secondary suite or independent family member? Welcome to 8 Franklyn St. This detached home has both a main level living space, and an upstairs independent in-law apartment including its own kitchen. Located in beautiful Woodside, this home is located next to a park with playground, down the street from schools, a short walk to NSCC, 12 Wing Shearwater, the ferry, and the Dartmouth General Hospital. This location is simply close to everything needed by a family, tenants, or both! The main level of this home has 2 bedrooms, 1 bathroom, an updated kitchen, and large living room. The upstairs, with its own entrance, has 2 bedrooms, 1 bathroom, new kitchen, and 4th room as a bedroom or living area. The two spaces share a common laundry room off of the back of the home and has an unfinished basement housing all utilities. This home has a total of 5 ductless heat pumps, but also has electric baseboard heaters, and a forced air oil furnace. There is a big back deck, a single detached garage, and two driveways- leaving plenty of space to park. To check out this home, contact your favourite REALTOR today!
Directions
Pleasant St to Irving St OR Everette St to Franklyn
Inclusions
all appliances
Exclusions
tenant belongings
Utilities
- Cable
- Electricity
- High Speed Internet
- Natural Gas
- Telephone
Features
- Secondary Suite
- See Remarks
Community Features
- Beach
- Golf Course
- Marina
- Park
- Place of Worship
- Playground
- Public Transit
- Recreation Center
- School Bus Service
- Shopping
Rooms.
| Level | Type | Dimensions |
|---|---|---|
| Main Floor | Porch | 5.1x6.11 |
| Main Floor | Foyer | 6.11x5.7 |
| Main Floor | Bath 1 | 6.1x7.1 |
| Main Floor | Kitchen | 11.6x12.7 |
| Main Floor | Living Room | 16.7x13.6-jog |
| Main Floor | Primary Bedroom | 11.10x9.3+jog |
| Main Floor | Bedroom | 8x11.11+jog |
| Main Floor | Main Hallway | |
| Main Floor | Laundry | 9.9x12.8 |
| Level | Type | Dimensions |
|---|---|---|
| 2nd Level | Foyer | 3.8x4.7 |
| 2nd Level | Main Hallway | |
| 2nd Level | Primary Bedroom | 10.10x11.6-jog |
| 2nd Level | Living Room | 10.5x9.11-jog |
| 2nd Level | Bedroom | 10.5x9.9-jog |
| 2nd Level | Bath 2 | 4.10x5.8 |
| 2nd Level | Kitchen | 11.6x8.11 |
Schools.
| Type | Name |
|---|---|
| Elementary School | South Woodside School |
| Middle School | Dartmouth South Academy |
| High School | Dartmouth High School |
| Elementary School (Fr. Imm.) | Shannon Park Elementary School |
| Middle School (Fr. Imm.) | Dartmouth South Academy |
| High School (Fr. Imm.) | Dartmouth High School |
contact the agent.

Nas has been a licensed REALTOR® since 2003. Nas enjoys the challenge of matching people to their dream homes.