












Single Family
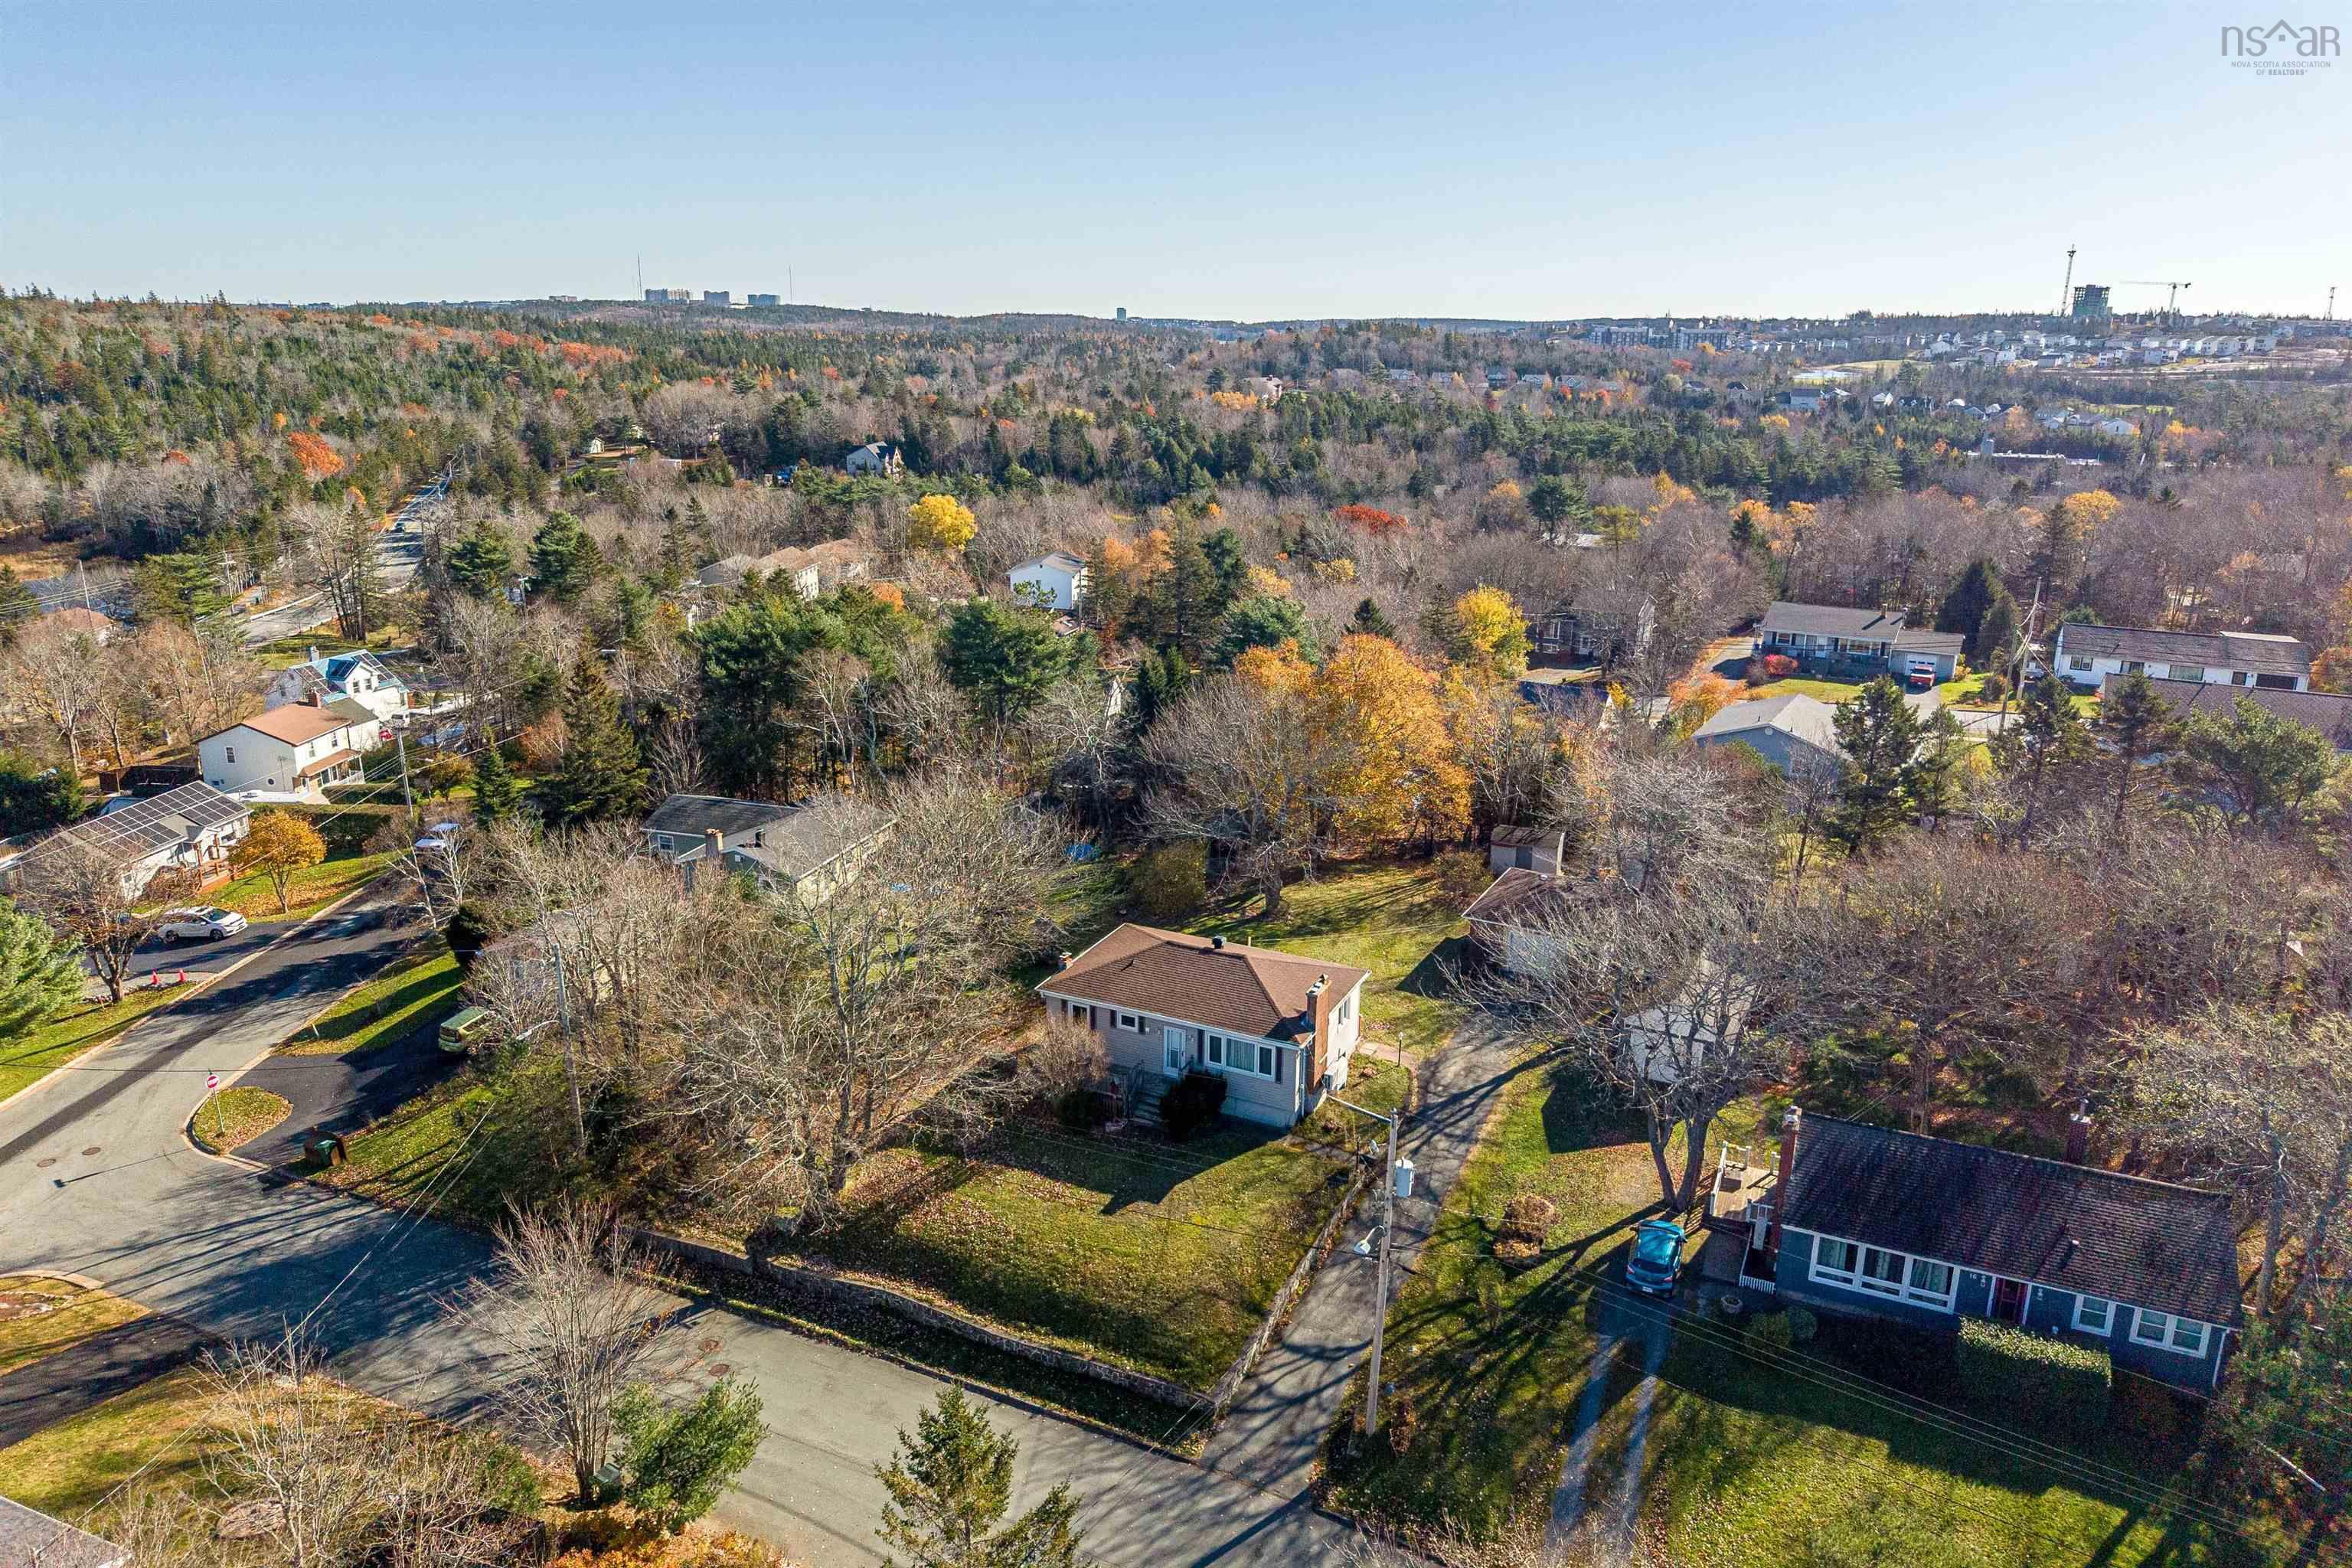
8 Wedgewood Ave, Timberlea, NS (MLS® 202627426).
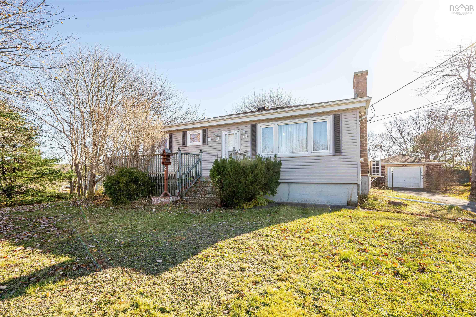
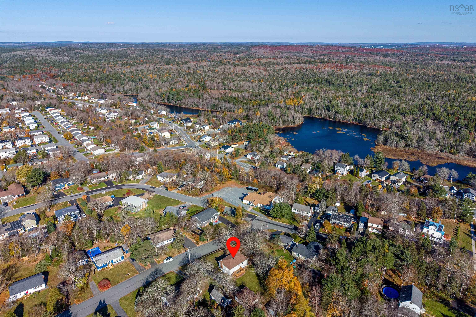
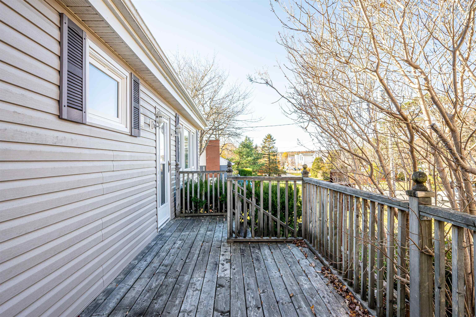
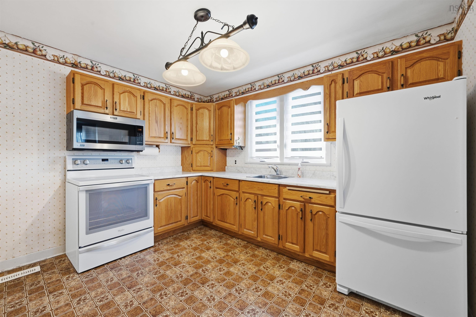
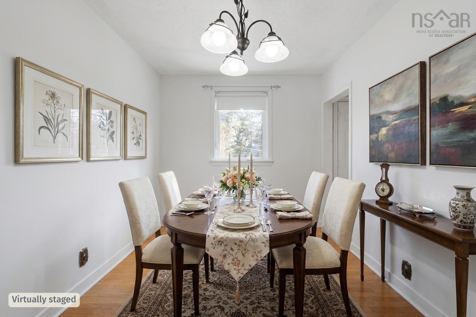
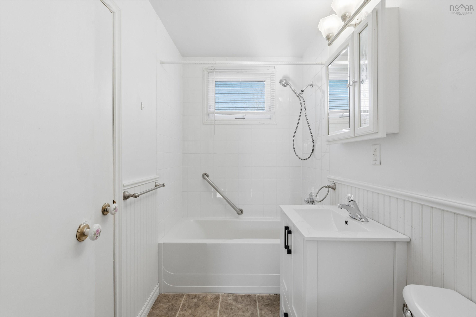
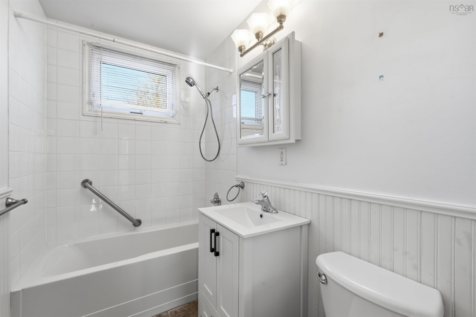
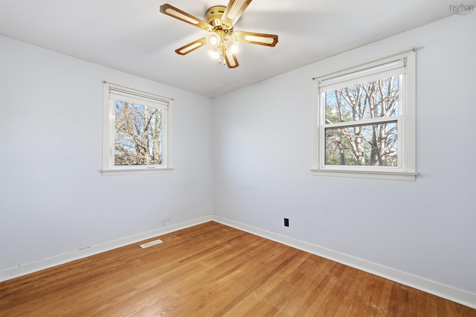
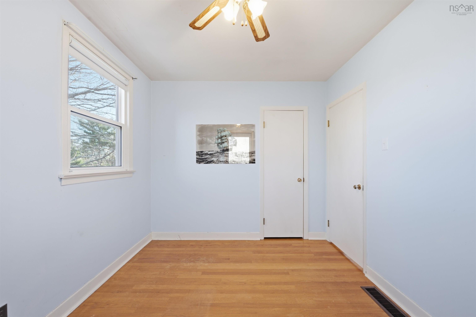
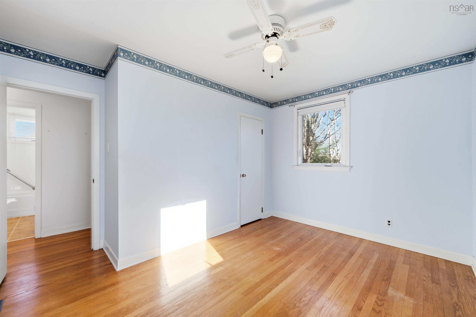
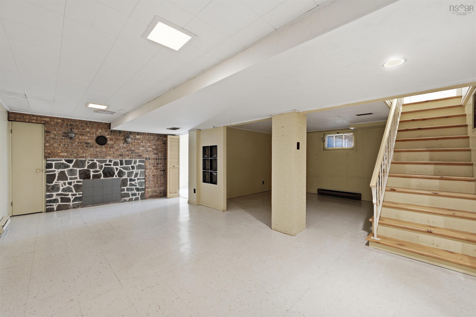
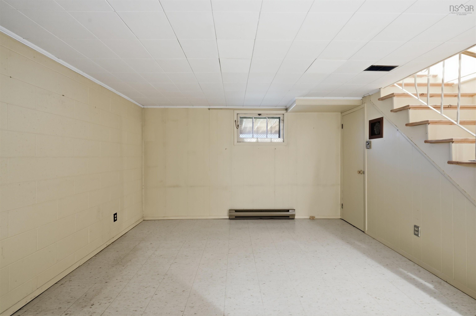
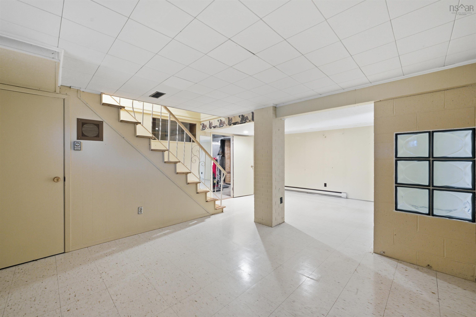
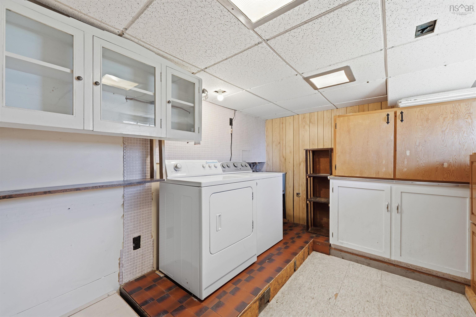
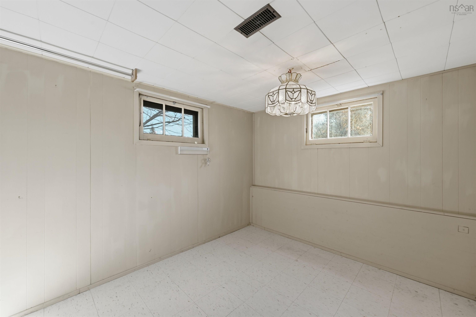
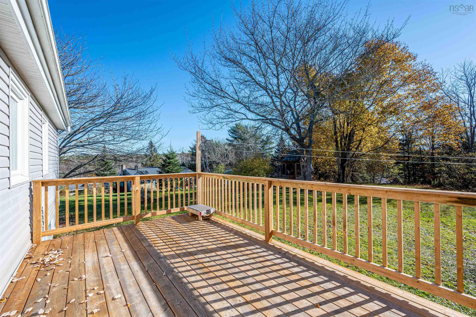
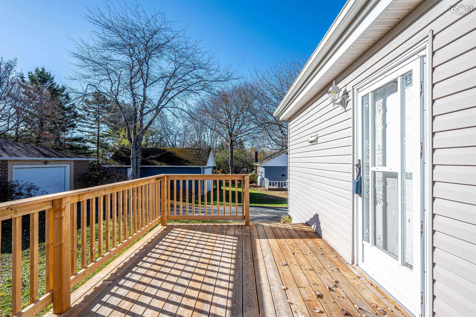
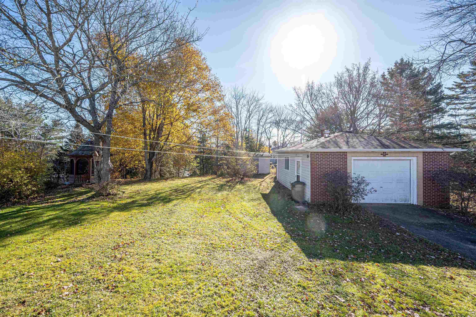
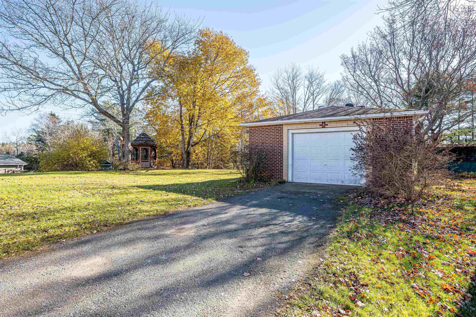
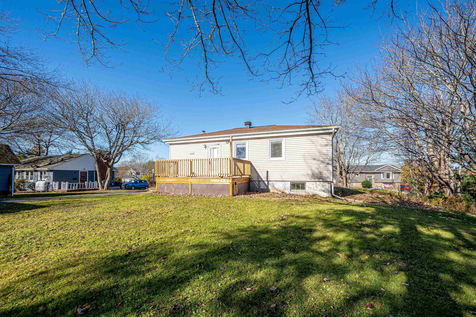
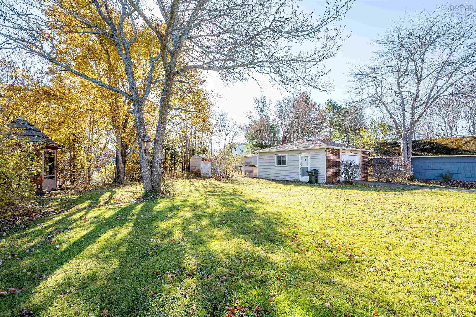
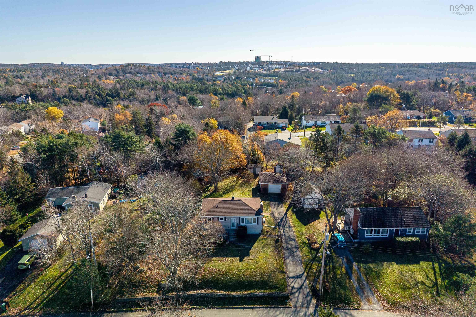
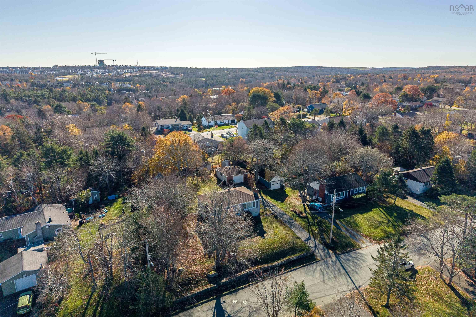
8 Wedgewood Ave, Timberlea, NS (MLS® 202627426): Welcome to 8 Wedgewood Avenue! Enjoy great value and a convenient location with this well-maintained, move-in-ready three-bedroom bungalow on a large, landscaped lot in family-friendly Greenwood Heights, Timberlea. Hardwood floors extend throughout the spacious living room and all three bedrooms, while an eat-in kitchen with solid oak cabinetry and a recently refreshed four-piece bathroom complete the main level. Downstairs, you'll find an open recreation room, a versatile guest room or office, and a handy laundry and utility area. Notable features include newer vinyl windows, a ductless heat pump, roof shingles replaced in 2019, a double detached garage, and convenient storage sheds. Outside, the rear deck is ideal for barbecues and entertaining, overlooking a large, level backyard with plenty of room for children and pets to play. Enjoy easy access to neighbourhood parks and playgrounds within walking distance, with groceries, restaurants, Brunello Golf Course, and the new Mayflower Curling Club just five minutes away. Book your showing today!
Directions
St. Margarets Bay Rd to Brentwood Ave to Greenwood Ave to Wedgewood Ave
Inclusions
Fridge, Stove, washer, dryer
Utilities
- Cable
- Electricity
- High Speed Internet
- Telephone
Features
- Wood Fireplace
- Sump Pump
- Gazebo
Community Features
- Park
- Playground
- Public Transit
Rooms.
| Level | Type | Dimensions |
|---|---|---|
| Main Floor | Eat In Kitchen | 11'5 x10'2 |
| Main Floor | Living Room | 18'9 x11'7 |
| Main Floor | Bedroom | 11'5 x8'10 |
| Main Floor | Bedroom | 11'5 x8'5 |
| Main Floor | Primary Bedroom | 12'6 x 9 +Jog |
| Main Floor | Bath 1 | 5 'x7'11 |
| Main Floor | Foyer | 6' x3' |
| Main Floor | Main Hallway |
| Level | Type | Dimensions |
|---|---|---|
| Lower Level | Rec Room | 10'10x20'10+11x12 |
| Lower Level | Den/Office | 10'10x9' |
| Lower Level | Laundry | 10'x9' |
Schools.
| Type | Name |
|---|---|
| Elementary School | Beechville Lakeside Timberlea Jr Elementary School |
| Middle School | Ridgecliff Middle School |
| High School | Bay View High School |
| Elementary School (Fr. Imm.) | Beechville Lakeside Timberlea Jr Elementary School |
| Middle School (Fr. Imm.) | Ridgecliff Middle School |
| High School (Fr. Imm.) | Bay View High School |
contact the agent.

Nas has been a licensed REALTOR® since 2003. Nas enjoys the challenge of matching people to their dream homes.