
















Single Family
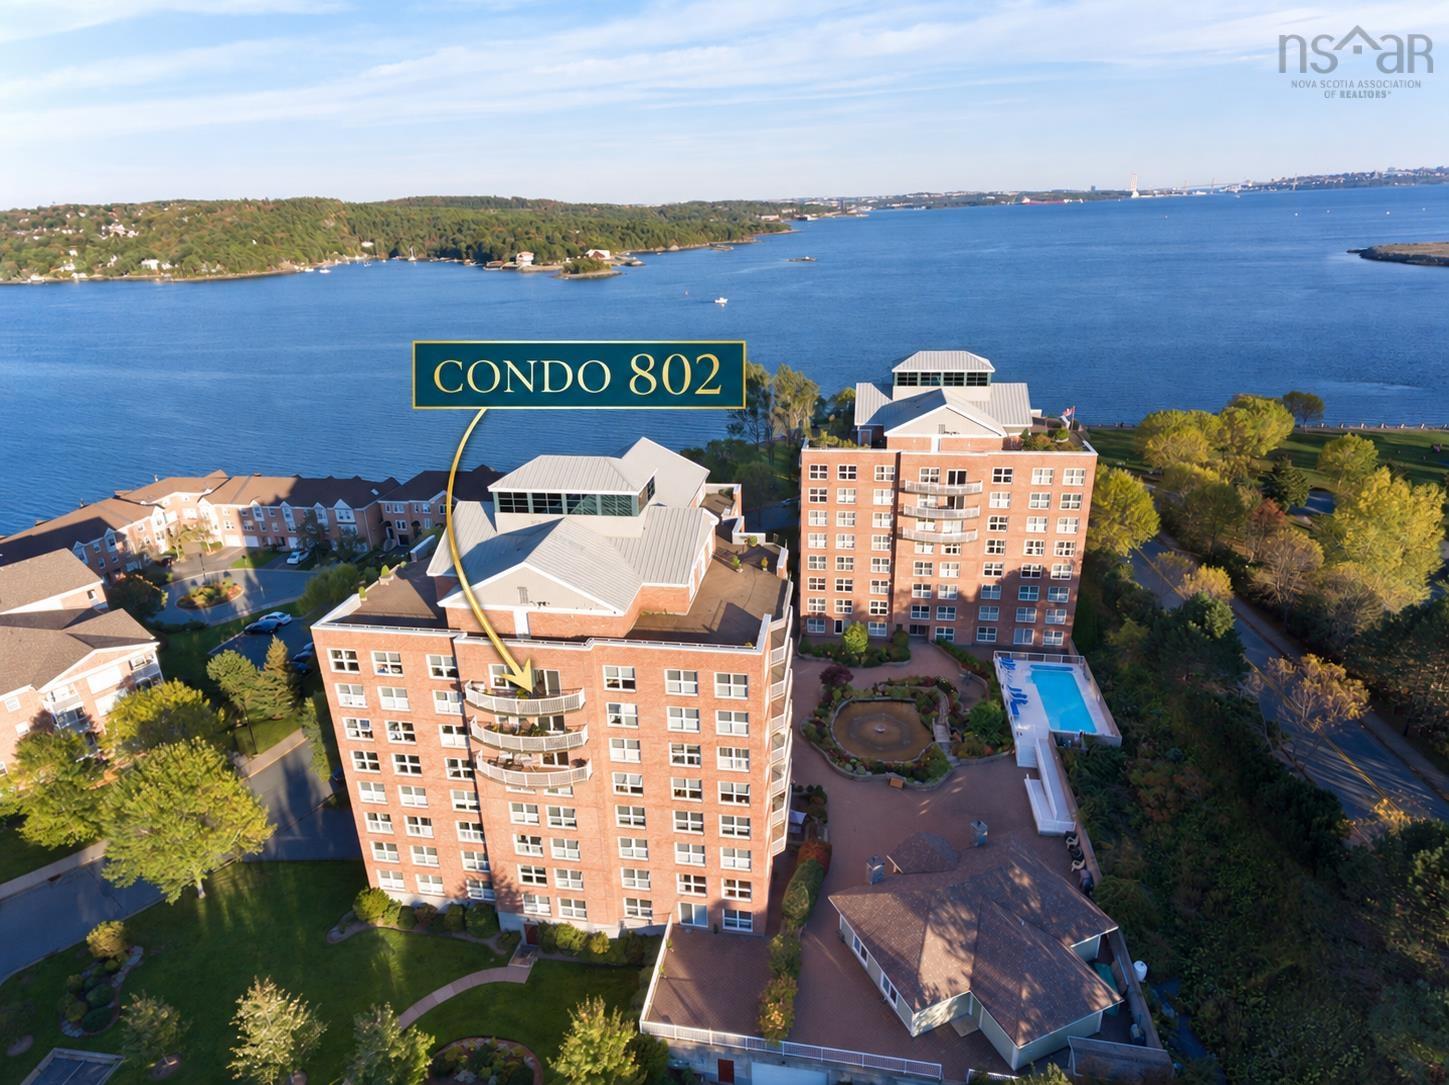
802 89 Waterfront Drive, Bedford, NS (MLS® 202623636).
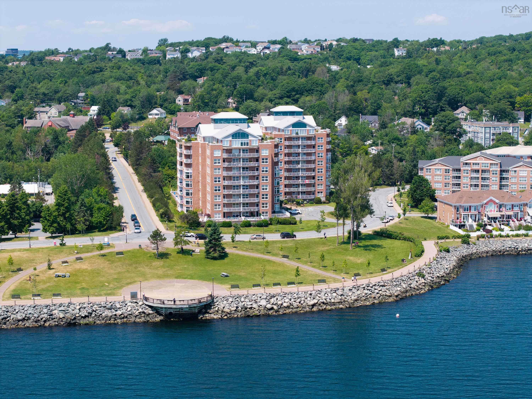
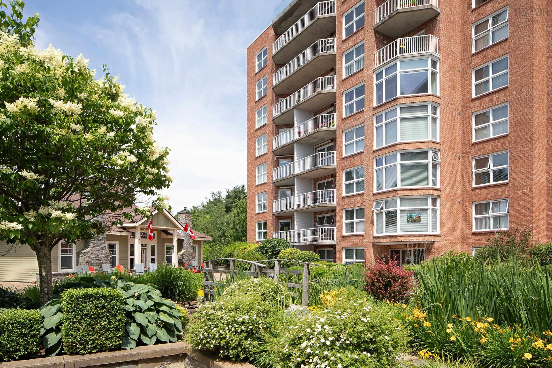
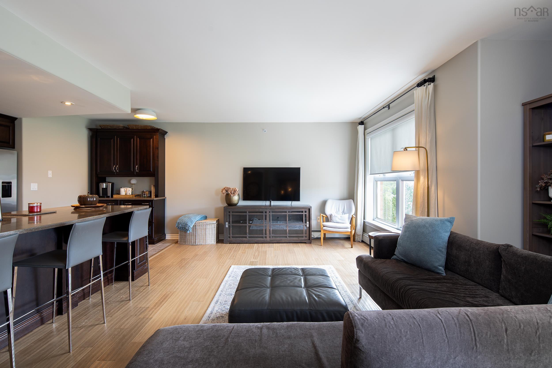
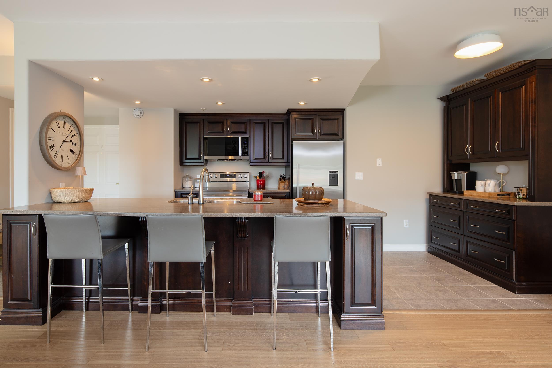
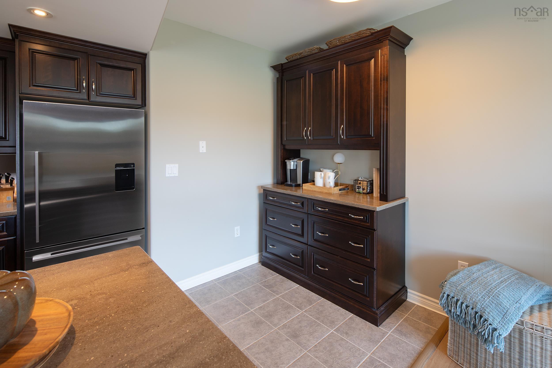
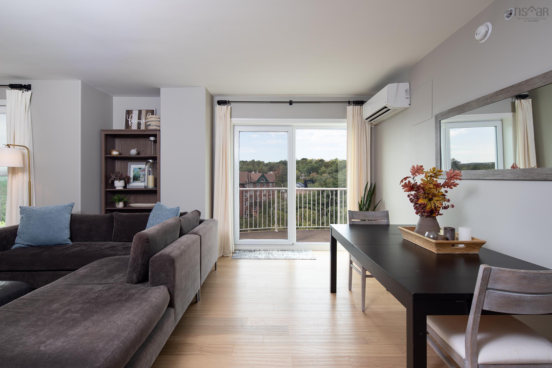
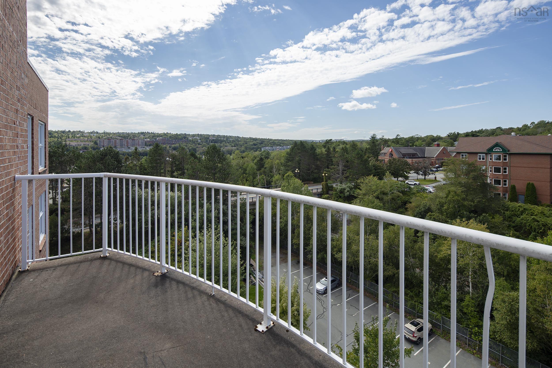
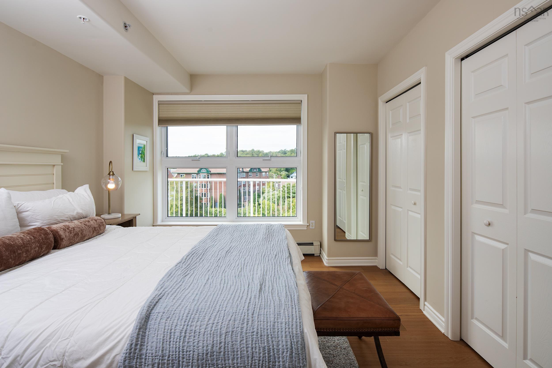
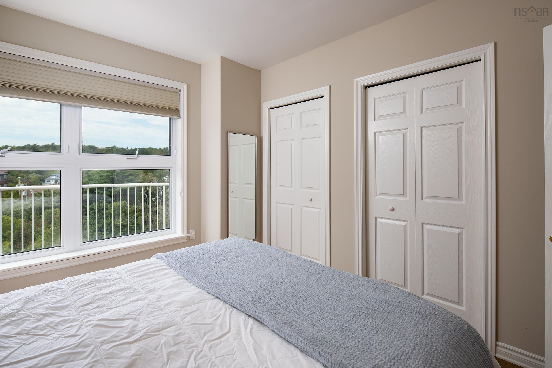
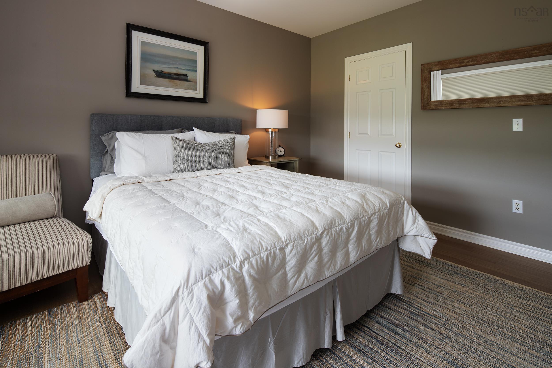
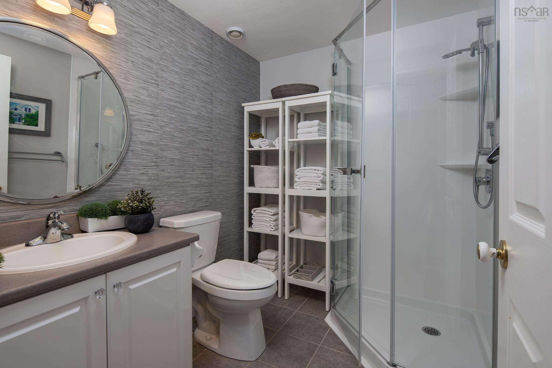
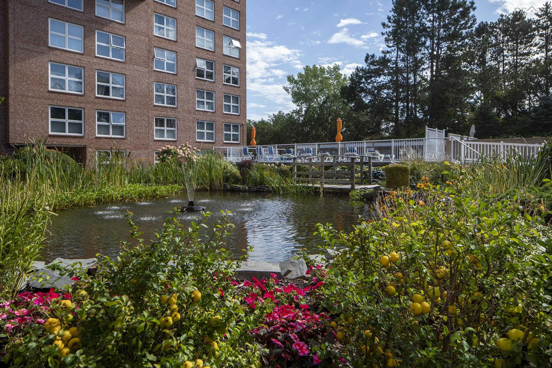
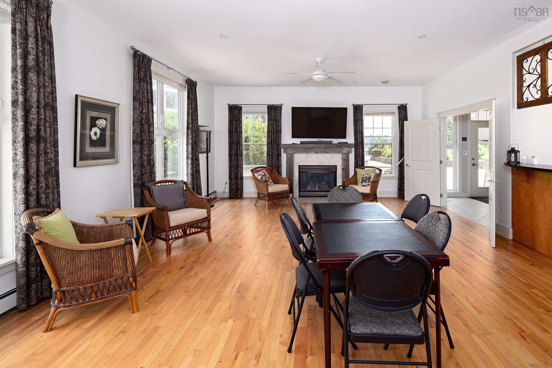
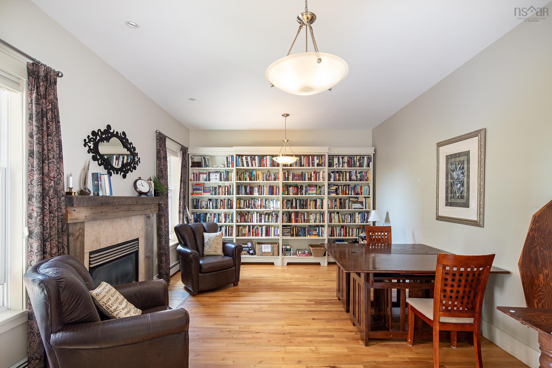
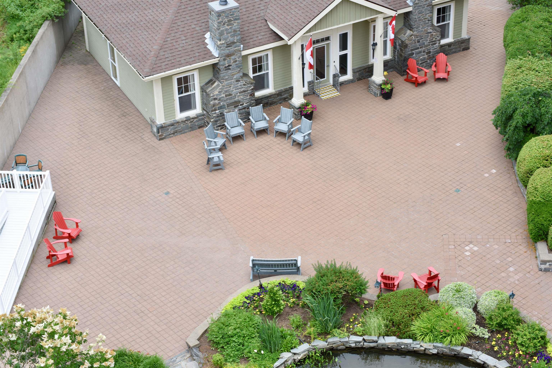
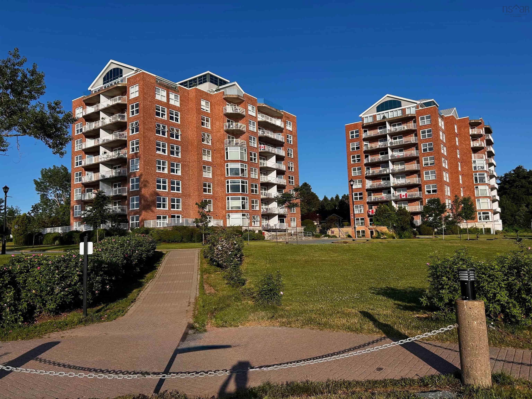
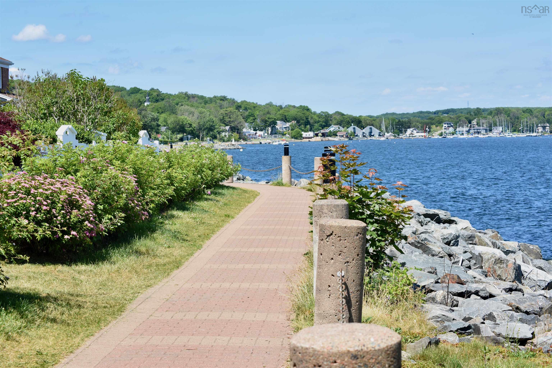
802 89 Waterfront Drive, Bedford, NS (MLS® 202623636): Top-floor 1,250 sq ft condo featuring air conditioning and a private, quiet balcony with peaceful tree views, stunning sunsets, and sailboat views. Renovated open concept with dark-stained walnut hardwood, new flooring, new shower, new toilet, and Hunter Douglas blinds included. The kitchen boasts Corian countertops, a 10-foot island, coffee station, plus a new fridge, dishwasher, and microwave. Heat and hot water are included in condo fees. Includes storage unit, outdoor heated pool, live-in superintendent, security, keyless entry, and a Clubhouse with a fitness room, library, two fireplaces, kitchen, and wood workshop. Step off the elevator directly to the 3 km Bedford Waterfront boardwalk leading to dining, coffee shops, drugstores, and banks.
Directions
Bedford Highway to Convoy Run left at Waterfront Drive
Inclusions
Sofa, Hunter Blinds & LR curtains
Exclusions
Primary Bed curtains
Utilities
- Cable
- Electricity
- High Speed Internet
- Telephone
Features
- Above Ground Pool
- Balcony
- Air Exchanger
- Elevator
- Ensuite Bath
- Intercom
- Wheelchair Access
- Walk In Closet
Community Features
- Beach
- Marina
- Park
- Playground
- Public Transit
- Recreation Center
- School Bus Service
- Shopping
Rooms.
| Level | Type | Dimensions |
|---|---|---|
| Main Floor | Foyer | |
| Main Floor | Living Room | 14.1 X 15.9 |
| Main Floor | Kitchen | 17.6 X 7.9 |
| Main Floor | Dining Room | 11.3 X 13.7 |
| Main Floor | Bedroom | 10.10 X 11.10 |
| Main Floor | Laundry | 5.11 X 7.8 |
| Main Floor | Bath 1 | 6 X 7.6 |
| Main Floor | Primary Bedroom | 16.3 X 13.8 |
| Main Floor | Ensuite Bath 1 | 9.11 X 7.10 |
Schools.
| Type | Name |
|---|---|
| Elementary School | Rocky Lake Elementary |
| Middle School | Rocky Lake Junior High School |
| High School | Charles P Allen High School |
| Elementary School (Fr. Imm.) | Sunnyside Elementary School |
| Middle School (Fr. Imm.) | Rocky Lake Junior High School |
| High School (Fr. Imm.) | Charles P Allen High School |
contact the agent.

Nas has been a licensed REALTOR® since 2003. Nas enjoys the challenge of matching people to their dream homes.