Single Family
81 Fescue Court, Middle Sackville, NS (MLS® 202623496).
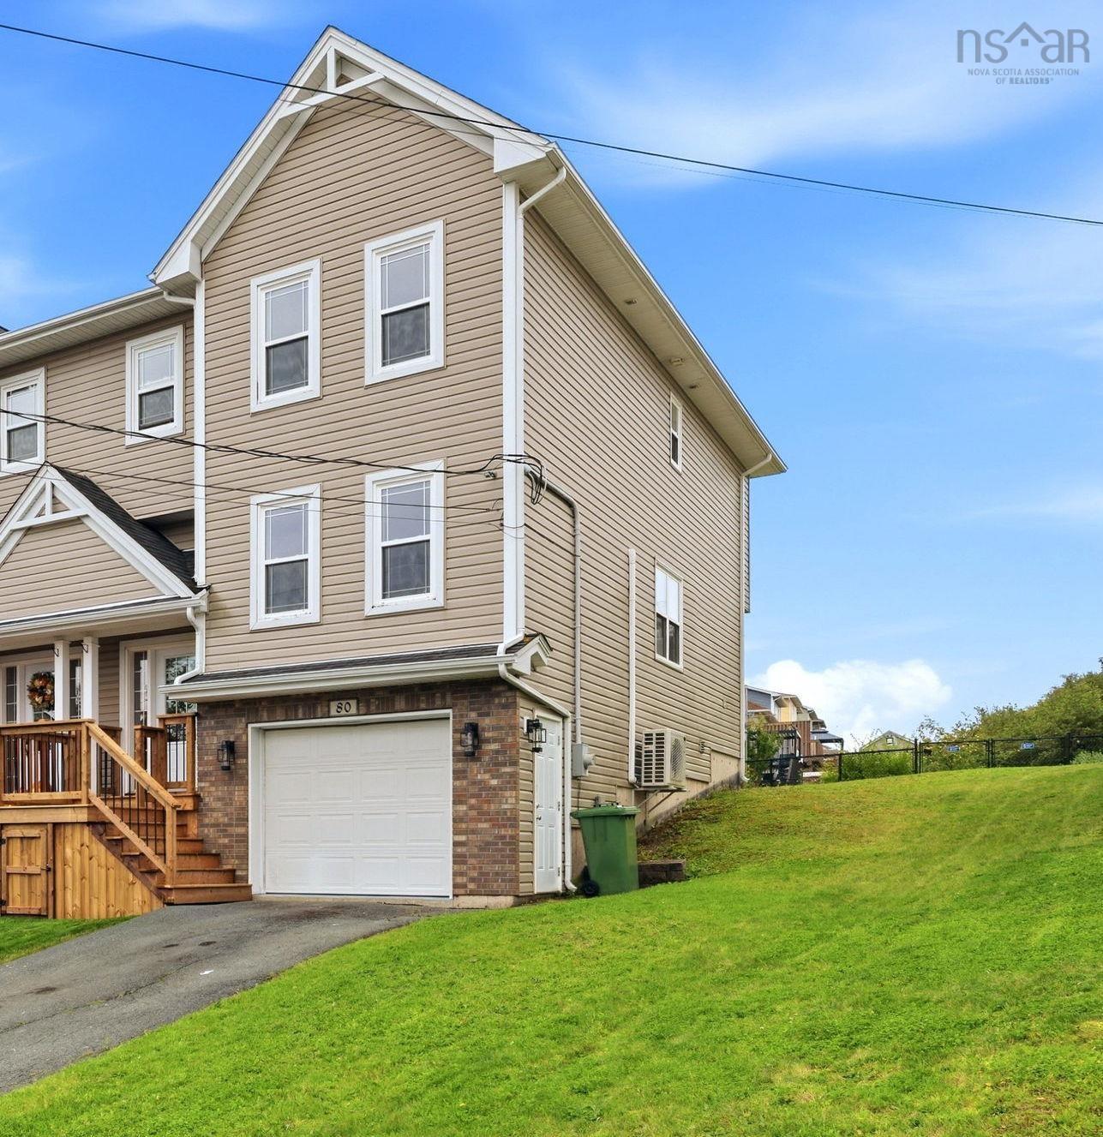
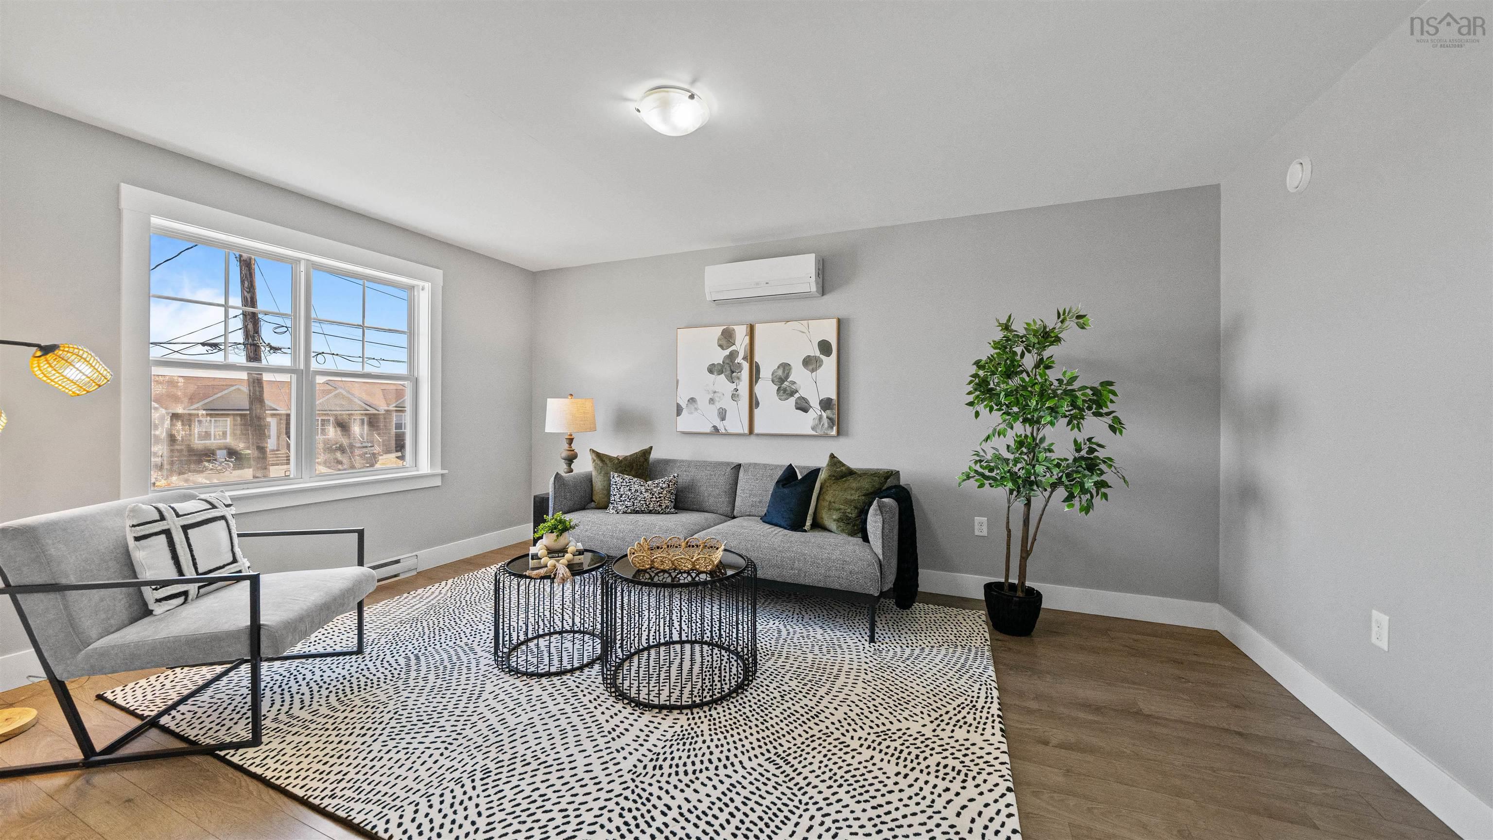
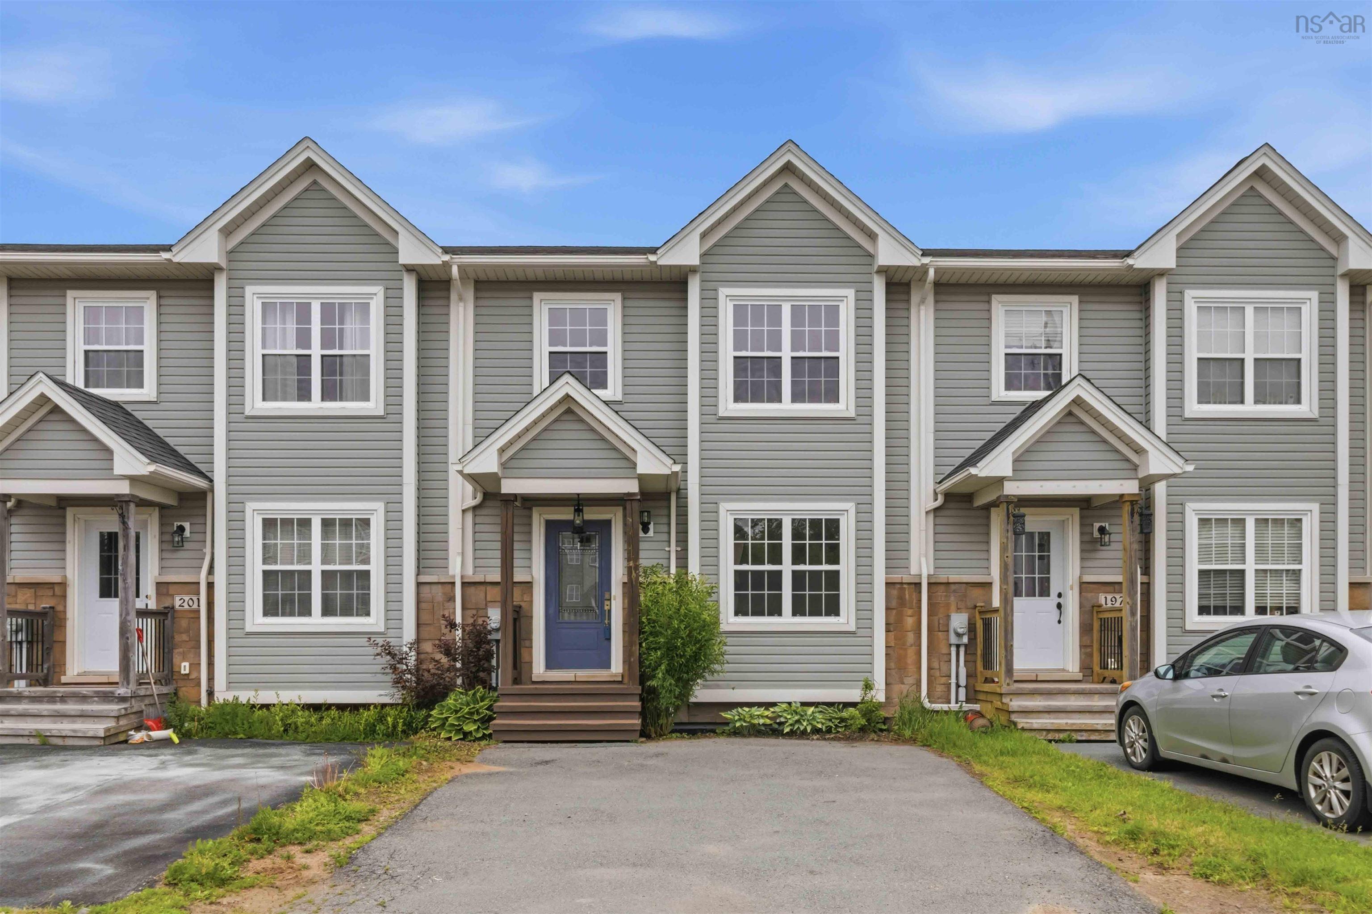
81 Fescue Court, Middle Sackville, NS (MLS® 202623496): Welcome to 81 Fescue Court, a spacious end-unit home tucked away on a quiet cul-de-sac in Middle Sackville. With the extra privacy of an end unit, it feels more like a semi-detached than a traditional townhouse and offers a comfortable, functional layout with plenty of room to settle in. The main floor features an inviting eat-in kitchen and bright living space, with a ductless heat pump helping keep things comfortable year-round. Upstairs, you’ll find three bedrooms, two full bathrooms, and a second ductless heat pump added in 2024. The home has also seen a number of recent updates, including fresh paint, updated lighting, and a new hot water tank, all completed in 2026. Two additional half bathrooms, an attached garage, and useful storage add to the everyday practicality. With its quiet cul-de-sac setting, end-unit privacy, recent improvements, and well-planned layout, 81 Fescue Court is a great option for buyers looking for space, comfort, and value in Middle Sackville.
Directions
From Sackville Dr, turn right onto Executive Dr, turn left onto Rafting Dr, left onto Fescue Court
Inclusions
Shelving in Garage
Exclusions
Ring security cameras
Utilities
- Cable
- Electricity
- High Speed Internet
- Telephone
Features
- Air Exchanger
- Alarm System
Community Features
- Golf Course
- Park
- Place of Worship
- Playground
- Public Transit
- Recreation Center
- School Bus Service
- Shopping
Rooms.
| Level | Type | Dimensions |
|---|---|---|
| Basement | Rec Room | 14'11'' X 15' |
| Basement | Bath 1 | 2 pc |
| Level | Type | Dimensions |
|---|---|---|
| Main Floor | Foyer | 7' X 3'8'' |
| Main Floor | Living Room | 11'4'' X 19'9'' |
| Main Floor | Bath 2 | 2 pc |
| Main Floor | Kitchen | 11'4'' X 11'7'' |
| Main Floor | Dining Nook | 7'4'' X 11'7'' |
| Level | Type | Dimensions |
|---|---|---|
| 2nd Level | Primary Bedroom | 11'4'' X 12'6'' |
| 2nd Level | Ensuite Bath 1 | 4 pc |
| 2nd Level | Bath 3 | 4 pc |
| 2nd Level | Bedroom | 9'2'' X 9'10 |
| 2nd Level | Bedroom | 9'2'' X 13'8'' |
Schools.
| Type | Name |
|---|---|
| Elementary School | Millwood Elementary School |
| Middle School | Sackville Heights Junior High School |
| High School | Millwood High School |
| Middle School (Fr. Imm.) | Sackville Heights Junior High School |
| High School (Fr. Imm.) | Millwood High School |
contact the agent.

Nas has been a licensed REALTOR® since 2003. Nas enjoys the challenge of matching people to their dream homes.