Single Family
81 Flamingo Drive, Rockingham, NS (MLS® 202610006).
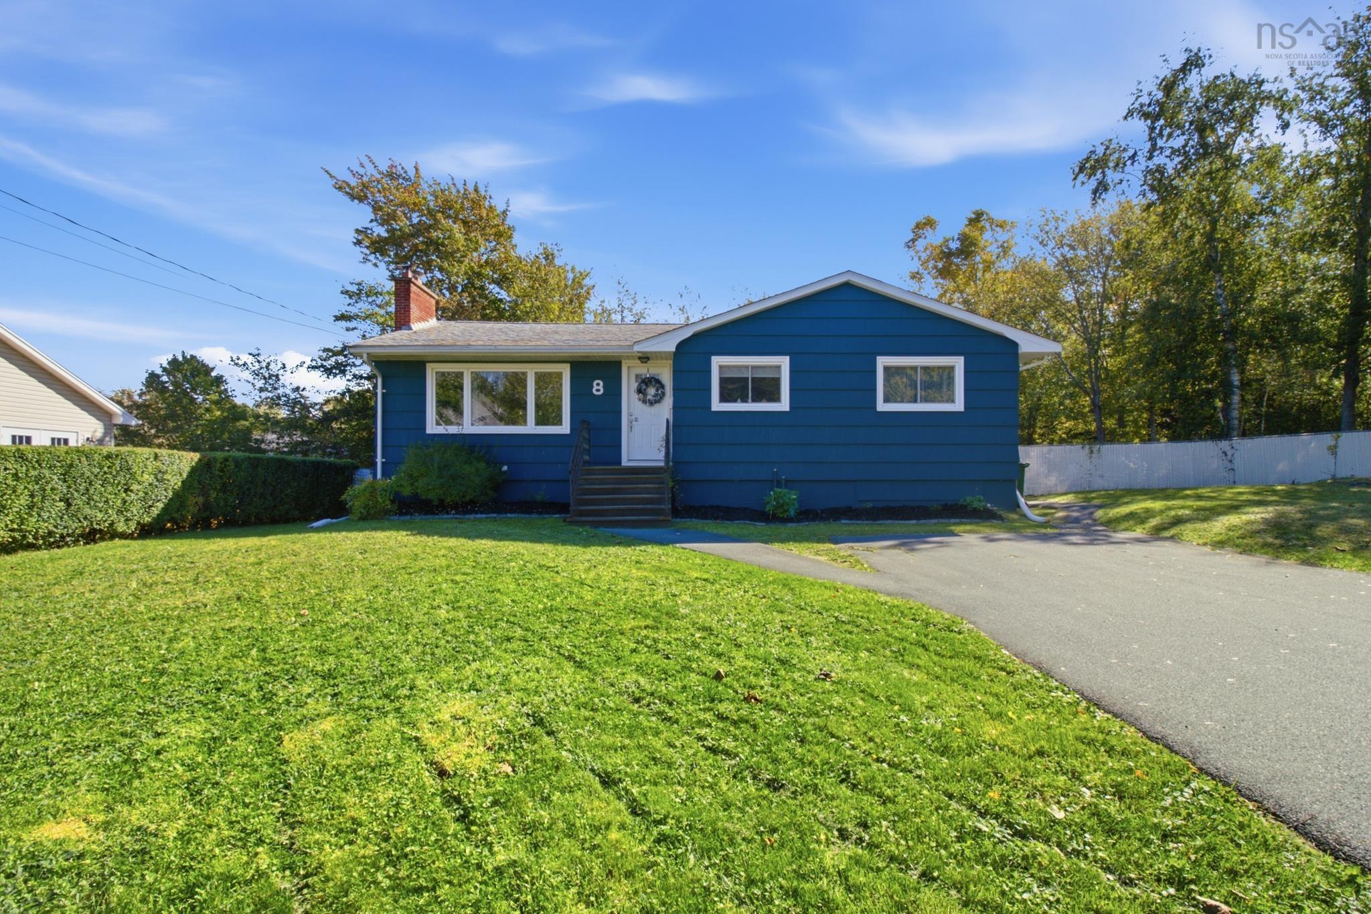
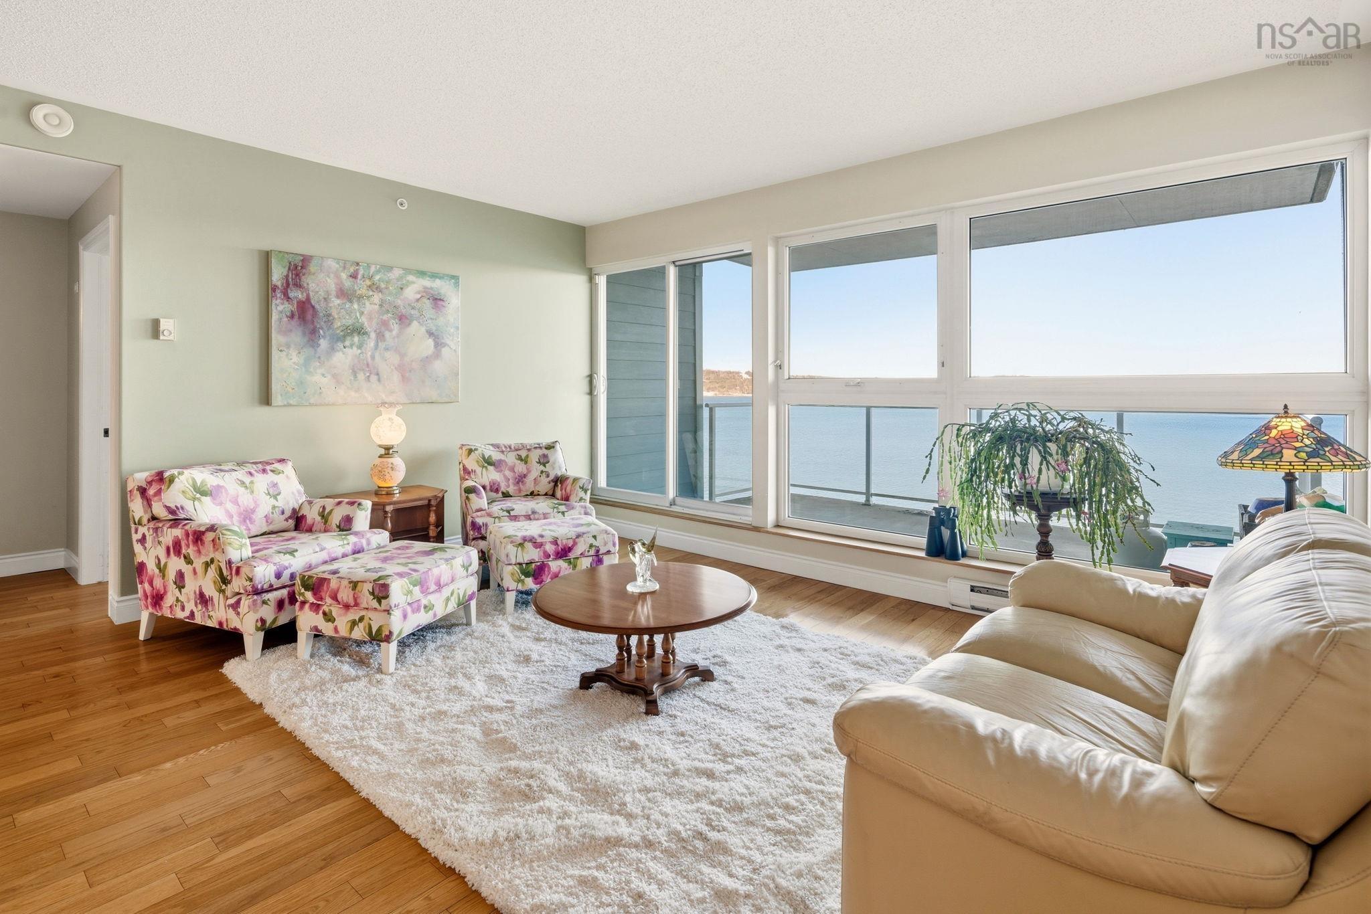
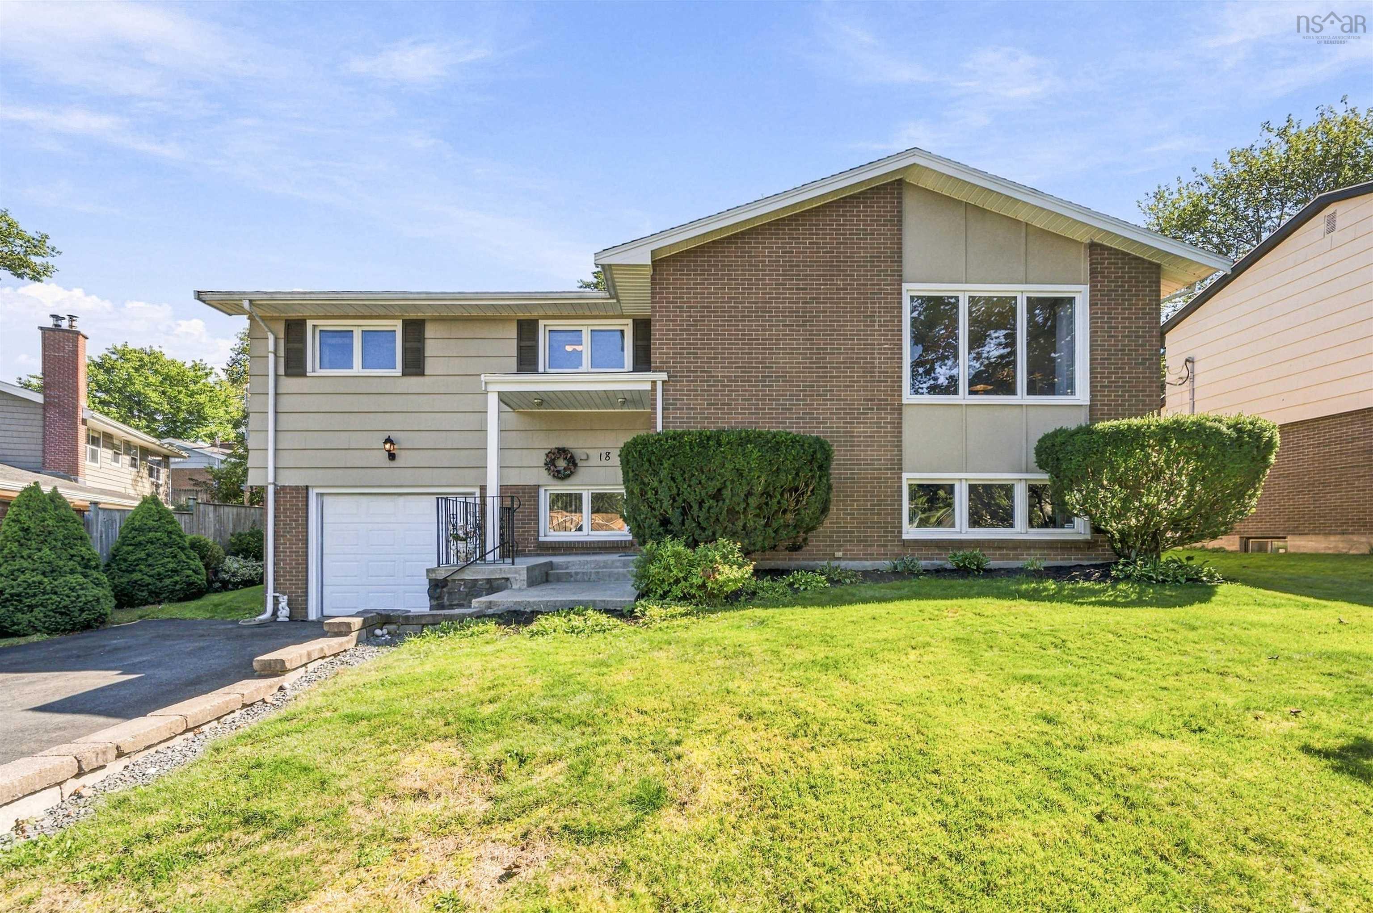
81 Flamingo Drive, Rockingham, NS (MLS® 202610006): Rare 34' × 24' oversized detached double garage — wired, with additional attic storage. Set in the highly sought-after Rockingham community, this well-maintained home offers a great combination of space, comfort, and convenience, with everyday amenities, public transit, schools, parks, and major routes all just minutes away. Inside, the bright and welcoming main level features a comfortable living room, dining area, and kitchen with an easy, functional flow that works well for both everyday living and entertaining. Three bedrooms are located together on the opposite side of the home, along with a full bathroom, creating a nice separation between the main living and sleeping areas. Fresh paint throughout gives the home a clean, refreshed feel. Outside, a spacious two-tier deck overlooks the fully fenced backyard, offering plenty of room for summer entertaining, gardening, pets, or simply relaxing outdoors. Mature landscaping adds privacy and character to the property. The lower level provides even more usable space with a generous rec room that's perfect for movie nights, a home gym, games area, or additional family space. You'll also find a dedicated laundry area and plenty of storage. And then there's the garage. At an impressive 34' × 24', this wired, detached double garage provides exceptional space for vehicles, a workshop, hobbies, tools, recreational gear, or projects. A drop-down ladder provides easy access to additional attic storage above. Just steps away, DJ Butler Park offers a playground, tennis courts, and a basketball court, adding even more to this family-friendly location. With its oversized garage, fenced backyard, versatile living space, and convenient Rockingham location, this is a home that offers a little more than you might expect.
Directions
Dunbrack to Lincoln Cross to Meadowlark to Flamingo
Utilities
- Cable
- Electricity
- High Speed Internet
- Telephone
Features
- Wood Fireplace
Community Features
- Park
- Place of Worship
- Playground
- Public Transit
- Recreation Center
- School Bus Service
- Shopping
Rooms.
| Level | Type | Dimensions |
|---|---|---|
| Main Floor | Living Room | 15.2 x 14 |
| Main Floor | Dining Room | 8.1 x 11.8 |
| Main Floor | Kitchen | 10.10 x 10.8 |
| Main Floor | Primary Bedroom | 12.1 x 10.6 |
| Main Floor | Bath 1 | 4.4 x 10.6 |
| Main Floor | Bedroom | 8.2 x 11.5 |
| Main Floor | Bedroom | 9.11 x 7.8 |
| Level | Type | Dimensions |
|---|---|---|
| Basement | Rec Room | 20.7 x 24.11 |
| Basement | Laundry | 9.11 x 12.8 |
| Basement | Storage | 11.6 x 24.11 |
| Basement | Utility | 7.10 x 12.11 |
Schools.
| Type | Name |
|---|---|
| Elementary School | Rockingham Elementary School |
| Middle School | Clayton Park Junior High School |
| High School | Halifax West High School |
contact the agent.

Nas has been a licensed REALTOR® since 2003. Nas enjoys the challenge of matching people to their dream homes.