








| Level | Type | Dimensions |
|---|---|---|
| Main Floor | Foyer | 5.0' x 6.1' |
| Main Floor | Bath 1 | 5' x 8.9' |
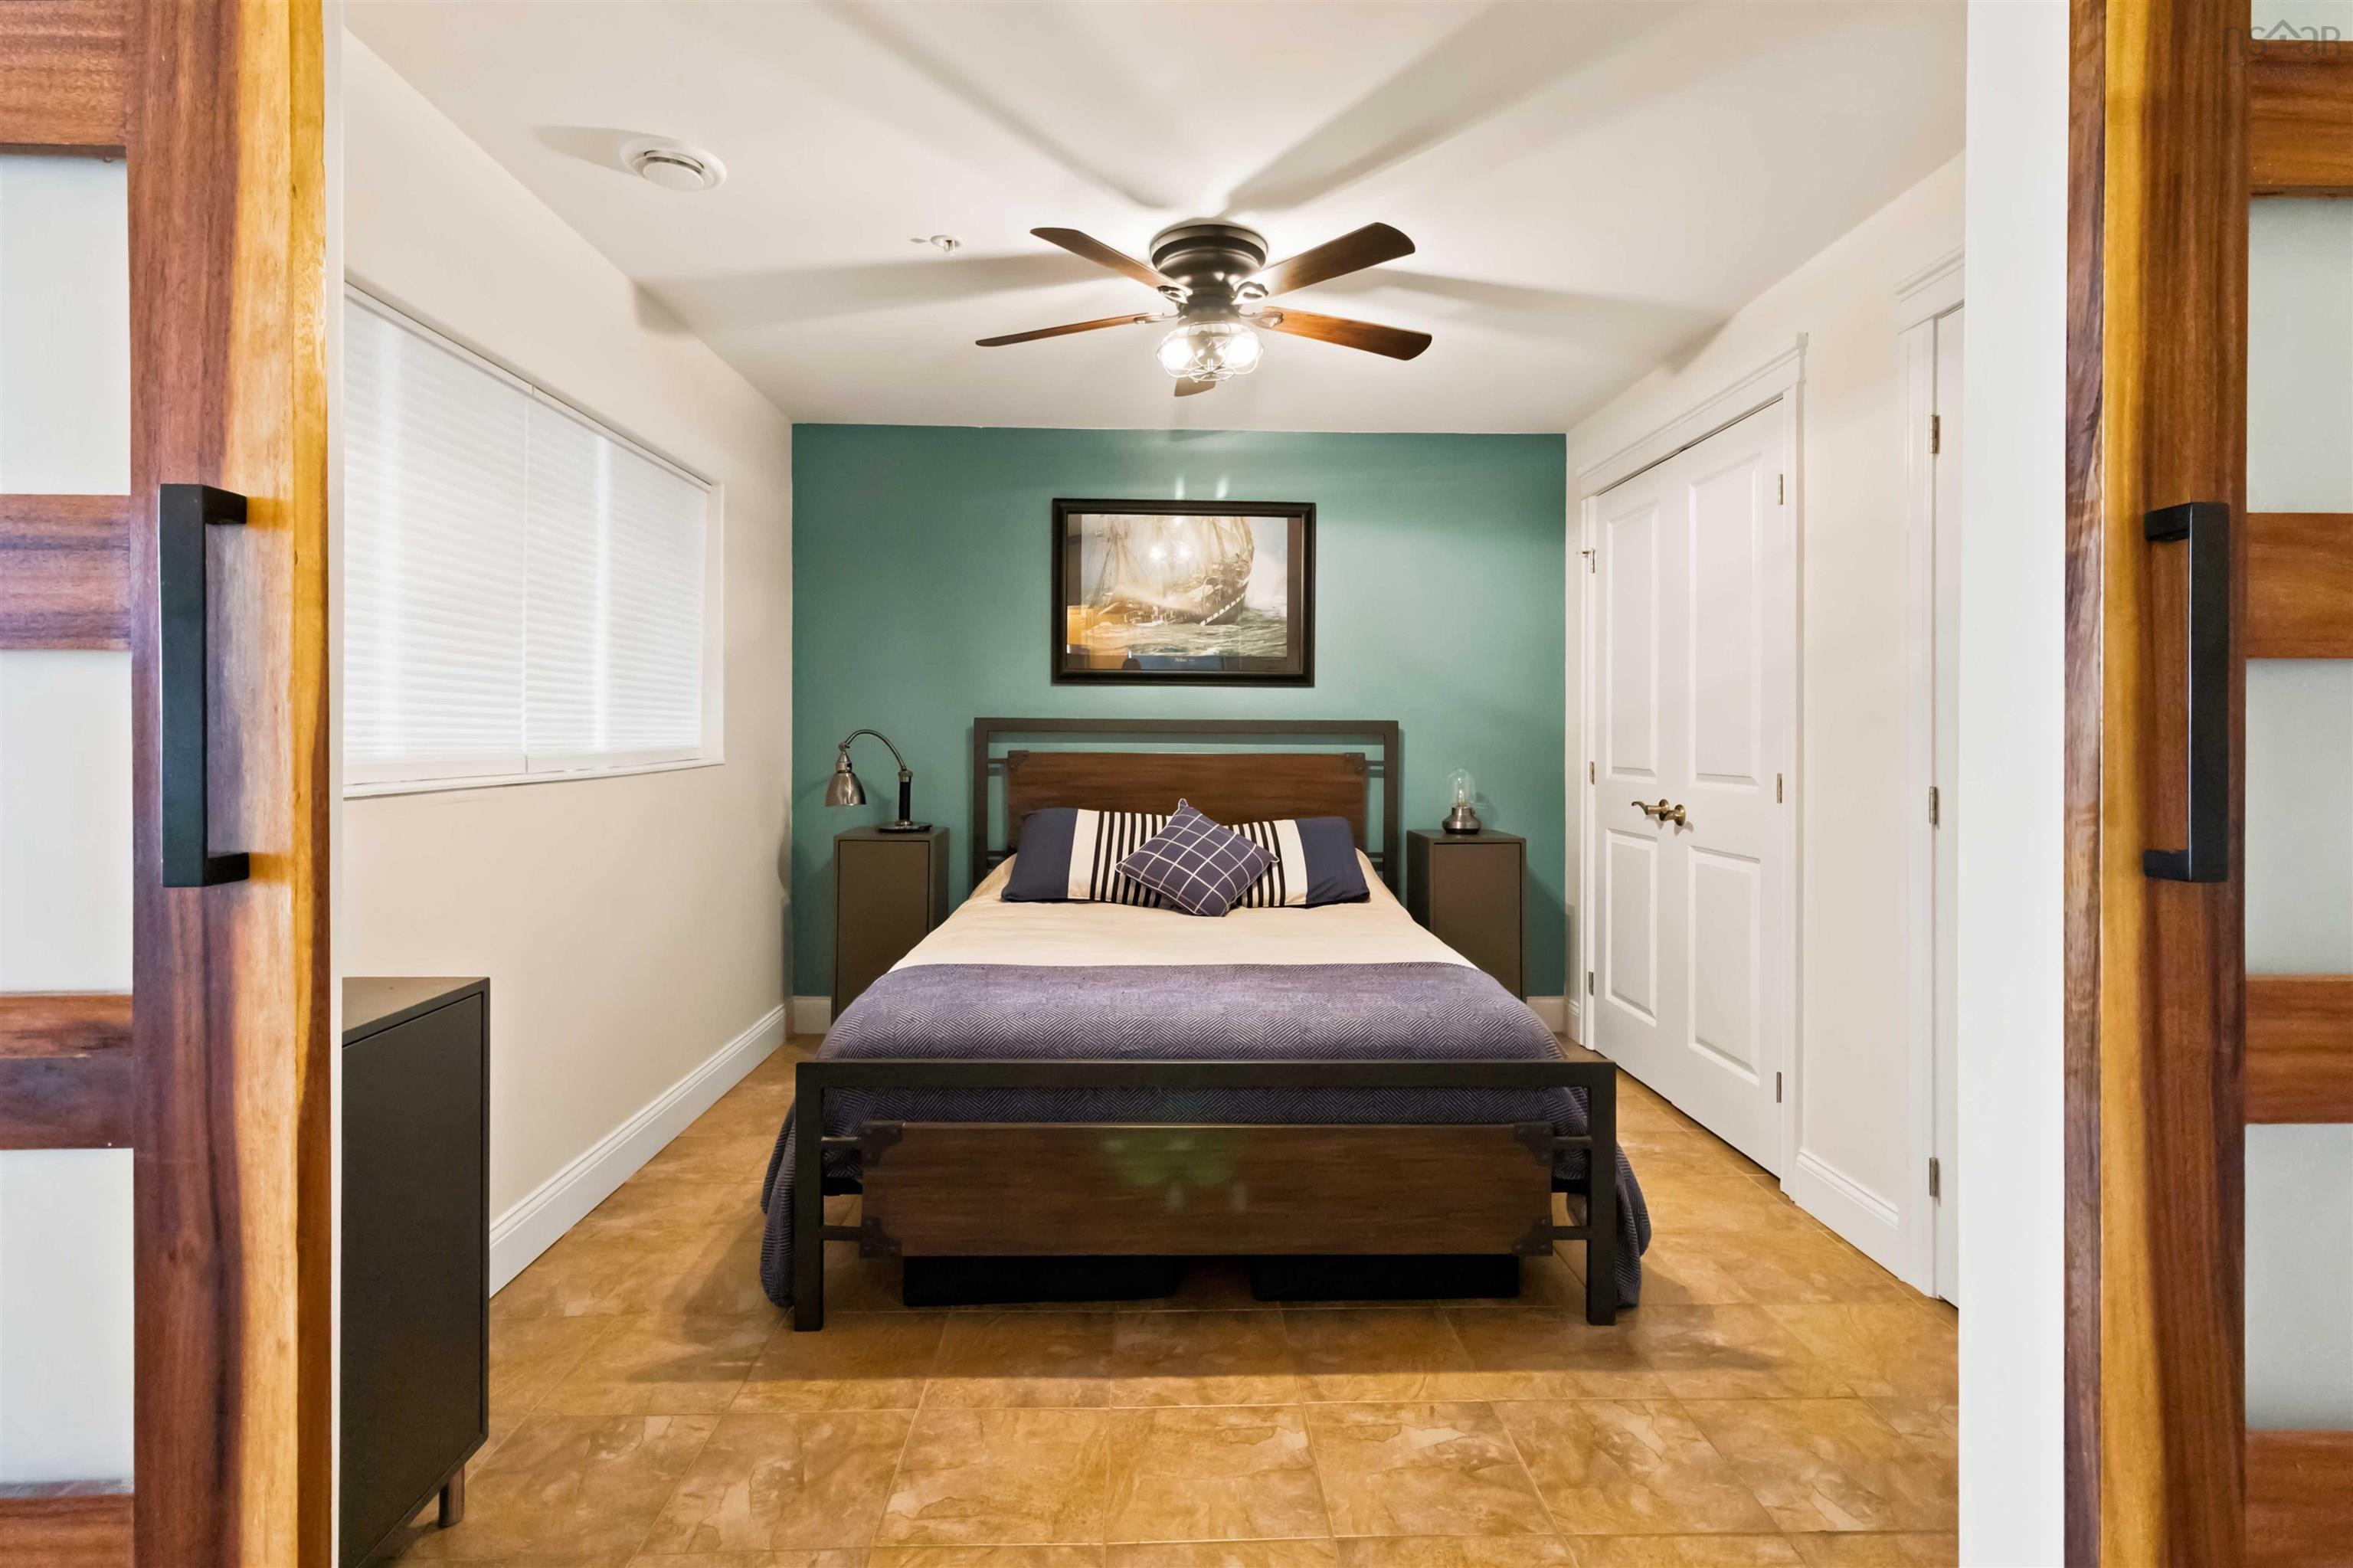
| Main Floor | Primary Bedroom | 10' x 10.9' |
| Main Floor | Kitchen | 20' x 7.2' |
| Main Floor | Living Room | 12.3 x 13.10' |
Single Family
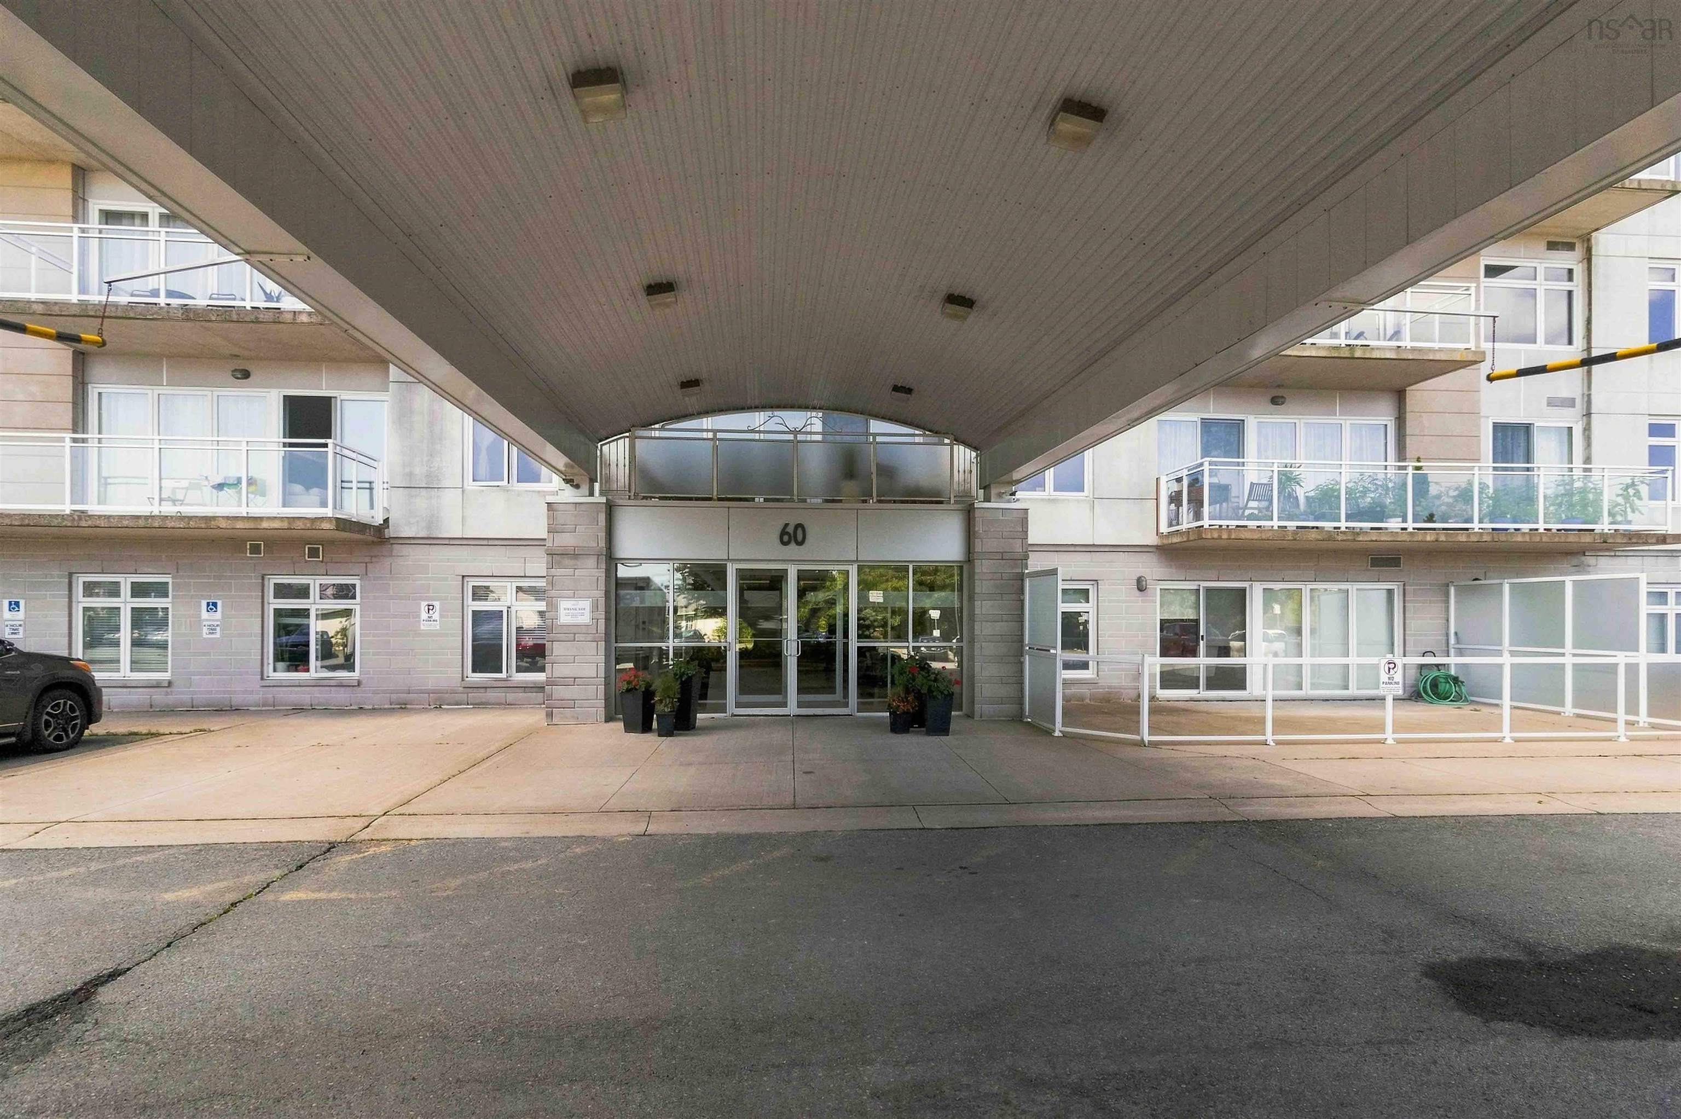
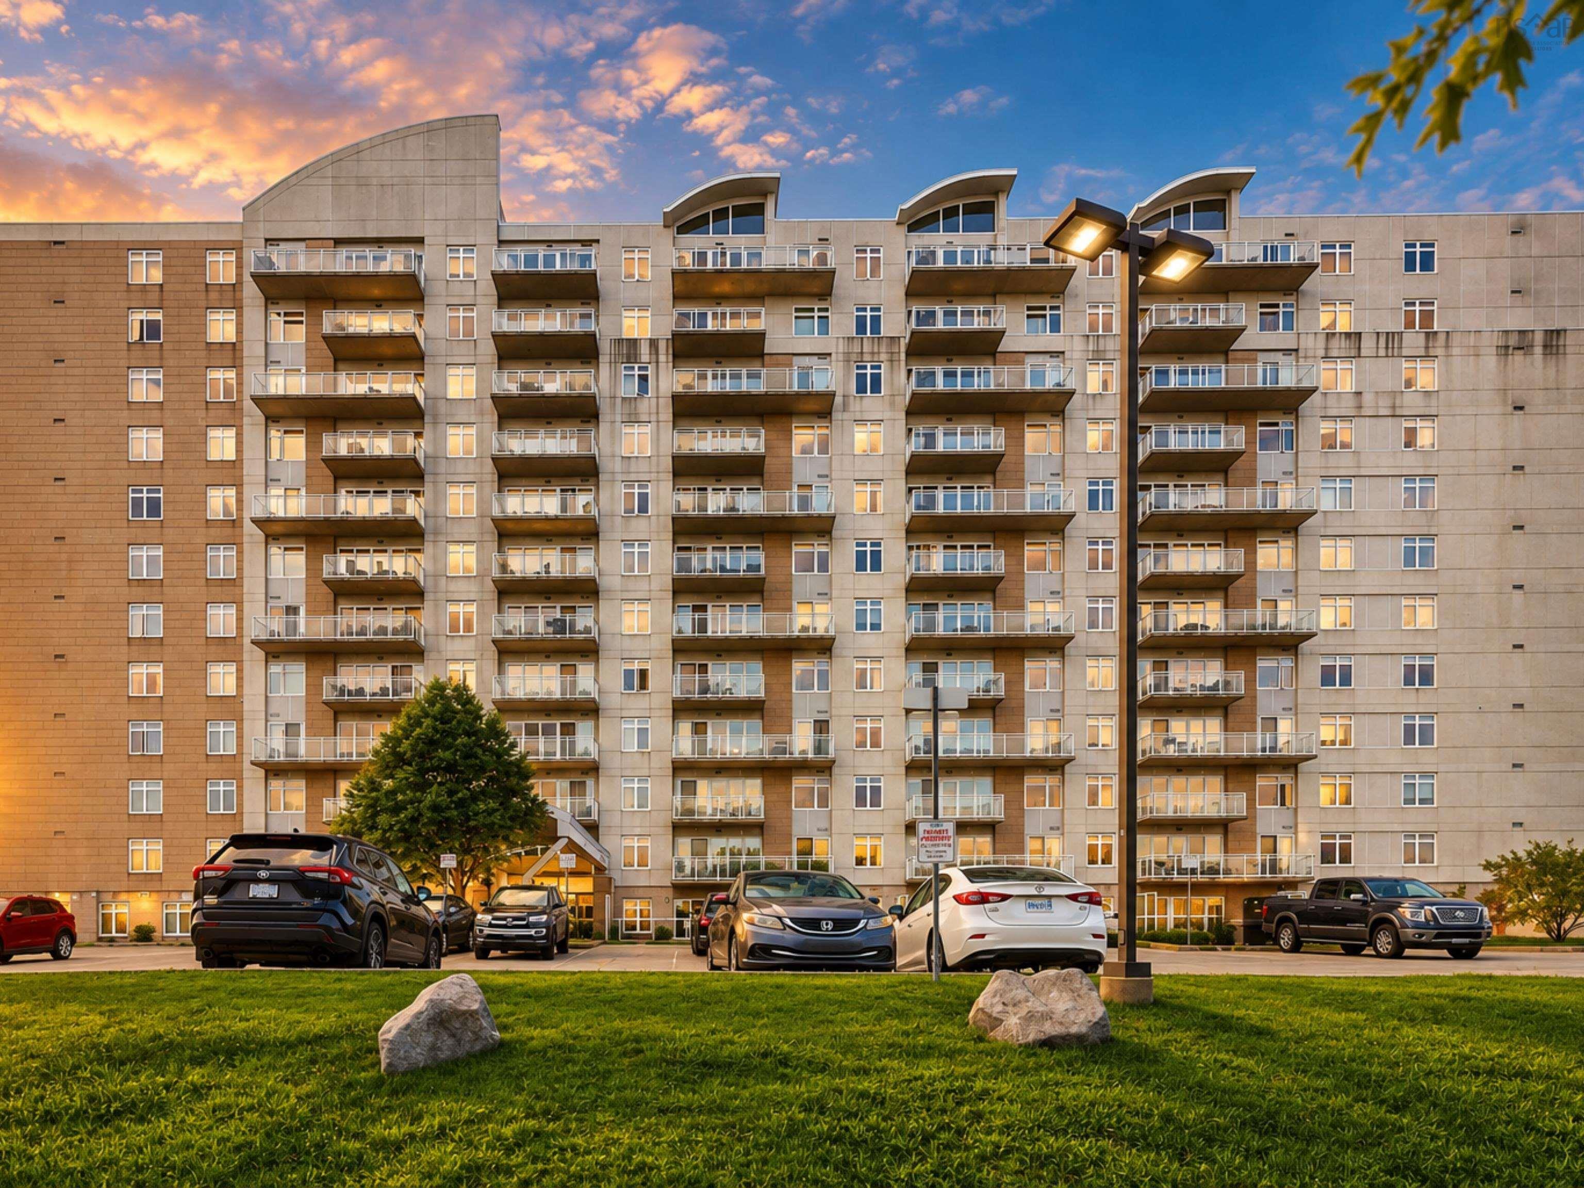
813 60 Walter Havill Drive, Halifax, NS (MLS® 202622568).
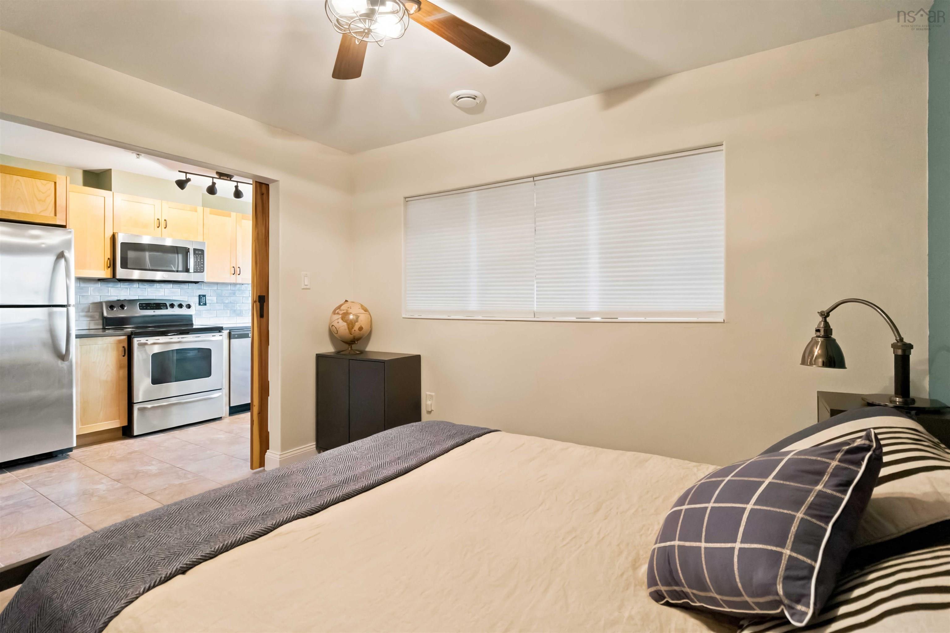
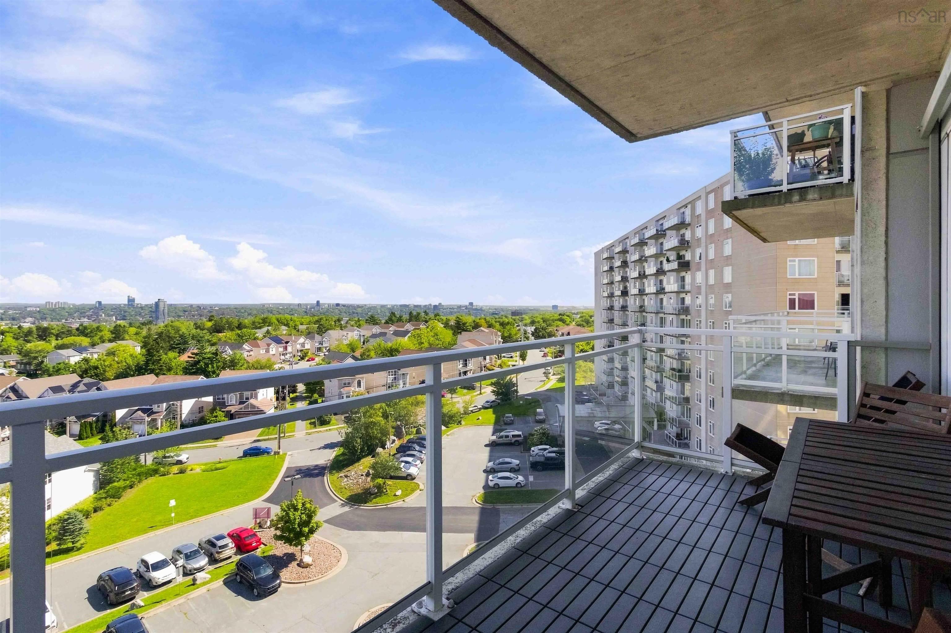
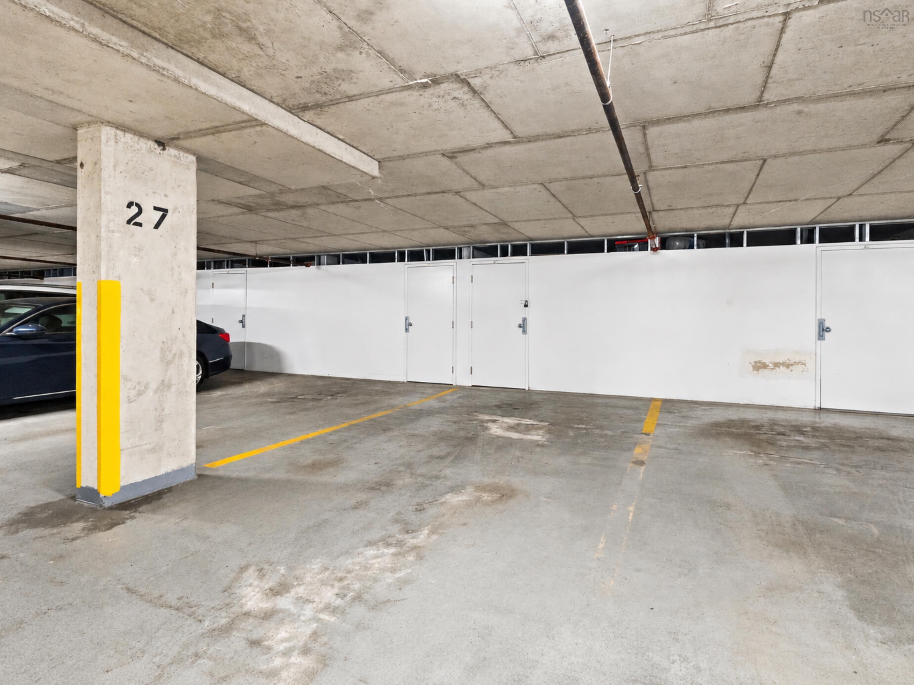
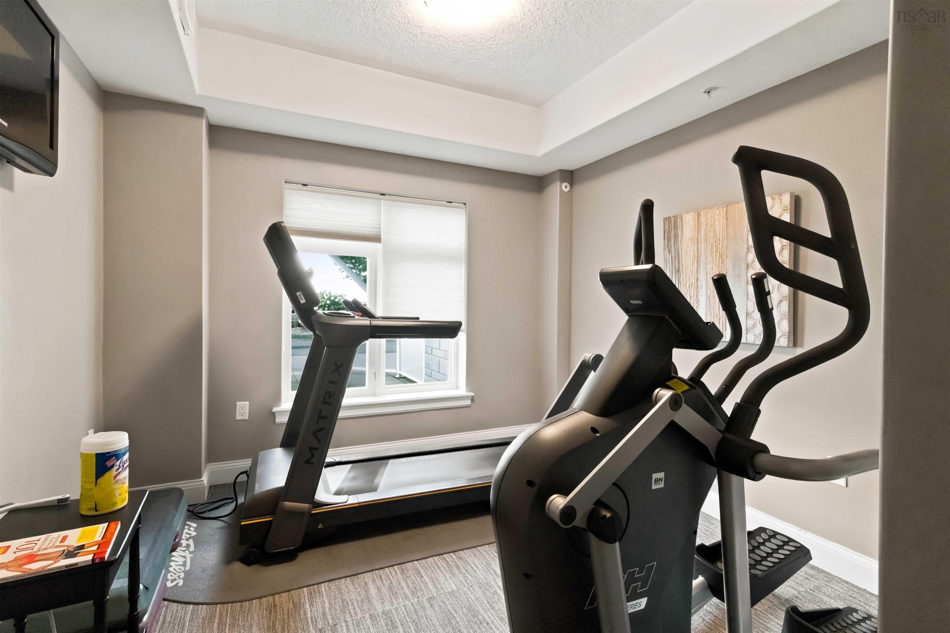
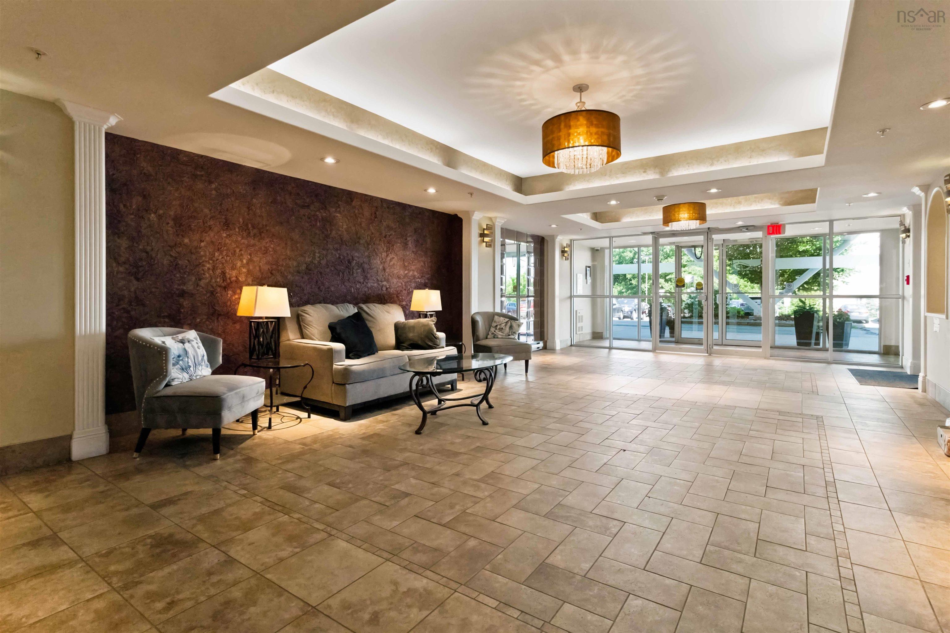
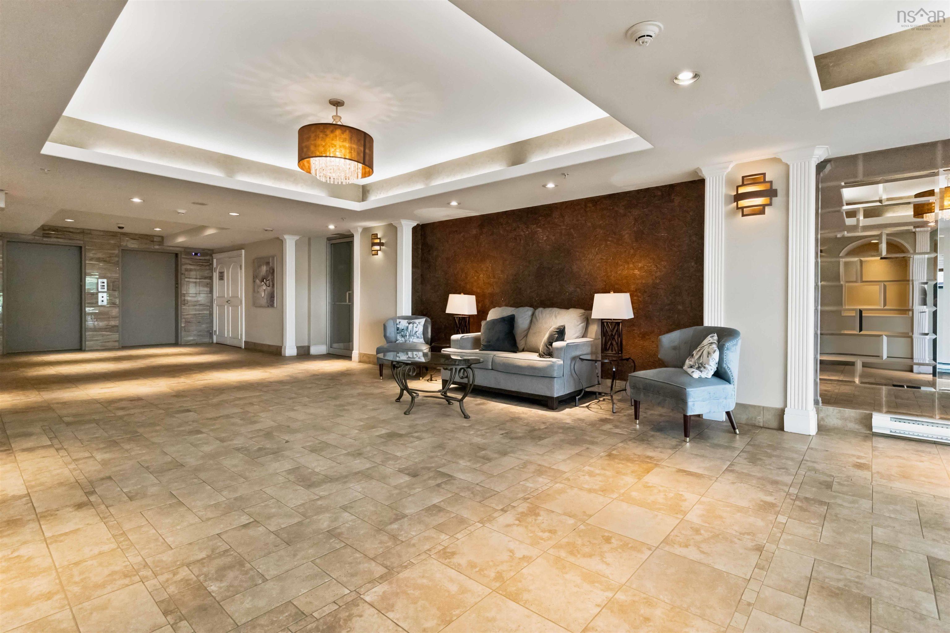
813 60 Walter Havill Drive, Halifax, NS (MLS® 202622568): Unit 813 at The Waterton, a bright, studio-inspired one-bedroom condo with panoramic views from the 8th floor. Floor-to-ceiling windows bring the view right into the living space, while the spacious private balcony gives you even more room to enjoy the outlook. Inside, the 630 sq. ft. layout makes smart use of its space with an open kitchen and living area, a comfortable bedroom with a barn door for added privacy, and convenient in-suite laundry. The unit has been well maintained and recently refreshed with new paint, an upgraded kitchen backsplash and fixtures, plus updates to the bathroom including the vanity and lighting. A ducted heat pump provides efficient heating and cooling throughout the year. Your condo fee of approx. $304/month includes water, building maintenance, underground parking, a storage locker, and access to the fitness room and common room. Additional outdoor parking may be leased. Set in a convenient location with quick access to downtown Halifax, major routes, shopping and the trails and recreation of Long Lake Provincial Park, Unit 813 offers an affordable opportunity to enjoy condo living with a view.
Directions
Dunbrack, North West Arm Drive to Walter Havill Drive, on right
$319,900
MLS®
202622568
PID
41335746
List Price
$319,900
Type
Condominium
Style
Condo Apartment
Sewer
Municipal
Building Age
16
Foundation
Poured Concrete
Exterior
Concrete, Stone
Flooring
Ceramic, Engineered Hardwood, Tile
MLA
630 ft2
TLA
630 ft2
Bedrooms
1
Bathrooms
1
Water
Municipal
Utilities
- Cable
- Electricity
- High Speed Internet
- Telephone
Features
- Balcony
- HRV (Heat Rcvry Ventln)
Community Features
- Park
- Place of Worship
- Playground
- Public Transit
- Recreation Center
- School Bus Service
- Shopping
Rooms.
Schools.
| Type | Name |
|---|---|
| Elementary School | Springvale Elementary School |
| Middle School | St Agnes Junior High School |
| High School | St Agnes Junior High School |
| Elementary School (Fr. Imm.) | St Catherine's Elementary School |
| High School (Fr. Imm.) | Citadel High School |
contact the agent.

(902) 877-2122
nas@klayme.com
Nas has been a licensed REALTOR® since 2003. Nas enjoys the challenge of matching people to their dream homes.