| Level | Type | Dimensions |
|---|---|---|
| Main Floor | Living Room | 15'9" X 17'3" |
| Main Floor | Dining Room | 11'7" X 12'4" |
| Main Floor | Kitchen | 11'6" X 12'4" |
Single Family
82 Coronation Avenue, Fairview, NS (MLS® 202623509).
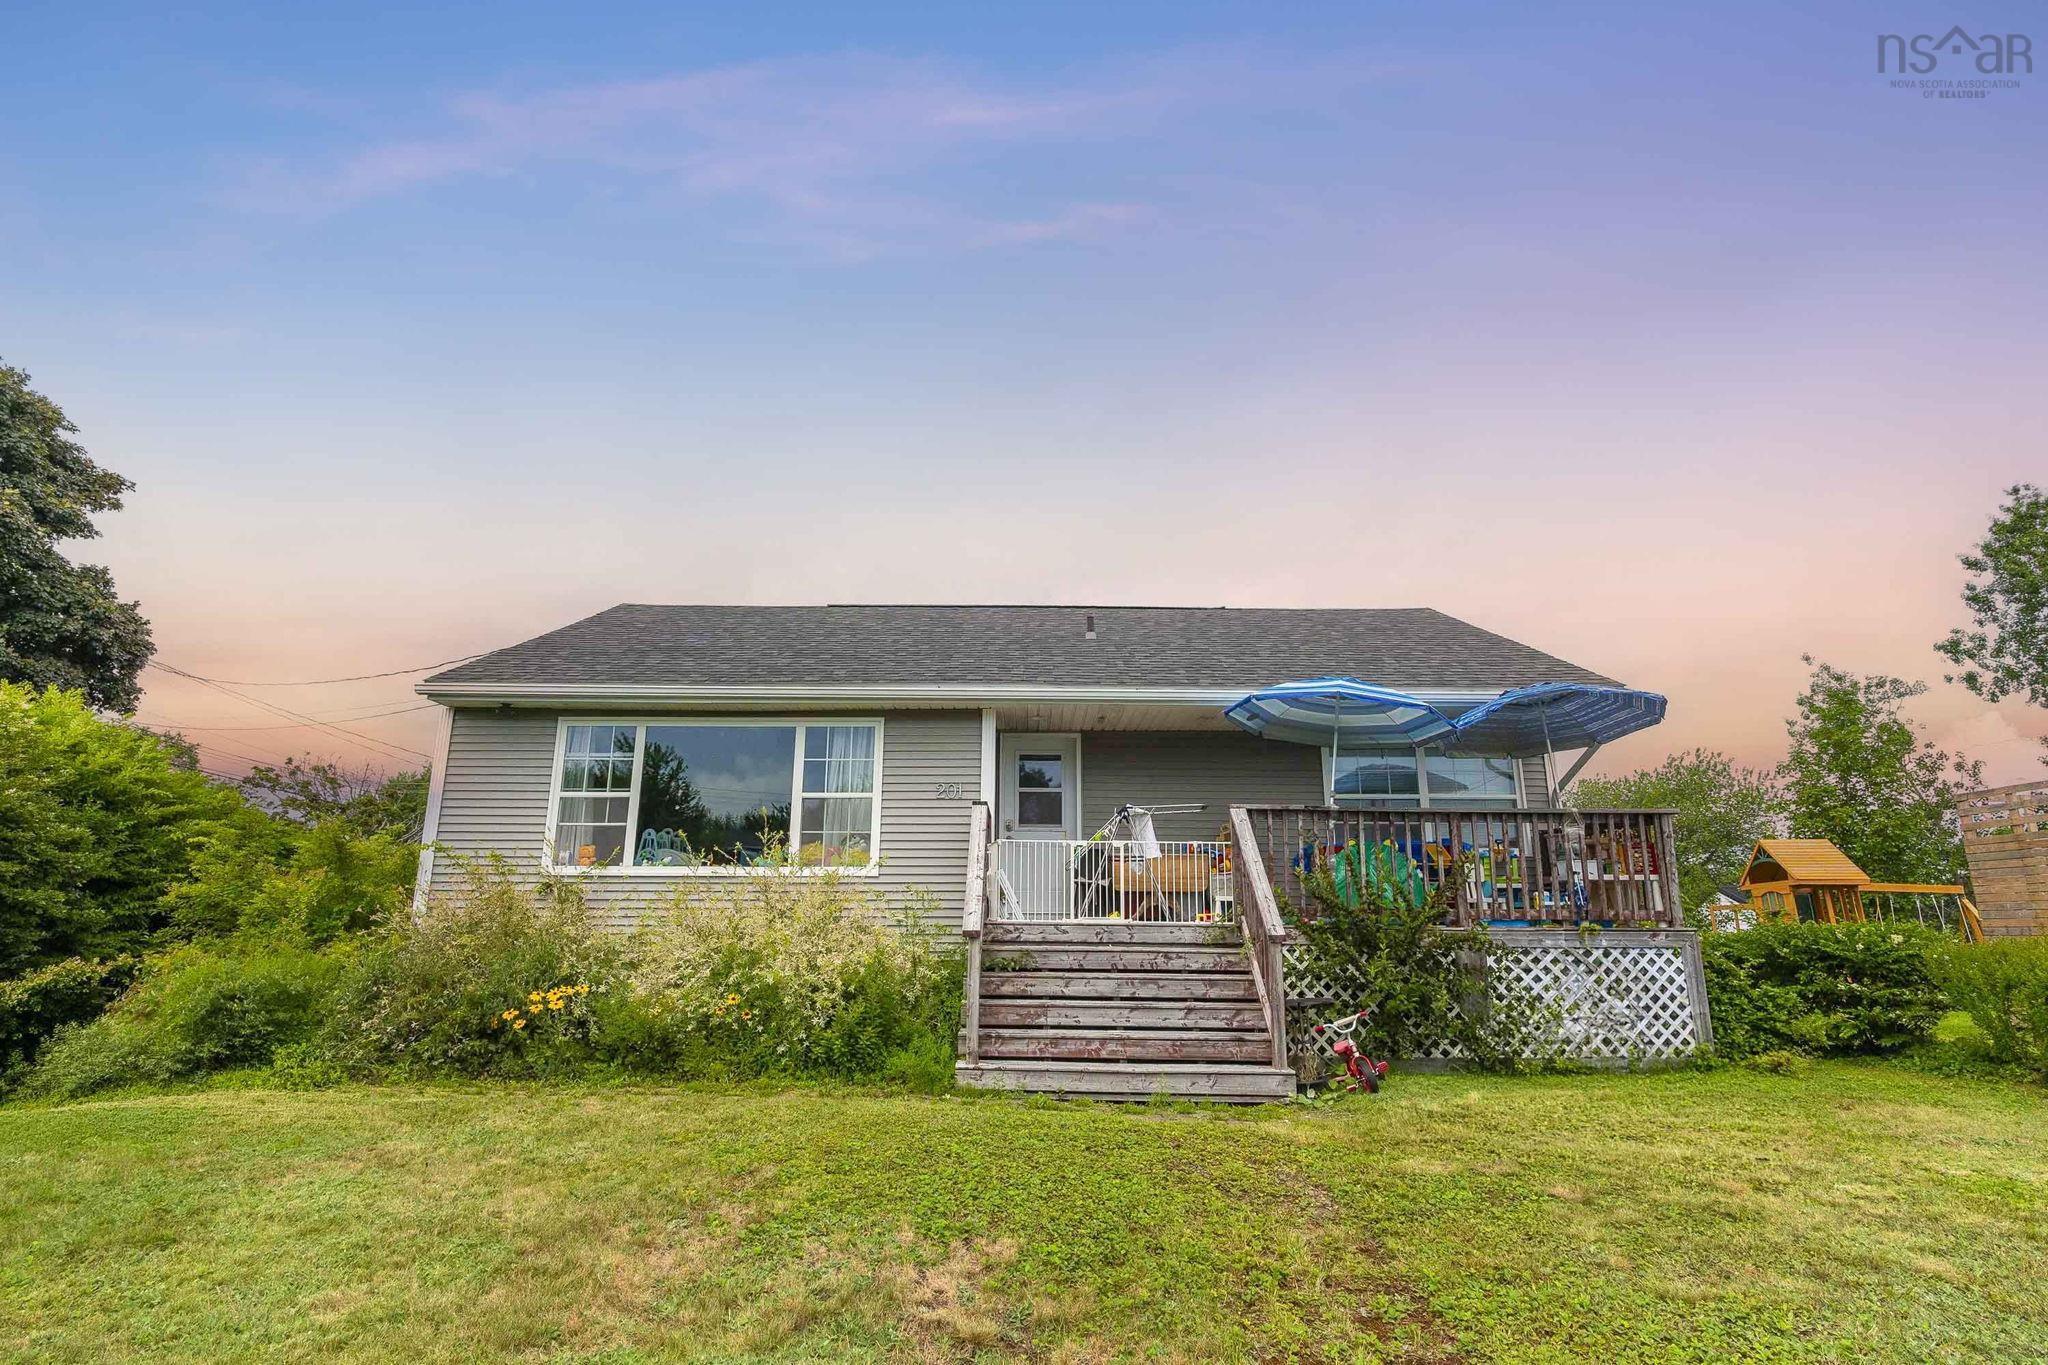
82 Coronation Avenue, Fairview, NS (MLS® 202623509): Calling all first-time buyers and new families. This beauty is nestled in the highly sought-after, family-friendly neighbourhood of Fairview, and ready for new owners!! This 2-storey with finished lower level perfectly blends cozy 1950s charm with beautiful modern updates. This property has undergone multiple upgrades and renovations such as a new double paved driveway, new retaining wall, newer windows, roof, and siding in recent years. Boasting 1,760 square feet of finished living space across three well-appointed levels, this 3-bedroom, 2-bathroom gem is awaiting its new owners. Step inside the inviting front foyer to discover a bright and airy main floor featuring gorgeous dark hardwood flooring throughout. The sizable living room offers the perfect space to unwind, while the dining room is flooded with natural light from large windows ideal for family dinners, and the bright, airy kitchen makes prep time a breeze. Head up the classic hardwood stairs to find a generous primary featuring a double closet with built-in shelving and a large window. Two additional bedrooms provide ample space for kids, guests, or a home office. The lower level maximizes your living space, featuring a cozy recreation, perfect for a large office or den space and a convenient 3-piece bathroom with a dedicated laundry closet and plenty of storage. Outside, you will be delighted by the expansive back deck overlooking a fully fenced landscaped yard - perfect for summer barbecues, children, and pets.
Directions
Take Dutch Village Road past Joseph Howe Drive. Turn left onto Alma Crescent. Take a right on Titus Street, Then left onto Ashdale Avenue. Turn Left onto Birch Street then right onto Coronation Avenue. Property is on your left.
Inclusions
Washer, Dryer, Stove, Dishwasher, Microwave
$547,000
MLS®
202623509
PID
00297200
List Price
$547,000
Type
Single Family
Style
Detached
Sewer
Municipal
Building Age
73
Foundation
Poured Concrete
Exterior
Vinyl
Flooring
Hardwood, Laminate, Tile, Vinyl
MLA
1,238 ft2
TLA
1,760 ft2
Bedrooms
3
Bathrooms
2
Water
Municipal
Utilities
- Cable
- Electricity
- Telephone
Features
- Wood Stove(s)
Community Features
- Place of Worship
- Playground
- Public Transit
- Shopping
Rooms.
| Level | Type | Dimensions |
|---|---|---|
| 2nd Level | Primary Bedroom | 15'10" X 10'6" |
| 2nd Level | Bedroom | 8'6" X 8'7" |
| 2nd Level | Bedroom | 10'9" X 14'2" |
| 2nd Level | Bath 1 | 5'11" X 10'6" |
| Level | Type | Dimensions |
|---|---|---|
| Basement | Rec Room | 14'11" X 12' |
| Basement | Rec Room | 10'8" X 14'1" |
| Basement | Bath 2 | 6'3" X 5'5" |
Schools.
| Type | Name |
|---|---|
| Elementary School | Burton Ettinger Elementary School |
| Middle School | Fairview Junior High School |
| High School | Fairview Junior High School |
| Elementary School (Fr. Imm.) | Burton Ettinger Elementary School |
| Middle School (Fr. Imm.) | Fairview Junior High School |
| High School (Fr. Imm.) | Halifax West High School |
contact the agent.

(902) 877-2122
nas@klayme.com
Nas has been a licensed REALTOR® since 2003. Nas enjoys the challenge of matching people to their dream homes.