








| Level | Type | Dimensions |
|---|---|---|
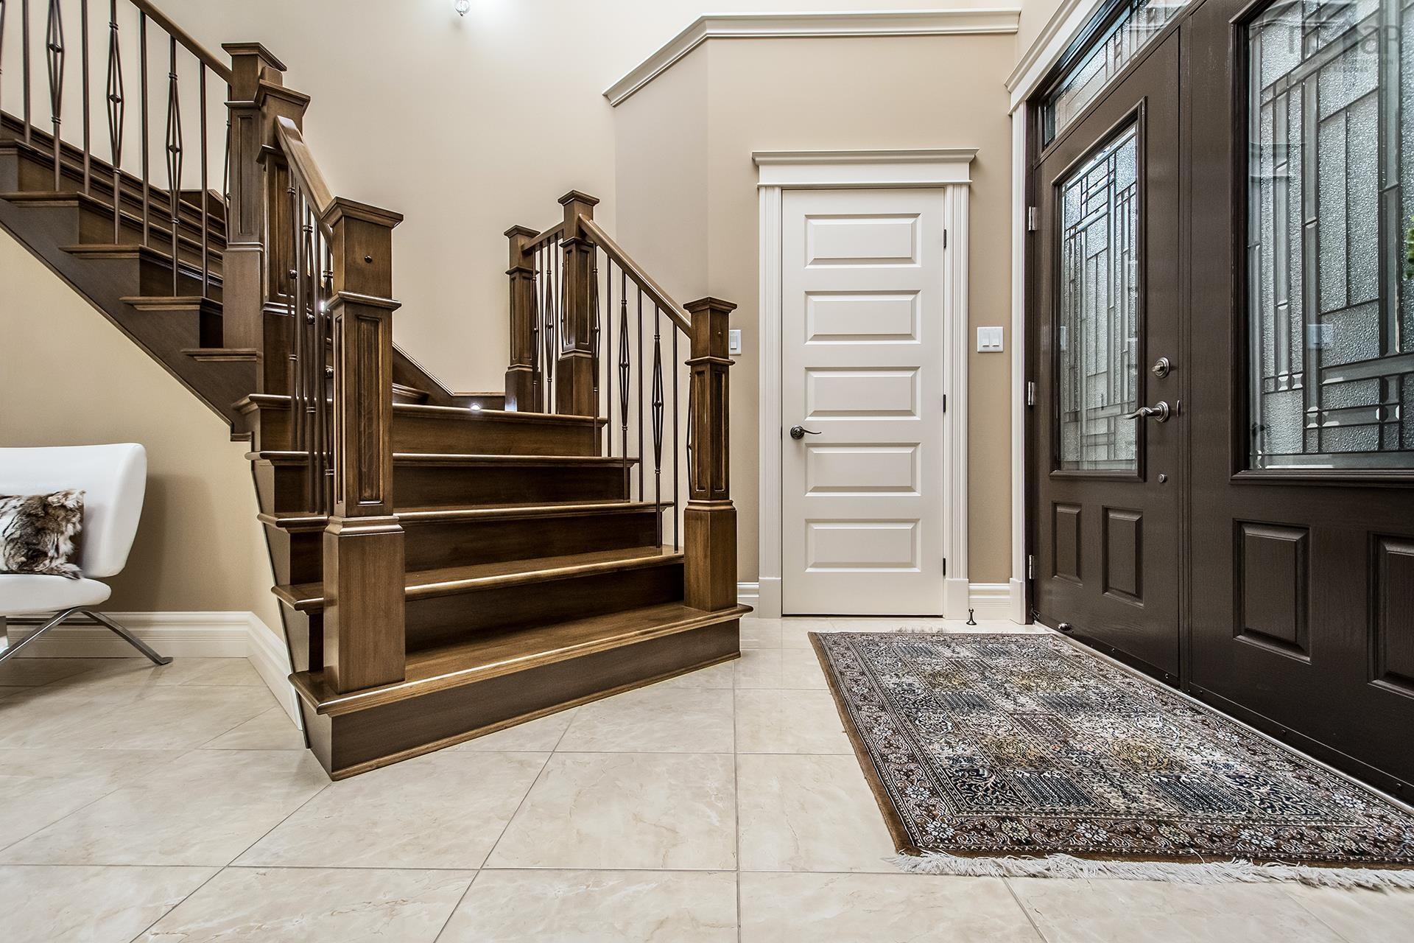
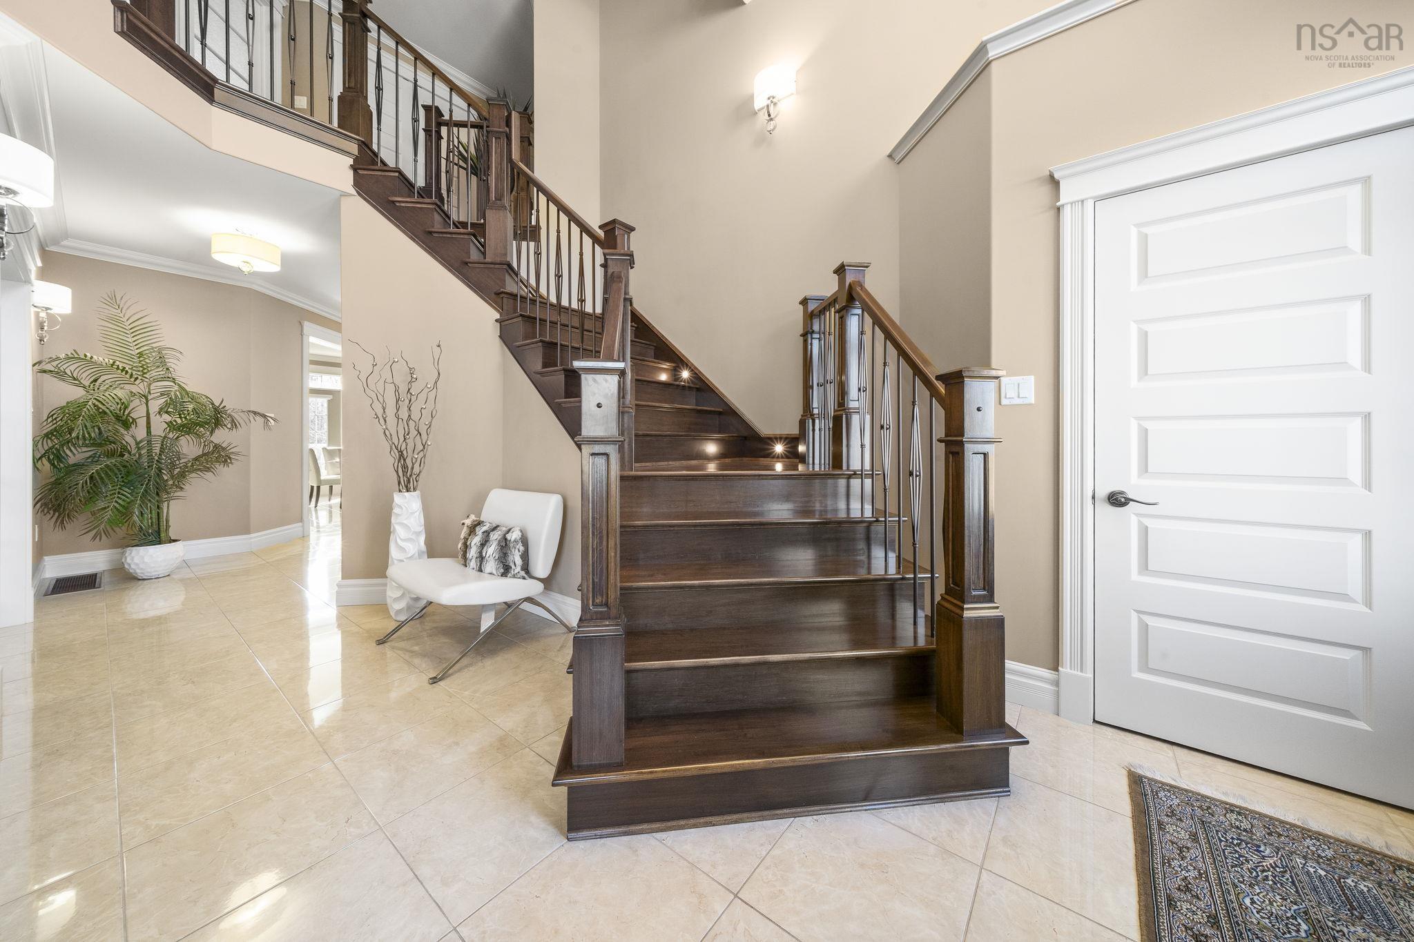
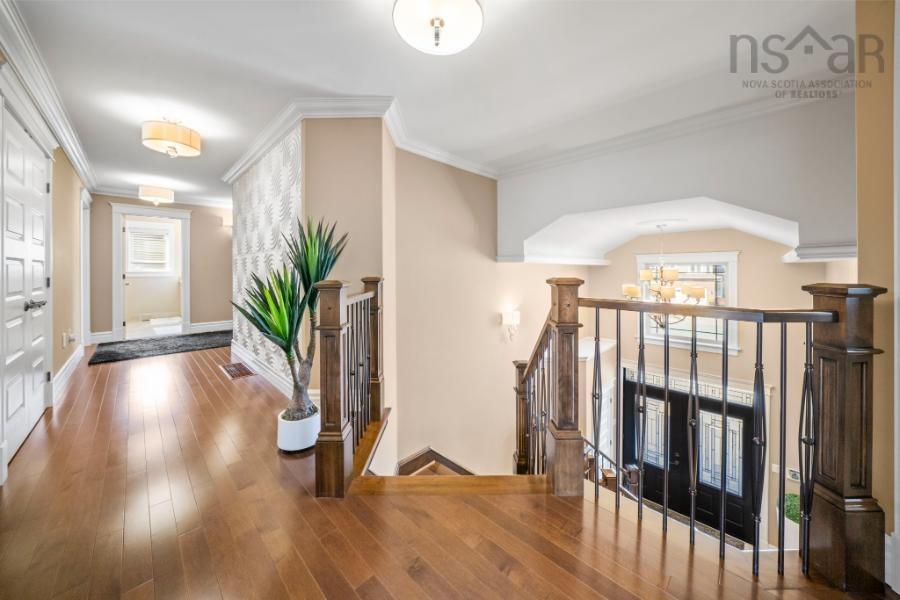
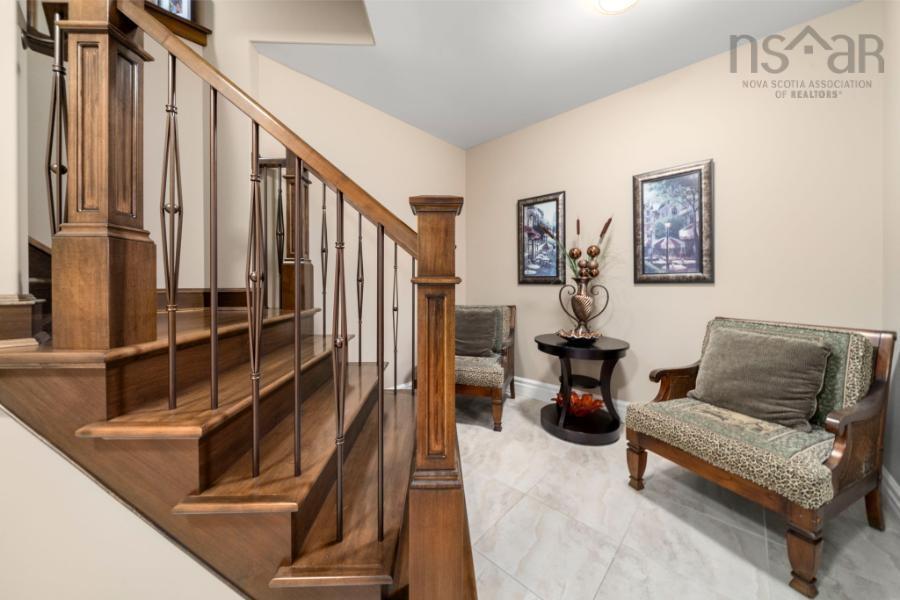
| Main Floor | Foyer | 10x8 |
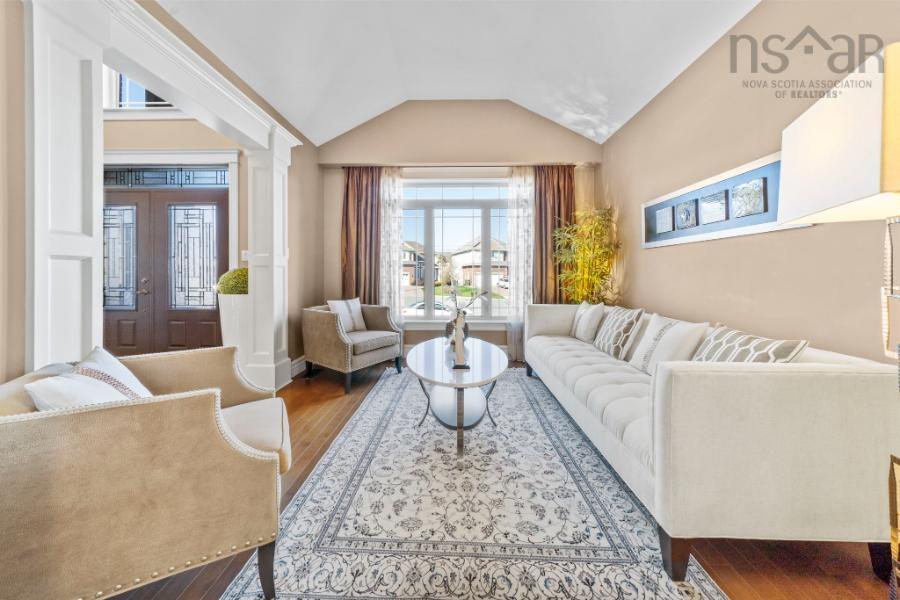
| Main Floor | Living Room | 12.8x12.2 |
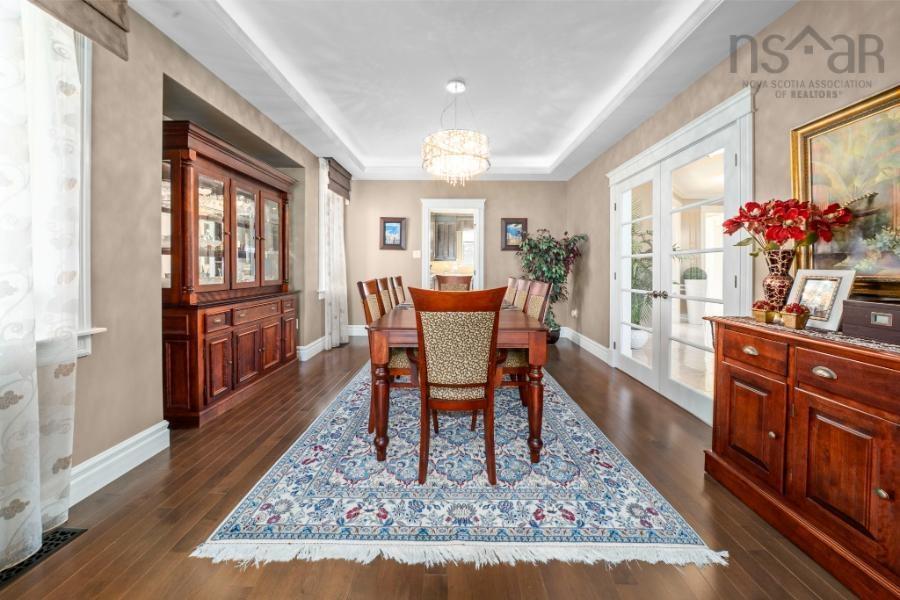
| Main Floor | Dining Room | 12.8x15.2 |
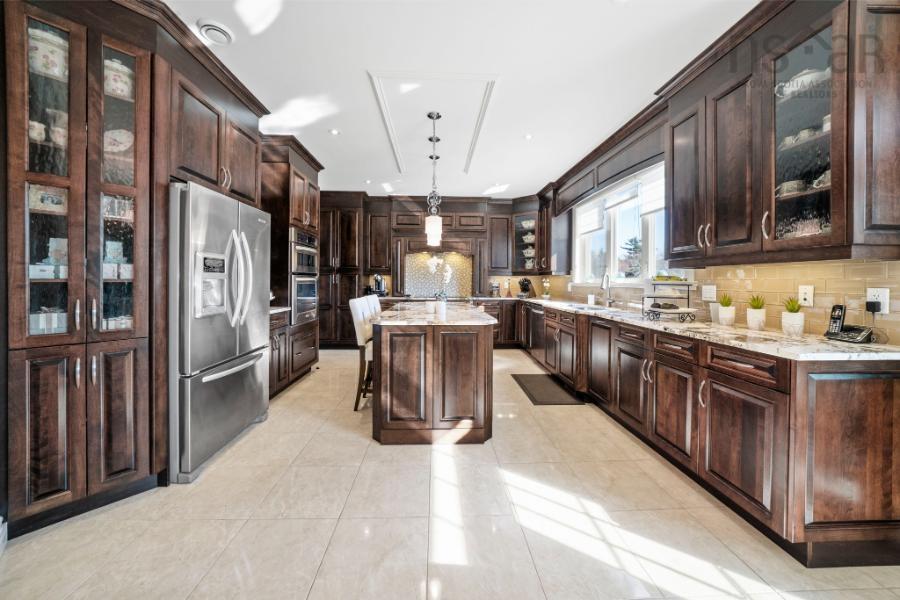
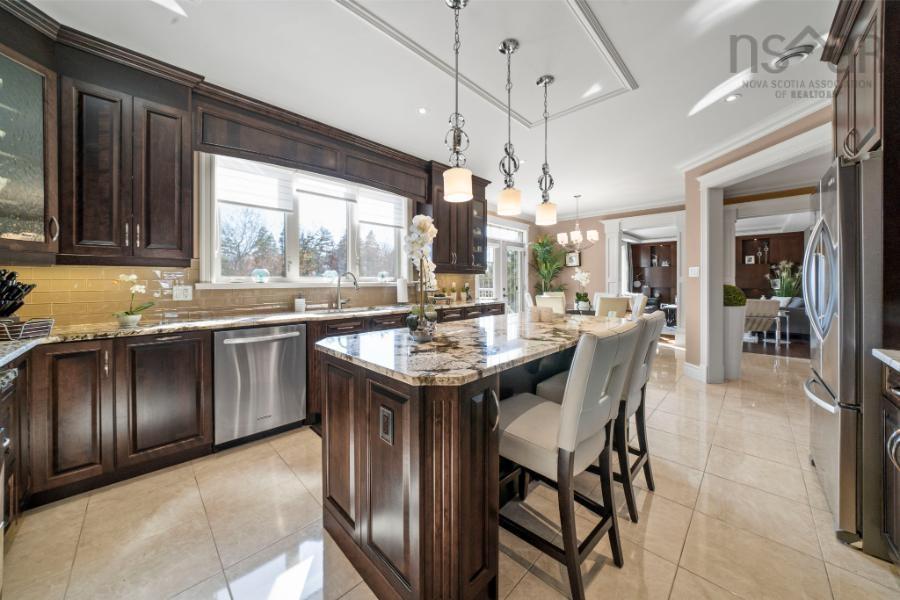
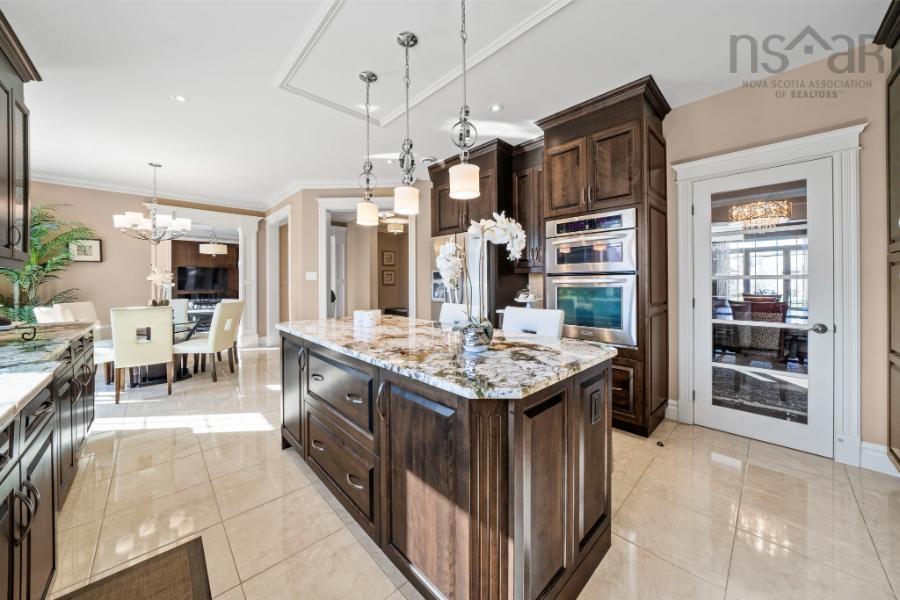
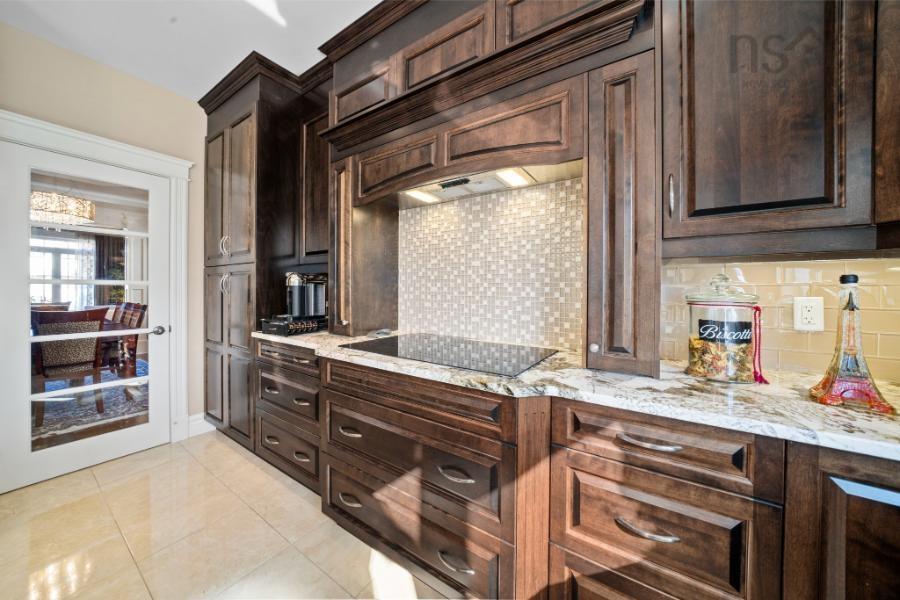
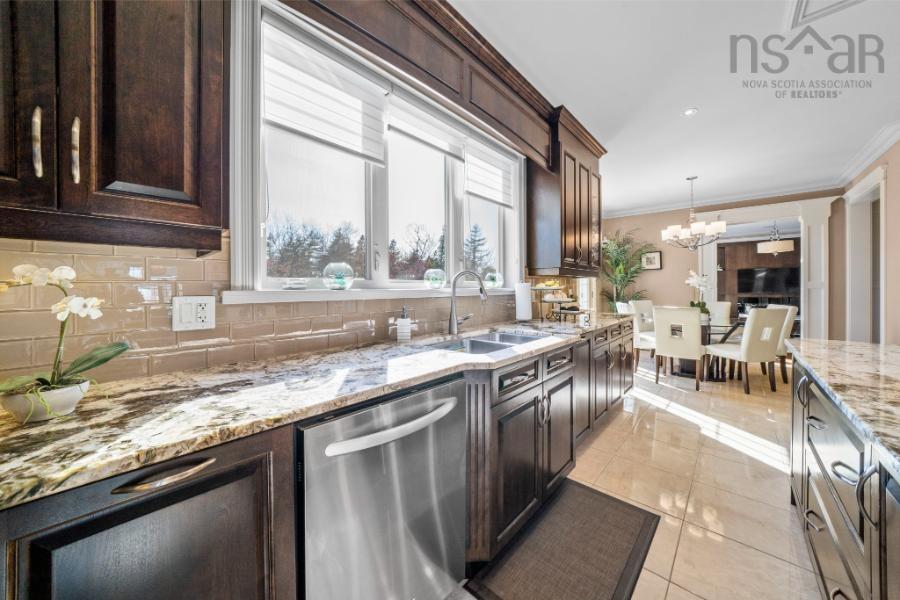
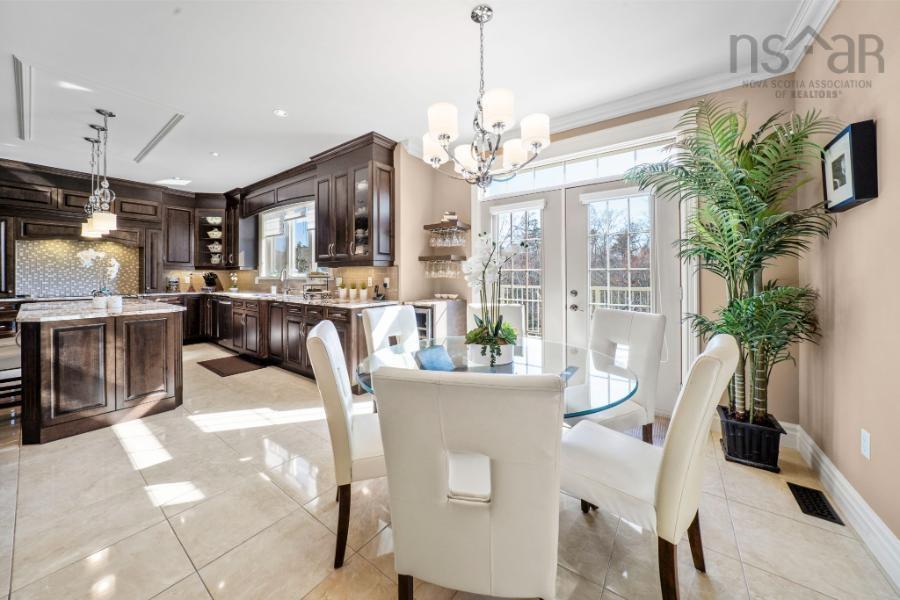
| Main Floor | Kitchen | 17x15 |
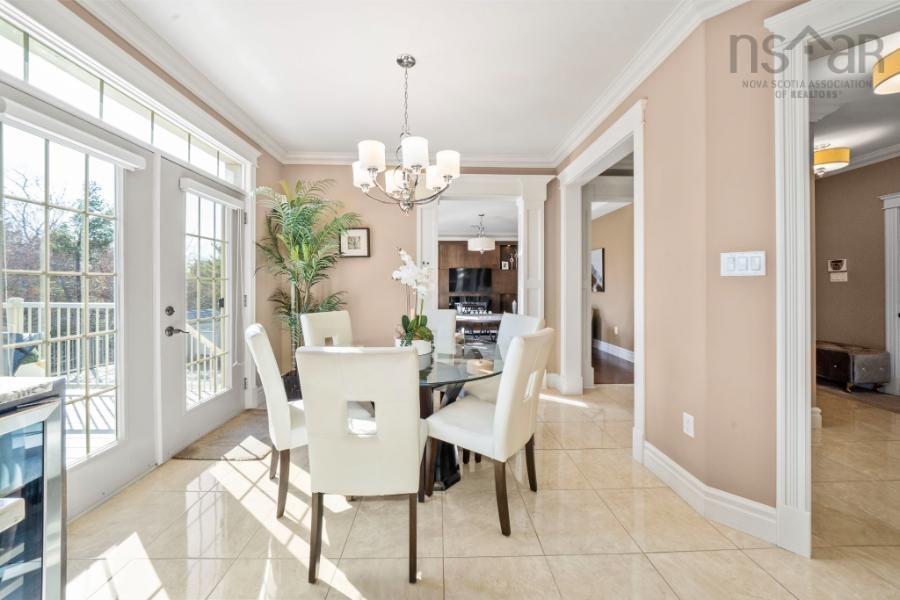
| Main Floor | Dining Nook | 11x11 |
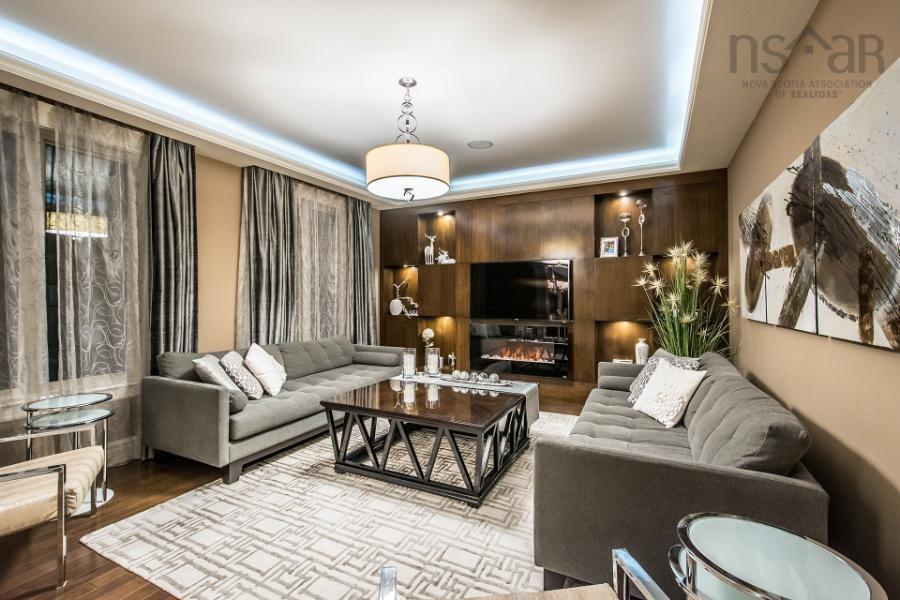
| Main Floor | Family Room | 18.6x15 |
| Main Floor | Mud Room | 12x6 |
| Main Floor | Bath 1 | 6.9x6.8 |
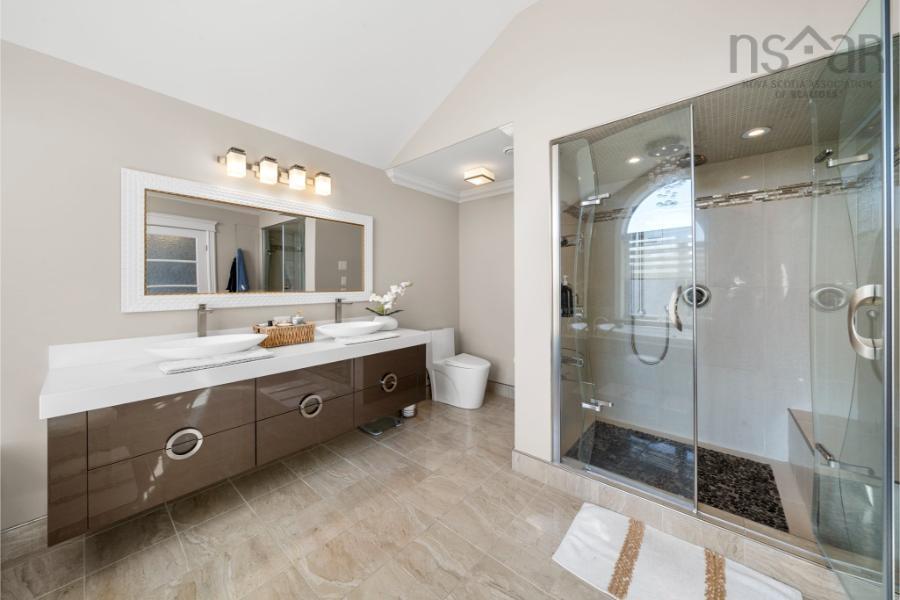
| Main Floor | Ensuite Bath 1 | 17x11.6 |
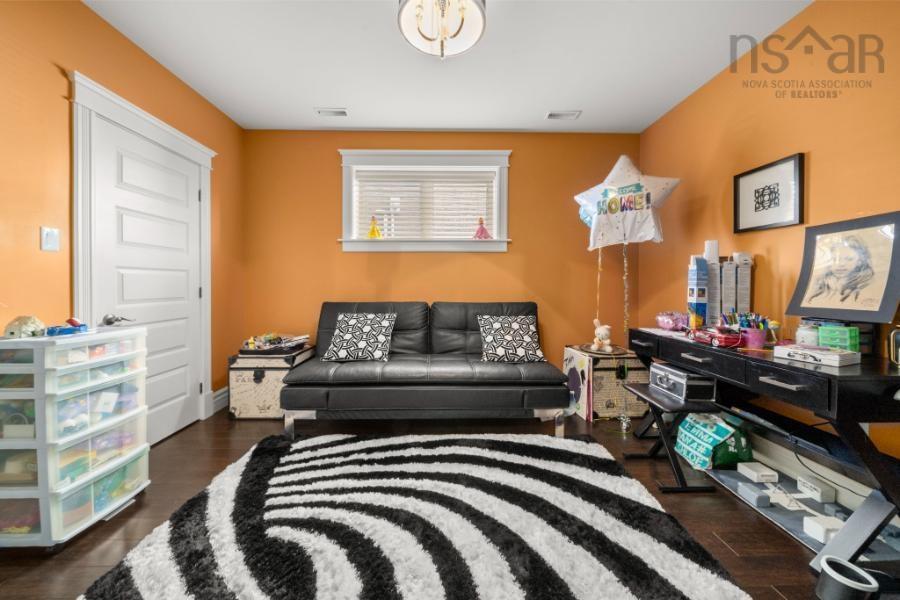
| Main Floor | Bedroom | 13x12 |
Single Family
82 Sedgwick Place, Bedford, NS (MLS® 202612400).
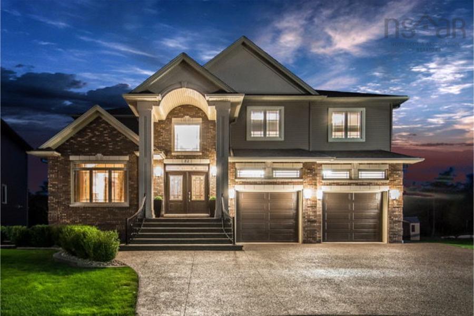
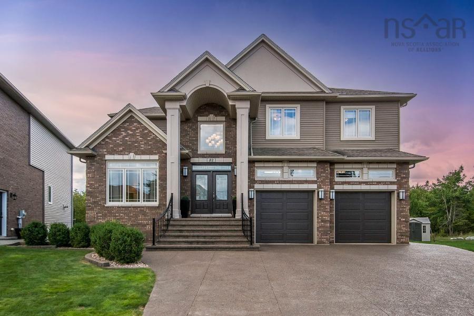
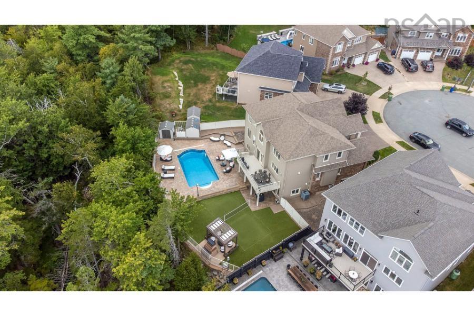
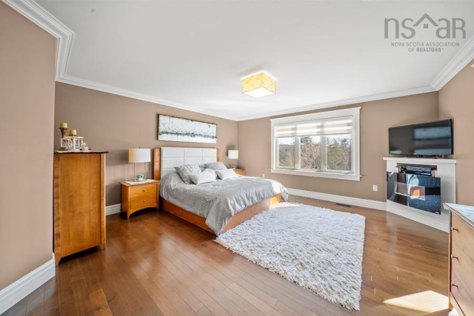
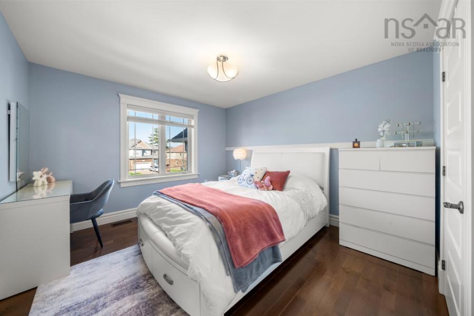
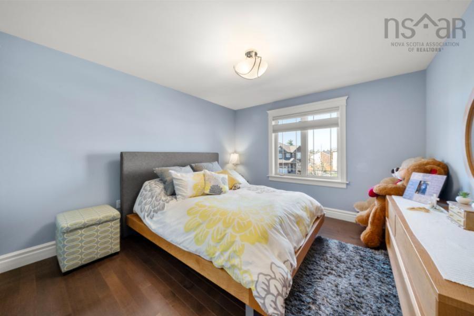
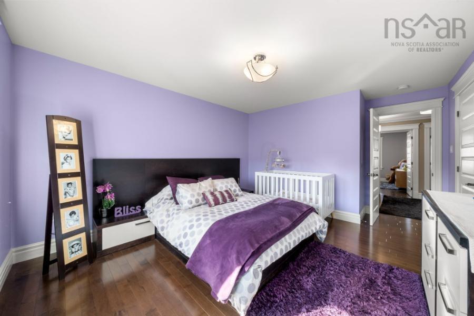
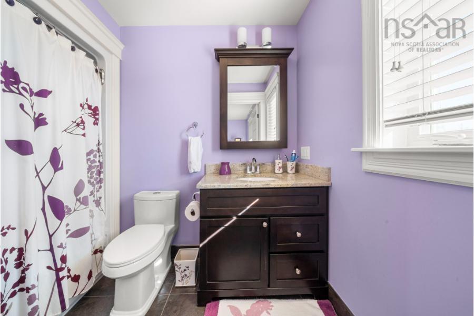
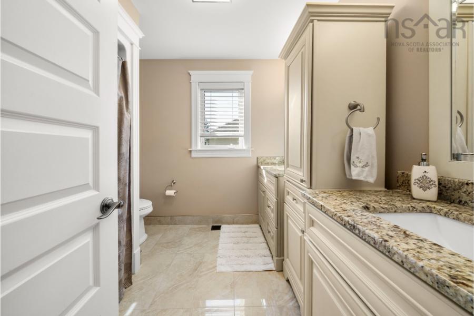
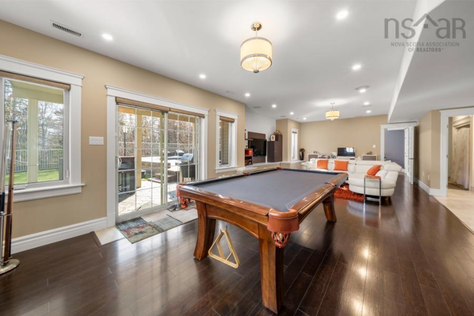
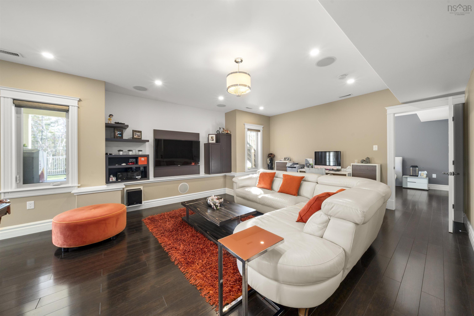
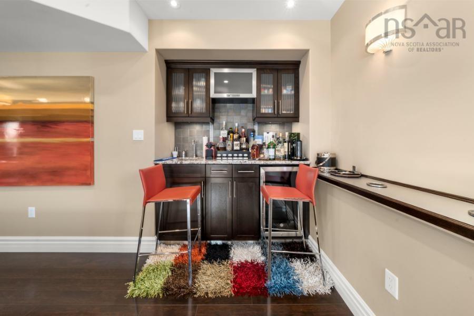
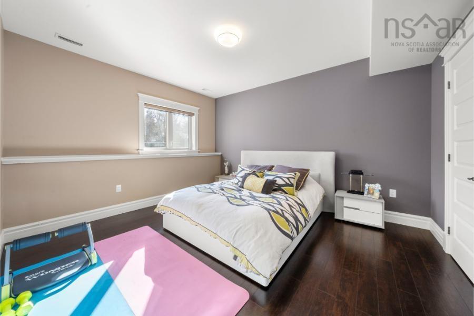
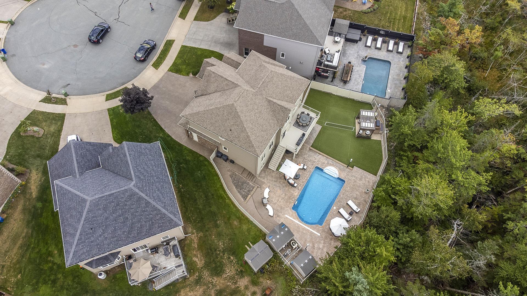
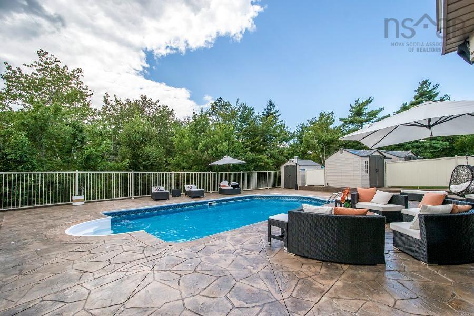
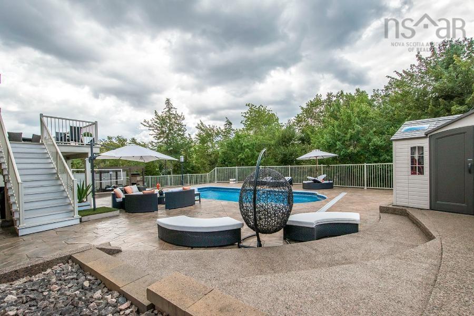
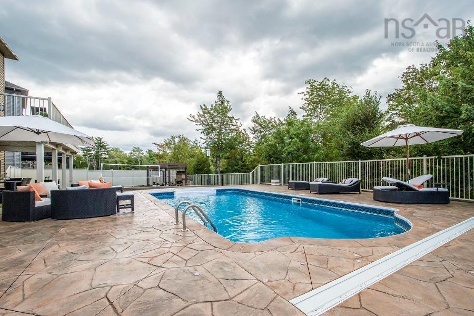
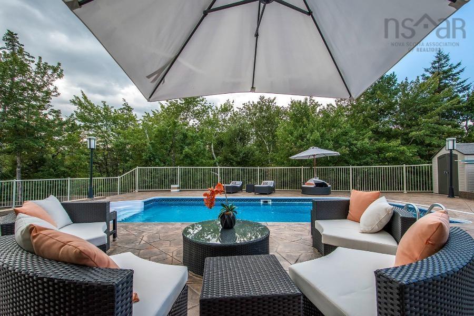
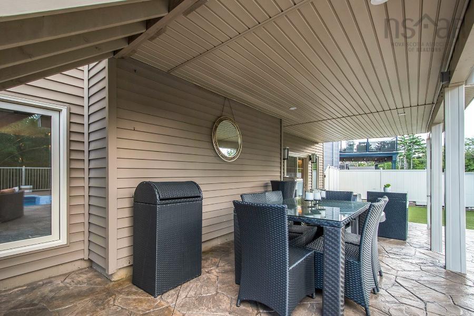
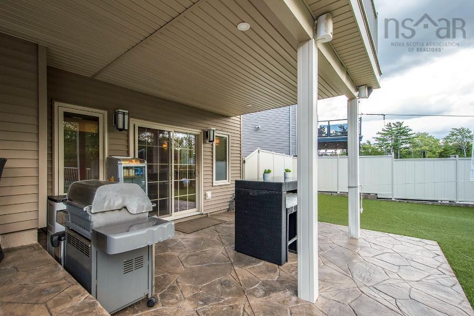
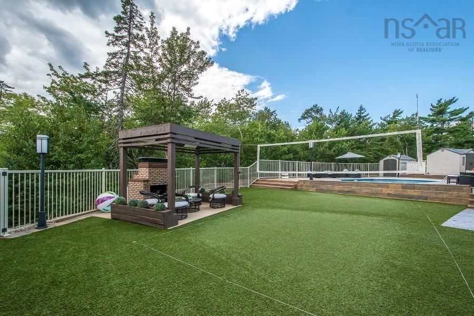
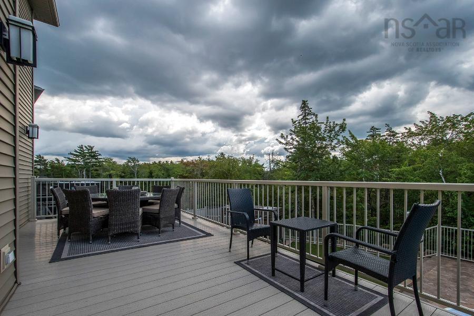
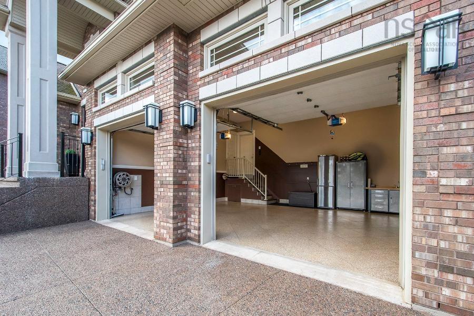
82 Sedgwick Place, Bedford, NS (MLS® 202612400): Incomparable Location,Quality and Design with attention to all details with premium materials and spray foam installation .Wonderful neighbours surrounding this 2 story with double car garage located on the bulb of cul-de-sac in The Ravine of Bedford South.R2000 certified and 86 Energuide rating.Grand entrance ,6 Bedrooms 4 full bath and powder room.3 Master ensuite , formal living/office , formal dining room ,large designer kitchen with endless details plus specious dining nook , custom family room with build-in maple wood accent wall and fireplace ,games room with wet bar , Rec Room with 7.1 sounds system ,lower level above grade surrounded by windows and walk-out ,2 heat pump with central air, Expose aggregate 5 cars driveway.Lets go south to the fully fenced private backyard on green belt includes heated salt in ground pool , mini volleyball court on artificial grass, pergola with outdoor brick fireplace ,south west exposure with really maintenance free.The house is presented in better than new condition with endless luxury upgrades outside and inside.
Directions
SOUTHGATE DR TO WINDRIDGE LANE TO SEDGEWICK PLACE
Inclusions
All Appliances
$1,999,900
MLS®
202612400
PID
41319047
List Price
$1,999,900
Type
Single Family
Style
Detached
Sewer
Municipal
Building Age
14
Foundation
Poured Concrete
Exterior
Brick, Stone, Stucco, Vinyl, Other
Flooring
Ceramic, Hardwood, Laminate, Porcelain
MLA
3,471 ft2
TLA
4,964 ft2
Bedrooms
6
Bathrooms
5
Water
Municipal
Utilities
- Cable
- Electricity
- High Speed Internet
- Telephone
Features
- Inground Pool
- Balcony
- Air Exchanger
- Alarm System
- Central Vacuum
- Ensuite Bath
- HRV (Heat Rcvry Ventln)
- Air Jet Tub
- Water Jet Tub
- Fireplace(s)
- Electric Fireplace
- See Remarks
Community Features
- Park
- Playground
- Public Transit
- School Bus Service
- Shopping
Rooms.
| Level | Type | Dimensions |
|---|---|---|
| 2nd Level | Primary Bedroom | 16.6x15.6 |
| 2nd Level | Bedroom | 14x12.10 |
| 2nd Level | Ensuite Bath 2 | 9.5x6 |
| 2nd Level | Bedroom | 13x12 |
| 2nd Level | Bath 2 | 9.1x8.9 |
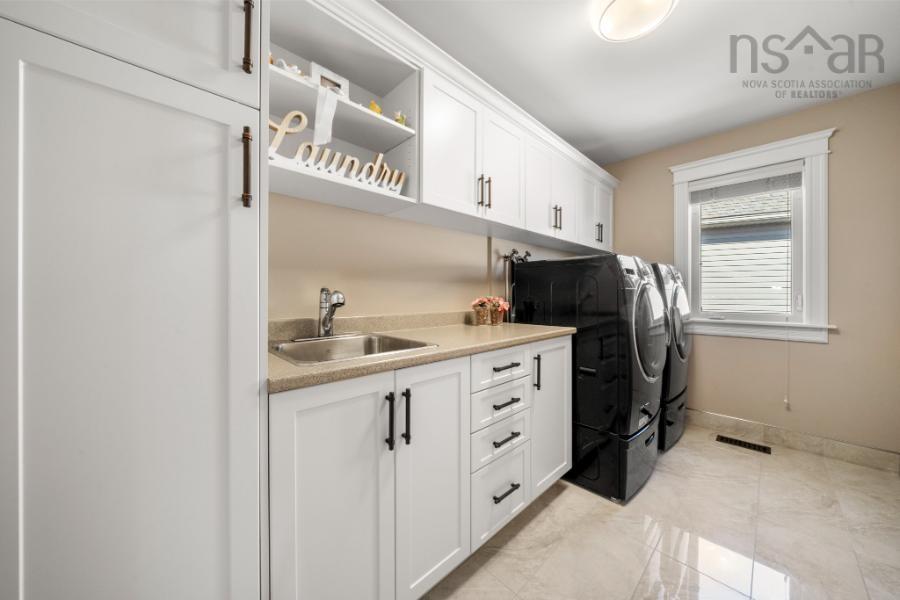
| 2nd Level | Laundry | 12.2x7.2 |
| Level | Type | Dimensions |
|---|---|---|
| Lower Level | Bedroom | 15x13 |
| Lower Level | Ensuite Bath 3 | 12.8x6.9 |
| Lower Level | Rec Room | 16.6x15 |
| Lower Level | Games Room | 16.6x16 |
| Lower Level | Bedroom | 13x13 |
| Lower Level | Utility | 13x12 |
| Lower Level | Storage | 8x5 |
contact the agent.

(902) 877-2122
nas@klayme.com
Nas has been a licensed REALTOR® since 2003. Nas enjoys the challenge of matching people to their dream homes.