Single Family
828 Bridges Street, Halifax, NS (MLS® 202619119).
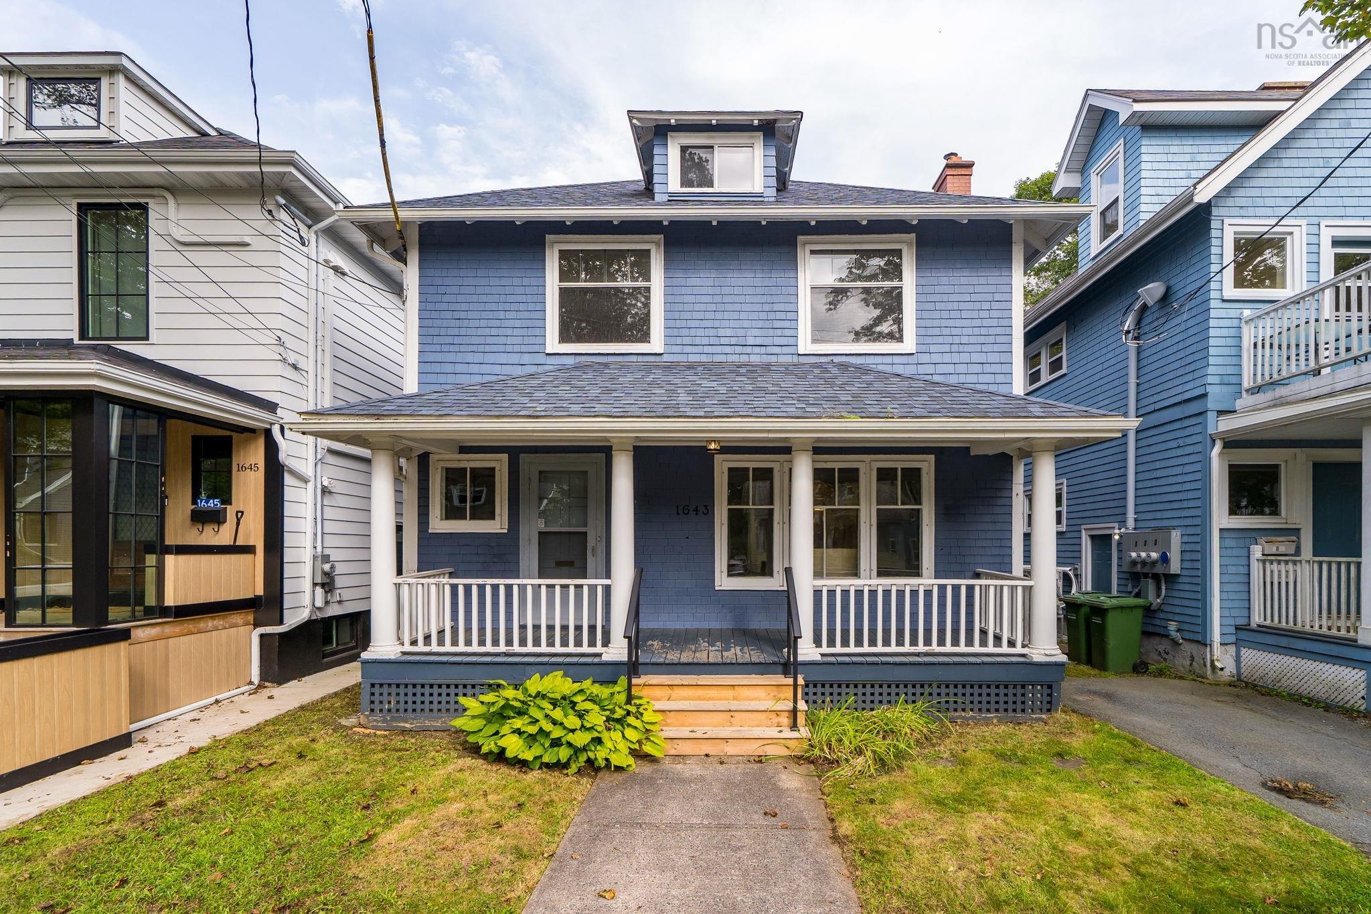
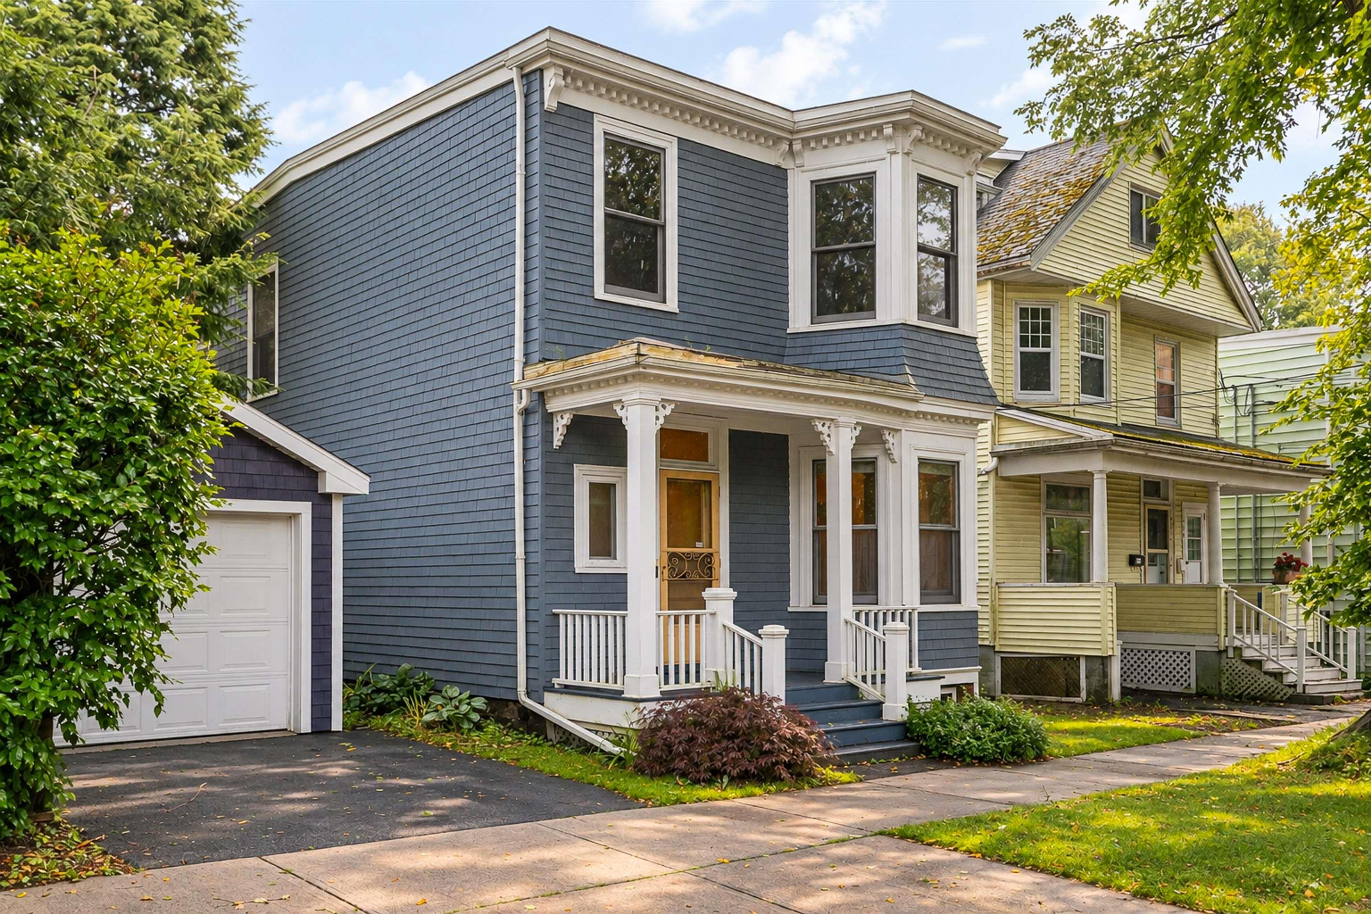
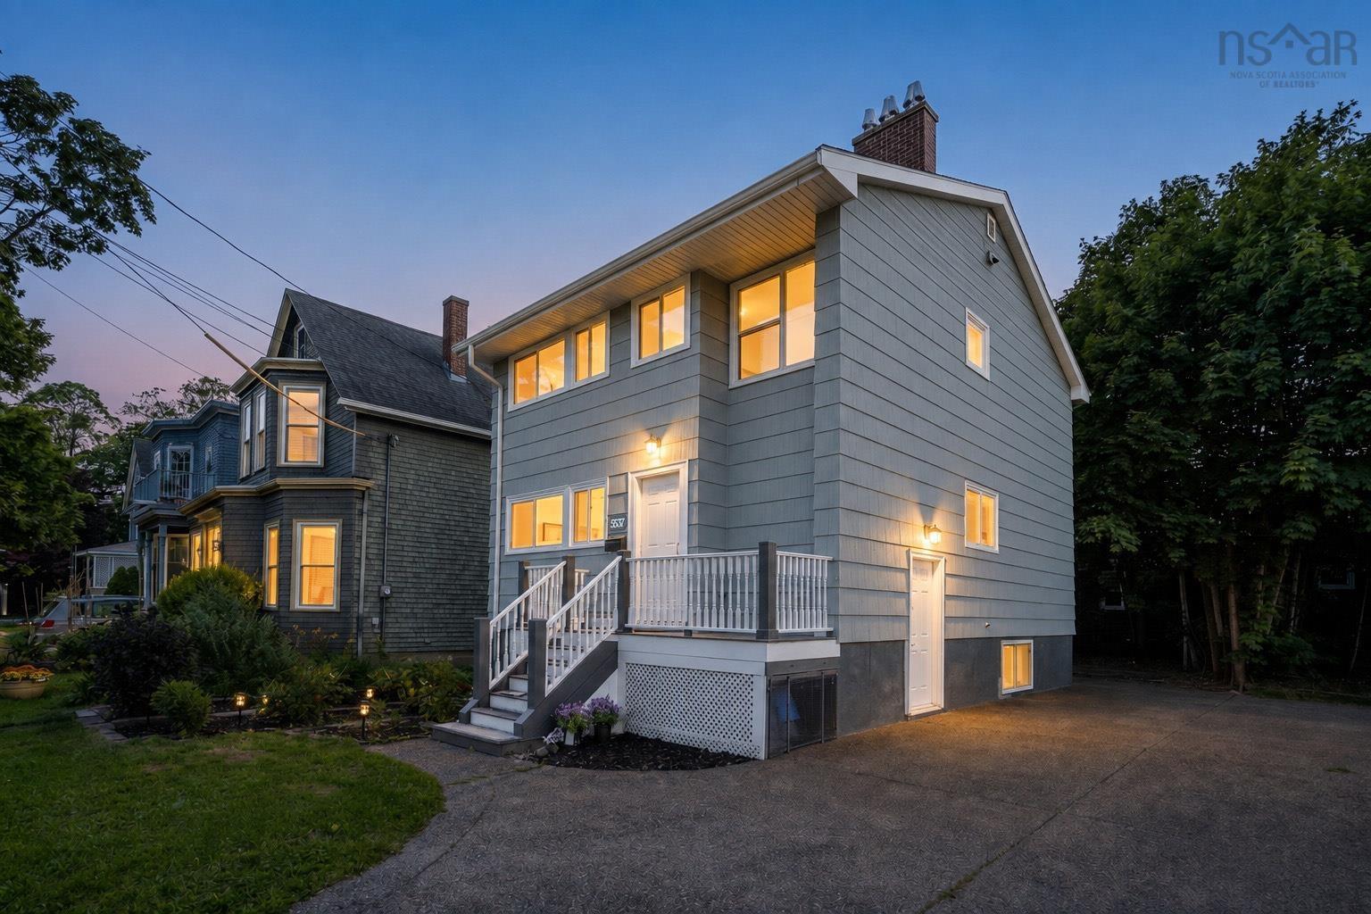
828 Bridges Street, Halifax, NS (MLS® 202619119): Welcome to this cherished South End Halifax home, available for the first time in over 50 years. Nestled on sought after Bridges Street, this solid, well built property offers an incredible opportunity to own in one of Halifax's most desirable neighbourhoods. Just steps from Saint Mary's University, Point Pleasant Park, excellent schools including Halifax Grammar, hospitals, and downtown, the location simply can't be beat. Filled with original character and timeless charm, this 4-bedroom, 1.5 bath home showcases beautiful hardwood floors, original doors and hardware, vintage light fixtures, and the craftsmanship of a bygone era. The main level features a bright and welcoming living room, formal dining room, and a versatile fourth bedroom with convenient 2 pc ensuite , ideal as a guest room, home office, or den. Upstairs you'll find three bedrooms and a full bathroom. The lower level offers plenty of storage, including a practical cold room, while outside you'll appreciate the partially fenced backyard and detached single car garage. With desirable ER-3 zoning and endless potential to personalize while preserving its classic character, this is a rare opportunity to become part of a vibrant South End community. Whether you're looking for a family home, an investment, or a property to make your own, this much-loved home is ready for its next chapter.
Directions
Tower Road to Atlantic Street to Bridges
Utilities
- Electricity
- Telephone
Community Features
- Park
- Place of Worship
- Playground
- Public Transit
- Recreation Center
Rooms.
| Level | Type | Dimensions |
|---|---|---|
| Main Floor | Living Room | 15.10 x 12.5 |
| Main Floor | Dining Room | 11.1 x 10.8 |
| Main Floor | Kitchen | 11.10 x 17.9 |
| Main Floor | Bedroom | 13.10 x 11.8 |
| Main Floor | Bath 1 | 4.11 x 4.8 |
| Level | Type | Dimensions |
|---|---|---|
| 2nd Level | Primary Bedroom | 14.10 x 12.5 |
| 2nd Level | Bedroom | 10.11 x 10.8 |
| 2nd Level | Bedroom | 10.1 x 8.11 |
| 2nd Level | Bath 3 | 8.2 x 6.5 |
| Level | Type | Dimensions |
|---|---|---|
| Basement | Den/Office | 10.7 x 10.8 |
| Basement | Utility | 11.4 x 22.5 |
| Basement | Storage | 21.11 x 11.1 |
Schools.
| Type | Name |
|---|---|
| Elementary School | Inglis Street Elementary School |
| Middle School | Gorsebrook Junior High School |
| High School | Citadel High School |
| Elementary School (Fr. Imm.) | Lemarchant - St Thomas Elementary School |
| Middle School (Fr. Imm.) | Gorsebrook Junior High School |
| High School (Fr. Imm.) | Citadel High School |
contact the agent.

Nas has been a licensed REALTOR® since 2003. Nas enjoys the challenge of matching people to their dream homes.