

Single Family
84 Powers Road, Whites Lake, NS (MLS® 202622894).
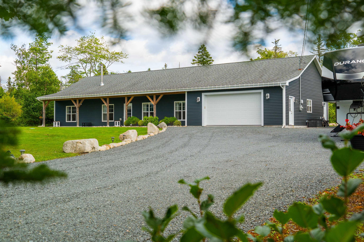
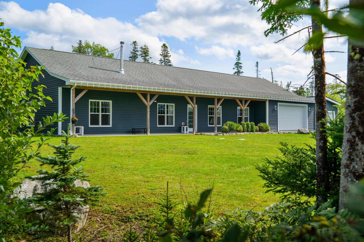
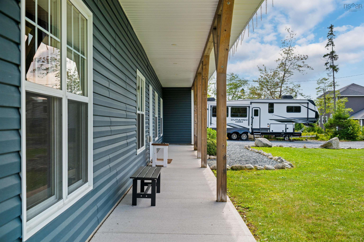
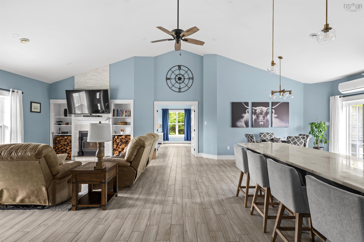
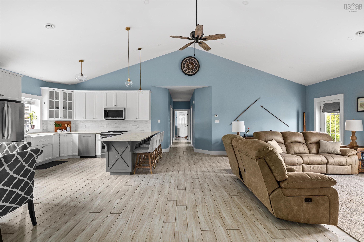
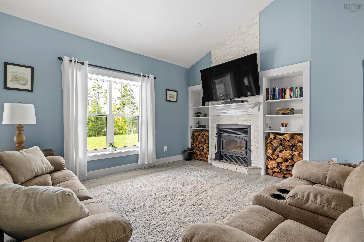
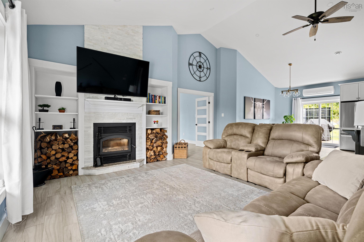
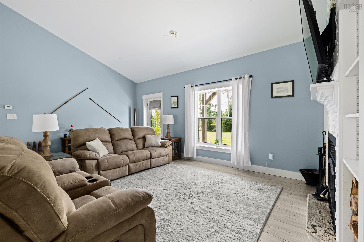
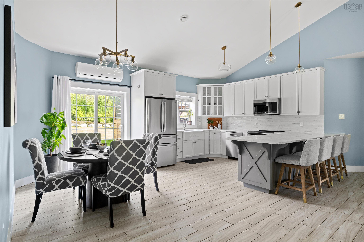
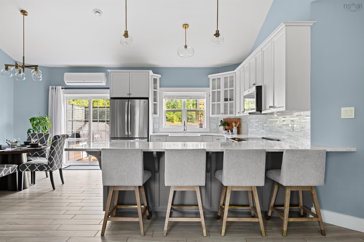
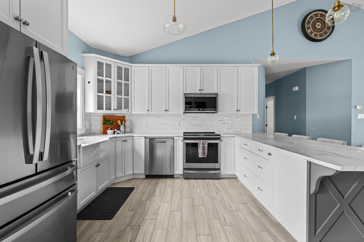
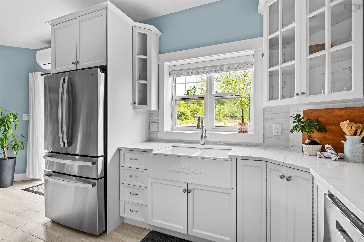
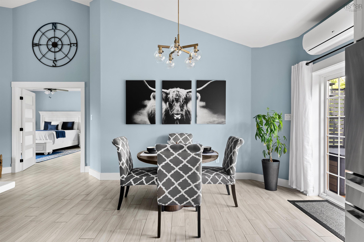
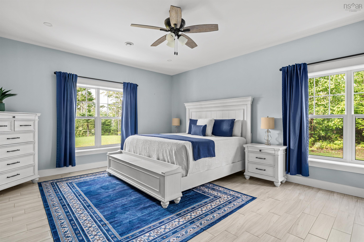
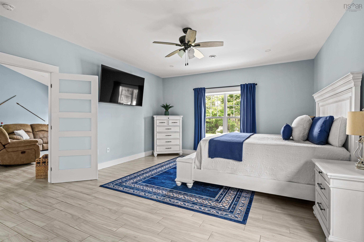
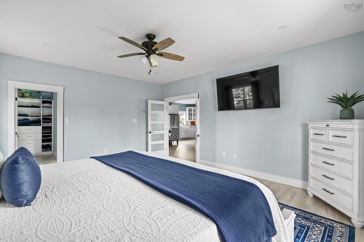
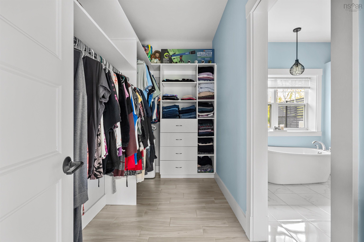
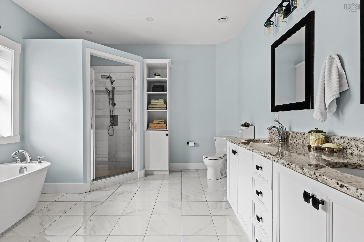
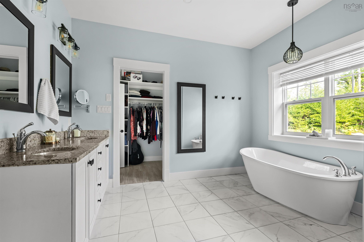
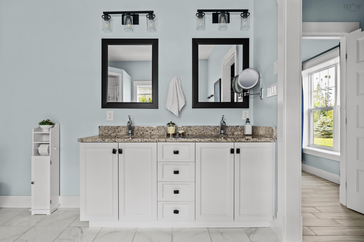
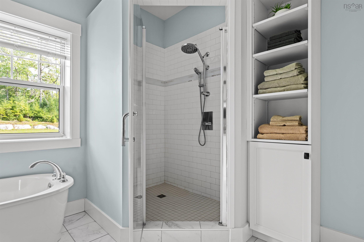
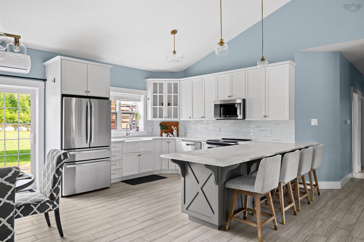
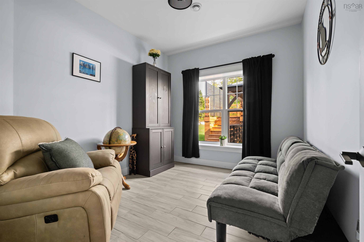
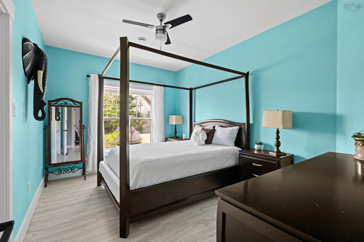
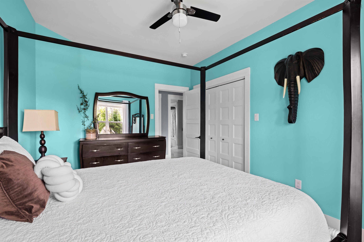
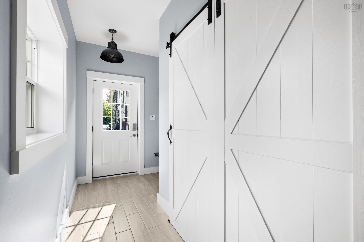
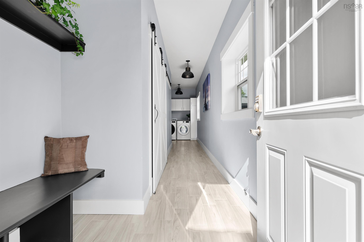
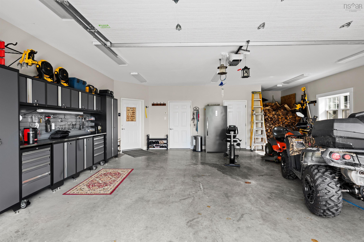
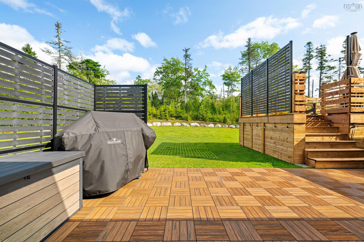
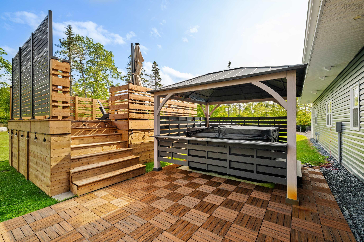
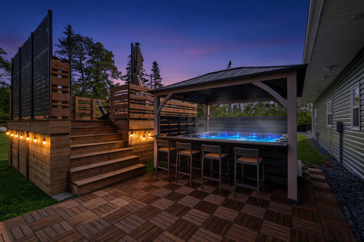
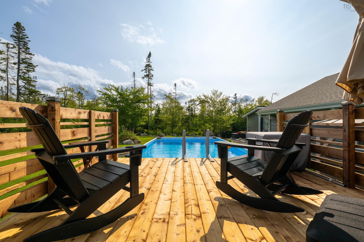
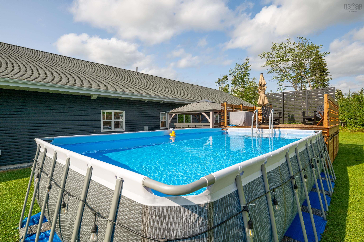
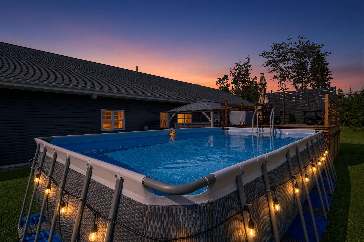
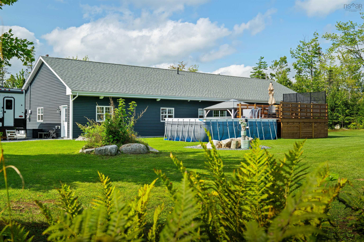
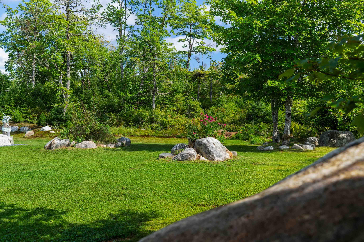
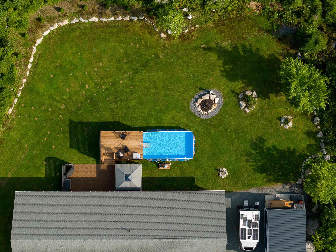
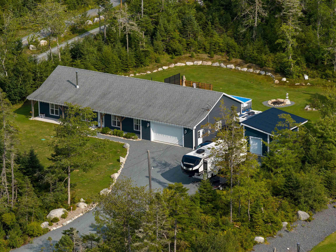
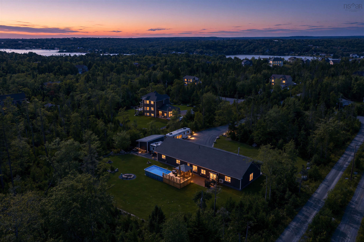
84 Powers Road, Whites Lake, NS (MLS® 202622894): Welcome to 84 Powers Road in Whites Lake. Enjoy spacious one-level living in this quality-built ICF bungalow home featuring cathedral ceilings. The bright, open layout features a wood-burning fireplace and a modern kitchen with solid-surface countertops and stainless steel appliances (2025). The private primary bedroom offers a walk-in closet and a large ensuite bathroom with a soaker tub, tiled shower and double sinks. Two additional bedrooms and a den/office provide plenty of flexibility. In-floor heating throughout the home and garage, plus a heat pump, keeps things comfortable year-round. Outside, enjoy the concrete patio, a large shed with garage door added in 2025, and an above-ground pool with deck added in 2026. Set back from the road on a private property, this home offers a great combination of space, comfort and country living close to the city. Book your viewing today
Directions
Prospect Road to Terrace Bay Road to Powers Road
Exclusions
Hot tub, ATV, Lawn mower, Camper, Tool box cabinetry in garage.
Utilities
- Cable
- Electricity
- High Speed Internet
- Telephone
Features
- Ensuite Bath
- HRV (Heat Rcvry Ventln)
- Water Jet Tub
- Wood Fireplace
- Walk In Closet
Community Features
- School Bus Service
Rooms.
| Level | Type | Dimensions |
|---|---|---|
| Main Floor | Kitchen | 10'10 X 12'7 |
| Main Floor | Dining Room | 8'1 X 12'7 |
| Main Floor | Living Room | 22'9 X 20'4 |
| Main Floor | Primary Bedroom | 15'3 X 18'8 |
| Main Floor | Walk in Closet | 5'6'' X 11'2'' |
| Main Floor | Ensuite Bath 1 | 9'6'' X 11'2'' |
| Main Floor | Bedroom | 10' X 14'1'' |
| Main Floor | Bedroom | 8'6'' X 14'1'' |
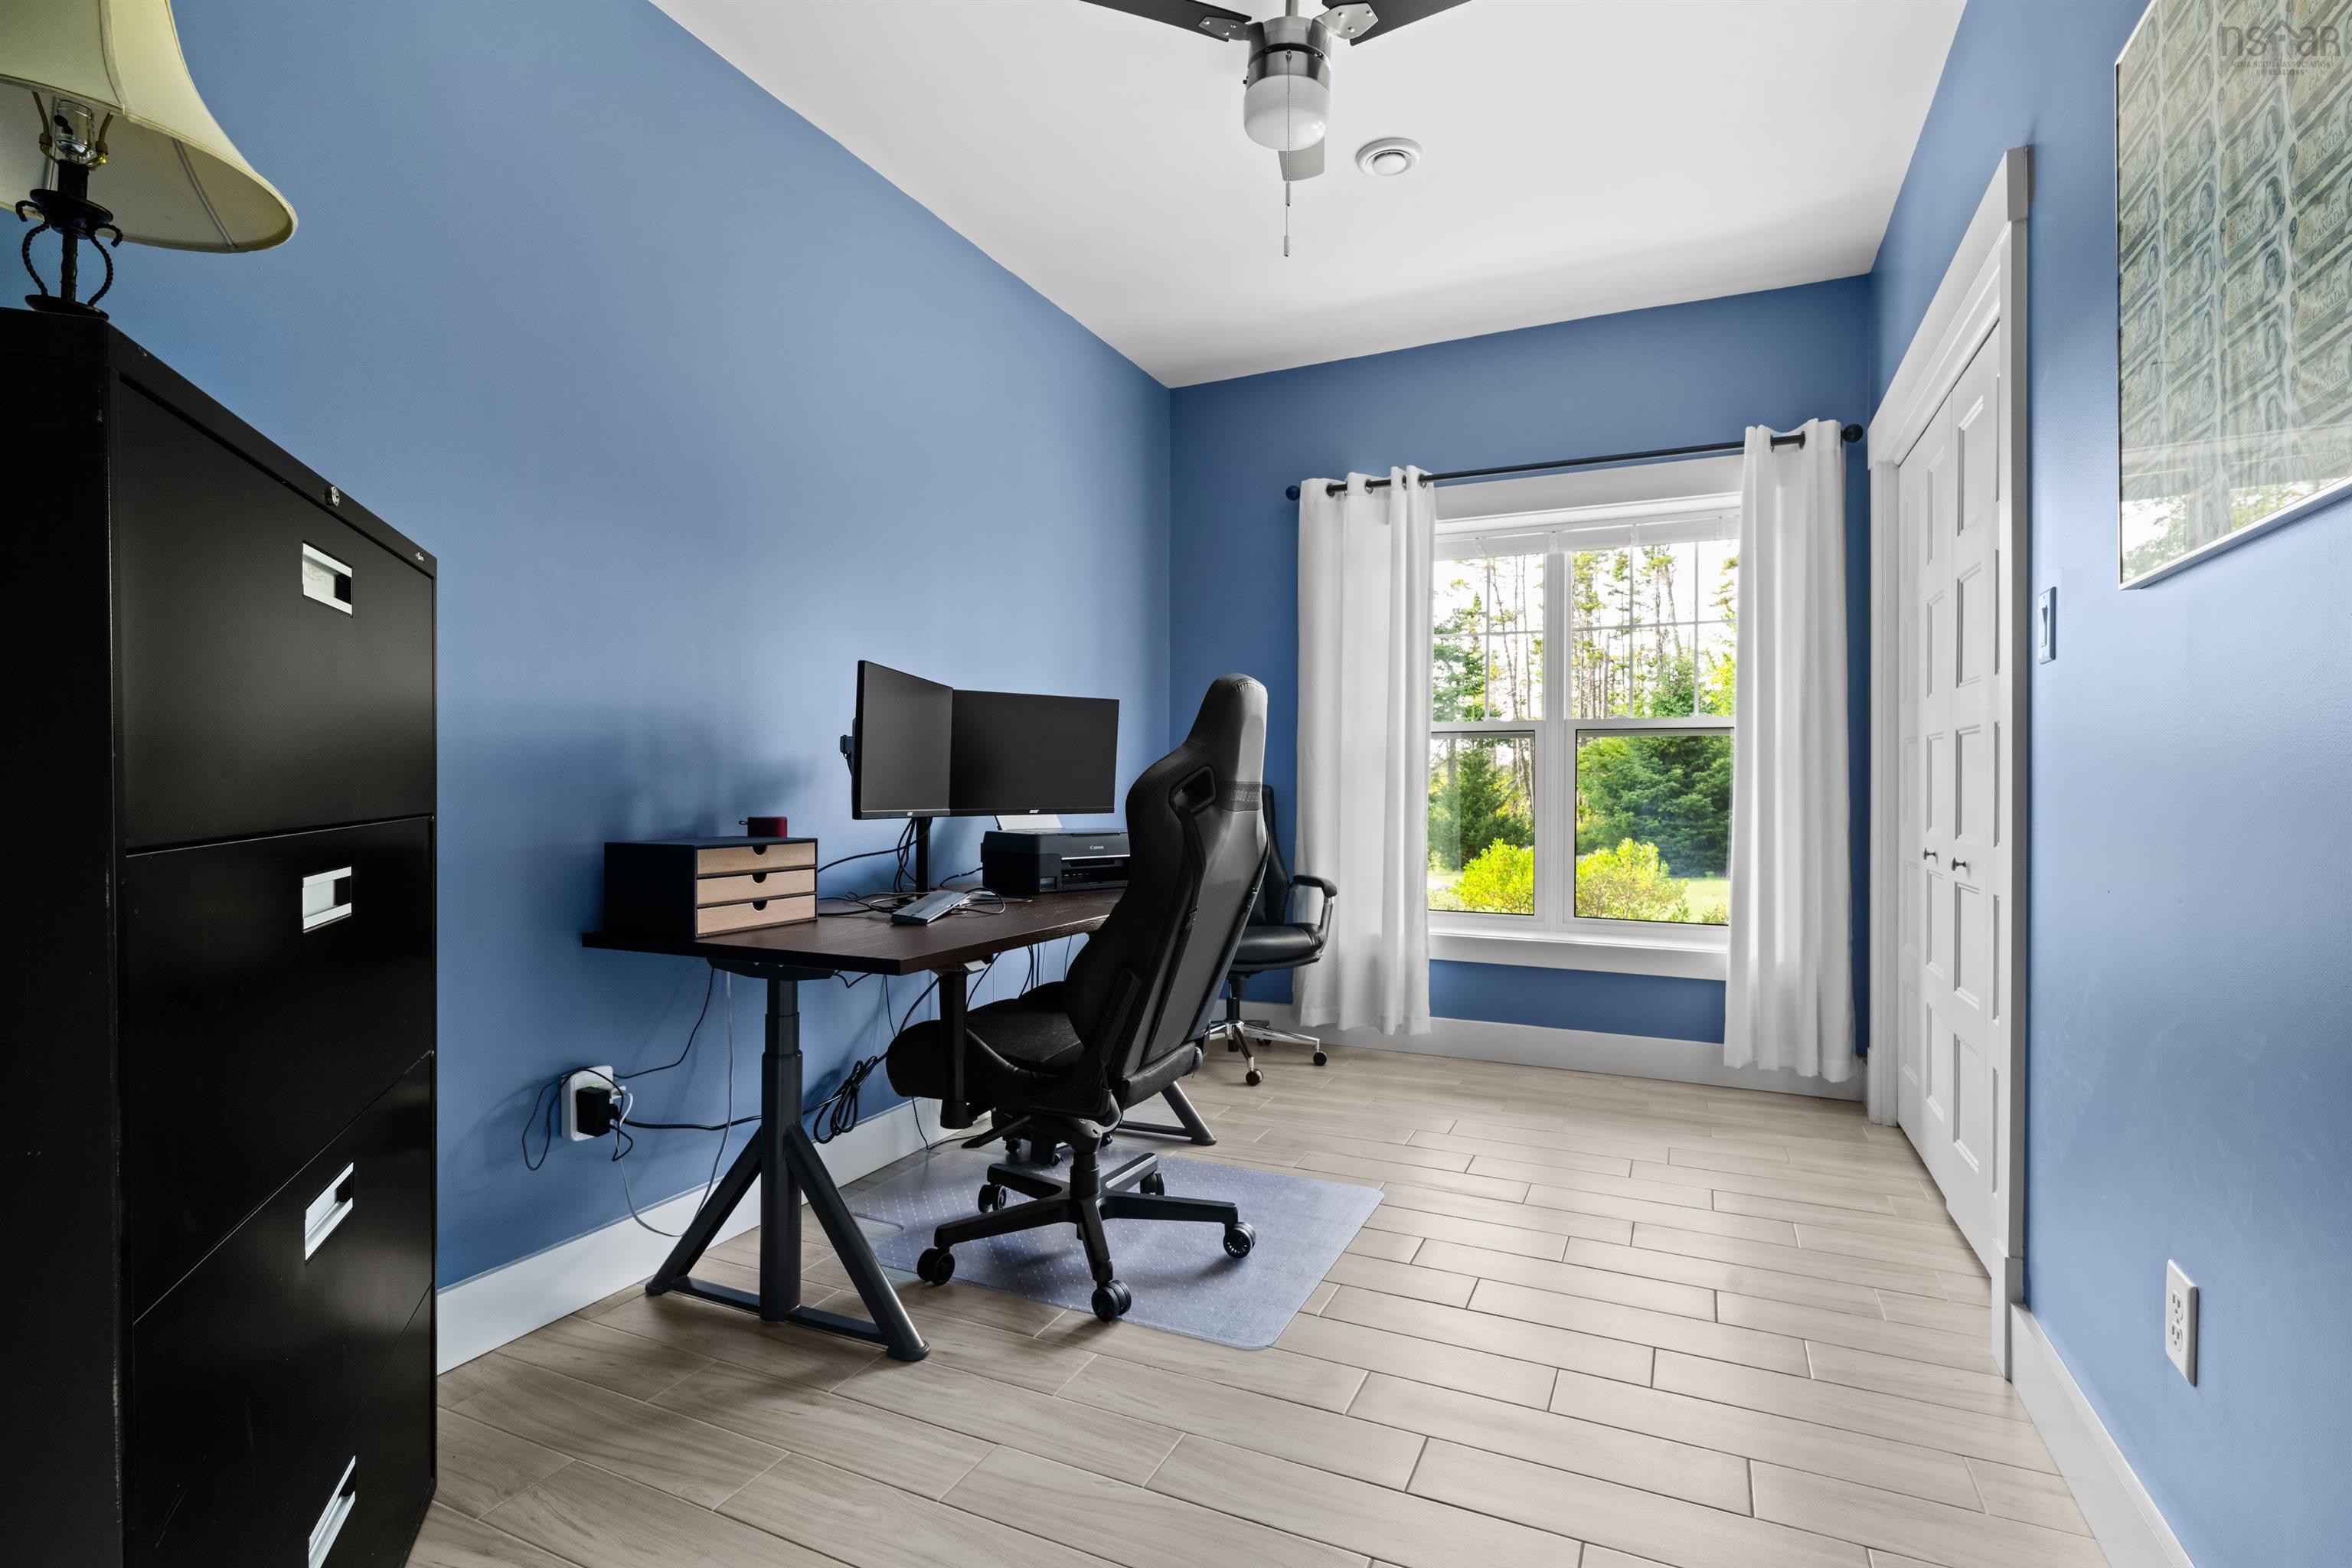
| Main Floor | Den/Office | 9'5'' X 11'7'' |
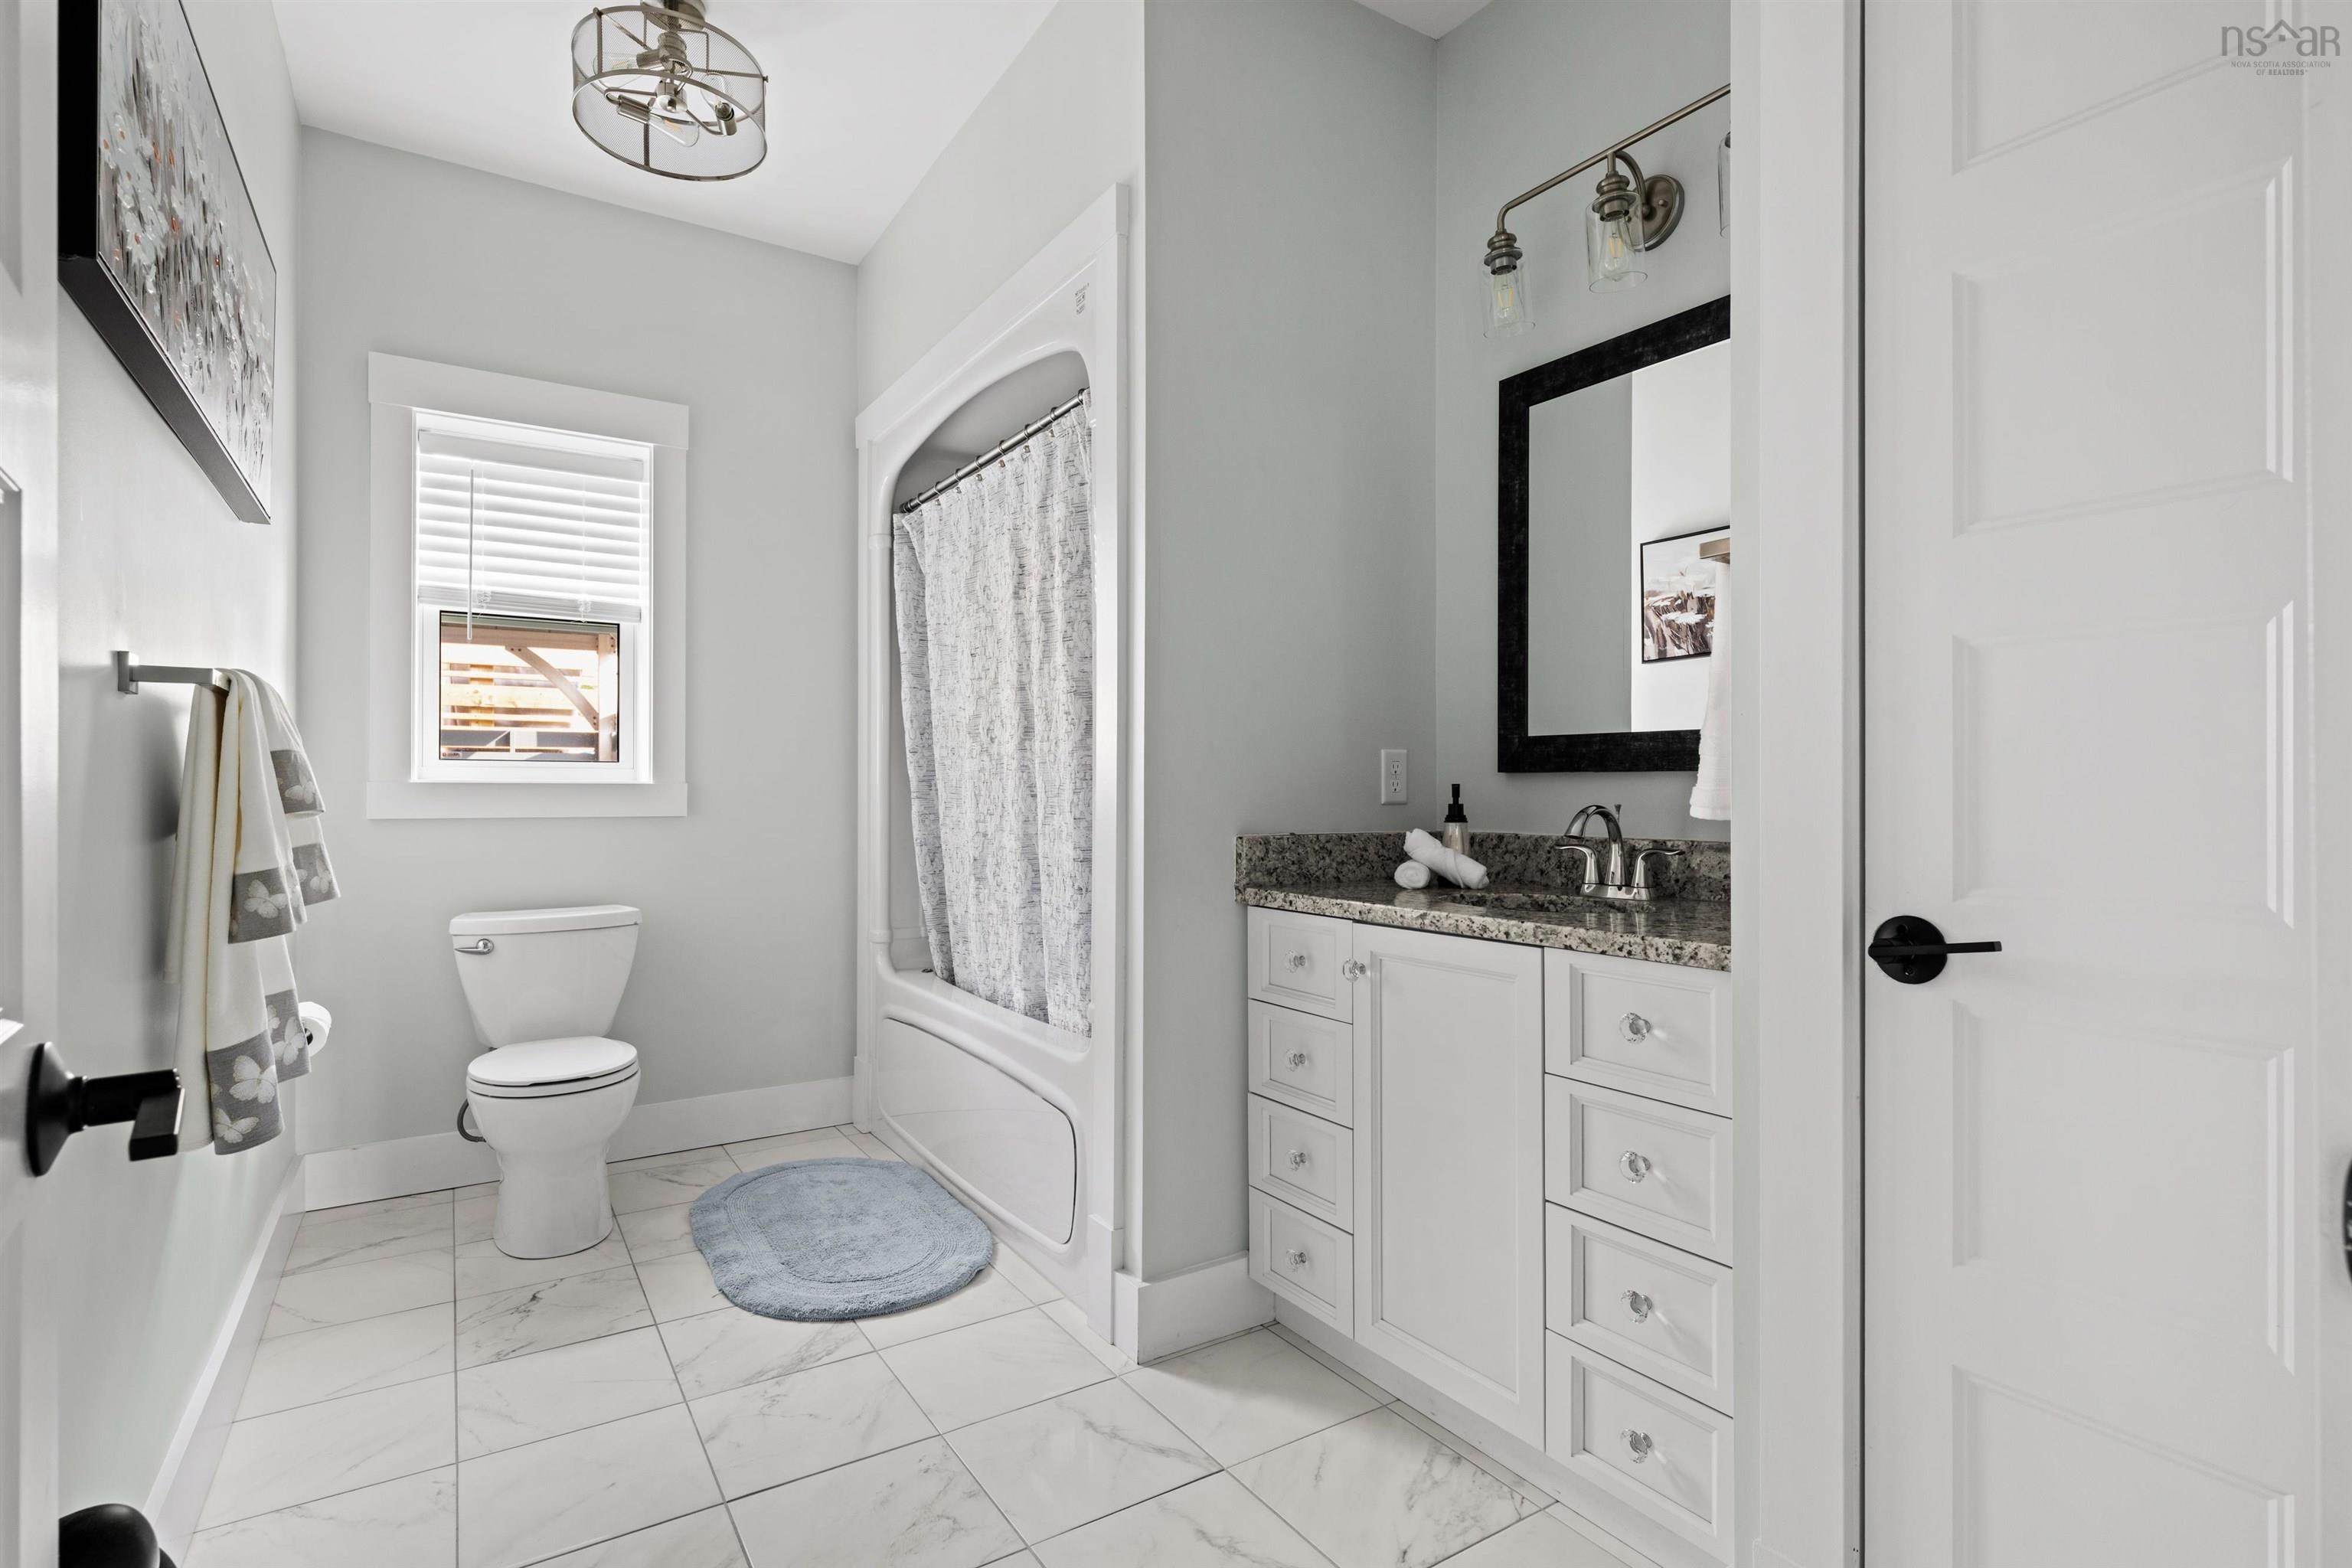
| Main Floor | Bath 1 | 7'3'' X 11'7'' |
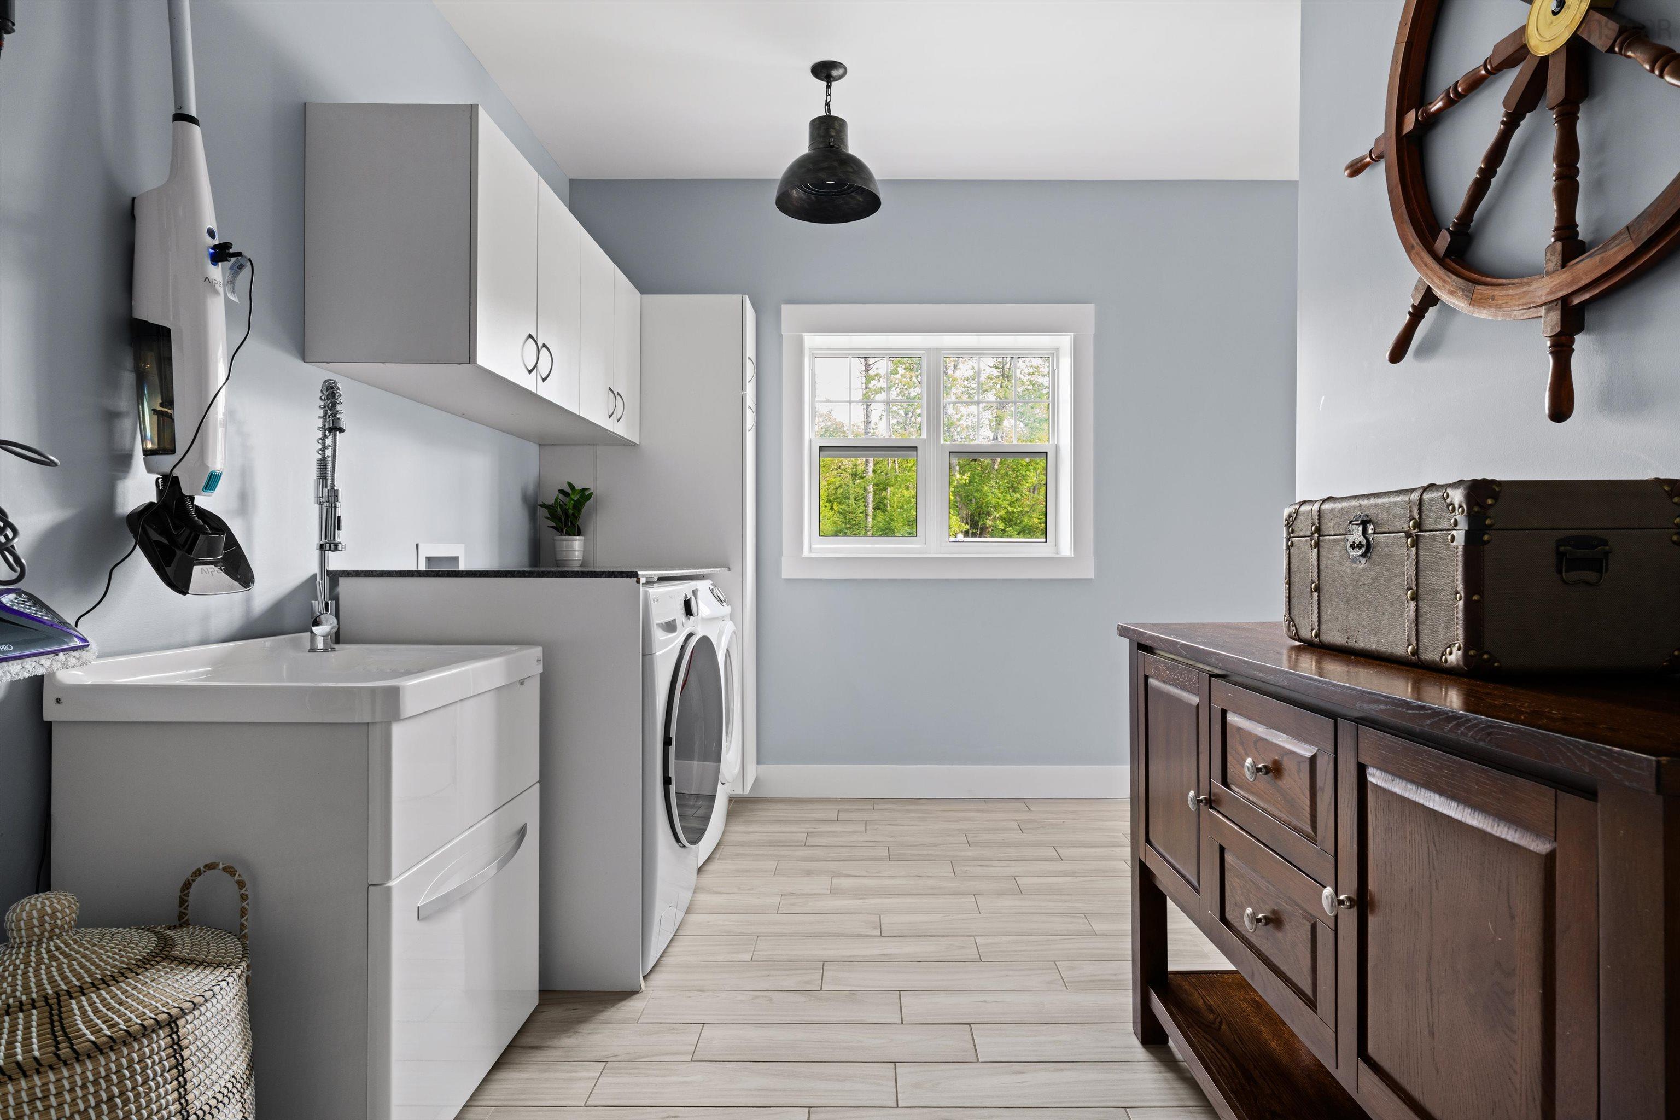
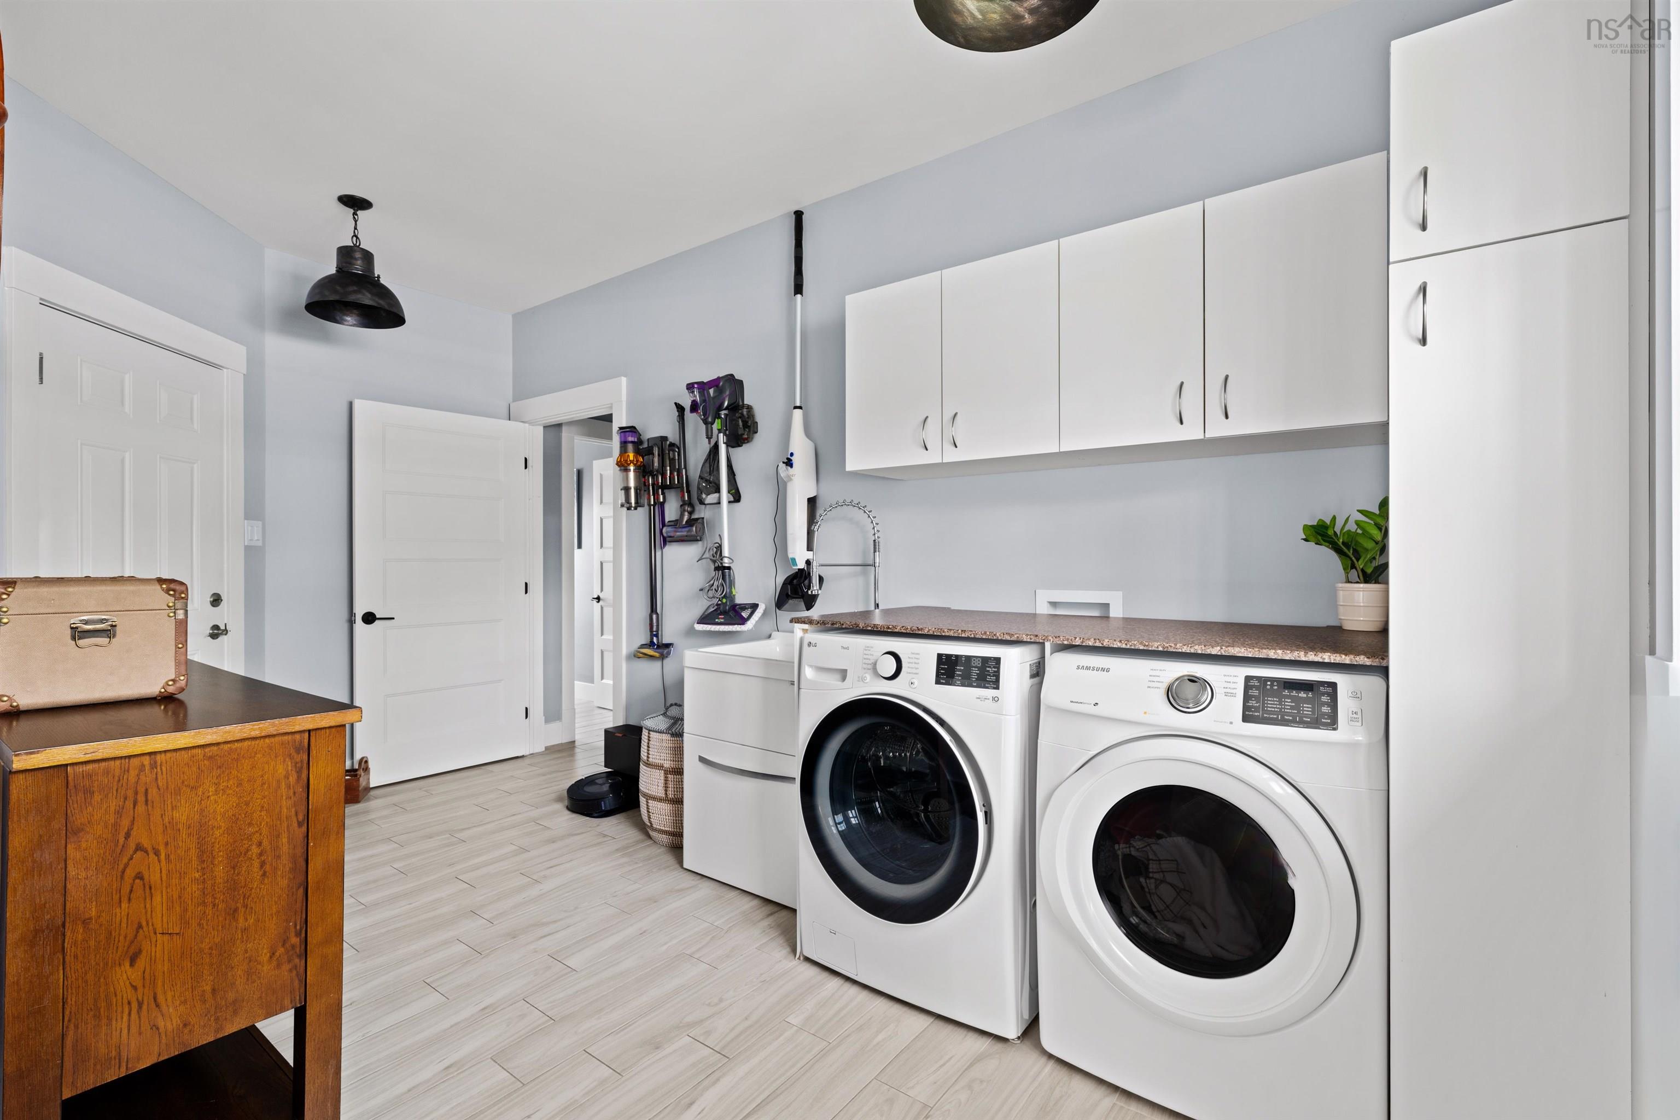
| Main Floor | Laundry | 9'9'' X 15'8'' |
| Main Floor | Utility | 7'10'' X 7'10'' |
| Main Floor | Storage | 5'2'' X 5'8'' |
Schools.
| Type | Name |
|---|---|
| Elementary School | Atlantic Memorial - Terence Bay Elementary School (Atlantic Memorial) |
| Middle School | Brookside Junior High School |
| High School | Halifax West High School |
| Middle School (Fr. Imm.) | Brookside Junior High School |
| High School (Fr. Imm.) | Halifax West High School |
contact the agent.

Nas has been a licensed REALTOR® since 2003. Nas enjoys the challenge of matching people to their dream homes.