Single Family
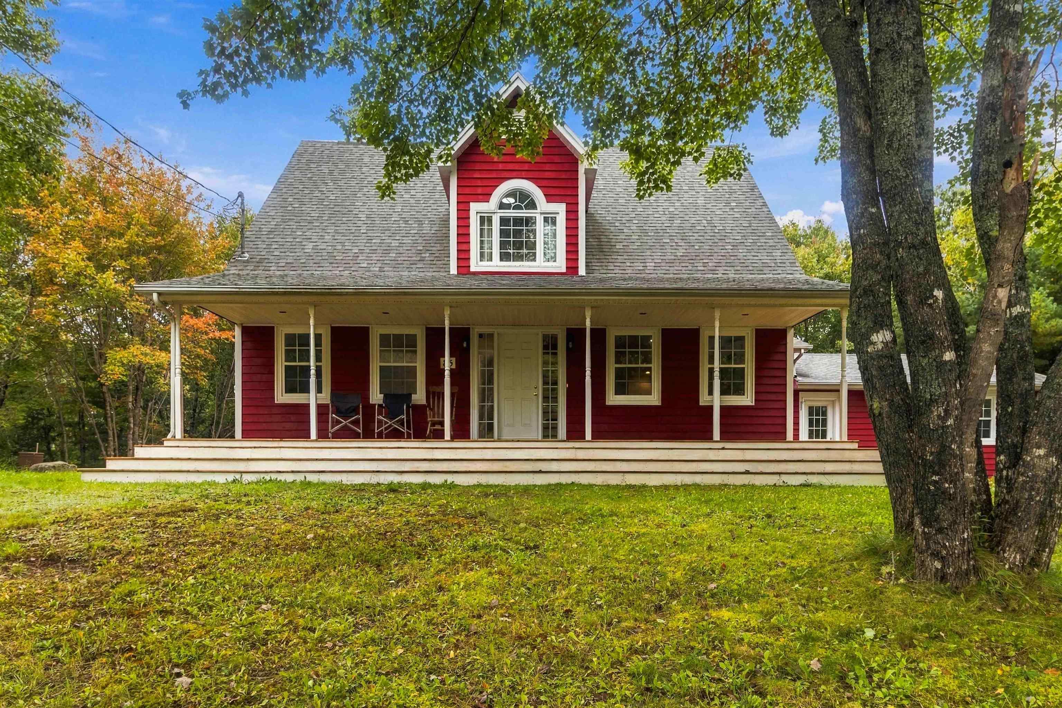
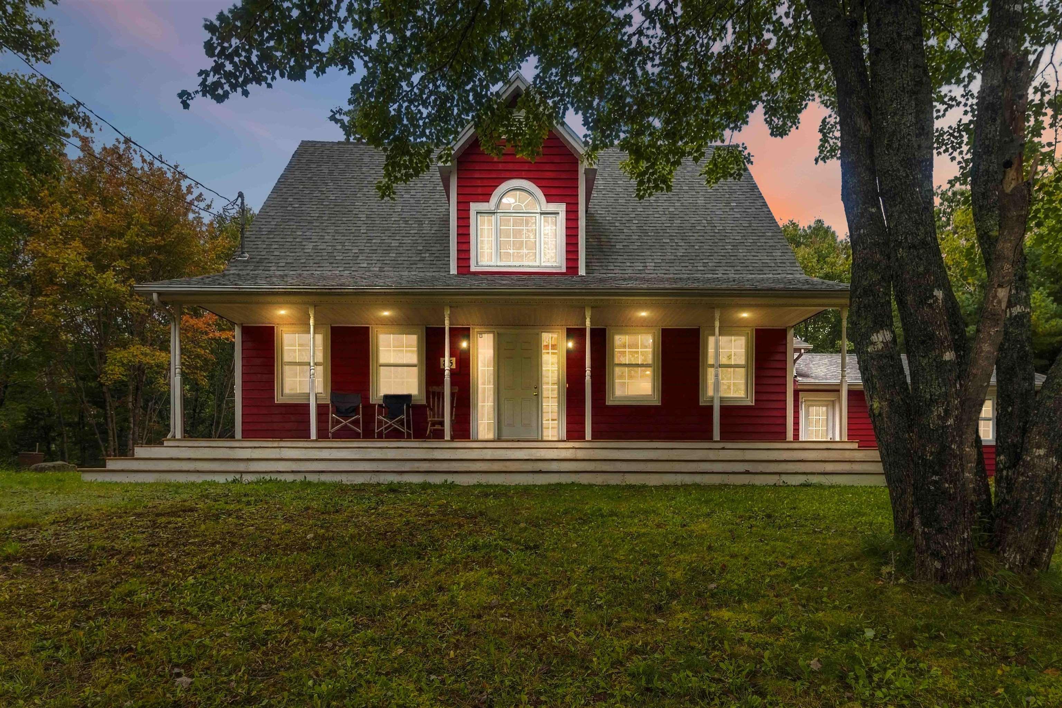
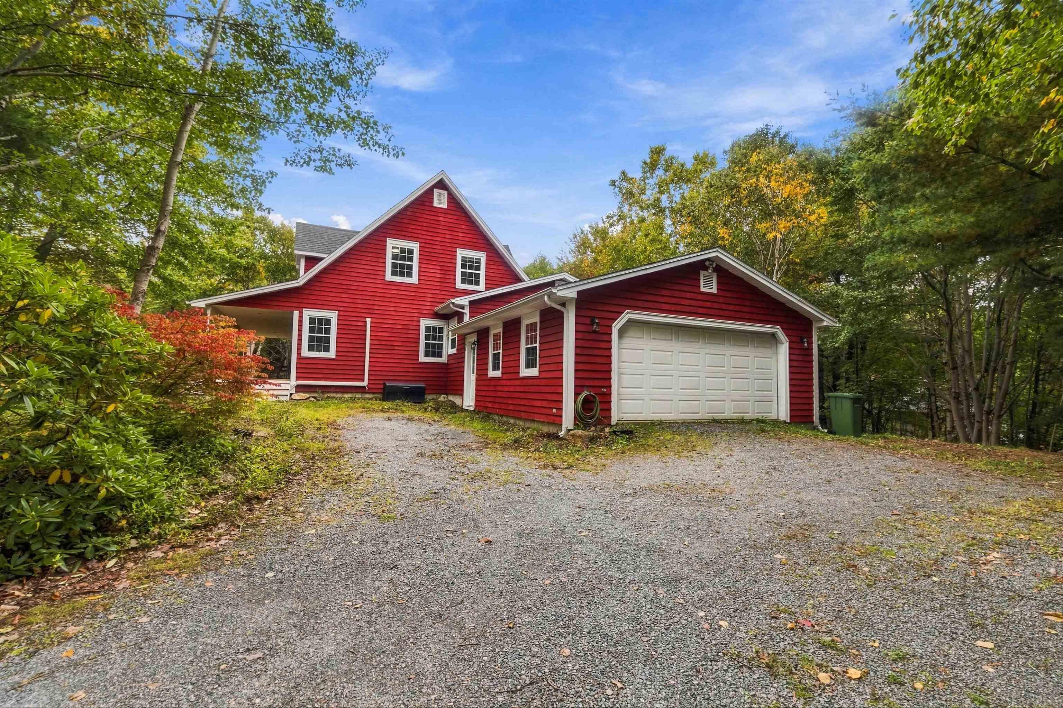
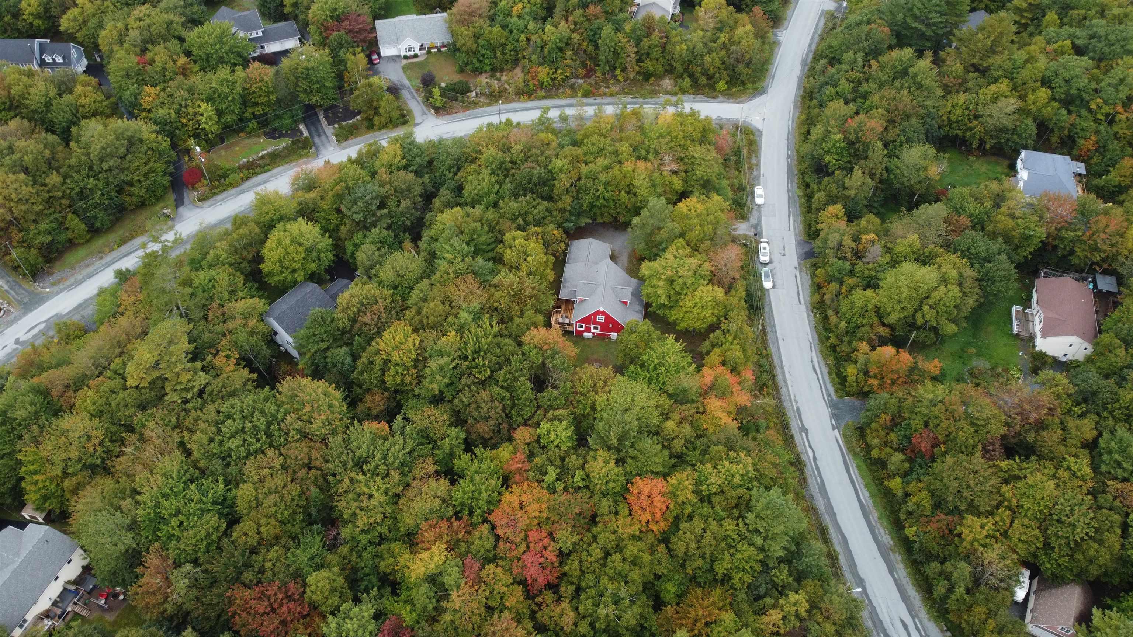
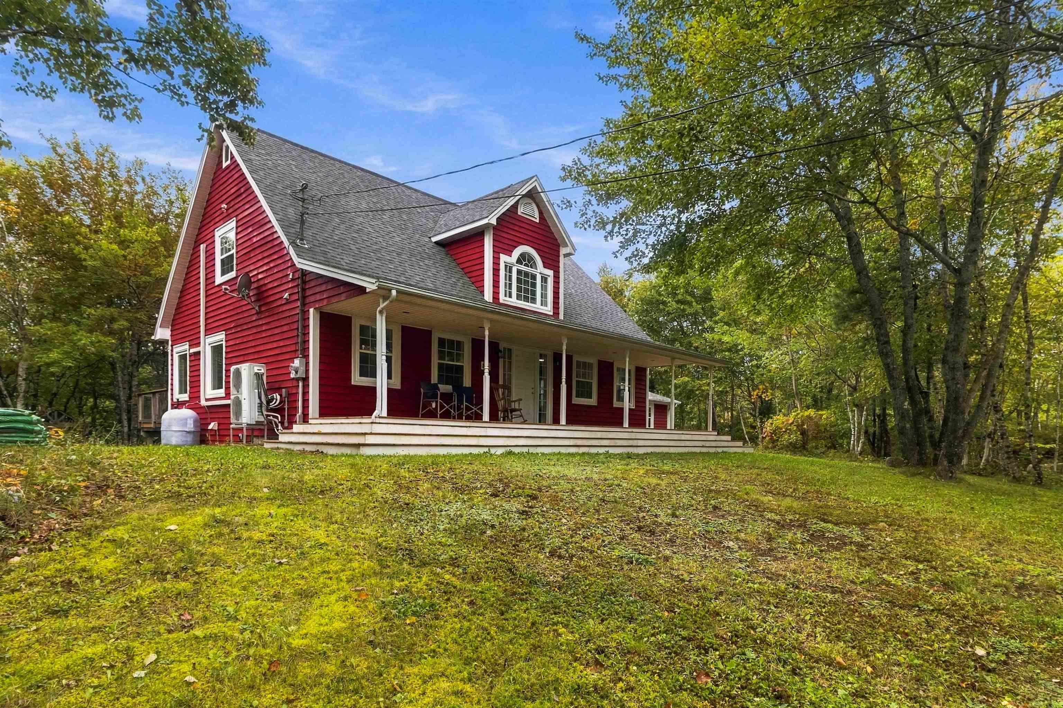
85 Haliburton Crescent, Stillwater Lake, NS (MLS® 202624901).
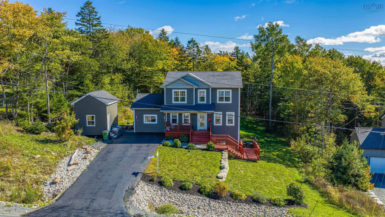
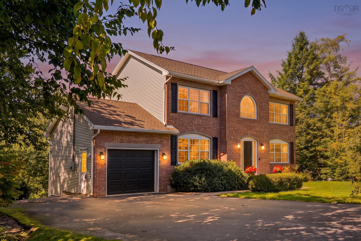
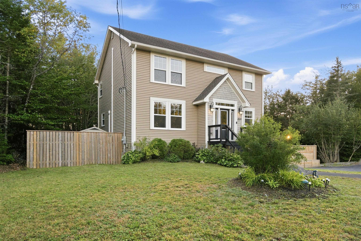
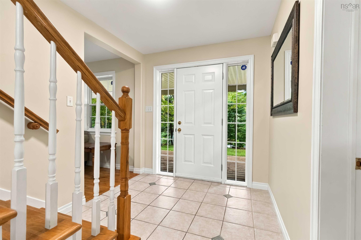
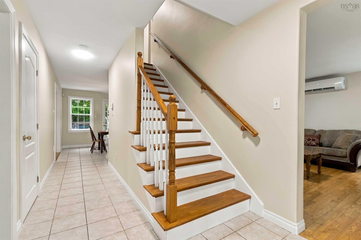
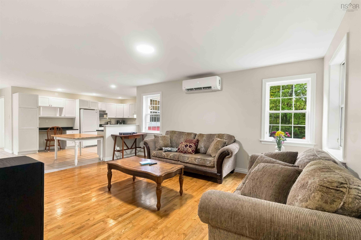
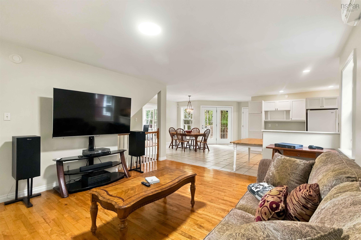
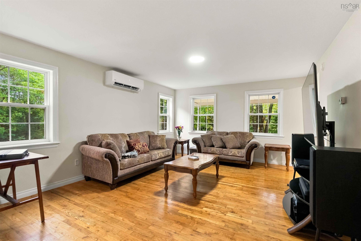
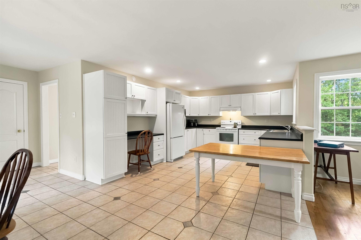
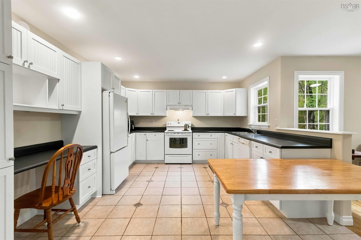
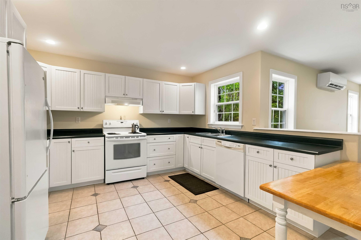
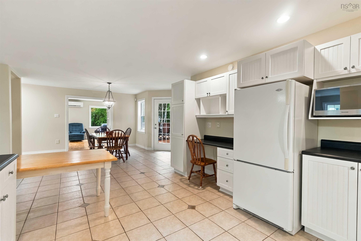
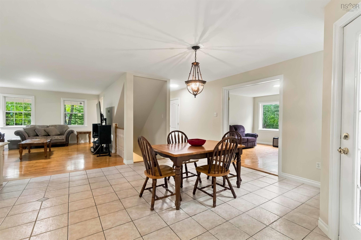
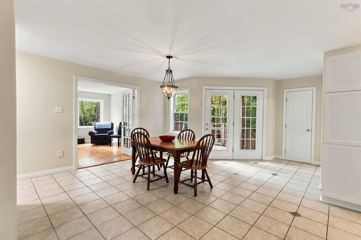
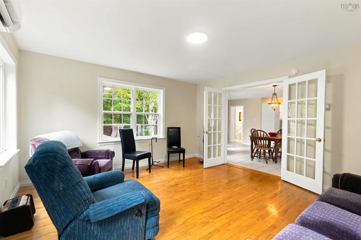
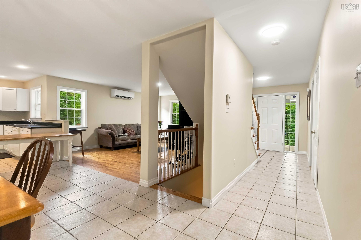
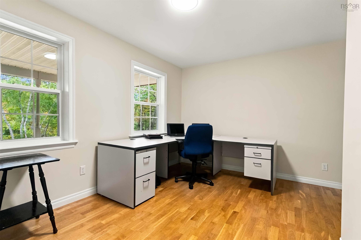
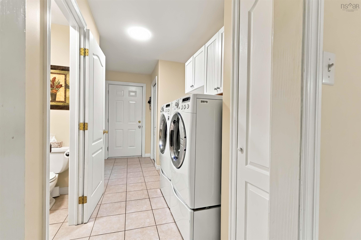
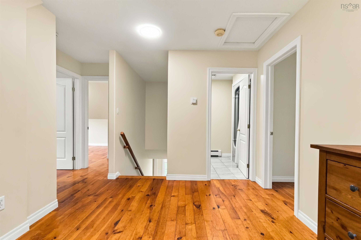
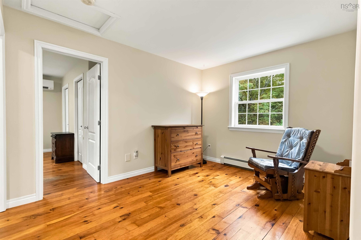
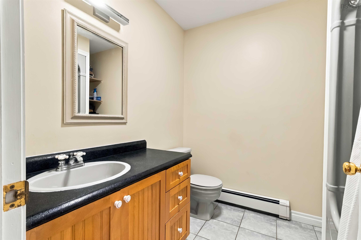
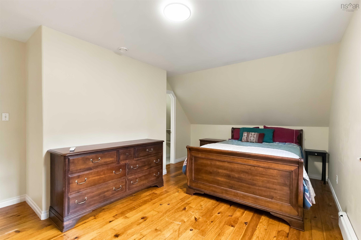
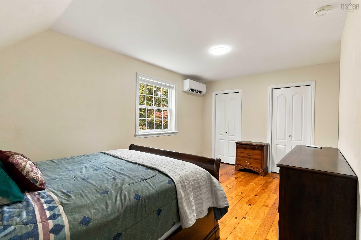
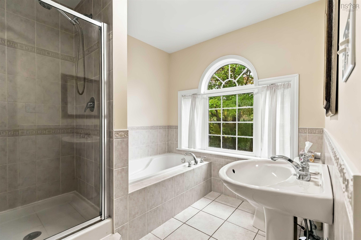
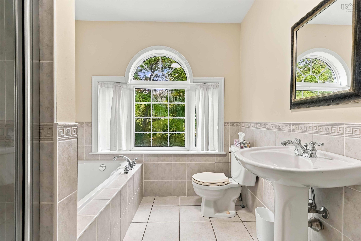
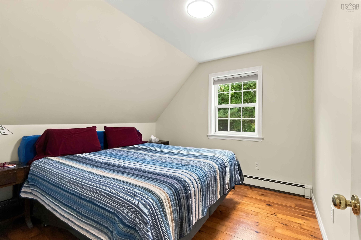
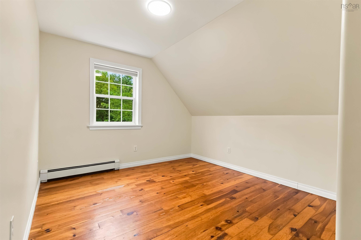
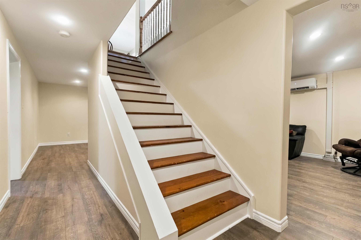
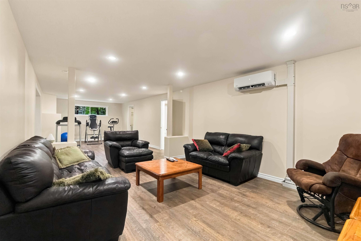
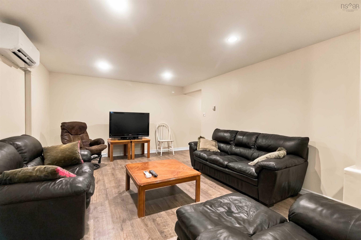
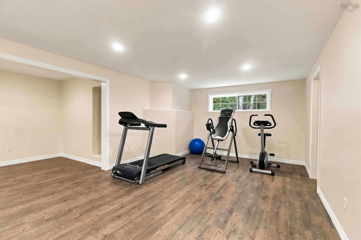
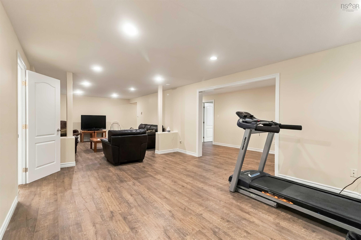
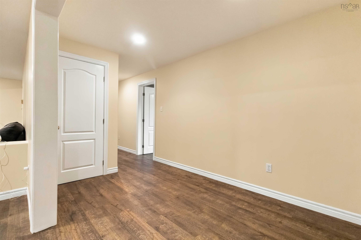
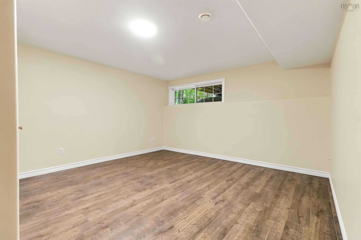
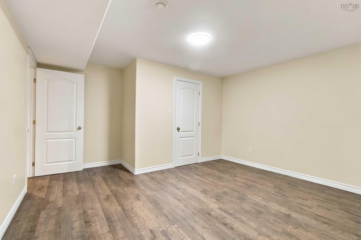
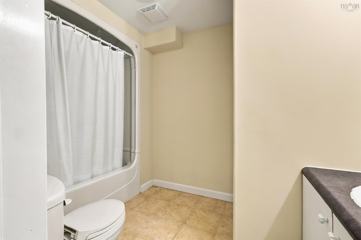
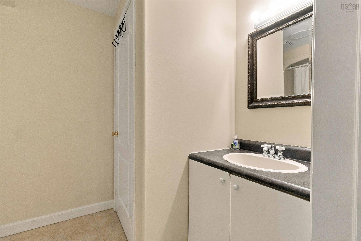
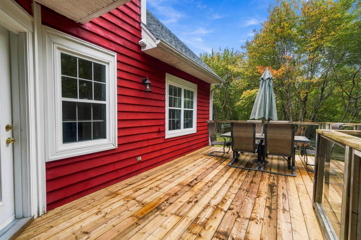
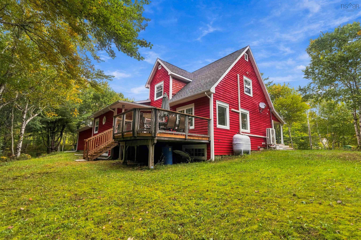
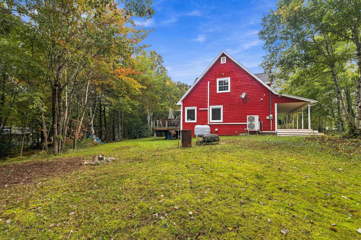
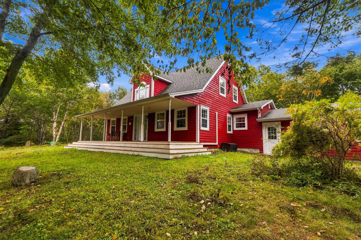
85 Haliburton Crescent, Stillwater Lake, NS (MLS® 202624901): Welcome to 85 Haliburton Crescent, a home designed for families who need room to live, gather and grow. Set on a private 1.16-acre lot in Stillwater Lake, this spacious home offers nearly 4,000 sq. ft. of finished living space across three levels. The main floor features a bright kitchen, dining and living area, along with two additional rooms ideal for home offices, dens or flexible family space. Upstairs, you’ll find three bedrooms, including a generous primary suite with a 4-piece ensuite, plus a beautiful sitting area that creates a comfortable second living space. The fully developed lower level adds even more versatility with a fourth bedroom, full bath and an impressive 38-foot recreation room, perfect for teenagers, guests, extended family, a games room or home gym. Add main-floor laundry, an attached double garage, ductless heat pumps, a large deck and plenty of outdoor space, and you have a property that can comfortably adapt as your family's needs change.
Directions
Highway 103 to Exit 5, turn right on Hammonds Plains, right on Flat Lake, right on Windsor, right on Buckingham, right on Abbey Road, right on Haliburton
Inclusions
Fridge, Stove, Dishwasher, Washer, Dryer, Play Set
Utilities
- Cable
- Electricity
- High Speed Internet
- Telephone
Features
- Air Exchanger
- Central Vacuum
- Ensuite Bath
- Radon Mitigation System
Community Features
- Golf Course
- Marina
- Park
- Place of Worship
- Playground
- Recreation Center
- School Bus Service
Rooms.
| Level | Type | Dimensions |
|---|---|---|
| Main Floor | Foyer | 7.5x6.2 |
| Main Floor | Living Room | 13.10x17.7 |
| Main Floor | Kitchen | 15.2x12.8 |
| Main Floor | Dining Room | 13.6x12.5 |
| Main Floor | Laundry | 14.8x6.11 |
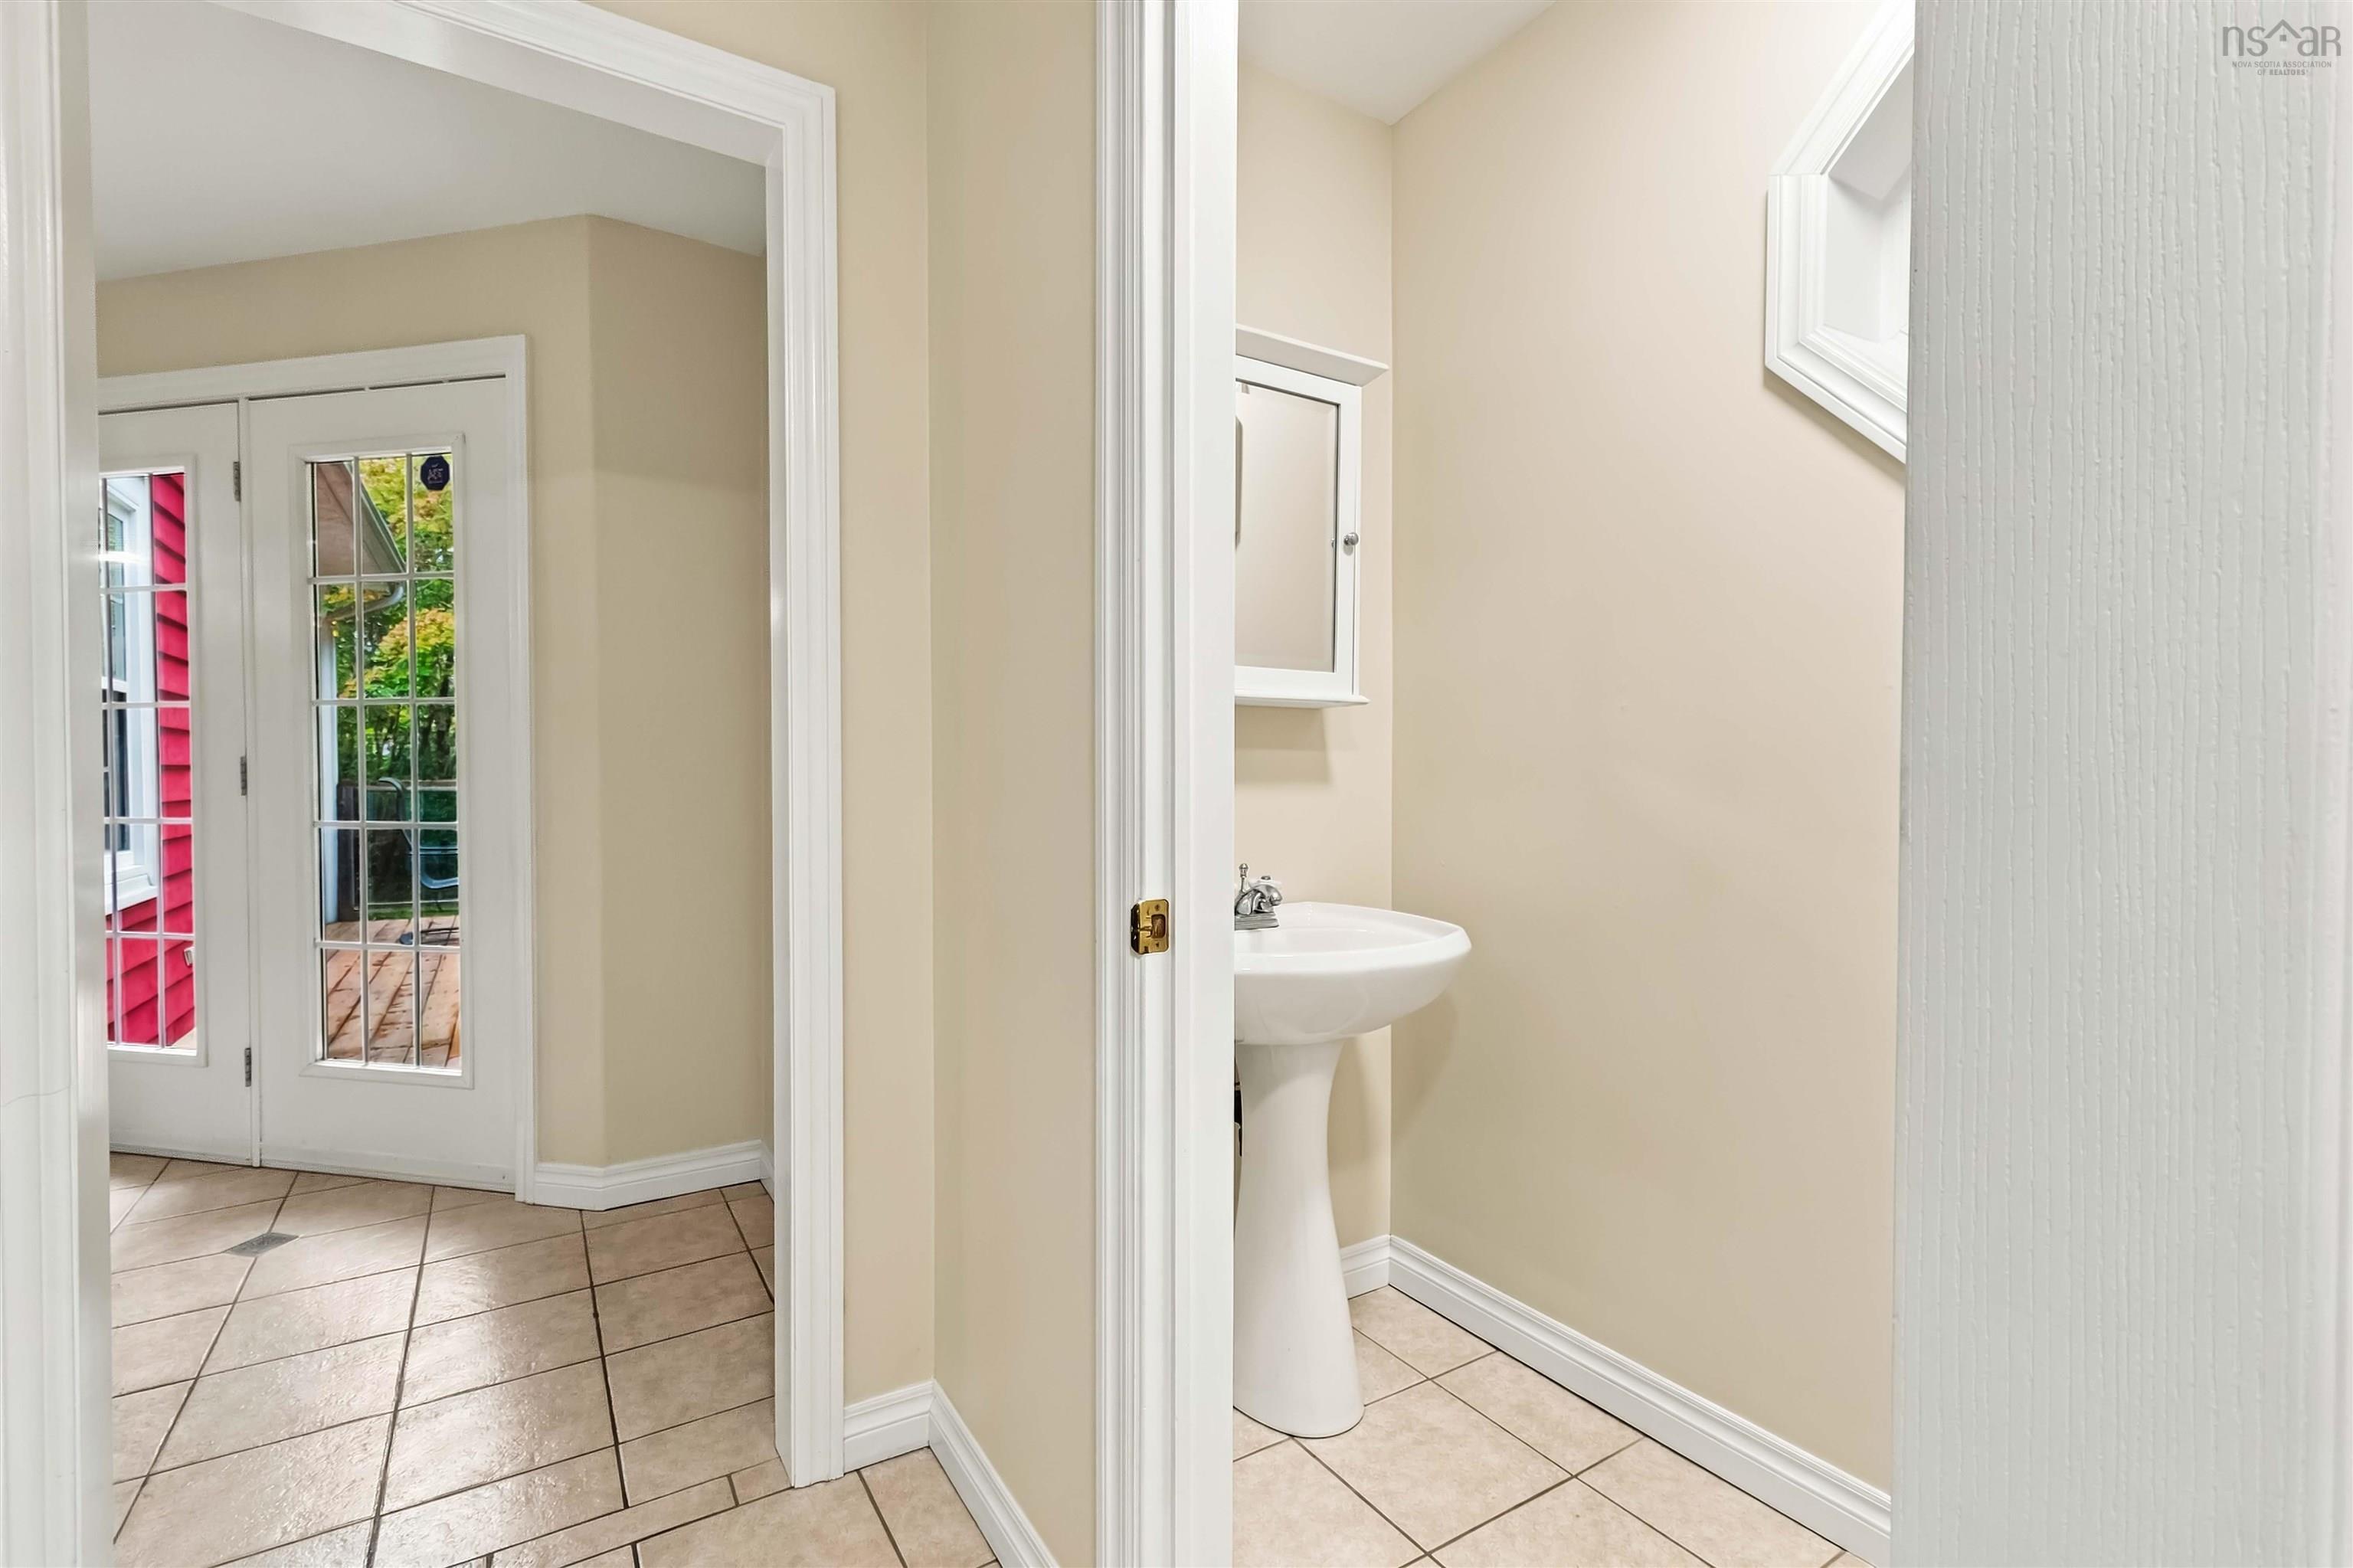
| Main Floor | Bath 1 | 2pc |
| Main Floor | Den/Office | 13.10x15.4 |
| Main Floor | Den/Office | 13.10x14.2 |
| Level | Type | Dimensions |
|---|---|---|
| 2nd Level | OTHER | 9.8x12.3 |
| 2nd Level | Bedroom | 10.6x10.9 |
| 2nd Level | Bedroom | 11.4x10.8 |
| 2nd Level | Primary Bedroom | 11.5x17.3 |
| 2nd Level | Ensuite Bath 1 | 7.4x9.3 |
| 2nd Level | Bath 2 | 7.7x6.9 |
| Level | Type | Dimensions |
|---|---|---|
| Basement | Rec Room | 12.10x38.6 |
| Basement | Bath 3 | 6.6x9.11 |
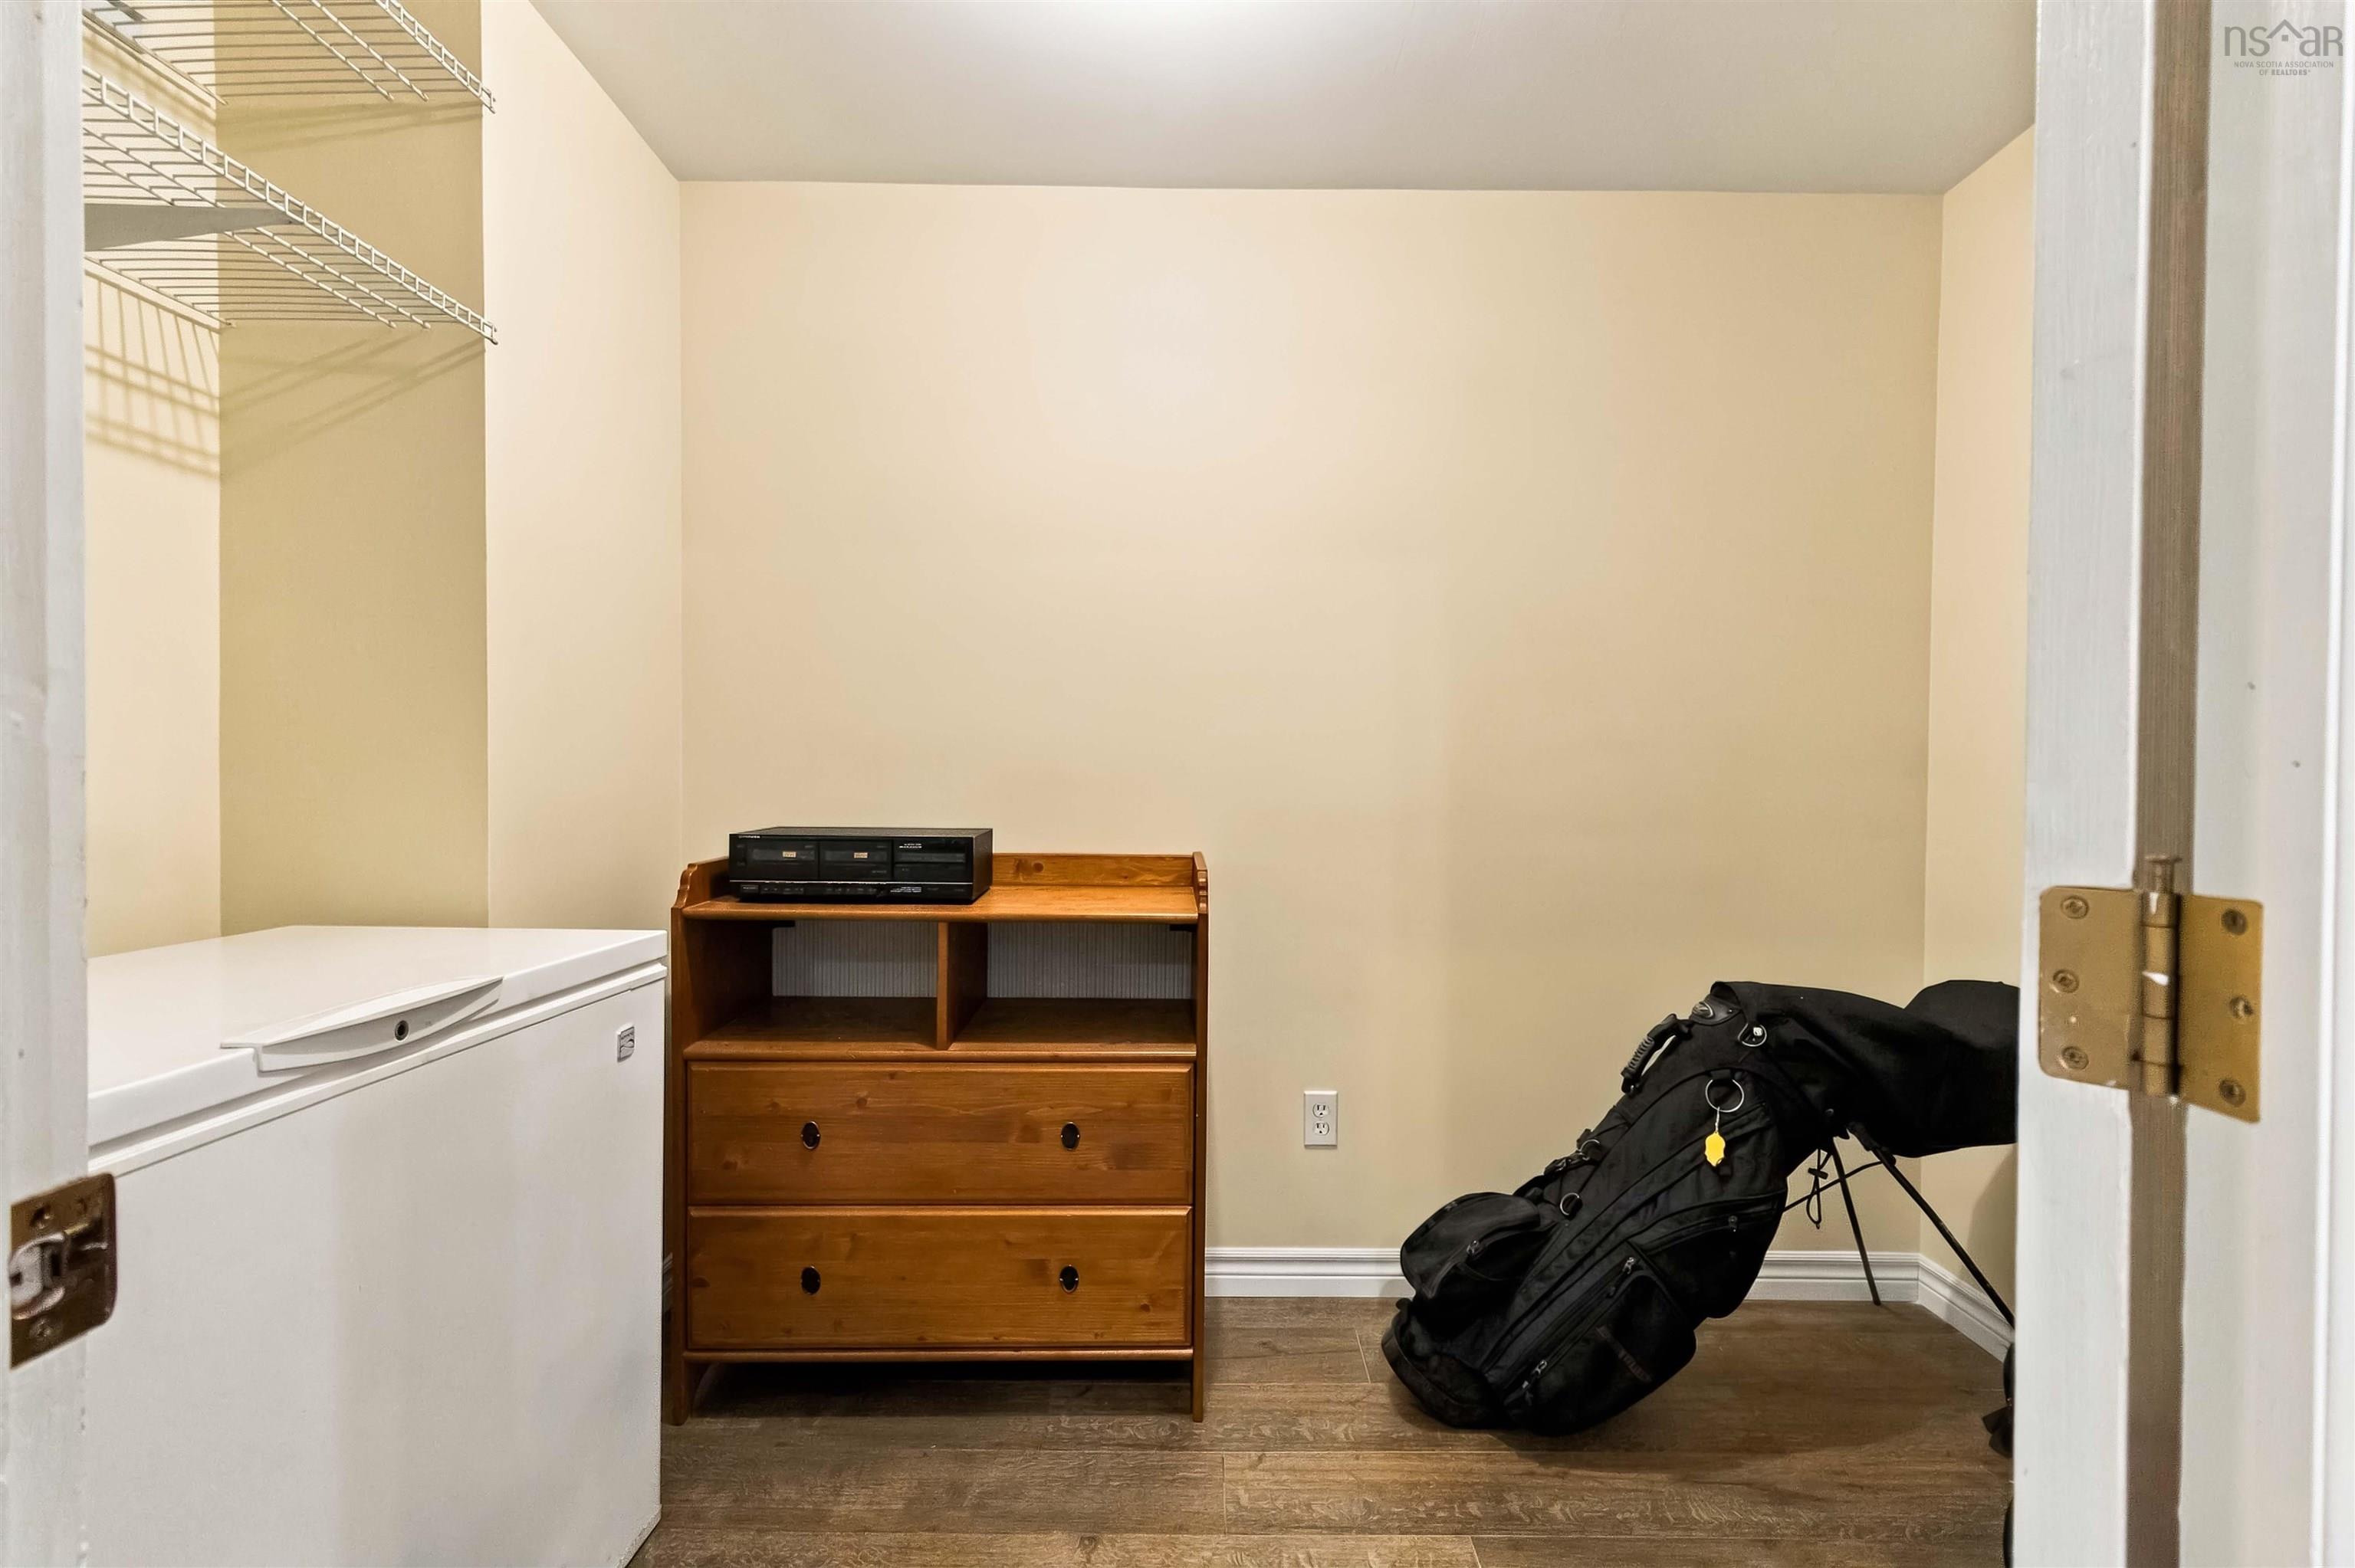
| Basement | Storage | 6.6x10.7 |
| Basement | Utility | 13.6x11.10 |
| Basement | Bedroom | 13.6x13.4 |
Schools.
| Type | Name |
|---|---|
| Elementary School | Tantallon Jr Elementary School |
| Middle School | Five Bridges Junior High School |
| High School | Bay View High School |
| Elementary School (Fr. Imm.) | Tantallon Jr Elementary School |
| Middle School (Fr. Imm.) | Five Bridges Junior High School |
| High School (Fr. Imm.) | Bay View High School |
contact the agent.

Nas has been a licensed REALTOR® since 2003. Nas enjoys the challenge of matching people to their dream homes.