| Level | Type | Dimensions |
|---|---|---|
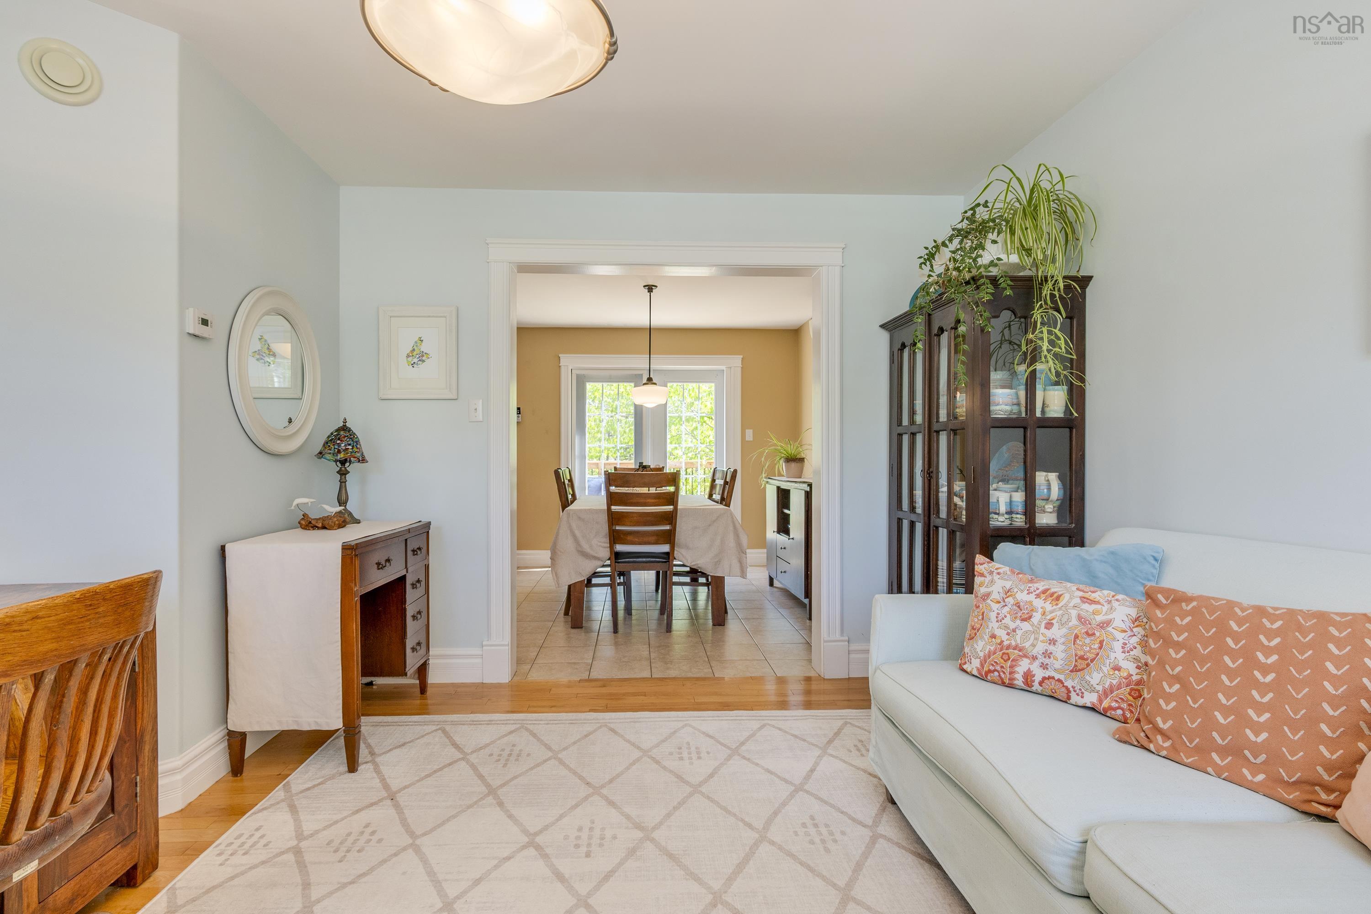
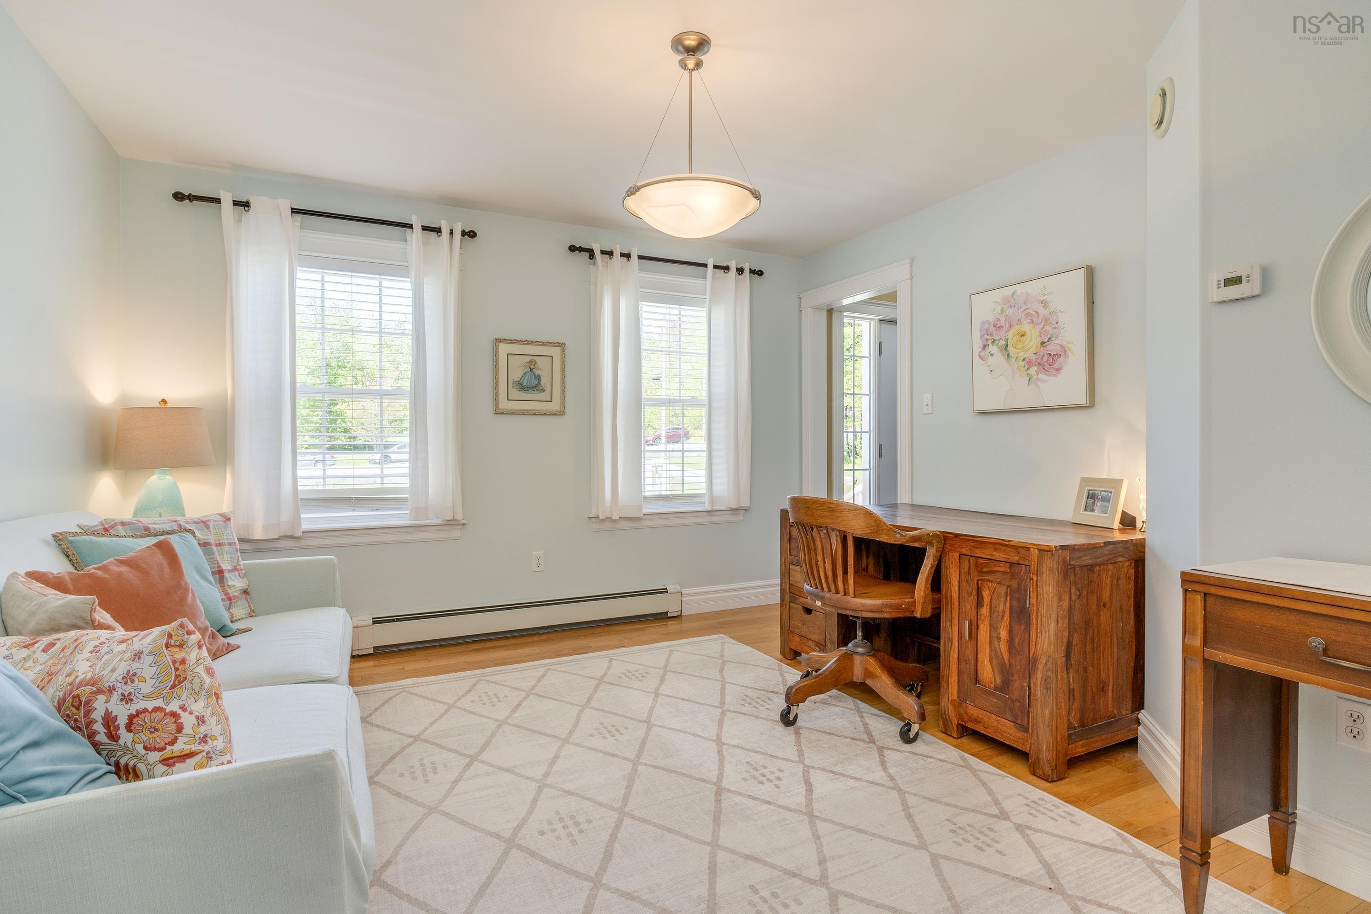
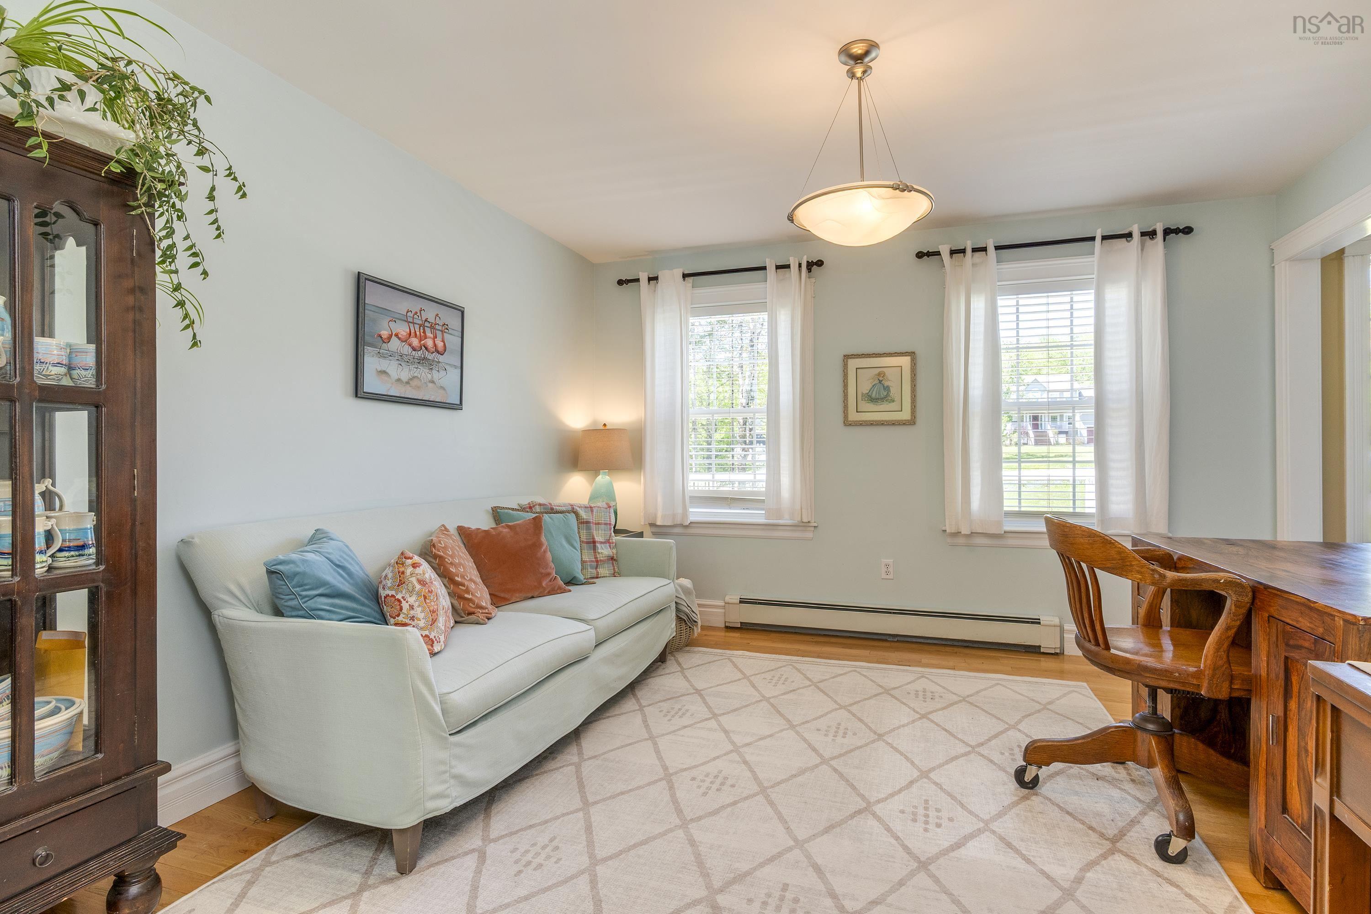
| Main Floor | Living Room | 13.4 x12.7 |
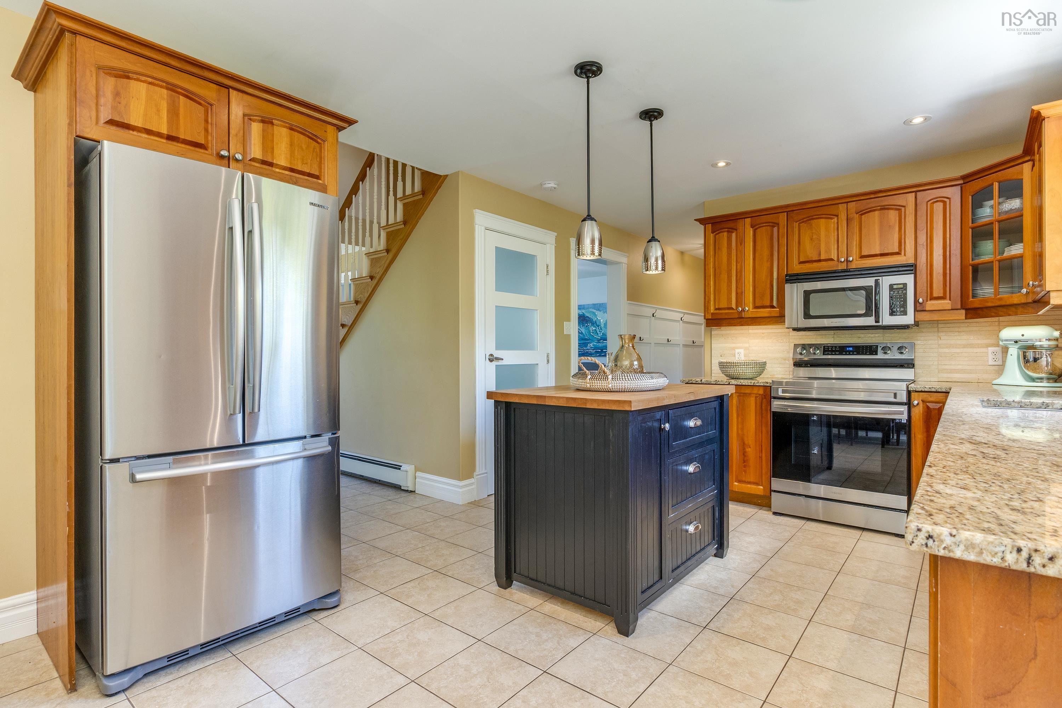
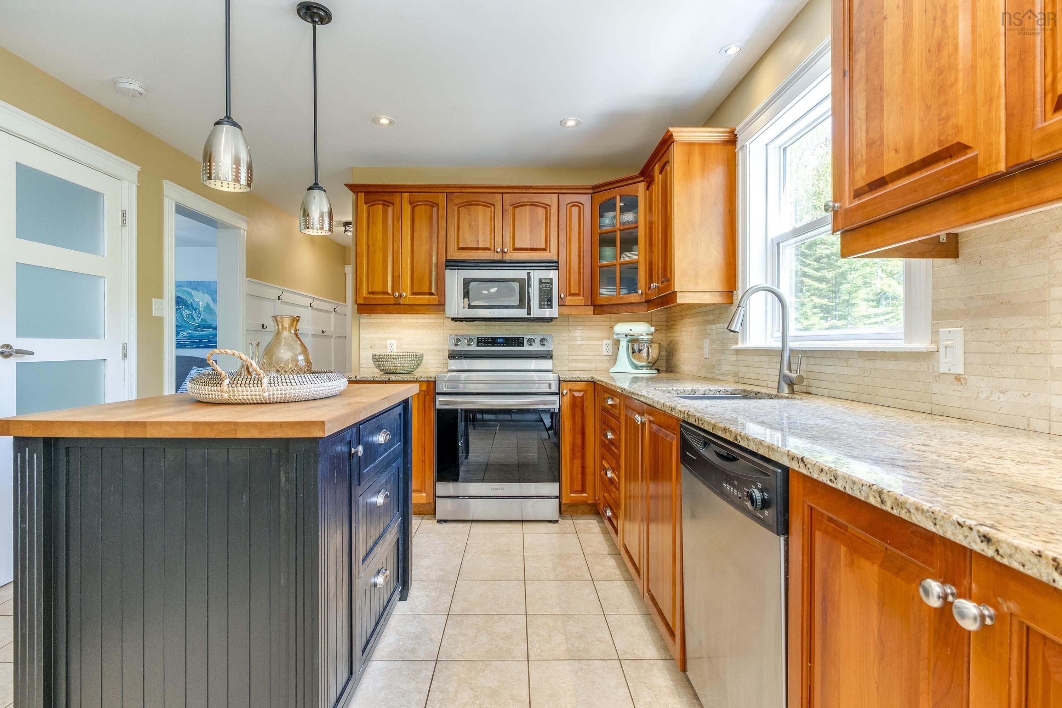
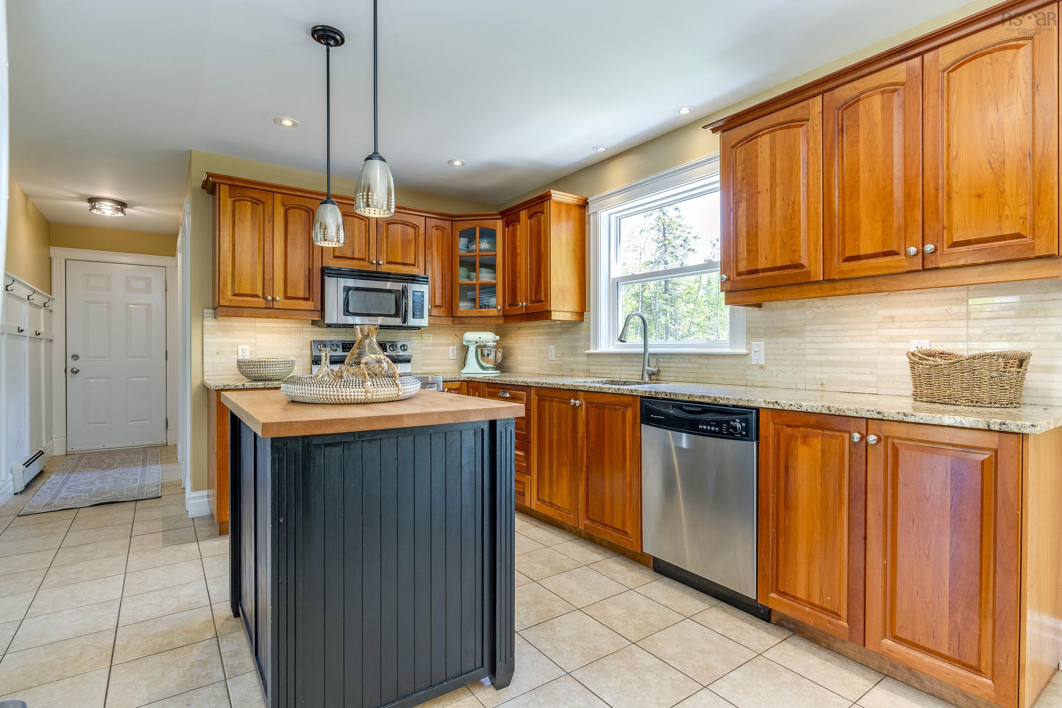
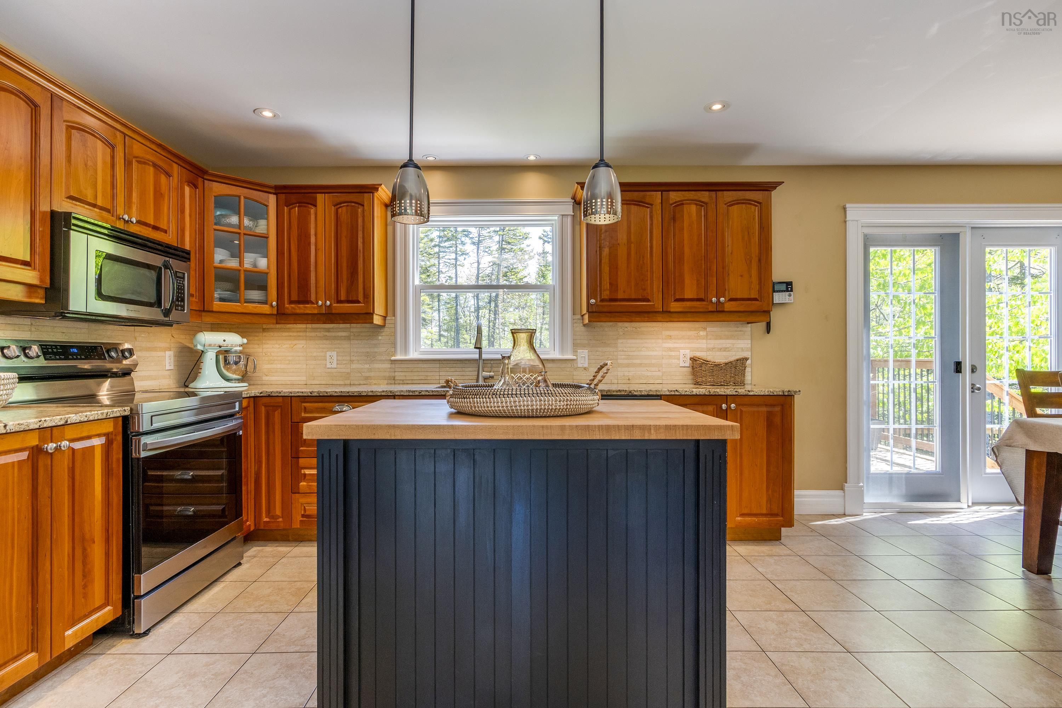
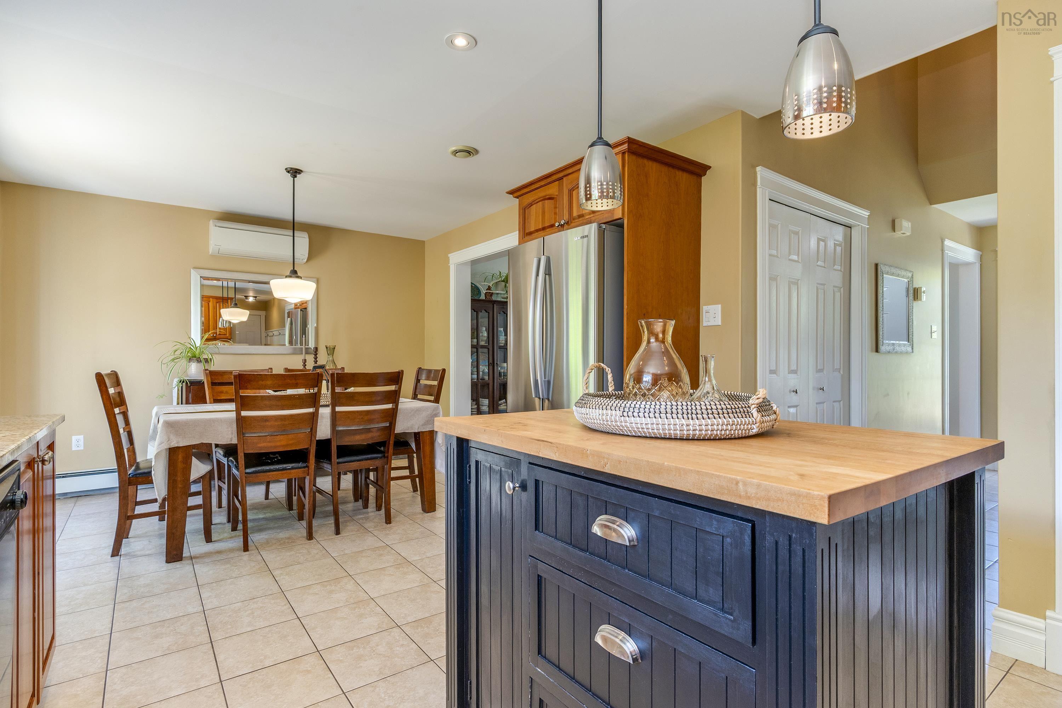
| Main Floor | Kitchen | 11.4 x 18.2 |
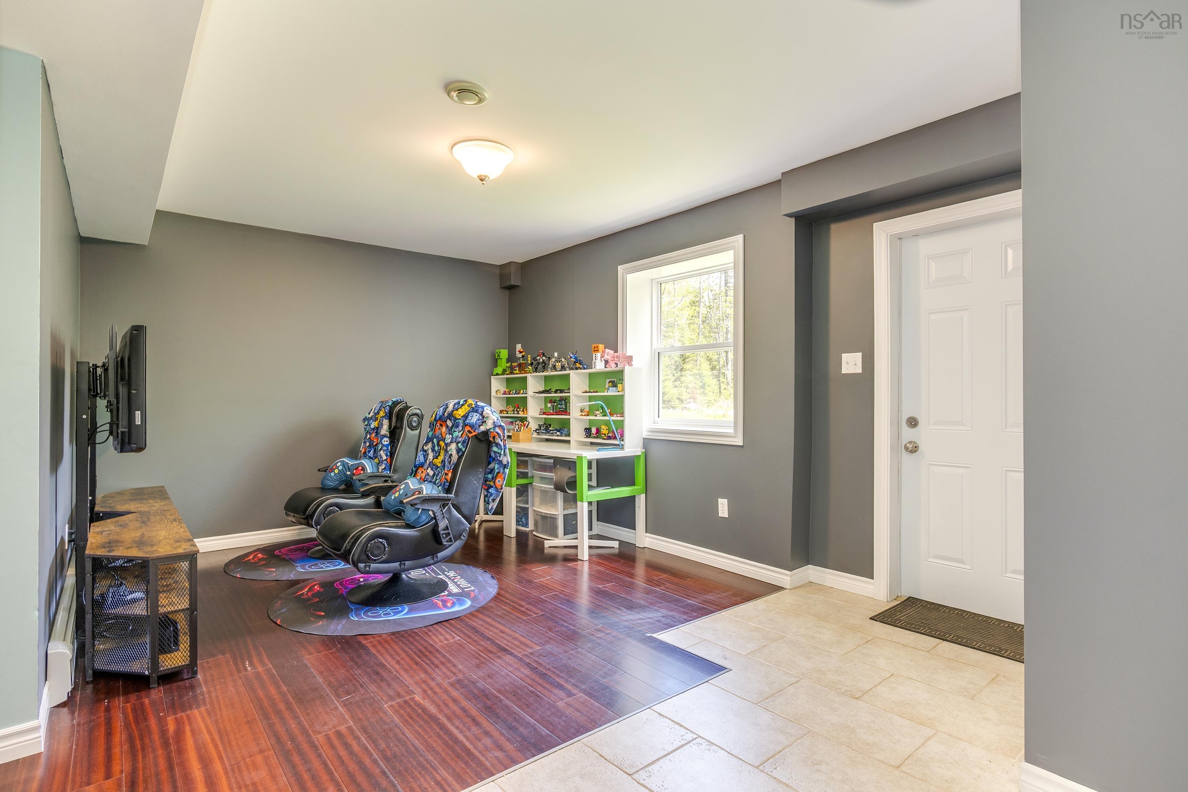
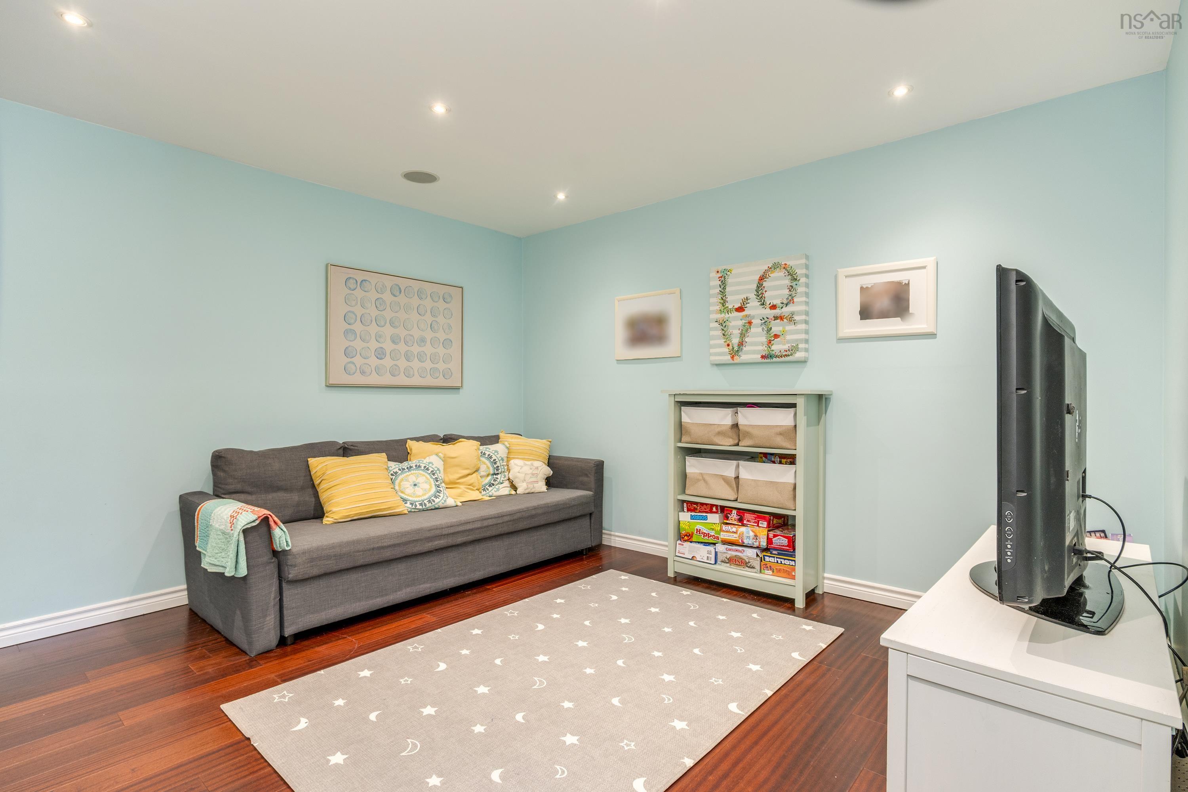
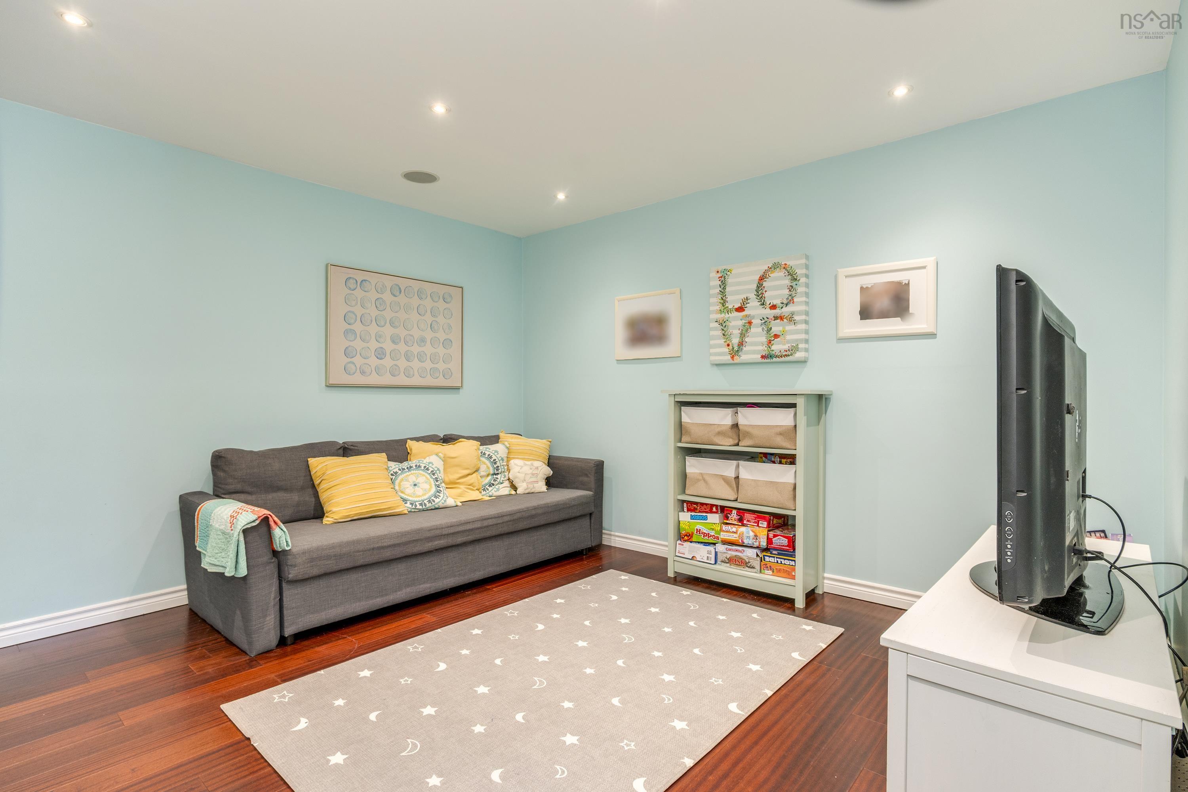
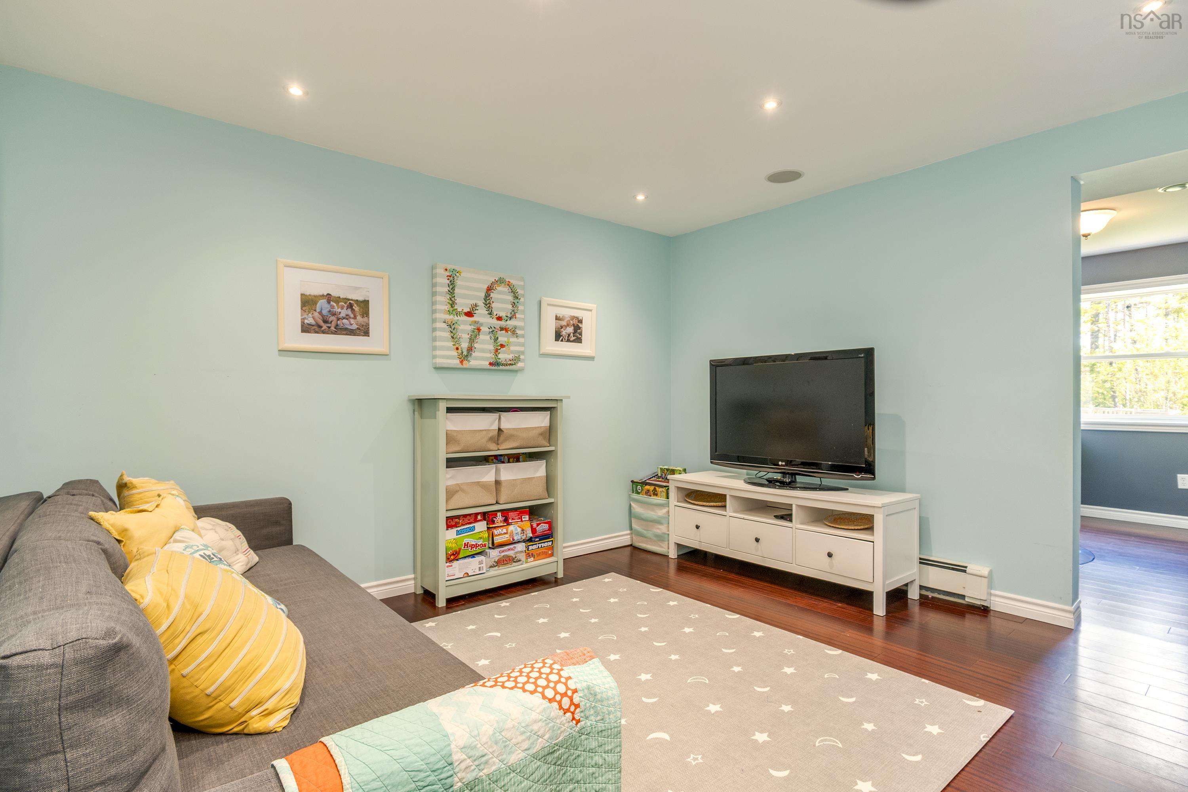
| Main Floor | Family Room | 13.4 x12.7 |
| Main Floor | Dining Room | 11.4 x 8 |
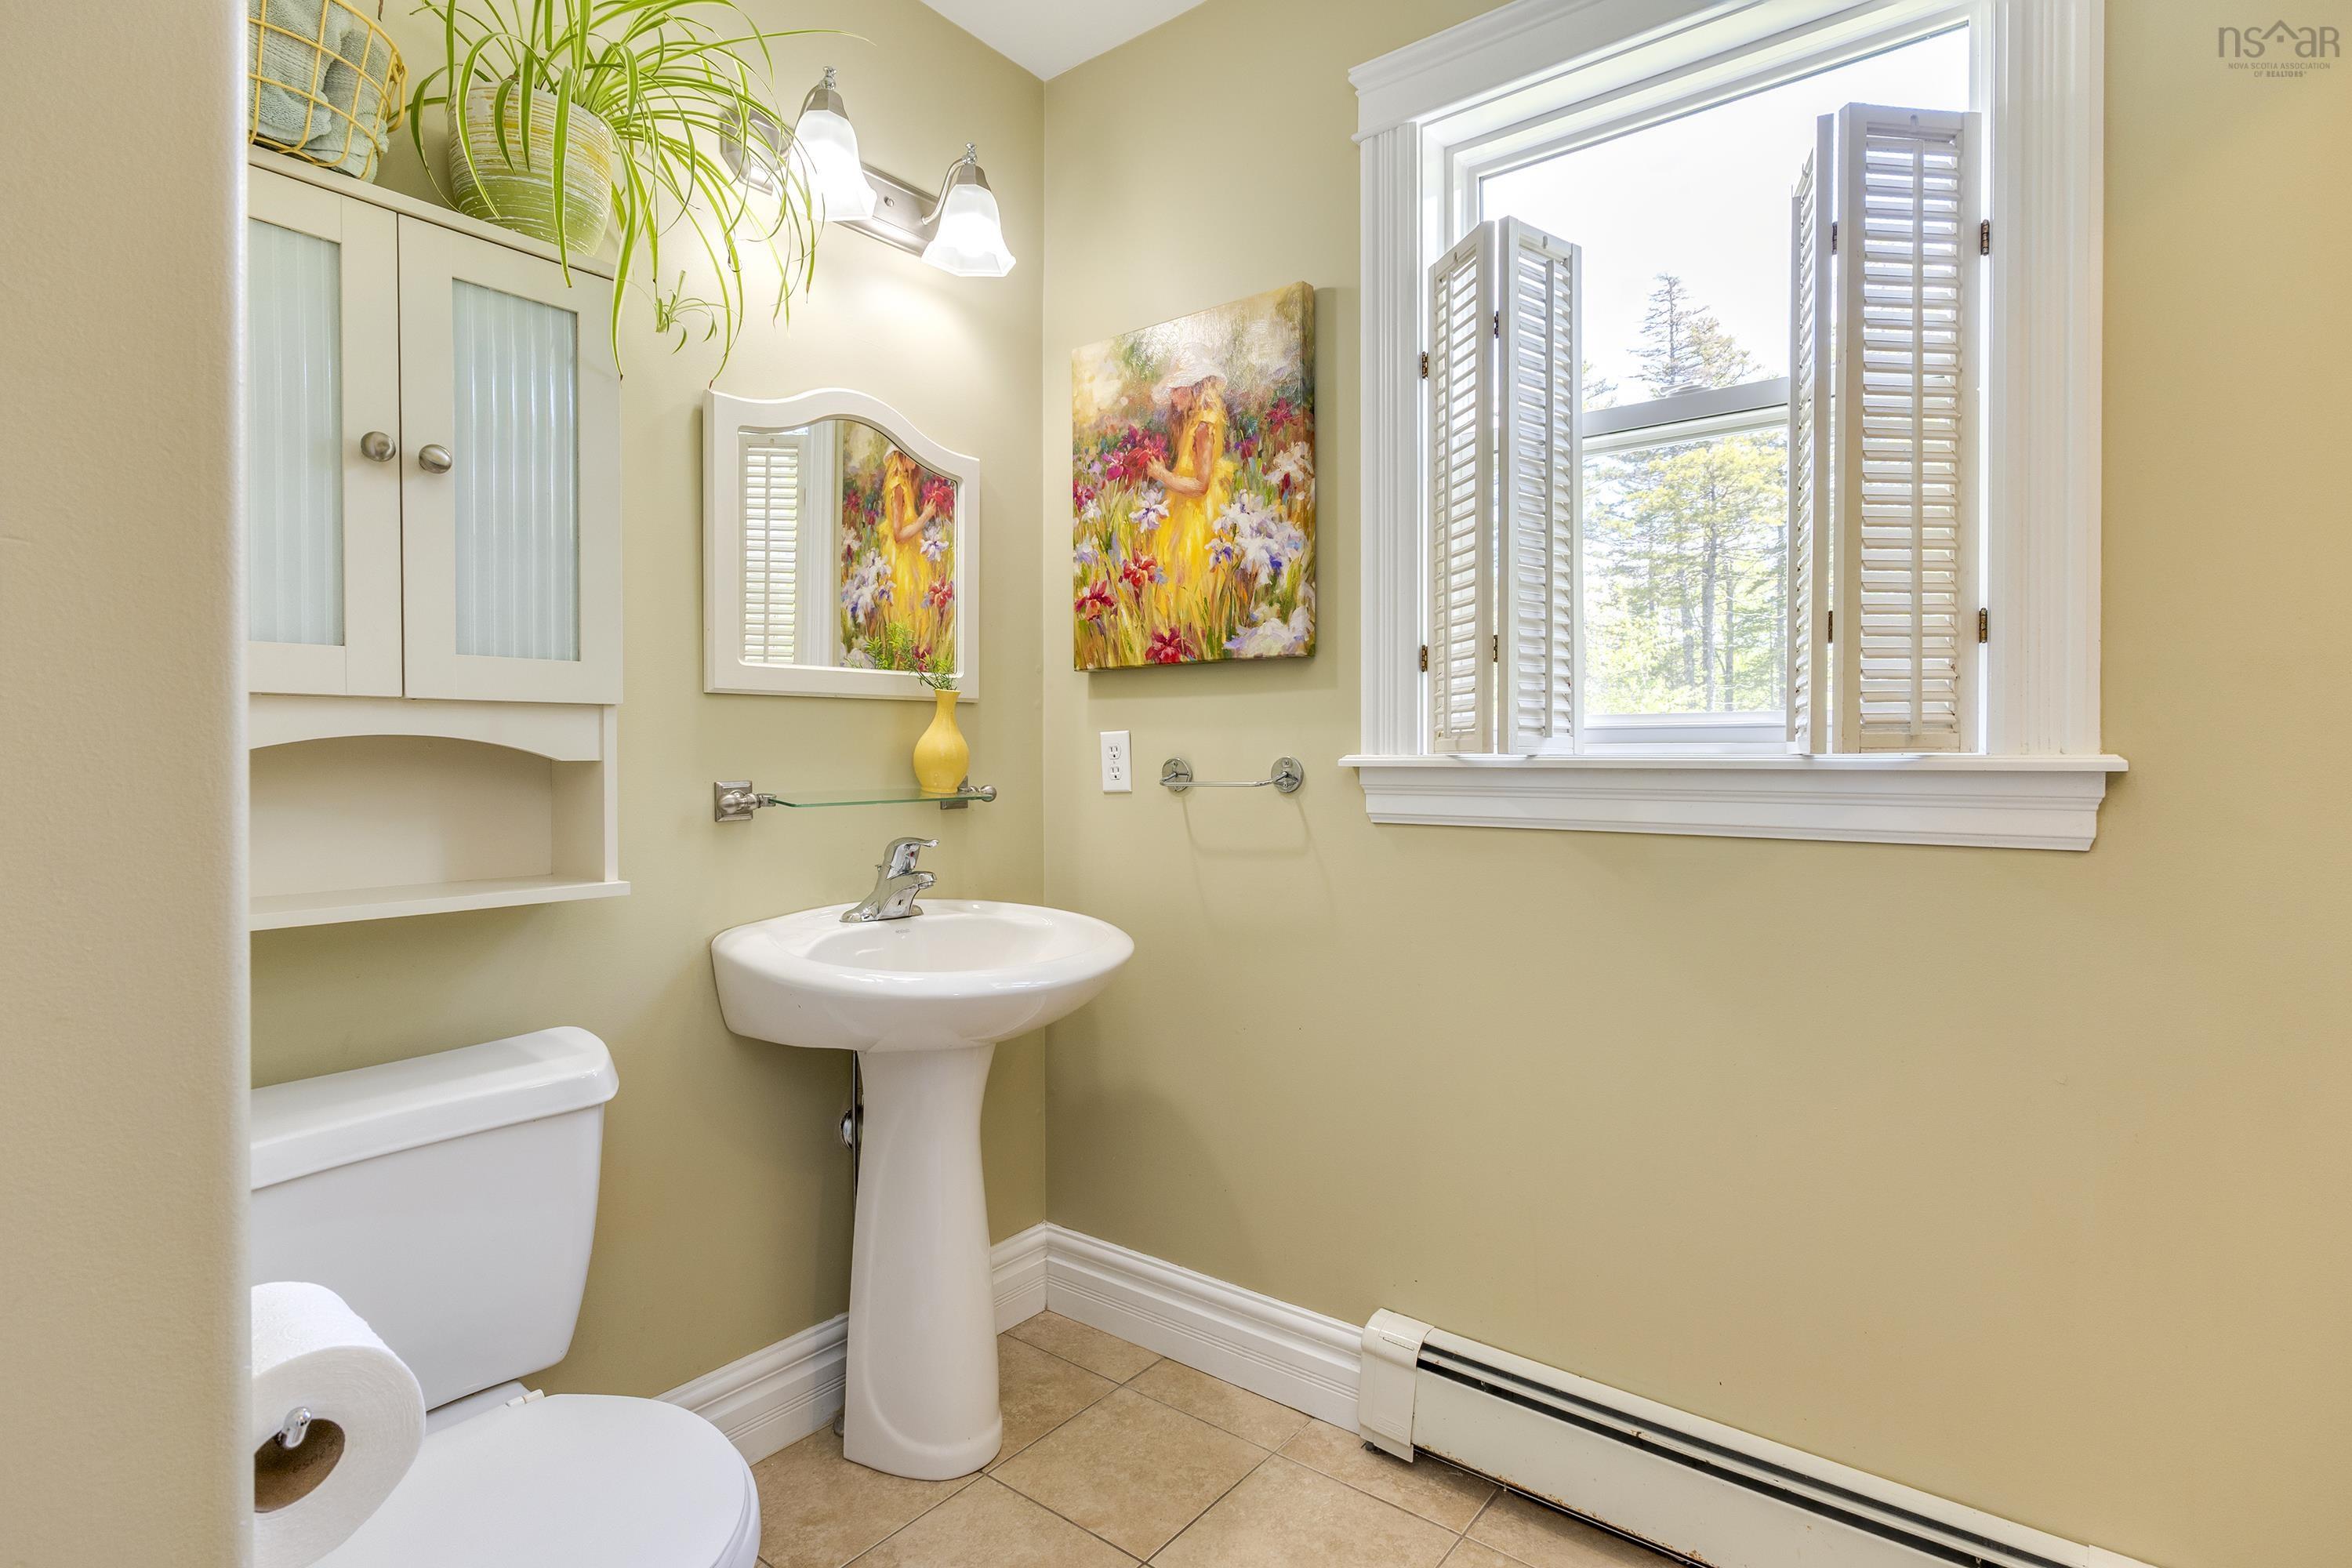
| Main Floor | Bath 1 | 7.4 x 6.10 |
Single Family
85 Heatherglen Drive, Beaver Bank, NS (MLS® 202612634).
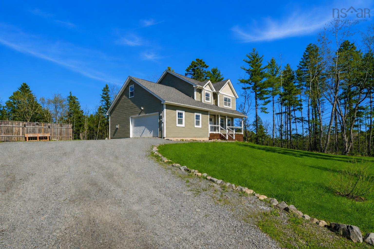
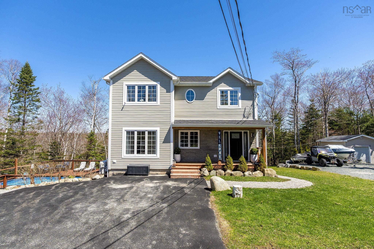
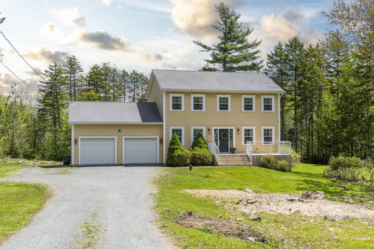
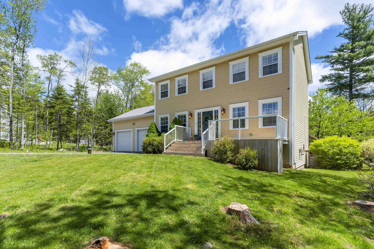
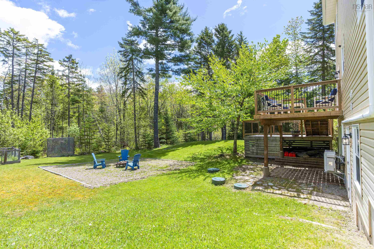
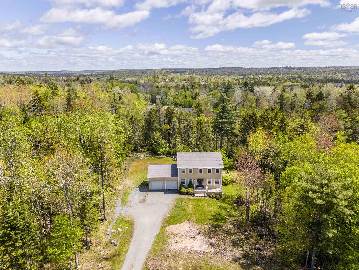
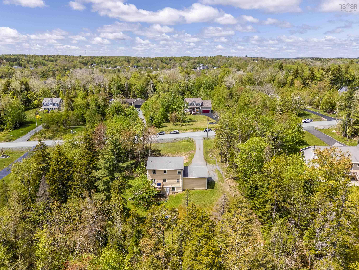
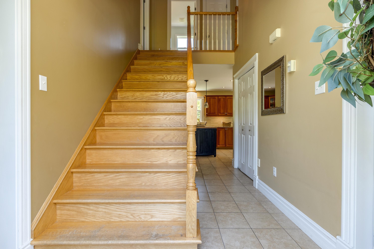
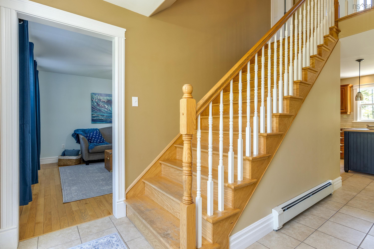
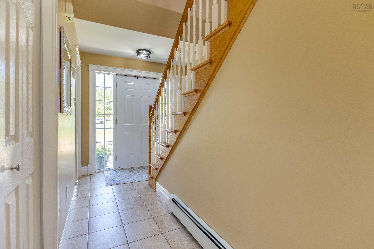
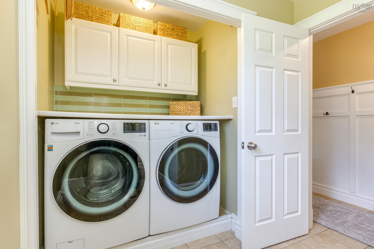
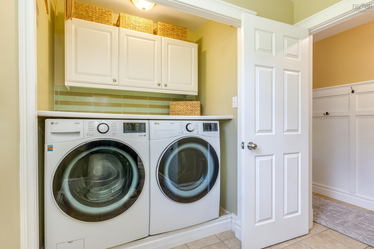
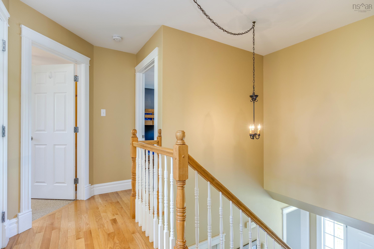
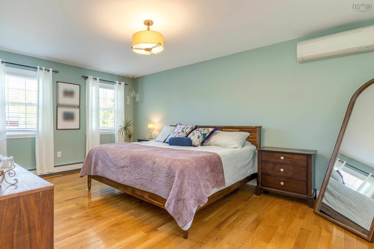
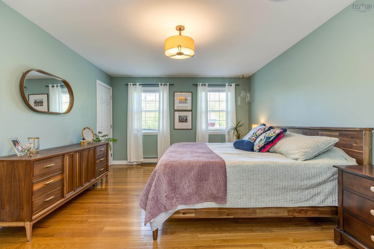
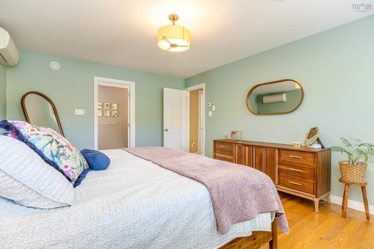
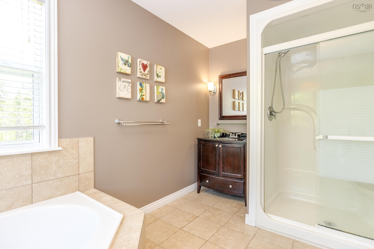
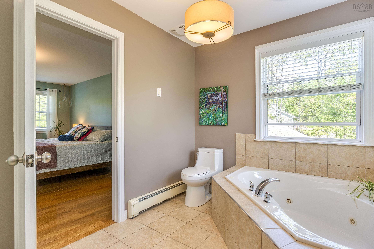
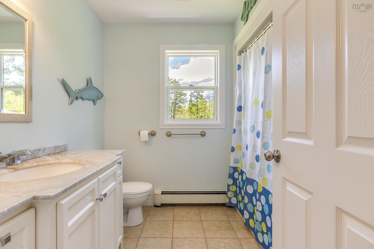
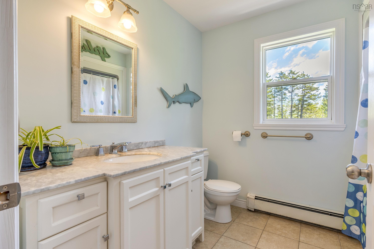
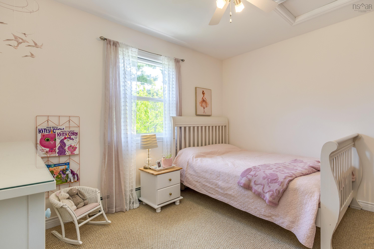
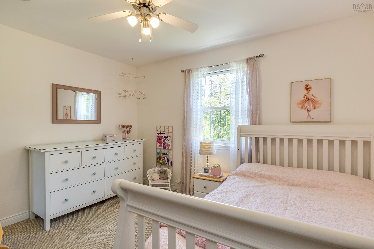
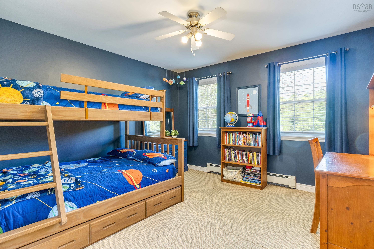
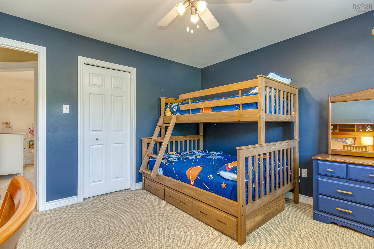
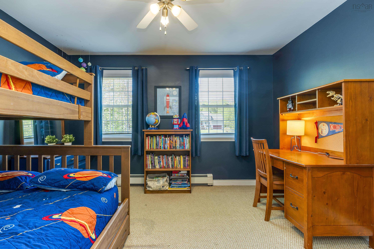
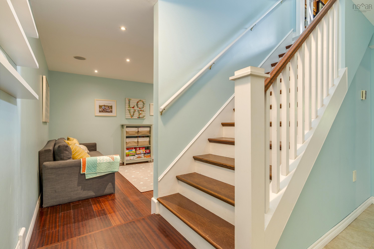
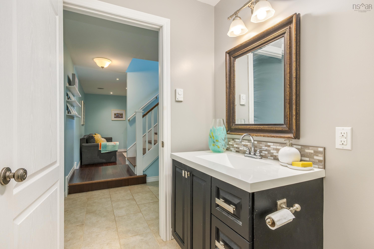
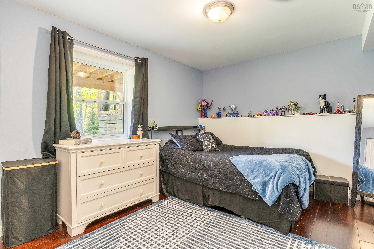
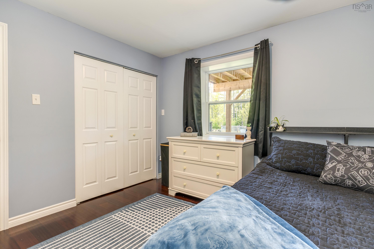
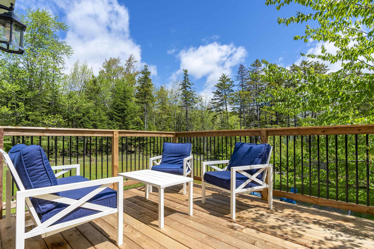
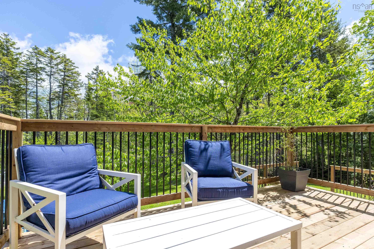
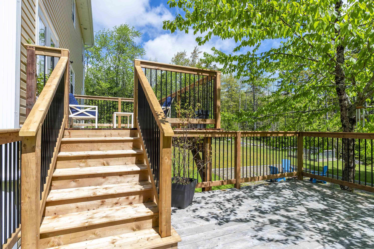
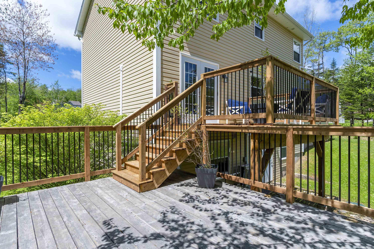
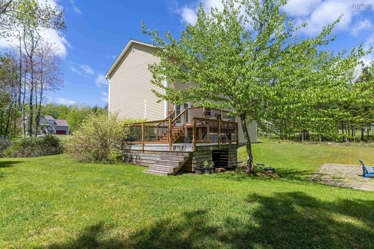
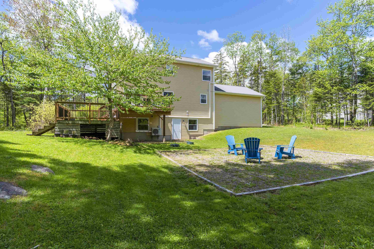
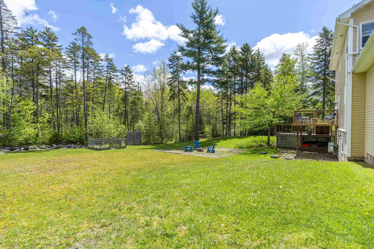
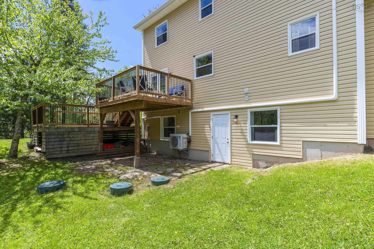
85 Heatherglen Drive, Beaver Bank, NS (MLS® 202612634): Welcome to 85 Heatherglen Drive in popular Lost Creek Subdivision.This fully finished and well maintained 4 bedroom family home provides everything that today’s family could need. Upon entering the front door the main floor has a formal living room, family room, dining room and spacious custom kitchen. A convenient mudroom area lead to the garage access. Upstairs is a large primary bedroom with walk in closet and 5 piece ensuite including a corner tub. The 2nd floor is completed with another 2 roomy bedrooms and a main bath. The lower level has the 4th bedroom along with a recroom, den/ office, a 4 piece bathroom and utility room with storage.It walks out to a large level back yard and tiered decking. Another great feature is the double car garage that offers lots of storage and room for 2 cars. The front and back yard are both large, level and provide privacy with a new 2 level deck. This well equipped family home in Lost Creek golf community offers a large lot and access to premium golfing. Also within 35 minutes to downtown Halifax and 20-25 to the Airport. A wonderful home for a growing family.
Directions
Beaverbank road to Lost Cree subdivision. Pine hurst to Laurel Ridgeleft onto Heatherglen
Inclusions
Fridge, stove, dishwasher washer and dryer as is. Rangehood, central vac and attachments .
Exclusions
Deep freeze not included
$689,900
MLS®
202612634
PID
41205006
List Price
$689,900
Type
Single Family
Style
Detached
Sewer
Septic
Building Age
20
Foundation
Poured Concrete
Exterior
Vinyl
Flooring
Carpet, Ceramic, Hardwood, Laminate
MLA
1,780 ft2
TLA
2,616 ft2
Bedrooms
4
Bathrooms
4
Water
Drilled Well
Utilities
- Cable
- Electricity
- High Speed Internet
Features
- Air Exchanger
- Central Vacuum
Community Features
- Golf Course
- Park
- Playground
- School Bus Service
Rooms.
| Level | Type | Dimensions |
|---|---|---|
| 2nd Level | Primary Bedroom | 17x12.6 |
| 2nd Level | Bedroom | 11.11 x 12.6 |
| 2nd Level | Bedroom | 10.6 x12 |
| 2nd Level | Bath 2 | 7.5 x8.2 |
| 2nd Level | Ensuite Bath 1 | 7.10 x 12.1 |
| Level | Type | Dimensions |
|---|---|---|
| Lower Level | Bedroom | 10.8 x 11.10 |
| Lower Level | Rec Room | 12.8 x11.11 |
| Lower Level | Den/Office | 10.8 x12.1 |
| Lower Level | Utility | 7.3 x 11.10 |
| Lower Level | Bath 4 | 5.3x 9.10 |
Schools.
| Type | Name |
|---|---|
| Elementary School | Beaverbank - Kinsac Elementary School |
| High School (Fr. Imm.) | Lockview High School |
contact the agent.

(902) 877-2122
nas@klayme.com
Nas has been a licensed REALTOR® since 2003. Nas enjoys the challenge of matching people to their dream homes.