
















Single Family
85 Prince Street, Lower Sackville, NS (MLS® 202623643).
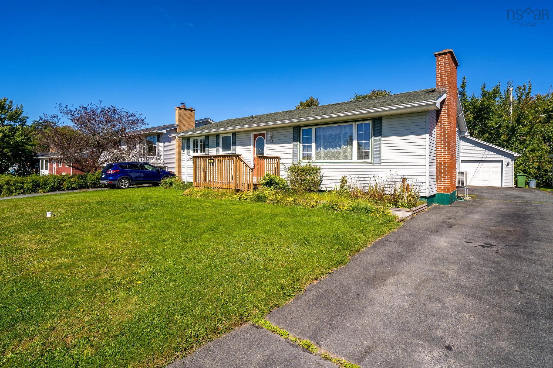
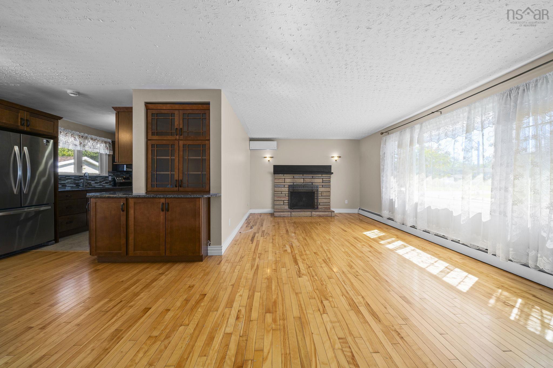
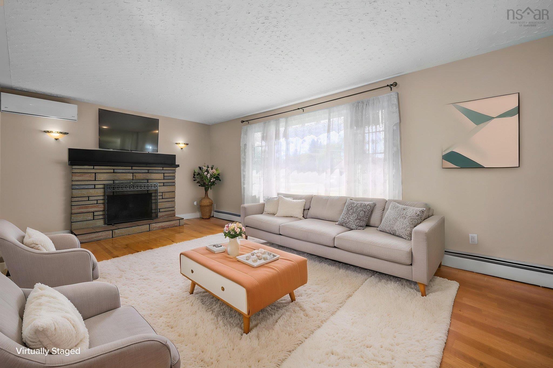
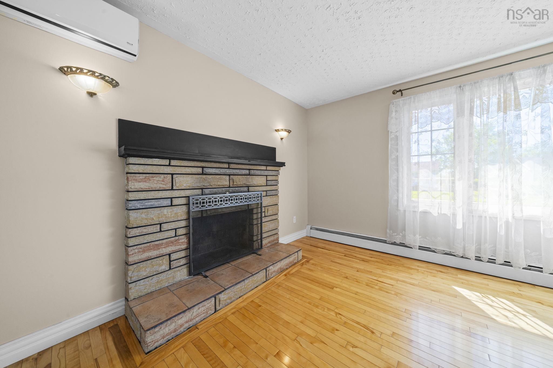
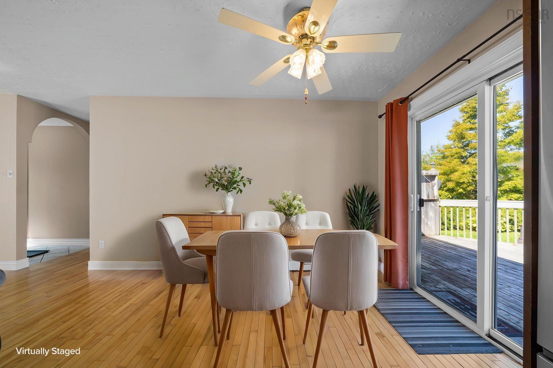
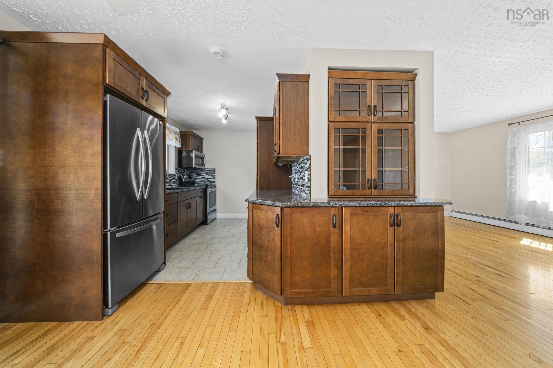
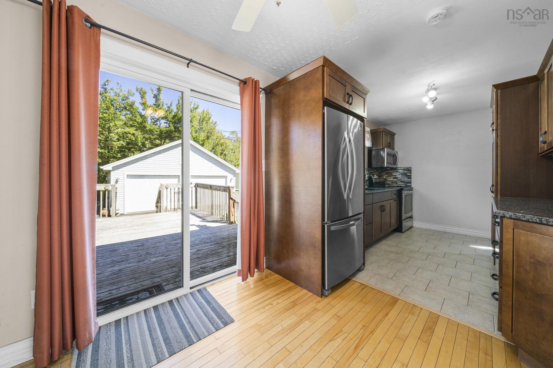
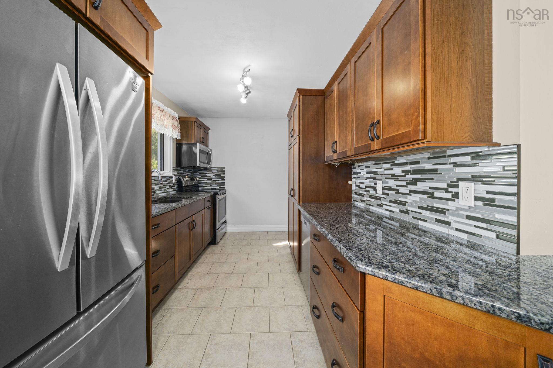
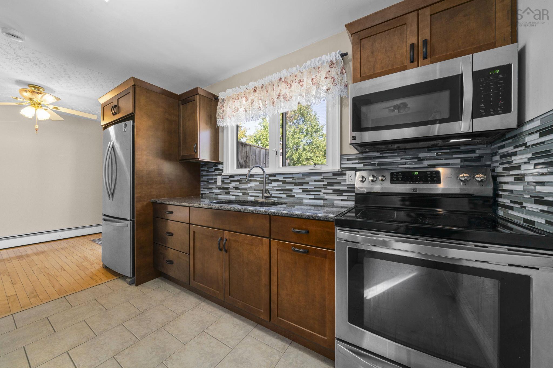
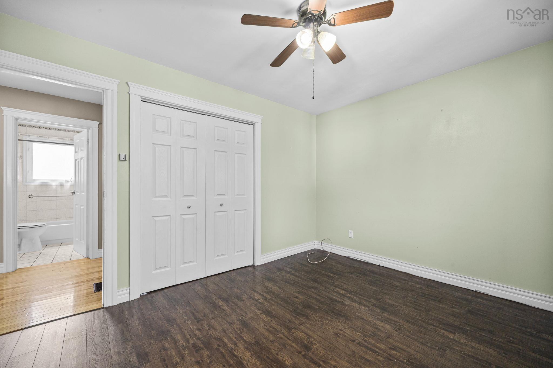
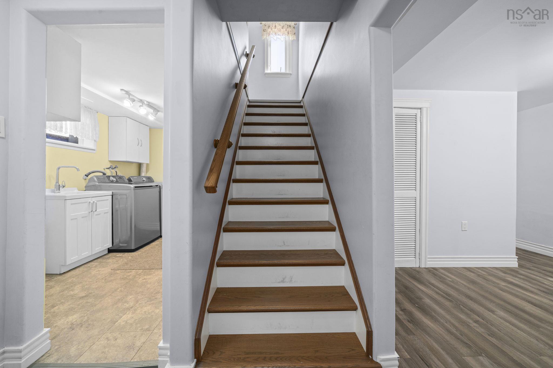
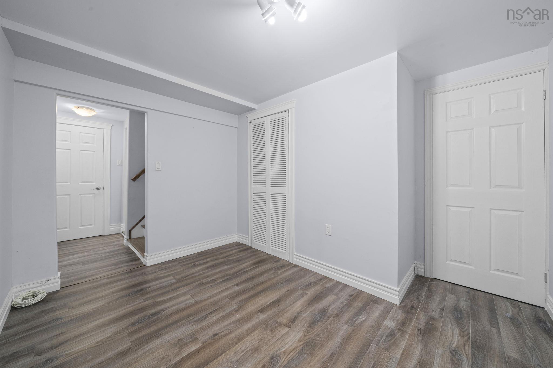
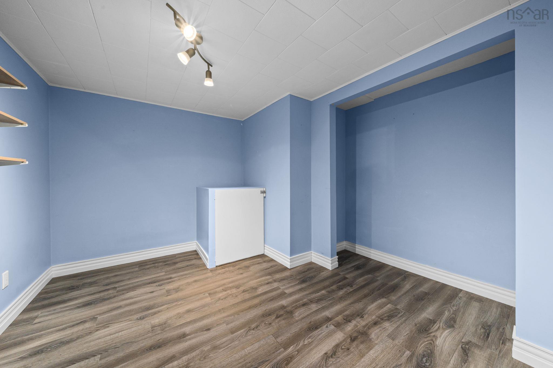
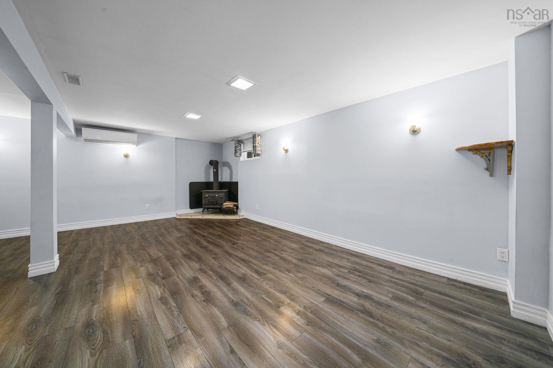
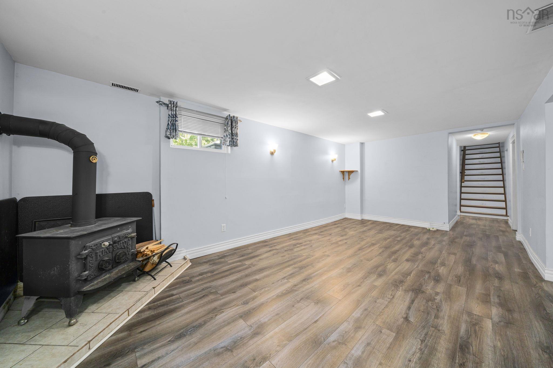
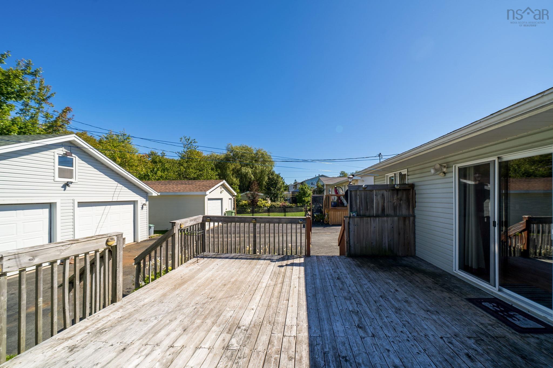
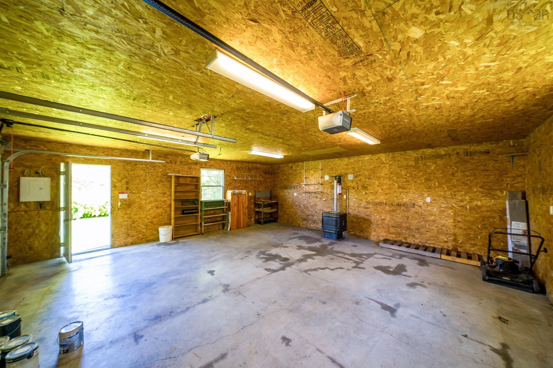
85 Prince Street, Lower Sackville, NS (MLS® 202623643): 85 Prince Street has room for all your plans…and then some! This three-bedroom, two-bathroom bungalow has an updated kitchen with granite countertops, a working fireplace in the living room, and a fully finished basement with a big rec room plus two extra rooms. Home office? Hobby space? A place to finally put all that stuff? You’ve got options. But wait until you see the garage. This huge detached double garage is wired, heated and ready for your cars, a workshop, or whatever project you’ve been dreaming up. There's a large, flat lot, too! Set in a friendly Lower Sackville neighbourhood, you're just down the road from the junior high and close to shops, recreation, trails and lakes. So much space, such a great location….and seriously, have you seen that garage?
Directions
Sackville Dr to Pinehill Dr, right on Prince St
Inclusions
Appliances
Utilities
- Cable
- Electricity
- High Speed Internet
- Telephone
Features
- Wood Stove(s)
- Fireplace(s)
Community Features
- Park
- Place of Worship
- Playground
- Public Transit
- Recreation Center
- School Bus Service
- Shopping
Rooms.
| Level | Type | Dimensions |
|---|---|---|
| Main Floor | Living Room | 19'9" x 12'1" |
| Main Floor | Dining Room | 9'10" x 12'2" |
| Main Floor | Kitchen | 10'8" x 11'11" |
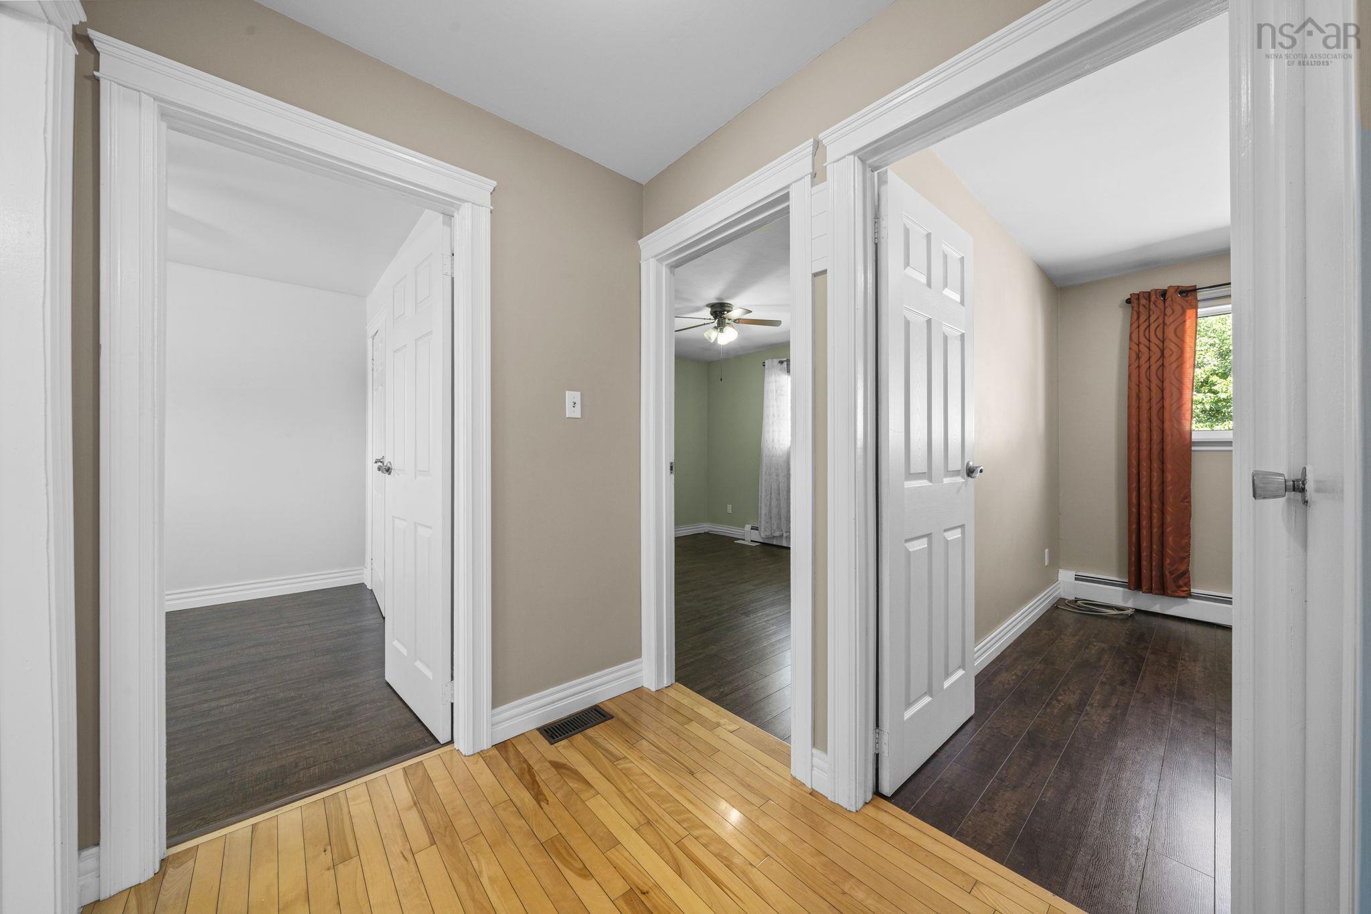
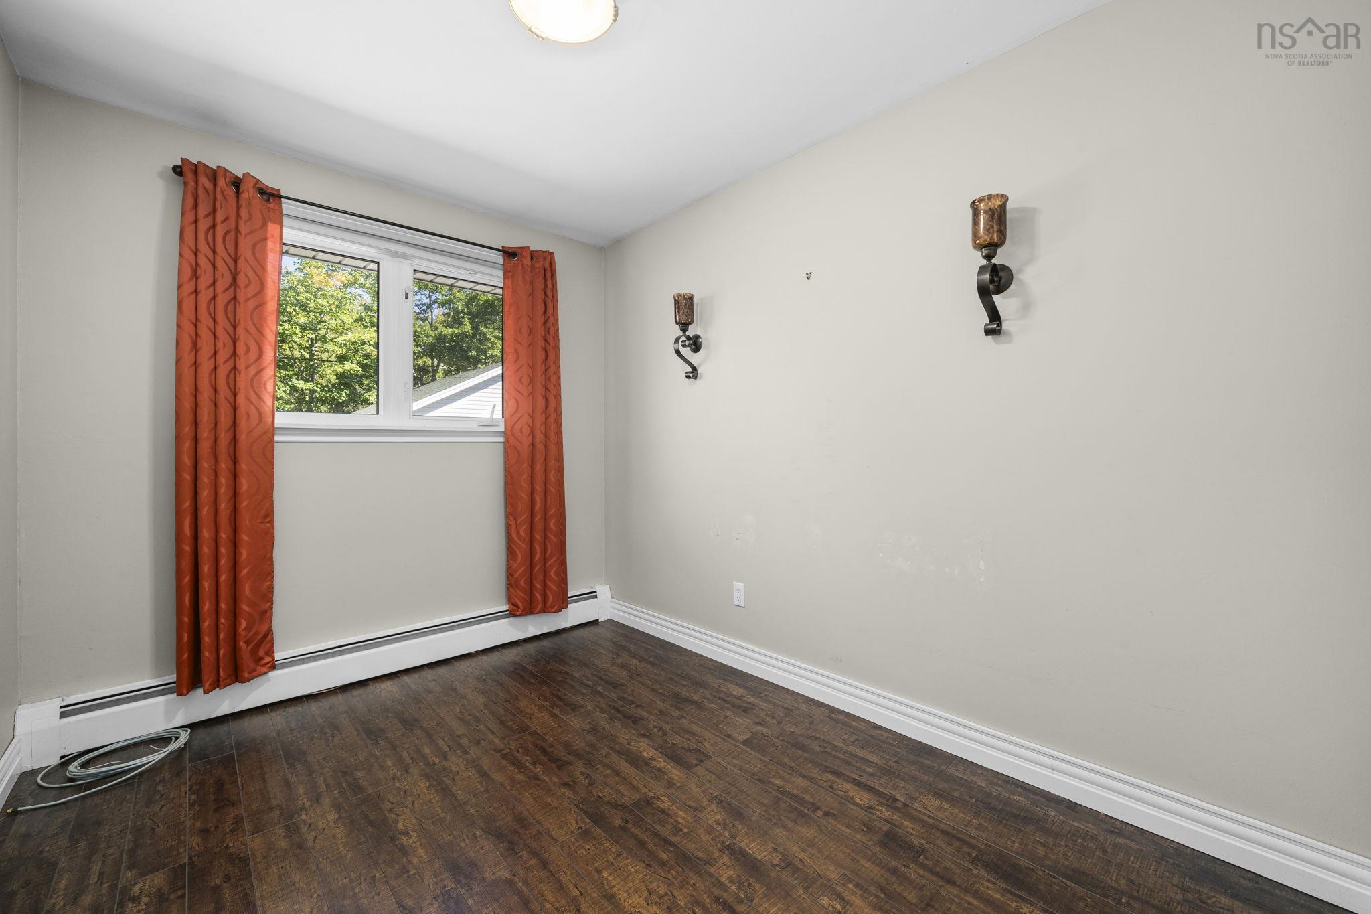
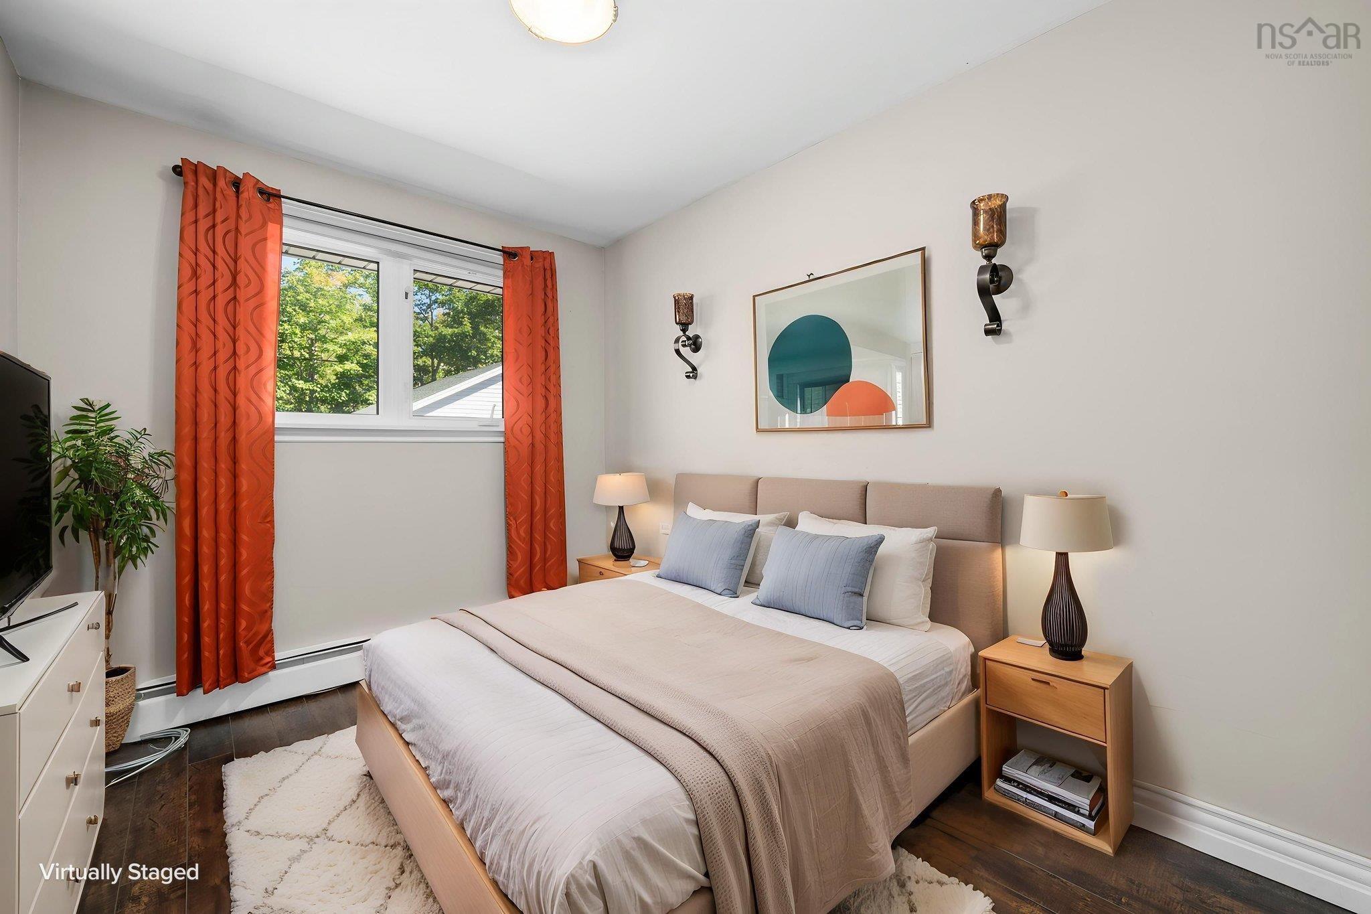
| Main Floor | Bedroom | 8'2" x 10'6" |
| Main Floor | Bath 1 | 7'3" x 7'5" |
| Main Floor | Primary Bedroom | 12'9" x 10'6" |
| Main Floor | Bedroom | 9'4" x 11' |
| Main Floor | OTHER | 23'3" x 23'4" GARAGE |
| Level | Type | Dimensions |
|---|---|---|
| Basement | Den/Office | 9'1" x 10'11" |
| Basement | Den/Office | 11'2" x10'3" |
| Basement | Rec Room | 15'10" x 20'5" |
| Basement | Bath 2 | 6'7" x 11'2" |
| Basement | Storage | 7'8" x 8'10" |
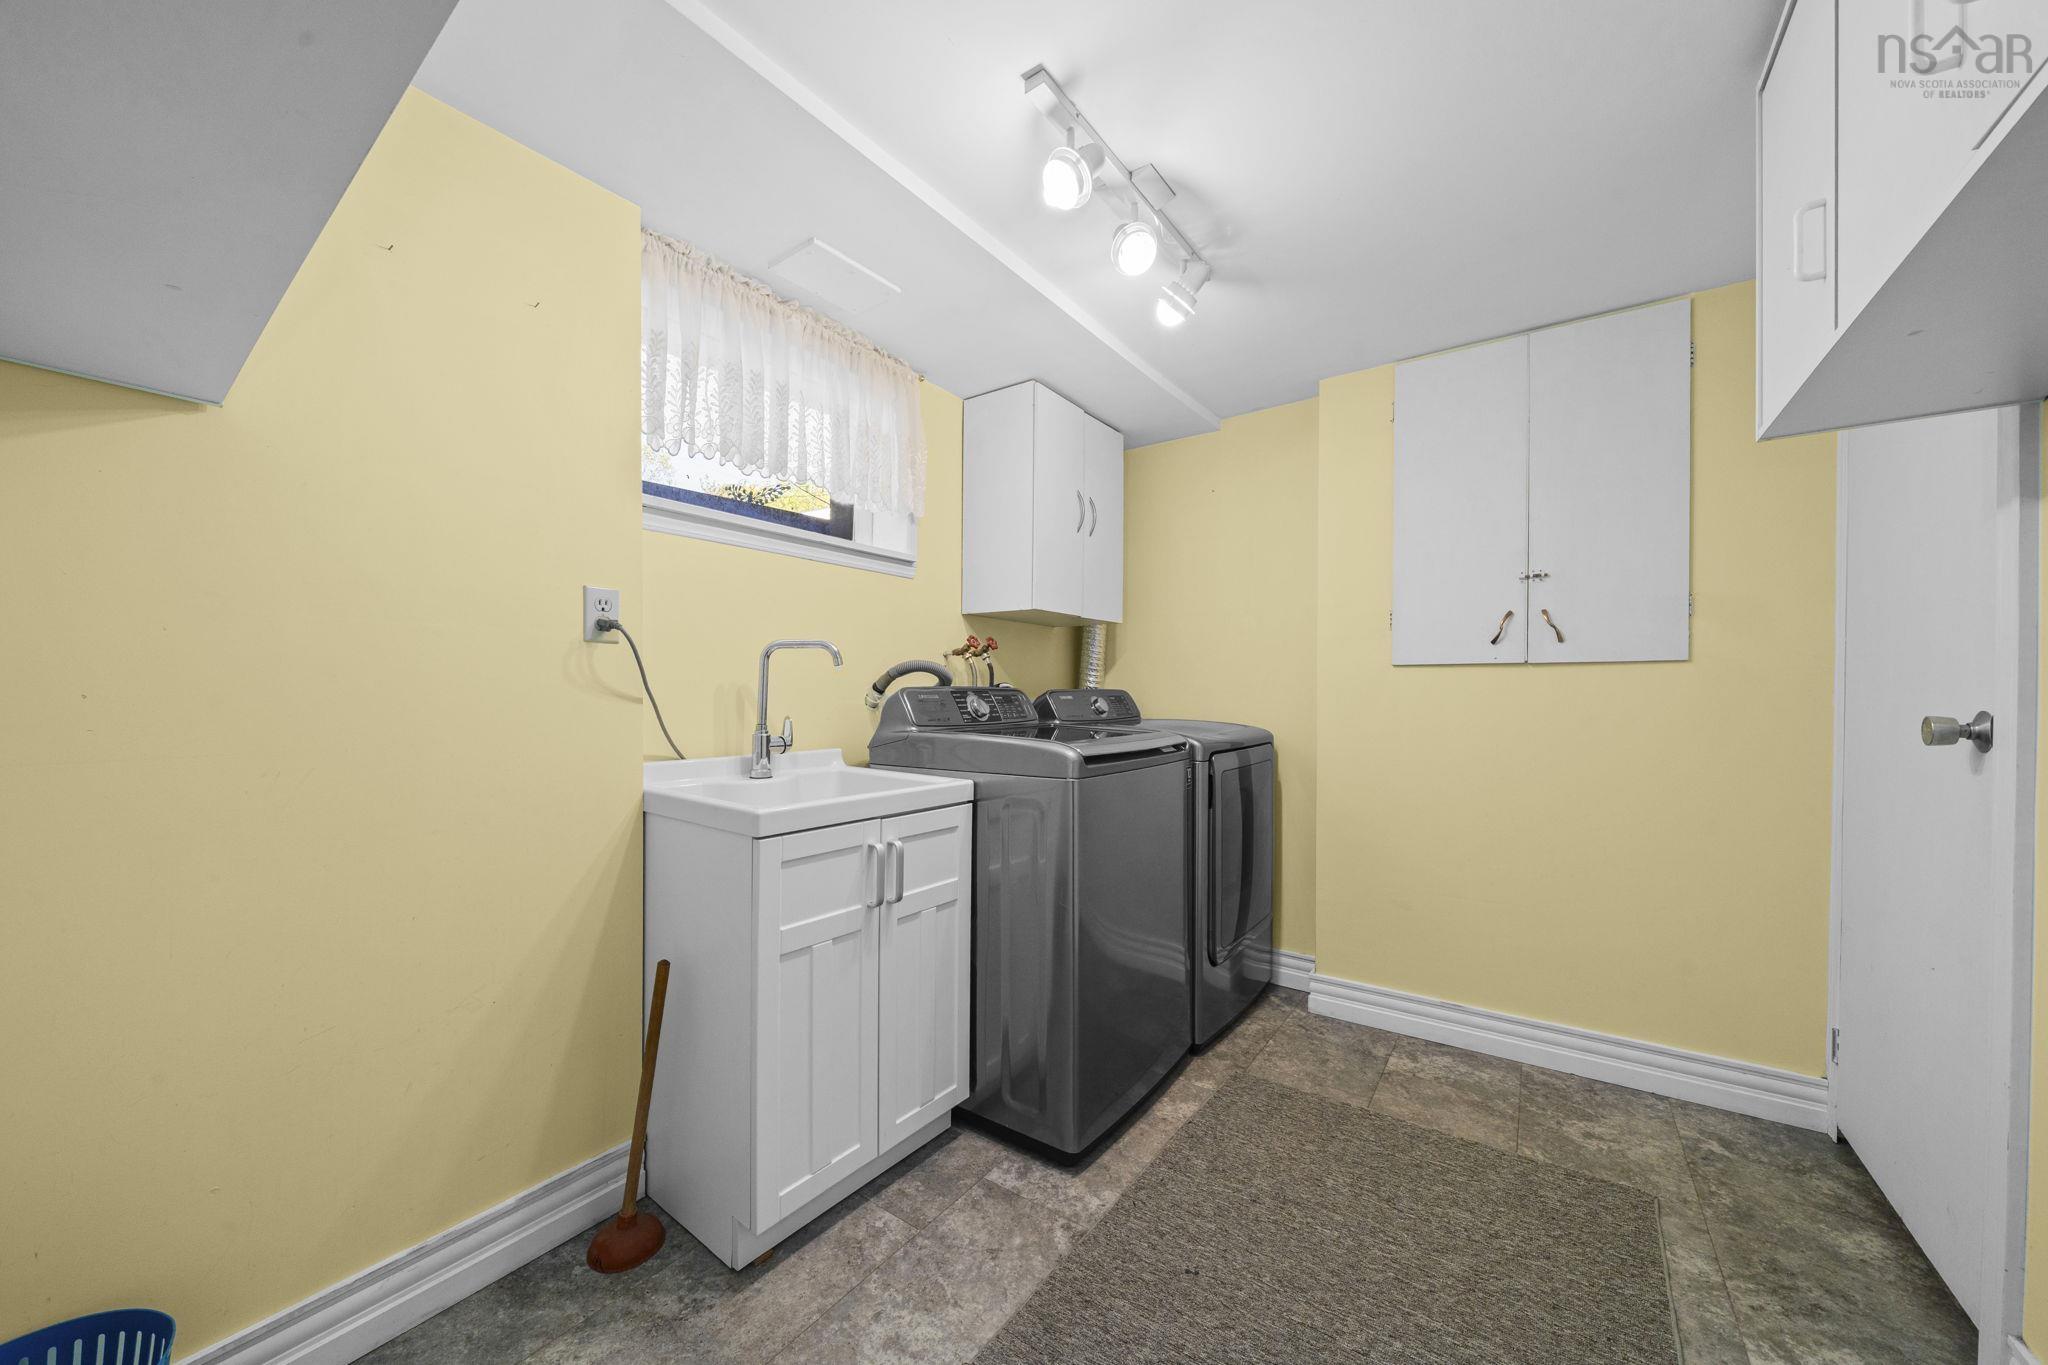
| Basement | Laundry | 7'4" x 9'9" |
| Basement | Utility | 11'5" x 6'2" |
Schools.
| Type | Name |
|---|---|
| Elementary School | Caudle Park Elementary School |
| Middle School | AJ Smeltzer Junior High School |
| High School | Sackville High School |
| Elementary School (Fr. Imm.) | Cavalier Drive School |
| Middle School (Fr. Imm.) | Leslie Thomas Junior High School |
| High School (Fr. Imm.) | Sackville High School |
contact the agent.

Nas has been a licensed REALTOR® since 2003. Nas enjoys the challenge of matching people to their dream homes.