Single Family
8776 Peggys Cove Road, Indian Harbour, NS (MLS® 202606978).
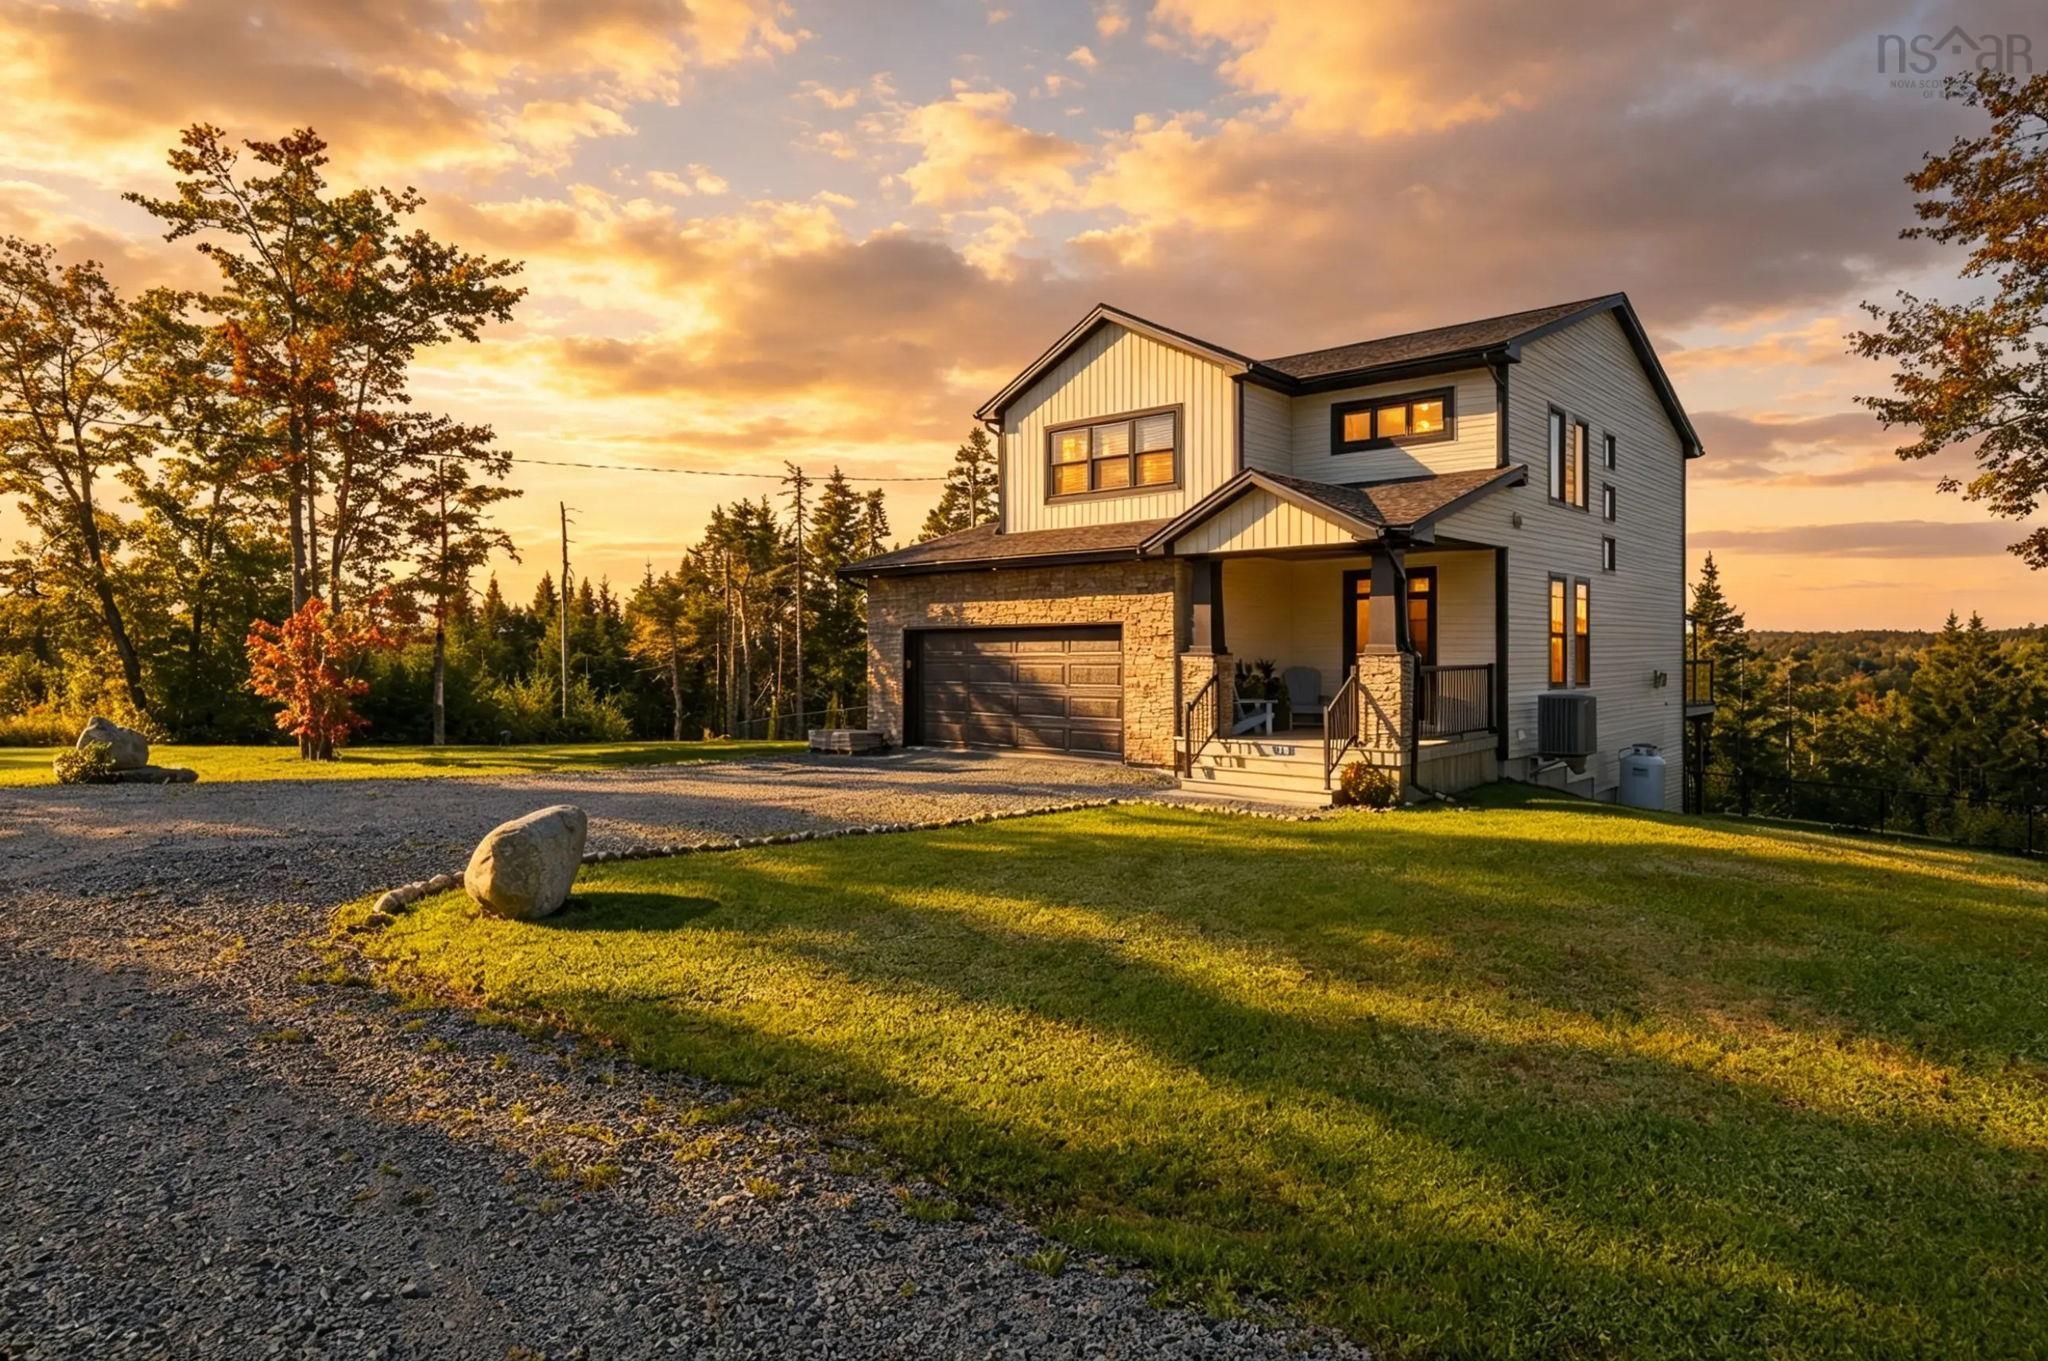
8776 Peggys Cove Road, Indian Harbour, NS (MLS® 202606978): Situated along the scenic Peggys Cove Road in the charming oceanside community of Indian Harbour, this stunning 2-storey home by Ramar Homes offers the perfect blend of privacy, modern comfort, and coastal living. Enjoy ocean views and direct access to the water, all just minutes from world-famous Peggys Cove. With 4 bedrooms, 3.5 bathrooms, and a fully finished walkout basement, this home is designed for both relaxed family living and effortless entertaining. The main floor boasts 9-foot ceilings and an open-concept layout with a bright kitchen featuring custom contemporary woodgrain cabinetry, a spacious dining area, and a family room complete with a propane fireplace. Included in the purchase are brand new stainless steel appliances. Step outside to your full-length back deck ideal for summer BBQs with a propane hookup and scenic views over the bay. Upstairs, the primary suite with breathtaking views of the Bay, offering a luxurious retreat with a spa-inspired ensuite featuring a tiled shower with an acrylic base, handheld and rain showerheads, and a generous walk-in closet. Two additional large bedrooms, a full bath, and a convenient laundry room complete the upper level. The fully finished basement expands your living space with a fourth bedroom, another full bath, a rec room, and a custom wet bar perfect for hosting guests or relaxing in style. Additional upgrades include a fully ducted heat pump, eye-catching stonework around the double car garage, and year-round comfort and energy efficiency. Live the coastal lifestyle you’ve been dreaming of in The Canso where thoughtful design meets breathtaking surroundings.
Directions
Peggys cove road to 8776
Inclusions
lighting allowance
Utilities
- Electricity
- High Speed Internet
- Telephone
Features
- HRV (Heat Rcvry Ventln)
- Electric Fireplace
Community Features
- Beach
Rooms.
| Level | Type | Dimensions |
|---|---|---|
| Main Floor | Kitchen | 13.13x9 |
| Main Floor | OTHER | PANTRY: 7x6 |
| Main Floor | Dining Room | 13.3x11.11 |
| Main Floor | Family Room | 14.3x13.7 |
| Main Floor | Den/Office | 9.10x8-jog |
| Main Floor | Foyer | 8x5.10 |
| Main Floor | Bath 1 | 2 Pcs |
| Level | Type | Dimensions |
|---|---|---|
| 2nd Level | Primary Bedroom | 16.10x14.5 |
| 2nd Level | Ensuite Bath 1 | 4 Pcs |
| 2nd Level | OTHER | WIC: 9.10x5.2 |
| 2nd Level | Bedroom | 12.10x10.1-jog |
| 2nd Level | Bedroom | 12.10x11.6 |
| 2nd Level | Bath 2 | 4 Pcs |
| 2nd Level | Laundry | 9.10x5.6 |
| Level | Type | Dimensions |
|---|---|---|
| Lower Level | Bedroom | 12x10.6 |
| Lower Level | Bath 3 | 4 Pcs |
| Lower Level | Rec Room | 27x14.3 |
| Lower Level | Utility | 10.10x7 |
Schools.
| Type | Name |
|---|---|
| Elementary School | St Margaret's Bay Elementary School |
| Middle School | Five Bridges Junior High School |
| High School | Bay View High School |
contact the agent.

Nas has been a licensed REALTOR® since 2003. Nas enjoys the challenge of matching people to their dream homes.