









Single Family
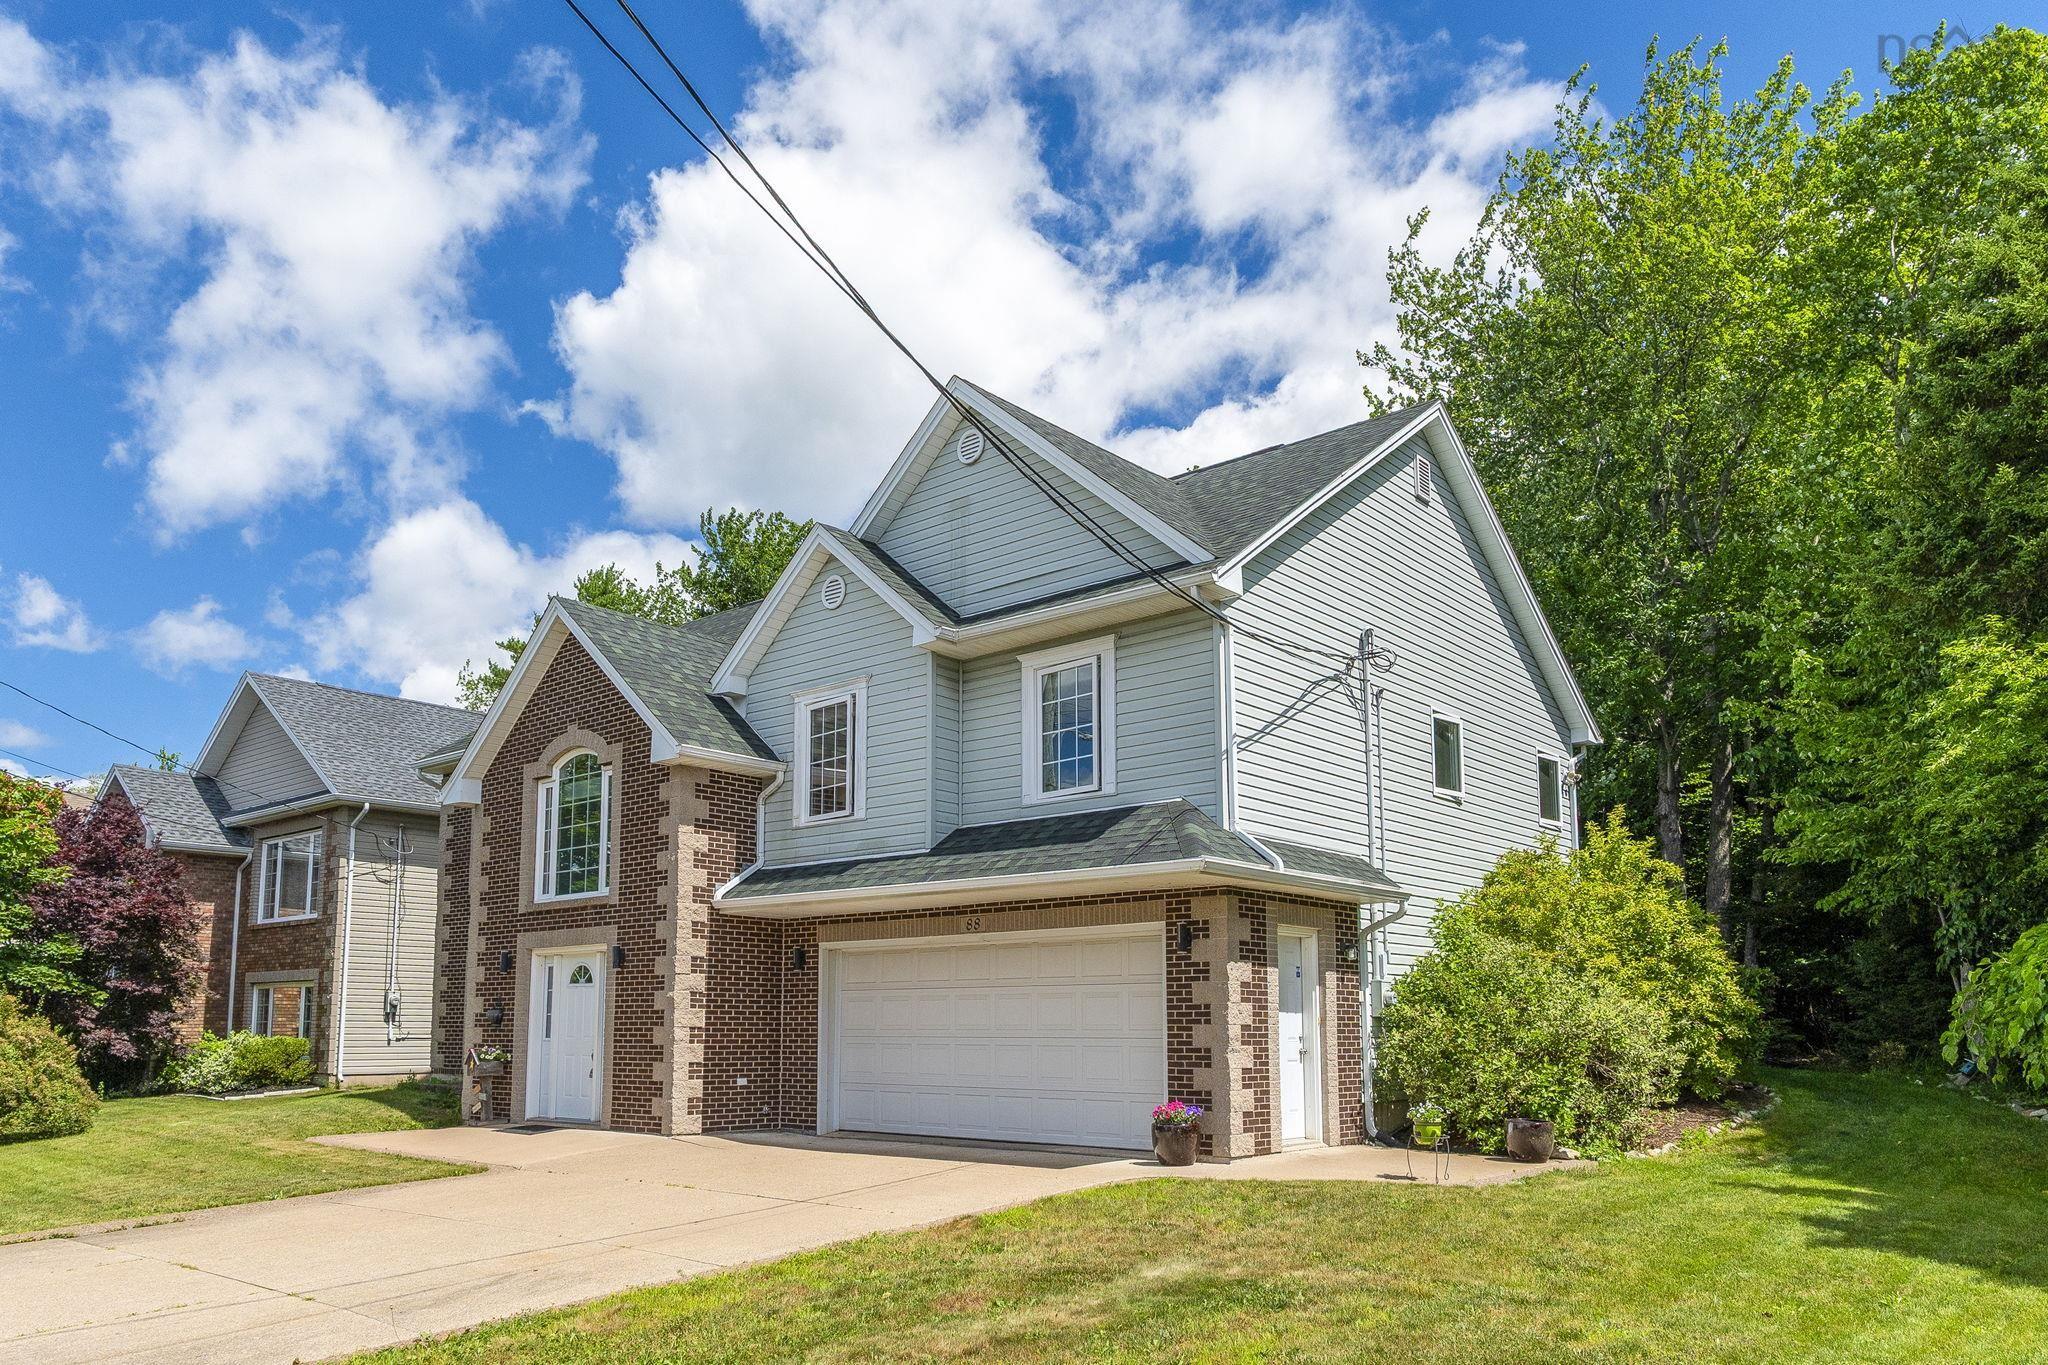
88 Bellbrook Crescent, Dartmouth, NS (MLS® 202618202).
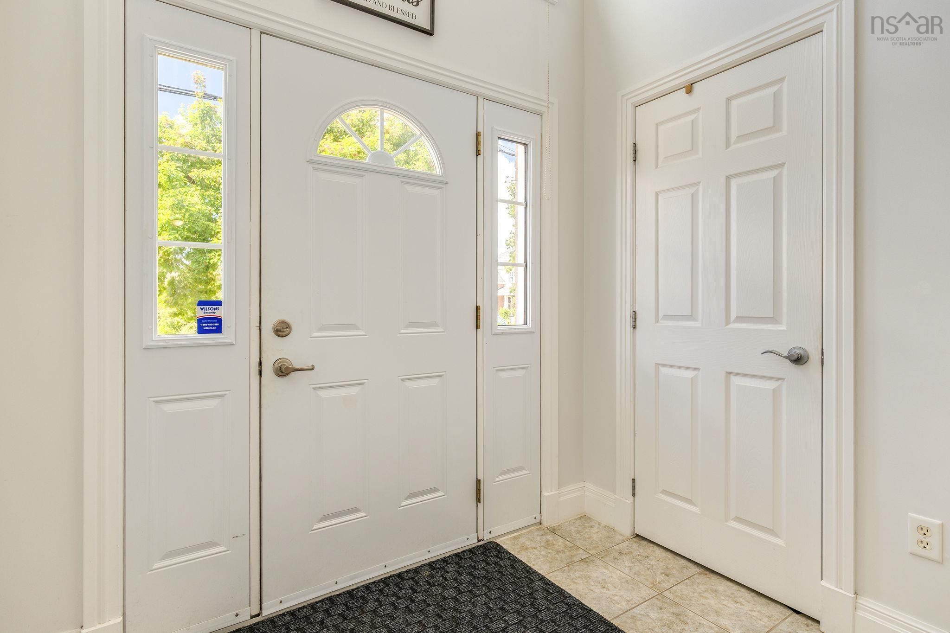
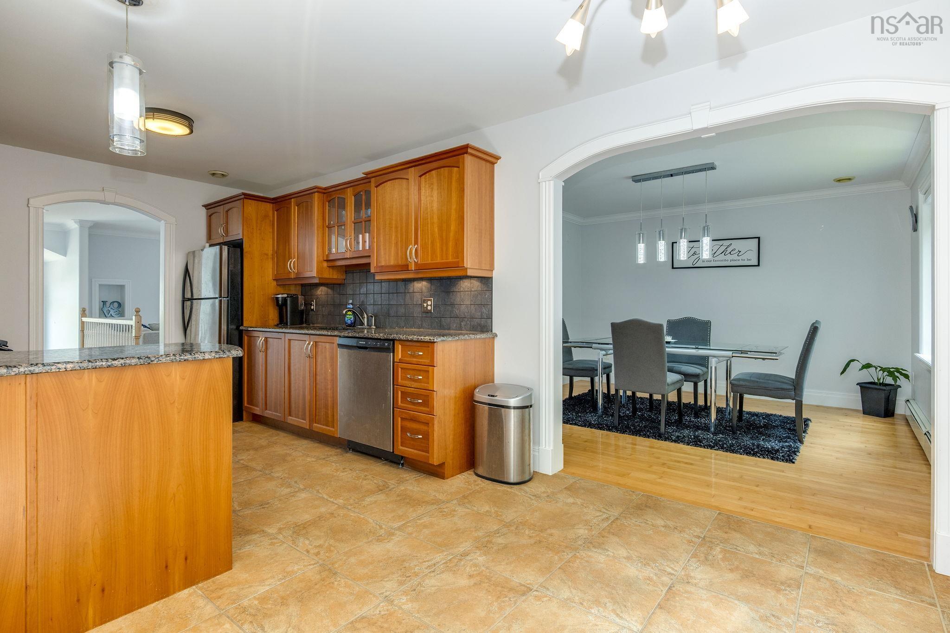
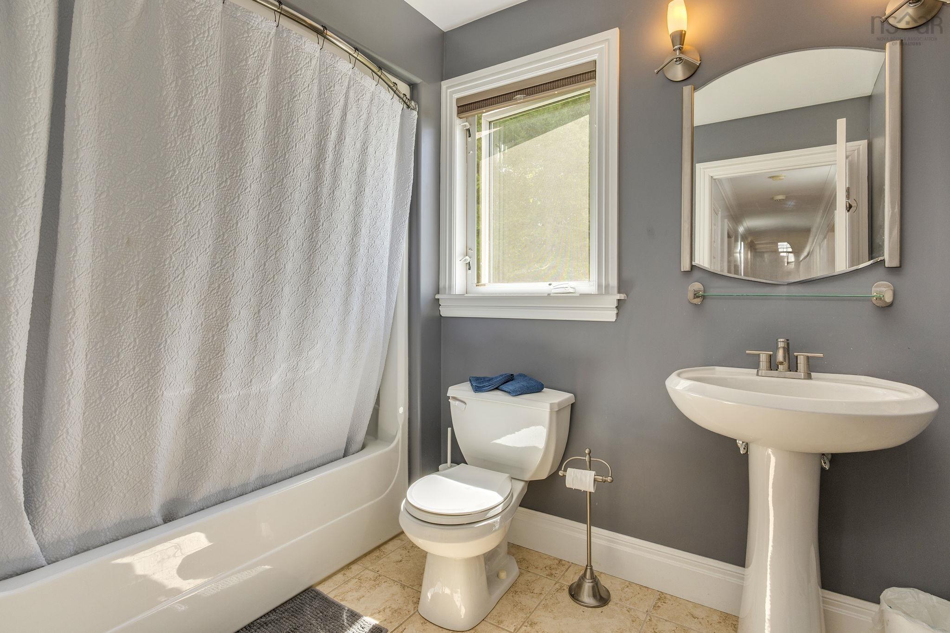
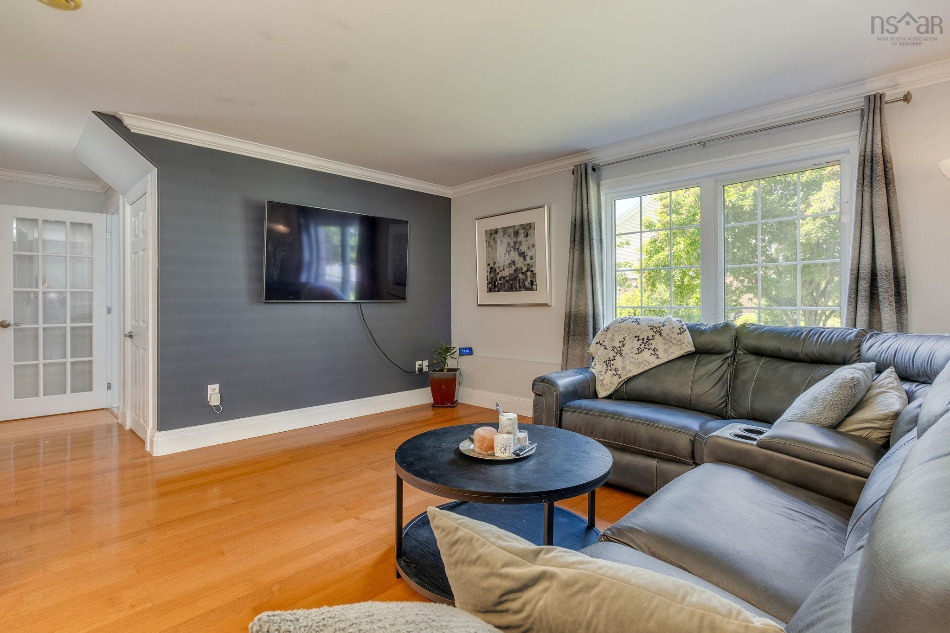
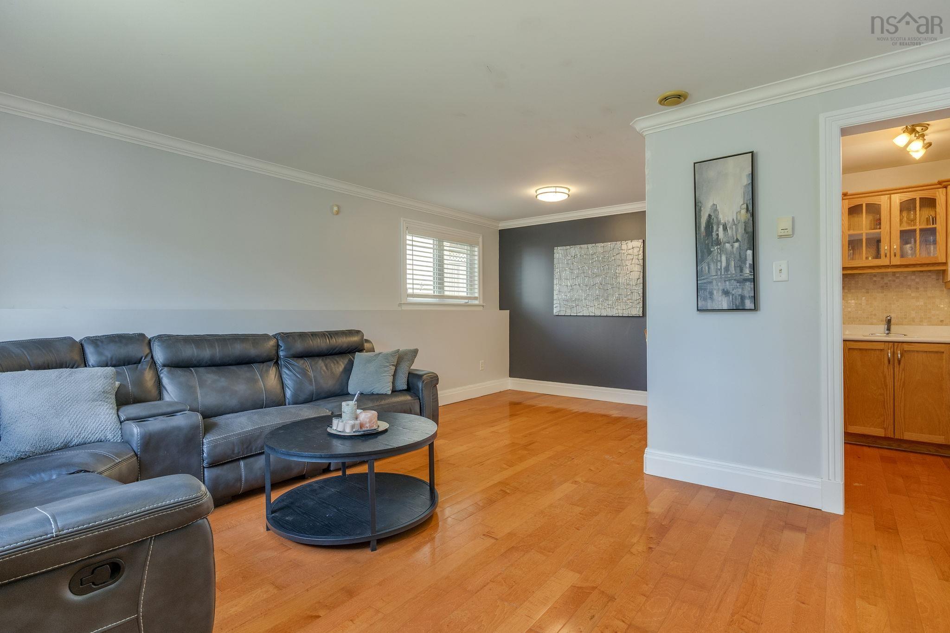
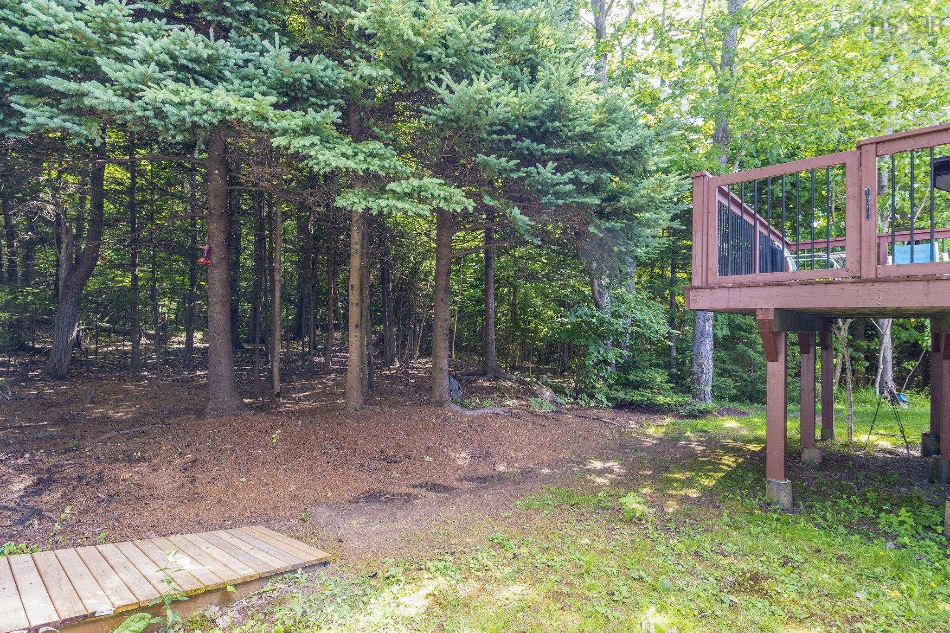
88 Bellbrook Crescent, Dartmouth, NS (MLS® 202618202): This beauty offers everything for the extended family!Situated in Portland Hills, close to shopping, highway,lake and schools. The oversized lot with shed is private and funtional. Step inside and notice the bright sunshine in each room.The upperlevel has spacious living room with propane fireplace, a full dining room and a well planned kitchen with Cherry cabinets and granite counters with dining nook,The primary suite with full ensuite ( jet tub) and walk in closet.There are 2 other generous bedrooms and full bathroom. On the lower level, you will notice the full large windows there is a well appointed in law suite with spacious rooms and kitchenette.Great for in laws, entertaining or guest suite. Each room boasts gleaming hardwood flors or taseful porcelain. Roof shingles 2026, New Oil tank will be installed by closing
Directions
Portland Hills Drive to Bellbrook
Inclusions
Fridge stove dishwasher microwave washer drier
Utilities
- Cable
- Electricity
- High Speed Internet
- Natural Gas
- Telephone
Features
- Central Vacuum
- Ensuite Bath
- HRV (Heat Rcvry Ventln)
- Secondary Suite
- Air Jet Tub
- Propane Fireplace
- Walk In Closet
Rooms.
| Level | Type | Dimensions |
|---|---|---|
| Lower Level | Foyer | 7.5 x 5.9 |
| Lower Level | Family Room | 14.11 x 12.5 |
| Lower Level | Dining Nook | 9.7 x 8.6 |
| Lower Level | Kitchen | 8.10 x 7.3 |
| Lower Level | Bedroom | 13.2 x 10.4 |
| Lower Level | Bath 2 | 9.3 x 5.3 |
| Lower Level | Laundry | 10.9 x 6.9 |
| Level | Type | Dimensions |
|---|---|---|
| Main Floor | Living Room | 15 x 15.1 |
| Main Floor | Dining Room | 12.1x 12.1 |
| Main Floor | Kitchen | 19.4 x 10.1 |
| Main Floor | Primary Bedroom | 14.1 x 11.6 |
| Main Floor | Ensuite Bath 1 | 11.2 x 4.11 |
| Main Floor | Bedroom | 12 x 10.6 |
| Main Floor | Bedroom | 10.5 x 8.3 |
| Main Floor | Bath 1 | .11 x 6 |
Schools.
| Type | Name |
|---|---|
| Elementary School | Portland Estates Elementary School |
| Middle School | Ellenvale Junior High School |
| High School | Woodlawn High |
contact the agent.

Nas has been a licensed REALTOR® since 2003. Nas enjoys the challenge of matching people to their dream homes.
