

Single Family
9 Brookhouse Road, Dartmouth, NS (MLS® 202624464).
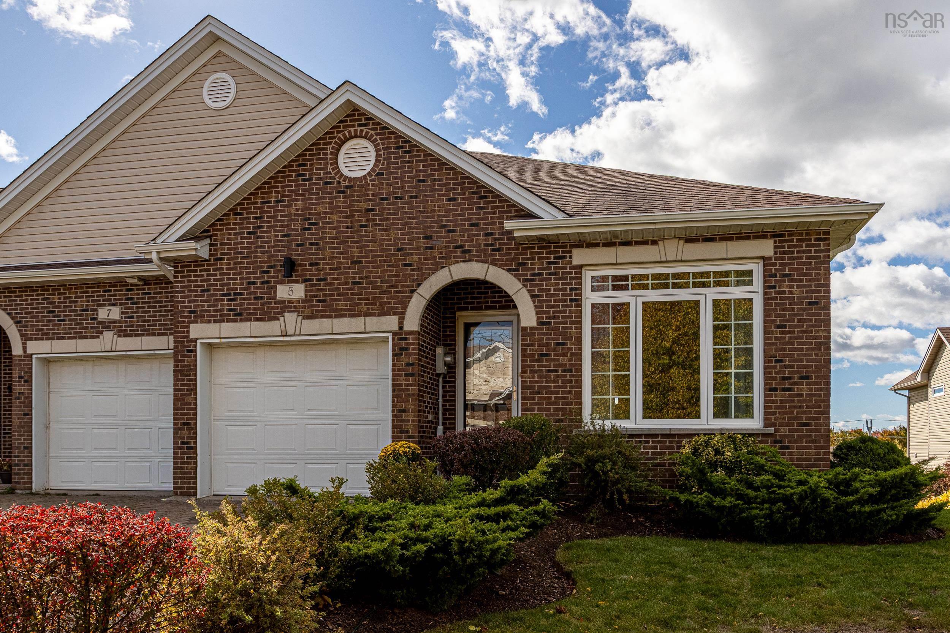
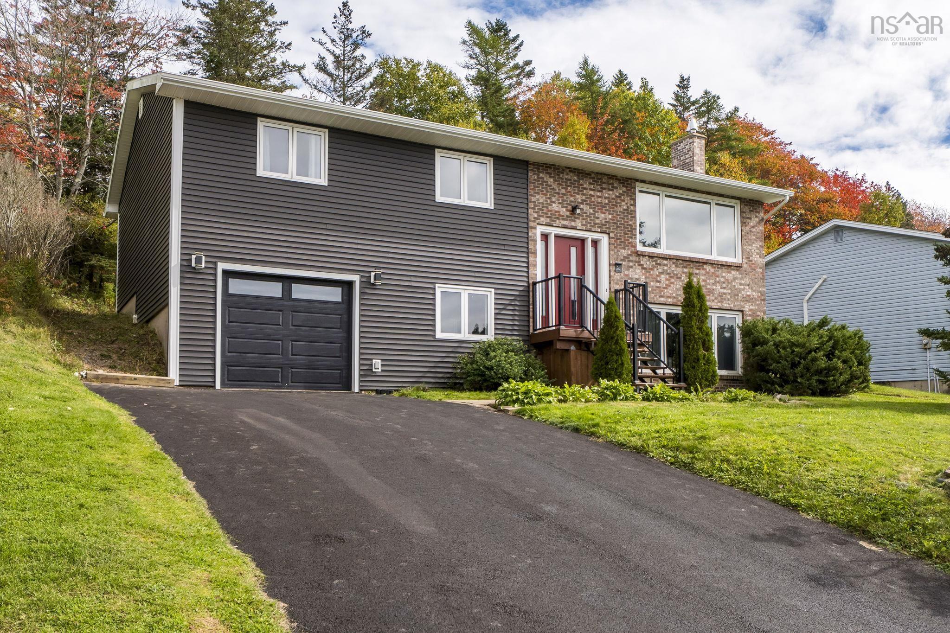
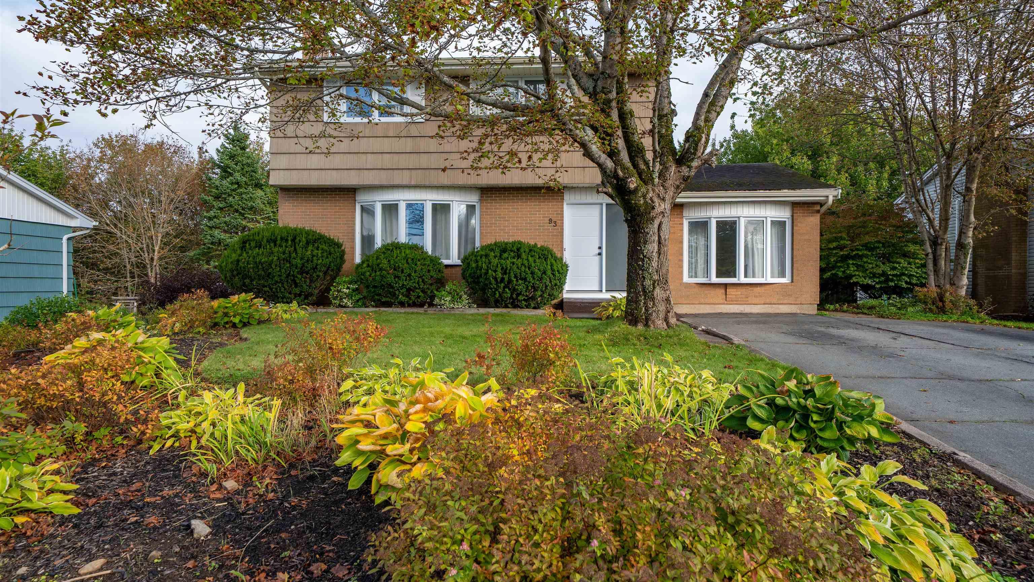
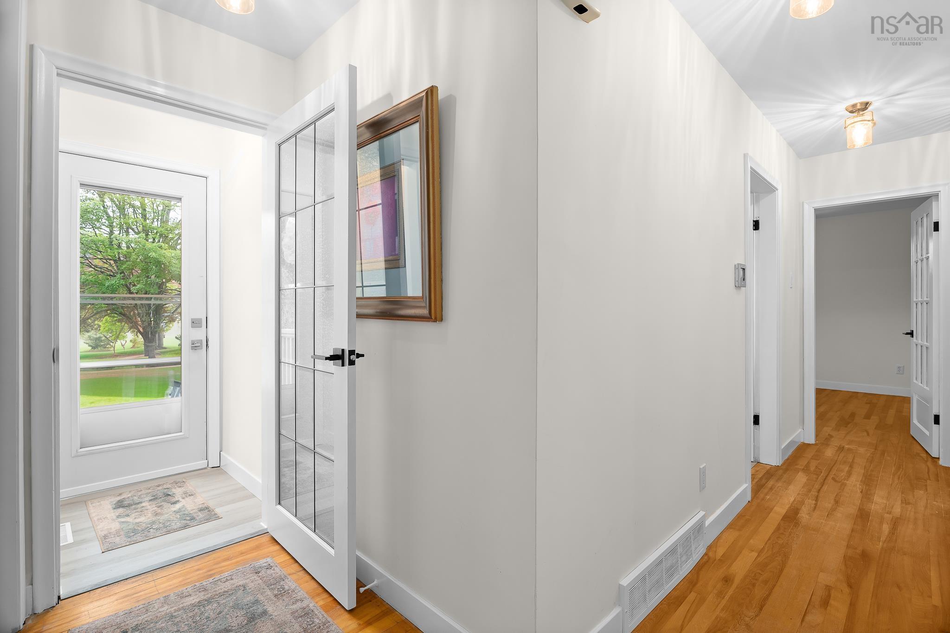
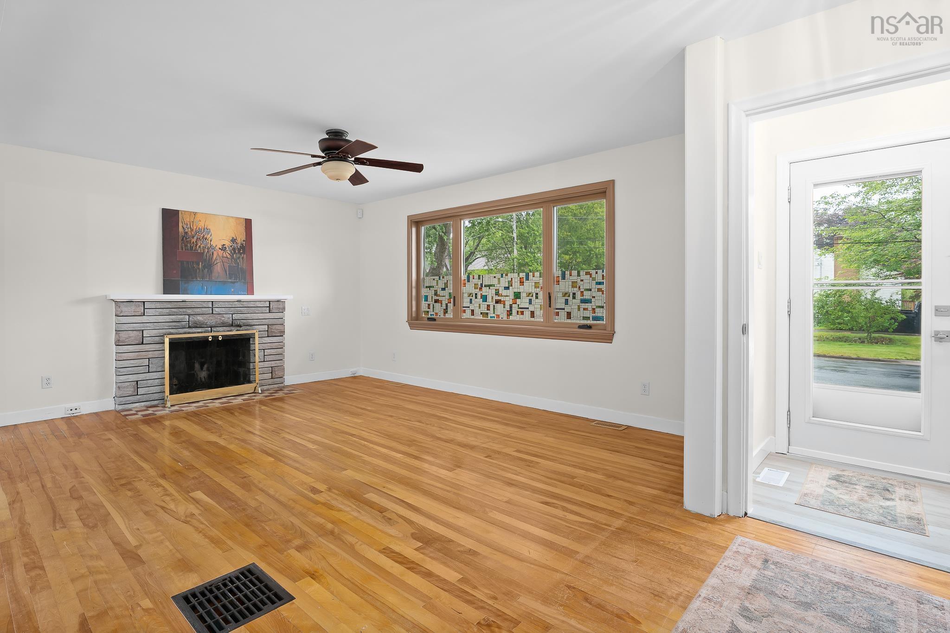
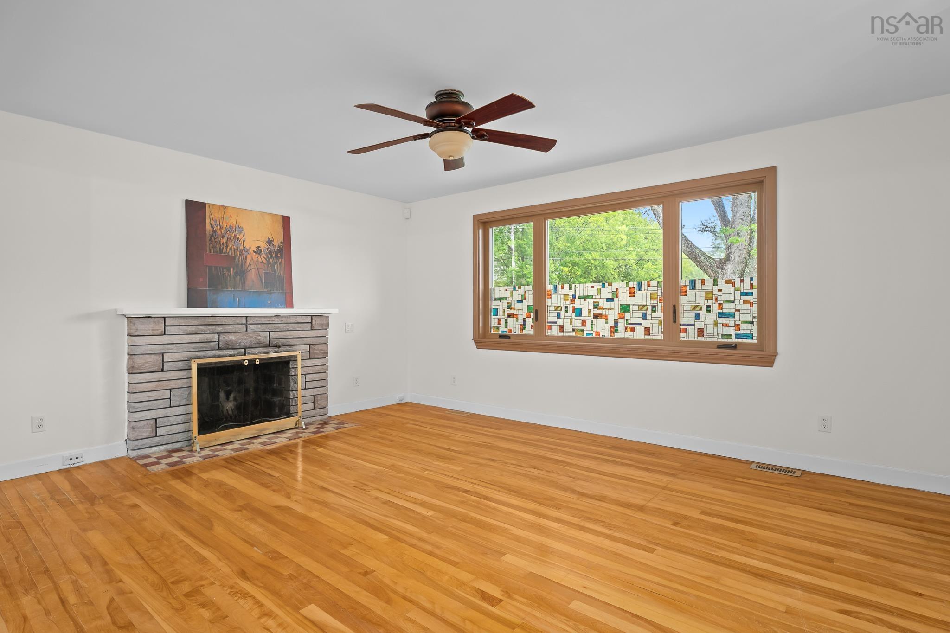
9 Brookhouse Road, Dartmouth, NS (MLS® 202624464): Charming Fully Renovated Bungalow in the Heart of Woodlawn, Dartmouth! Tucked into the sought-after Woodlawn neighbourhood of Dartmouth — the City of Lakes — this sweet bungalow has been renovated from top to bottom, offering true move-in-ready living with income potential to match. Step inside to a bright, open-concept main living area, thoughtfully curated and flooded with natural light. Every detail has been refreshed: kitchen, bathrooms, windows, flooring, and everything in between. The space is even plumbed and ready for a propane fireplace insert, perfect for cozy Maritime evenings. Two beautiful, light-filled bedrooms round out the main level, along with a large bathroom featuring both a soaking tub and separate shower. Downstairs, the lower level is a standout feature. With egress windows and existing plumbing suited for a second kitchen, this level offers an easy transition to a rental suite, complete with its own back entrance. You’ll also find a utility bath, a spacious rec room, a den, and a storage room with kitchen potential — flexible space that adapts to your needs, whether that’s extended family, a home office, or extra income. Outside, a large paved driveway offers ample parking, while two sheds provide plenty of storage. The real showstopper, though, is the yard: a quiet, magical retreat that draws yellow finches and cardinals to your doorstep. Grab a coffee, take a seat, and simply enjoy the birdsong. From the renovations to the layout to the peaceful outdoor space, this place truly Feels Like Home.
Directions
Woodlawn or Spring to Ellenvale to Brookhouse
Utilities
- Cable
- Electricity
- High Speed Internet
- Other
- Telephone
Features
- Wheelchair Access
- Walk In Closet
Community Features
- Park
- Playground
- Public Transit
- Recreation Center
- Shopping
Rooms.
| Level | Type | Dimensions |
|---|---|---|
| Main Floor | Living Room | 12'2" x 19'3" |
| Main Floor | Kitchen | 11'7" x 20'11" |
| Main Floor | Main Hallway | |
| Main Floor | Primary Bedroom | 12'2" x 10'5" |
| Main Floor | Bedroom | 11'7" x 10'4" |
| Main Floor | Bath 1 | 8'8" x 9'11" |
| Level | Type | Dimensions |
|---|---|---|
| Lower Level | Rec Room | 11'3" x 20' |
| Lower Level | Storage | 10'6" x 8'1" |
| Lower Level | Utility | 10'6" x 8'6" |
| Lower Level | Bath 2 | 6'4" x 8'8" |
| Lower Level | 2nd Hallway | |
| Lower Level | Den/Office | 11'3" x 16'6" |
| Lower Level | Storage | 10'6' x 13'11" |
| Lower Level | Utility | 2'2" x 2'8" |
Schools.
| Type | Name |
|---|---|
| Elementary School | Brookhouse Elementary School |
| Middle School | Ellenvale Junior High School |
| High School | Woodlawn High |
| Elementary School (Fr. Imm.) | Shannon Park Elementary School |
| Middle School (Fr. Imm.) | Dartmouth South Academy |
| High School (Fr. Imm.) | Dartmouth High School |
contact the agent.

Nas has been a licensed REALTOR® since 2003. Nas enjoys the challenge of matching people to their dream homes.