| Level | Type | Dimensions |
|---|---|---|
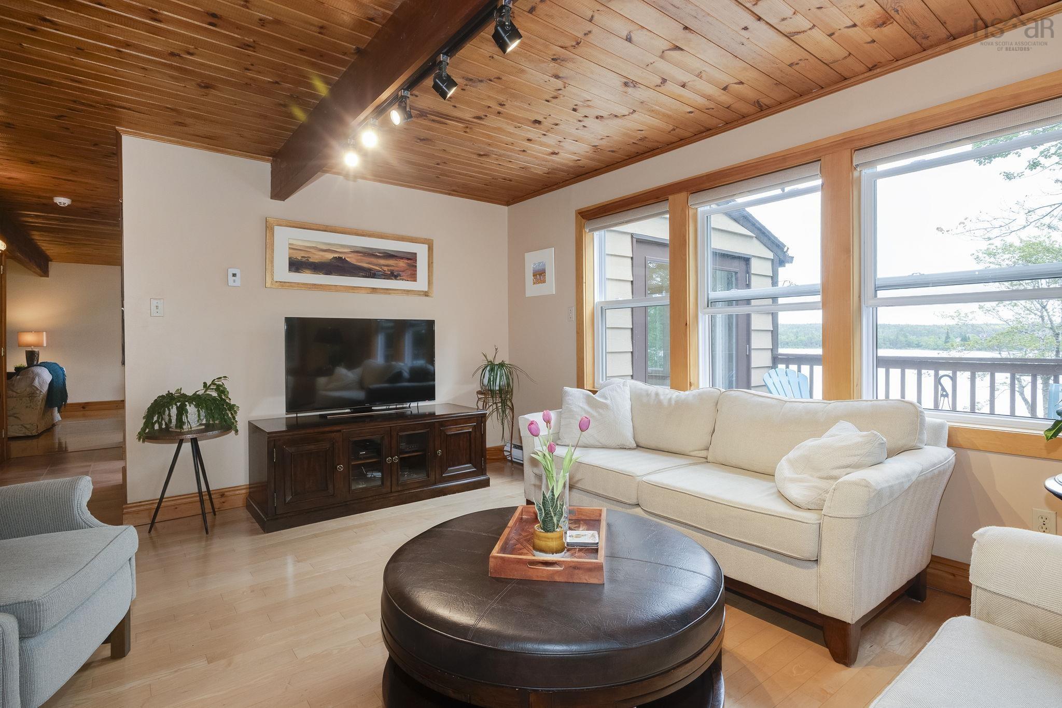
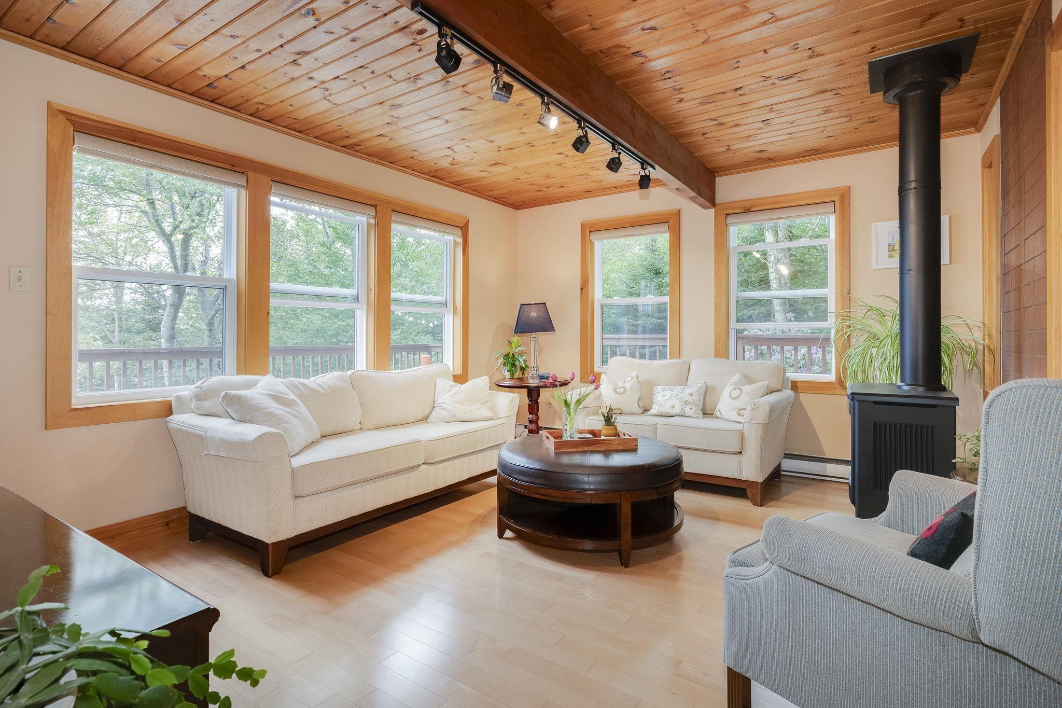
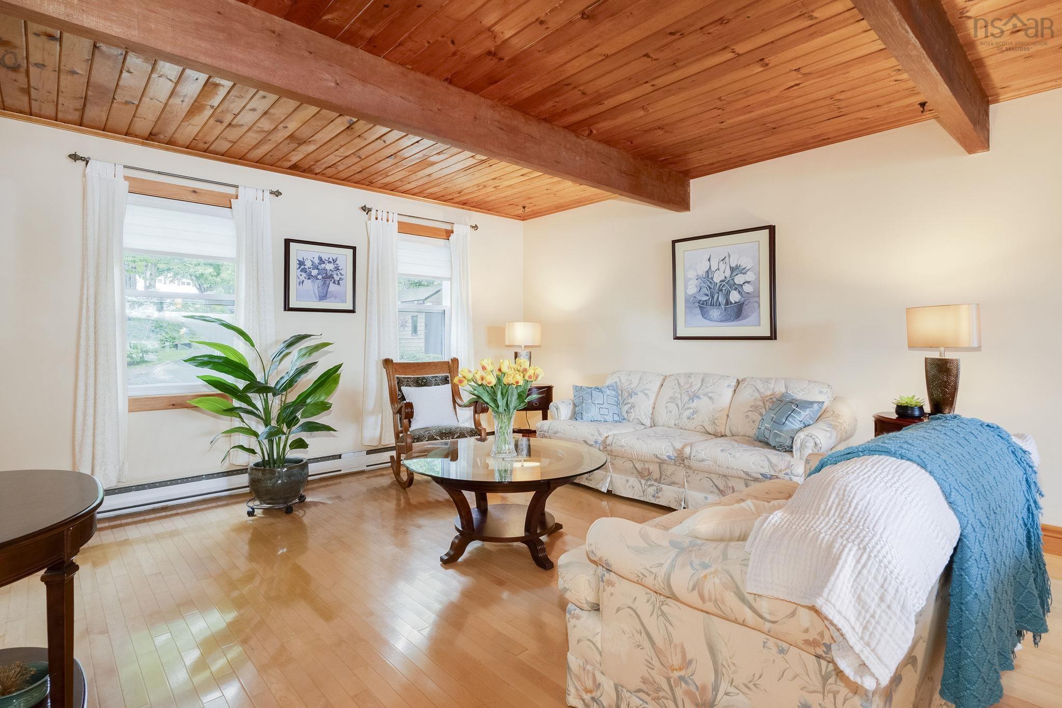
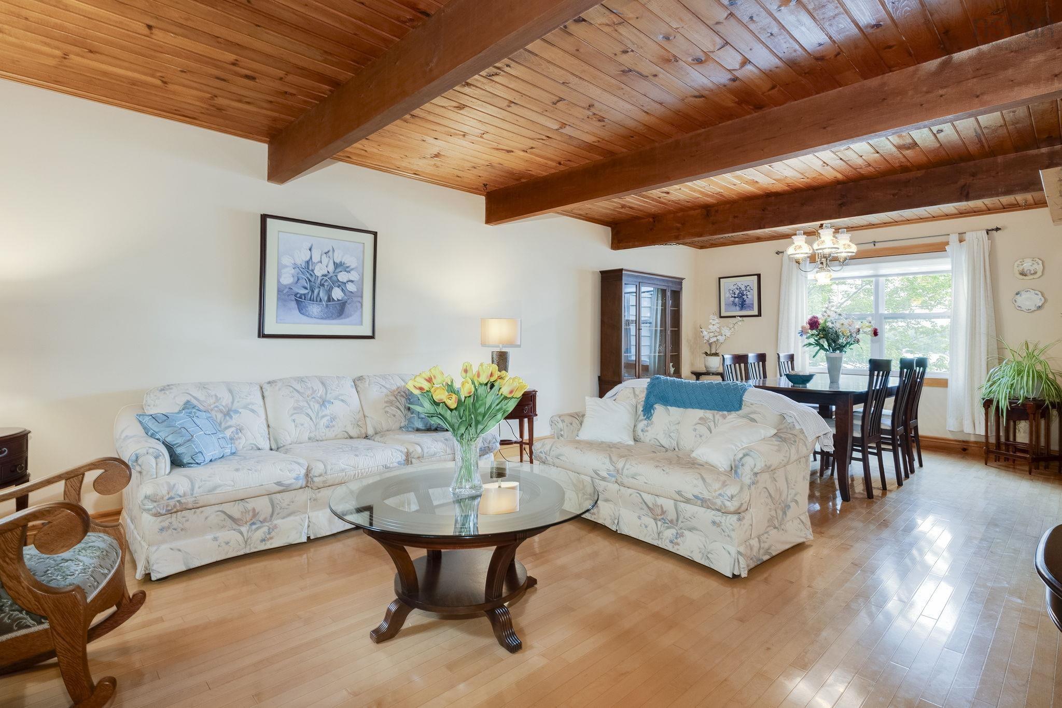
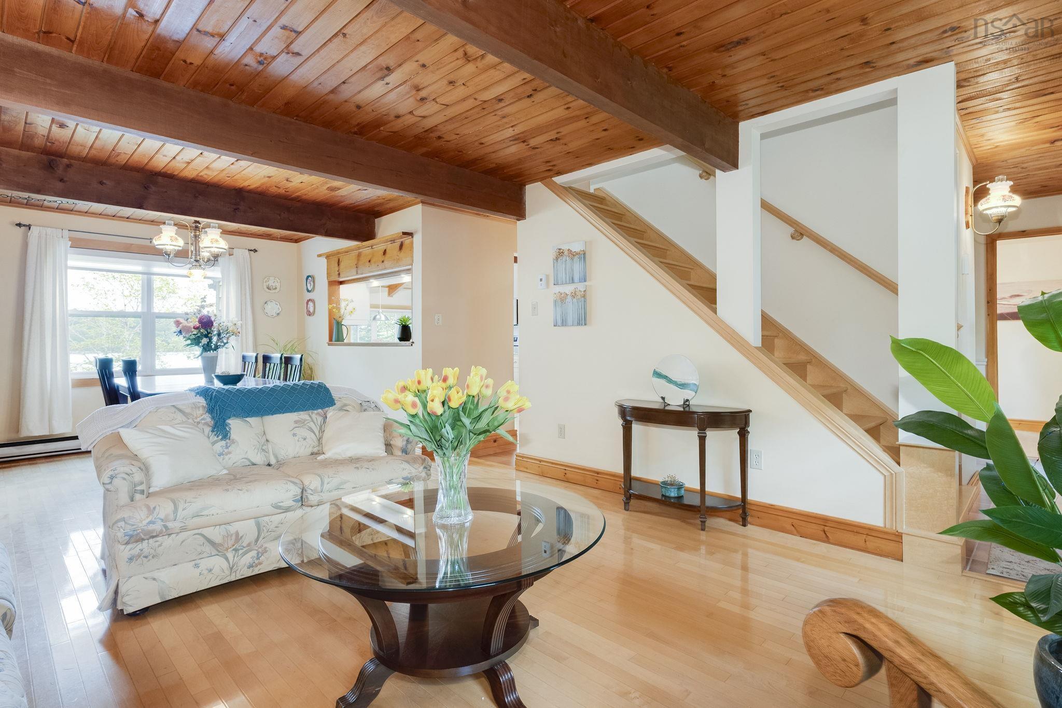
| Main Floor | Living Room | 15x13.2 |
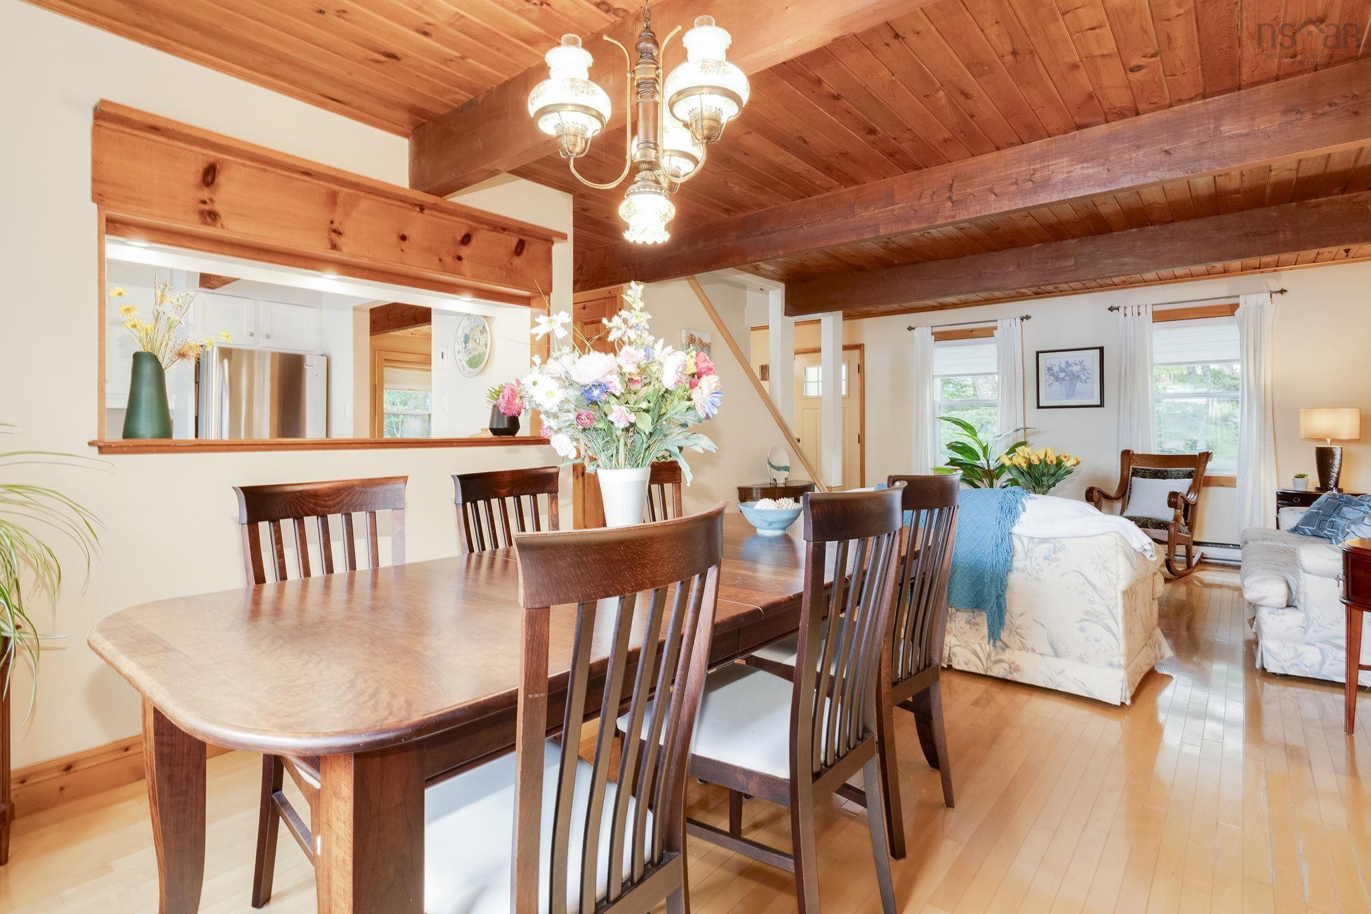
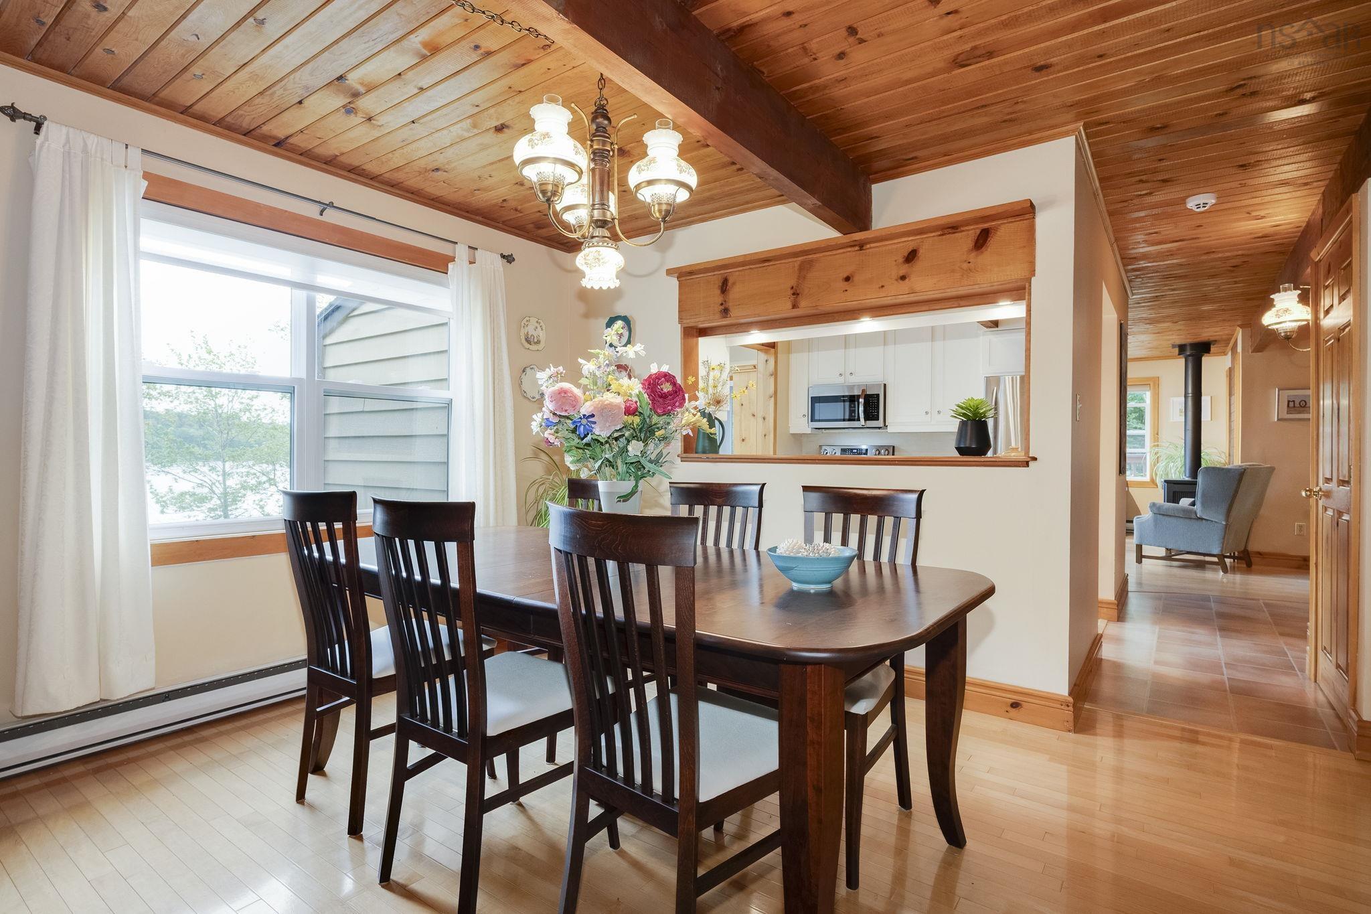
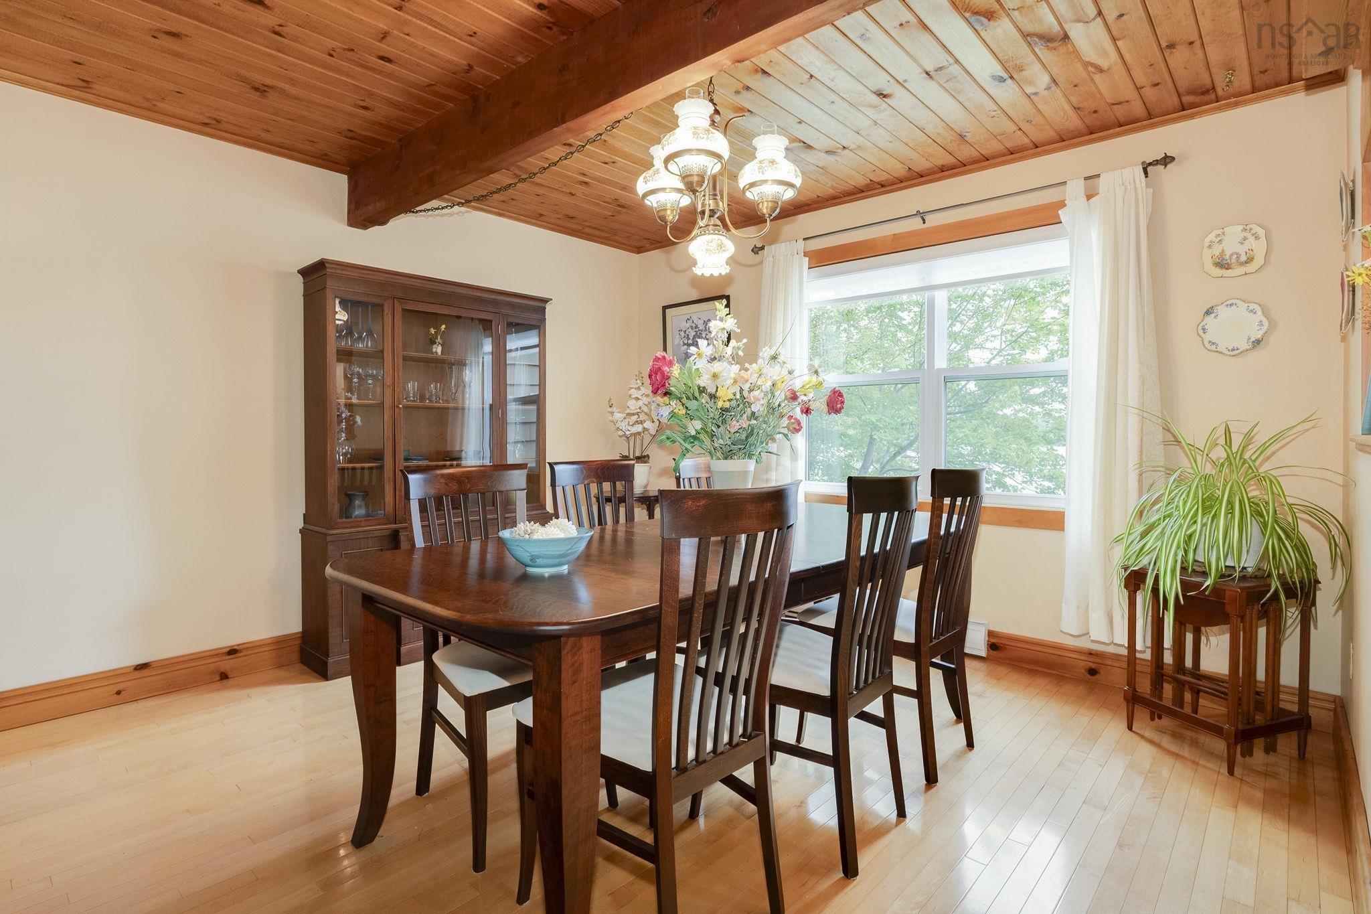
| Main Floor | Dining Room | 12x9.6 |
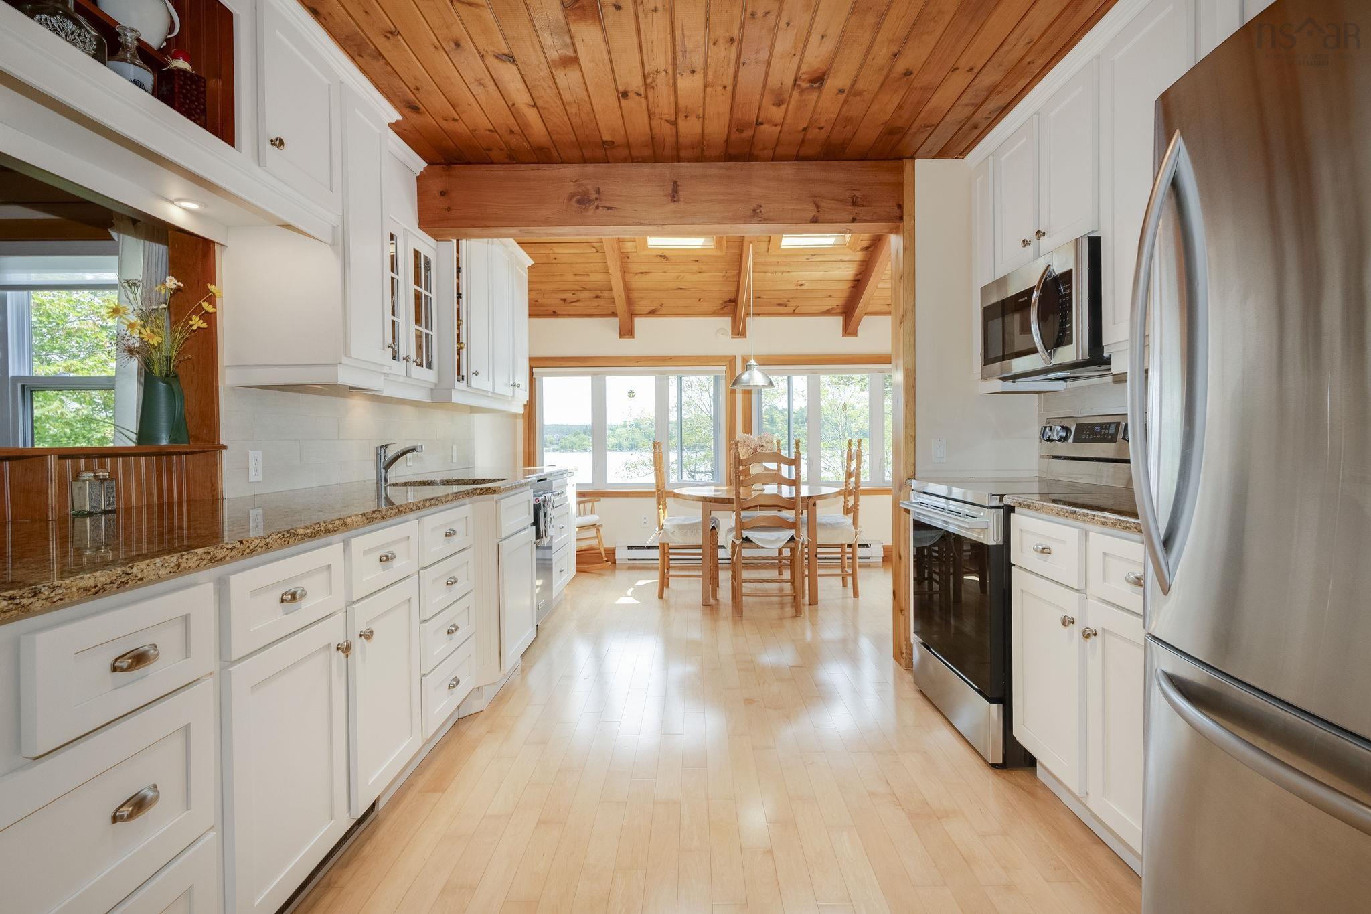
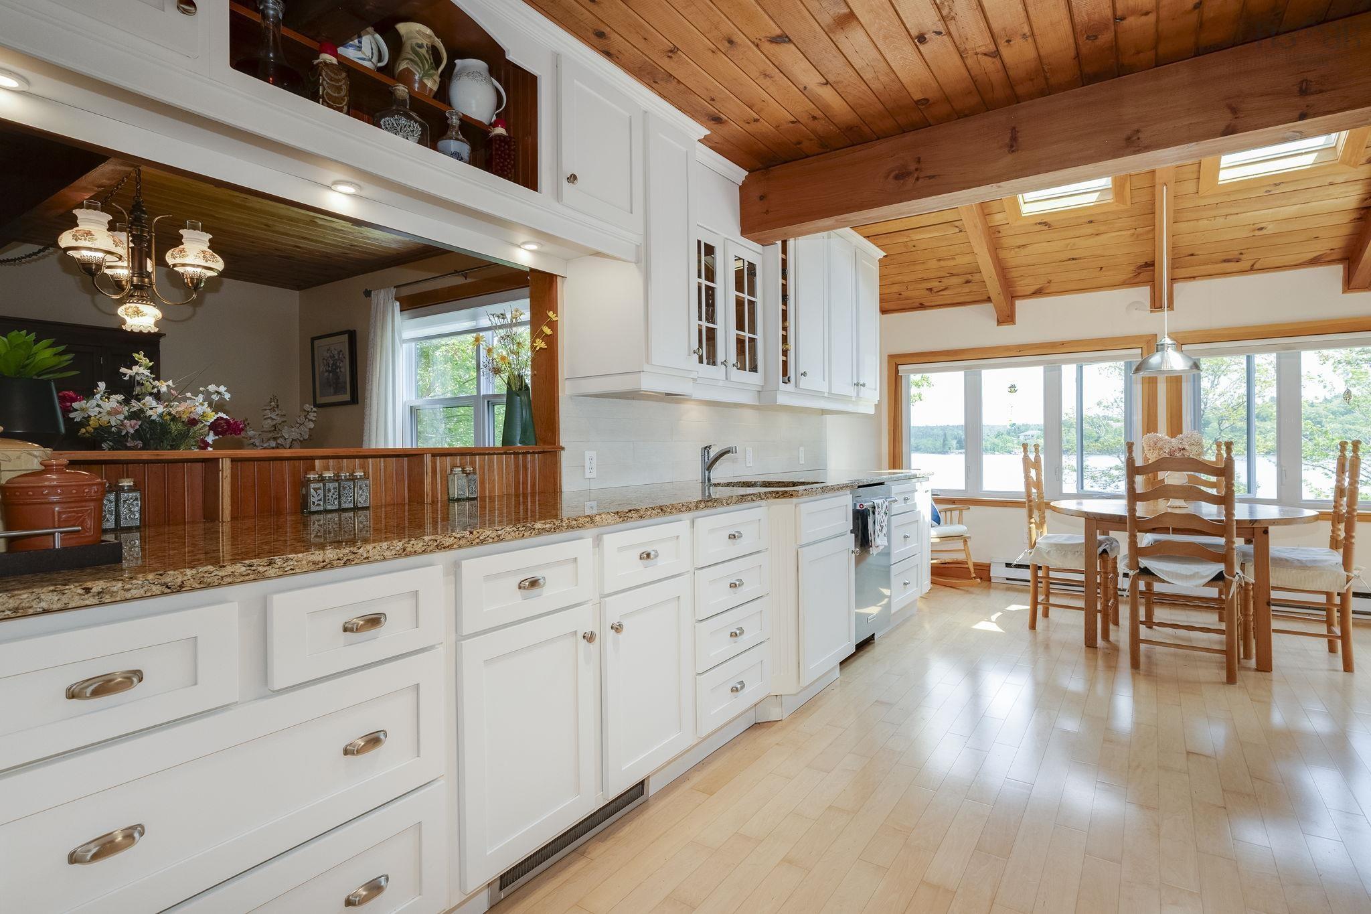
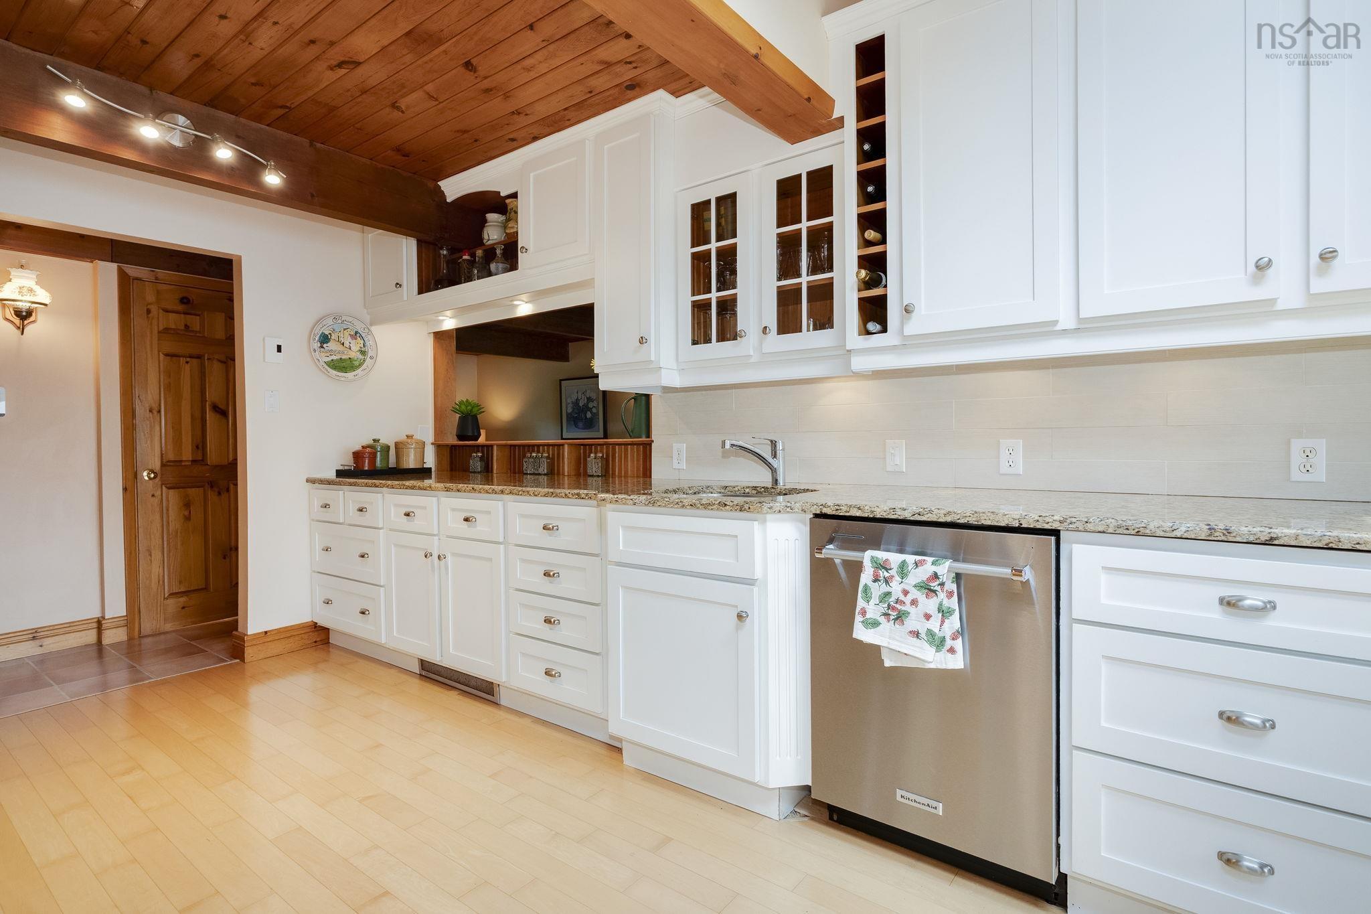
| Main Floor | Kitchen | 10.6x10 |
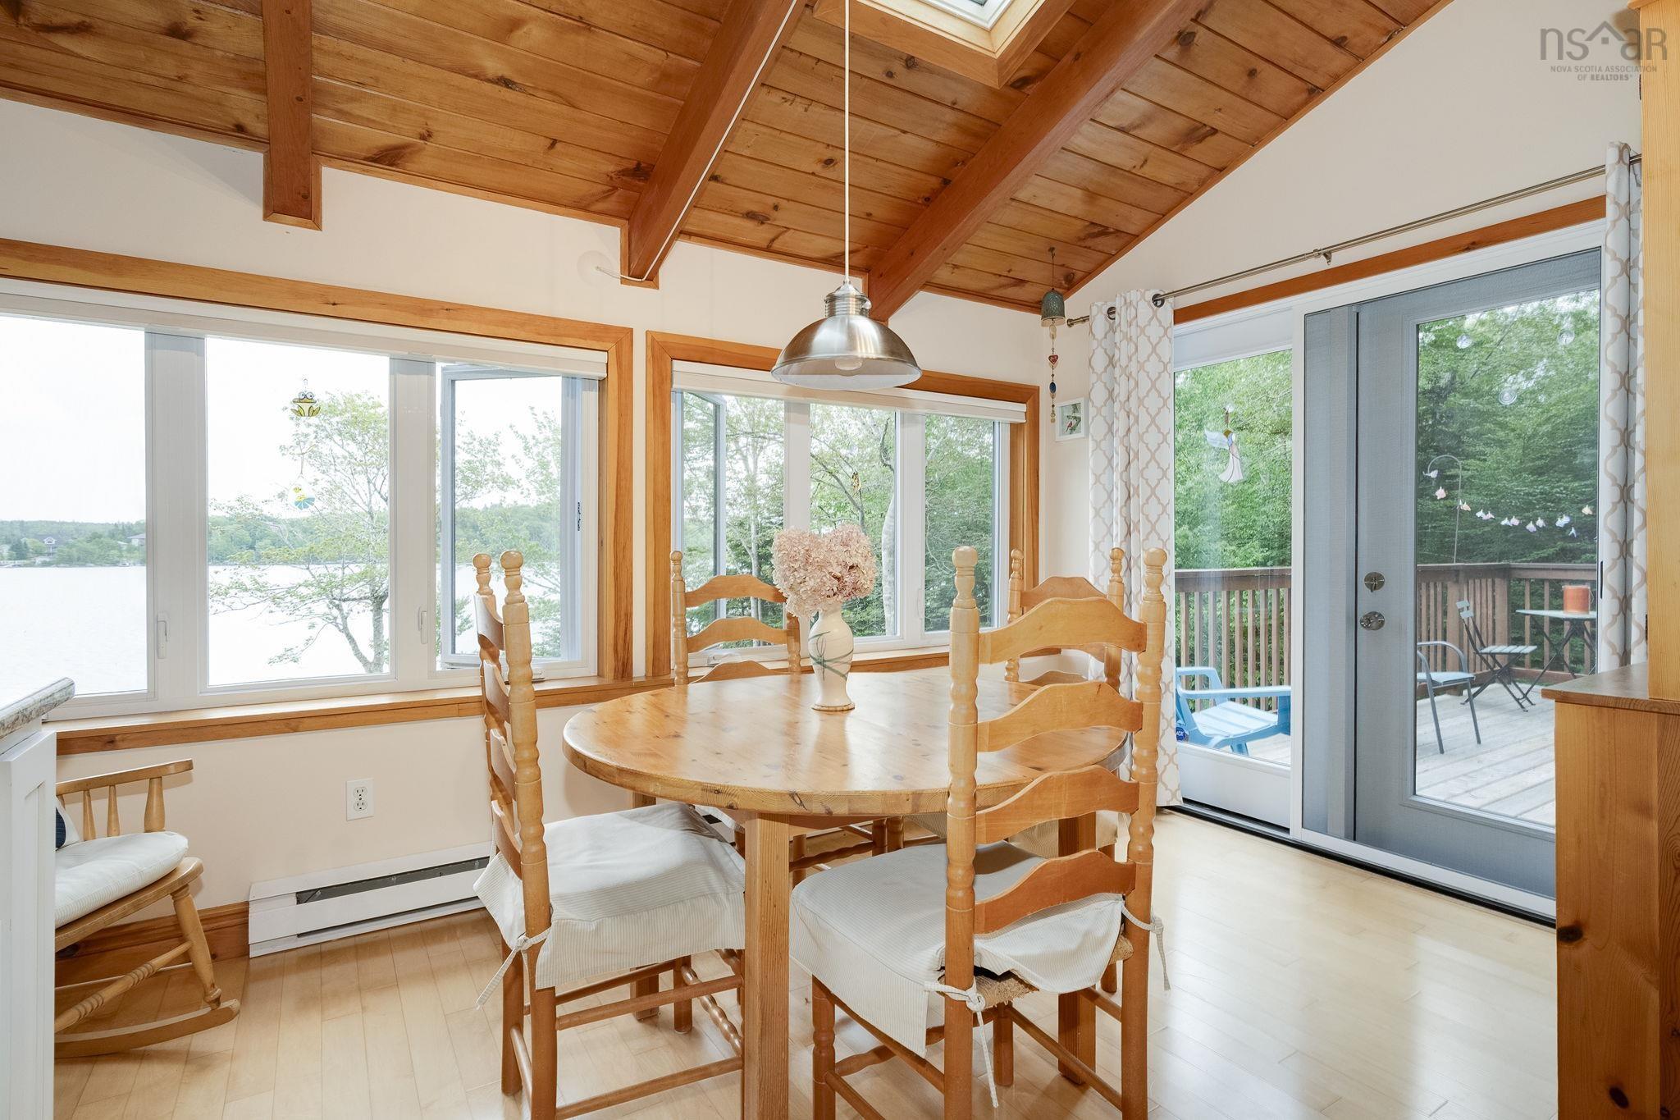
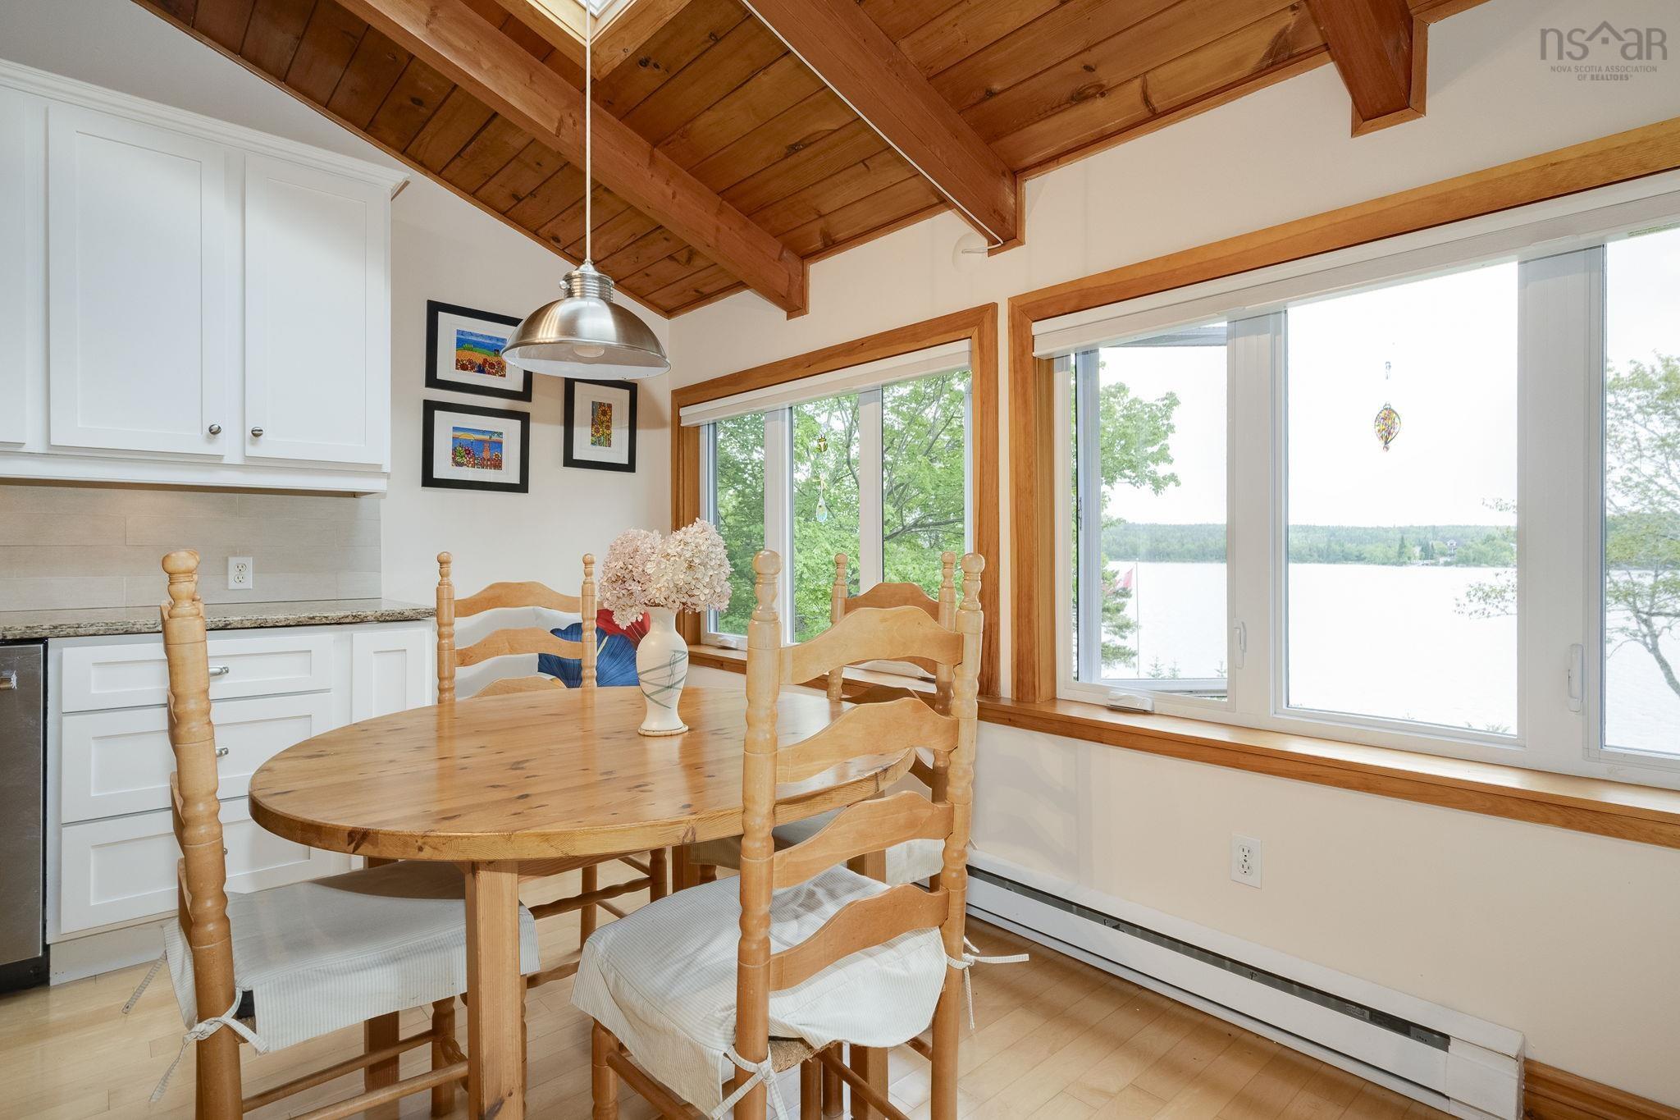
| Main Floor | Dining Nook | 9x13.3 |
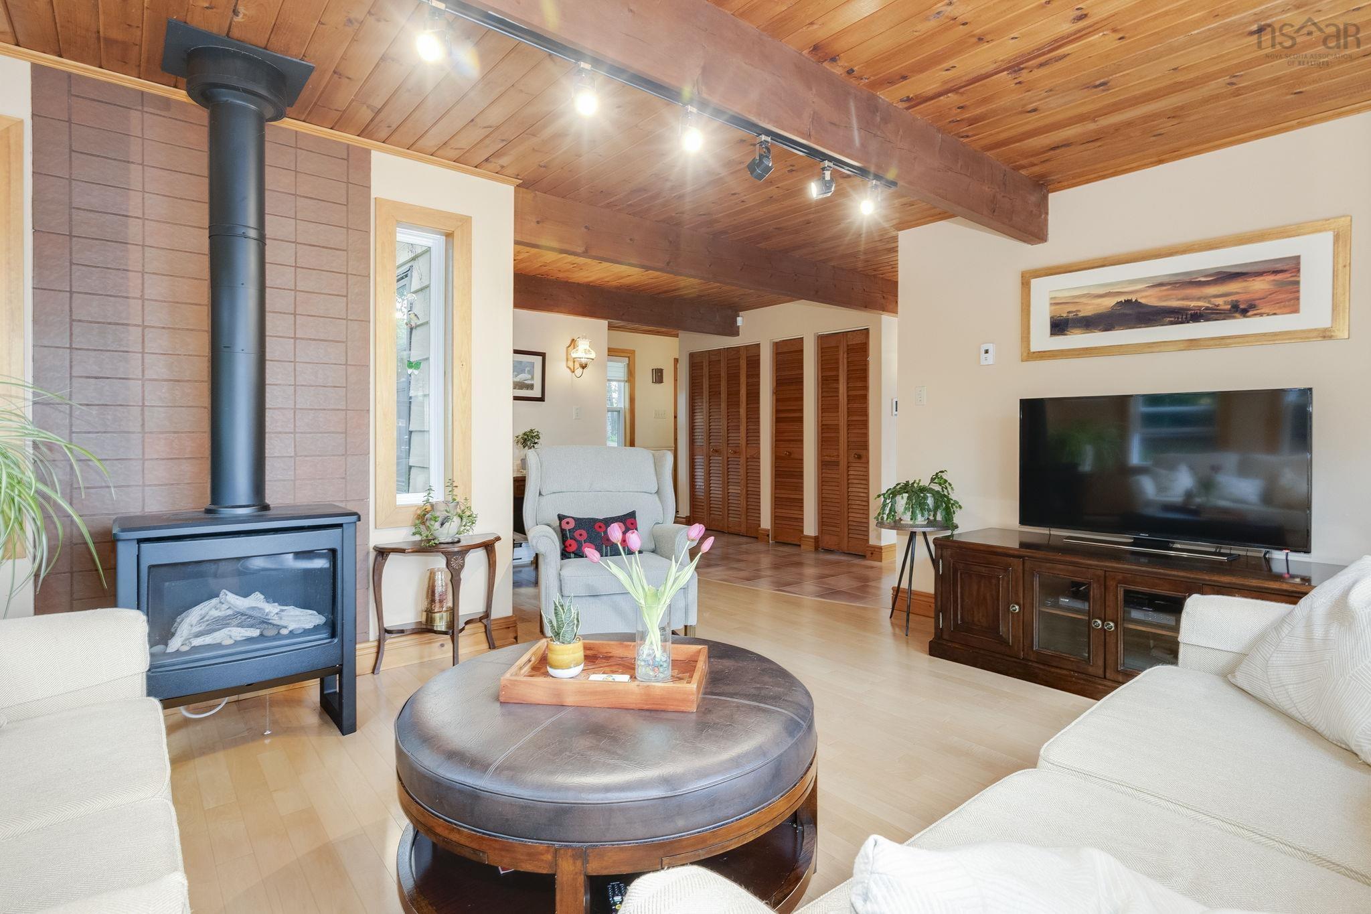
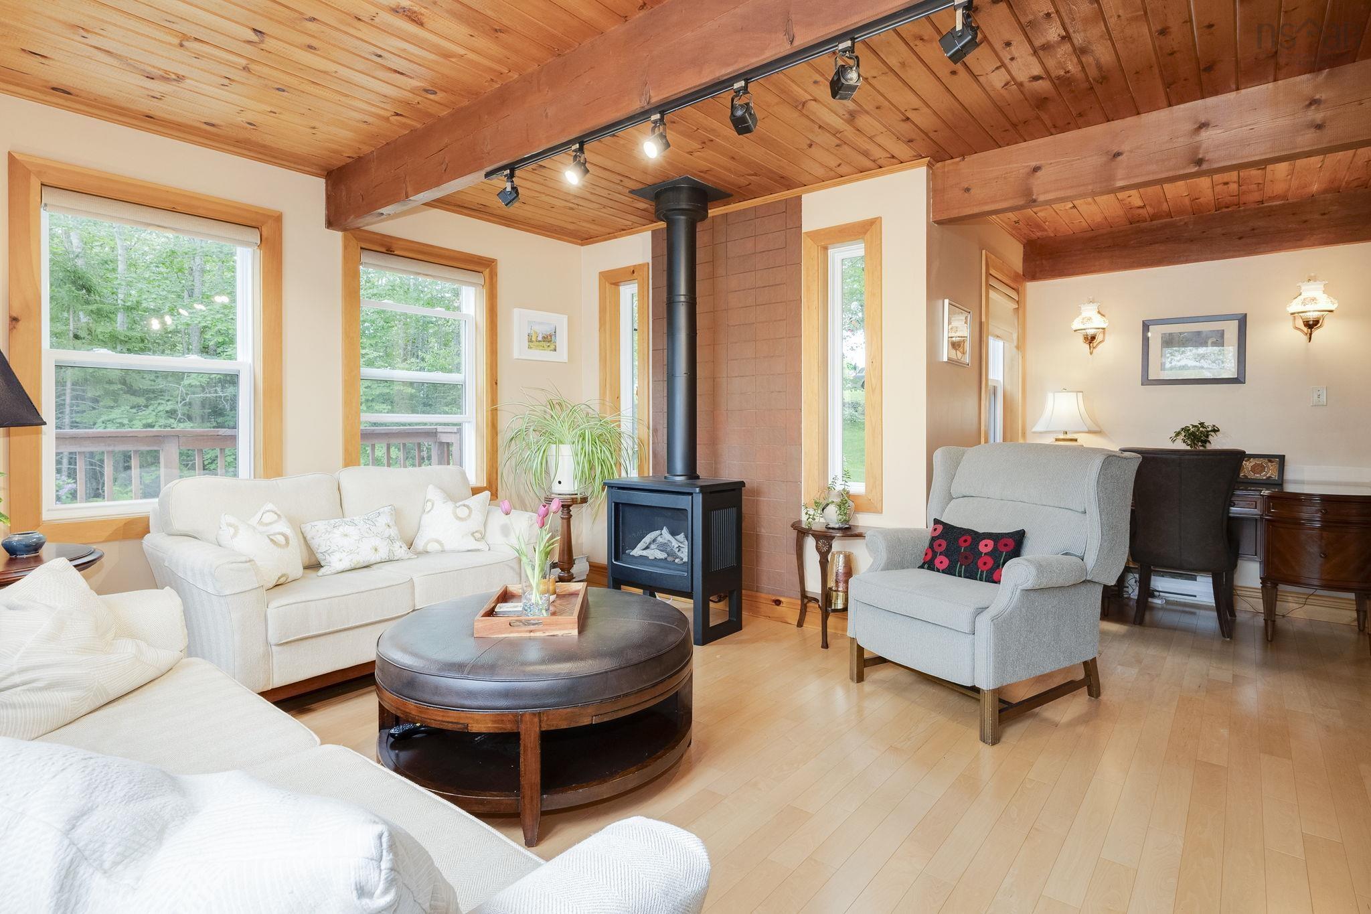
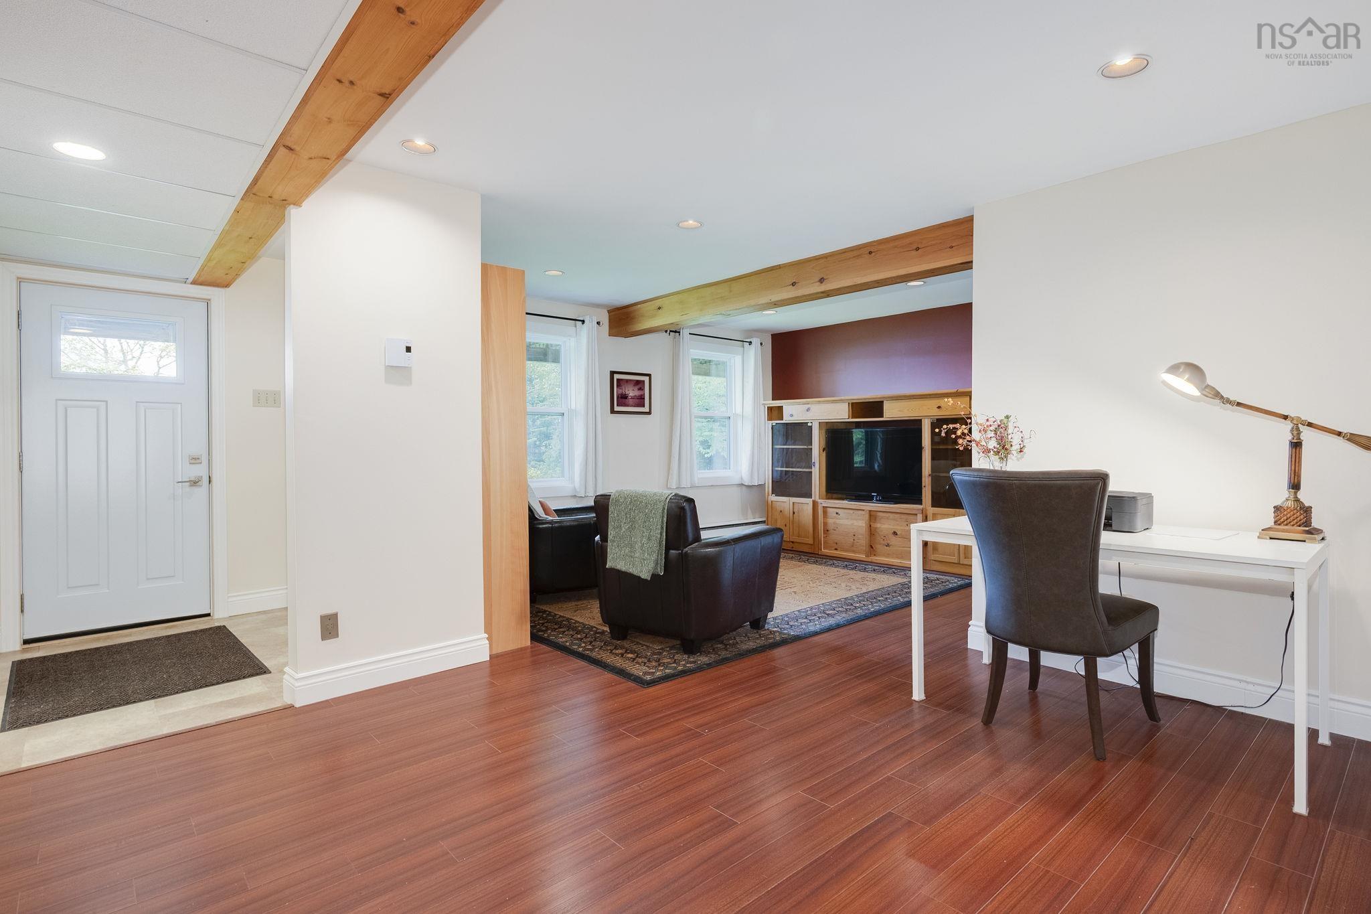
| Main Floor | Family Room | 12x15.2+JOG |
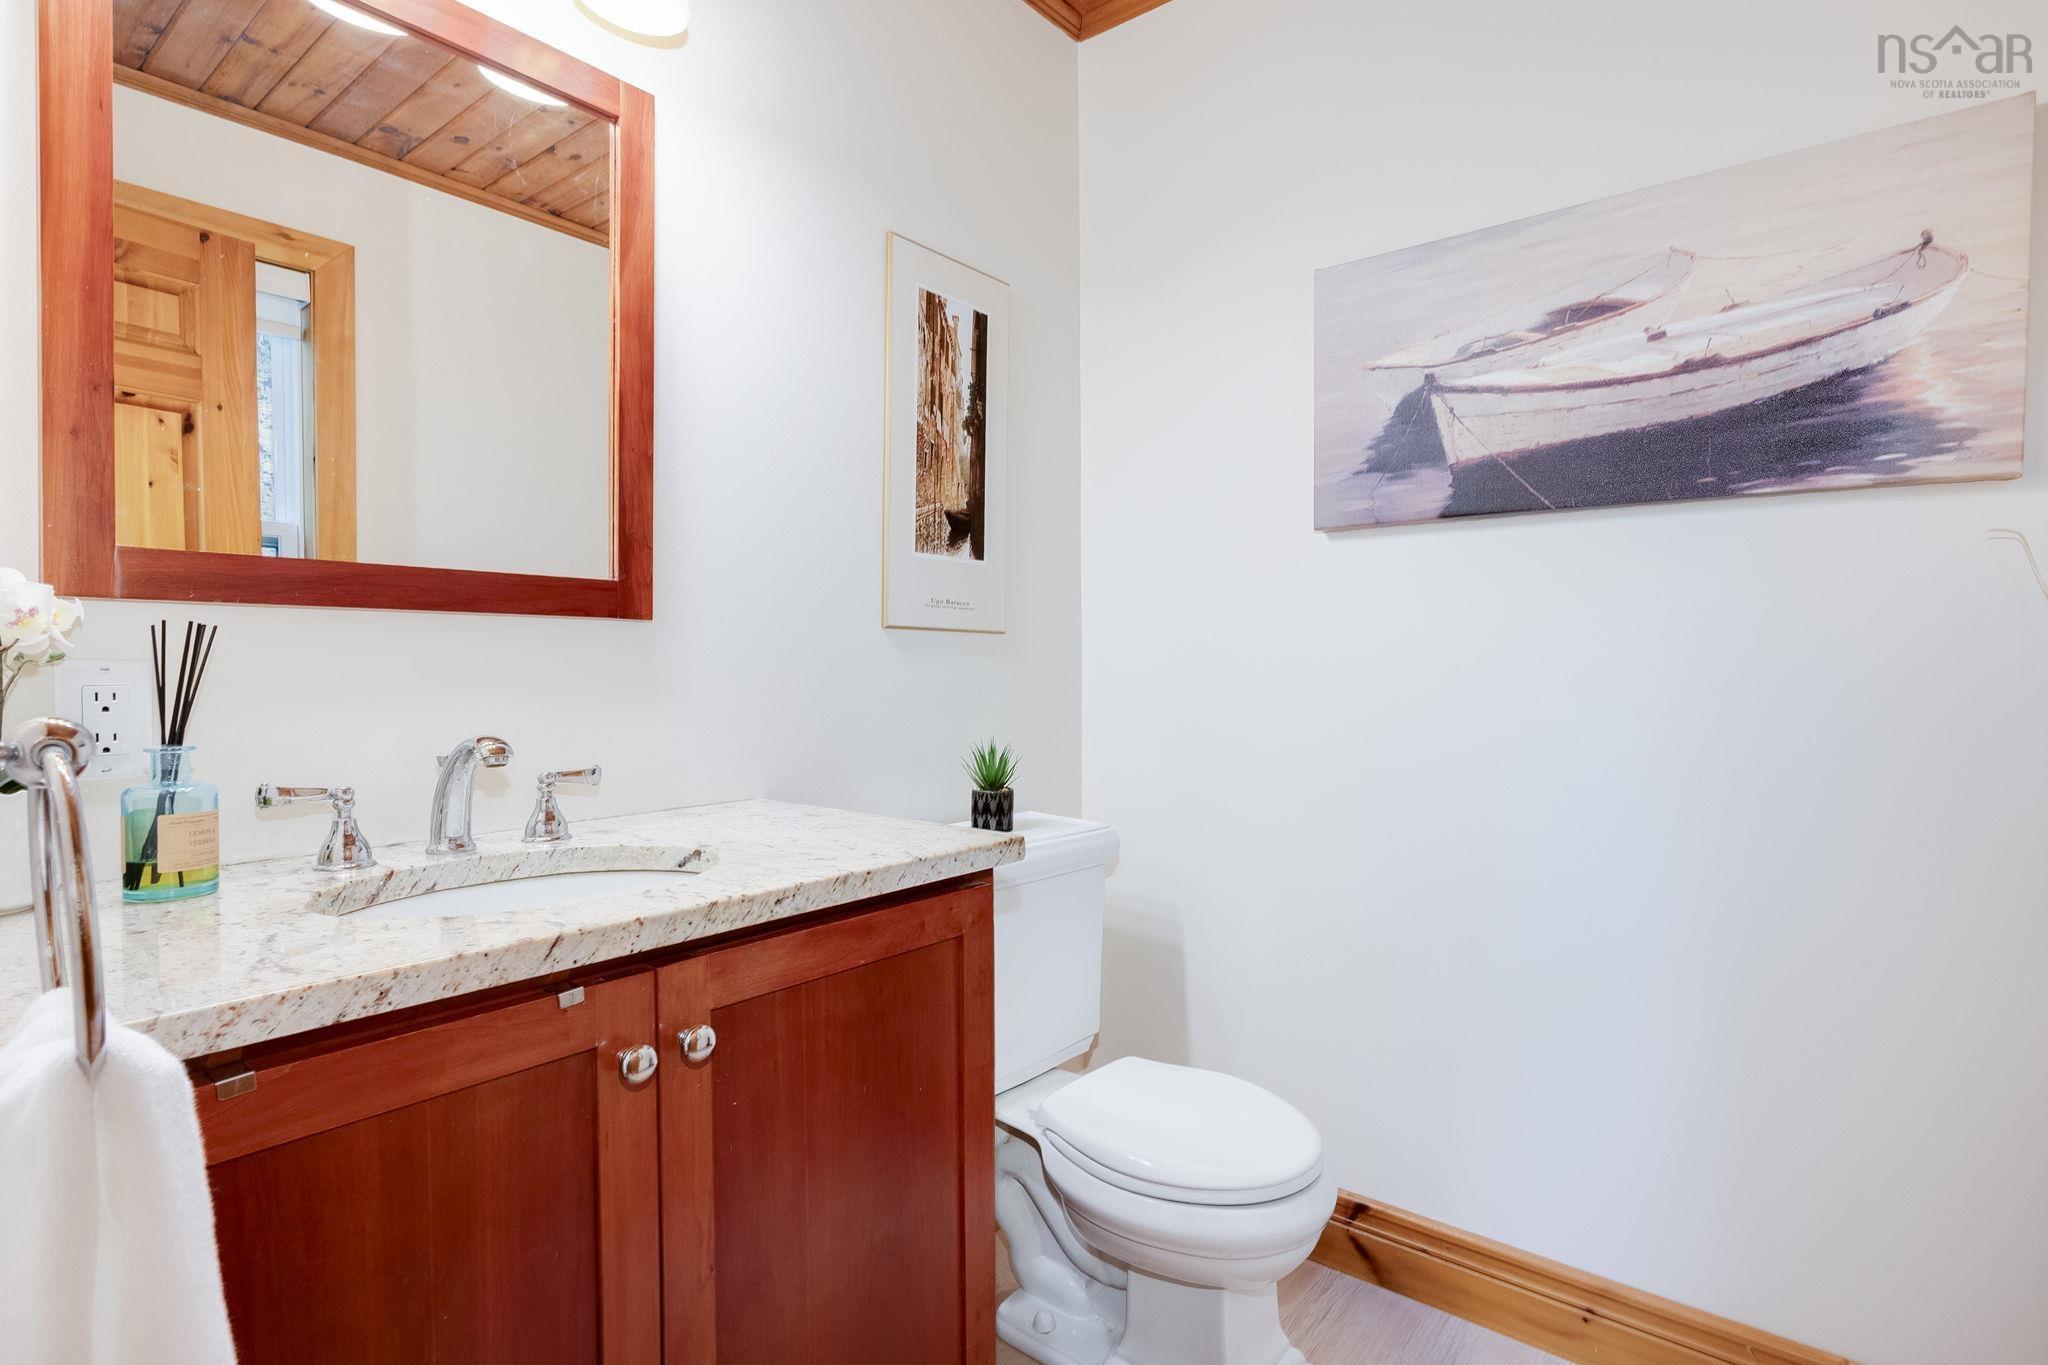
| Main Floor | Bath 1 | 5.8x5.9 |
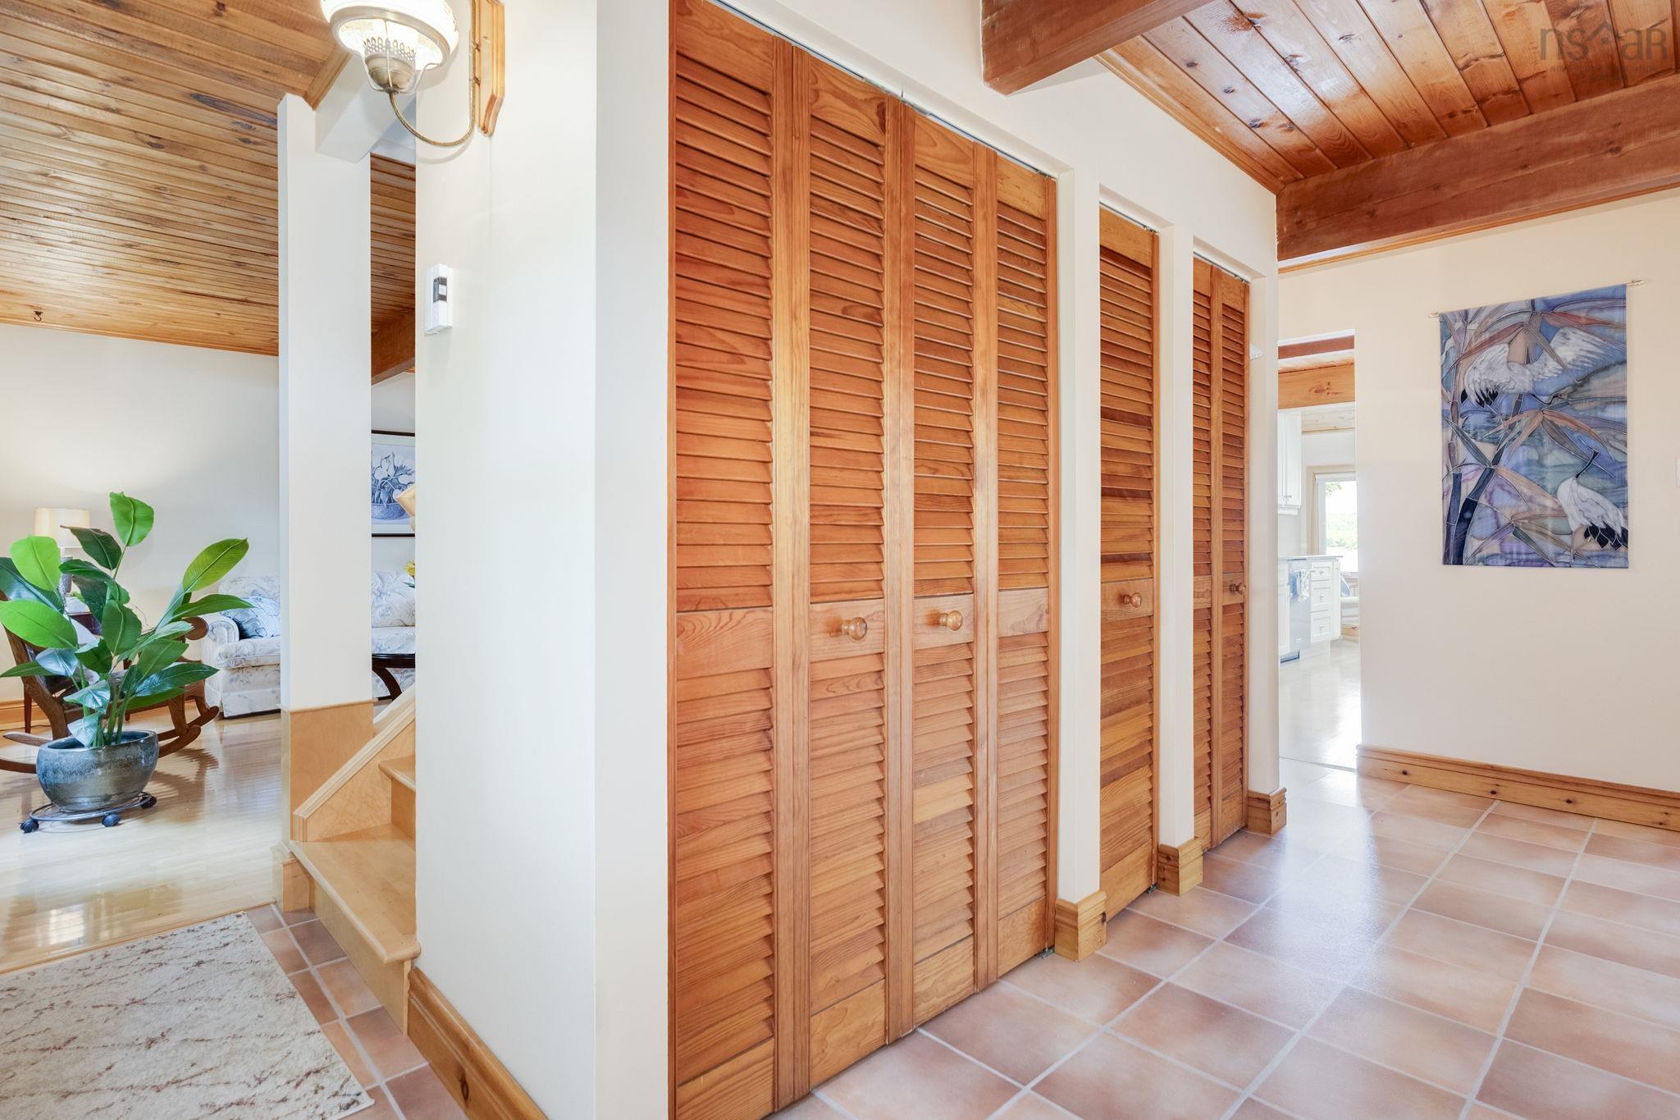
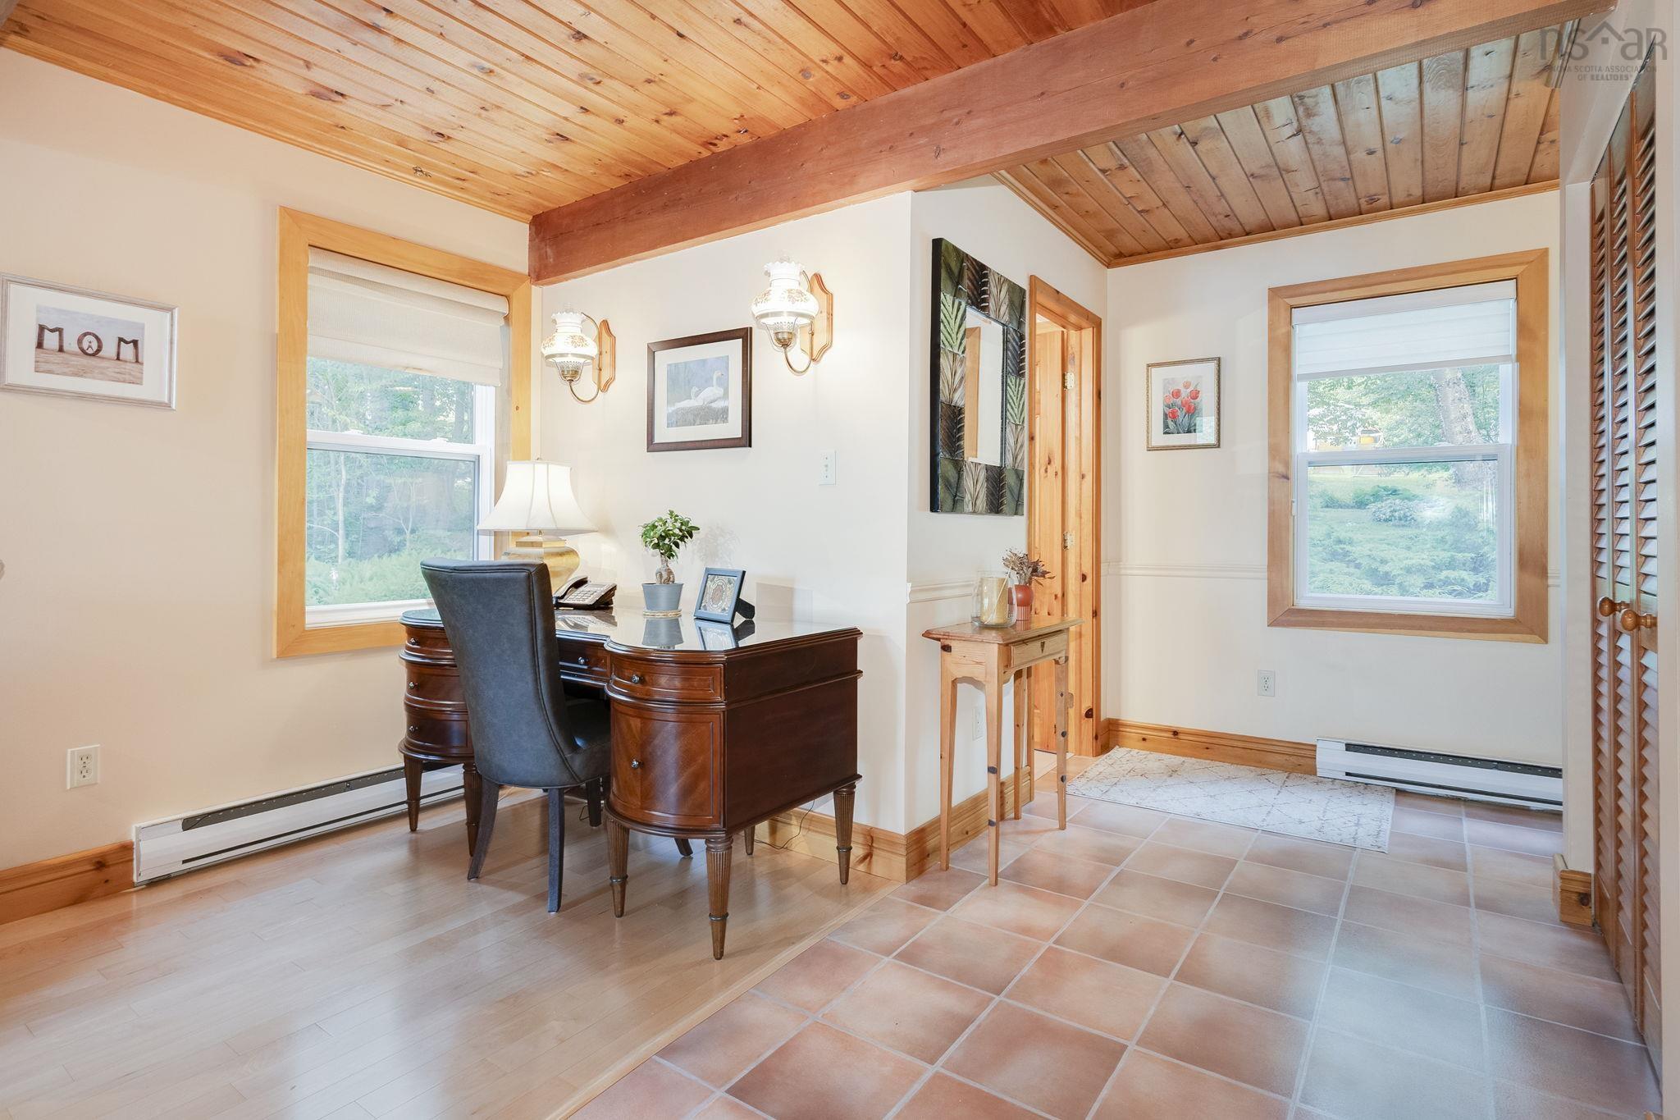
| Main Floor | Foyer | 12x5.4 |
Single Family
9 Lakewood Drive, Brookside, NS (MLS® 202616592).
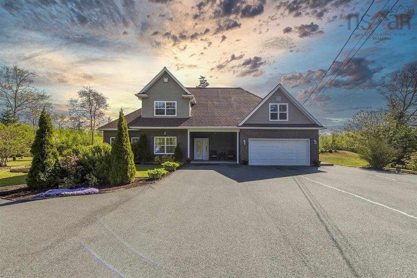
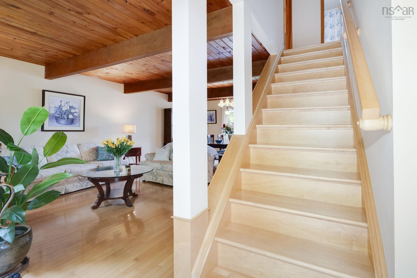
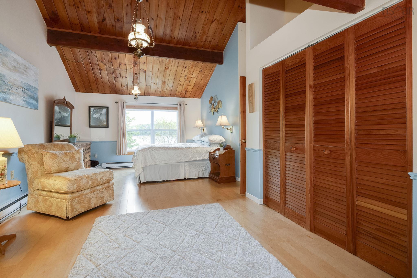
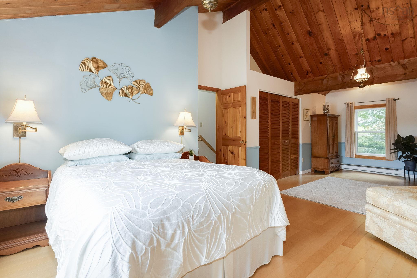
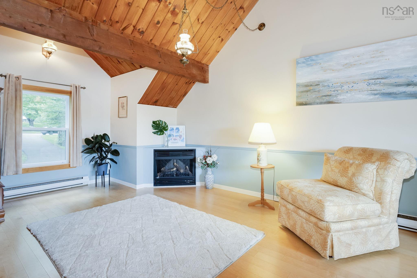
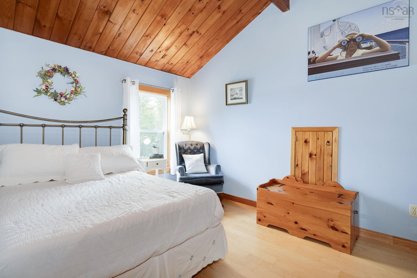
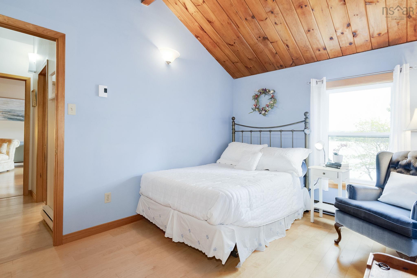
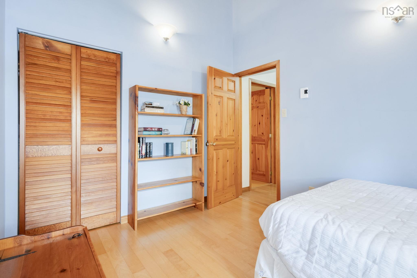
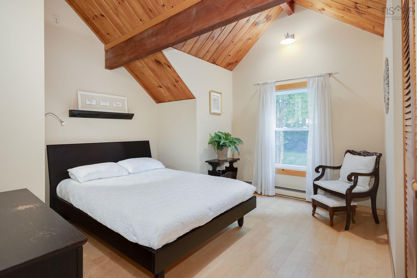
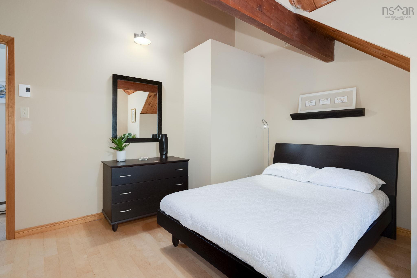
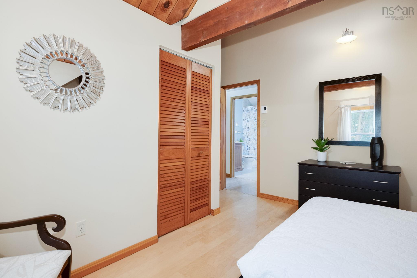
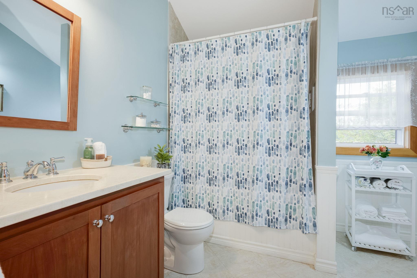
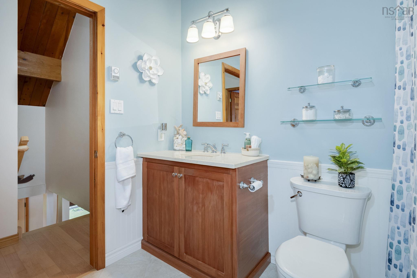
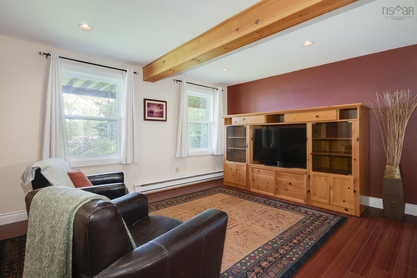
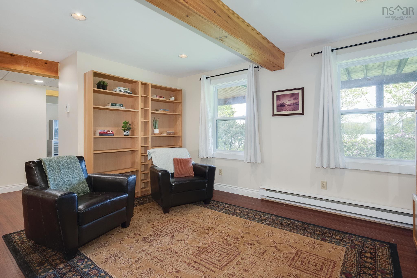
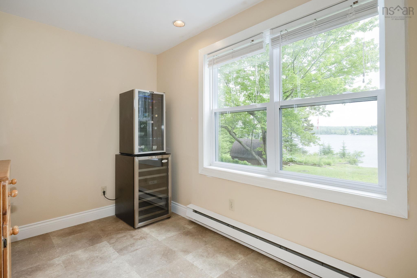
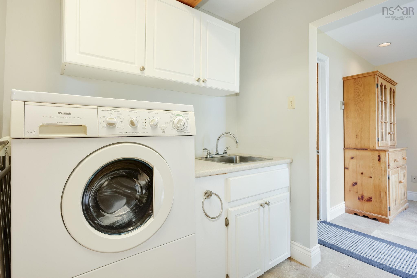
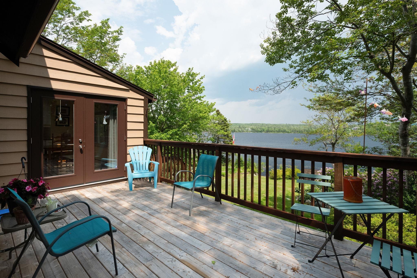
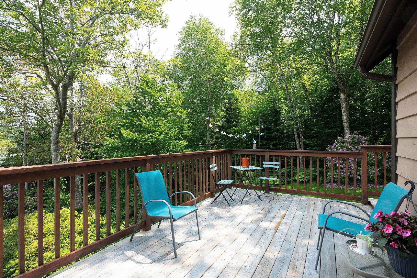
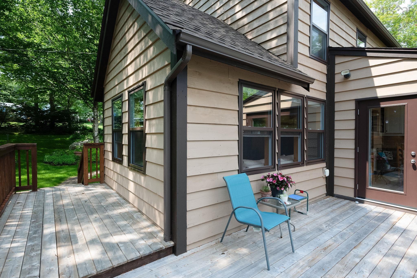
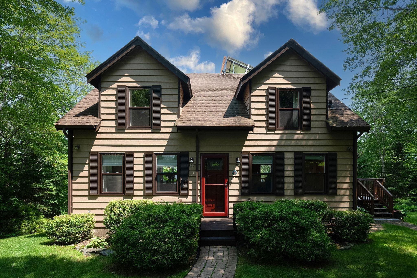
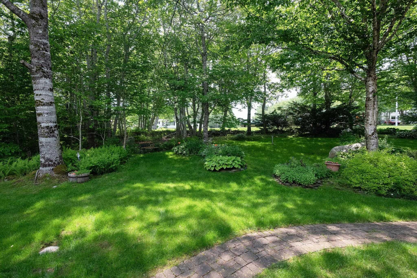
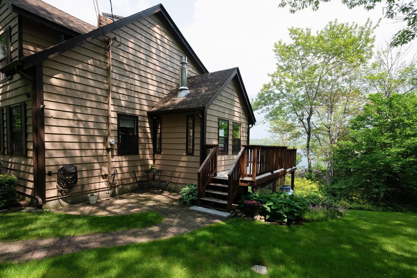
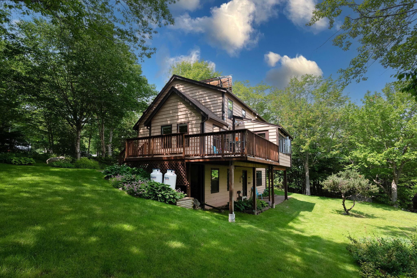
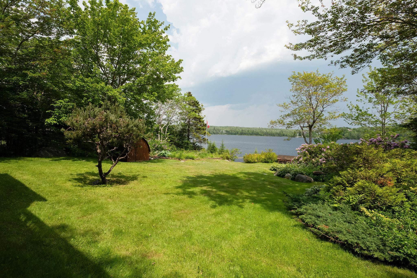
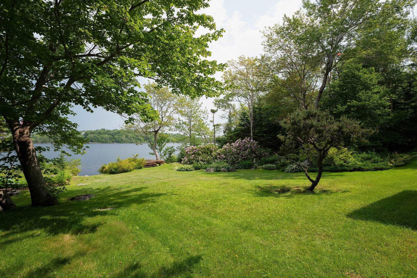
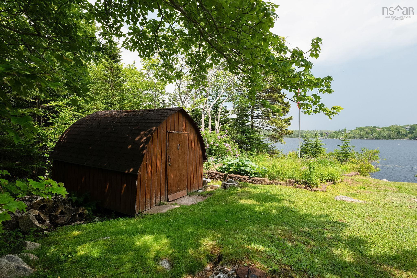
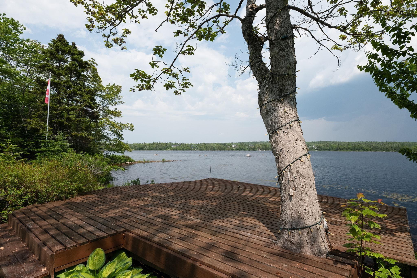
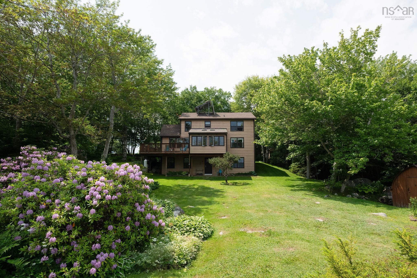
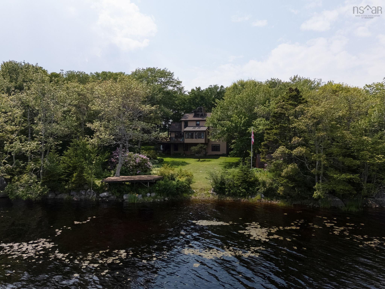
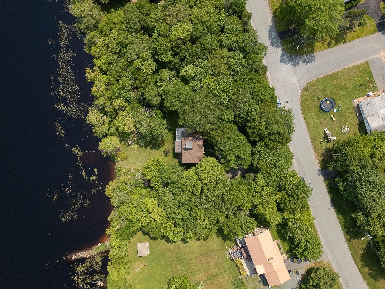
9 Lakewood Drive, Brookside, NS (MLS® 202616592): Get the house and the cottage all in one this summer with this extremely well maintained Interhab Cape Cod home on McGrath Lake. On the market for the first time since it was built, this 3 BR, 2 bath home is move-in ready and has everything your family wants: a large dining room/living room plus an eat in kitchen with skylights and access to the 10'x19' deck, a main floor family room with a cozy propane stove (all with lake views), lots of closet storage in the front entry, plus a convenient half bath. Upstairs there's a spacious primary bedroom running the width of the home with a double closet and storage in the eaves and lots of room for a reading nook, 2 more good sized bedrooms, plus an updated full bath with an air jet soaker tub. Downstairs you'll find a large rec room and a small den/office (both with lake views), a laundry room with a sink and cabinetry, a mudroom area leading to the lower level walkout, a huge workshop with built in benches and cabinets, and plenty of storage under the stairs and in the utility room. Outside there's a gently sloping yard leading to the lake, 2 sheds for all your garden tools & toys, brick paths and patio, an outdoor shower (perfect for kids & pets), gorgeous perennial gardens all around, lots of trees for privacy in the front, original stone walls, and a double paved driveway with plenty of room for 4 cars. This home has been lovingly cared for over the years and has had many recent updates including updated kitchen & baths, roof 2016, all windows & leaf guard gutters 2018, well pump & propane stove 2023, exterior paint & new deck planks 2025, water heater 2026. This is a family friendly neighbourhood with playgrounds and beaches within walking distance, buses to elementary & junior high schools right across the street, a boat launch close by and easy access to commuter routes and just 15 minutes to the peninsula. Come have a look!
Directions
Prospect Rd to Club Rd, left on Lakewood Dr OR Prospect Rd to Brookside Rd, left on Northcliffe Dr to Lakewood Dr
Inclusions
Appliances, Custom Blinds
Exclusions
Chest freezer in basement (not operational), 2 wine fridges in basement
$699,900
MLS®
202616592
PID
00492298
List Price
$699,900
Type
Single Family
Style
Detached
Sewer
Septic
Building Age
47
Foundation
Poured Concrete
Exterior
Wood Siding
Flooring
Ceramic, Engineered Hardwood, Hardwood, Laminate, Tile, Vinyl Plank
MLA
1,908 ft2
TLA
2,536 ft2
Bedrooms
3
Bathrooms
2
Water
Drilled Well
Utilities
- Cable
- Electricity
- High Speed Internet
- Telephone
Features
- Alarm System
- Air Jet Tub
- Propane Fireplace
Community Features
- Beach
- Golf Course
- Park
- Place of Worship
- Playground
- Recreation Center
- School Bus Service
Rooms.
| Level | Type | Dimensions |
|---|---|---|
| 2nd Level | Primary Bedroom | 12x21.4+/-JOGS |
| 2nd Level | Bedroom | 11x12.3+/-JOGS |
| 2nd Level | Bedroom | 12x9.4 |
| 2nd Level | Bath 2 | 8.8x8.4+/-JOGS |
| 2nd Level | Upstairs Hallway |
| Level | Type | Dimensions |
|---|---|---|
| Lower Level | Rec Room | 11.6x14+JOG |
| Lower Level | Den/Office | 7x9.8 |
| Lower Level | Laundry | 6.2x8.8 |
| Lower Level | Mud Room | 6.1x6 |
| Lower Level | Workshop | 12.8x17.4 |
| Lower Level | Utility | 9.6x6.8 |
Schools.
| Type | Name |
|---|---|
| Elementary School | Prospect Road Elementary School |
| Middle School | Brookside Junior High School |
| High School | Brookside Junior High School |
| Middle School (Fr. Imm.) | Brookside Junior High School |
| High School (Fr. Imm.) | Bay View High School |
contact the agent.

(902) 877-2122
nas@klayme.com
Nas has been a licensed REALTOR® since 2003. Nas enjoys the challenge of matching people to their dream homes.