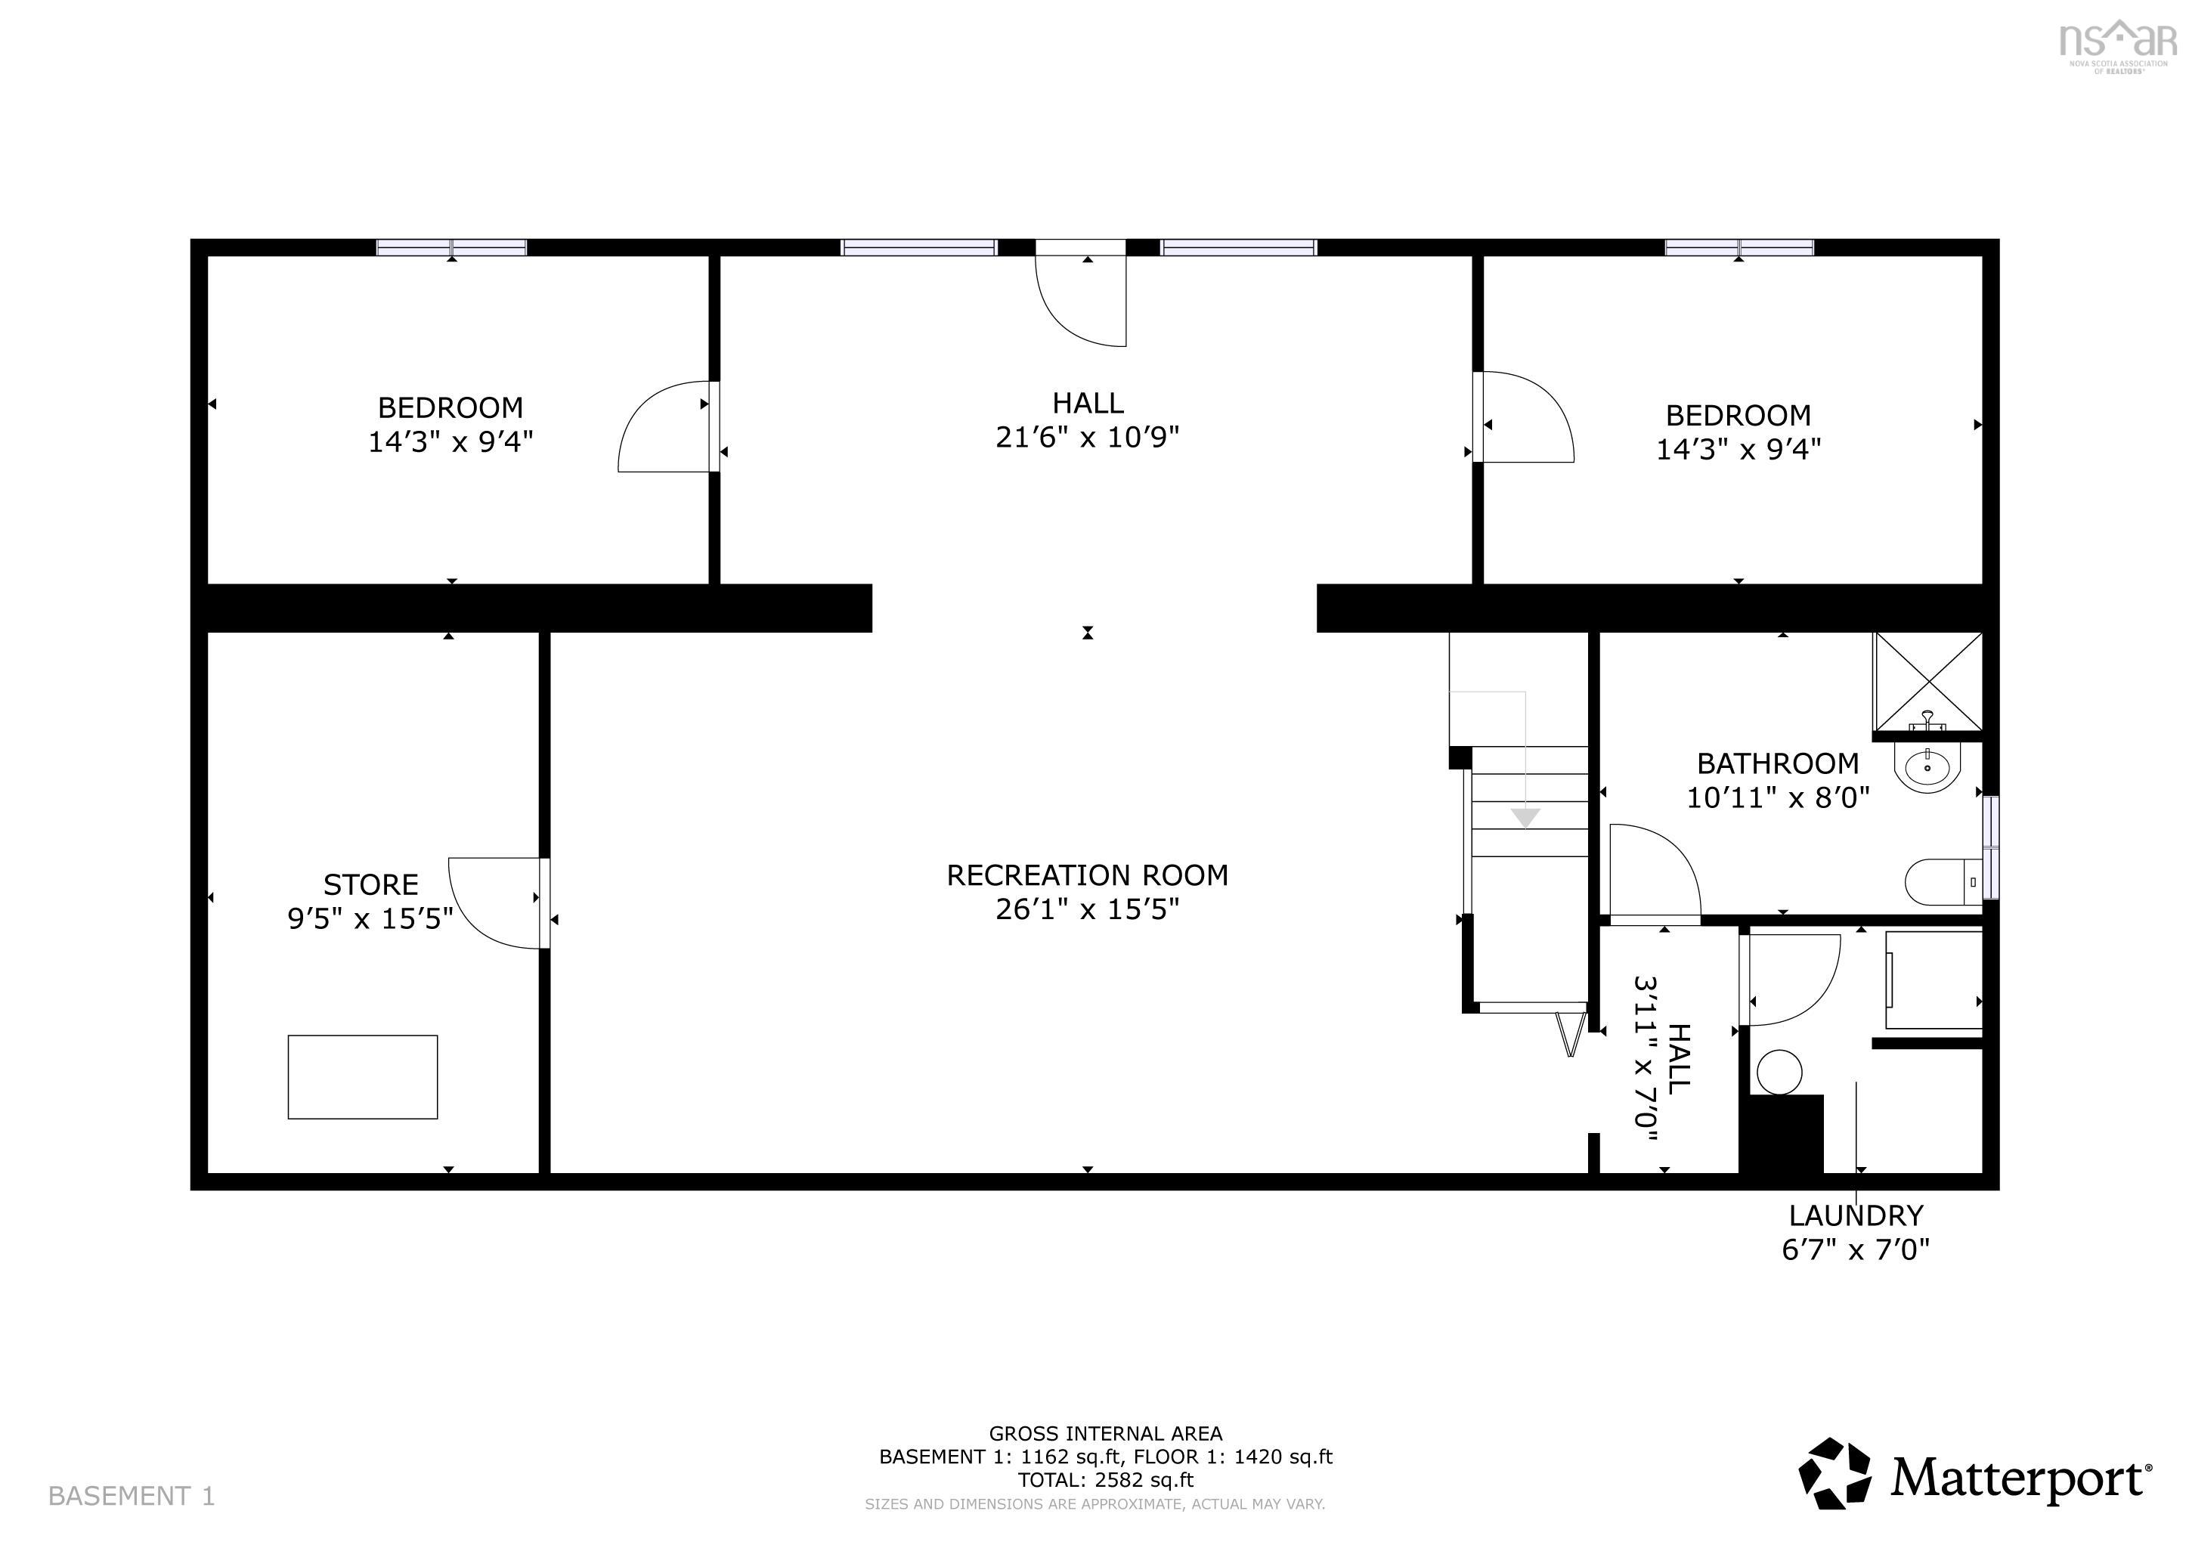
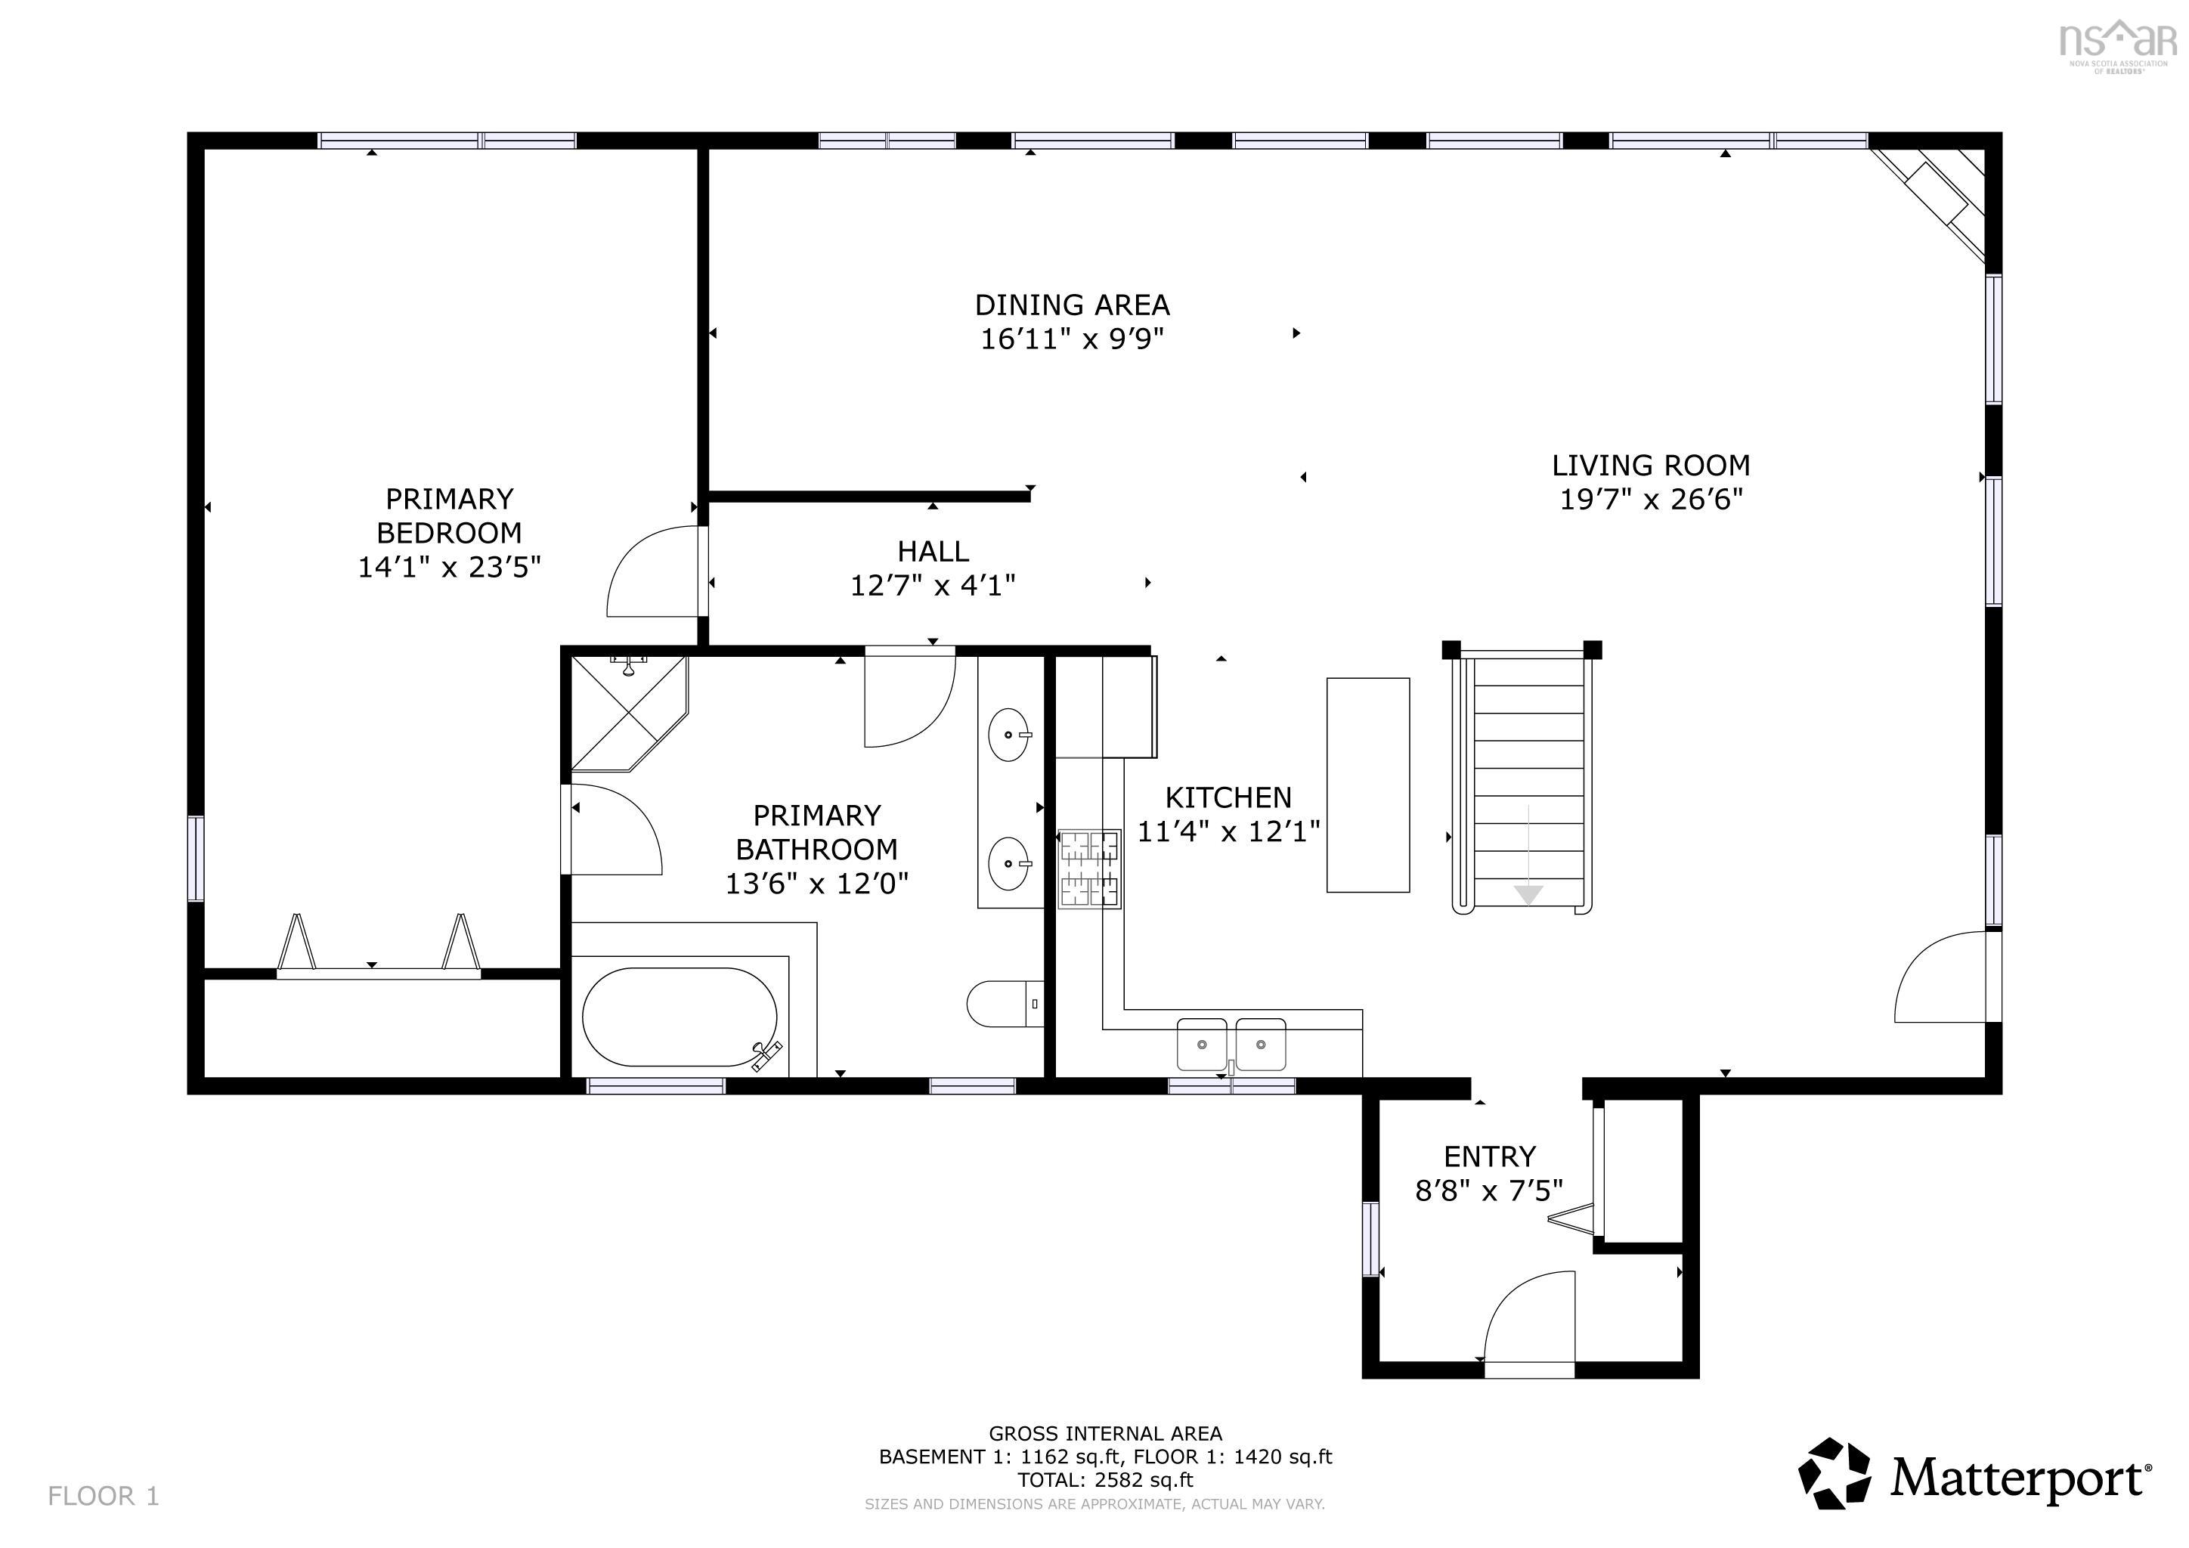
| Level | Type | Dimensions |
|---|---|---|
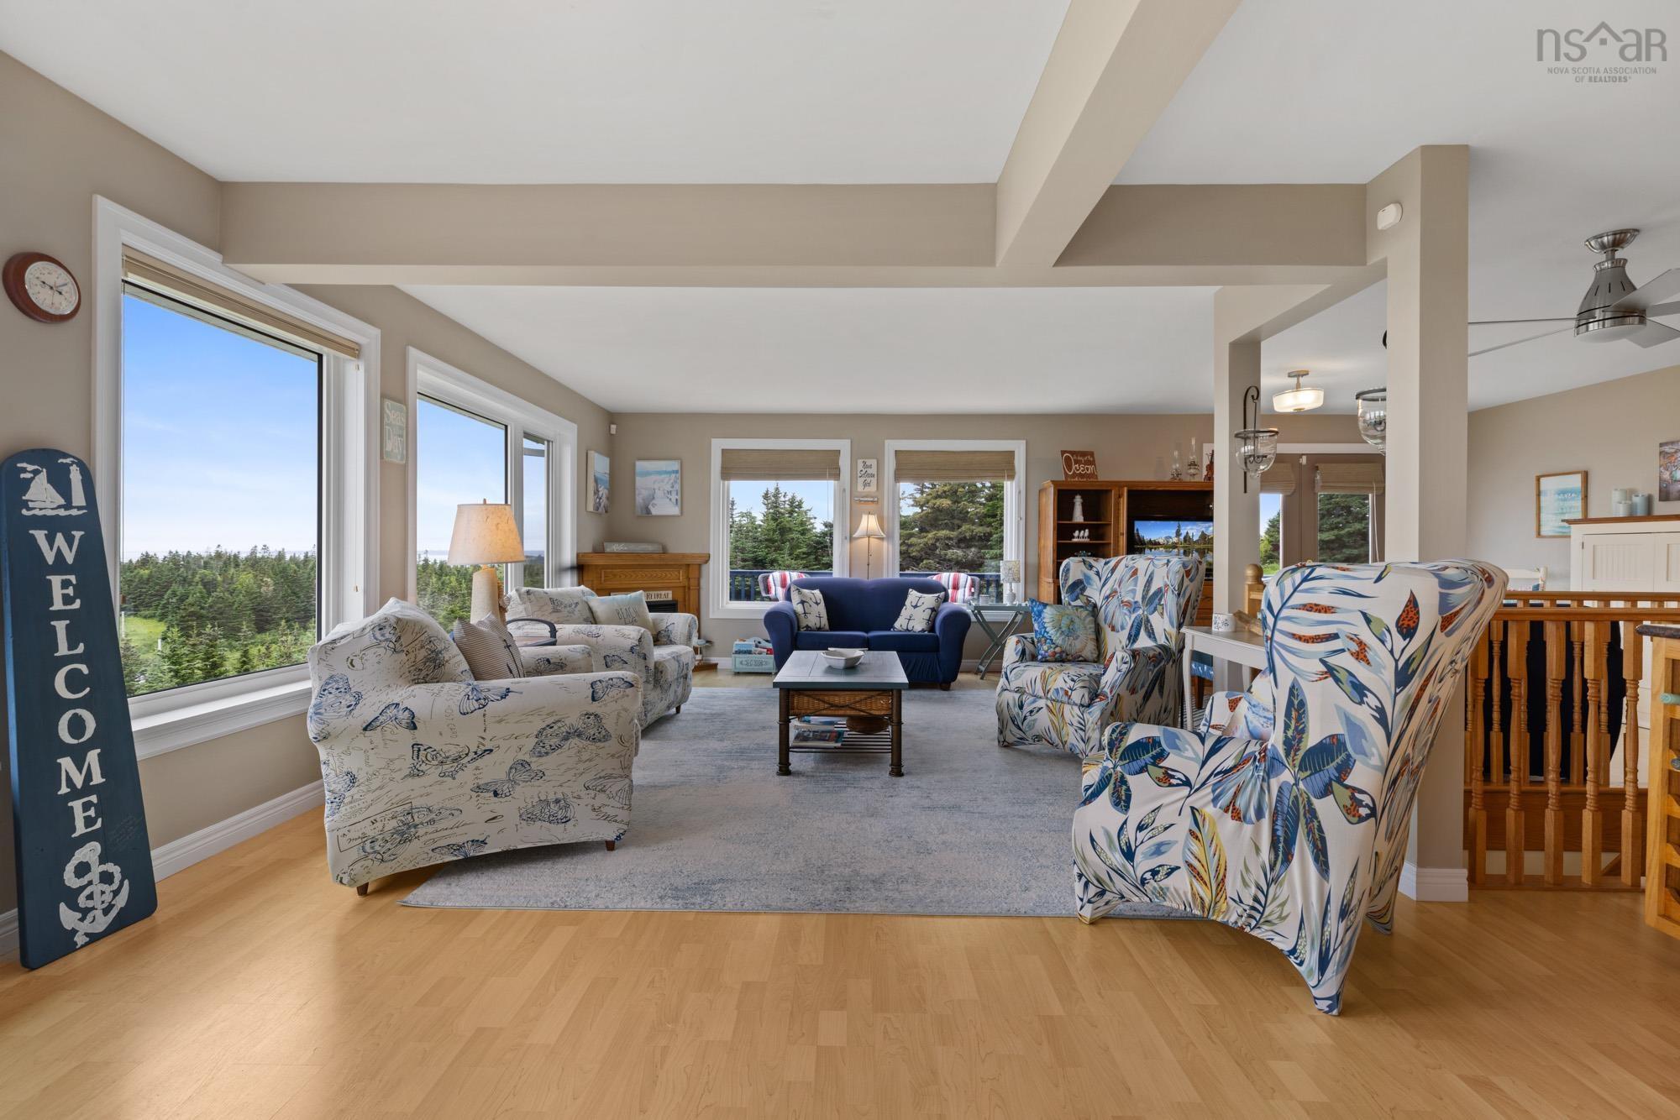
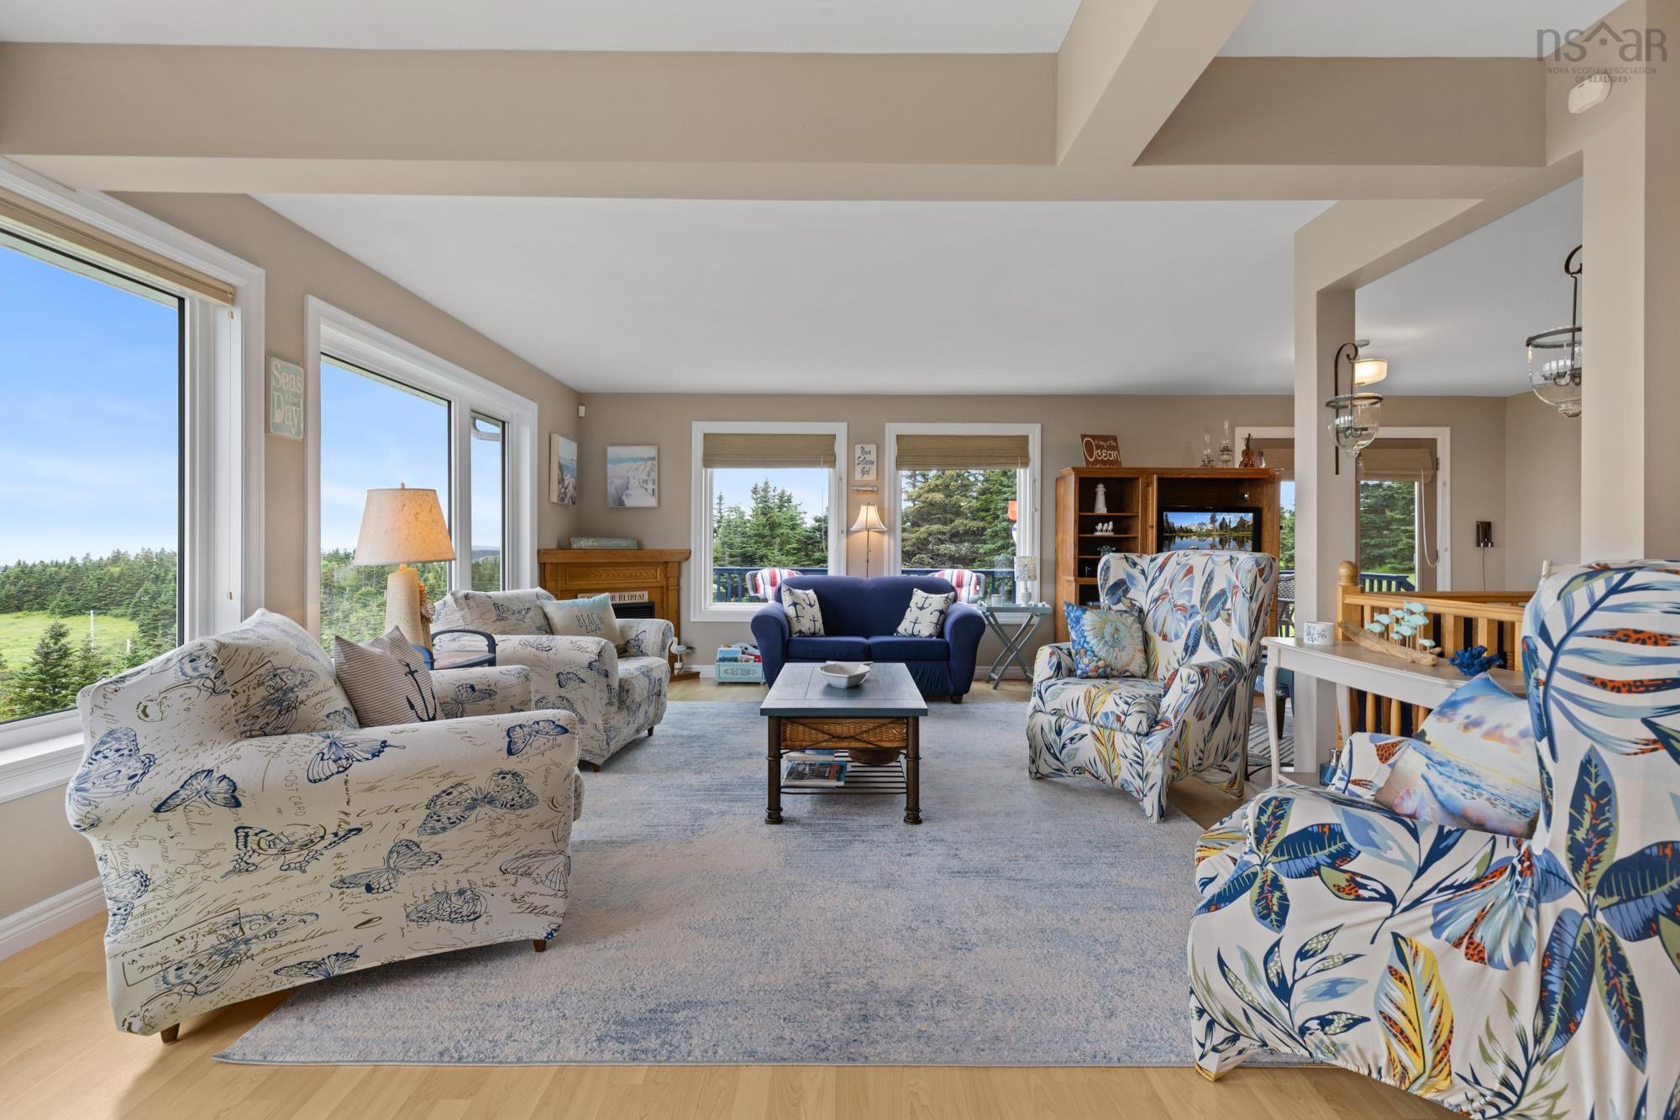
| Main Floor | Living Room | 26'.5" x 2'.6" |
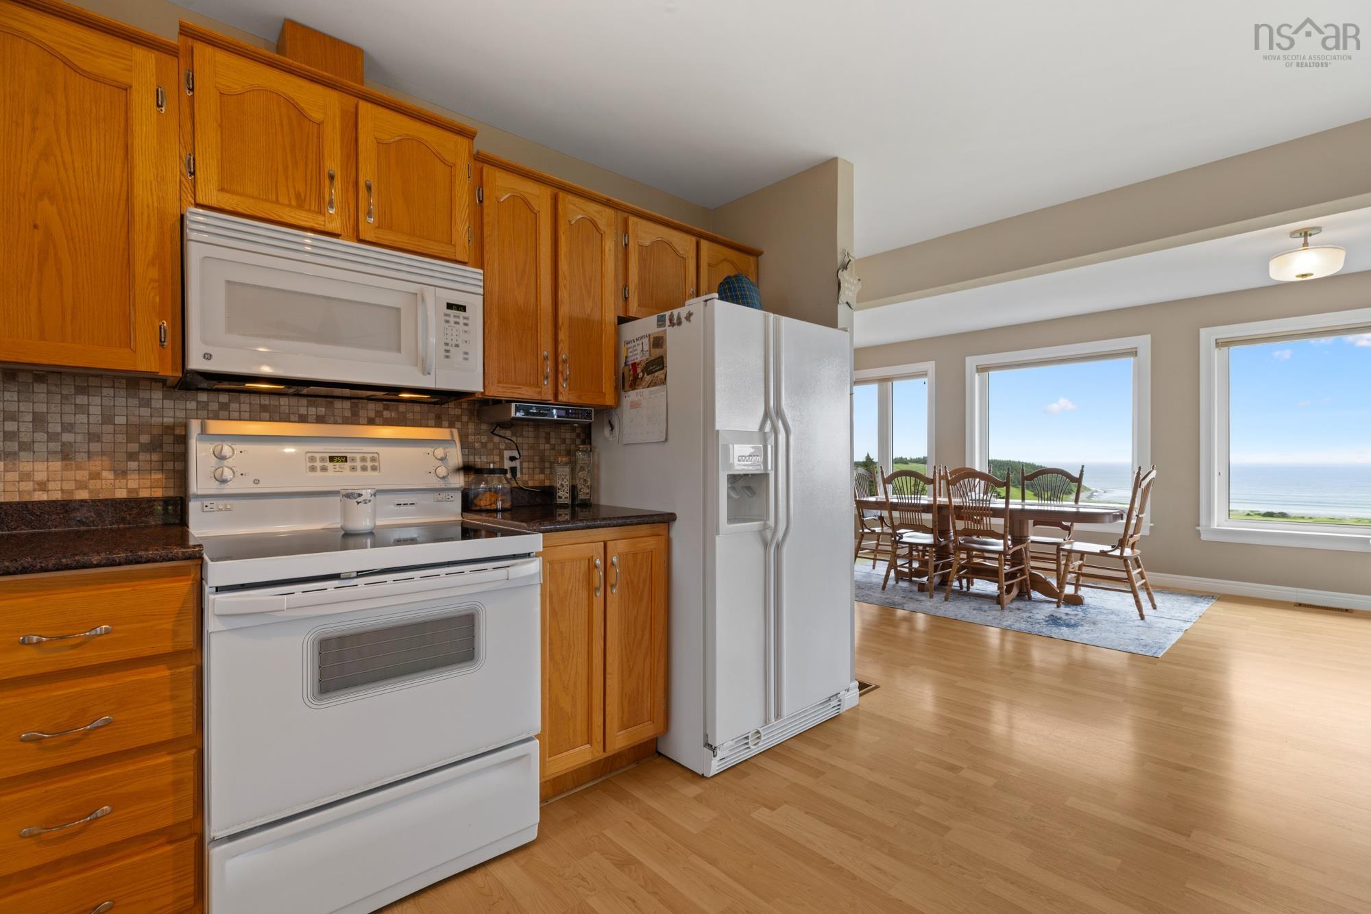
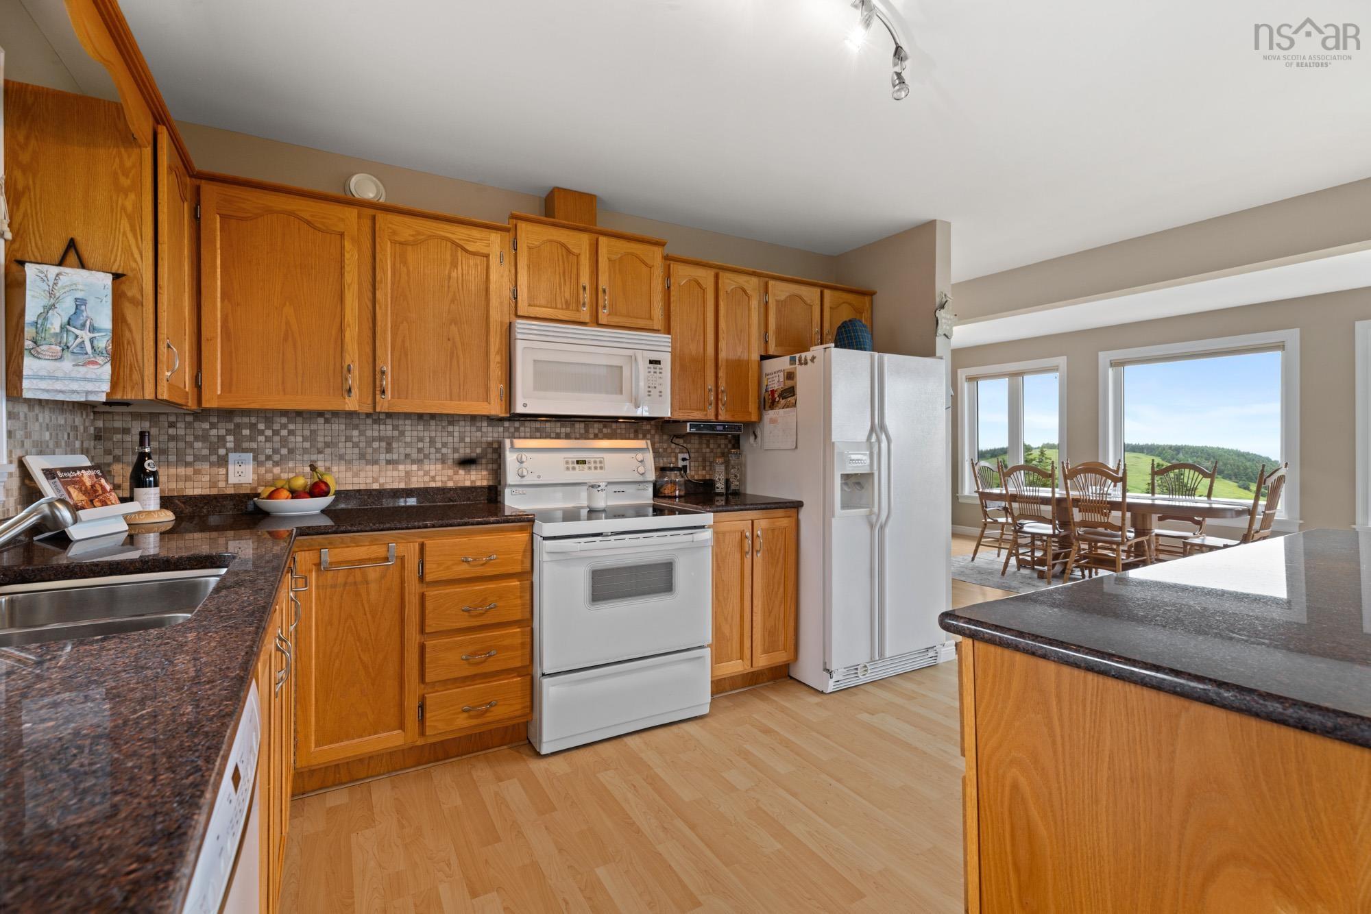
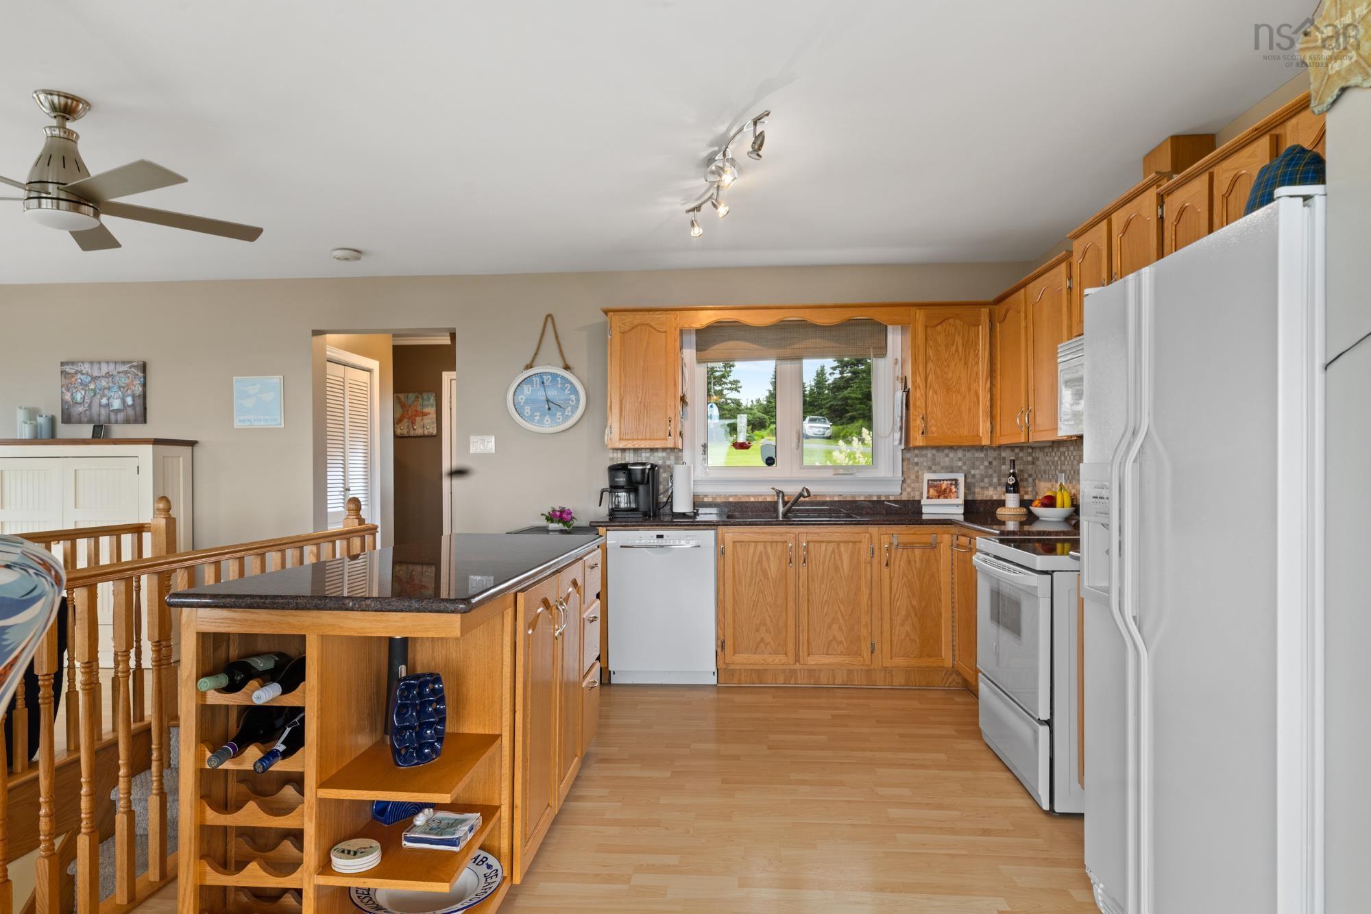
| Main Floor | Kitchen | 27'.9" x 11'.6" |
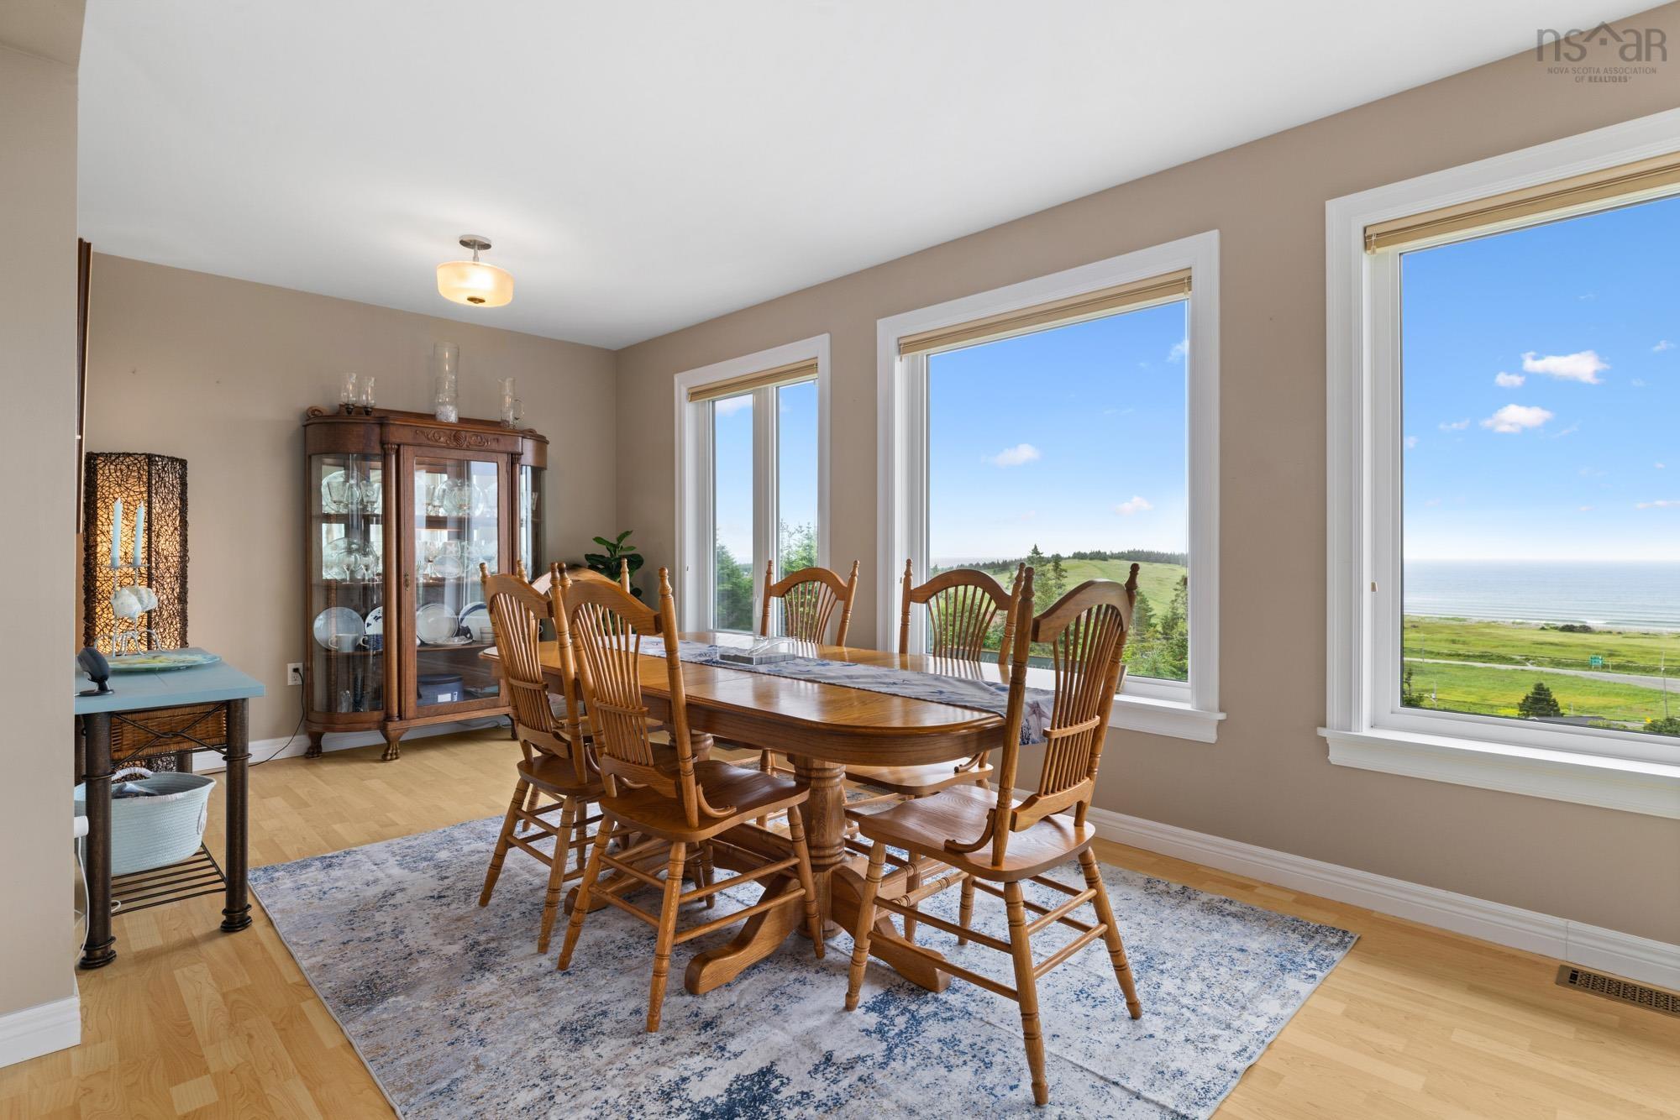
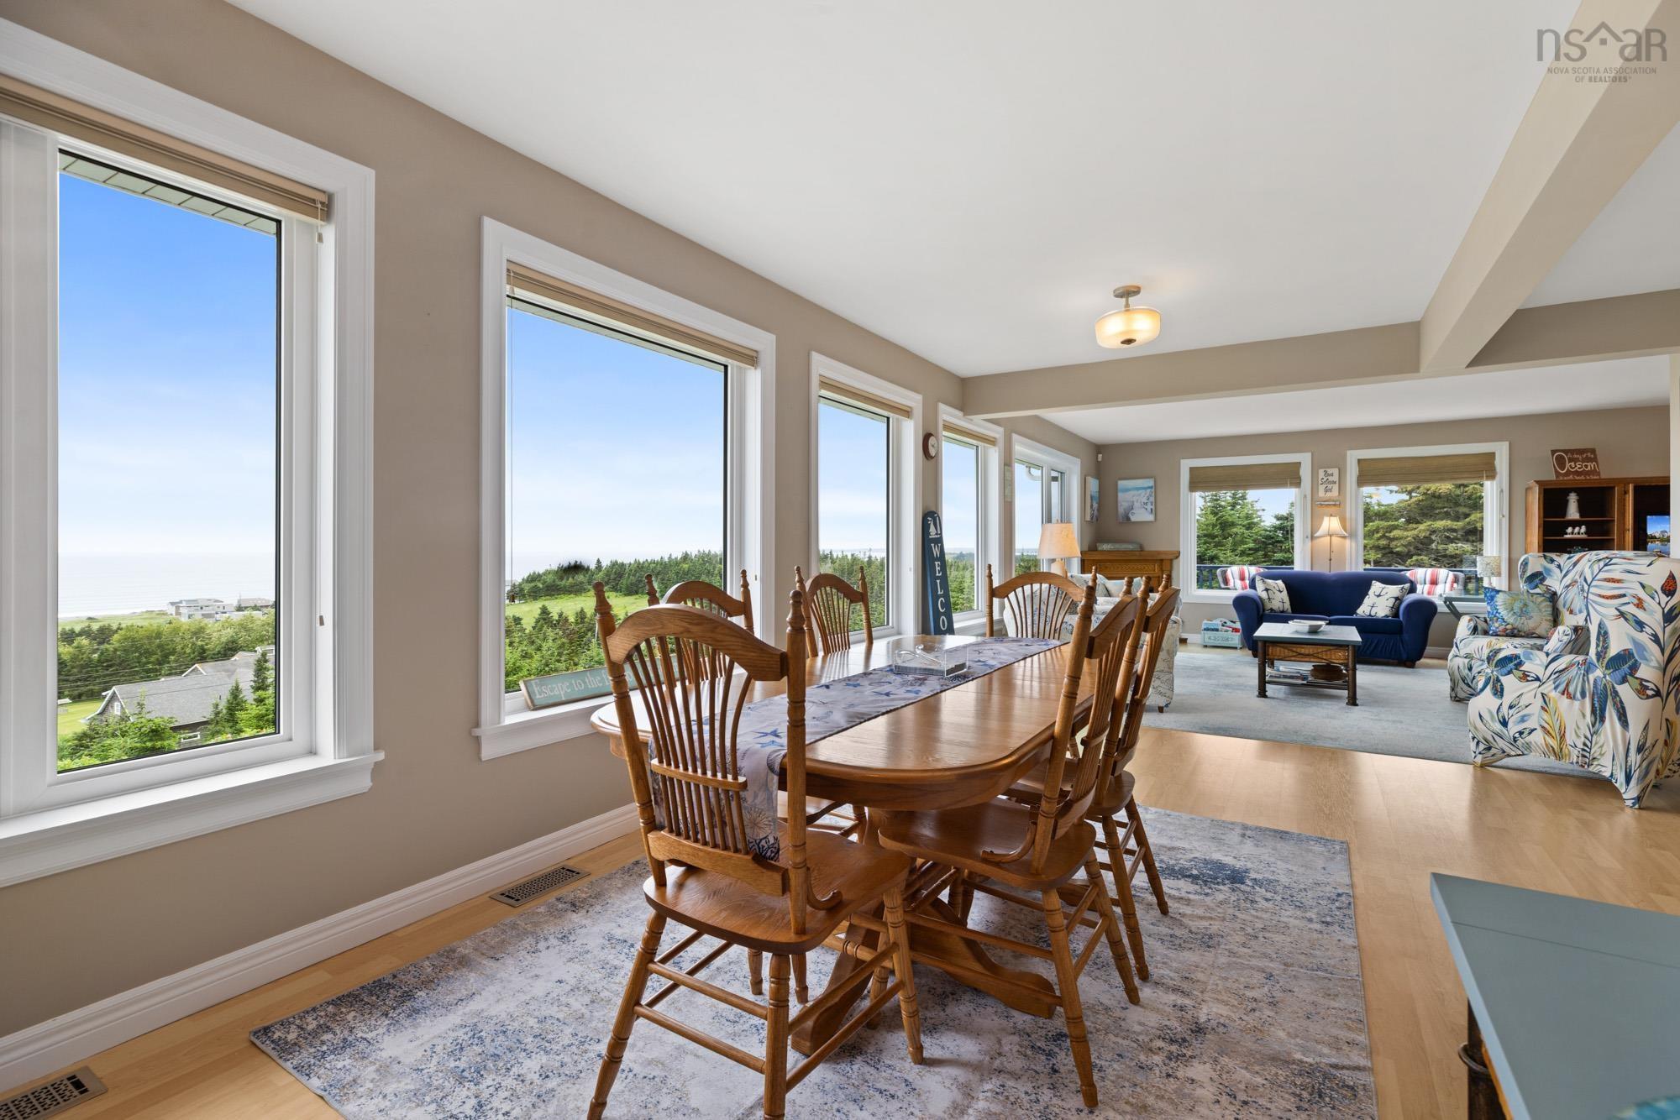
| Main Floor | Dining Room | 16'.11'' x 9'.8" |
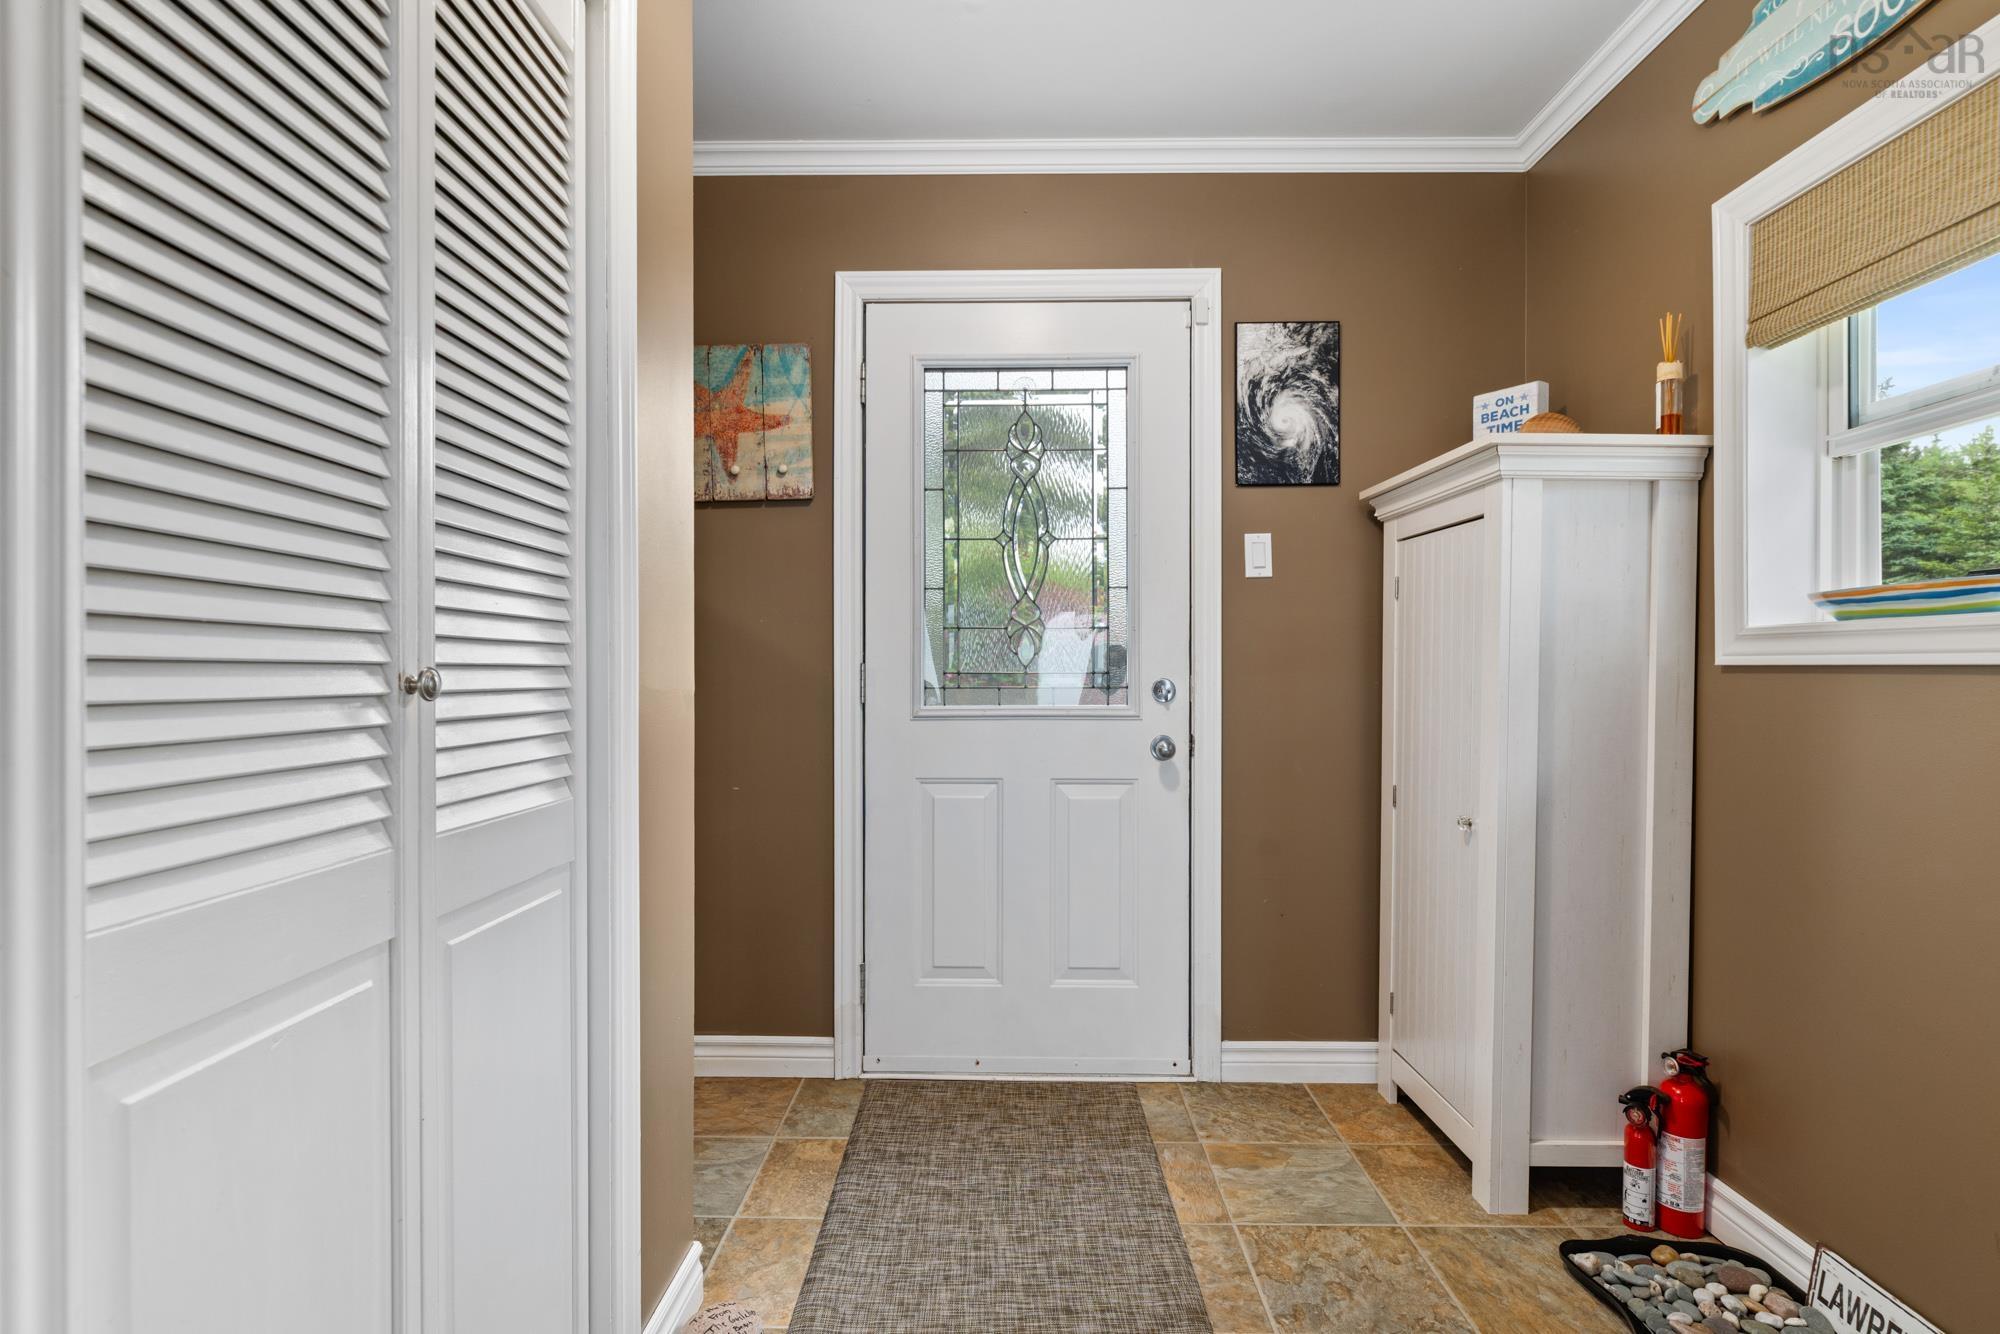
| Main Floor | Foyer | 6'.4" x 6'.5" |
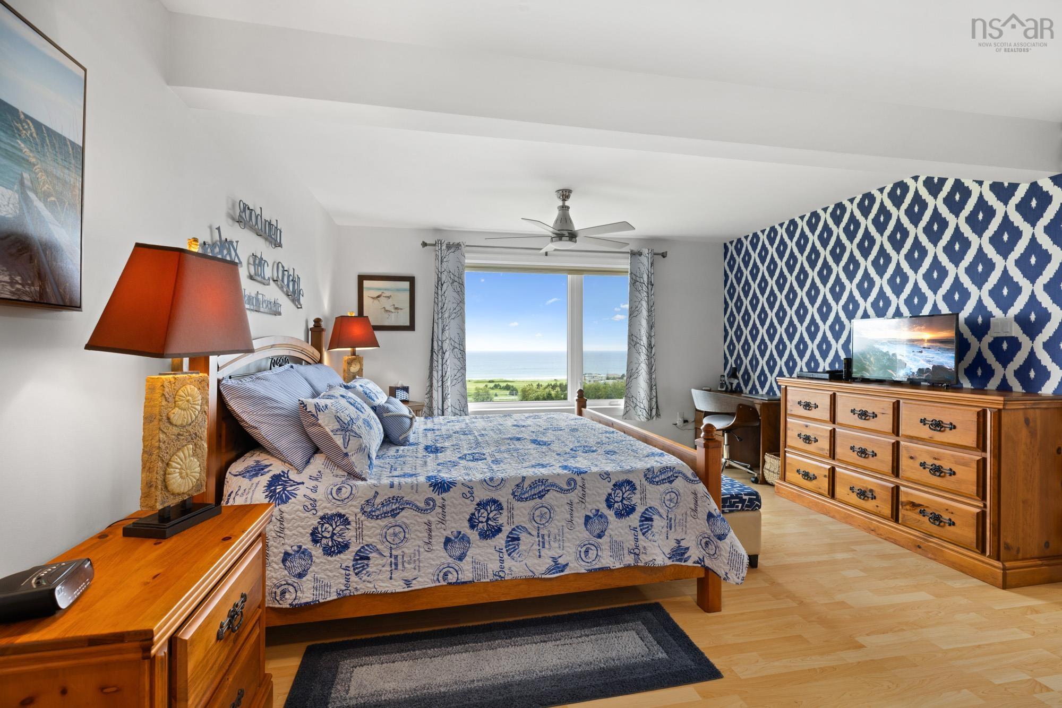
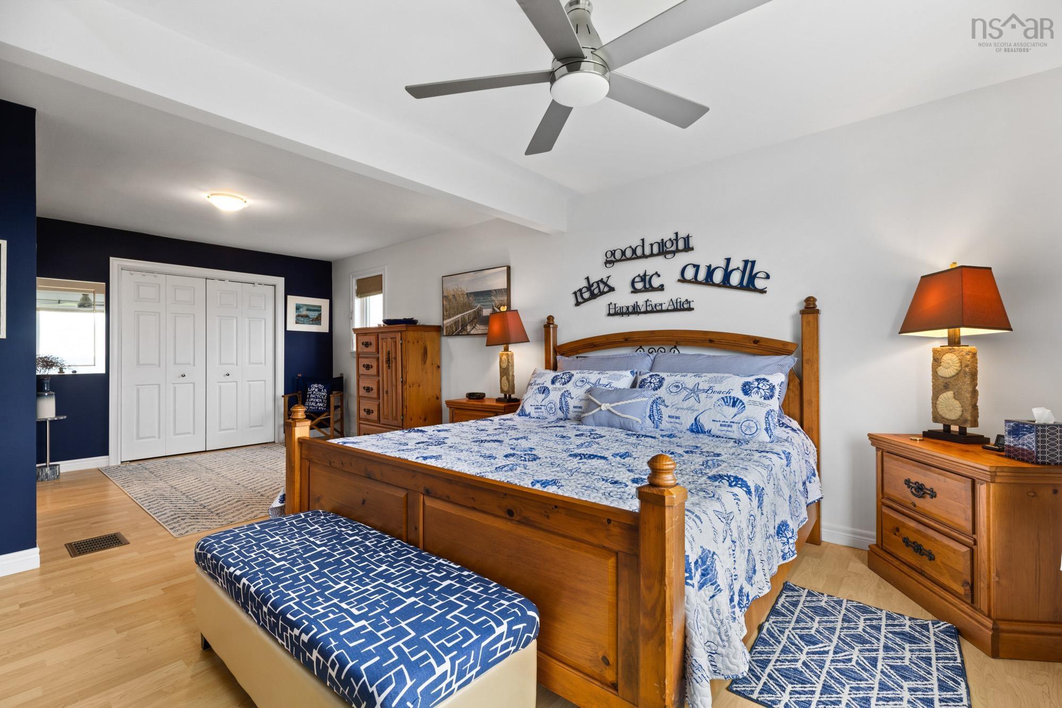
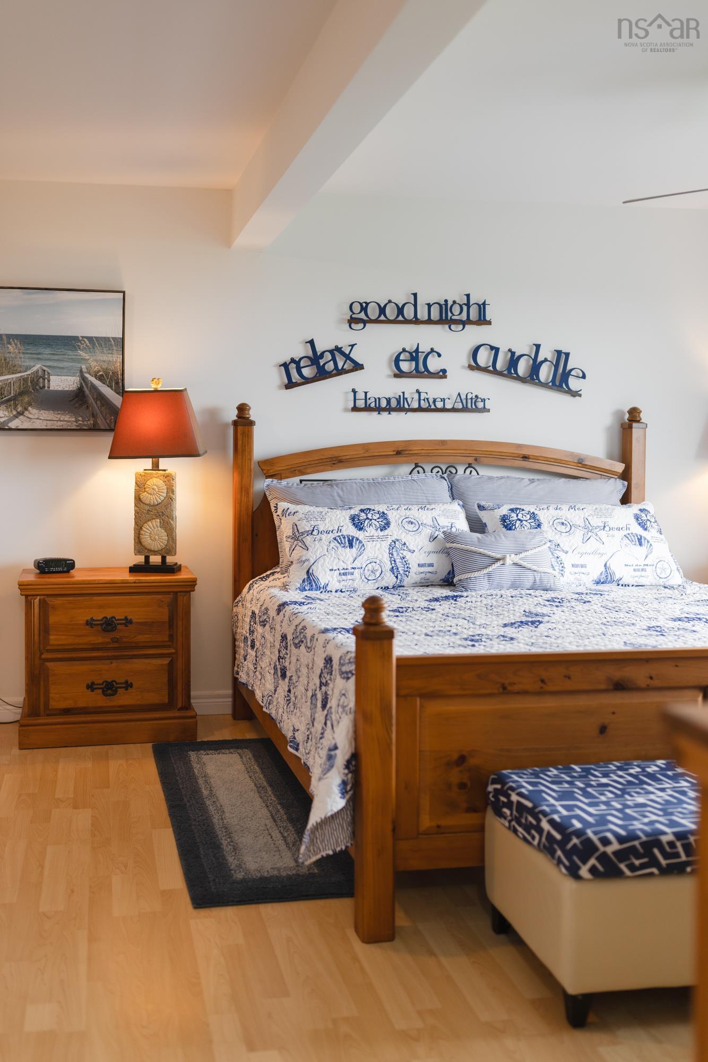
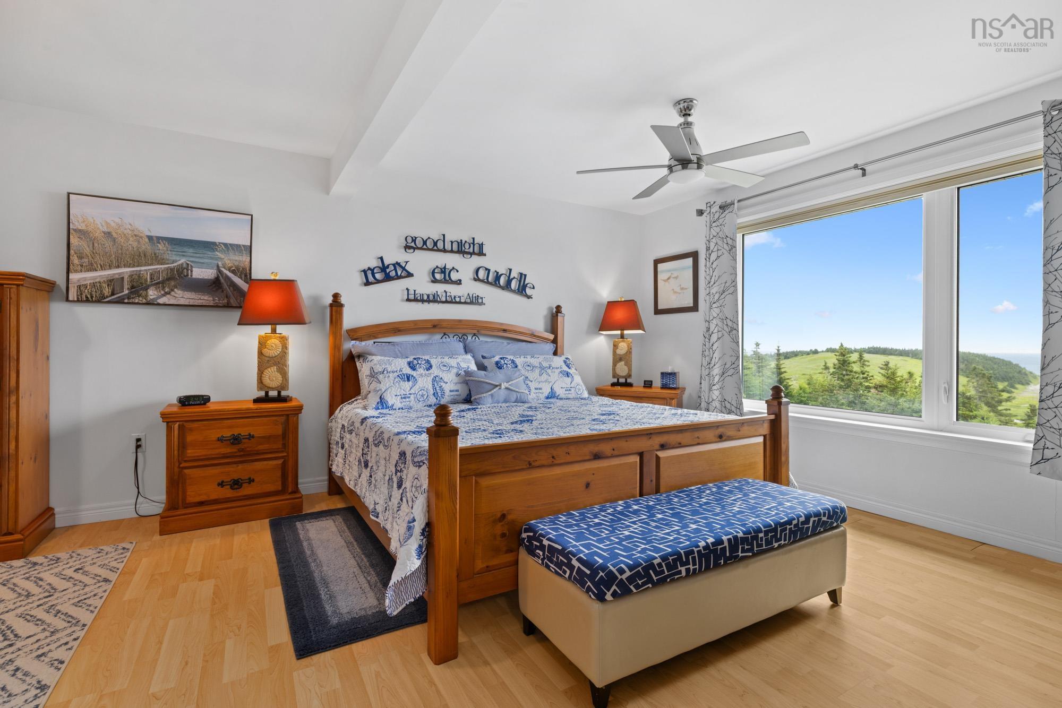
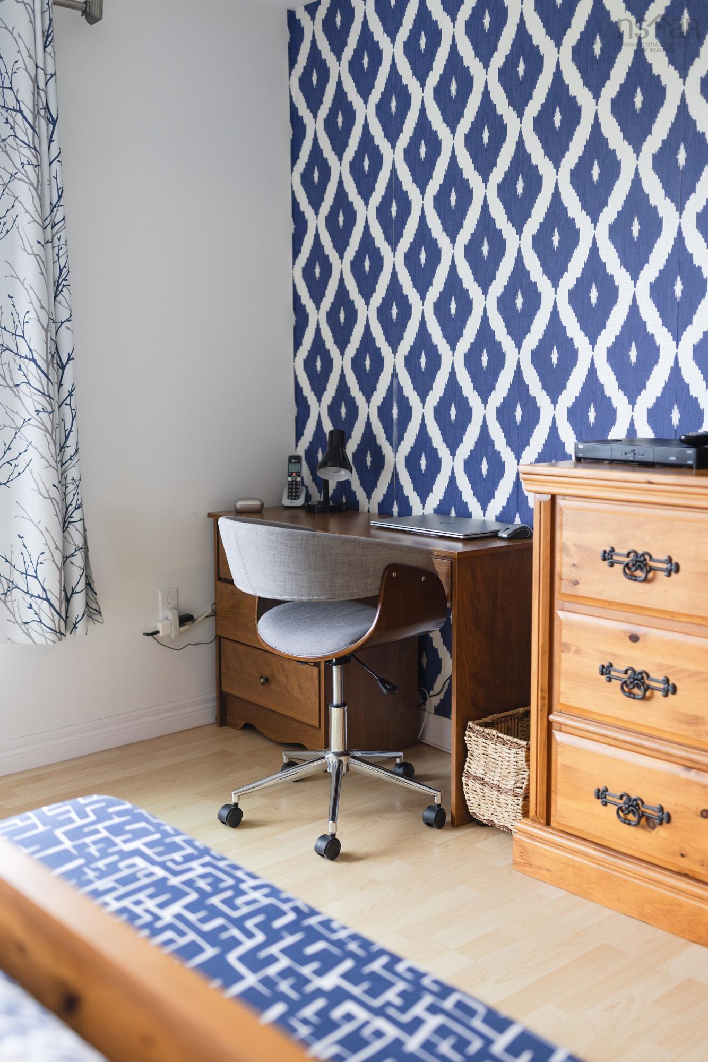
| Main Floor | Primary Bedroom | 22'.11" x 10'.8" /35" |
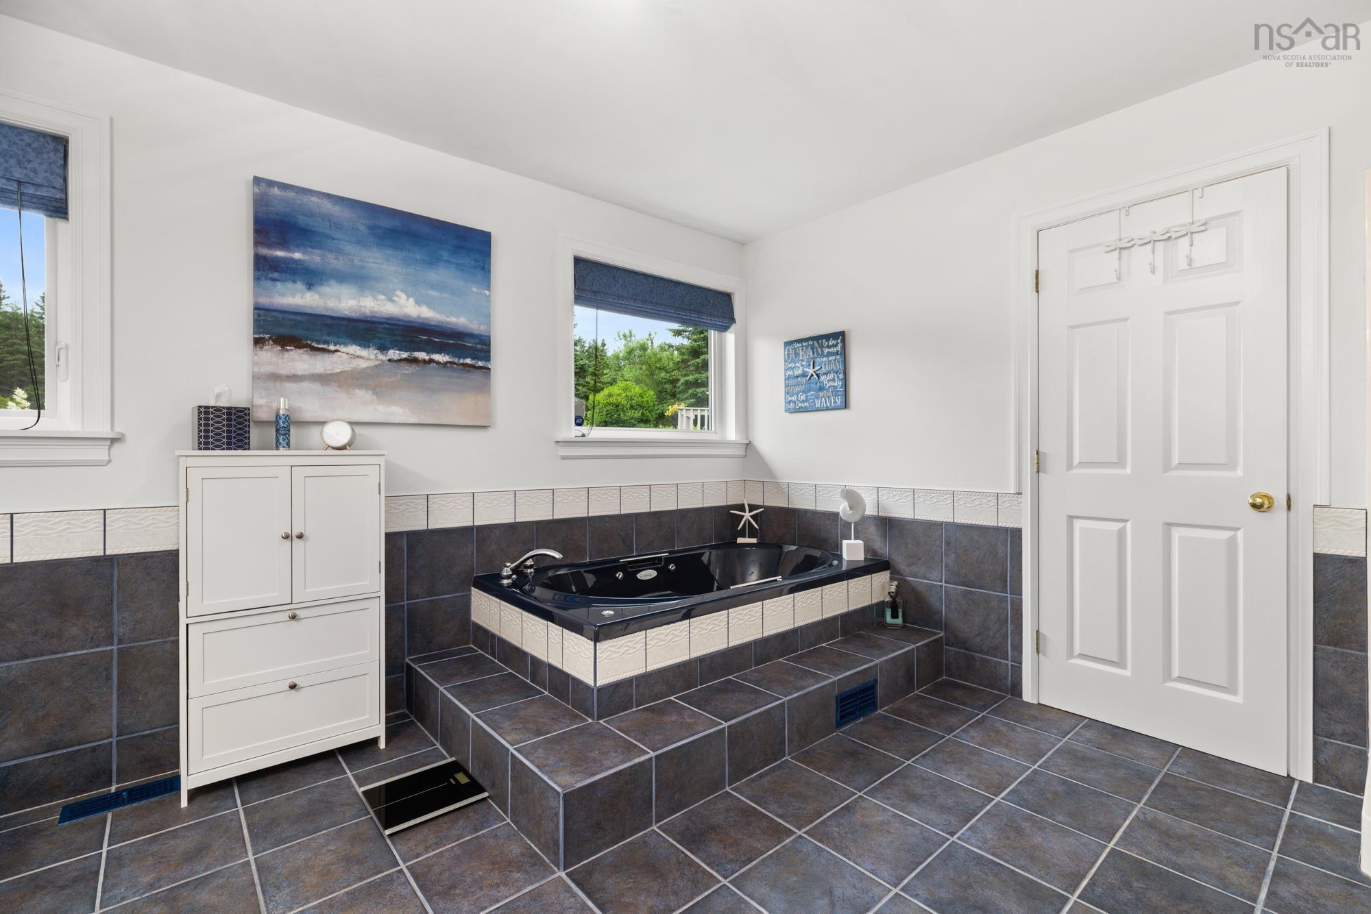
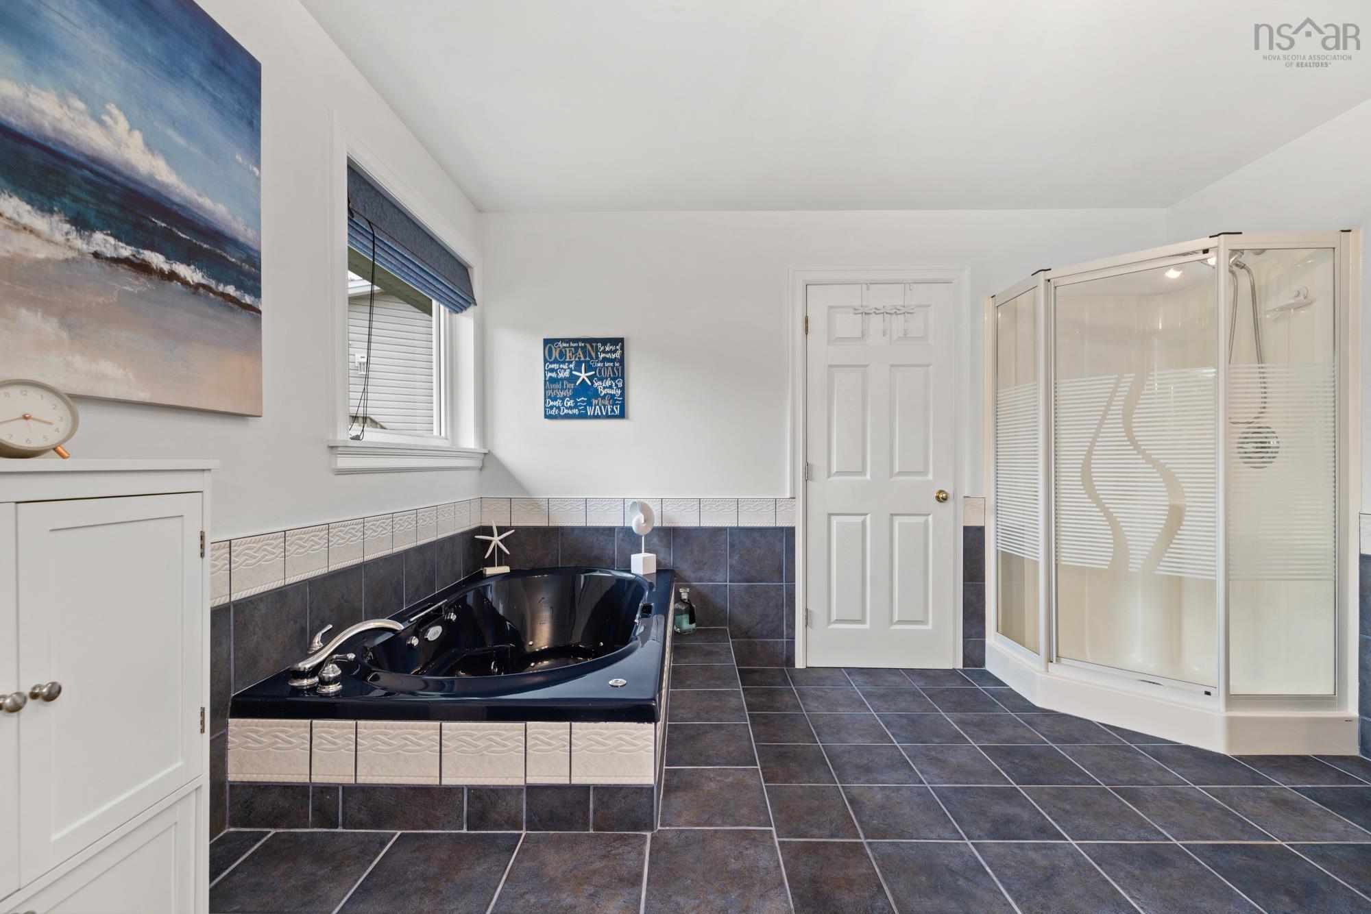
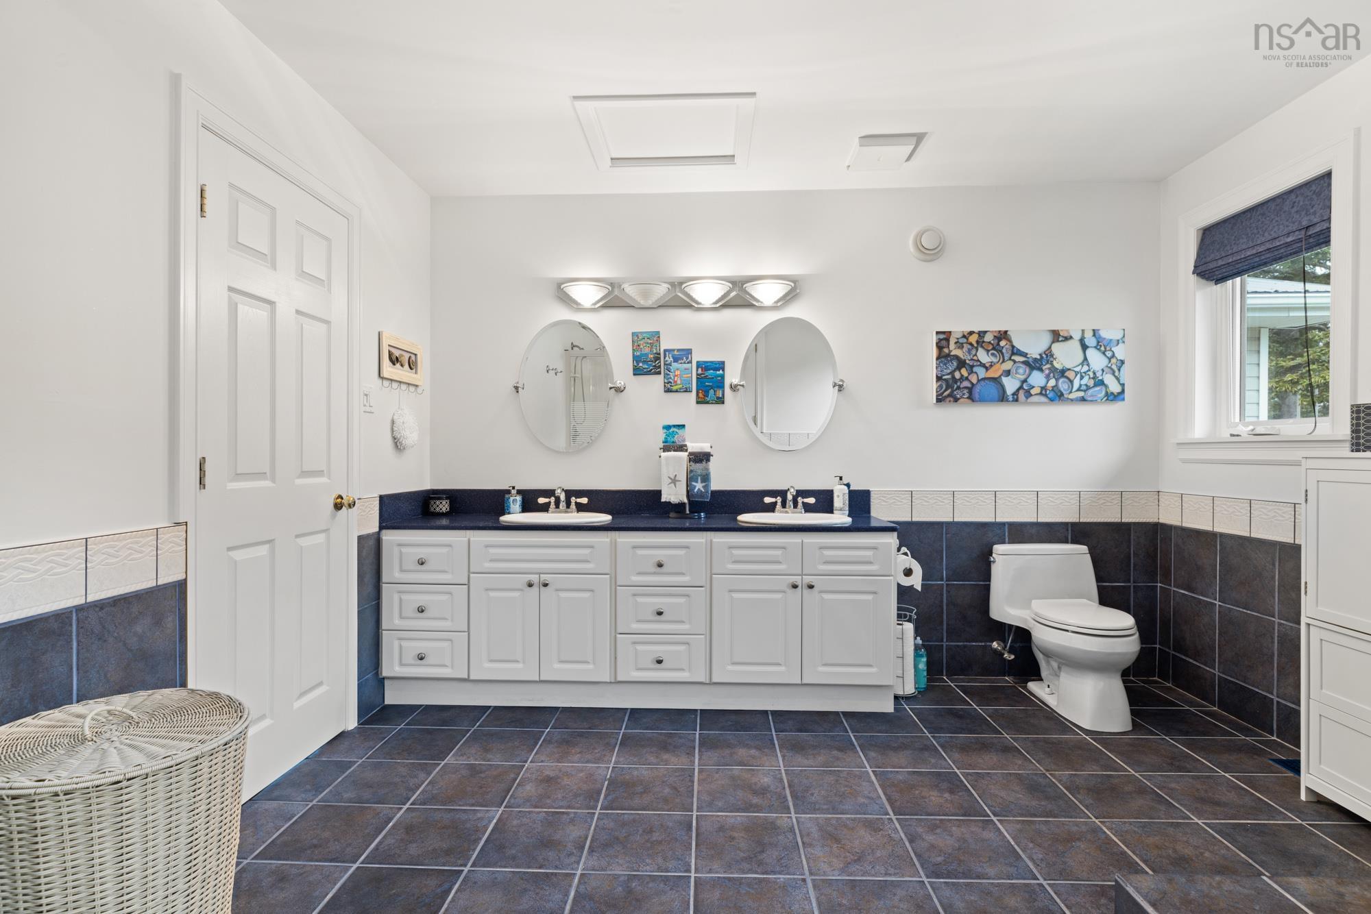
| Main Floor | Bath 1 | 13'.5" x 11'.5" /35" |
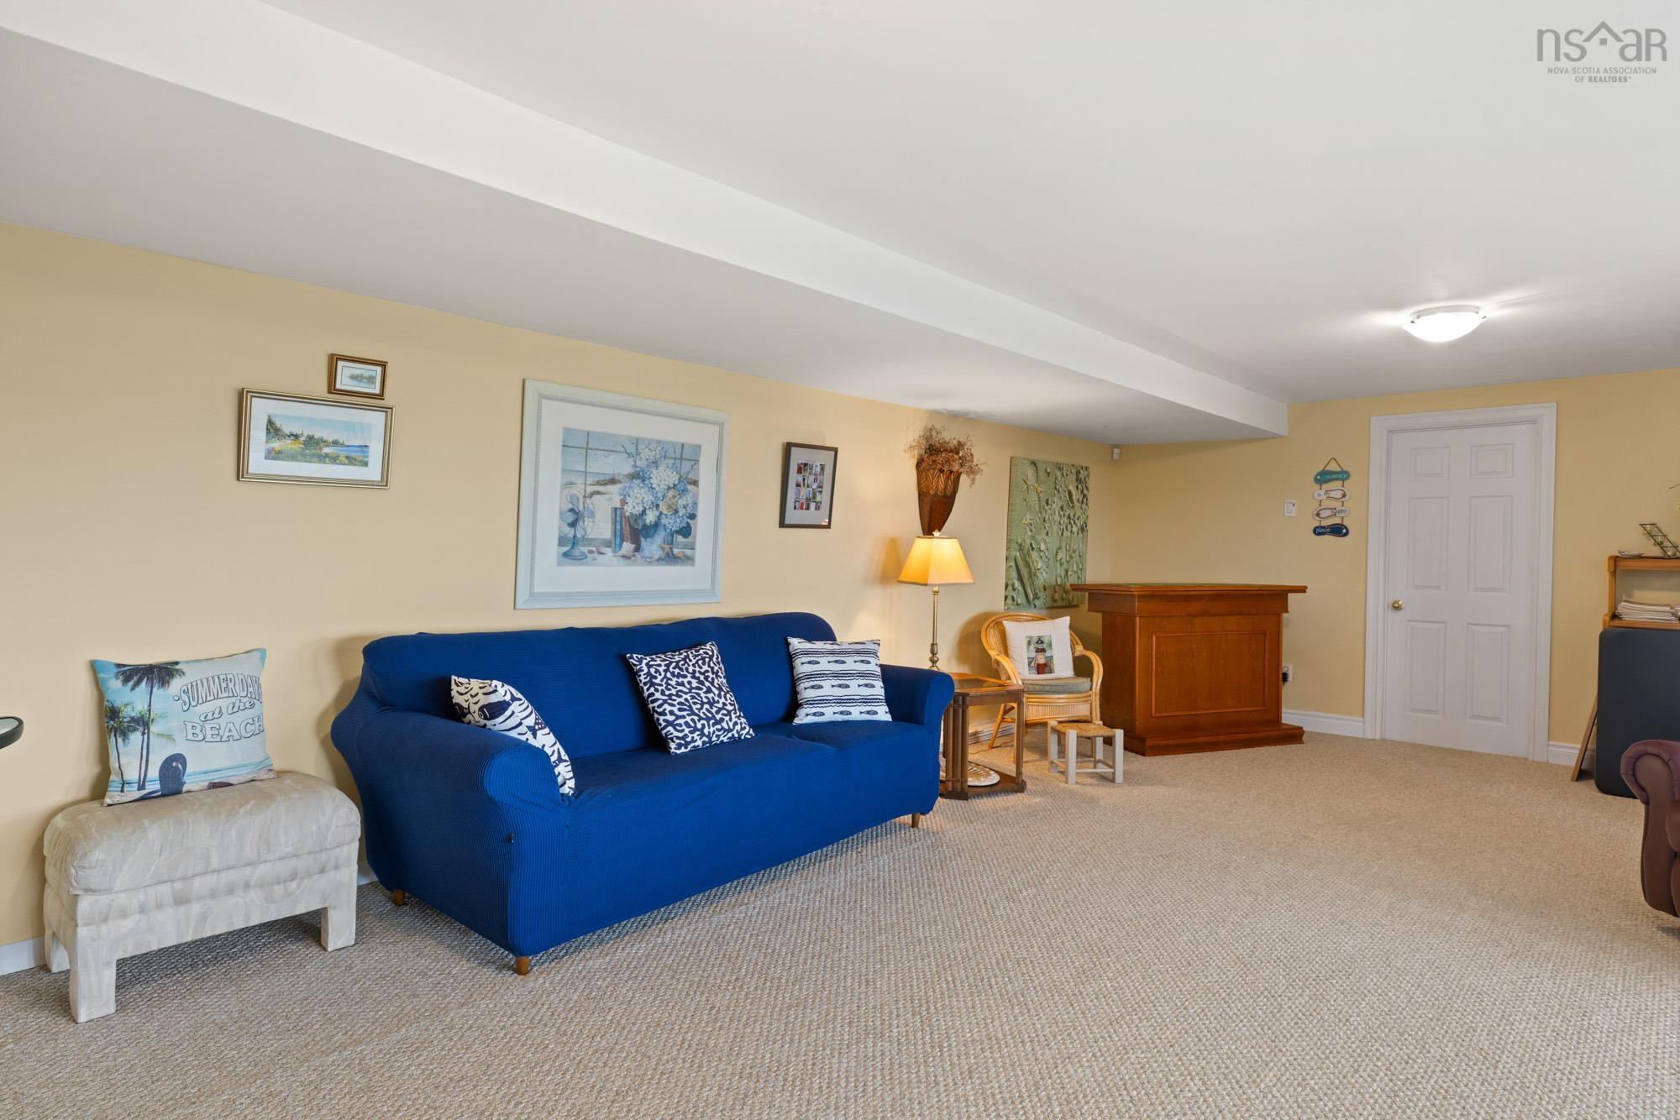
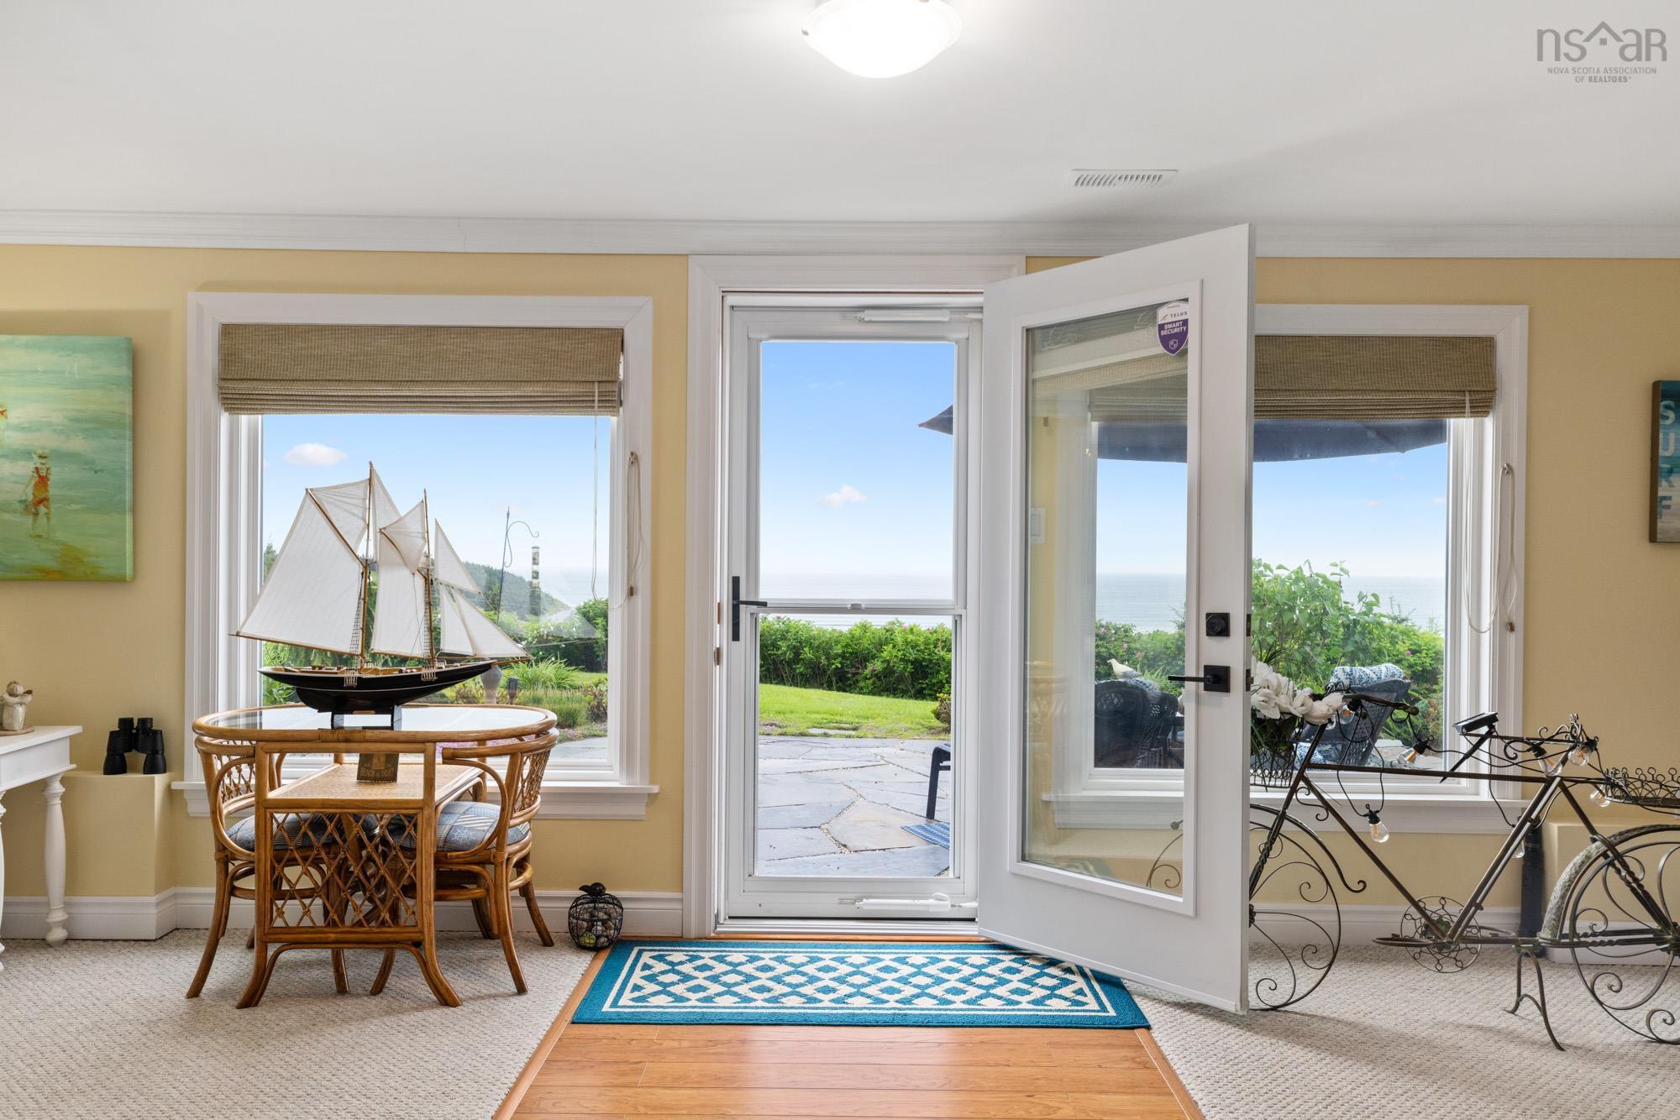
| Main Floor | Family Room | 21'.11" x 21'.2" |
Single Family
9 Leeward Lane, East Lawrencetown, NS (MLS® 202617156).
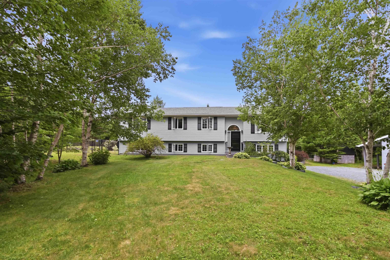
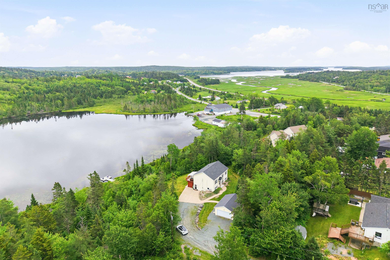
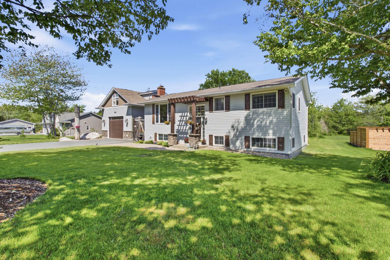
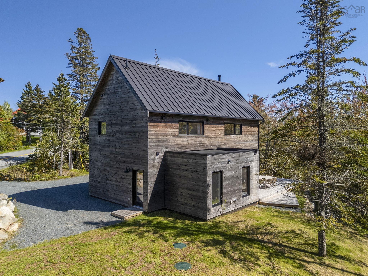
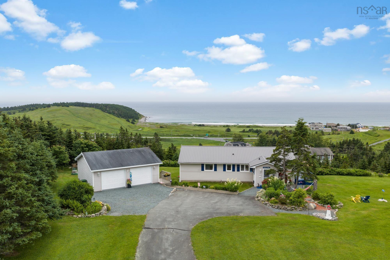
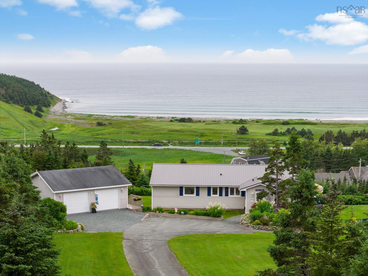
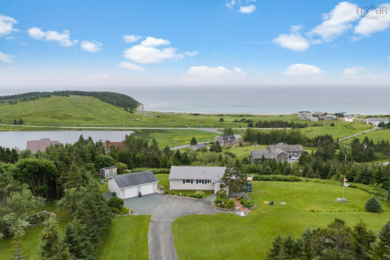
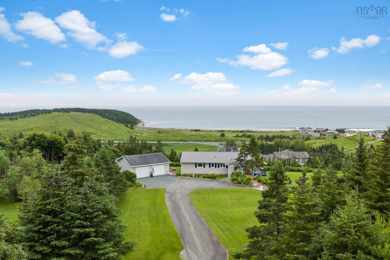
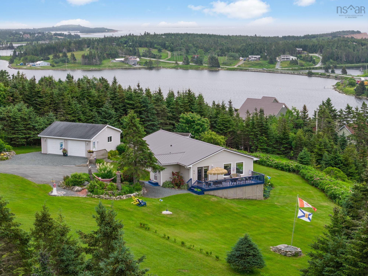
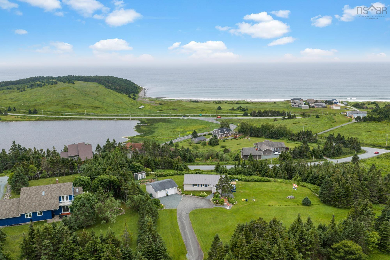
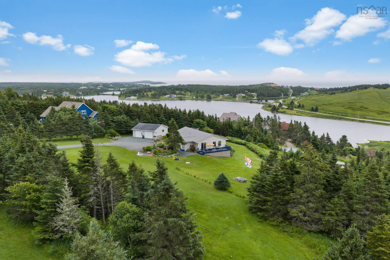
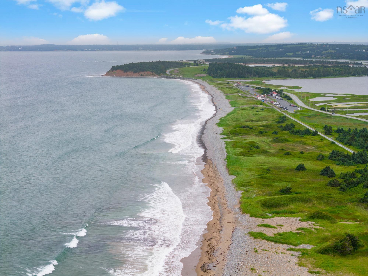
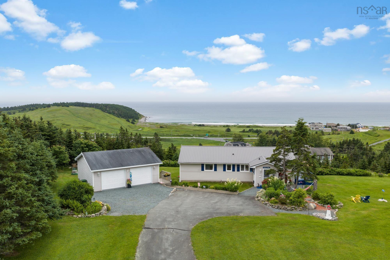
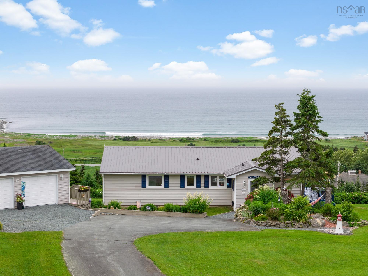
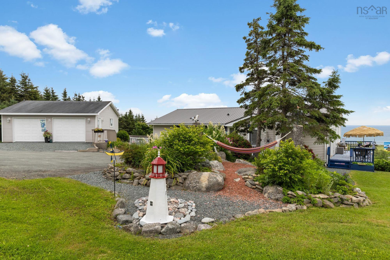
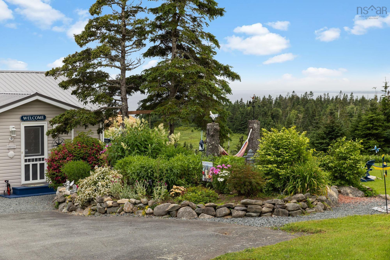
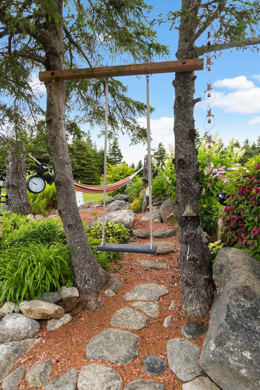
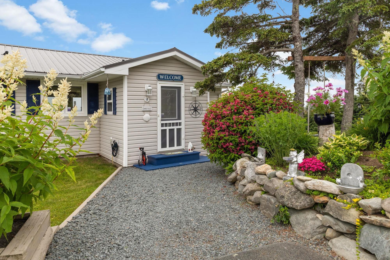
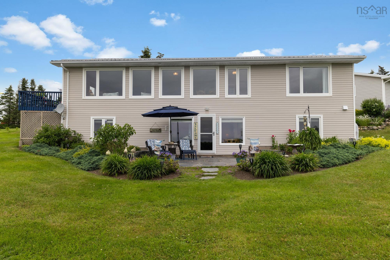
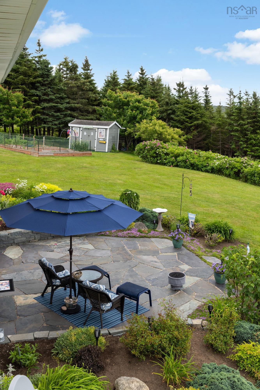
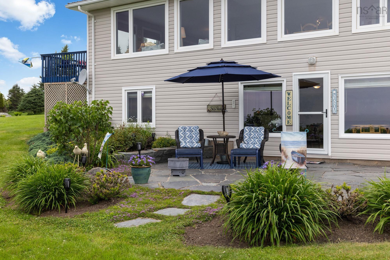
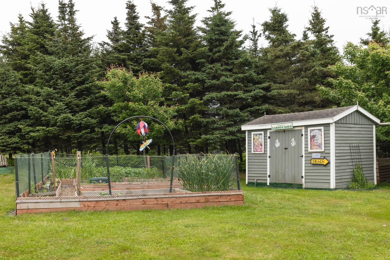
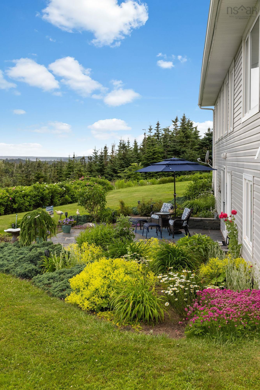
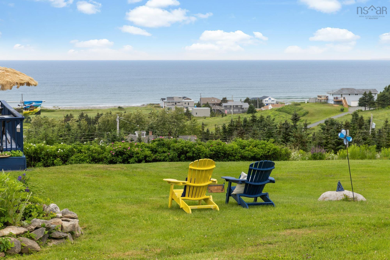
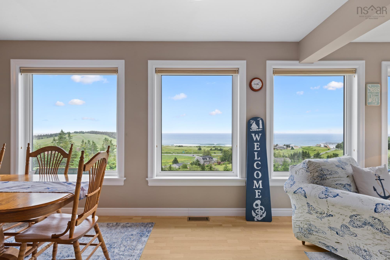
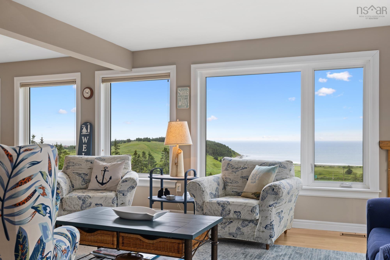
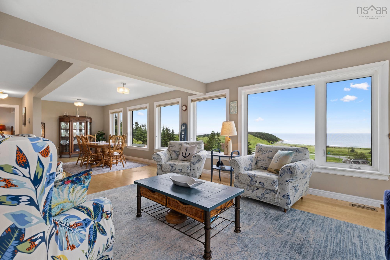
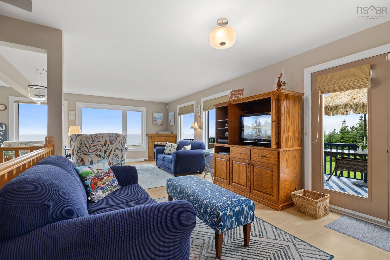
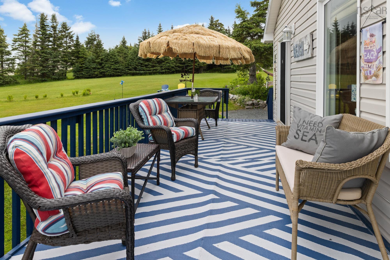
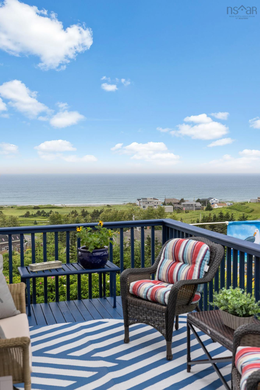
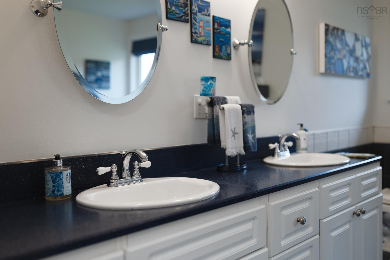
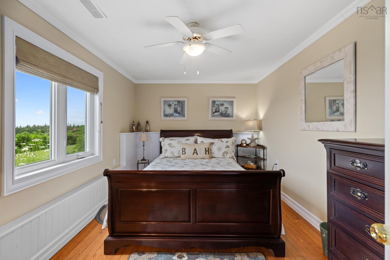
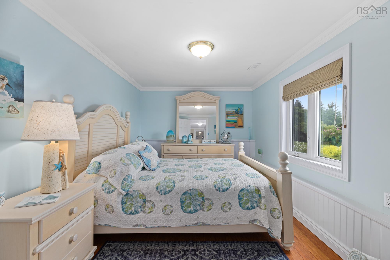
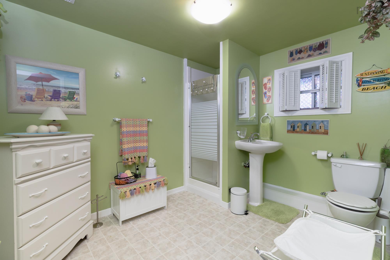
9 Leeward Lane, East Lawrencetown, NS (MLS® 202617156): Welcome to 9 Leeward Lane in Sea Breeze Heights! The magnificent view of Lawrencetown Beach and Surfer's Cove will leave you breathless from every corner of this home and property! The sunsets are amazing! Not to mention the gardens! When you walk into your large open concept main floor you will be impressed! Kitchen has an island and granite countertops and plenty of counter space. Large dining room and living room with multiple large windows to enjoy the view with a large deck off to the side with walkout to the grounds! An entertainer's dream! The main floor also has a large primary with ensuite bathroom complete with a large Jacuzzi tub and shower. The lower level has a large family room with two cozy bedrooms and another three-piece bath for family or guests. Walk out to your stone patio and sit and enjoy! This private 1.27-acre property also has a 26 by 24 two car garage!
Directions
Lawrencetown Road, left on Crowell Road, left on Windward Lane, right on Oceanic Drive, left on Leeward Lane.
Inclusions
Fridge, stove, wine fridge, washer, dryer, freezer.
$745,000
MLS®
202617156
PID
40327579
List Price
$745,000
Type
Single Family
Style
Detached
Sewer
Septic
Building Age
37
Foundation
Poured Concrete
Exterior
Vinyl
Flooring
Carpet, Ceramic, Vinyl
MLA
1,324 ft2
TLA
2,648 ft2
Bedrooms
3
Bathrooms
2
Water
Drilled Well
Utilities
- Cable
- Electricity
- High Speed Internet
- Telephone
Features
- Air Jet Tub
- Electric Fireplace
Community Features
- Beach
- Park
- Place of Worship
- School Bus Service
- Shopping
Rooms.
| Level | Type | Dimensions |
|---|---|---|
| Lower Level | Bedroom | 12'.8" x 18'.6" |
| Lower Level | Bedroom | 14'.1" x 19'.3" |
| Lower Level | Bath 2 | 10'.4" x 8'.8" /35" |
| Lower Level | Laundry | 6'.8" x 4'.4" /35" |
| Lower Level | Utility | 9'.6" x 8'.1" |
Schools.
| Type | Name |
|---|---|
| Elementary School | Atlantic View Elementary School |
| Middle School | Ross Road School |
| High School | Ross Road School |
| Middle School (Fr. Imm.) | Ross Road School |
| High School (Fr. Imm.) | Cole Harbour District High School |
contact the agent.

(902) 877-2122
nas@klayme.com
Nas has been a licensed REALTOR® since 2003. Nas enjoys the challenge of matching people to their dream homes.