Single Family
9 Swivel Court, Herring Cove, NS (MLS® 202612106).
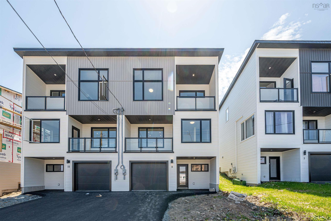
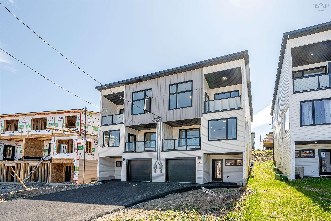
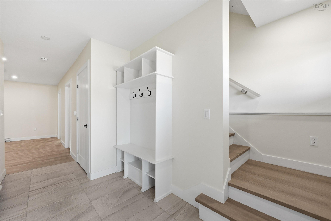
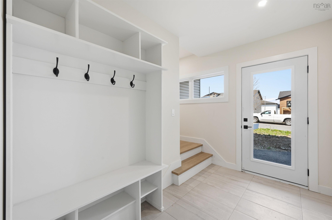
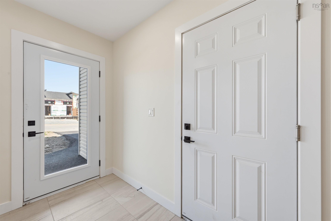
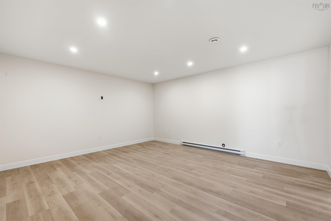
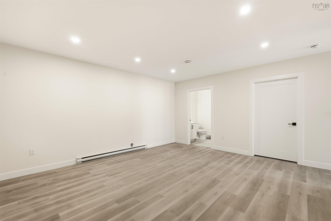
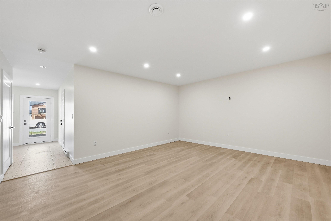
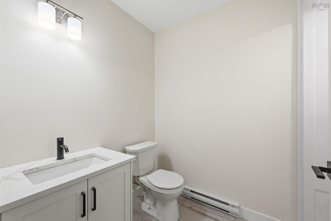
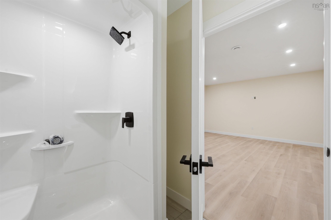
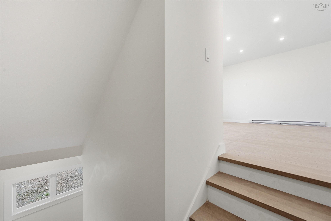
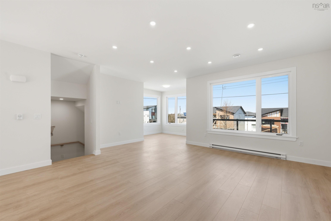
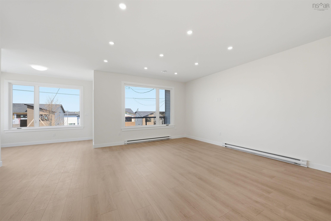
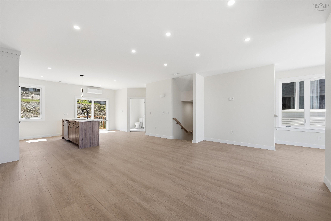
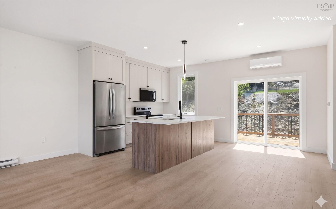
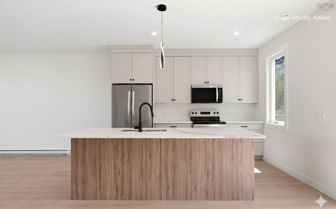
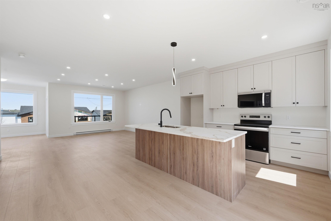
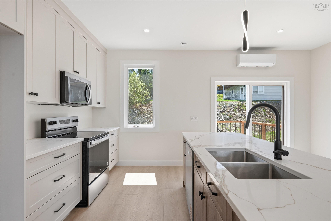
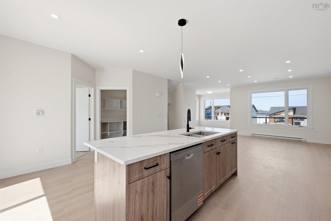
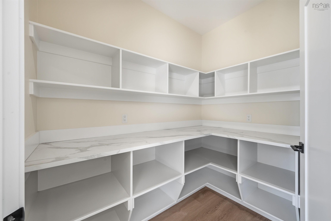
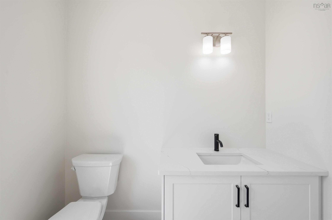
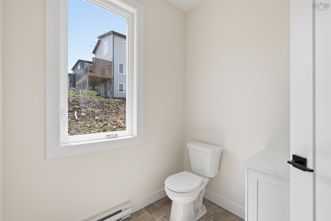
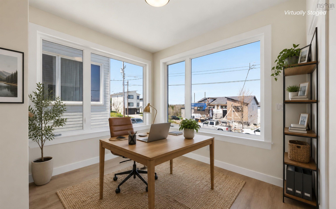
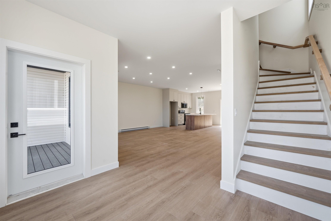
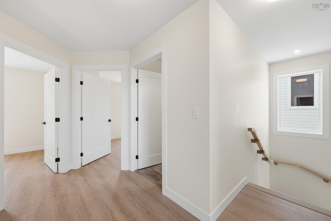
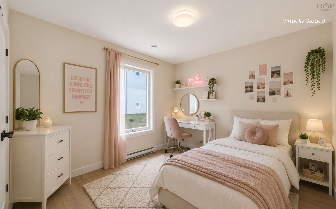
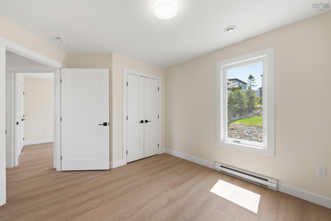
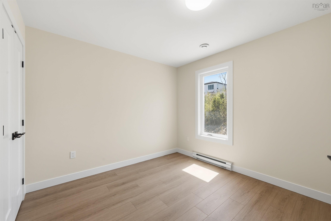
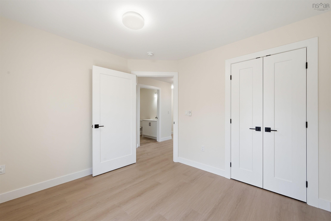
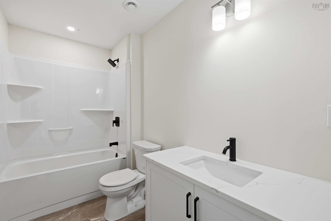
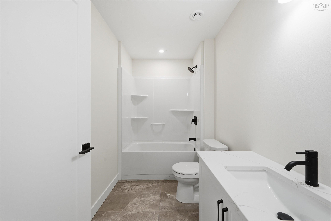
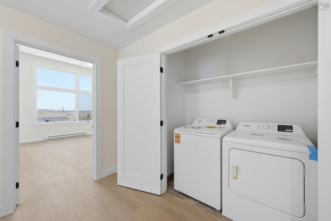
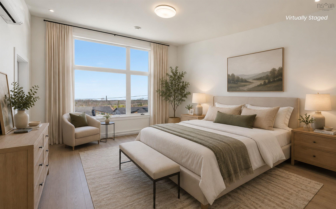
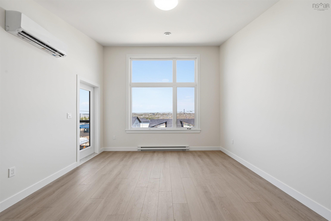
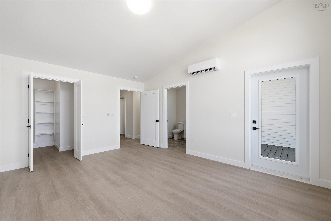
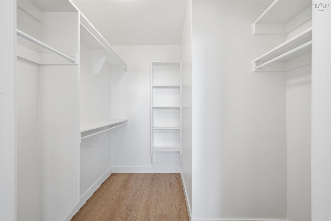
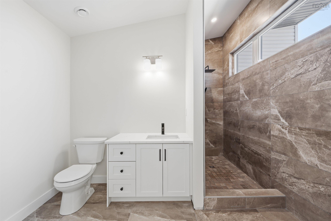
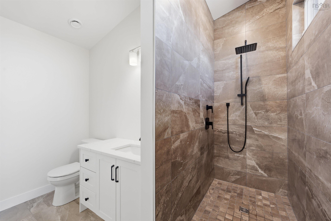
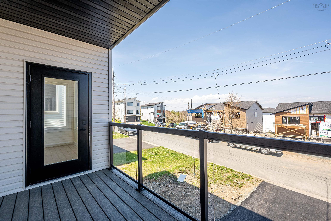
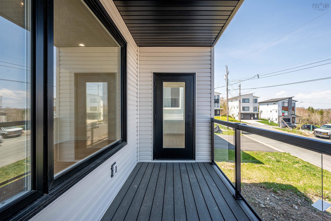
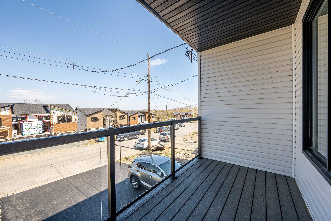
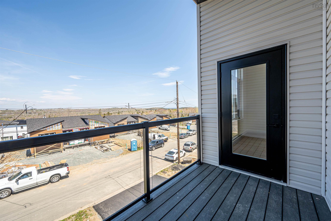
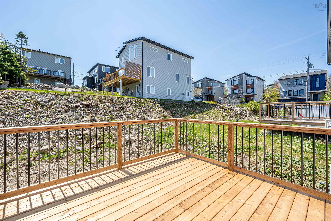
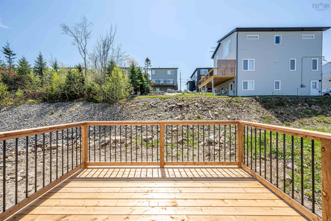
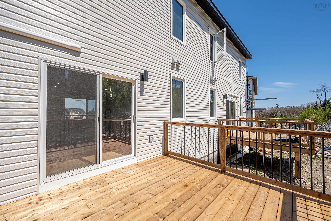
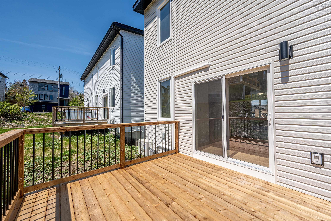
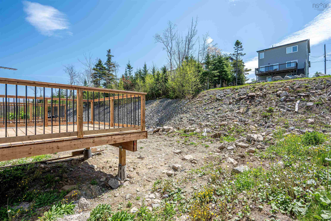
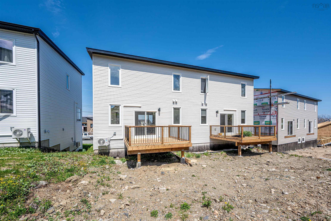
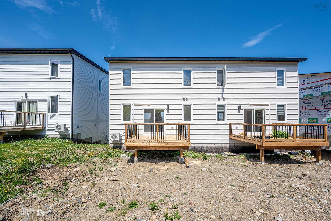
9 Swivel Court, Herring Cove, NS (MLS® 202612106): Welcome to 9 Swivel Court, a stunning new construction semi-detached home in Herring Cove offering over 2,100 sq ft of modern living space designed for comfort & functionality. Complete with ductless heat pumps, this beautiful home is ready for its first owners. The main level features a bright living room with front balcony, modern kitchen with walk-in pantry, half bath & access to the back deck. Upstairs, you'll find 3 spacious bdrms, including an impressive primary suite with sloped ceilings, ensuite, private balcony & ocean views. A main bath & laundry complete this level. The ground level offers a spacious rec room, ideal for a second living area, office or gym, along with another full bath & access to the single-car garage. Beautifully finished throughout, this home offers modern coastal living in one of Nova Scotia's most scenic communities. Appliances are available for purchase separately for $7,000 plus applicable HST & are not included in the property purchase price.
Directions
Herring Cove Rd to Angler Dr to Swivel Crt
Exclusions
Appliances
Utilities
- Cable
- Electricity
- High Speed Internet
- Telephone
Features
- Balcony
- Ensuite Bath
Community Features
- Beach
- Golf Course
- Park
- Playground
- School Bus Service
- Shopping
Rooms.
| Level | Type | Dimensions |
|---|---|---|
| 3rd Level | Primary Bedroom | 12'8"x16' |
| 3rd Level | Ensuite Bath 1 | 9'11"x10'1"-jog |
| 3rd Level | Bedroom | 9'11"x10'3" |
| 3rd Level | Bedroom | 9'11"x12'5"-jog |
| 3rd Level | Bath 1 | 9'8"x5'4" |
| Level | Type | Dimensions |
|---|---|---|
| 2nd Level | Bath 2 | 6'3"x7'3"-jog |
| 2nd Level | Great Room | 23'x17'-jogs |
| 2nd Level | Kitchen | 17'x11'8" |
| Level | Type | Dimensions |
|---|---|---|
| Main Floor | Rec Room | 14'10"x16'11" |
| Main Floor | Bath 3 | 5'7"x8'5" |
| Main Floor | Foyer | 6'2"x14'5"-jogs |
Schools.
| Type | Name |
|---|---|
| Elementary School | William King Elementary School |
| Middle School | Herring Cove Junior High School |
| High School | JL Ilsley High School |
| Middle School (Fr. Imm.) | Herring Cove Junior High School |
| High School (Fr. Imm.) | JL Ilsely High School |
contact the agent.

Nas has been a licensed REALTOR® since 2003. Nas enjoys the challenge of matching people to their dream homes.