






| Level | Type | Dimensions |
|---|---|---|
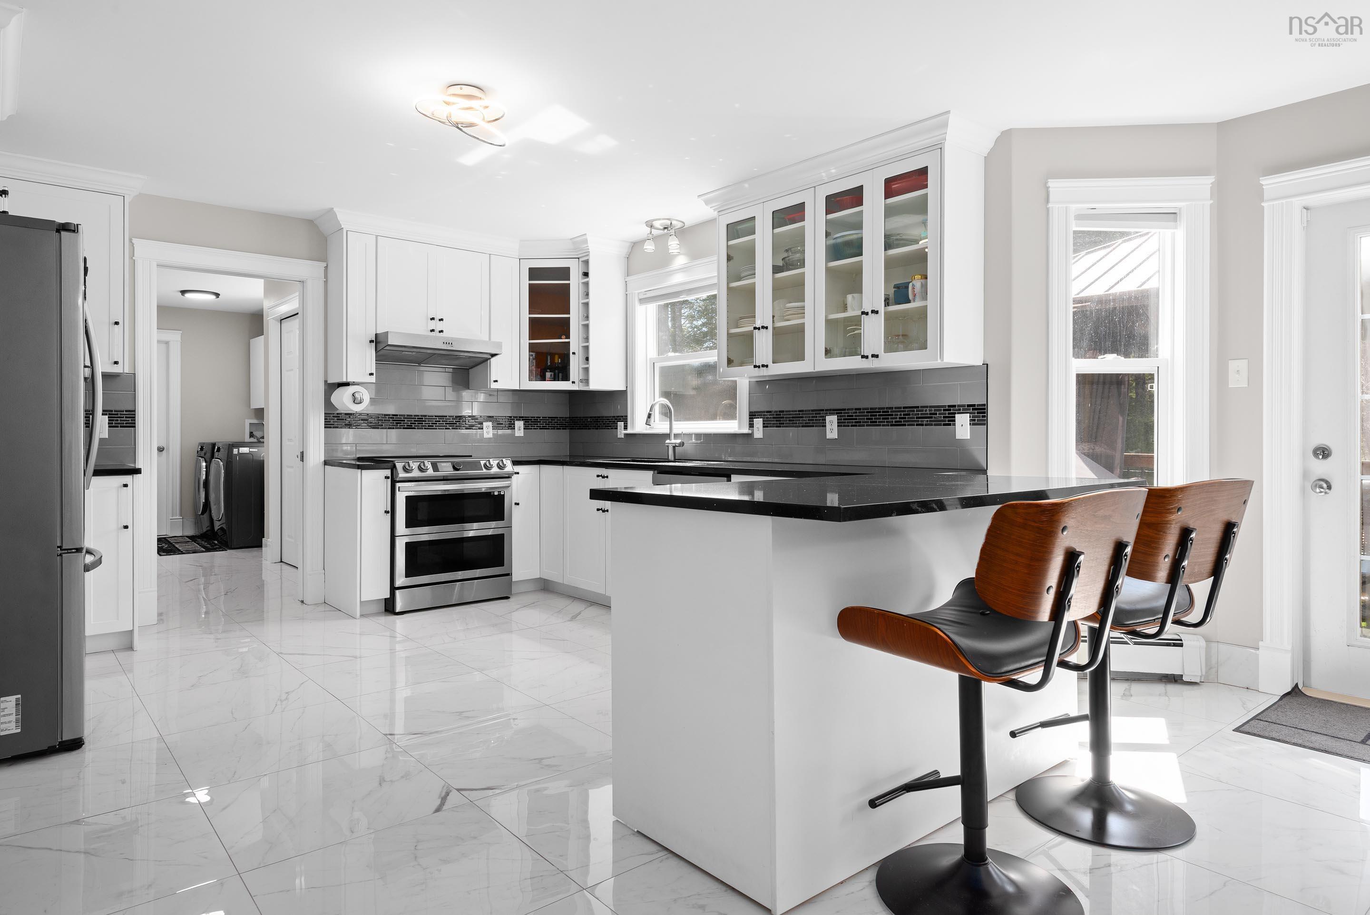
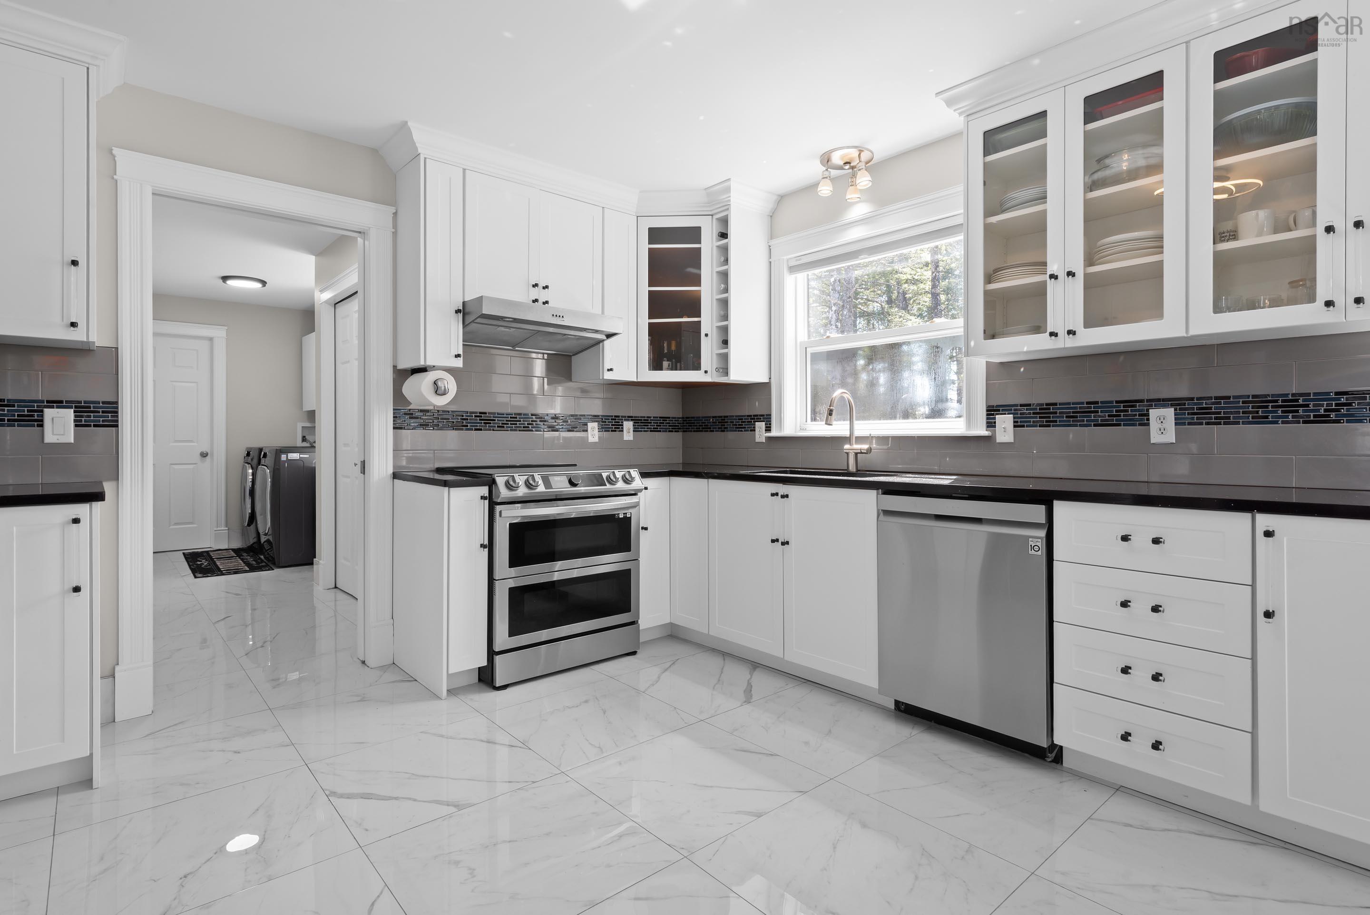
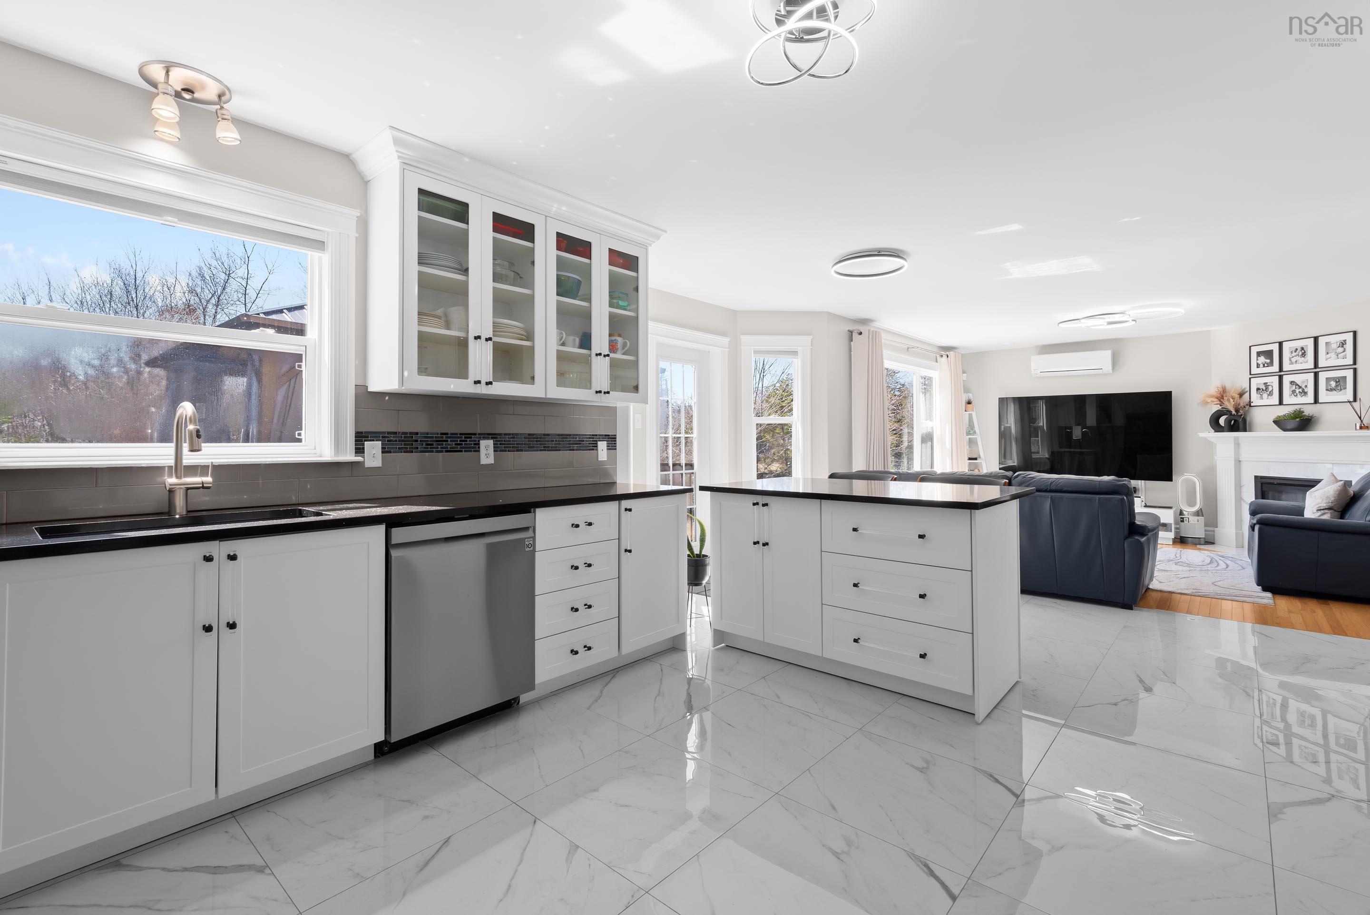
| Main Floor | Kitchen | 13'1" x 13'3" |
| Main Floor | Dining Nook | 7'2" x 10'9" |
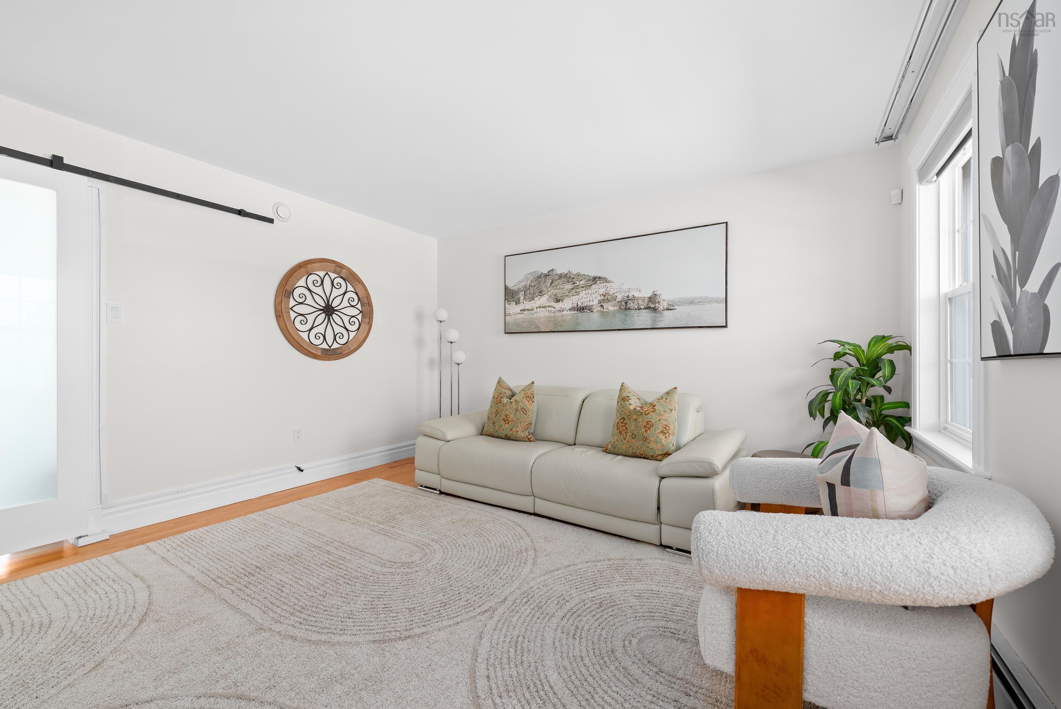
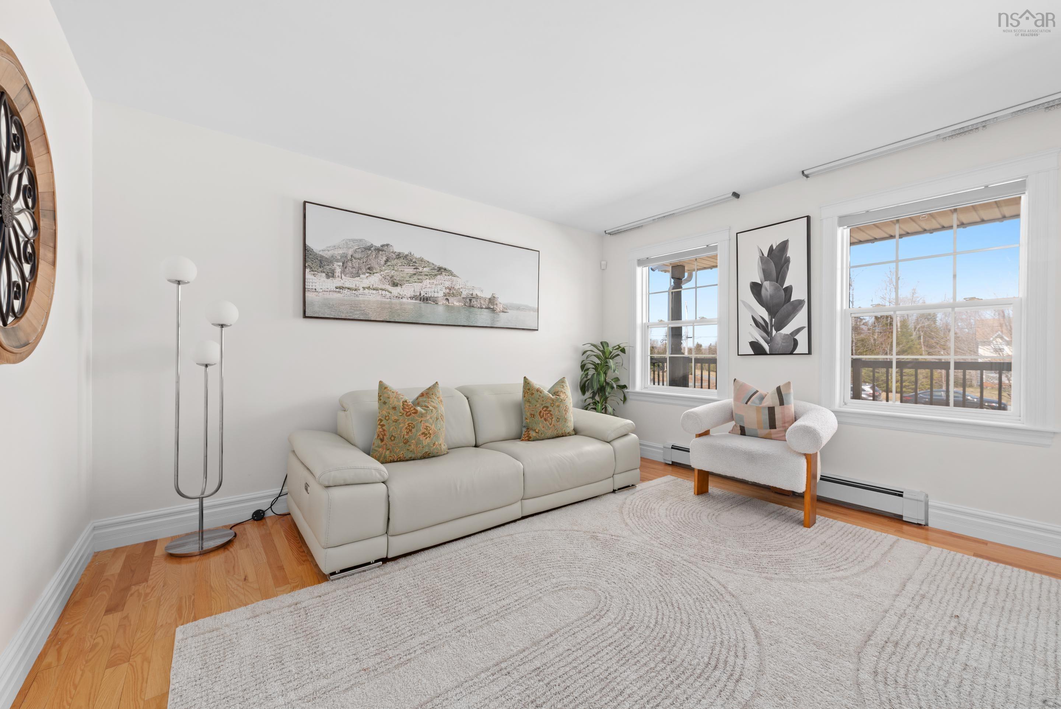
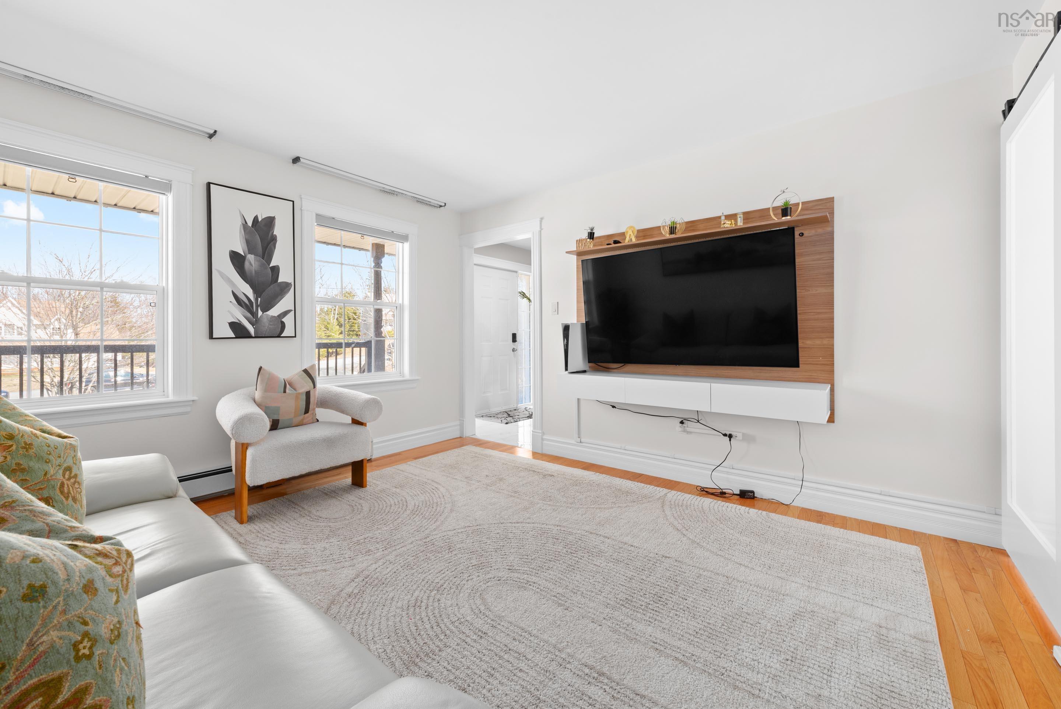
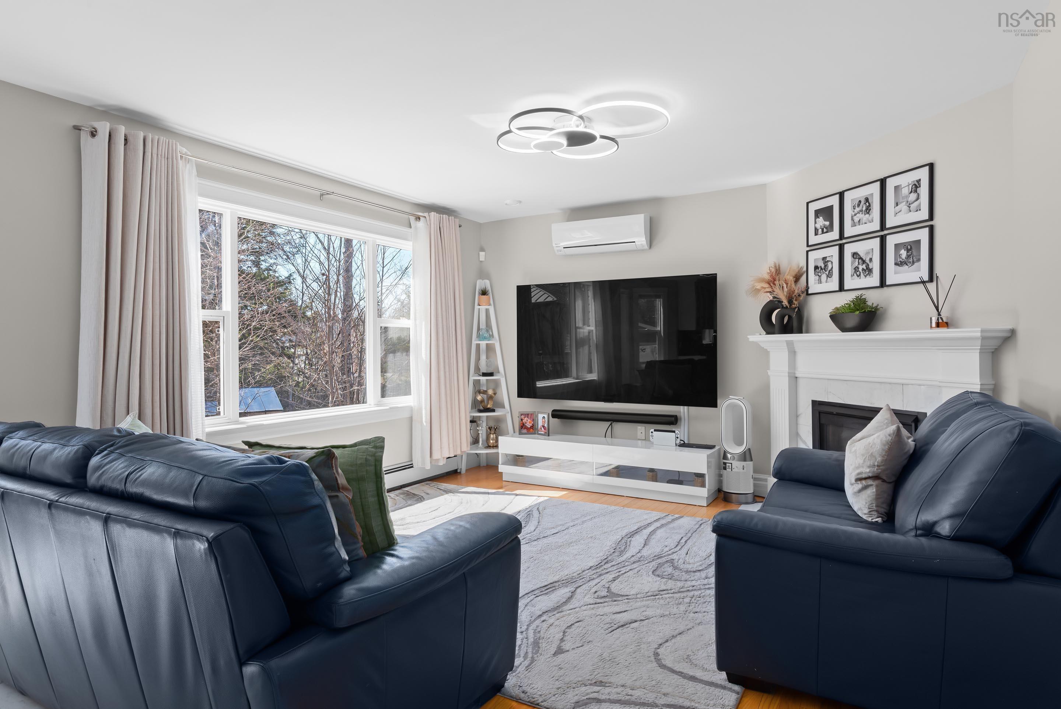
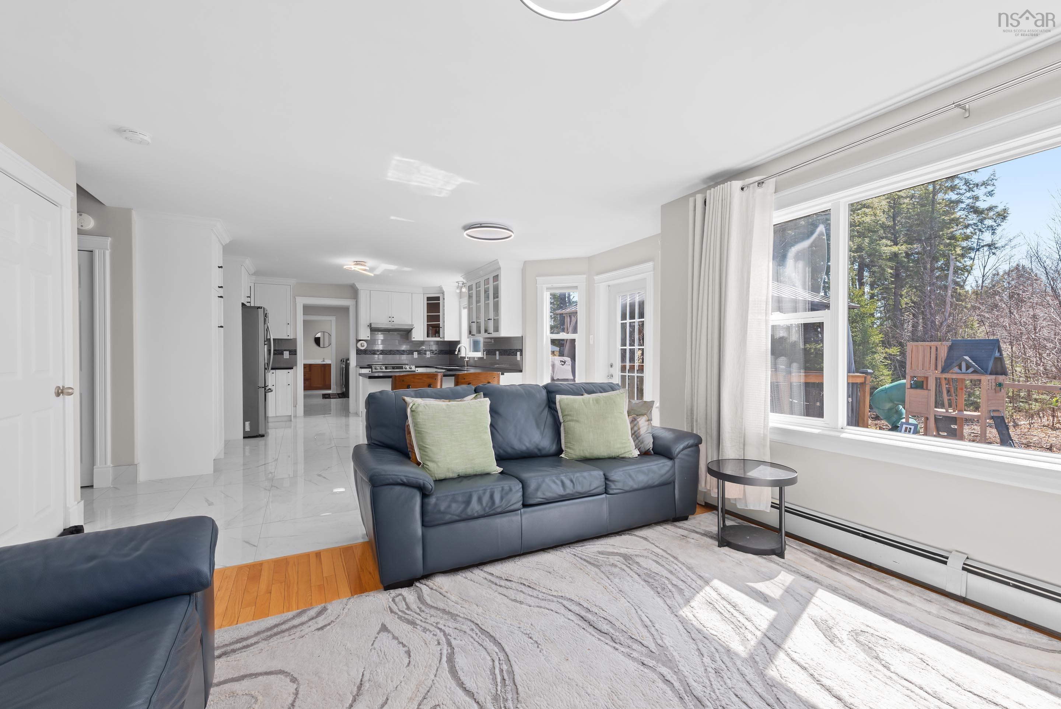
| Main Floor | Family Room | 13' x 13'3" |
| Main Floor | Living Room | 12'5" x 13'2" |
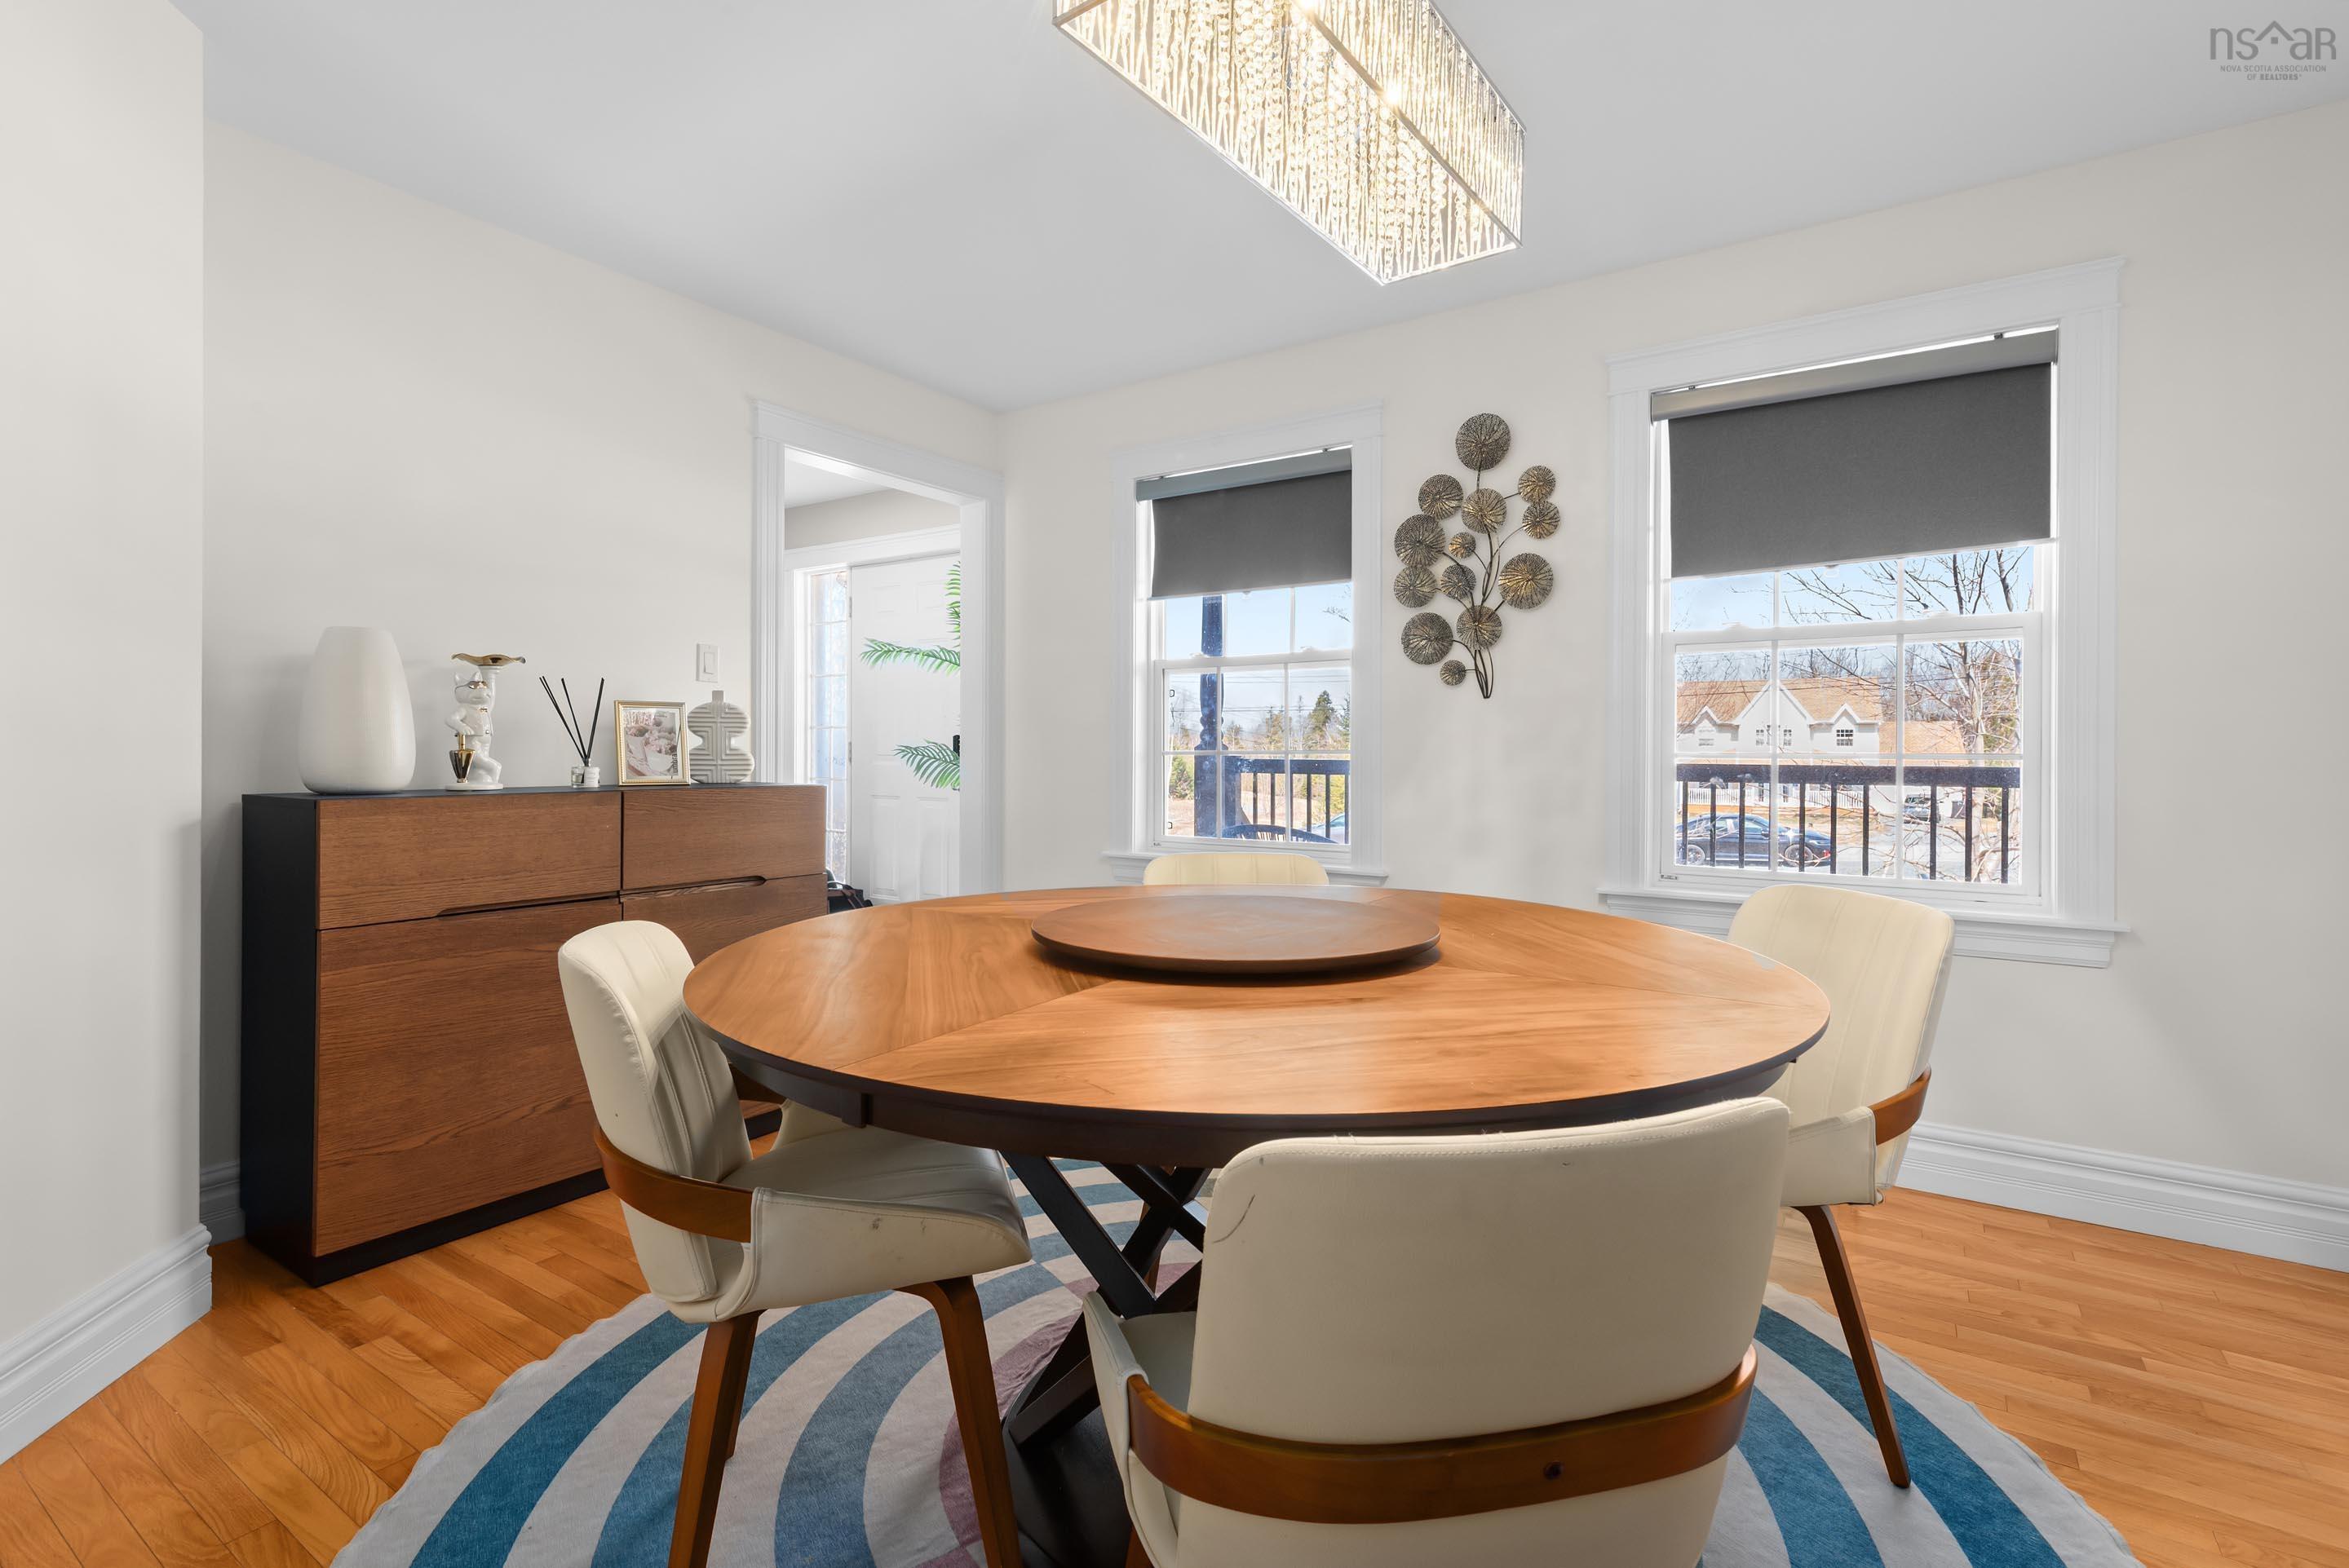
| Main Floor | Dining Room | 12'10" x 13'2" |
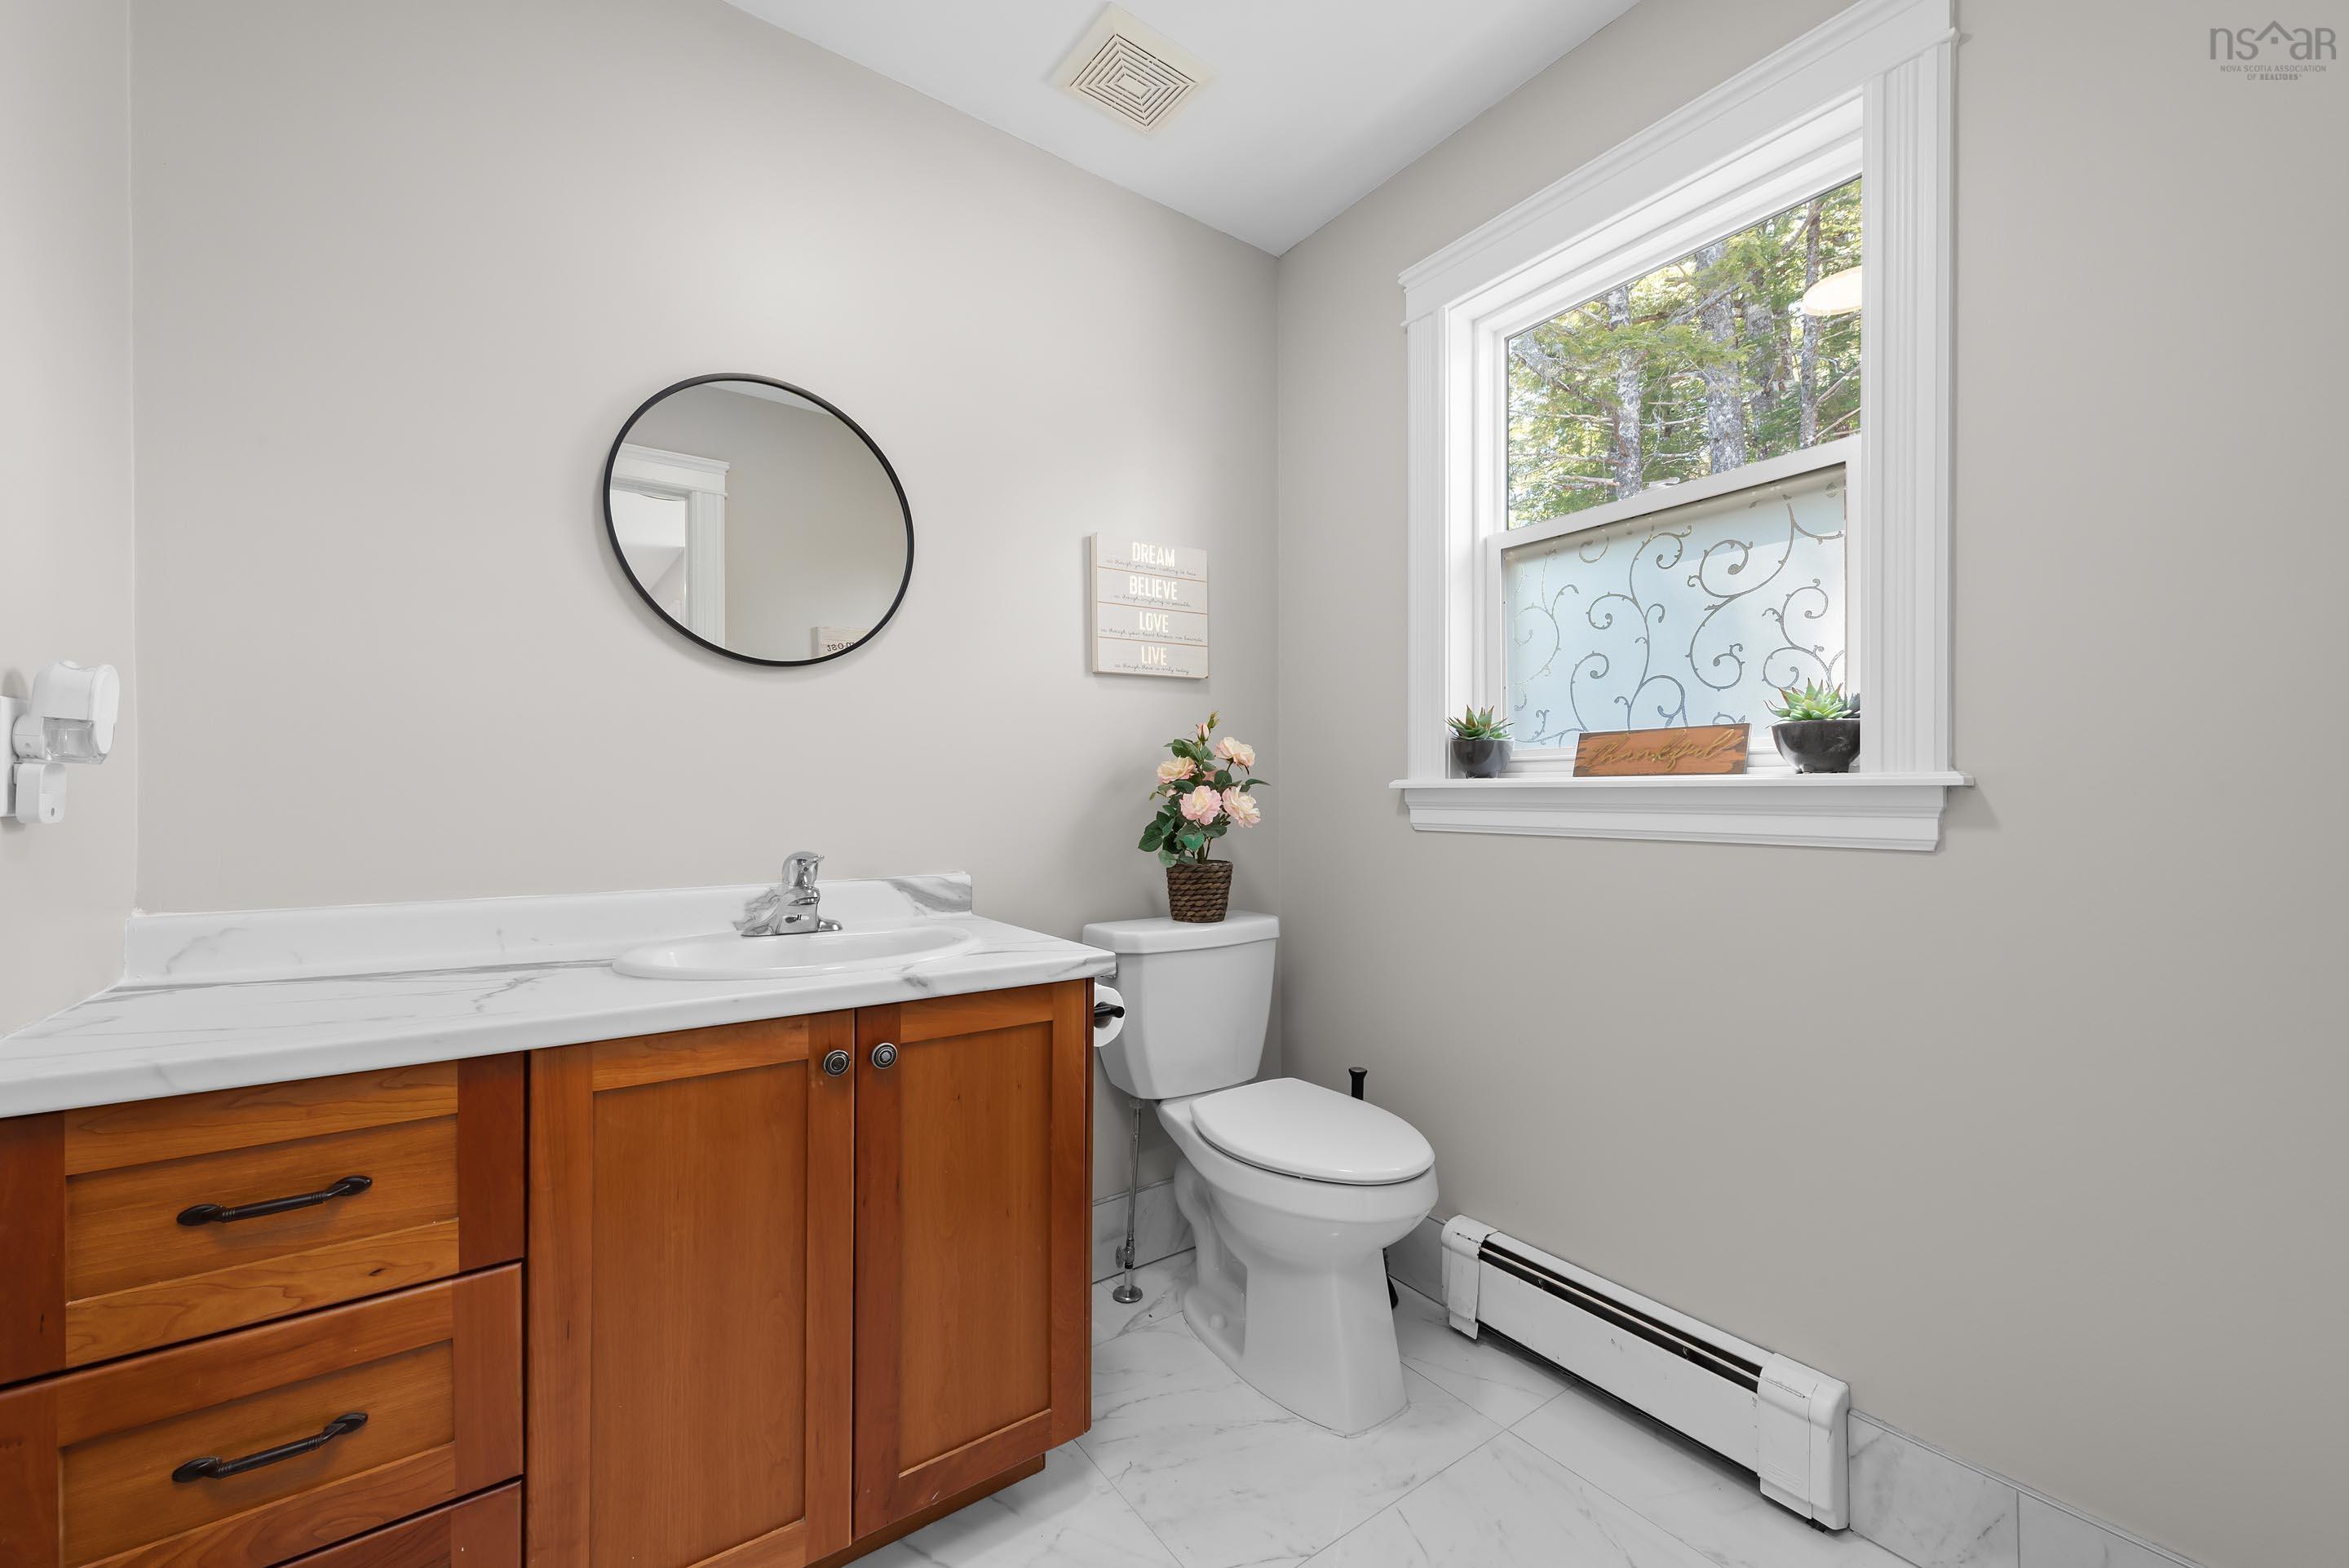
| Main Floor | Bath 1 | 5' x 4' |
Single Family
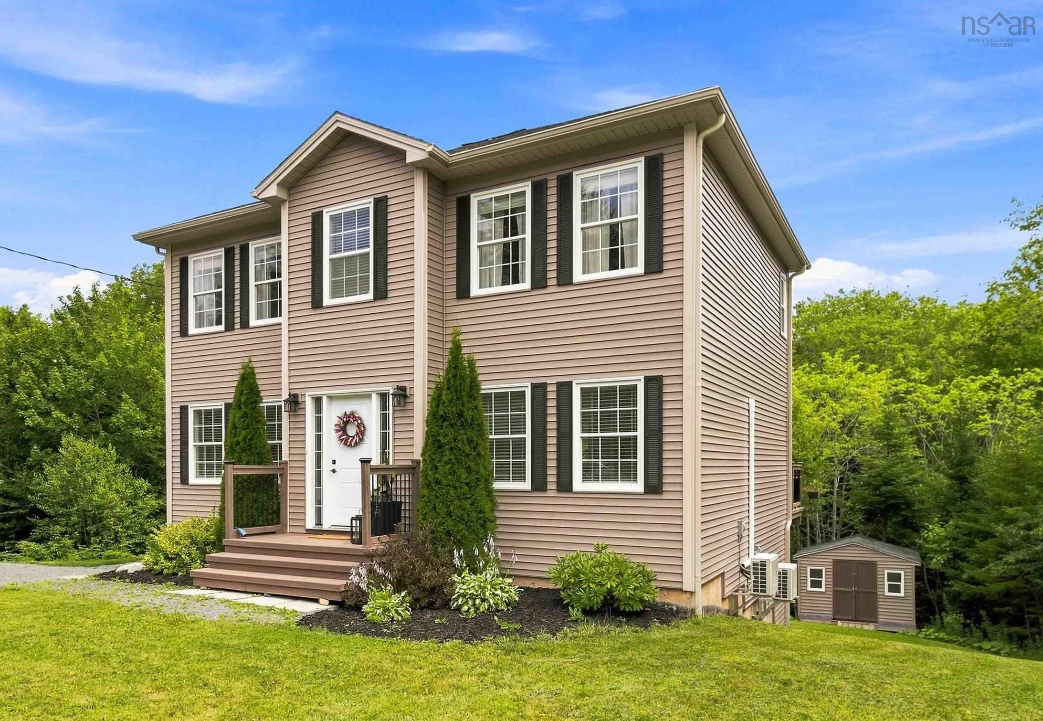
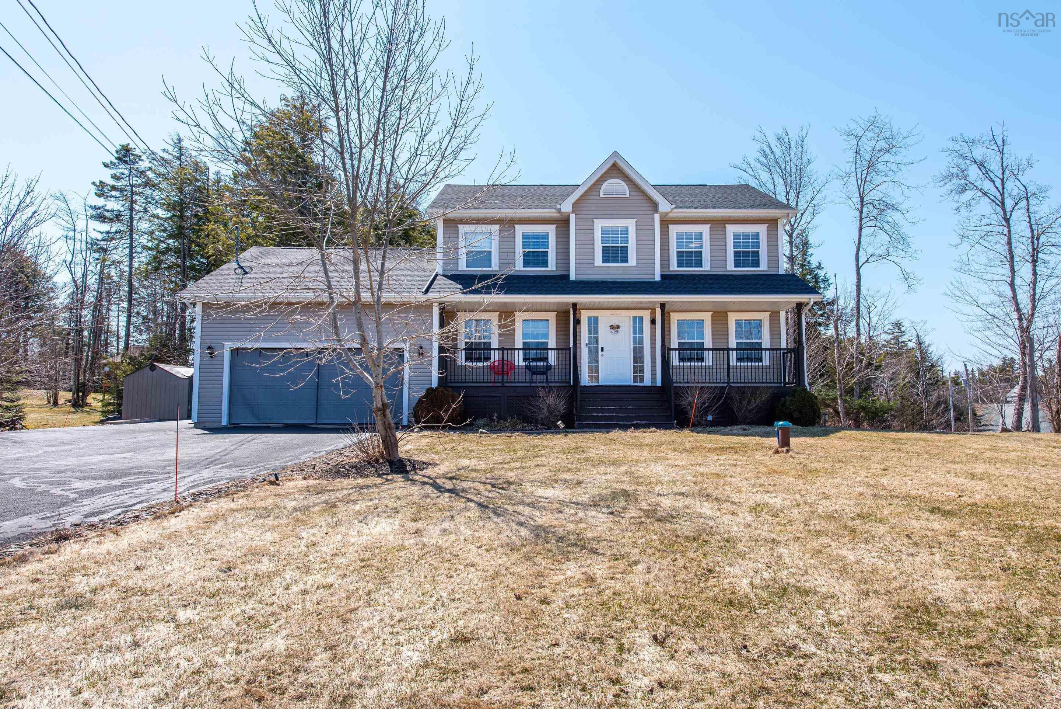
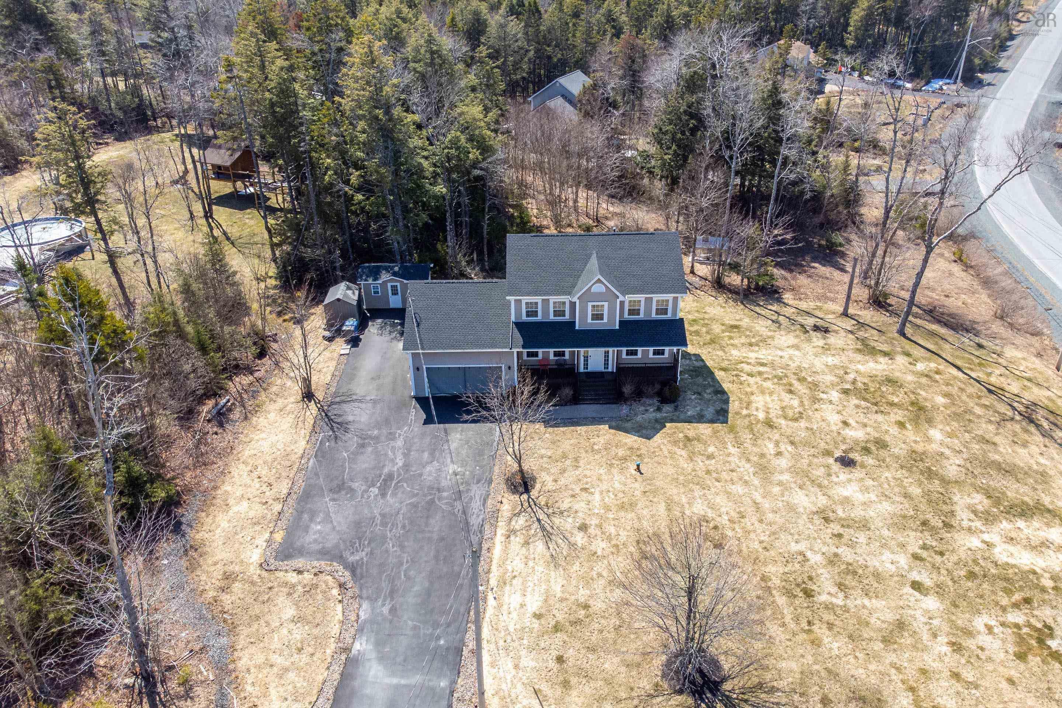
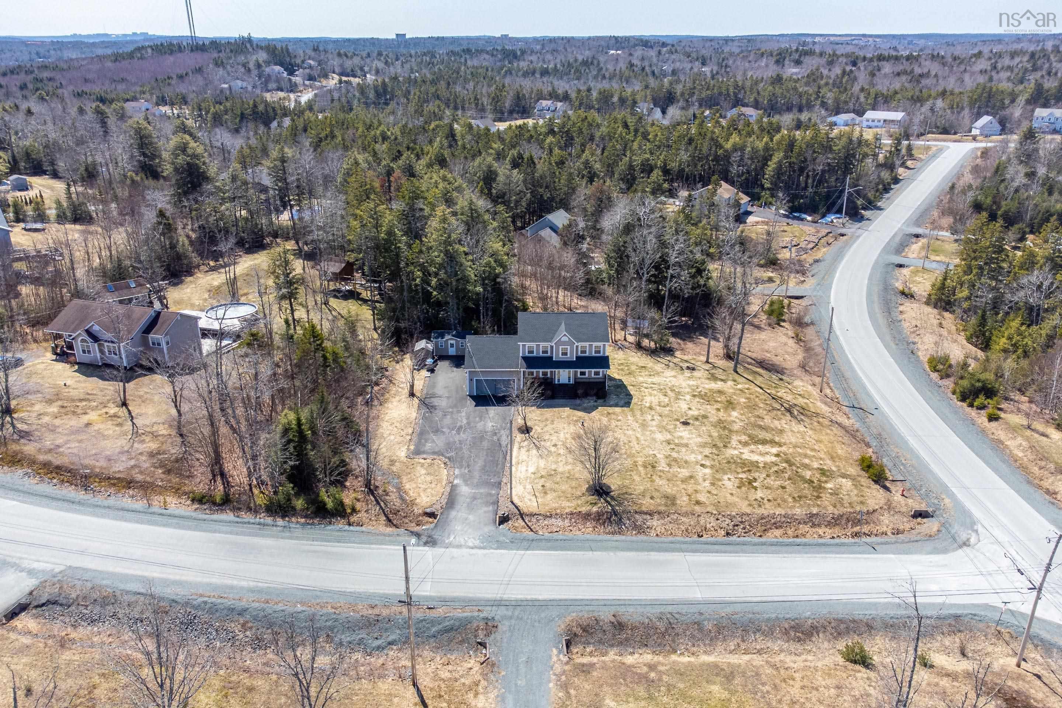
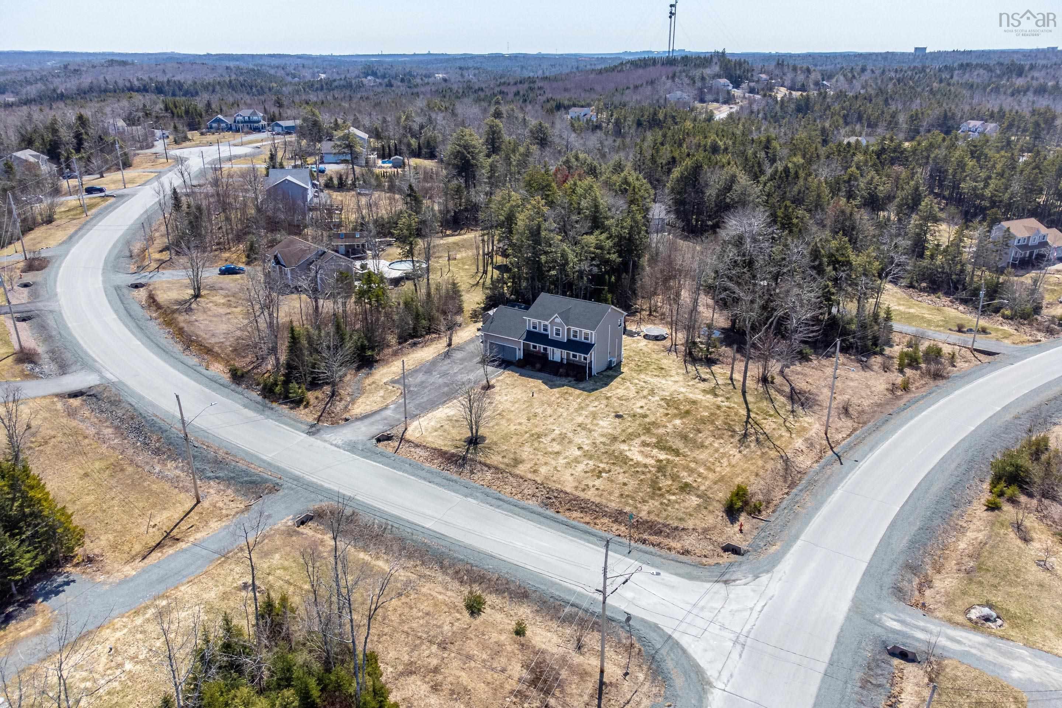
9 Wessex Hill, Beaver Bank, NS (MLS® 202613198).
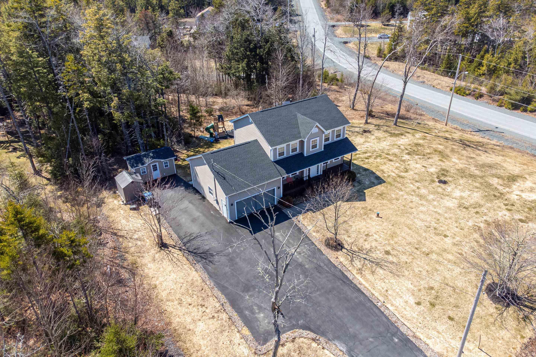
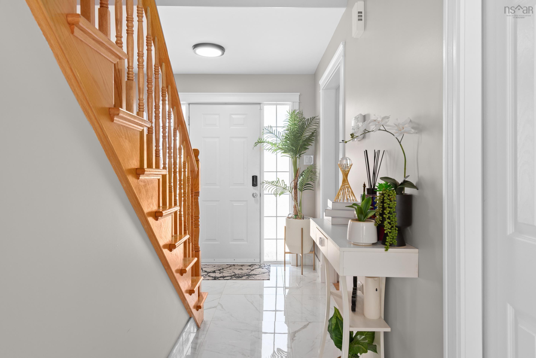
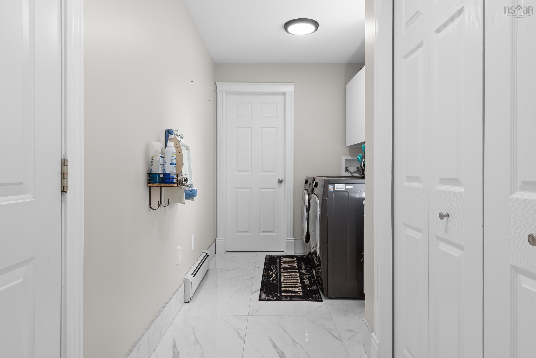
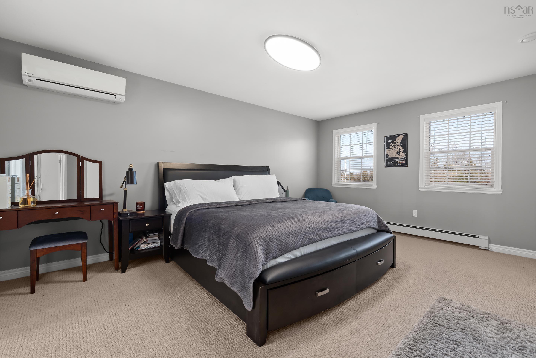
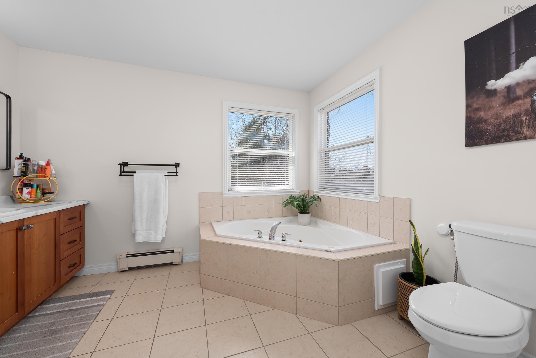
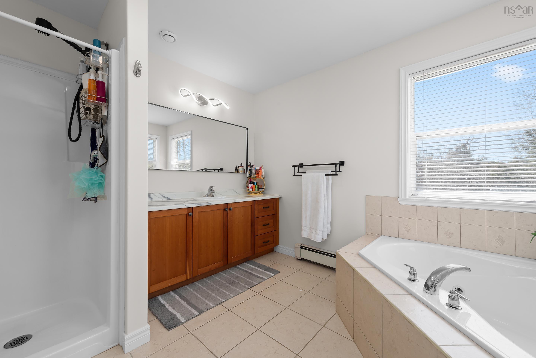
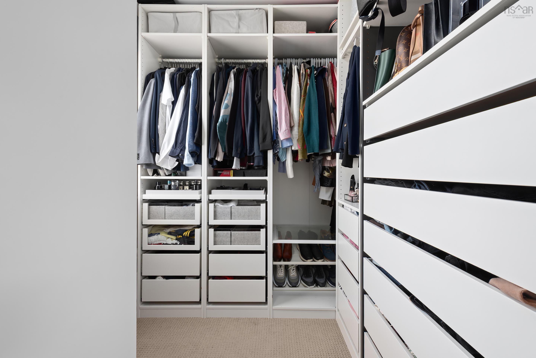
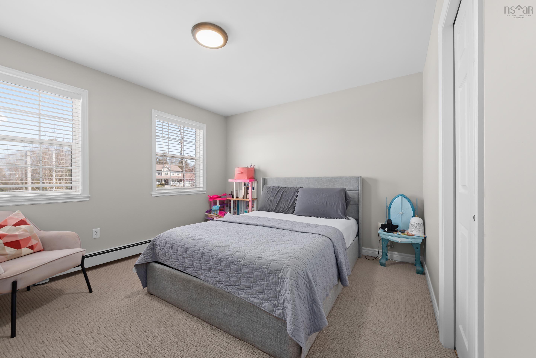
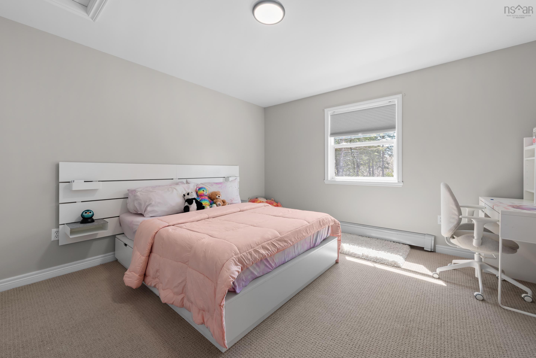
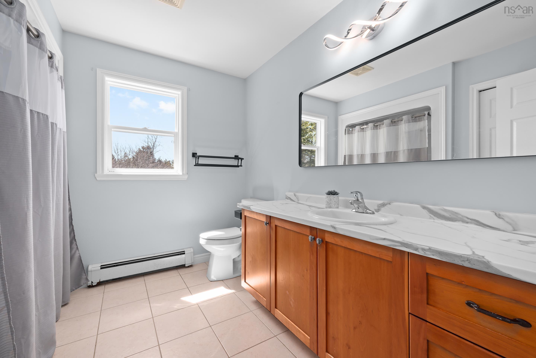
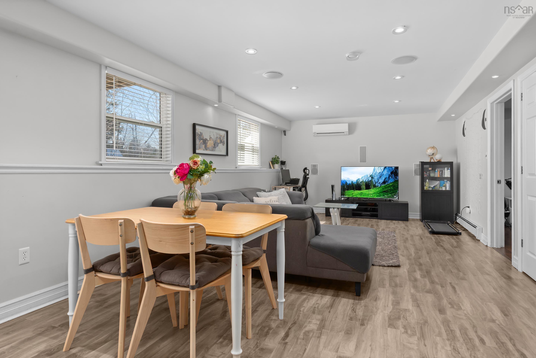
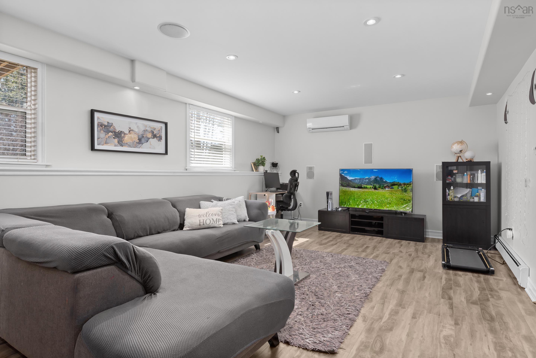
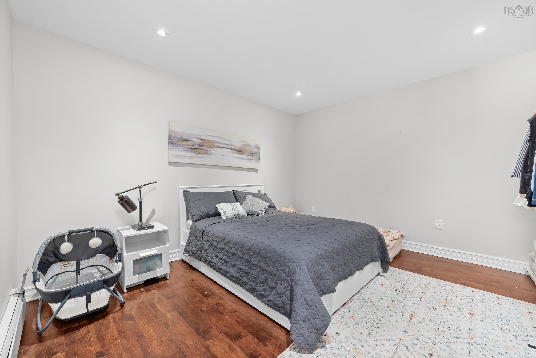
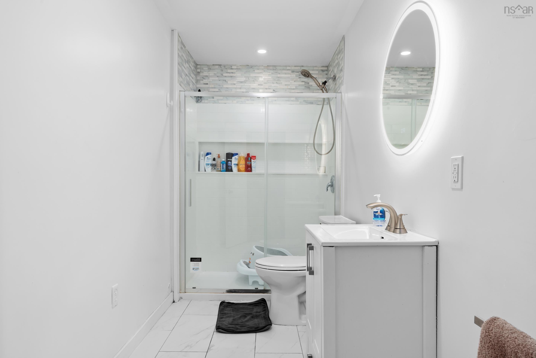
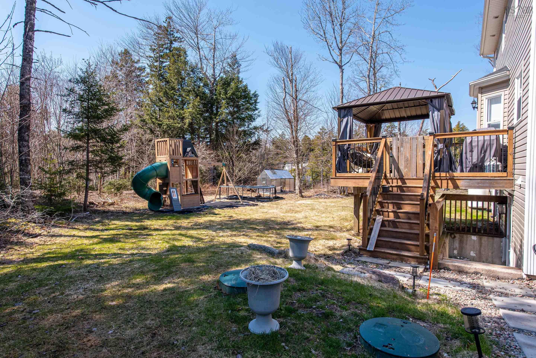
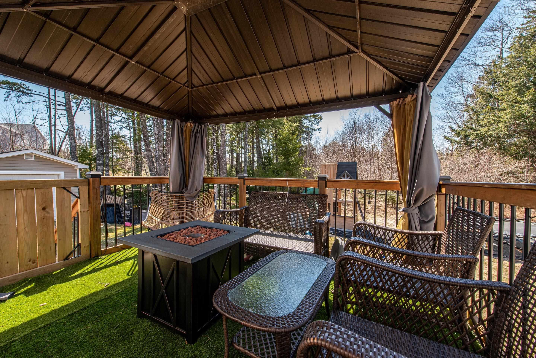
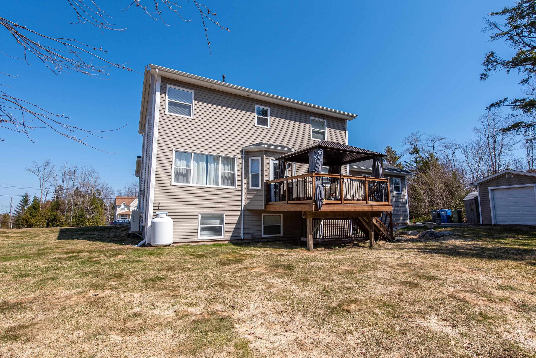
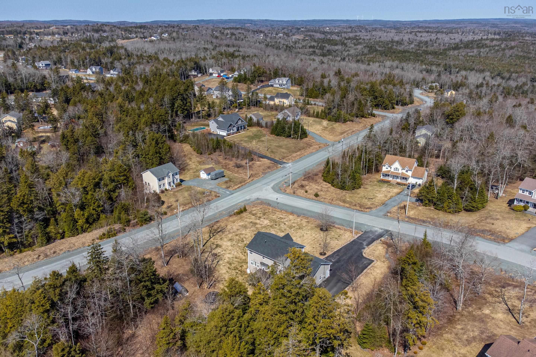
9 Wessex Hill, Beaver Bank, NS (MLS® 202613198): Welcome to 9 Wessex Hill, an exceptional two-storey home tucked away on a quiet cul-de-sac in the highly sought-after Monarch Estates subdivision of Beaver Bank. Set back from the road on a beautifully maintained 1.12-acre lot with municipal water, this property offers outstanding privacy, curb appeal, and space. A double paved driveway provides ample parking, while a garden shed adds extra outdoor storage. Meticulously maintained, the home offers nearly 3,100 square feet of finished living space across three levels. Upstairs, you'll find three spacious bedrooms and two full bathrooms, including a comfortable primary suite with a private ensuite. The fully finished lower level features a well-appointed in-law suite, offering excellent flexibility for extended family, multi-generational living, guests, or potential supplemental income. Thoughtfully designed, it provides both comfort and privacy. Over the past three years, the home has been extensively updated with fresh paint throughout, three new heat pumps for year-round comfort and efficiency, elegant quartz countertops, updated deck railings, and new carpeting in all bedrooms. Bright, inviting, and move-in ready, this beautiful home blends modern updates with timeless appeal, making it an outstanding opportunity for buyers seeking space, versatility, and quality in one of Beaver Bank's most desirable family-friendly communities.
Directions
Beaver Bank to Galloway right on Rebecca left on Wessex
$749,900
MLS®
202613198
PID
41157991
List Price
$749,900
Type
Single Family
Style
Detached
Sewer
Septic
Building Age
20
Foundation
Poured Concrete
Exterior
Vinyl
Flooring
Carpet, Ceramic, Hardwood, Laminate
MLA
2,057 ft2
TLA
3,094 ft2
Bedrooms
3
Bathrooms
4
Water
Municipal
Utilities
- Cable
- Electricity
- High Speed Internet
- Telephone
Features
- Ensuite Bath
- HRV (Heat Rcvry Ventln)
- Secondary Suite
- Propane Fireplace
Community Features
- Beach
- Golf Course
- Marina
- Park
- Place of Worship
- Playground
- Public Transit
- Recreation Center
- School Bus Service
- Shopping
Rooms.
| Level | Type | Dimensions |
|---|---|---|
| 2nd Level | Primary Bedroom | 12'6" x 17'3" |
| 2nd Level | Bedroom | 12'7" x 13'3" |
| 2nd Level | Bedroom | 12'7" x 11'2" |
| 2nd Level | Ensuite Bath 1 | 11' x 9'5" |
| 2nd Level | Bath 2 | 9' x 9'5" |
| Level | Type | Dimensions |
|---|---|---|
| Lower Level | Rec Room | 13' x 32'9" |
| Lower Level | Bath 3 | 12'9" x 5' |
| Lower Level | Den/Office | 11'8" x 12'6" |
| Lower Level | Storage | 12'9" x6'7" |
contact the agent.

(902) 877-2122
nas@klayme.com
Nas has been a licensed REALTOR® since 2003. Nas enjoys the challenge of matching people to their dream homes.