



Single Family
90 Hargrove Lane, Whites Lake, NS (MLS® 202623907).
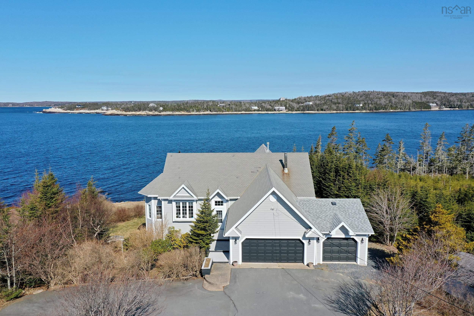
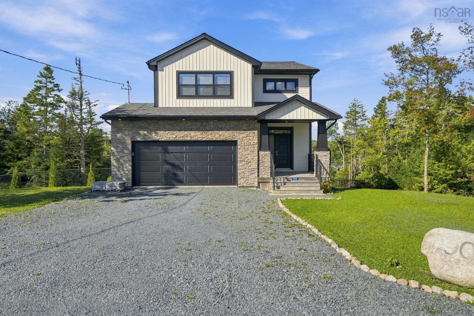
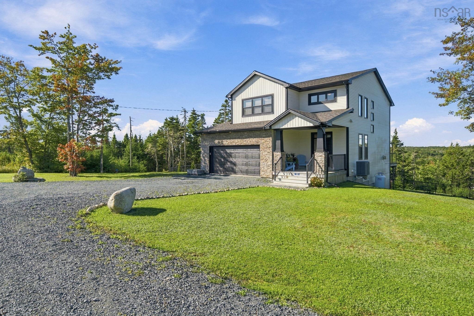
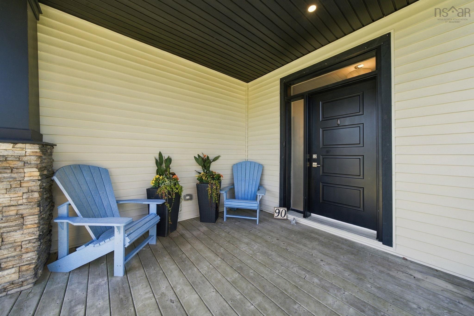
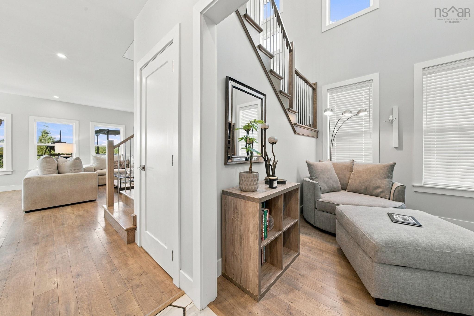
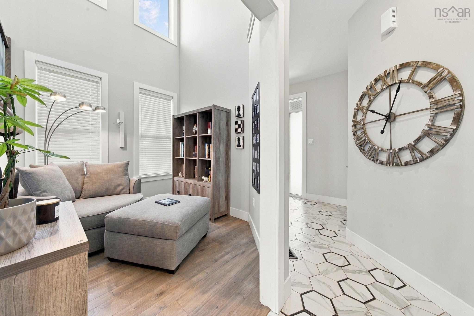
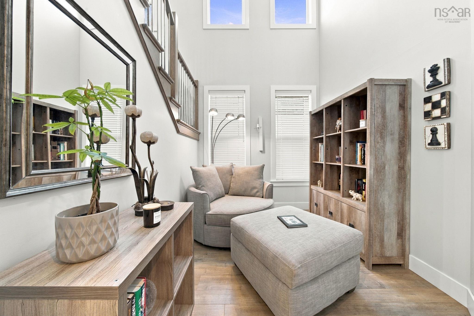
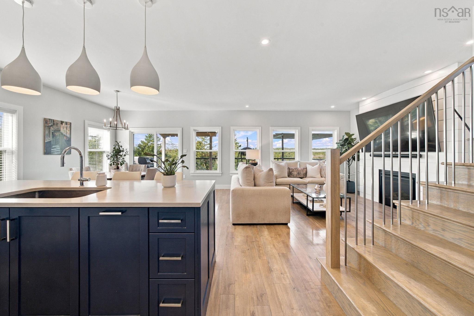
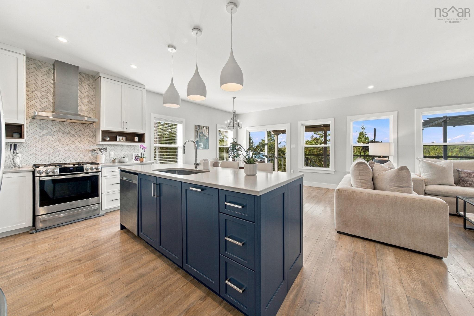
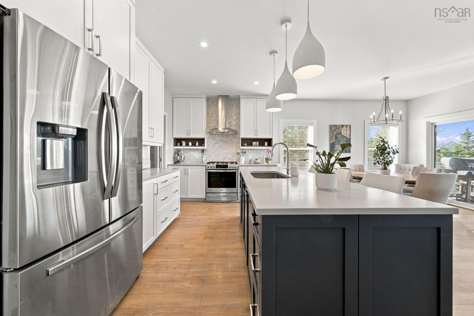
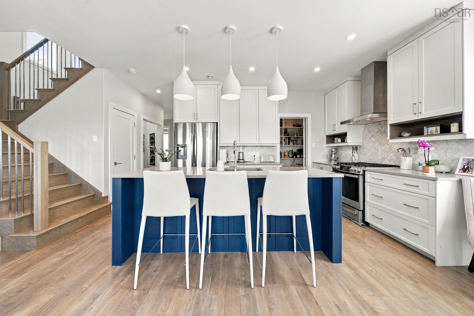
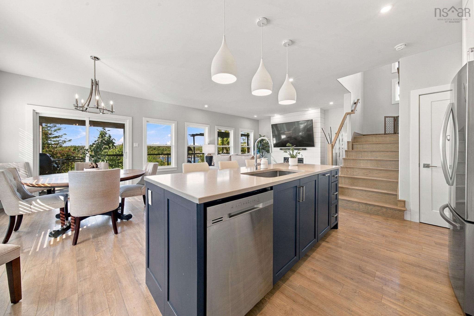
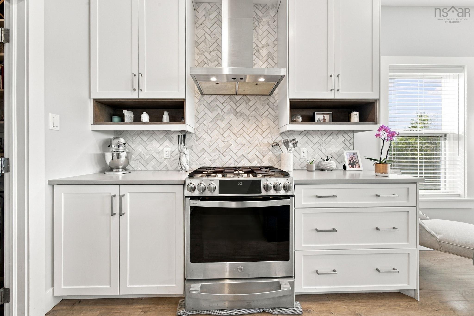
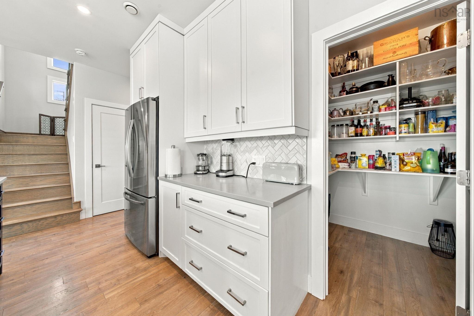
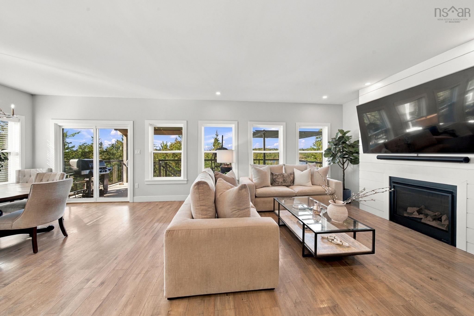
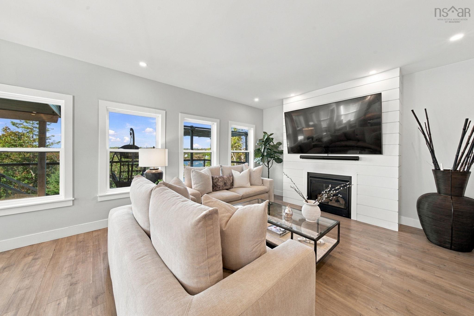
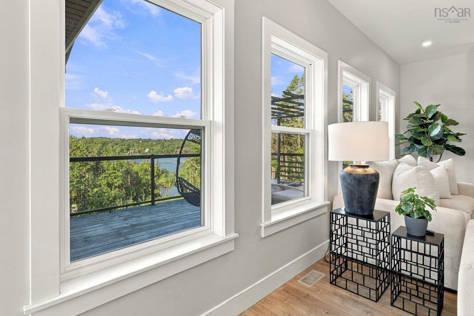
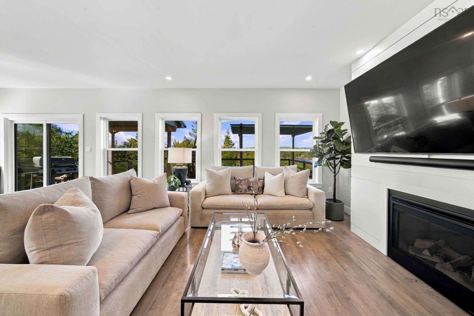
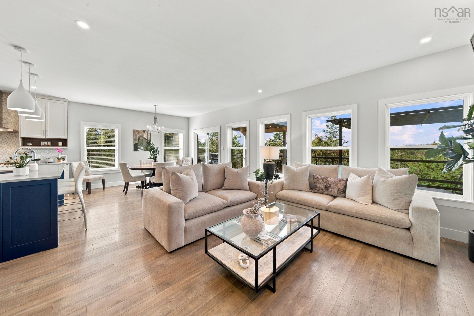
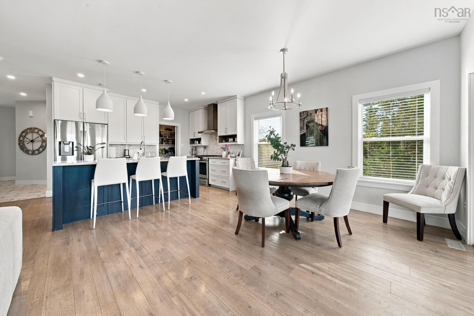
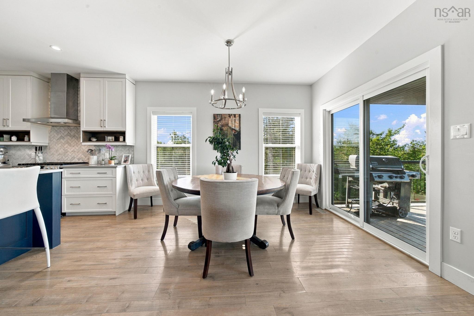
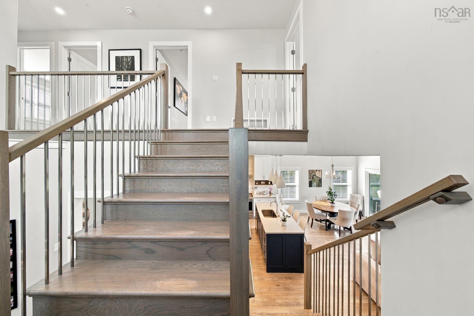
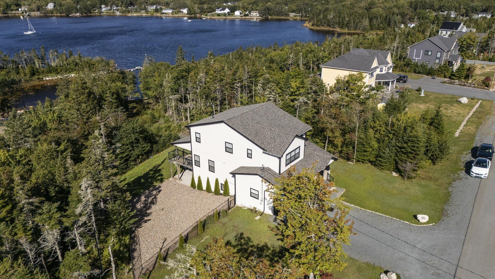
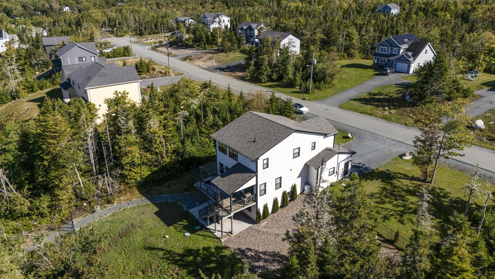
90 Hargrove Lane, Whites Lake, NS (MLS® 202623907): Imagine starting the day with a paddleboard on the calm, protected inlet just beyond your backyard or wrapping it up with a sunset kayak. A path already leads directly to the water, making it easy to get out and enjoy. Inside, this four-bedroom, 3.5-bathroom home offers gorgeous water views from the main living spaces, a walk-in pantry to die for and the coziest tucked-away nook perfect for reading, working from home or hiding from everyone for five minutes! The fully fenced backyard is ready to enjoy, while the generous oceanfront acreage leaves plenty of room to dream. Keep it beautifully natural or, subject to approvals, explore adding a dock, boathouse or any other fun waterfront accoutrements your heart desires. Set on a sought-after cul-de-sac surrounded by impressive waterfront properties, 90 Hargrove Lane represents a truly exceptional opportunity with room in the budget to make the shoreline your own. Spectacular sunsets, a fantastic community and all this oceanfront lifestyle just 25 minutes from Halifax. Now we’re talking!
Directions
Prospect Road to left onto Terence Bay Road, right on Powers Road, right on Hargrove Lane
Inclusions
Fridge, stove, dishwasher, washer, dryer
Utilities
- Cable
- Electricity
- High Speed Internet
- Telephone
Features
- Ensuite Bath
- HRV (Heat Rcvry Ventln)
- Propane Fireplace
- Central Vac Roughed In
Community Features
- Beach
- Golf Course
- Park
- Playground
- Recreation Center
- School Bus Service
Rooms.
| Level | Type | Dimensions |
|---|---|---|
| Main Floor | Den/Office | 9'10" x 7'11" |
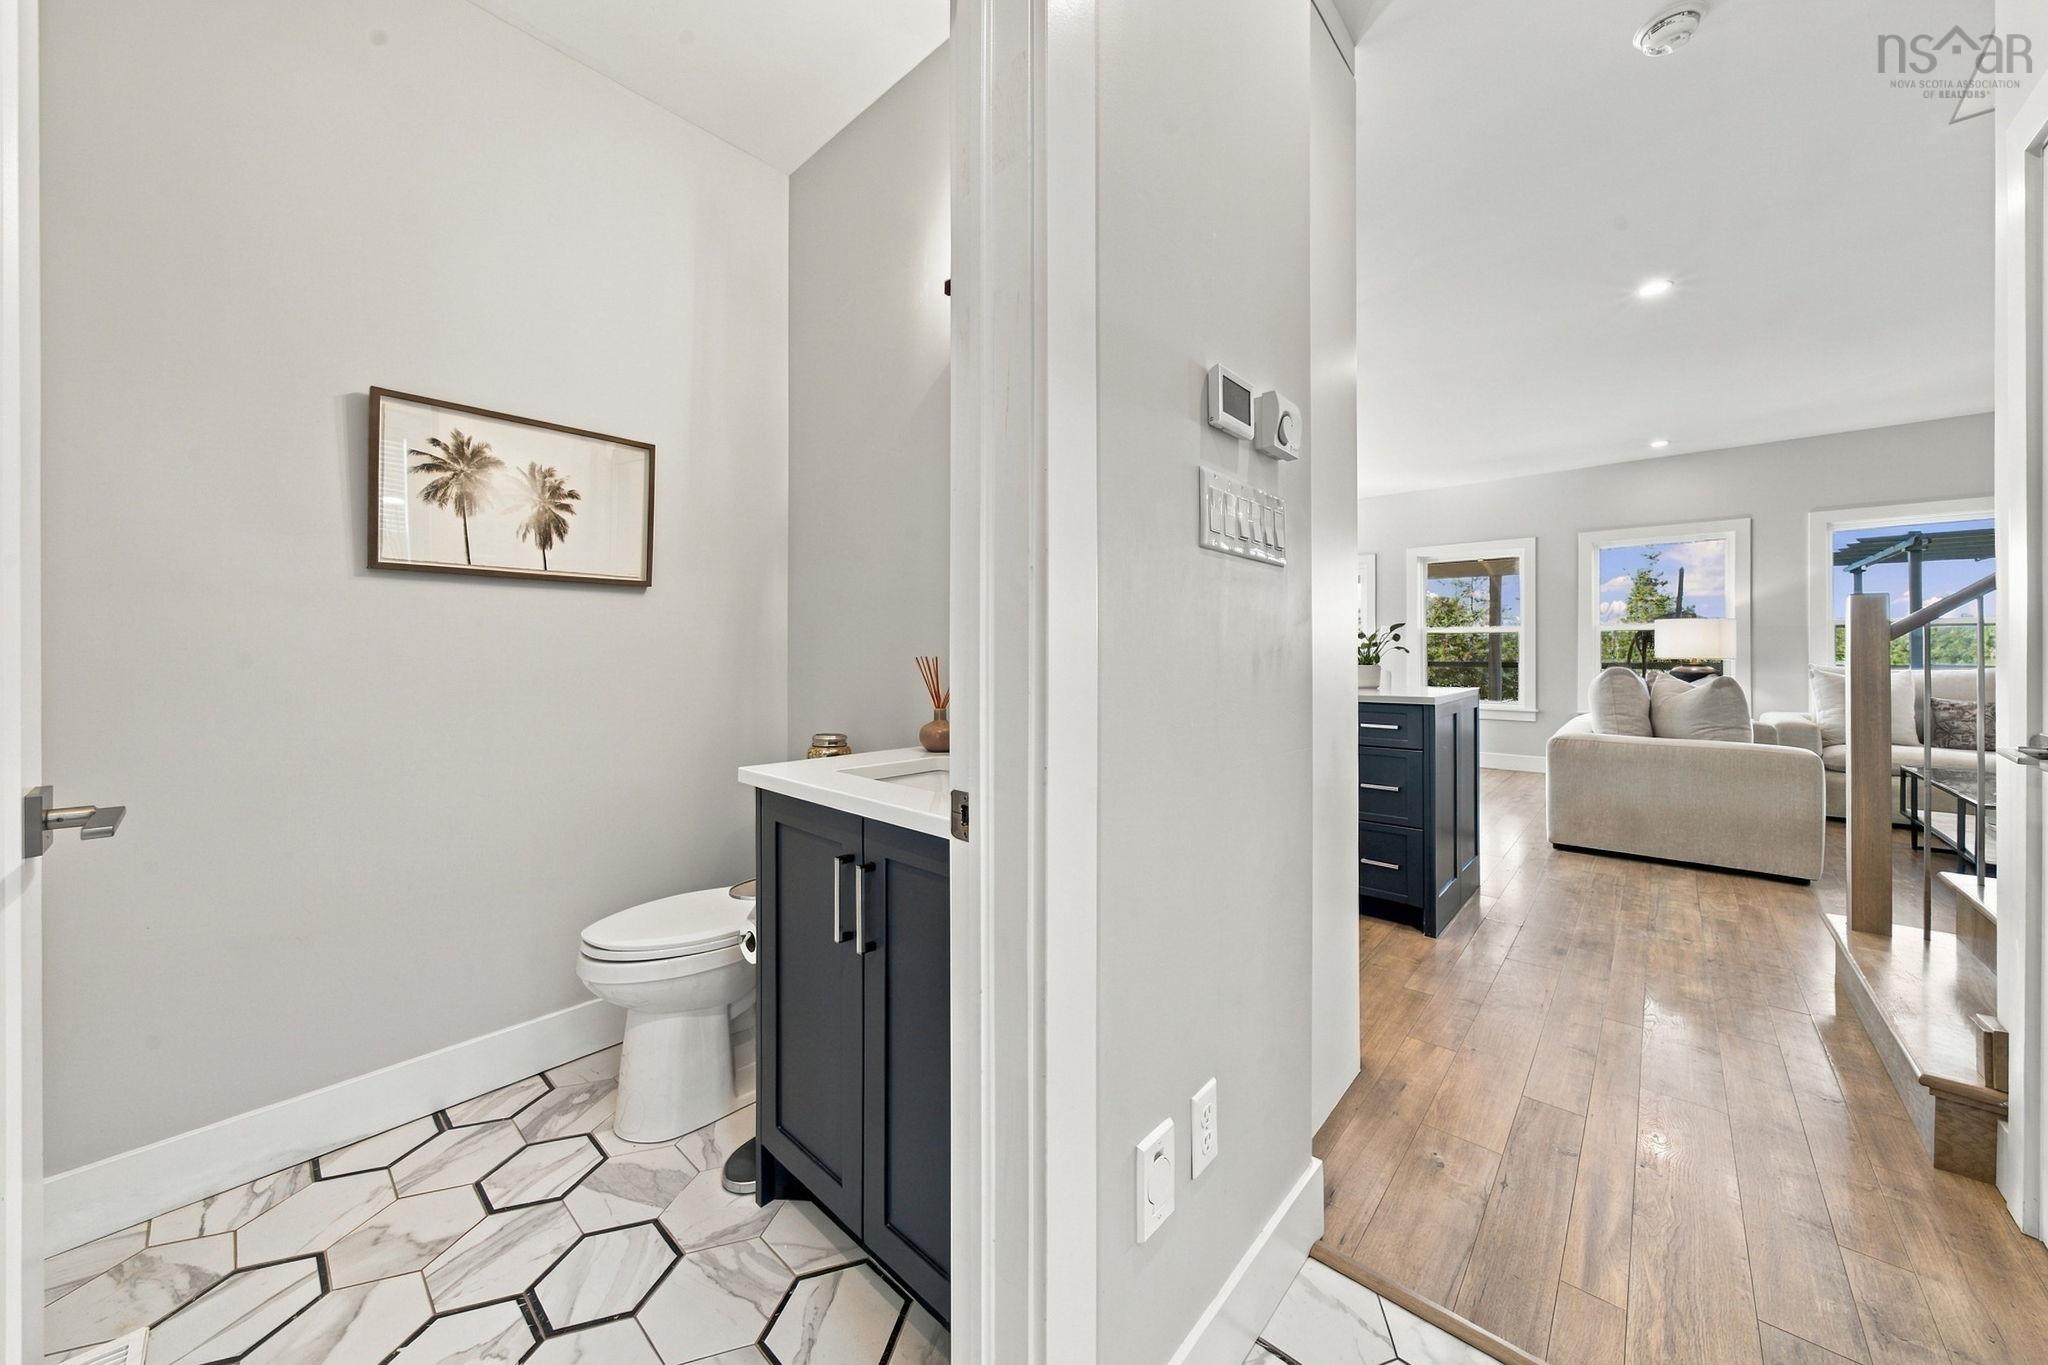
| Main Floor | Bath 1 | 5'2" x5'1" |
| Main Floor | Kitchen | 13'6" x 11' |
| Main Floor | Dining Room | 13'6" x 10'9" |
| Main Floor | Living Room | 13'6" x 14'7" |
| Main Floor | OTHER | 20'11" x 20'3" GARAGE |
| Level | Type | Dimensions |
|---|---|---|
| 2nd Level | Primary Bedroom | 16'10" x 14'5" |
| 2nd Level | Ensuite Bath 1 | 9'10" x 8'10" |
| 2nd Level | Walk in Closet | 9'10" x 6'10" |
| 2nd Level | Bedroom | 13'2" x 10'1" |
| 2nd Level | Bath 2 | 13'2" x 6'1" |
| 2nd Level | Bedroom | 13'2" x 10'3" |
| 2nd Level | Laundry | 9'9" x 5'7" |
| Level | Type | Dimensions |
|---|---|---|
| Basement | Rec Room | 25'5" x 14'3" |
| Basement | Bedroom | 12'2" x 11'9" |
| Basement | Bath 3 | 7'10" x 5'4" |
| Basement | Utility | 10'3" x 7'2" |
Schools.
| Type | Name |
|---|---|
| Elementary School | Atlantic Memorial - Terence Bay Elementary School (Atlantic Memorial) |
| Middle School | Brookside Junior High School |
| High School | Bay View High School |
| Middle School (Fr. Imm.) | Brookside Junior High School |
| High School (Fr. Imm.) | Bay View High School |
contact the agent.

Nas has been a licensed REALTOR® since 2003. Nas enjoys the challenge of matching people to their dream homes.