| Level | Type | Dimensions |
|---|---|---|
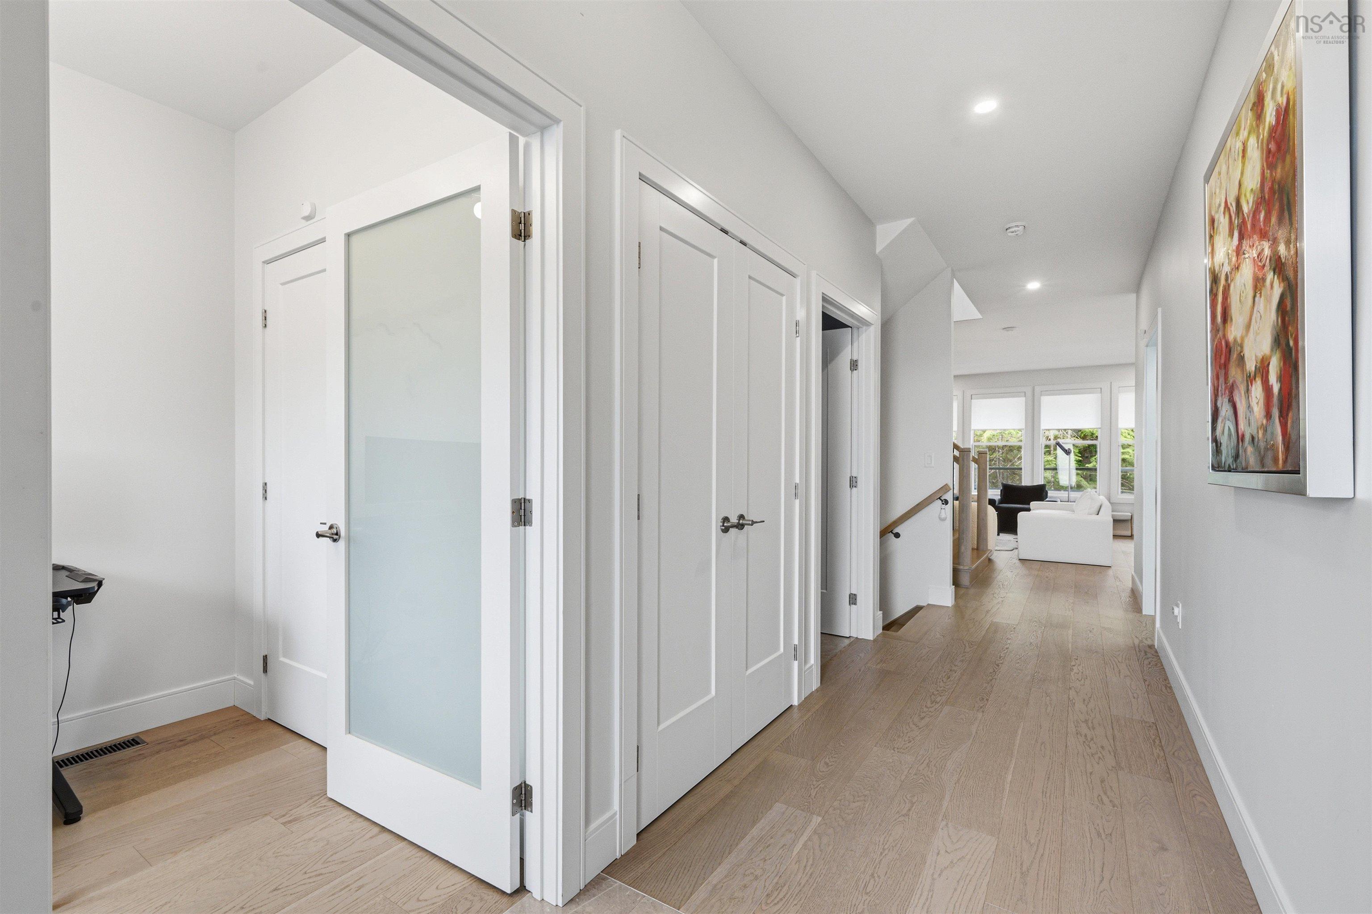
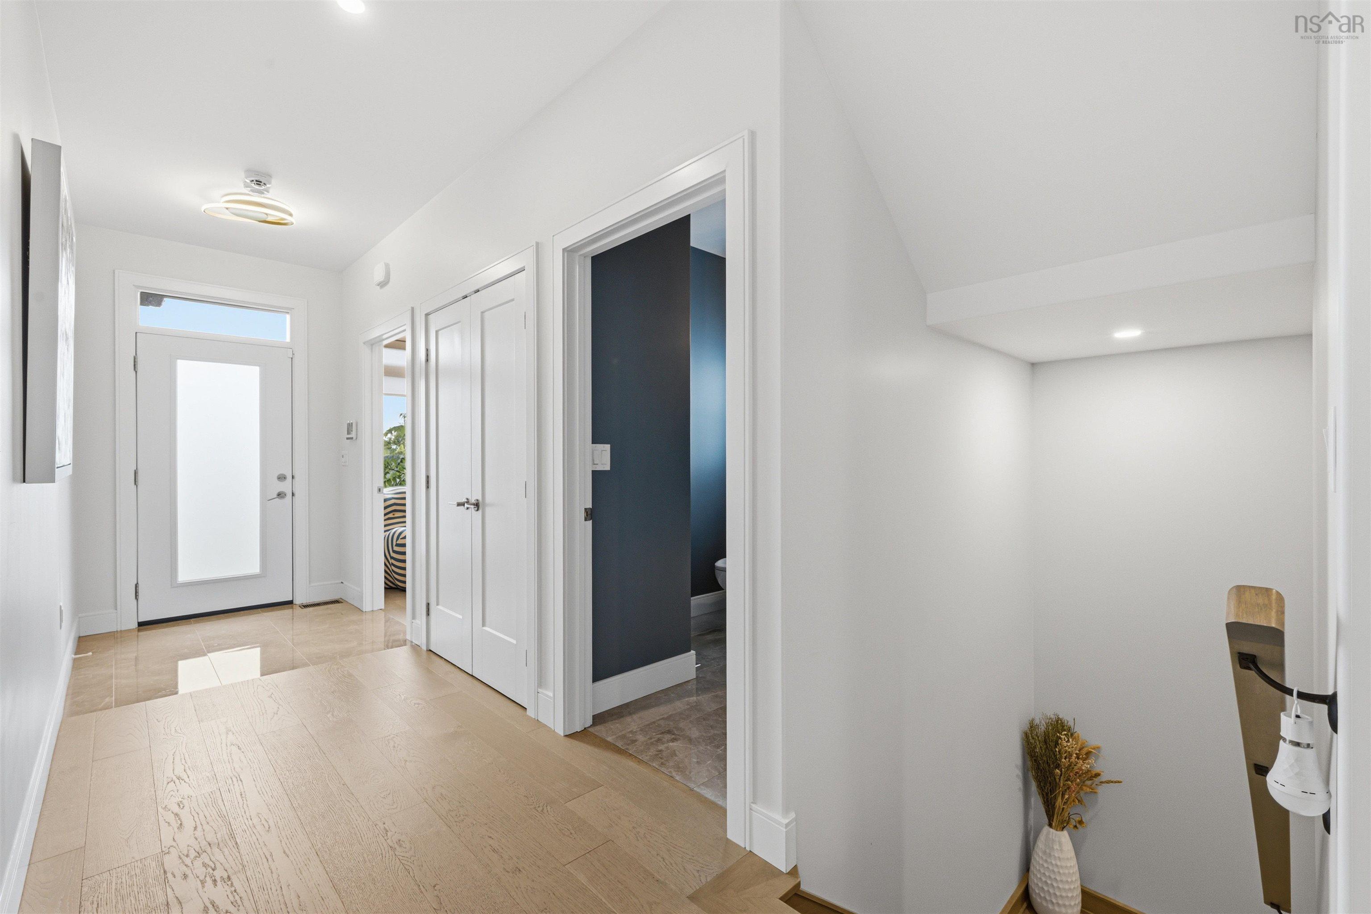
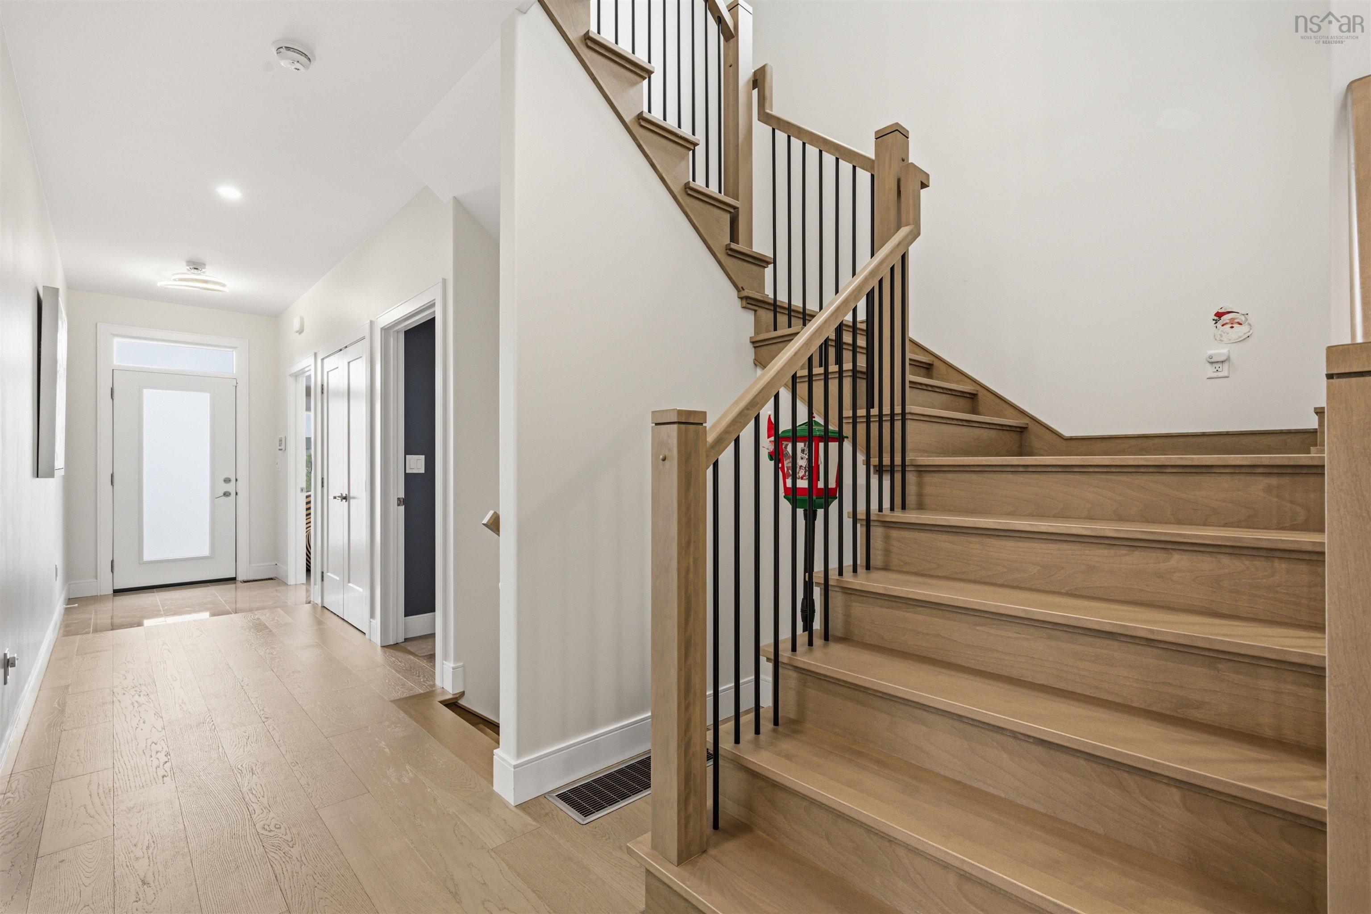
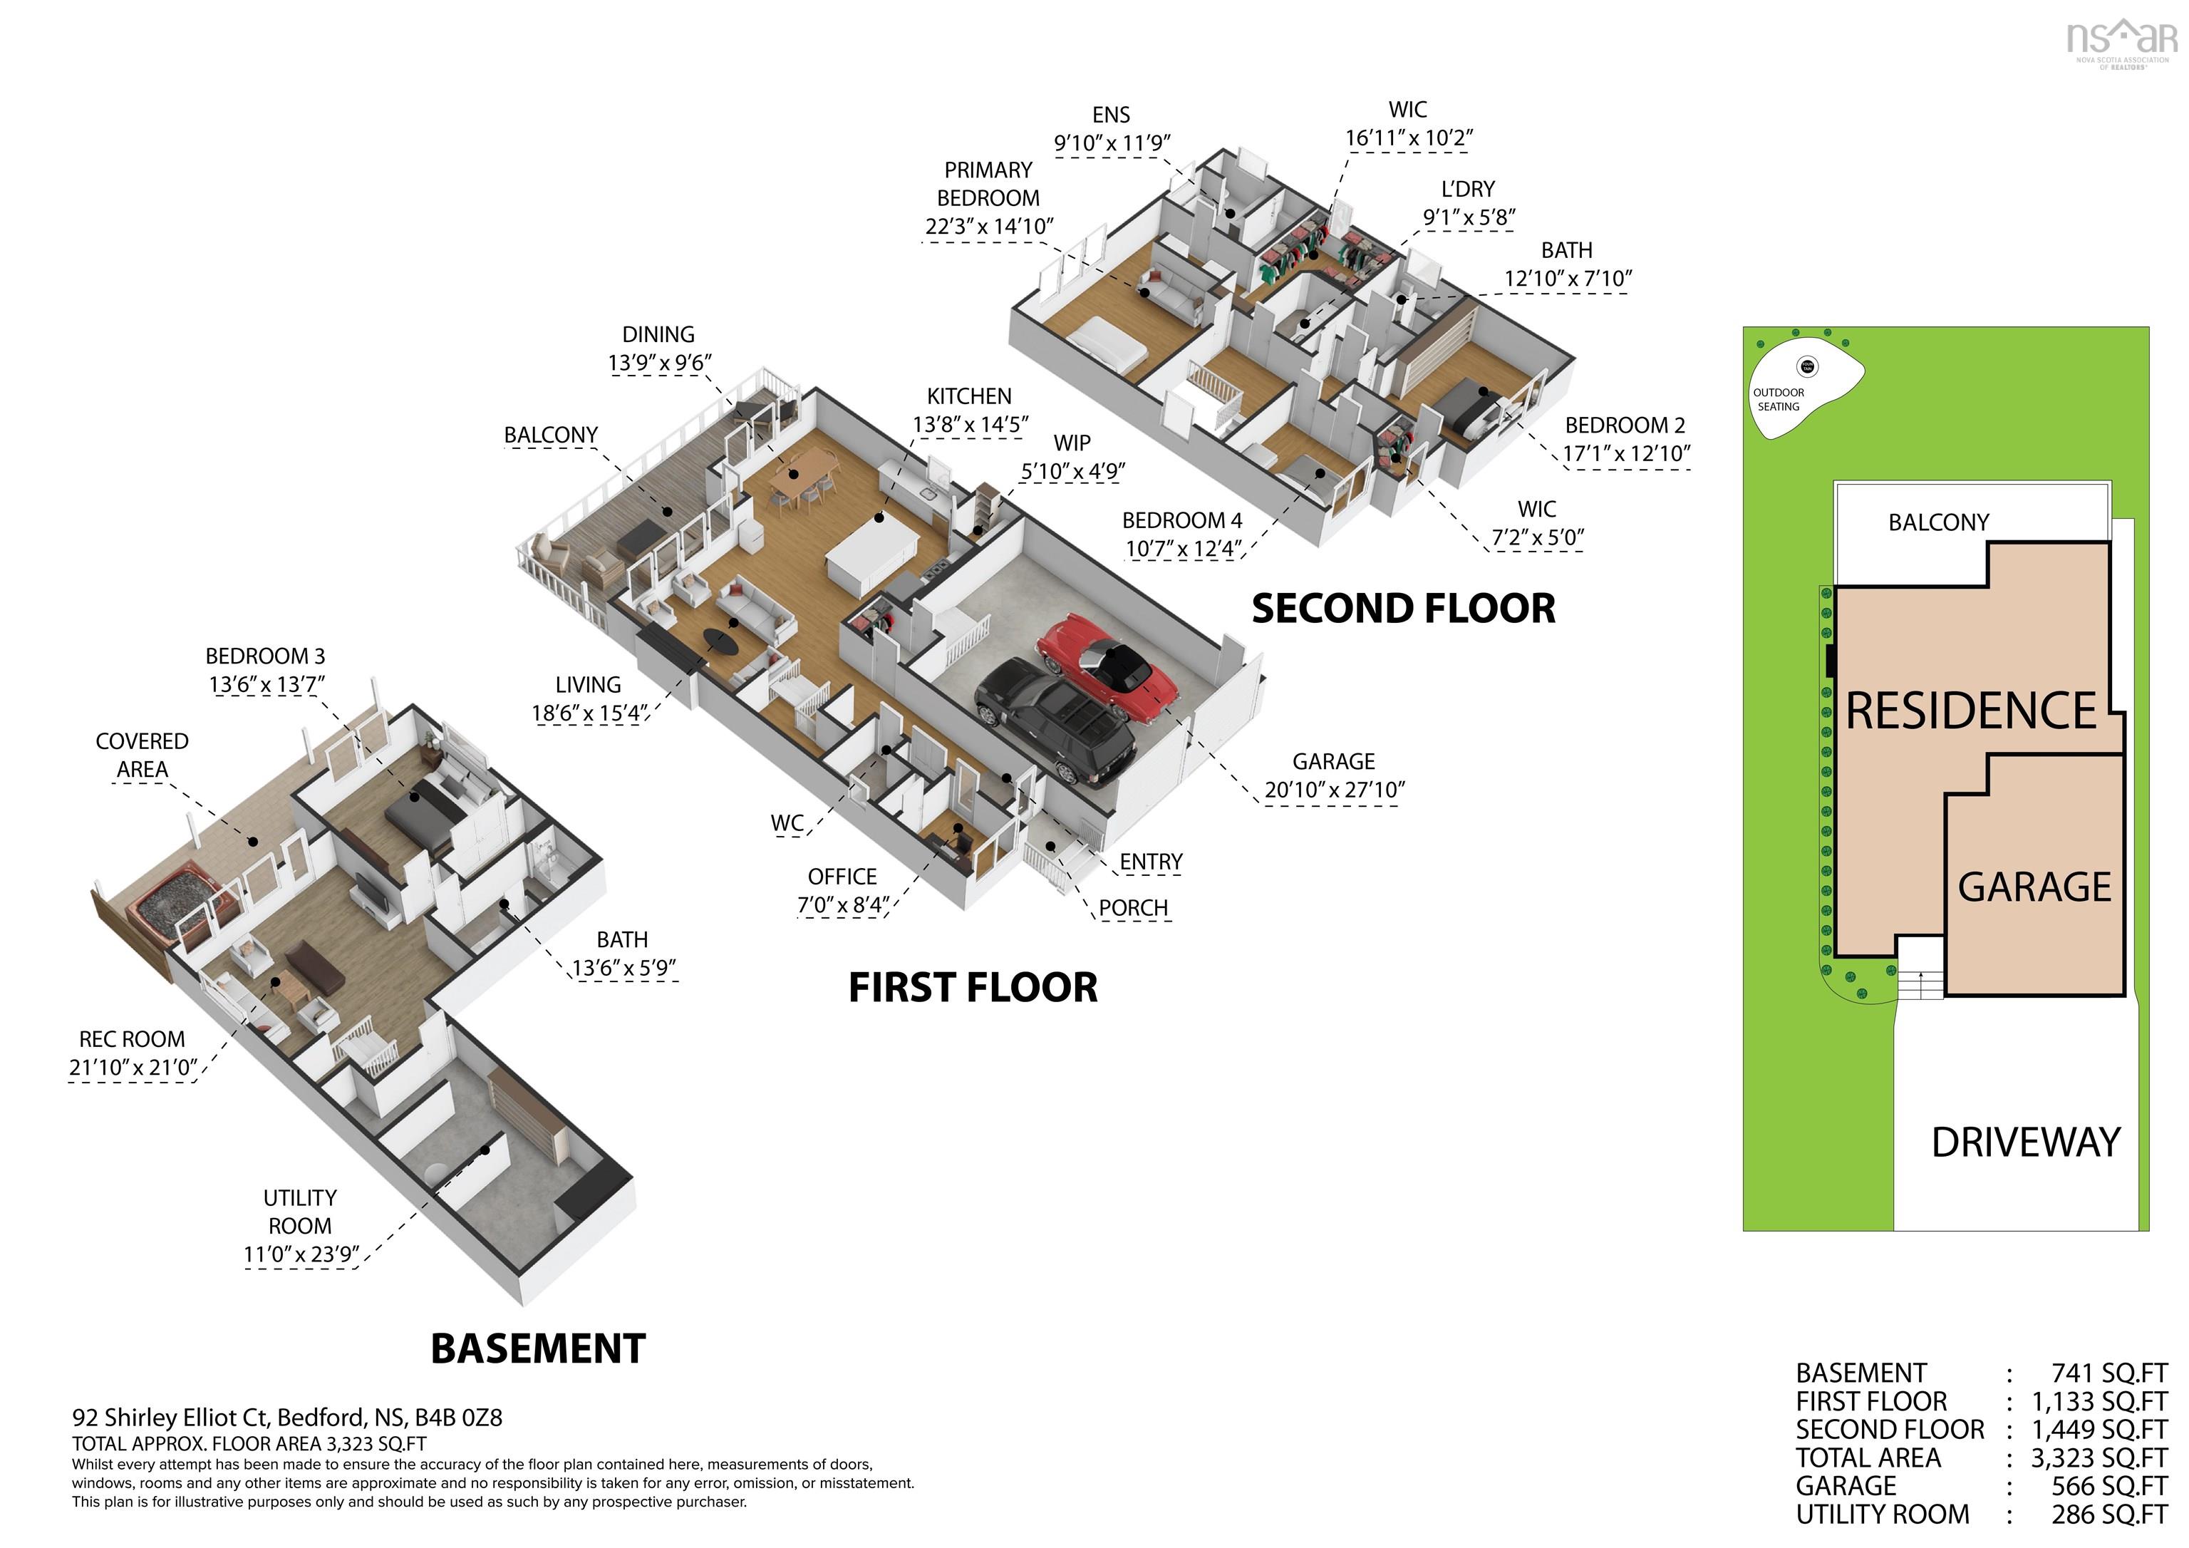
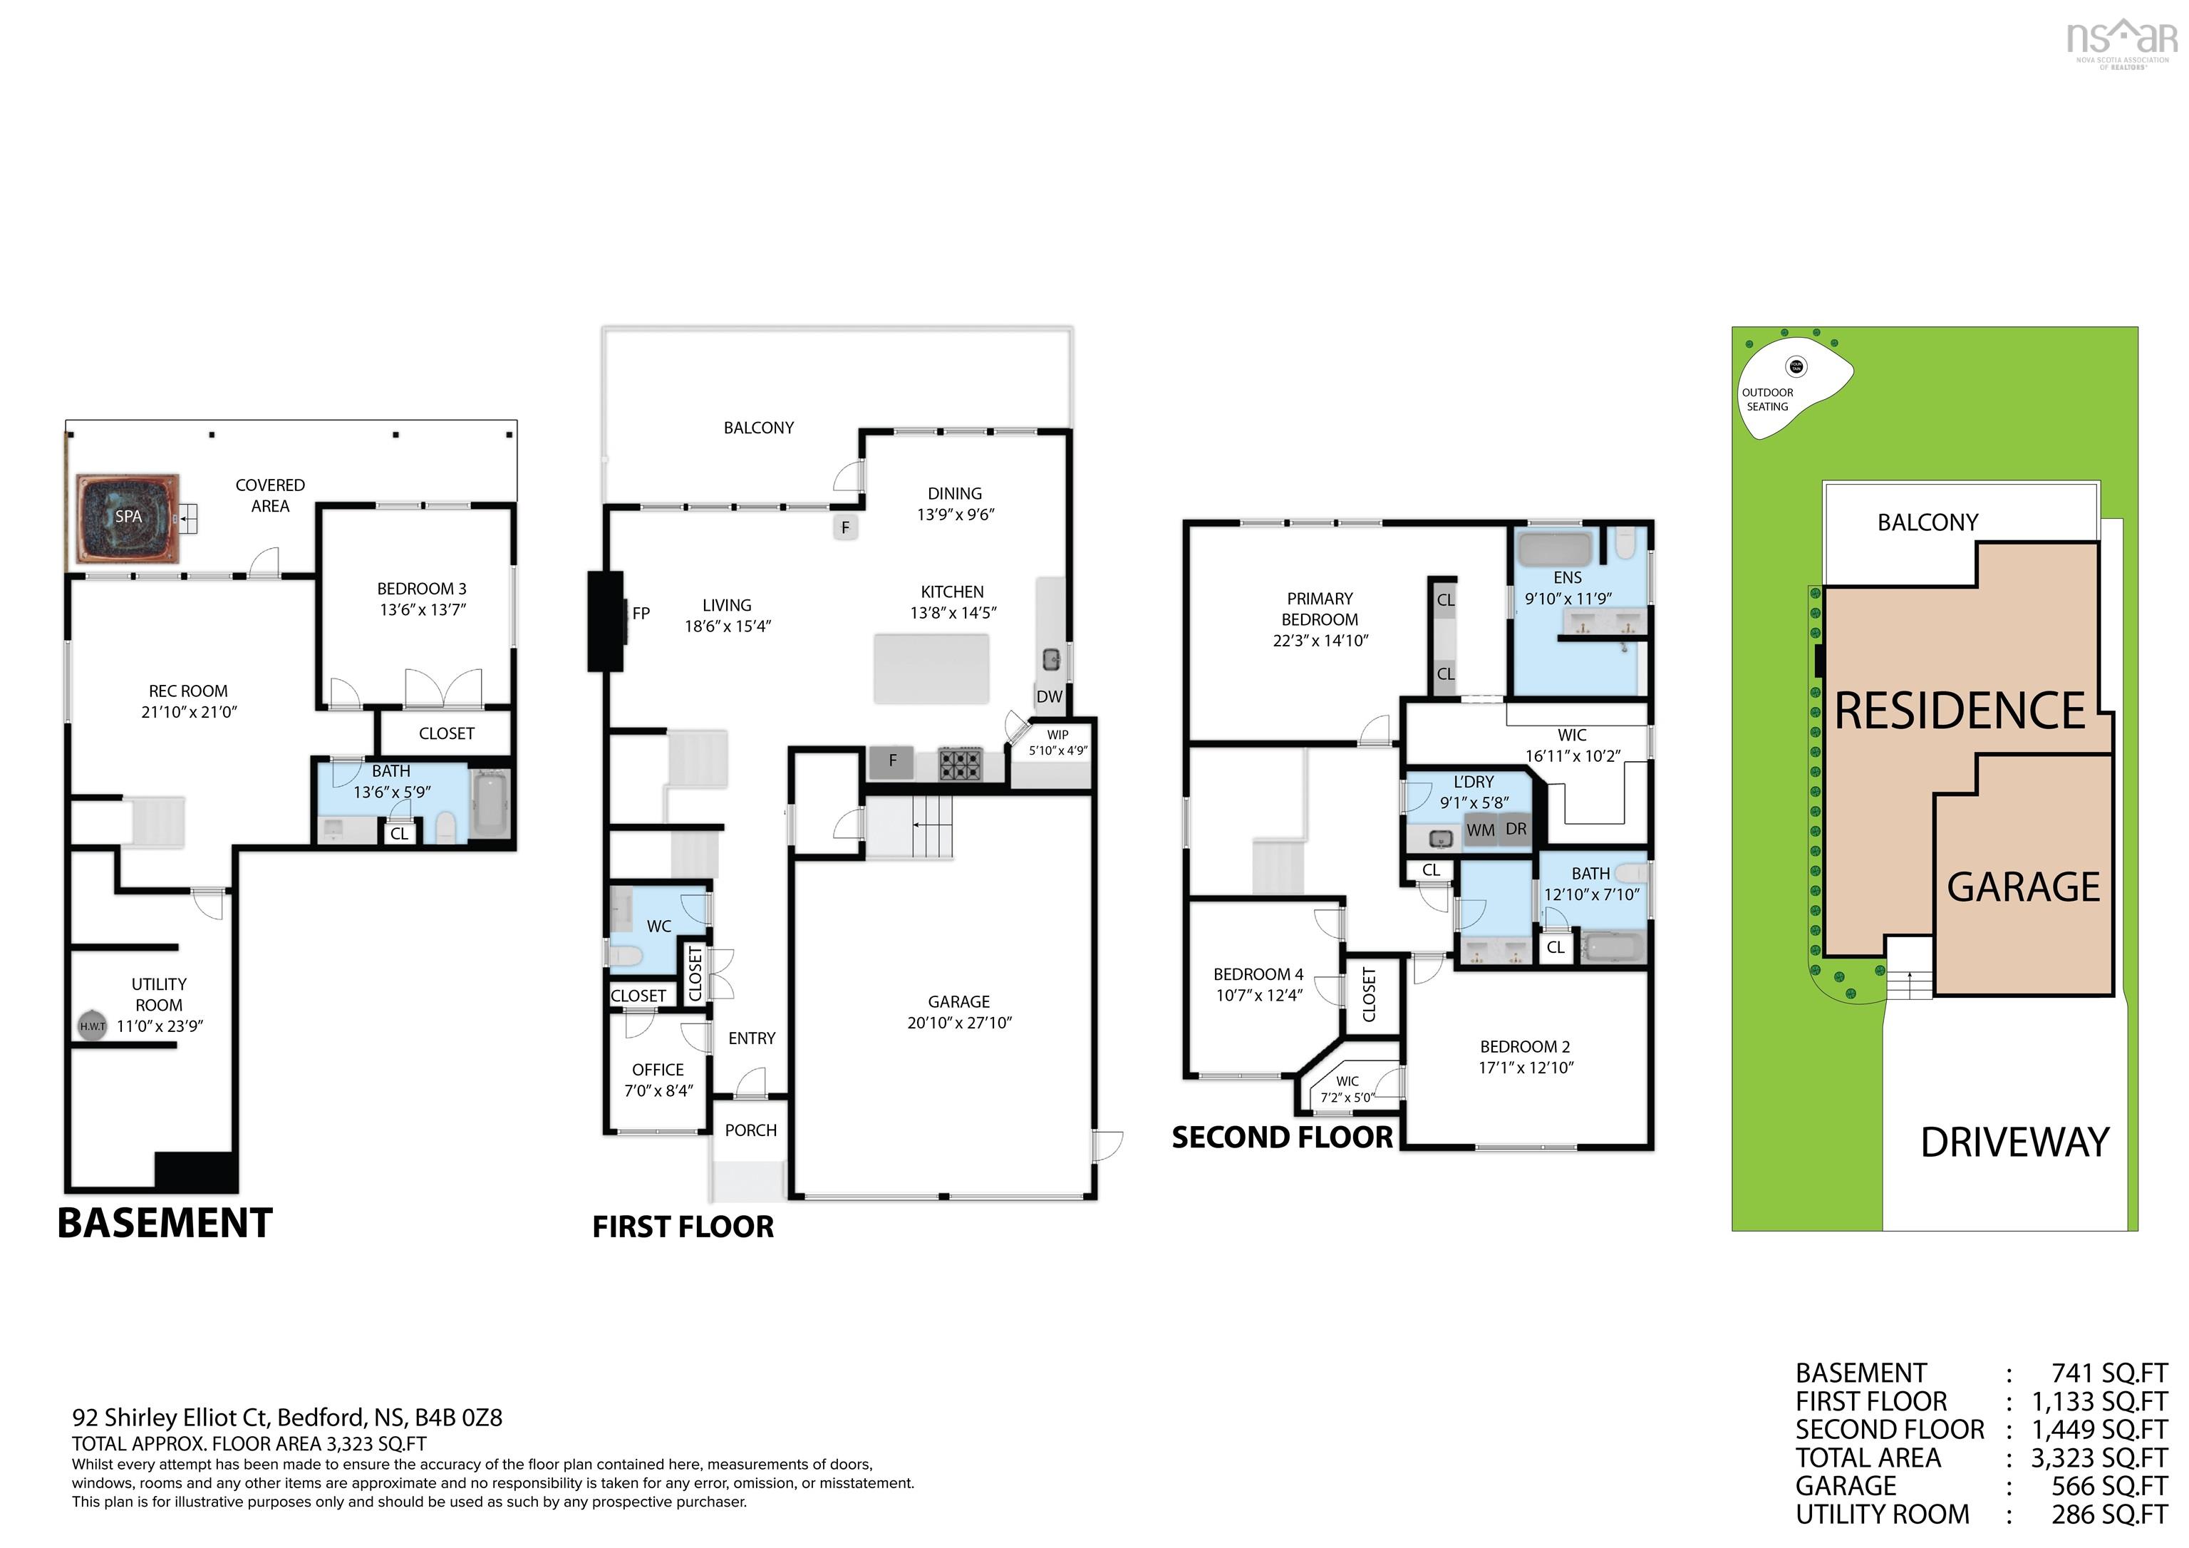
| Main Floor | Foyer | 5.1 x 15.2 |
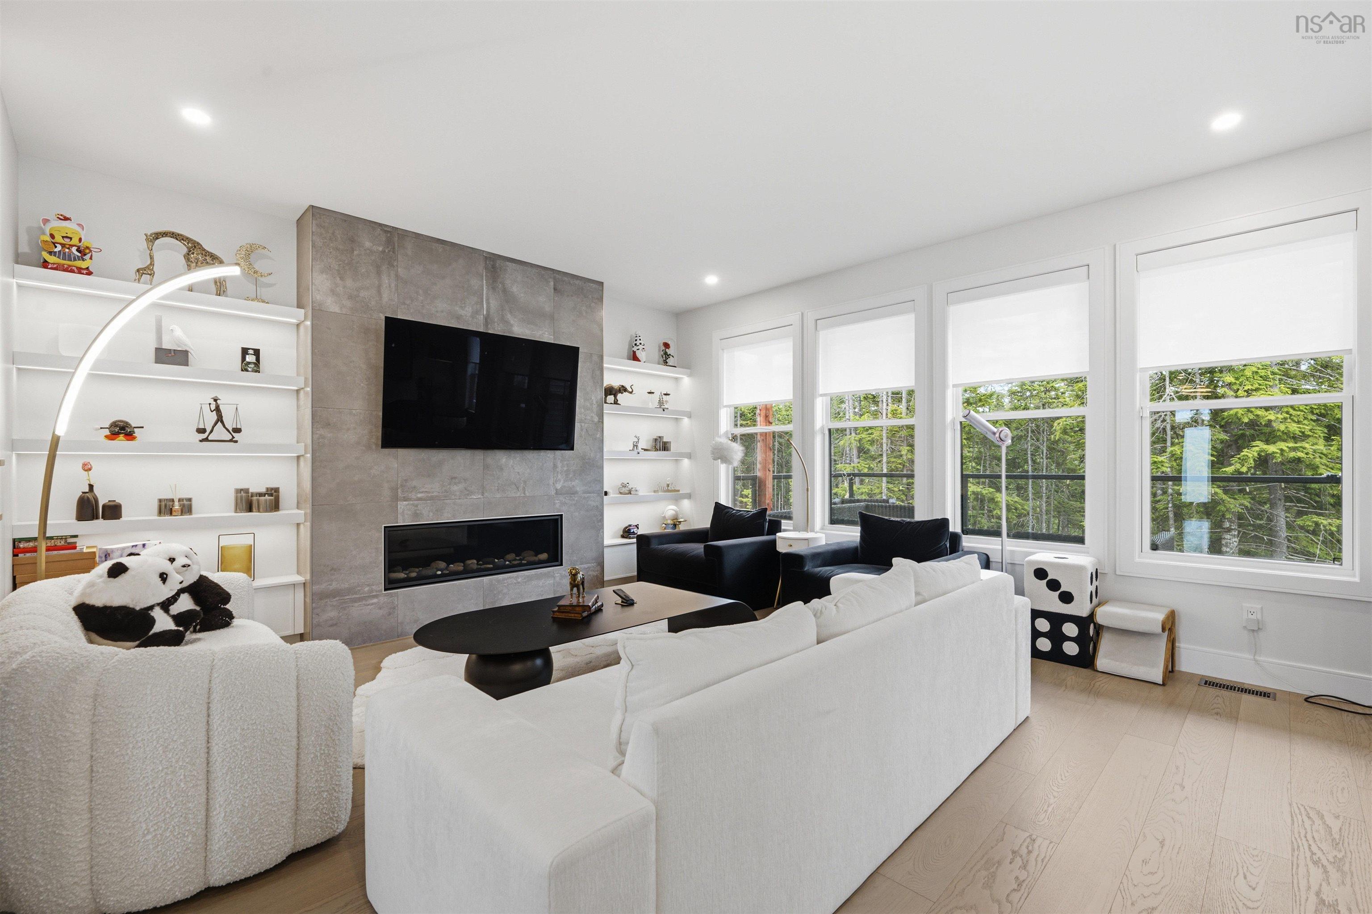
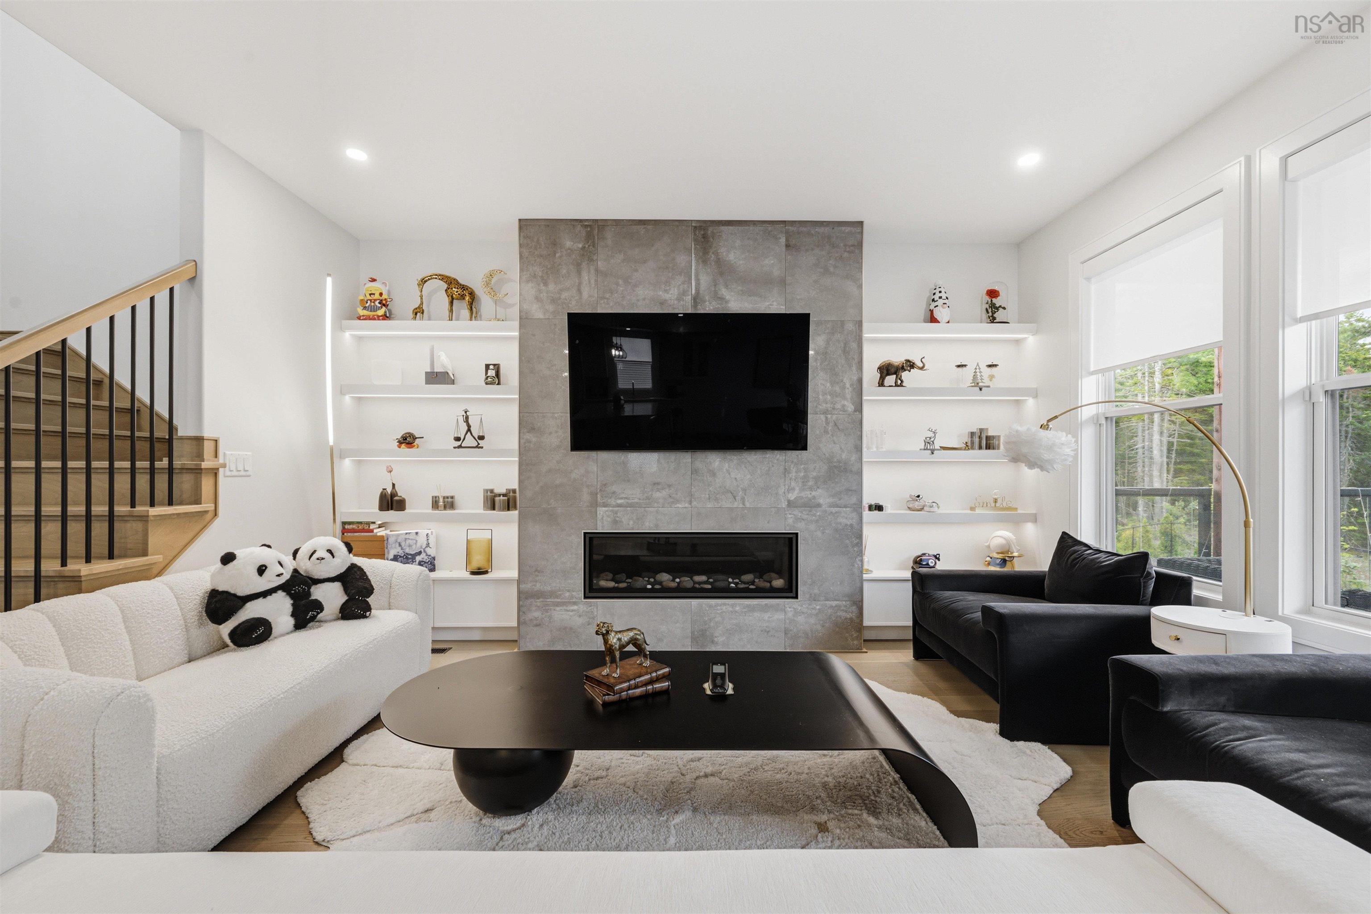
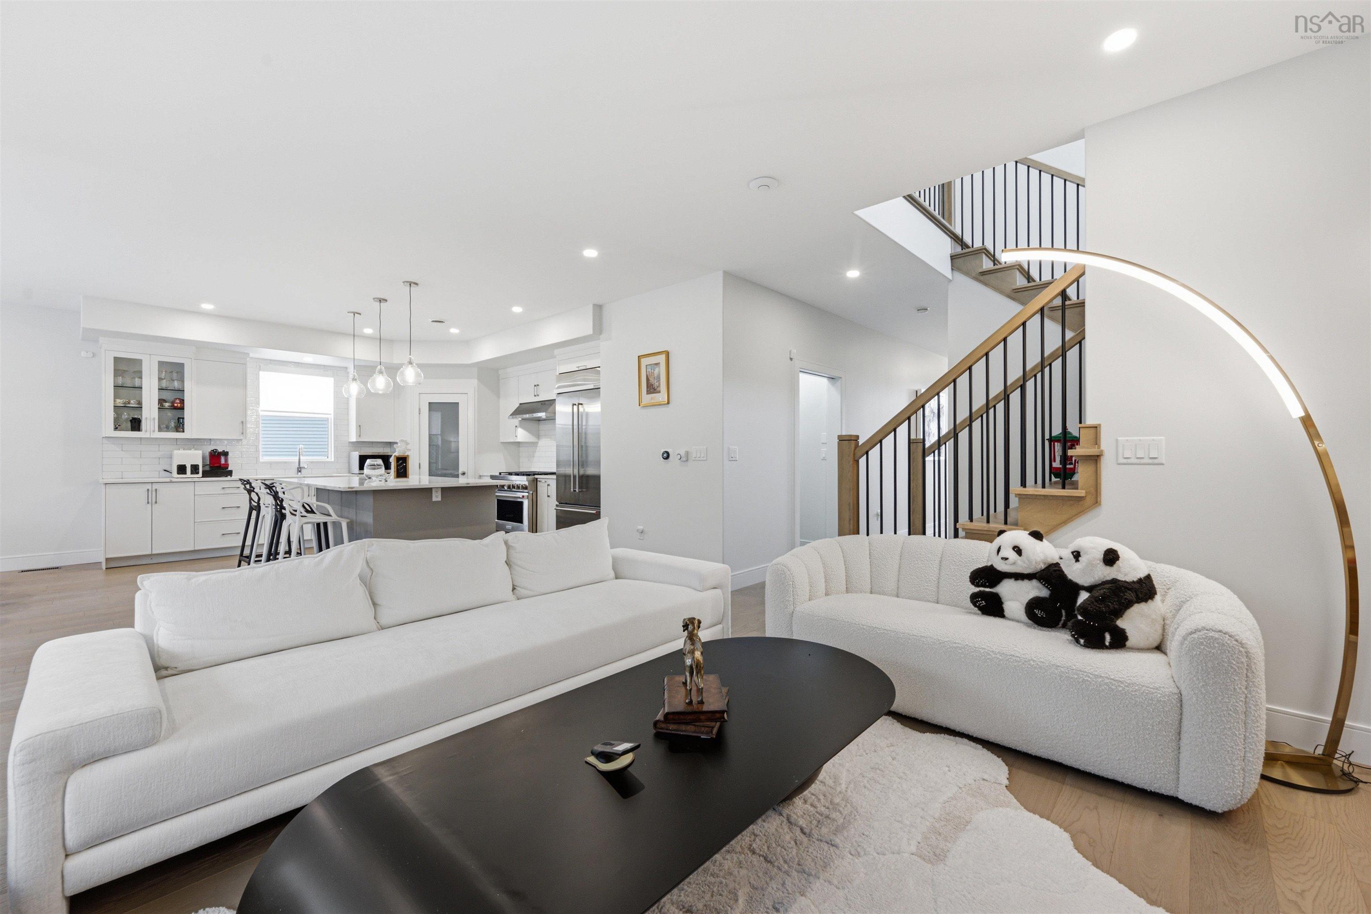
| Main Floor | Living Room | 18 x 16.5 |
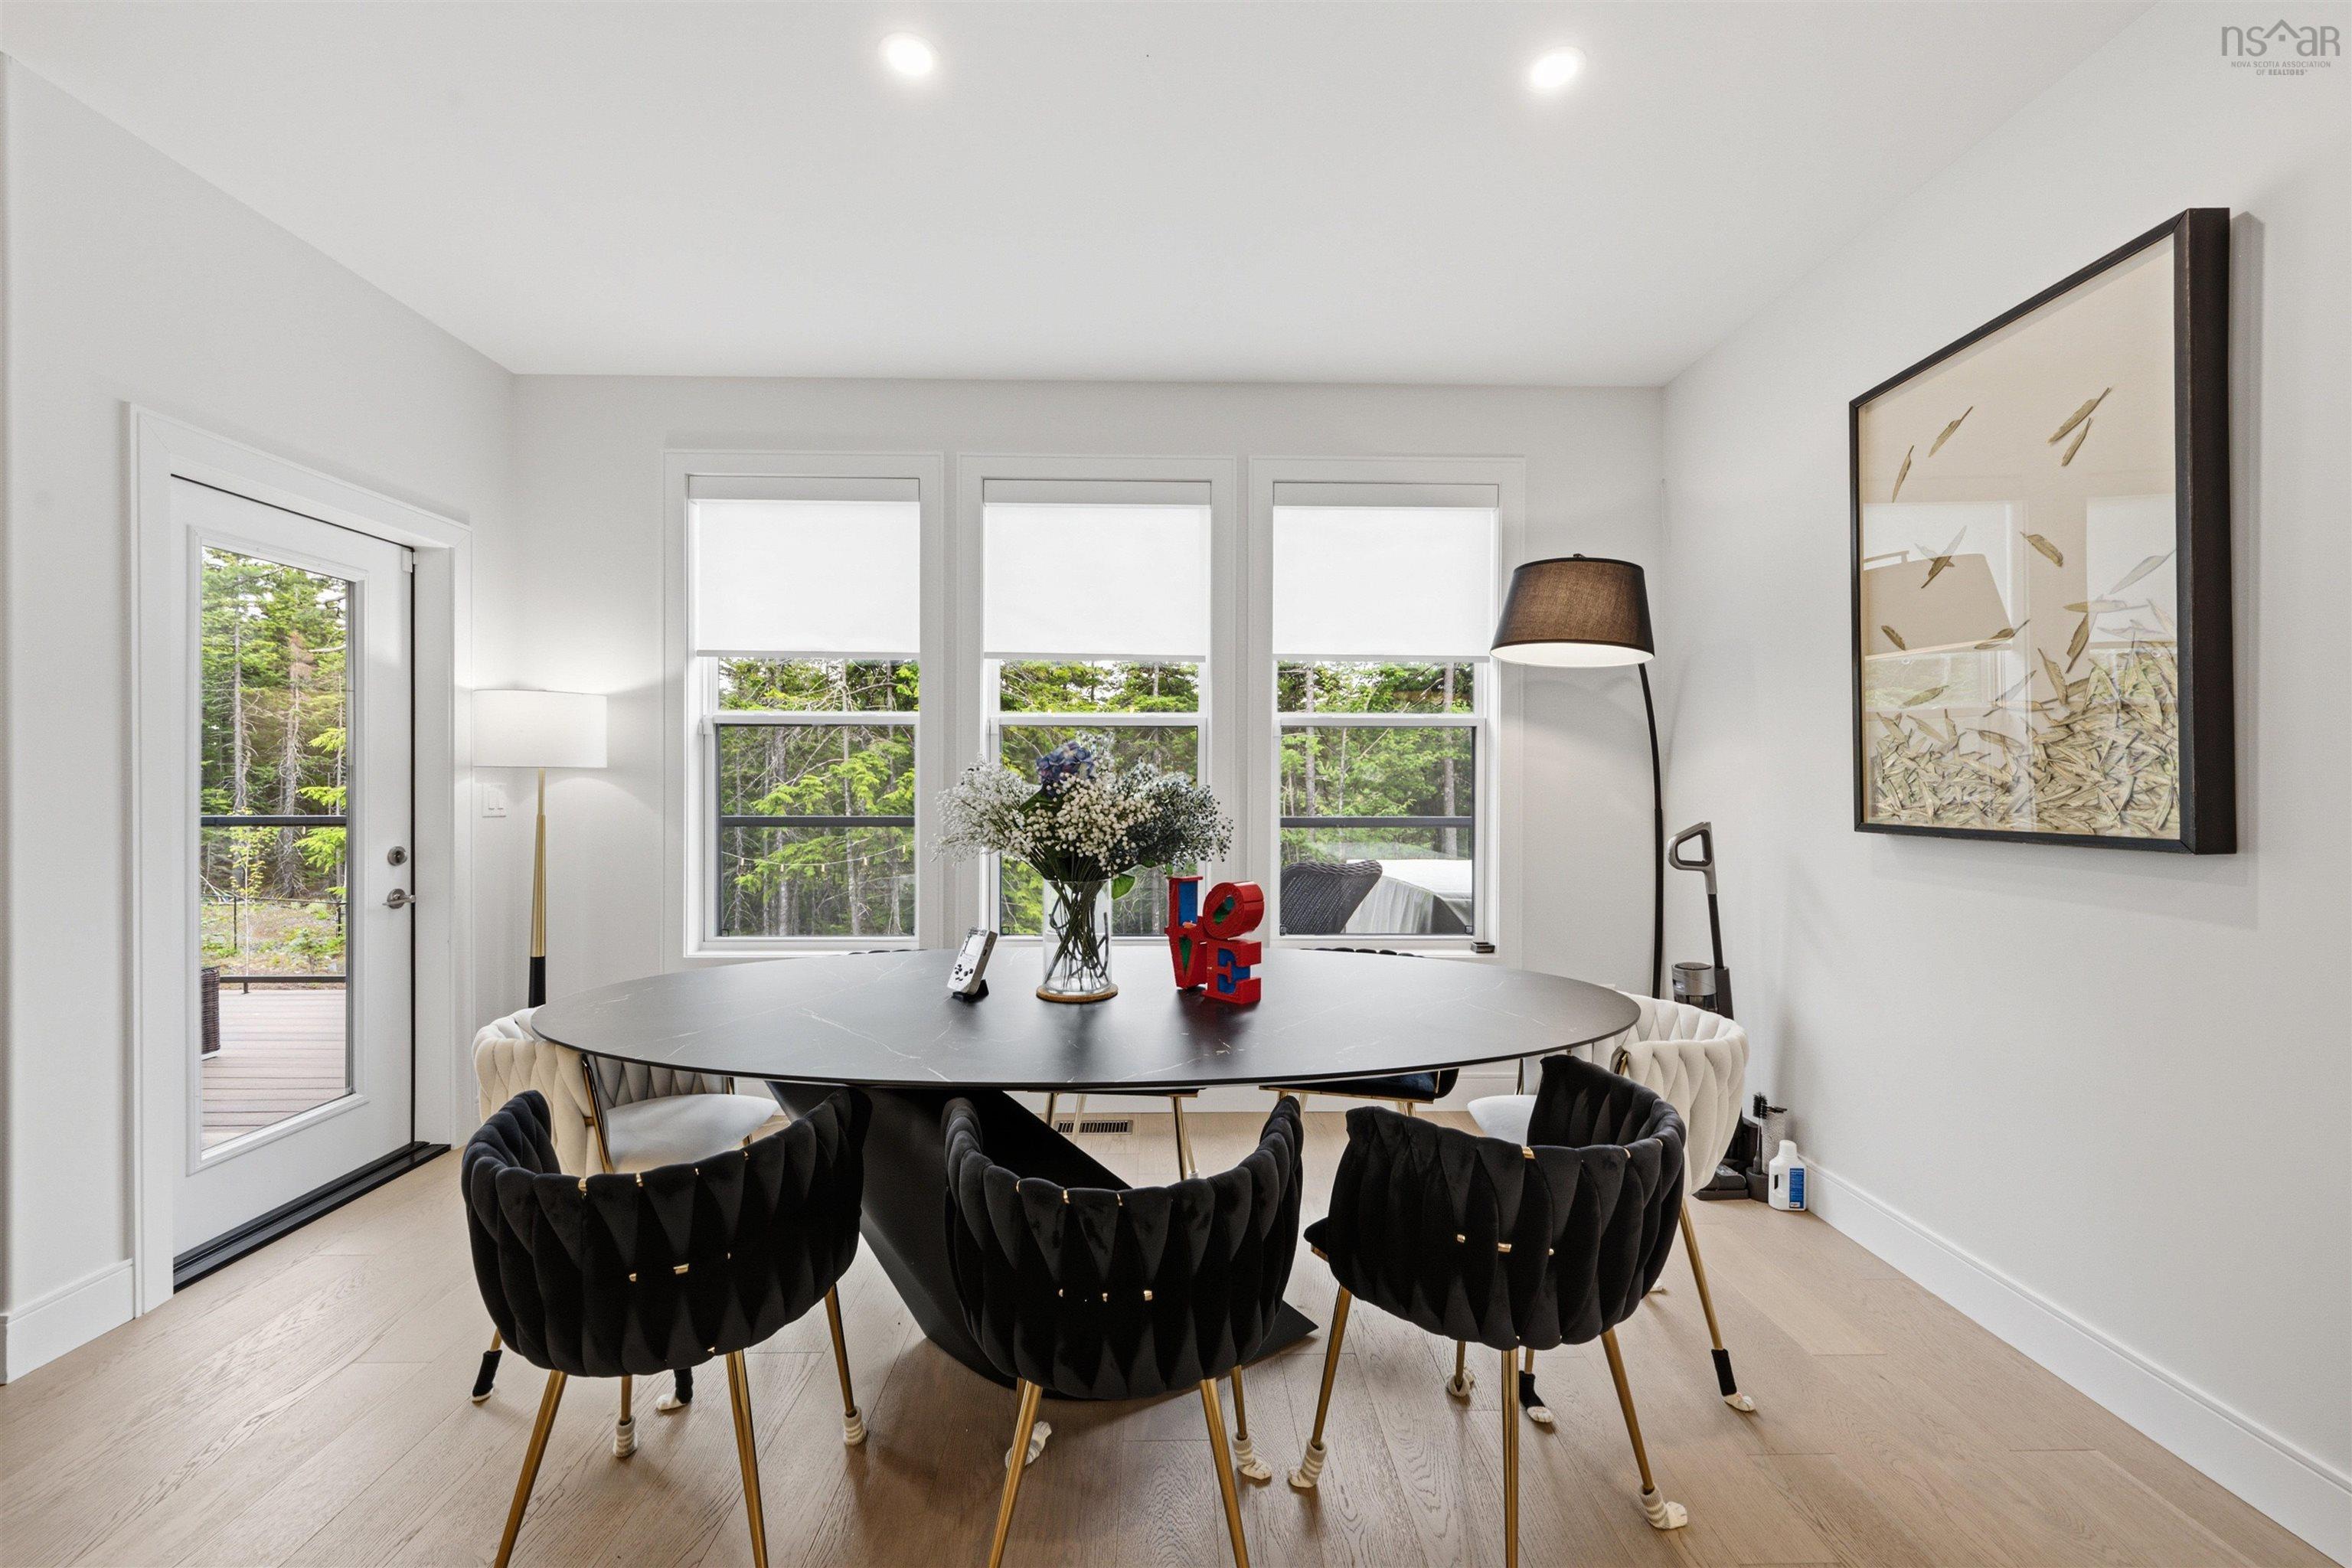
| Main Floor | Dining Room | 14.3 x 9.9 |
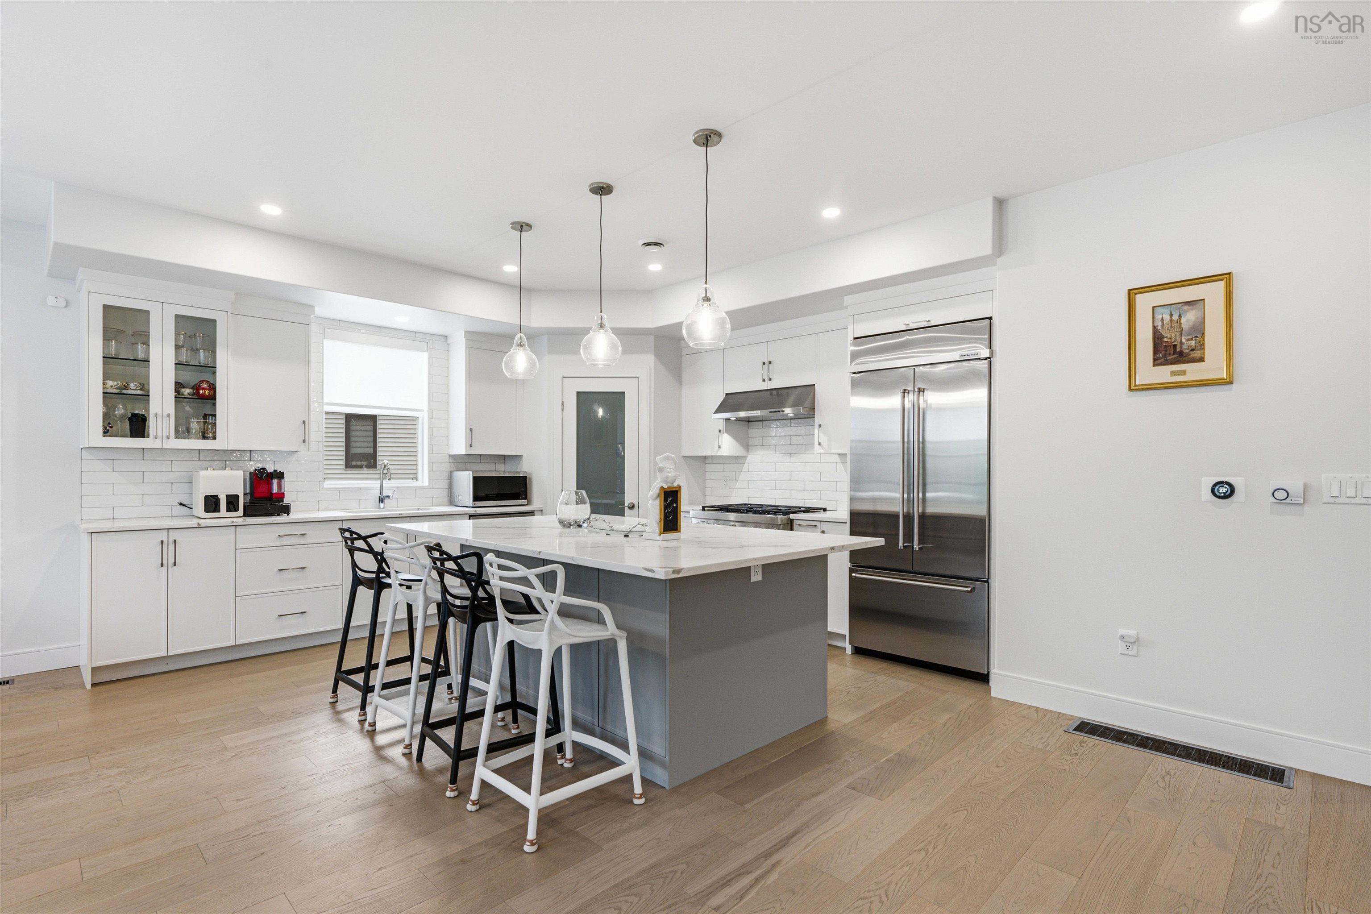
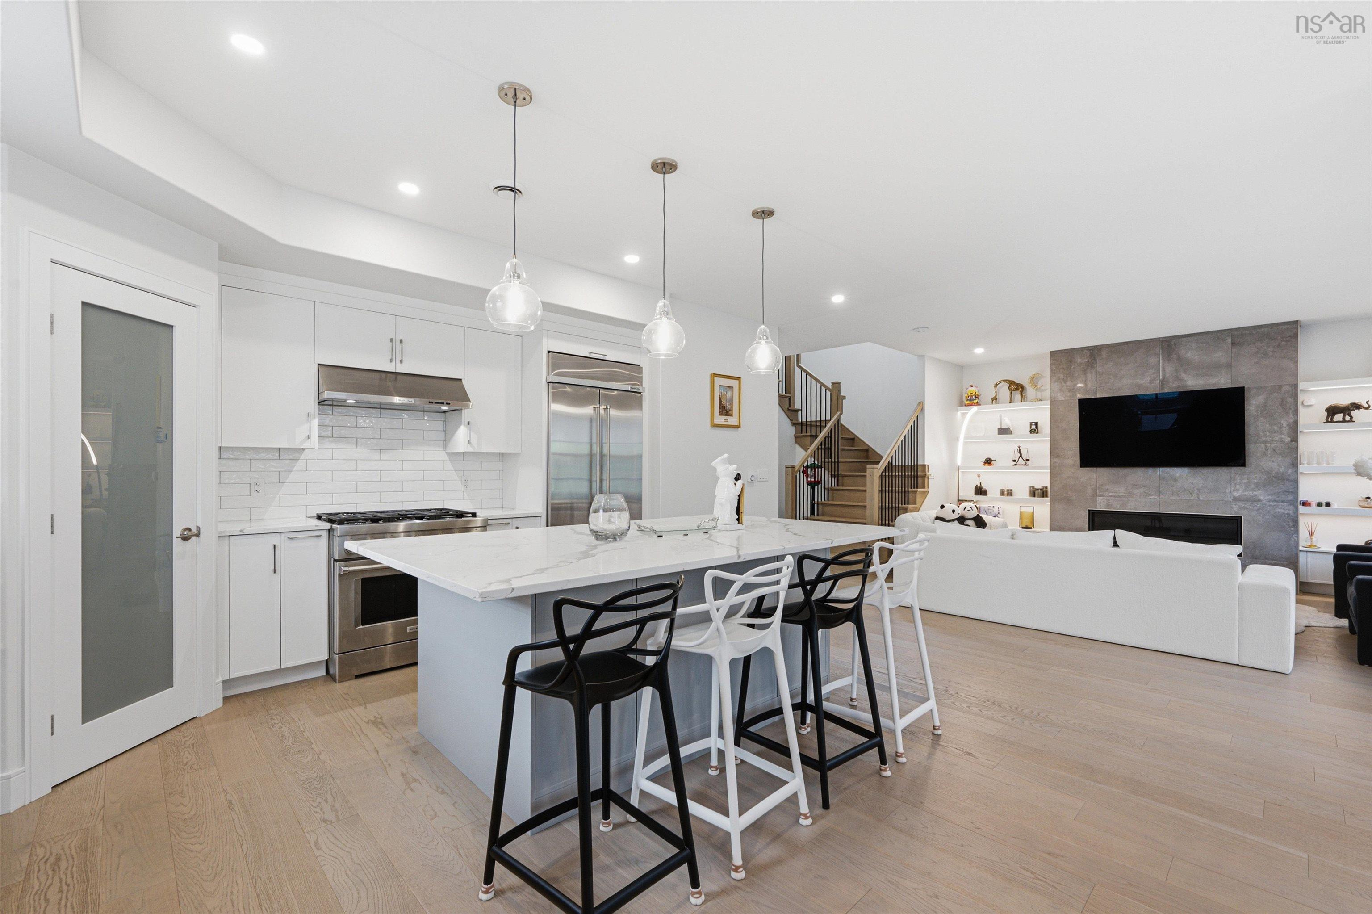
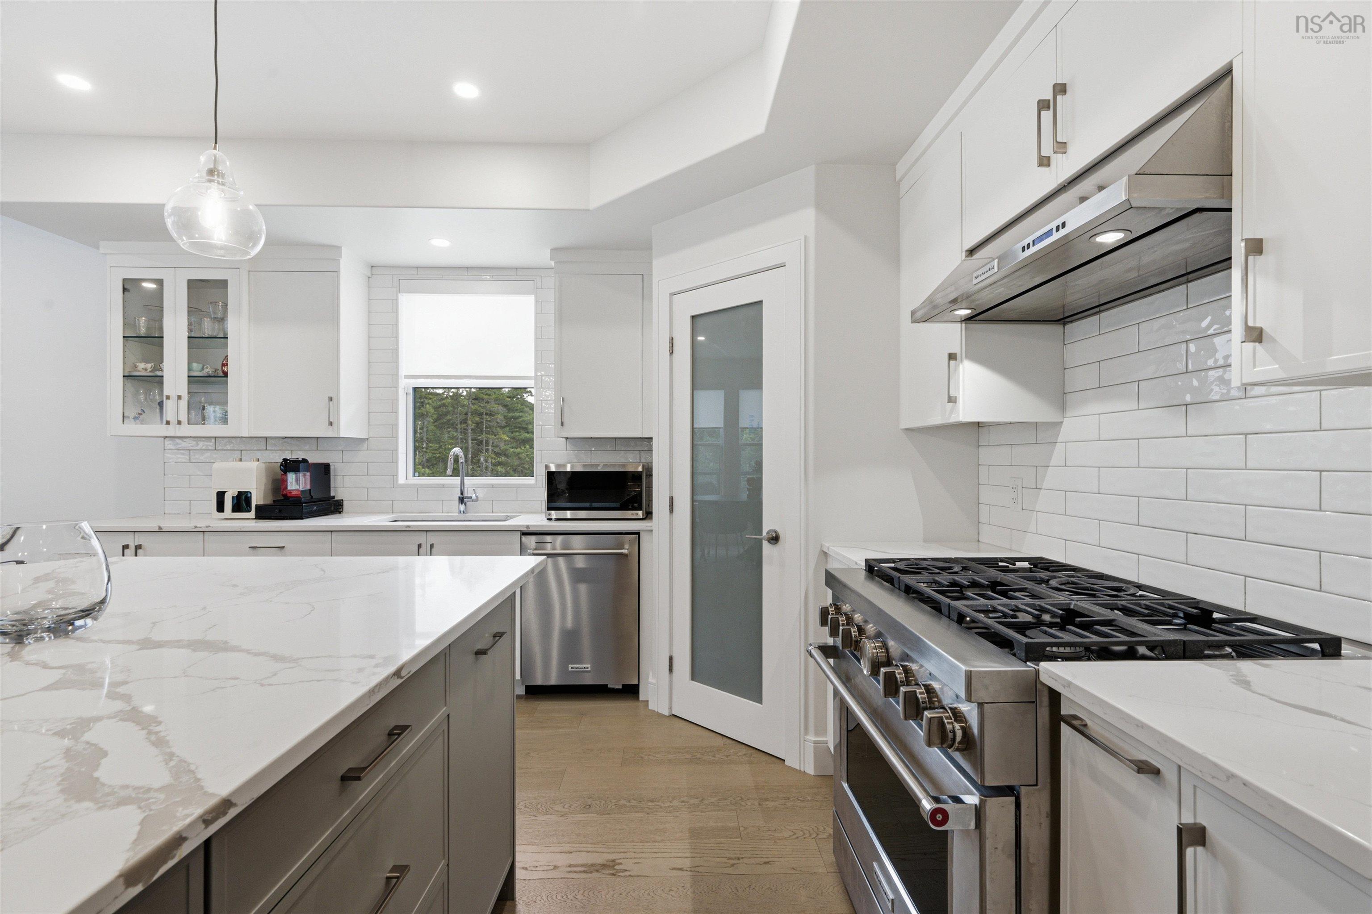
| Main Floor | Kitchen | 14.3 x 14.4 |
| Main Floor | OTHER | 6 x 3.12 - Pantry |
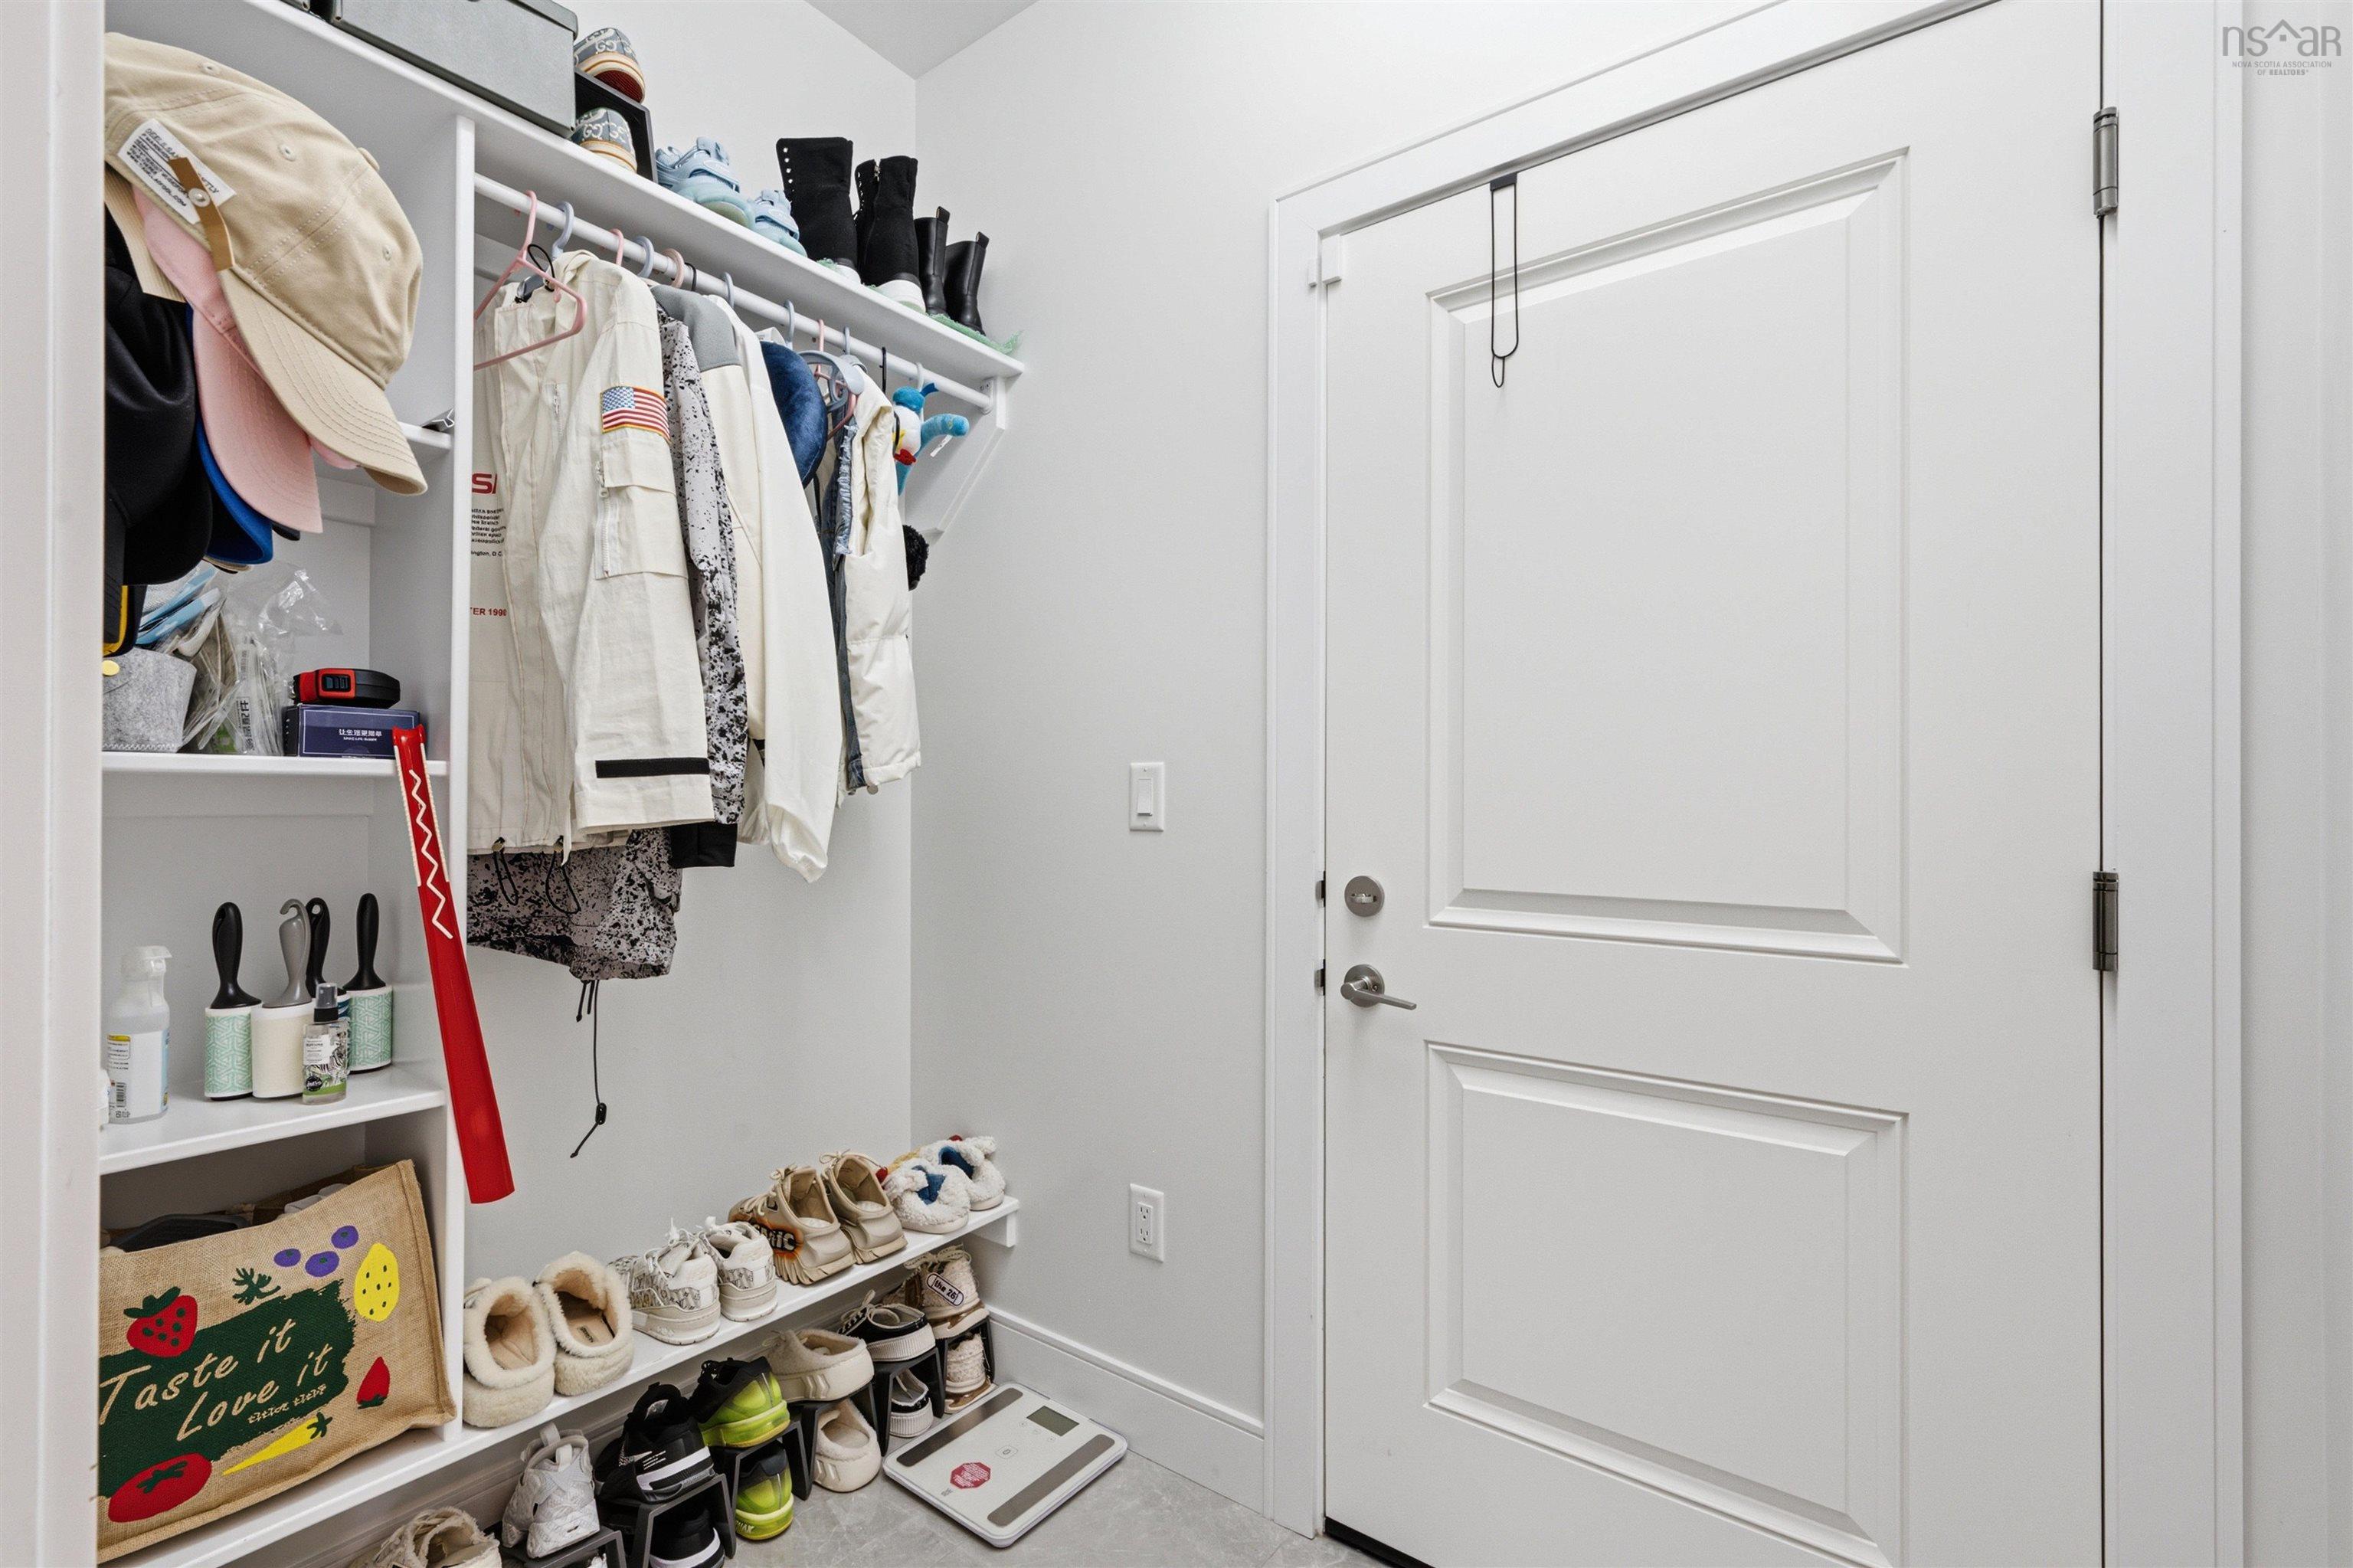
| Main Floor | Mud Room | 4.5 x 6.10 |
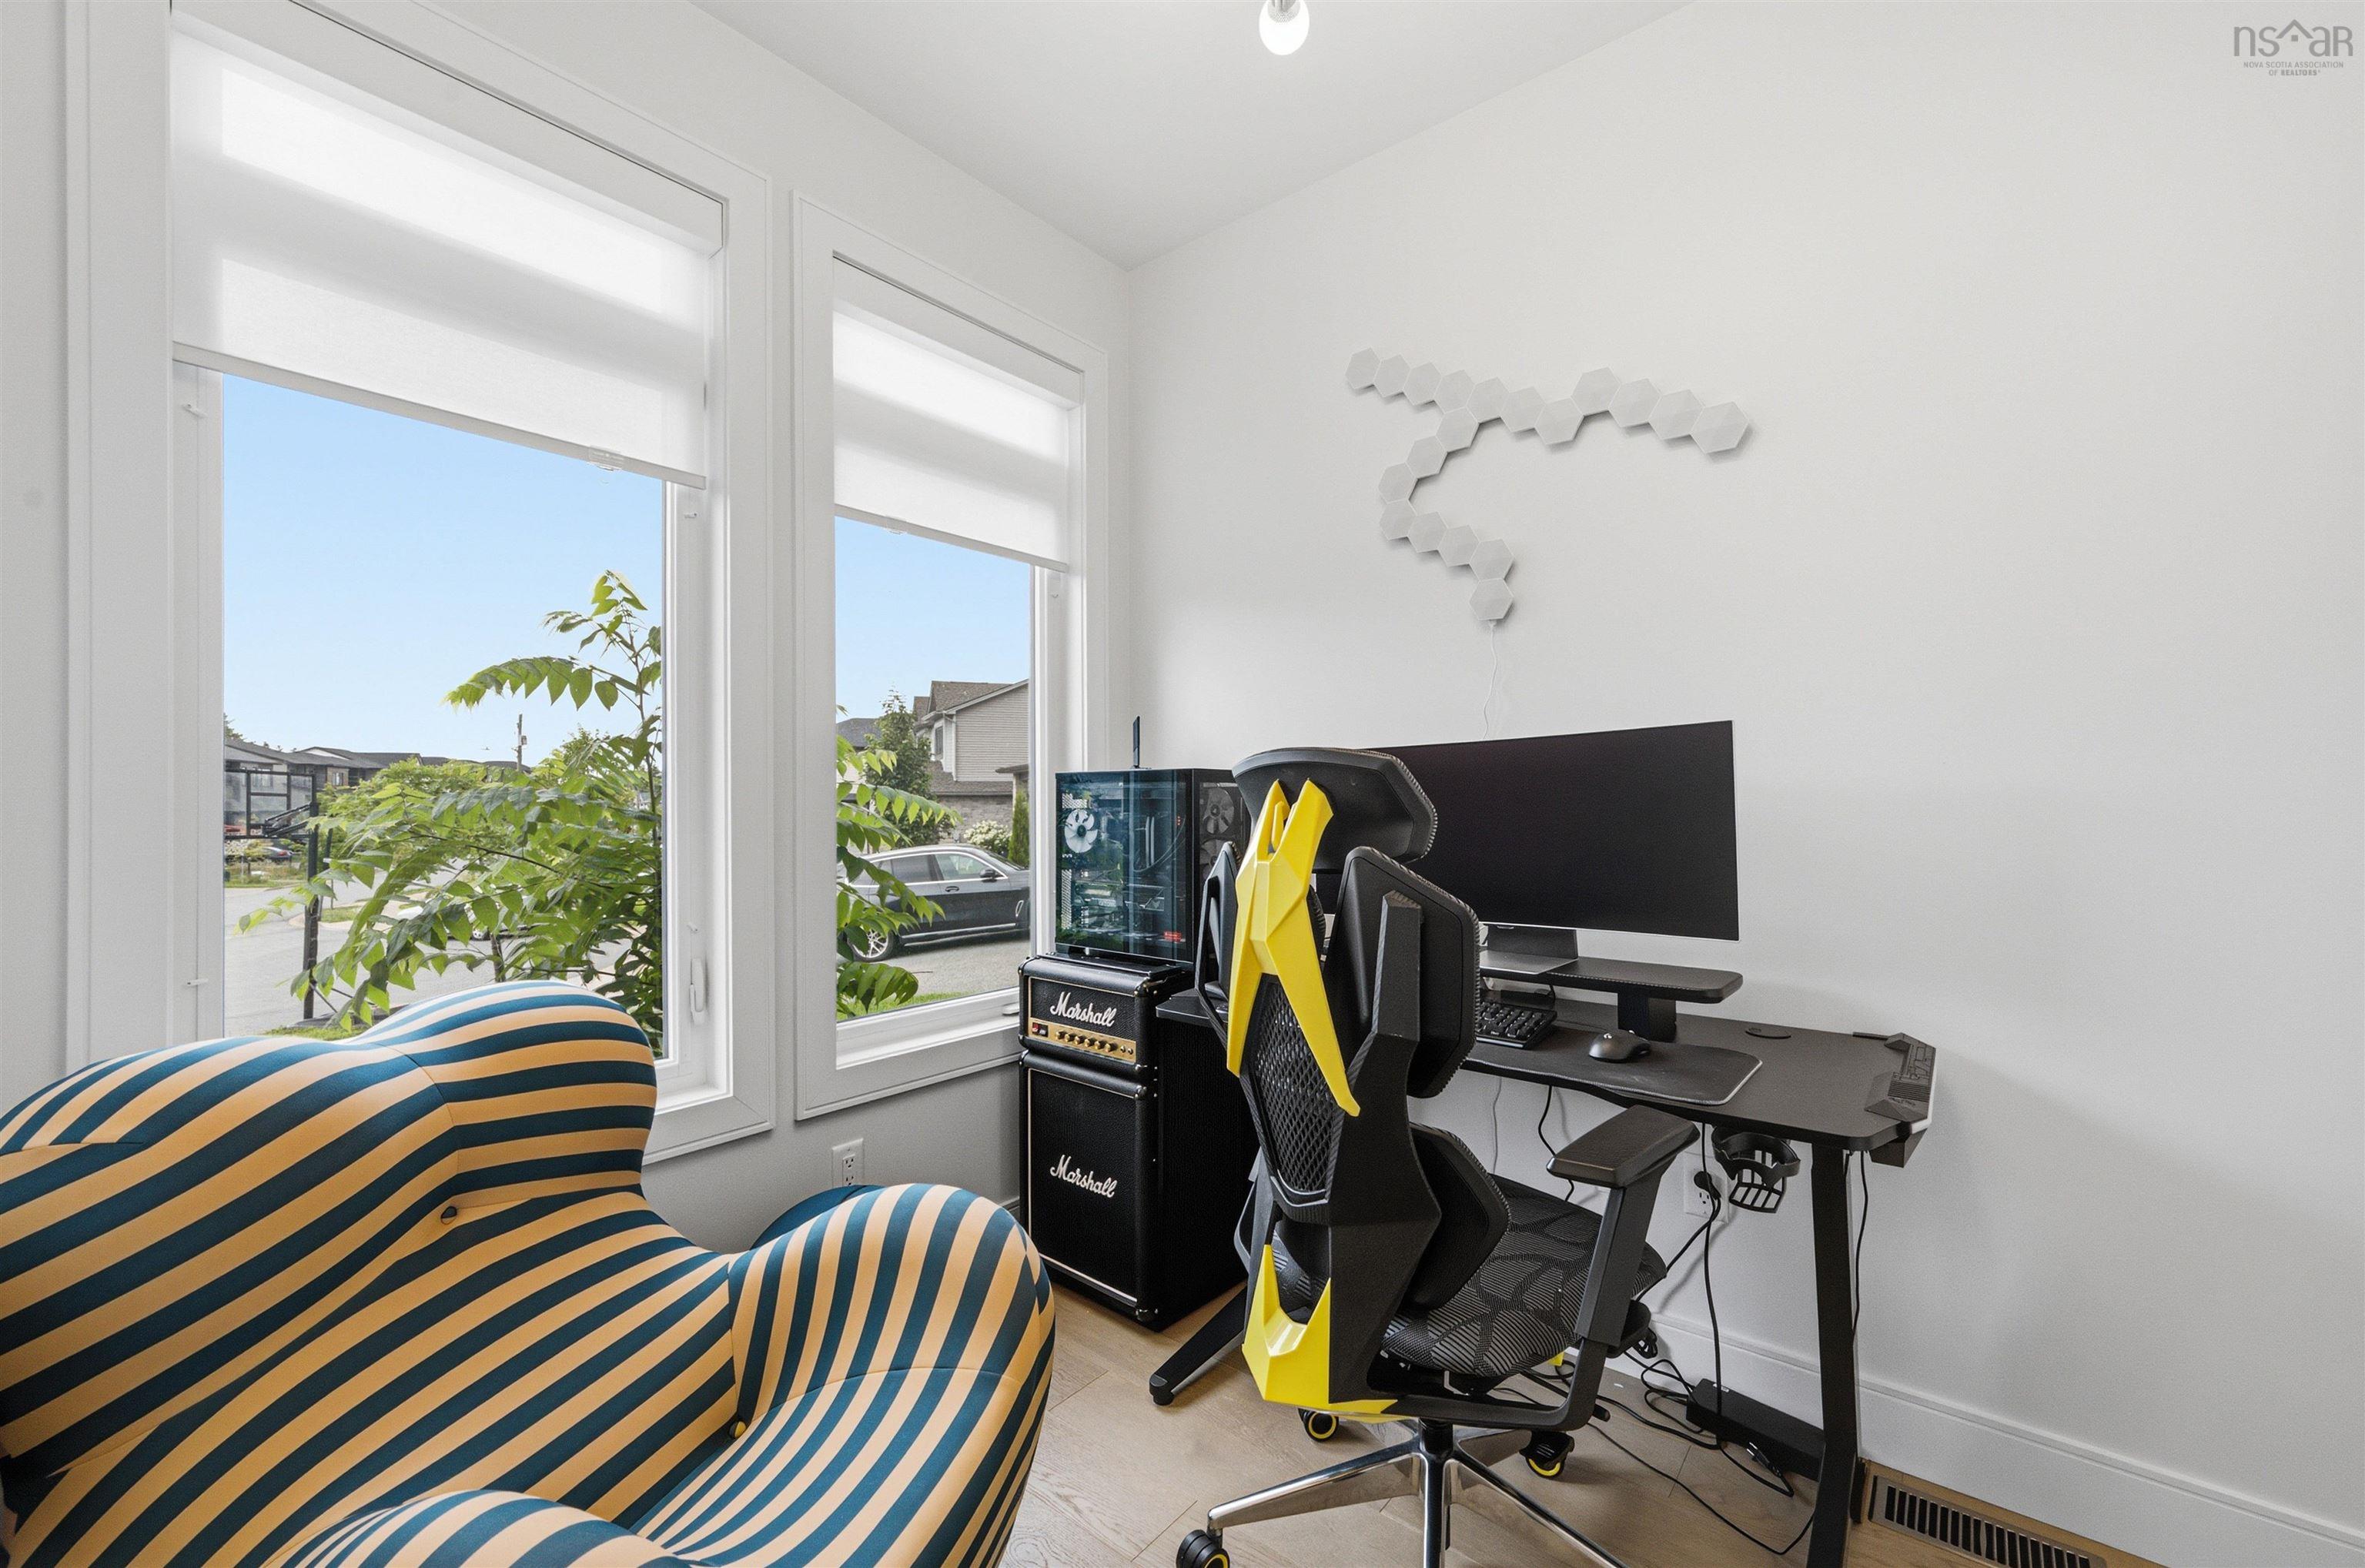
| Main Floor | Den/Office | 7.1 x 8 |
Single Family
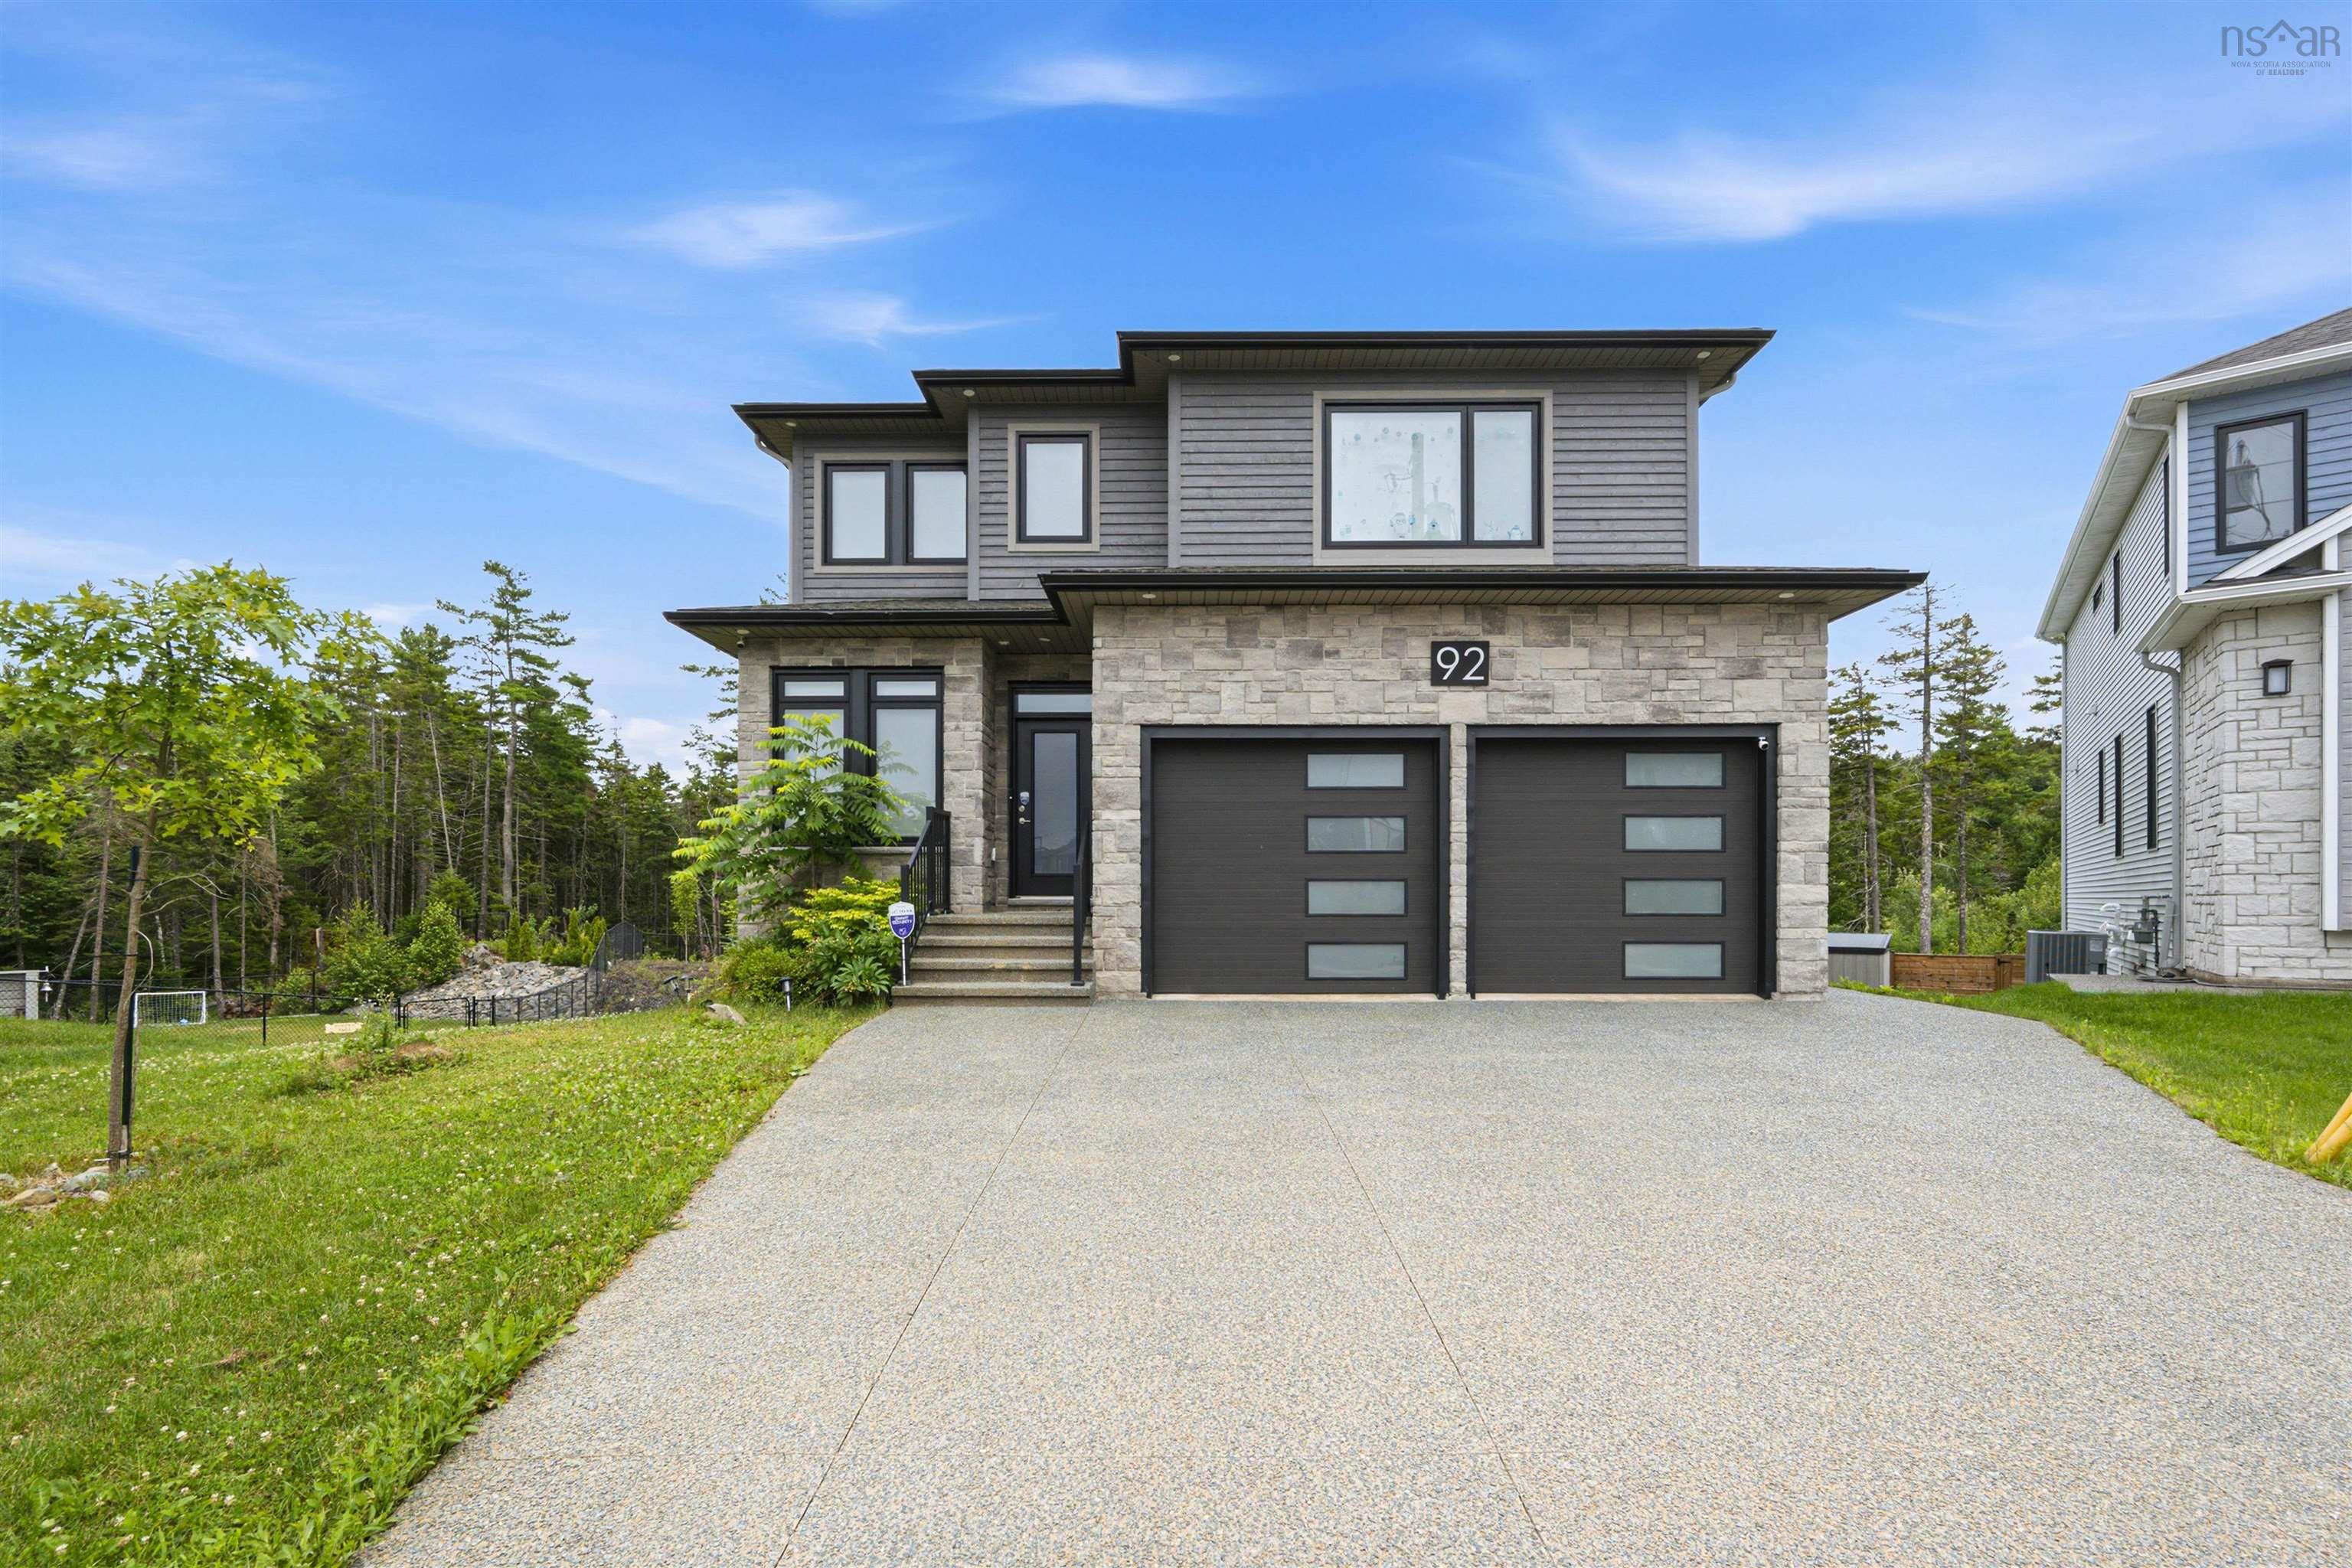
92 Shirley Elliott Court, Bedford, NS (MLS® 202619761).
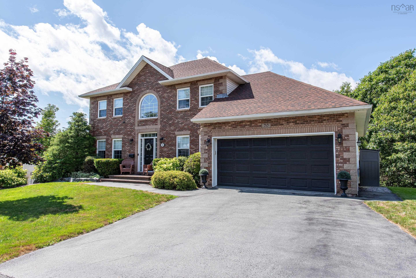
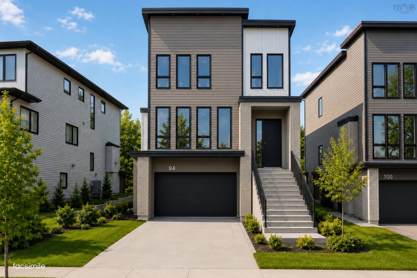
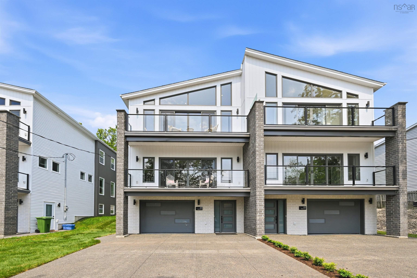
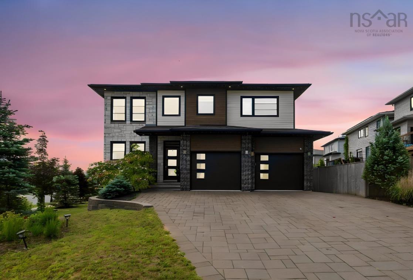
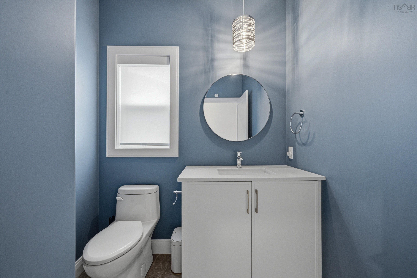
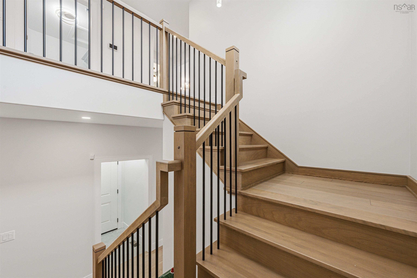
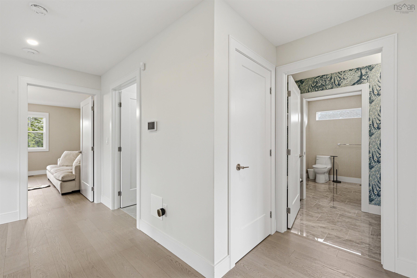
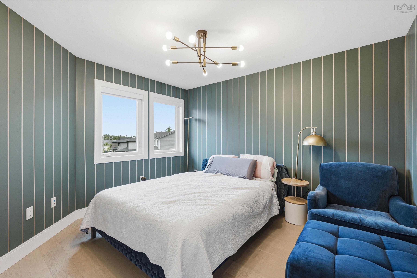
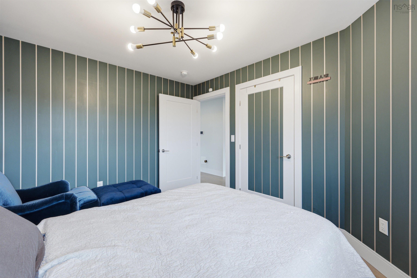
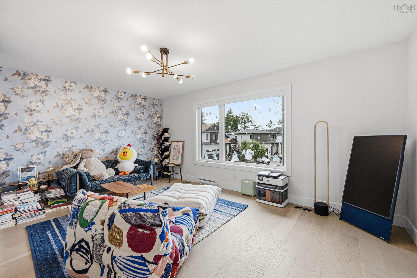
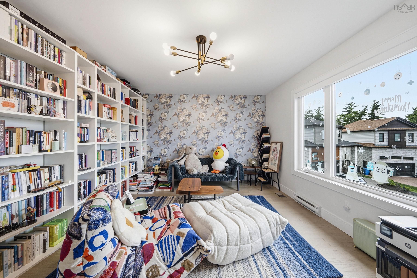
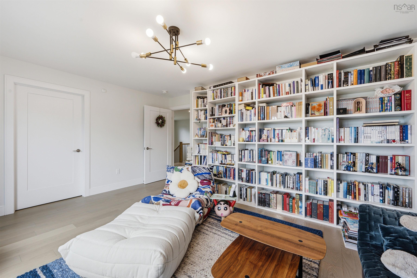
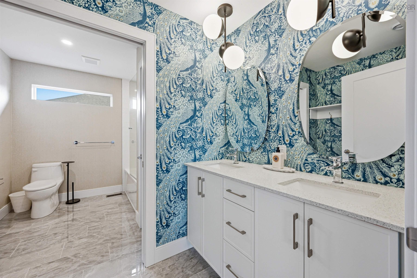
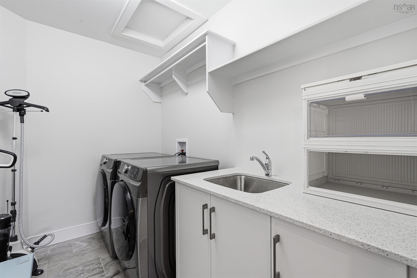
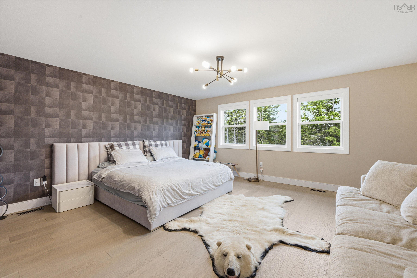
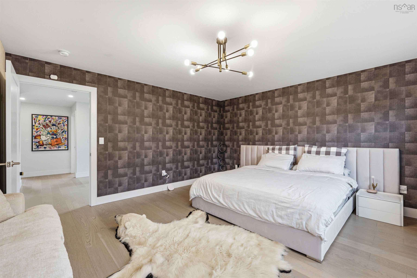
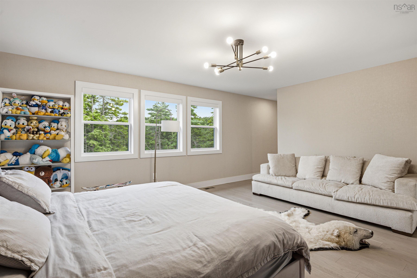
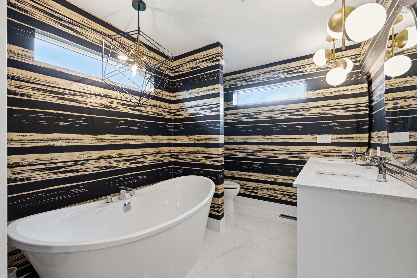
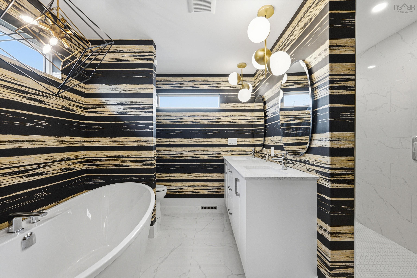
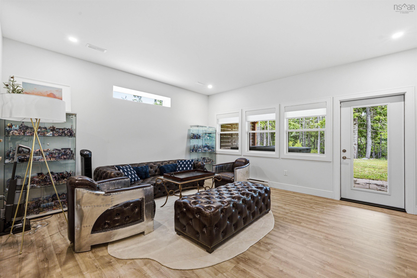
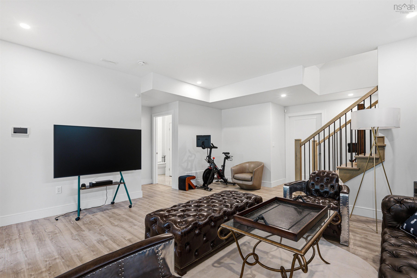
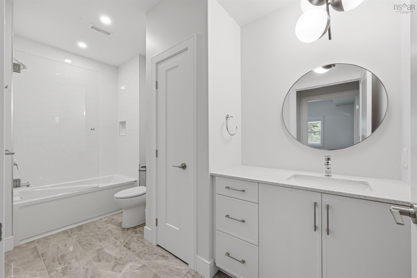
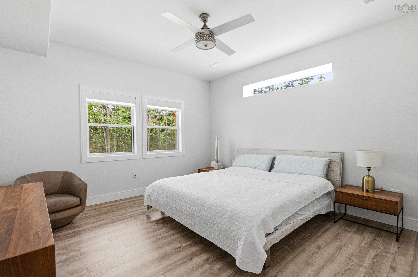
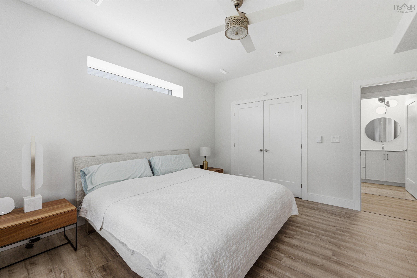
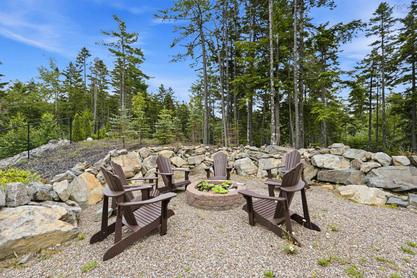
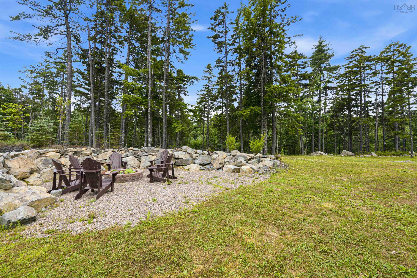
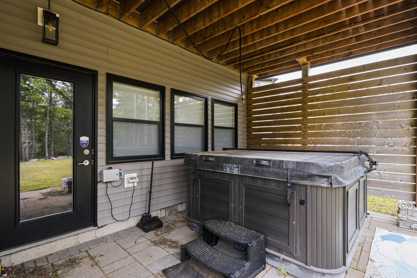
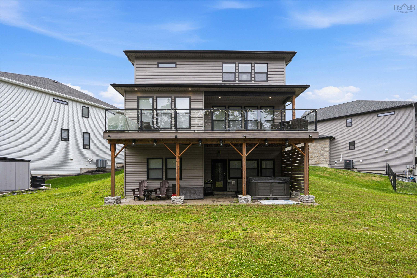
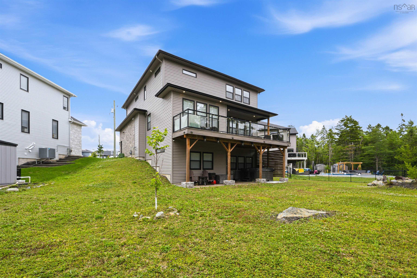
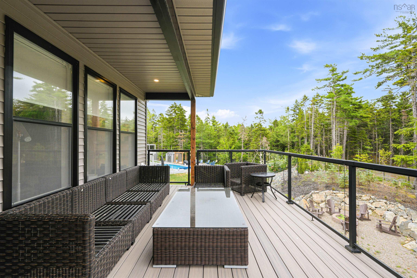
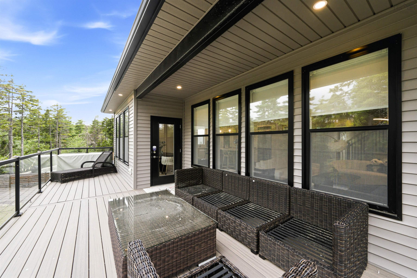
92 Shirley Elliott Court, Bedford, NS (MLS® 202619761): Set on a desirable court in one of West Bedford's sought-after neighbourhoods, this property offers the ideal blend of space, comfort, and modern family living. This impressive home features four bedrooms and four bathrooms and approximately 3,263 square feet of finished living area, providing plenty of room for both everyday life and entertaining. Thoughtfully designed with a functional layout, this lovely home delivers generous principal rooms, versatile living space and a lower level bedroom that can serve guests, extended family or a home office. The overall scale of the property makes it well suited to growing families! The property also features natural gas, a gas fireplace, a deck, a double garage and is located on a one acre lot in the city.
Directions
Larry Uteck to Belle to Elizabeth Doane to Shirley Elliot.
$1,359,000
MLS®
202619761
PID
41479619
List Price
$1,359,000
Type
Single Family
Style
Detached
Sewer
Municipal
Building Age
5
Foundation
Poured Concrete
Exterior
Stone, Vinyl
Flooring
Ceramic, Hardwood, Laminate
MLA
2,347 ft2
TLA
3,263 ft2
Bedrooms
4
Bathrooms
4
Water
Municipal
Utilities
- Cable
- Electricity
- High Speed Internet
- Telephone
Features
- Balcony
- Air Exchanger
- Ensuite Bath
- Fireplace(s)
Community Features
- Playground
- Public Transit
- School Bus Service
Rooms.
| Level | Type | Dimensions |
|---|---|---|
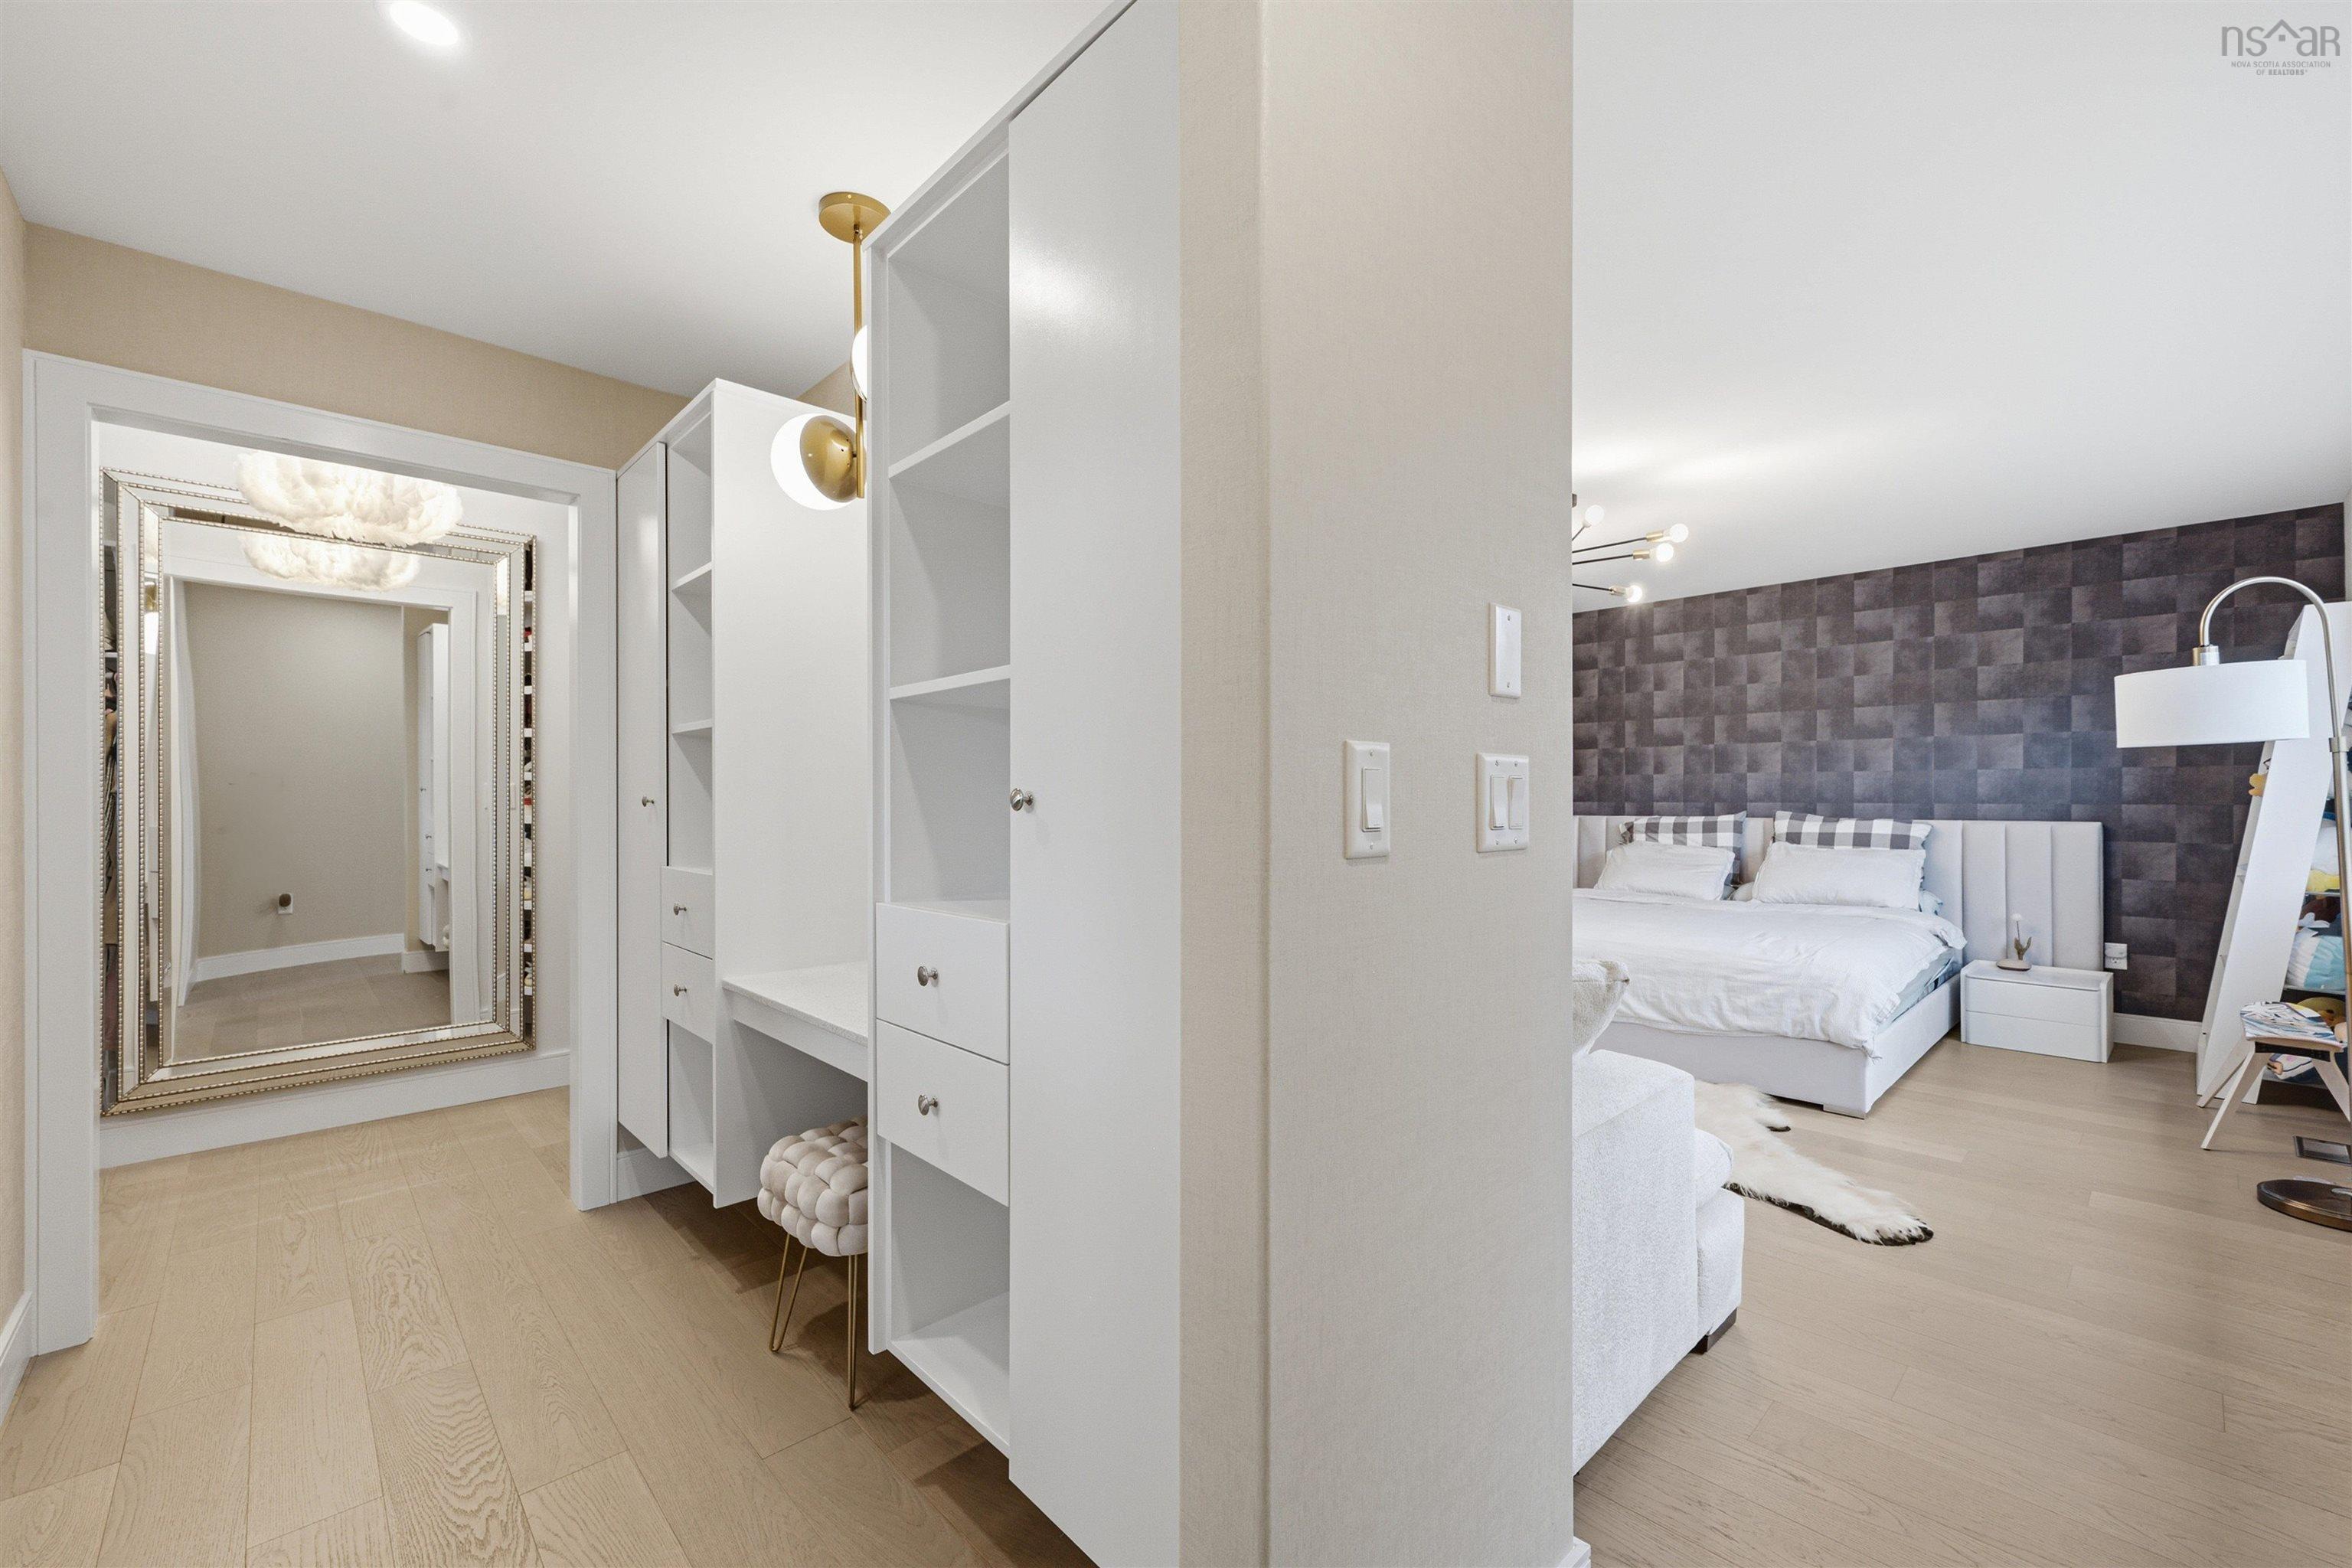
| 2nd Level | Primary Bedroom | 22.3 x 15.10 |
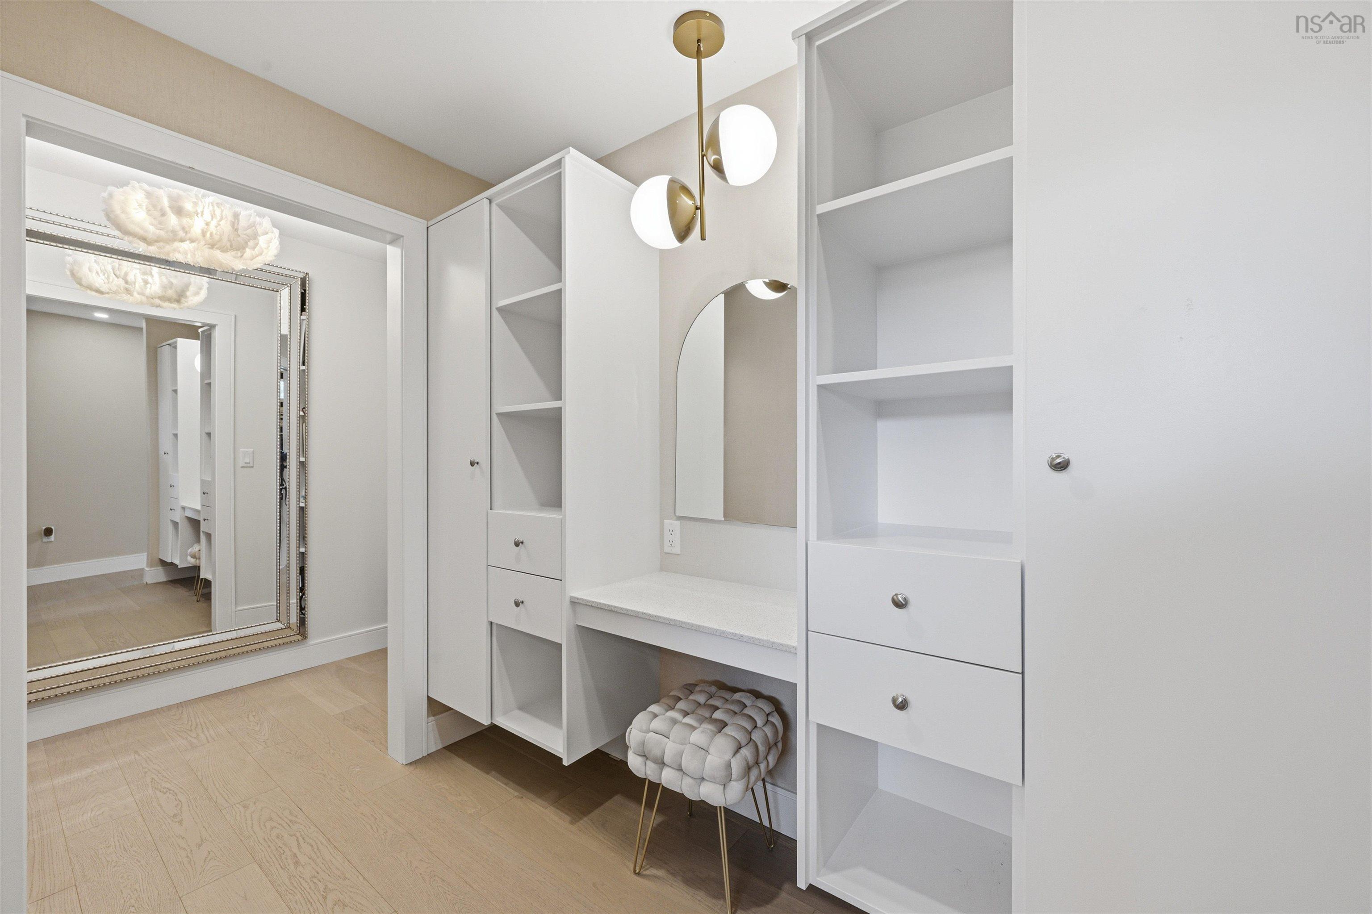
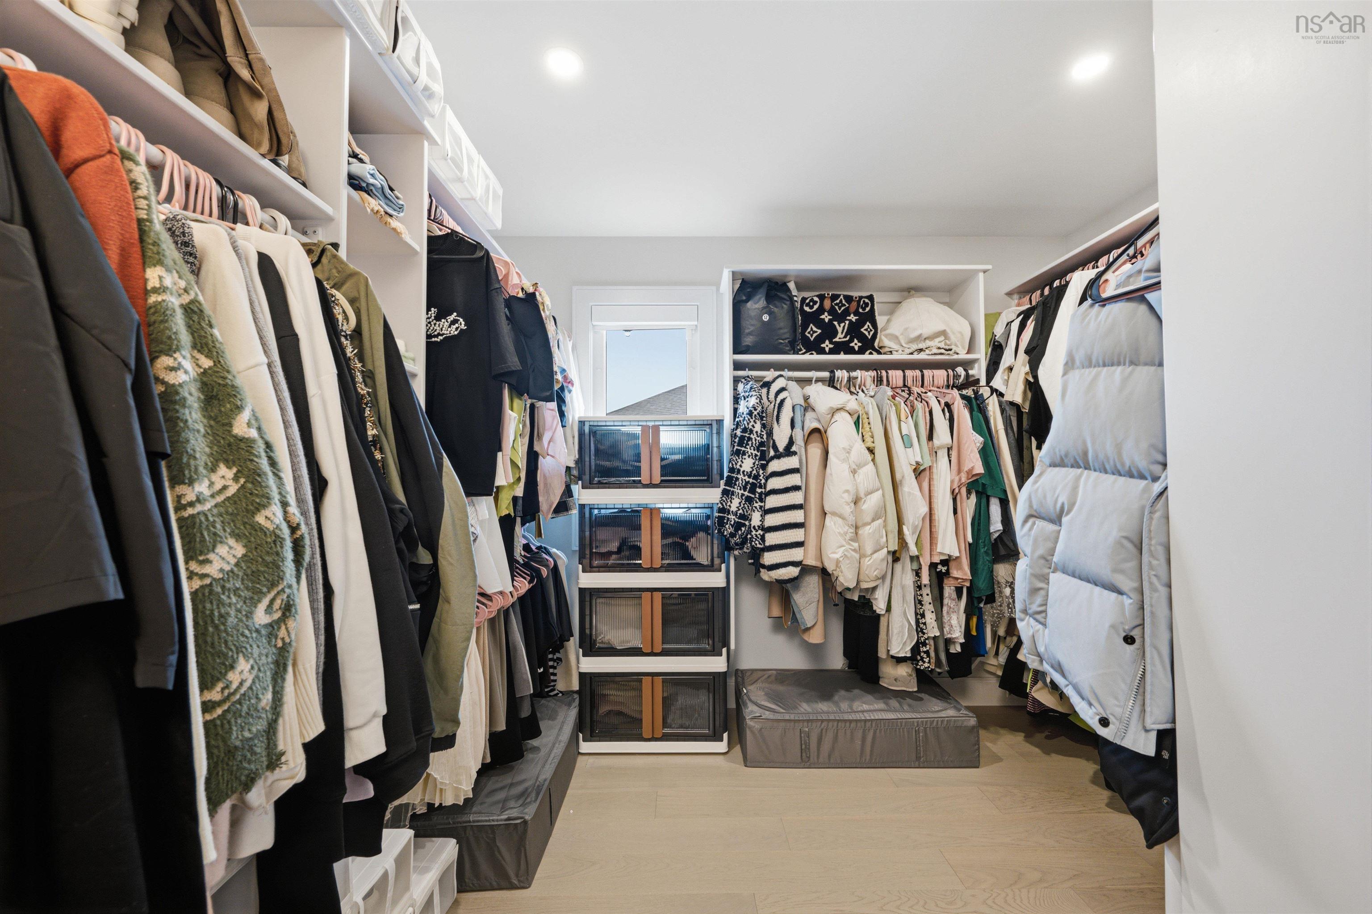
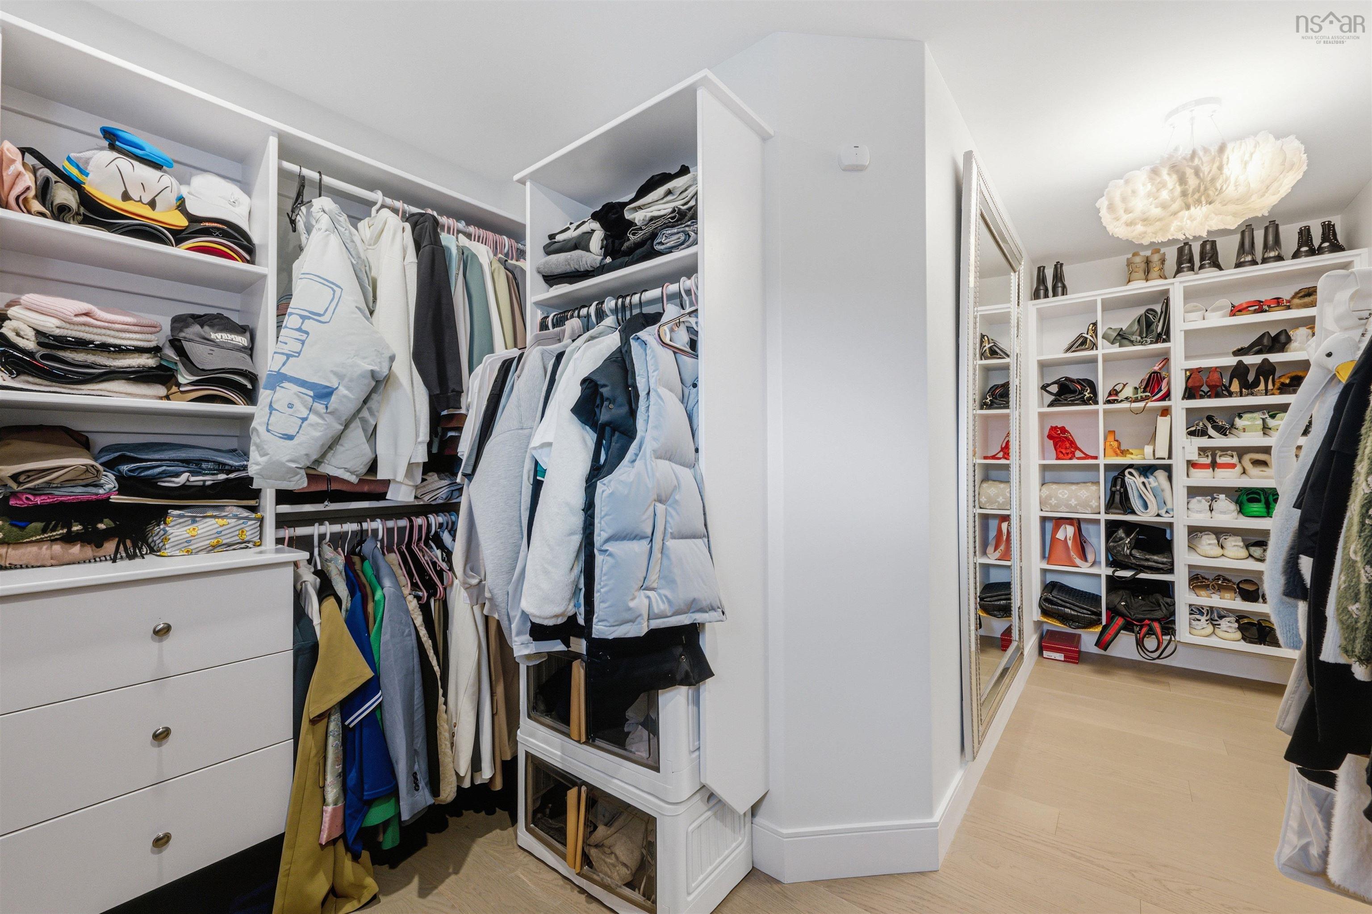
| 2nd Level | OTHER | 5.6 x 12 - Walk in |
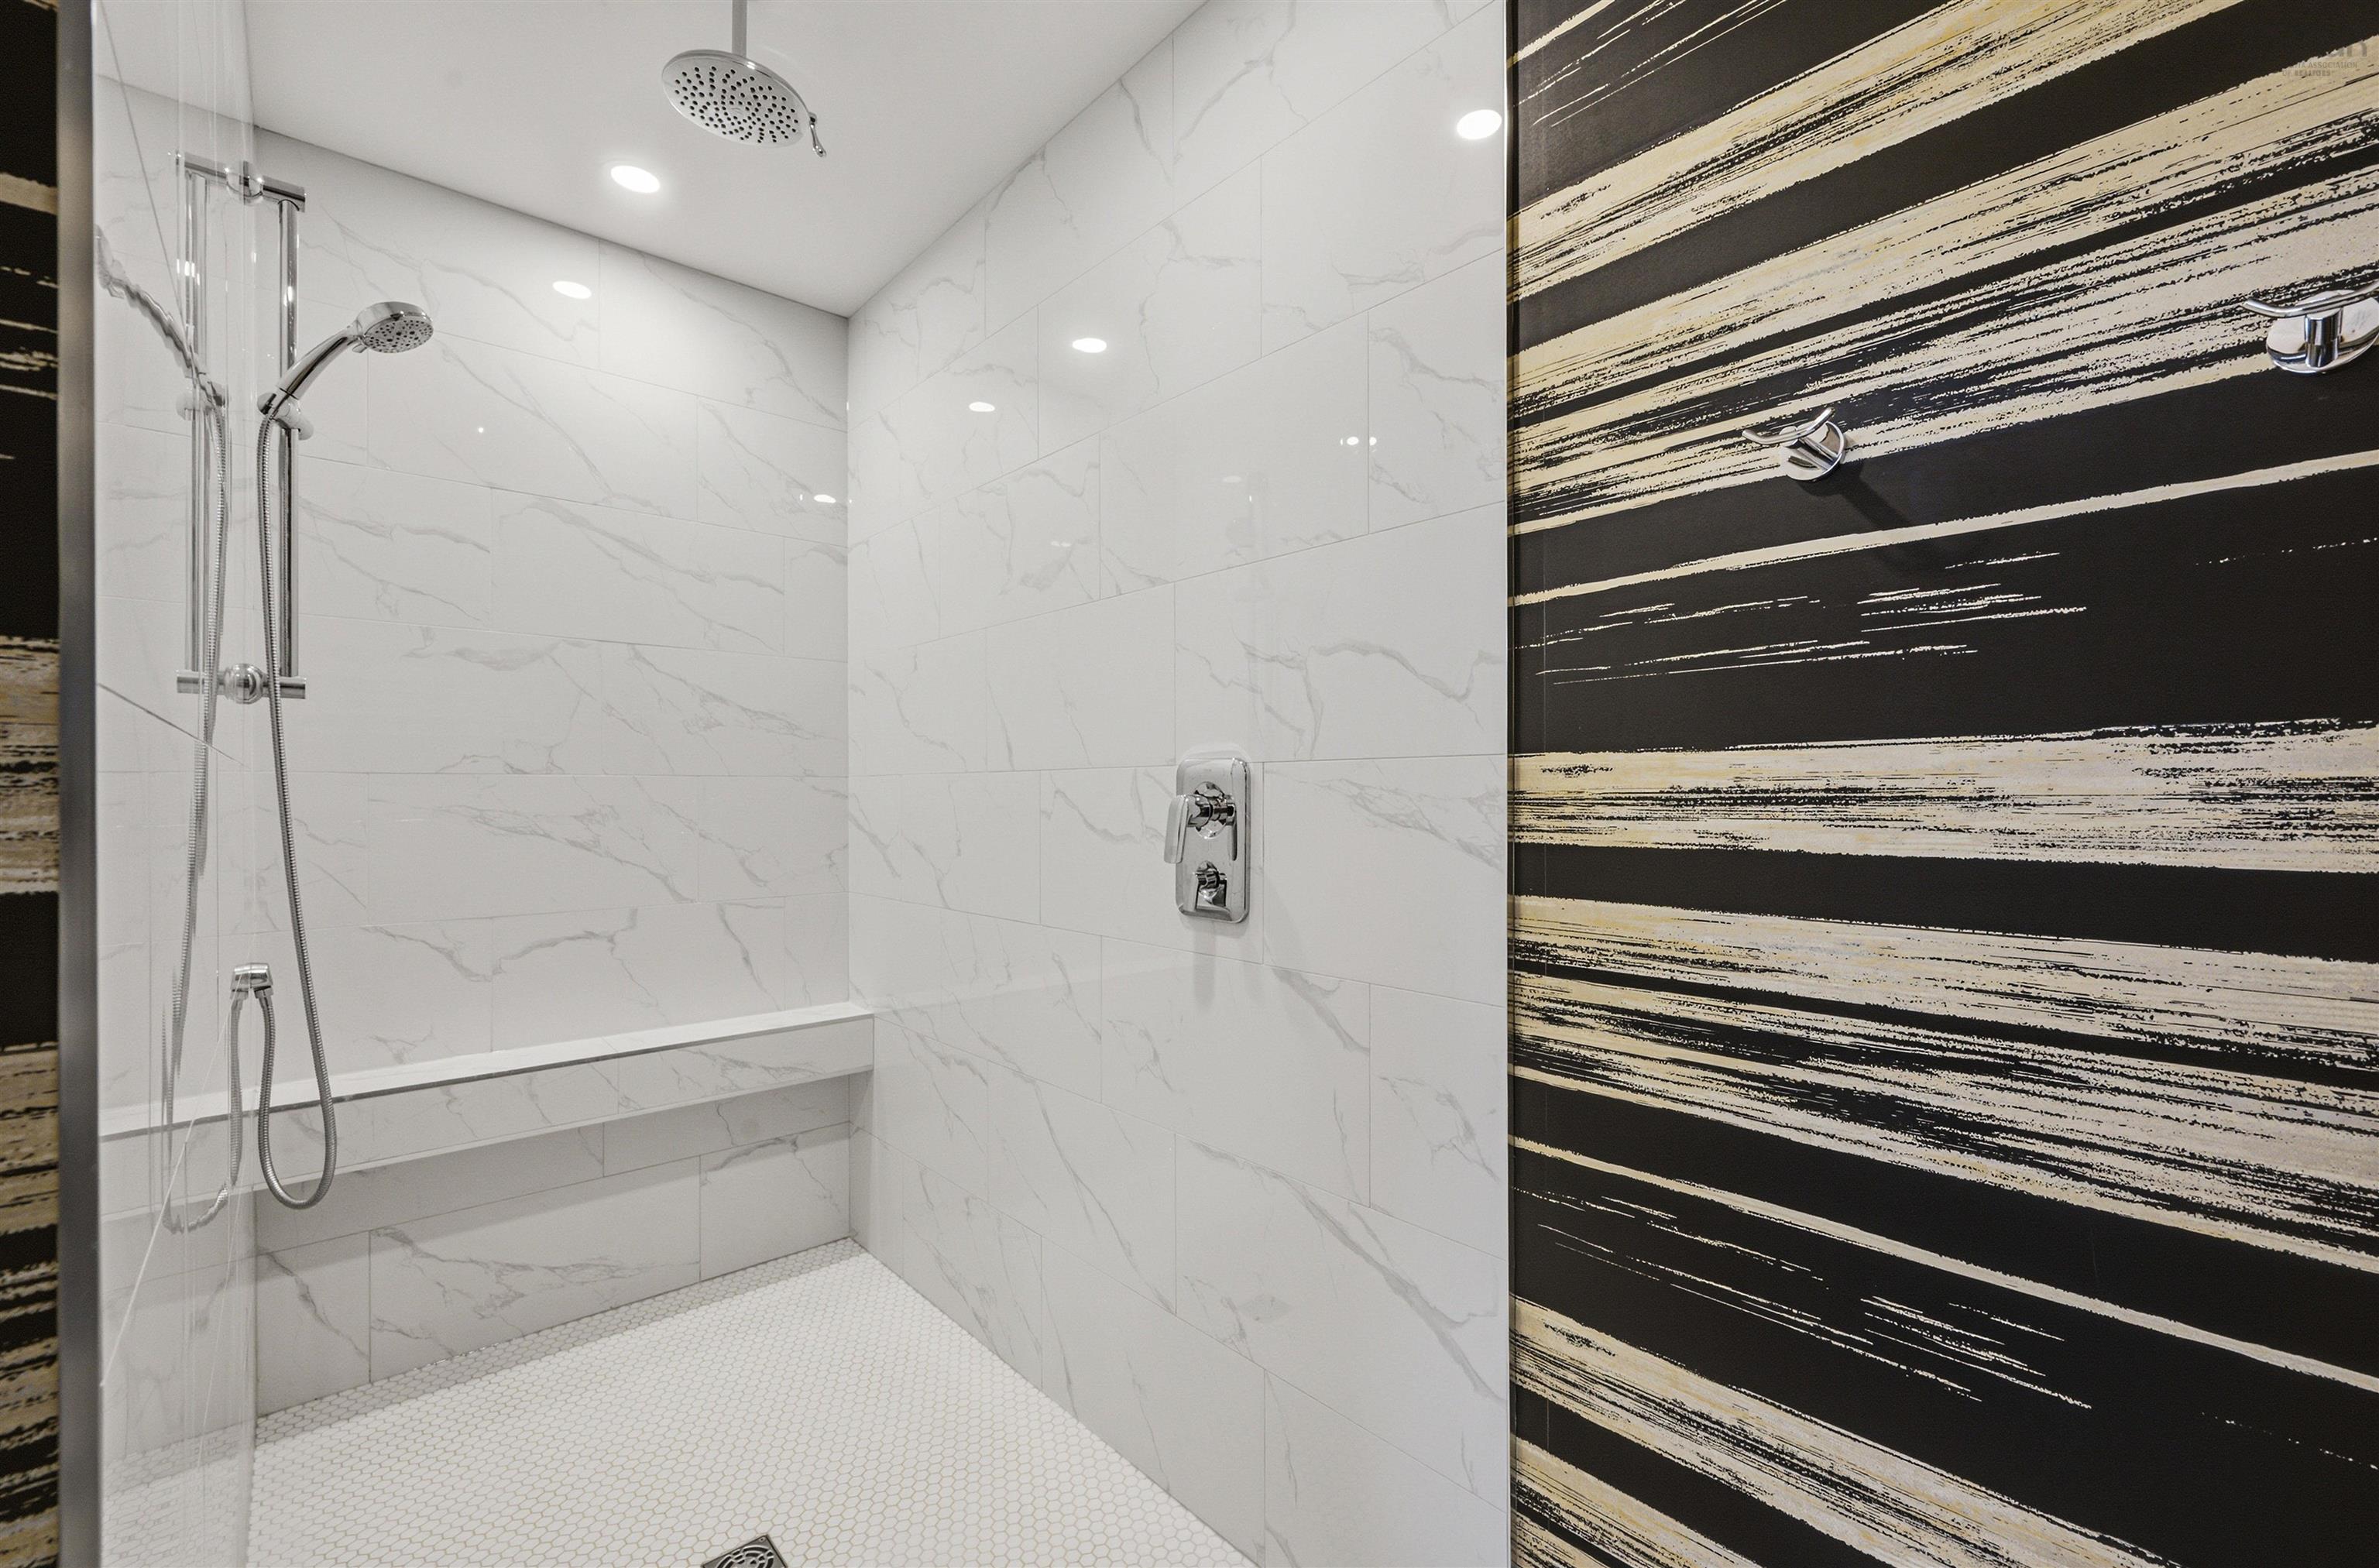
| 2nd Level | Ensuite Bath 1 | 9.10 x 11.9 |
| 2nd Level | Laundry | 9 x 5.9 |
| 2nd Level | Bedroom | 10.4 x 12.2 |
| 2nd Level | Bedroom | 17.1 x 13 |
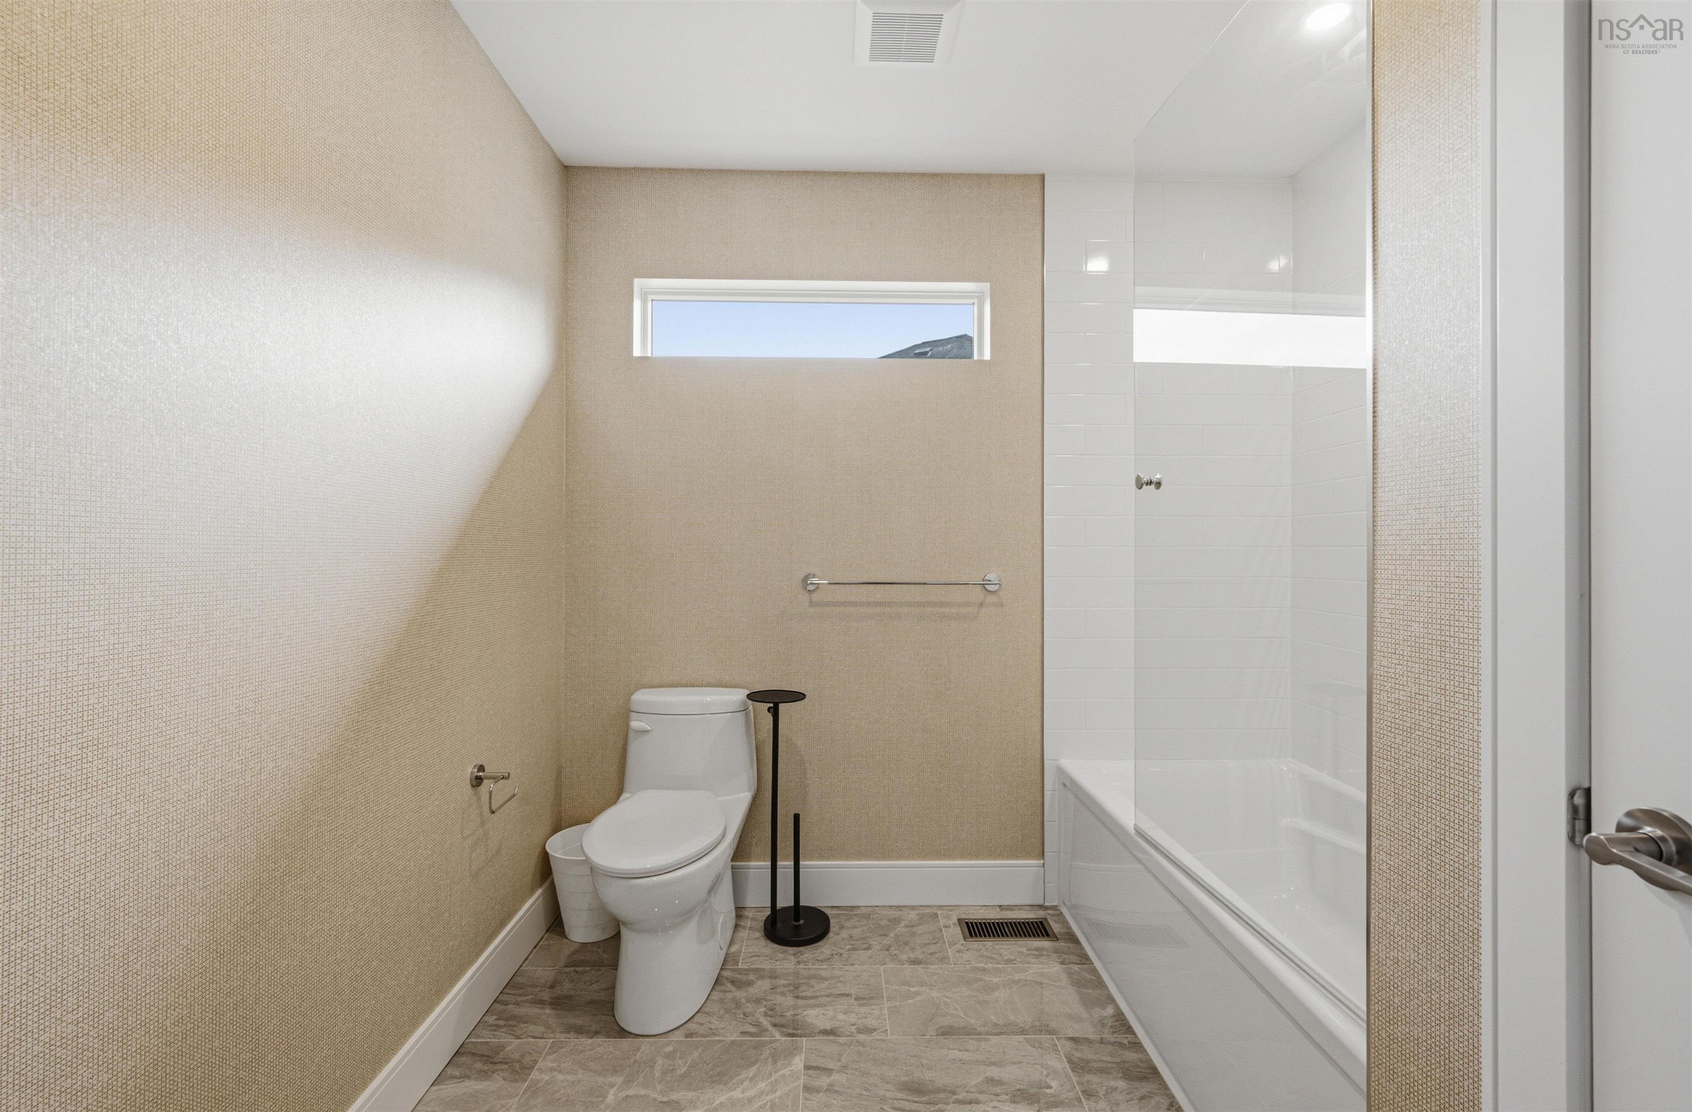
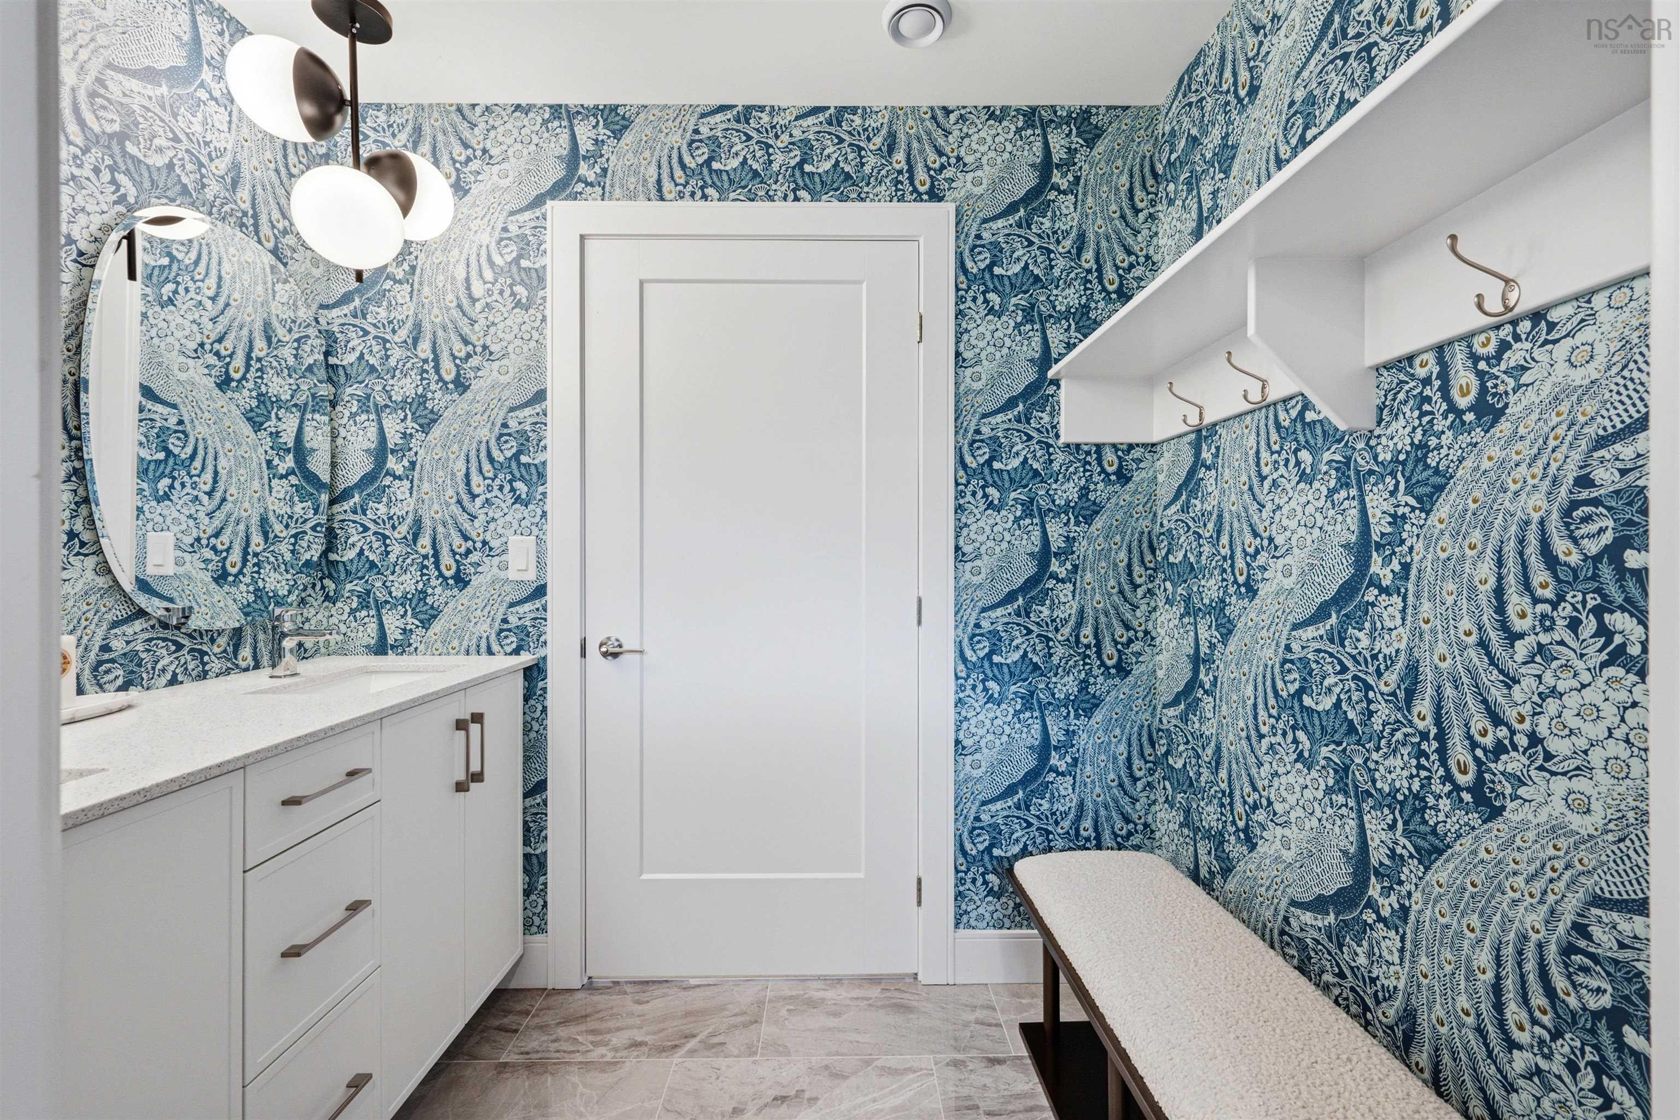
| 2nd Level | Bath 2 | 12.10 x 7.10 |
| Level | Type | Dimensions |
|---|---|---|
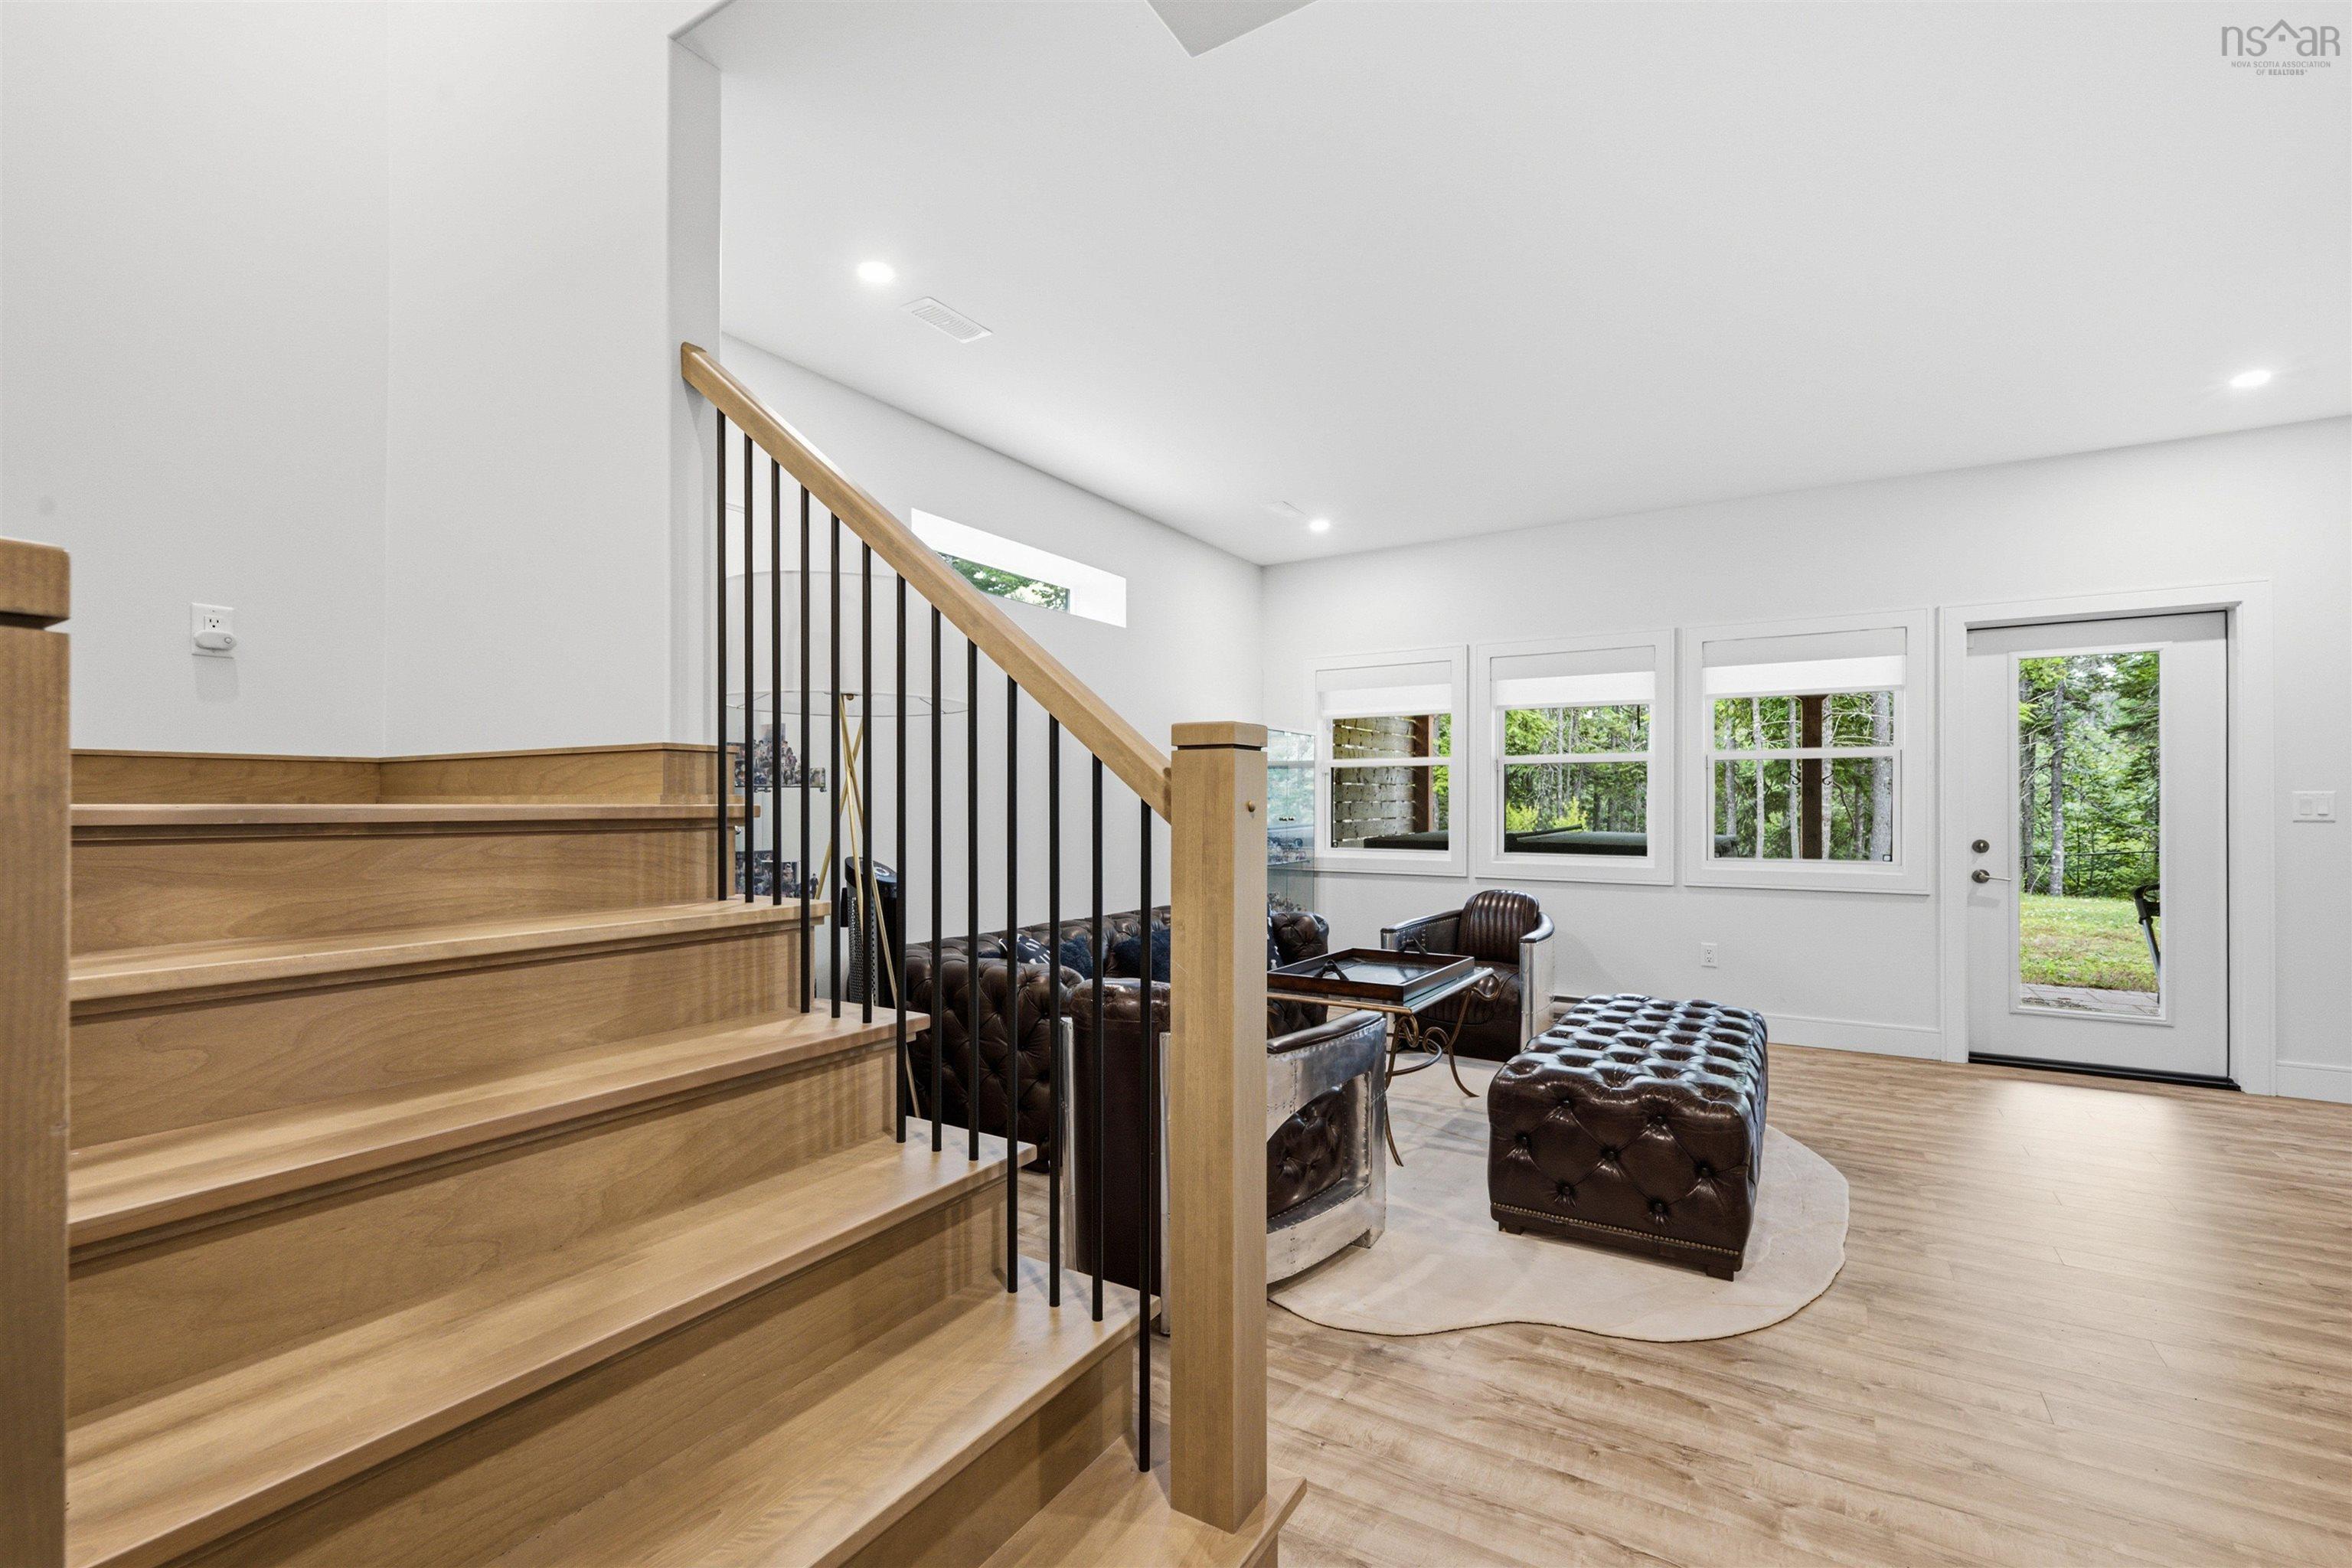
| Lower Level | Rec Room | 21.3 x 21.9 |
| Lower Level | Bedroom | 13.4 x 13.8 |
| Lower Level | Bath 3 | 13.6 x 5.8 |
| Lower Level | Storage | 11.2 x 10.9 |
| Lower Level | Utility | 11.2 x 9.10 |
Schools.
| Type | Name |
|---|---|
| Elementary School | West Bedford School |
| Middle School | West Bedford School |
| High School | West Bedford School |
| Elementary School (Fr. Imm.) | West Bedford School |
| Middle School (Fr. Imm.) | West Bedford School |
| High School (Fr. Imm.) | Charles P Allen High School |
contact the agent.

(902) 877-2122
nas@klayme.com
Nas has been a licensed REALTOR® since 2003. Nas enjoys the challenge of matching people to their dream homes.