


Single Family
93 Greenside Lane, Hammonds Plains, NS (MLS® 202615793).
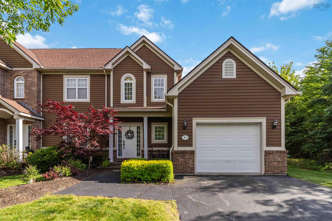
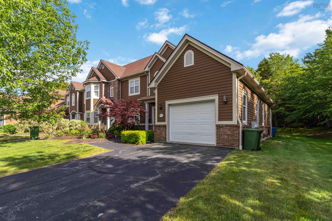
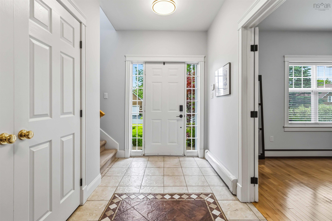
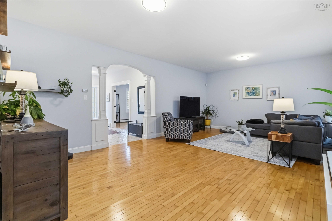
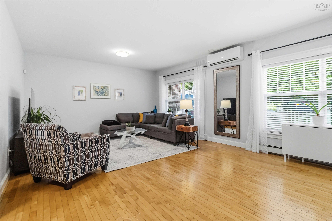
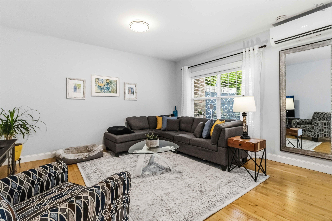
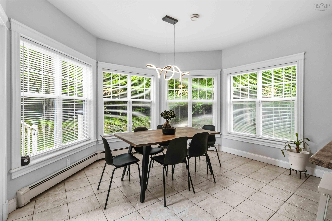
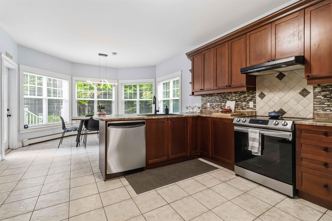
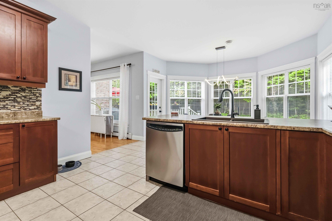
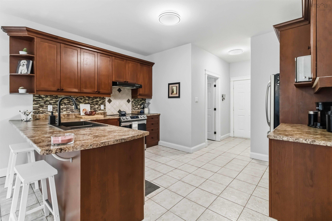
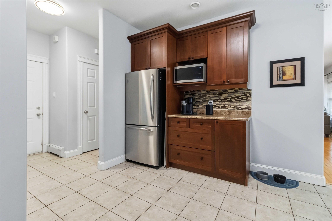
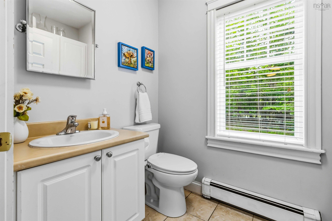
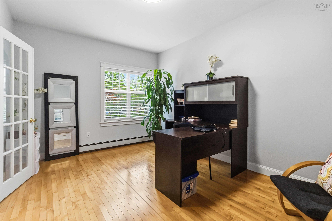
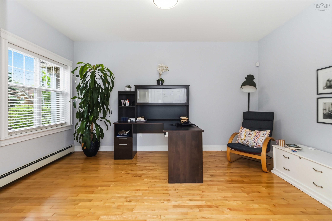
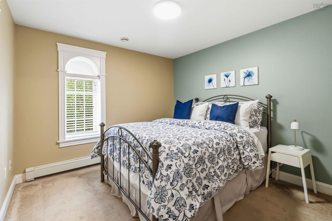
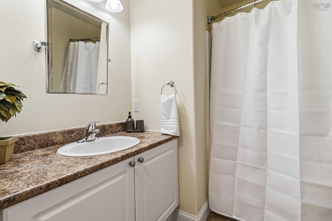
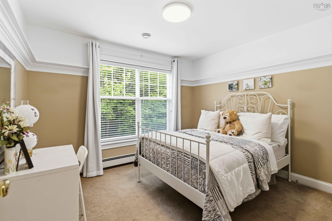
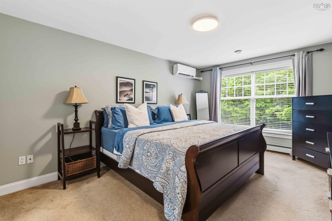
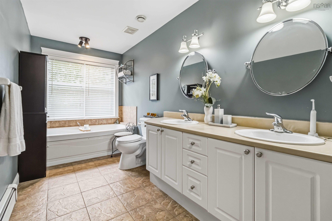
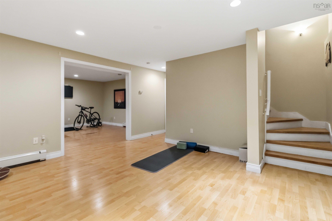
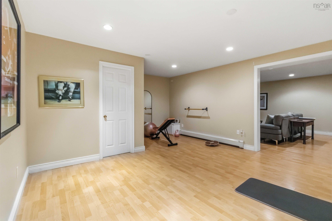
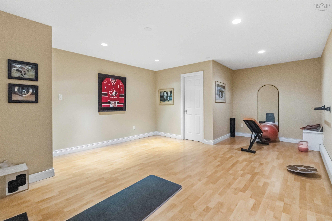
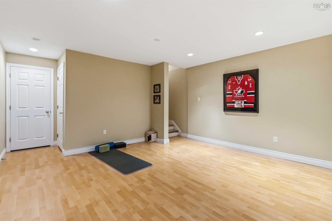
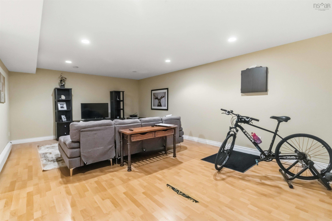
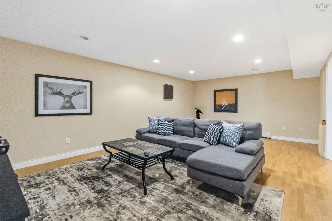
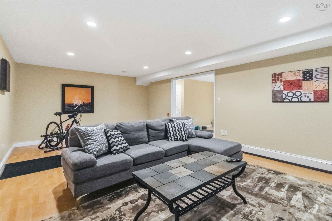
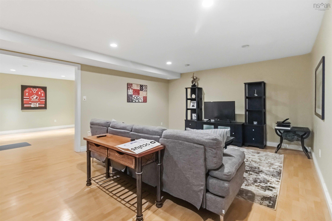
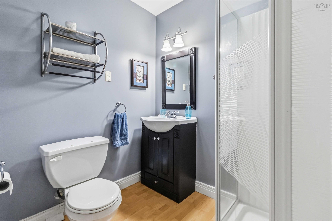
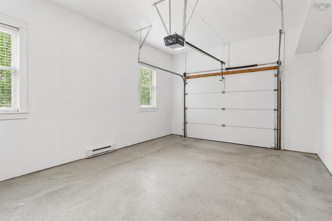
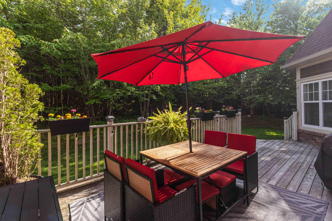
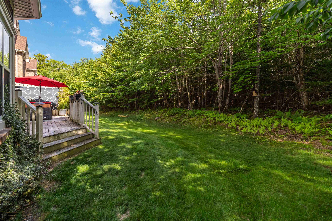
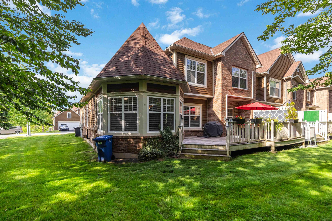
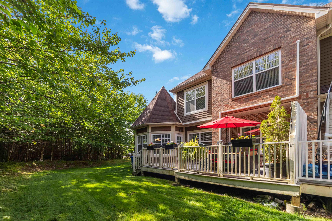
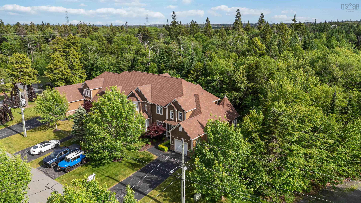
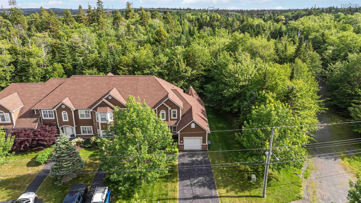
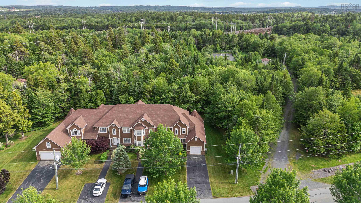
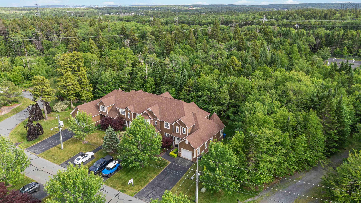
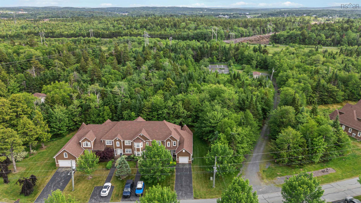
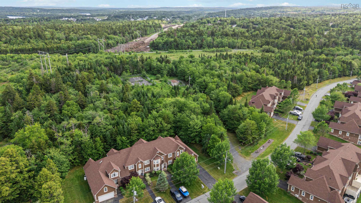
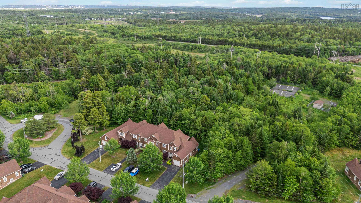
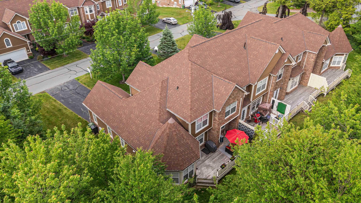
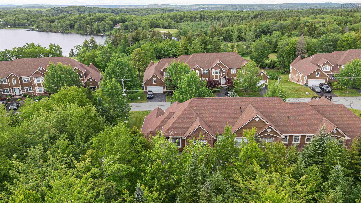
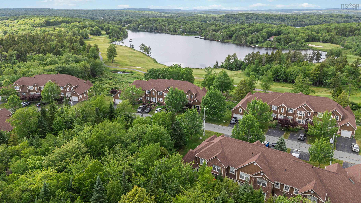
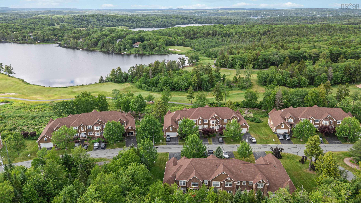
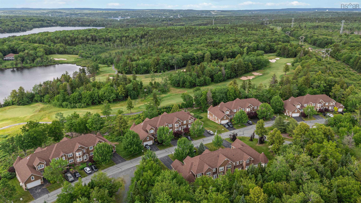
93 Greenside Lane, Hammonds Plains, NS (MLS® 202615793): SELLER PAYS FIRST YEAR GOLF MEMBERSHIP FEES! End unit townhouse condo with attached garage and 2 golf memberships included in the prestigious community of Glen Arbour. The main level was thoughtfully designed for everyday living and entertaining, with a large den at the front of the home providing the perfect space for a home office or reading room. The bright living room and kitchen spaces extend to a back deck overlooking private green space, creating a peaceful setting for morning coffee or summer evenings with friends. Upstairs, three bedrooms provide ample space for family and guests, including a stunning primary bedroom featuring a walk-in closet and an expansive five-piece ensuite complete with a jet tub. The fully finished basement offers even more space with a large rec room and an additional full bathroom, making it an ideal space for a home theatre, games room, or gym. The yard backs onto a green belt, adding privacy and space that you don't get with other units. Spend your days on the fairways, enjoy evening walks through the picturesque neighbourhood, and embrace a low-maintenance way of living with condo fees that include exterior maintenance, landscaping, water, and snow removal right to your front door. Not a golfer? You can still enjoy the neighbourhood amenities, including the Deerfield Pub open year round!
Directions
Hammonds Plains Road to Glen Arbour Way, right onto Greenside Lane
Inclusions
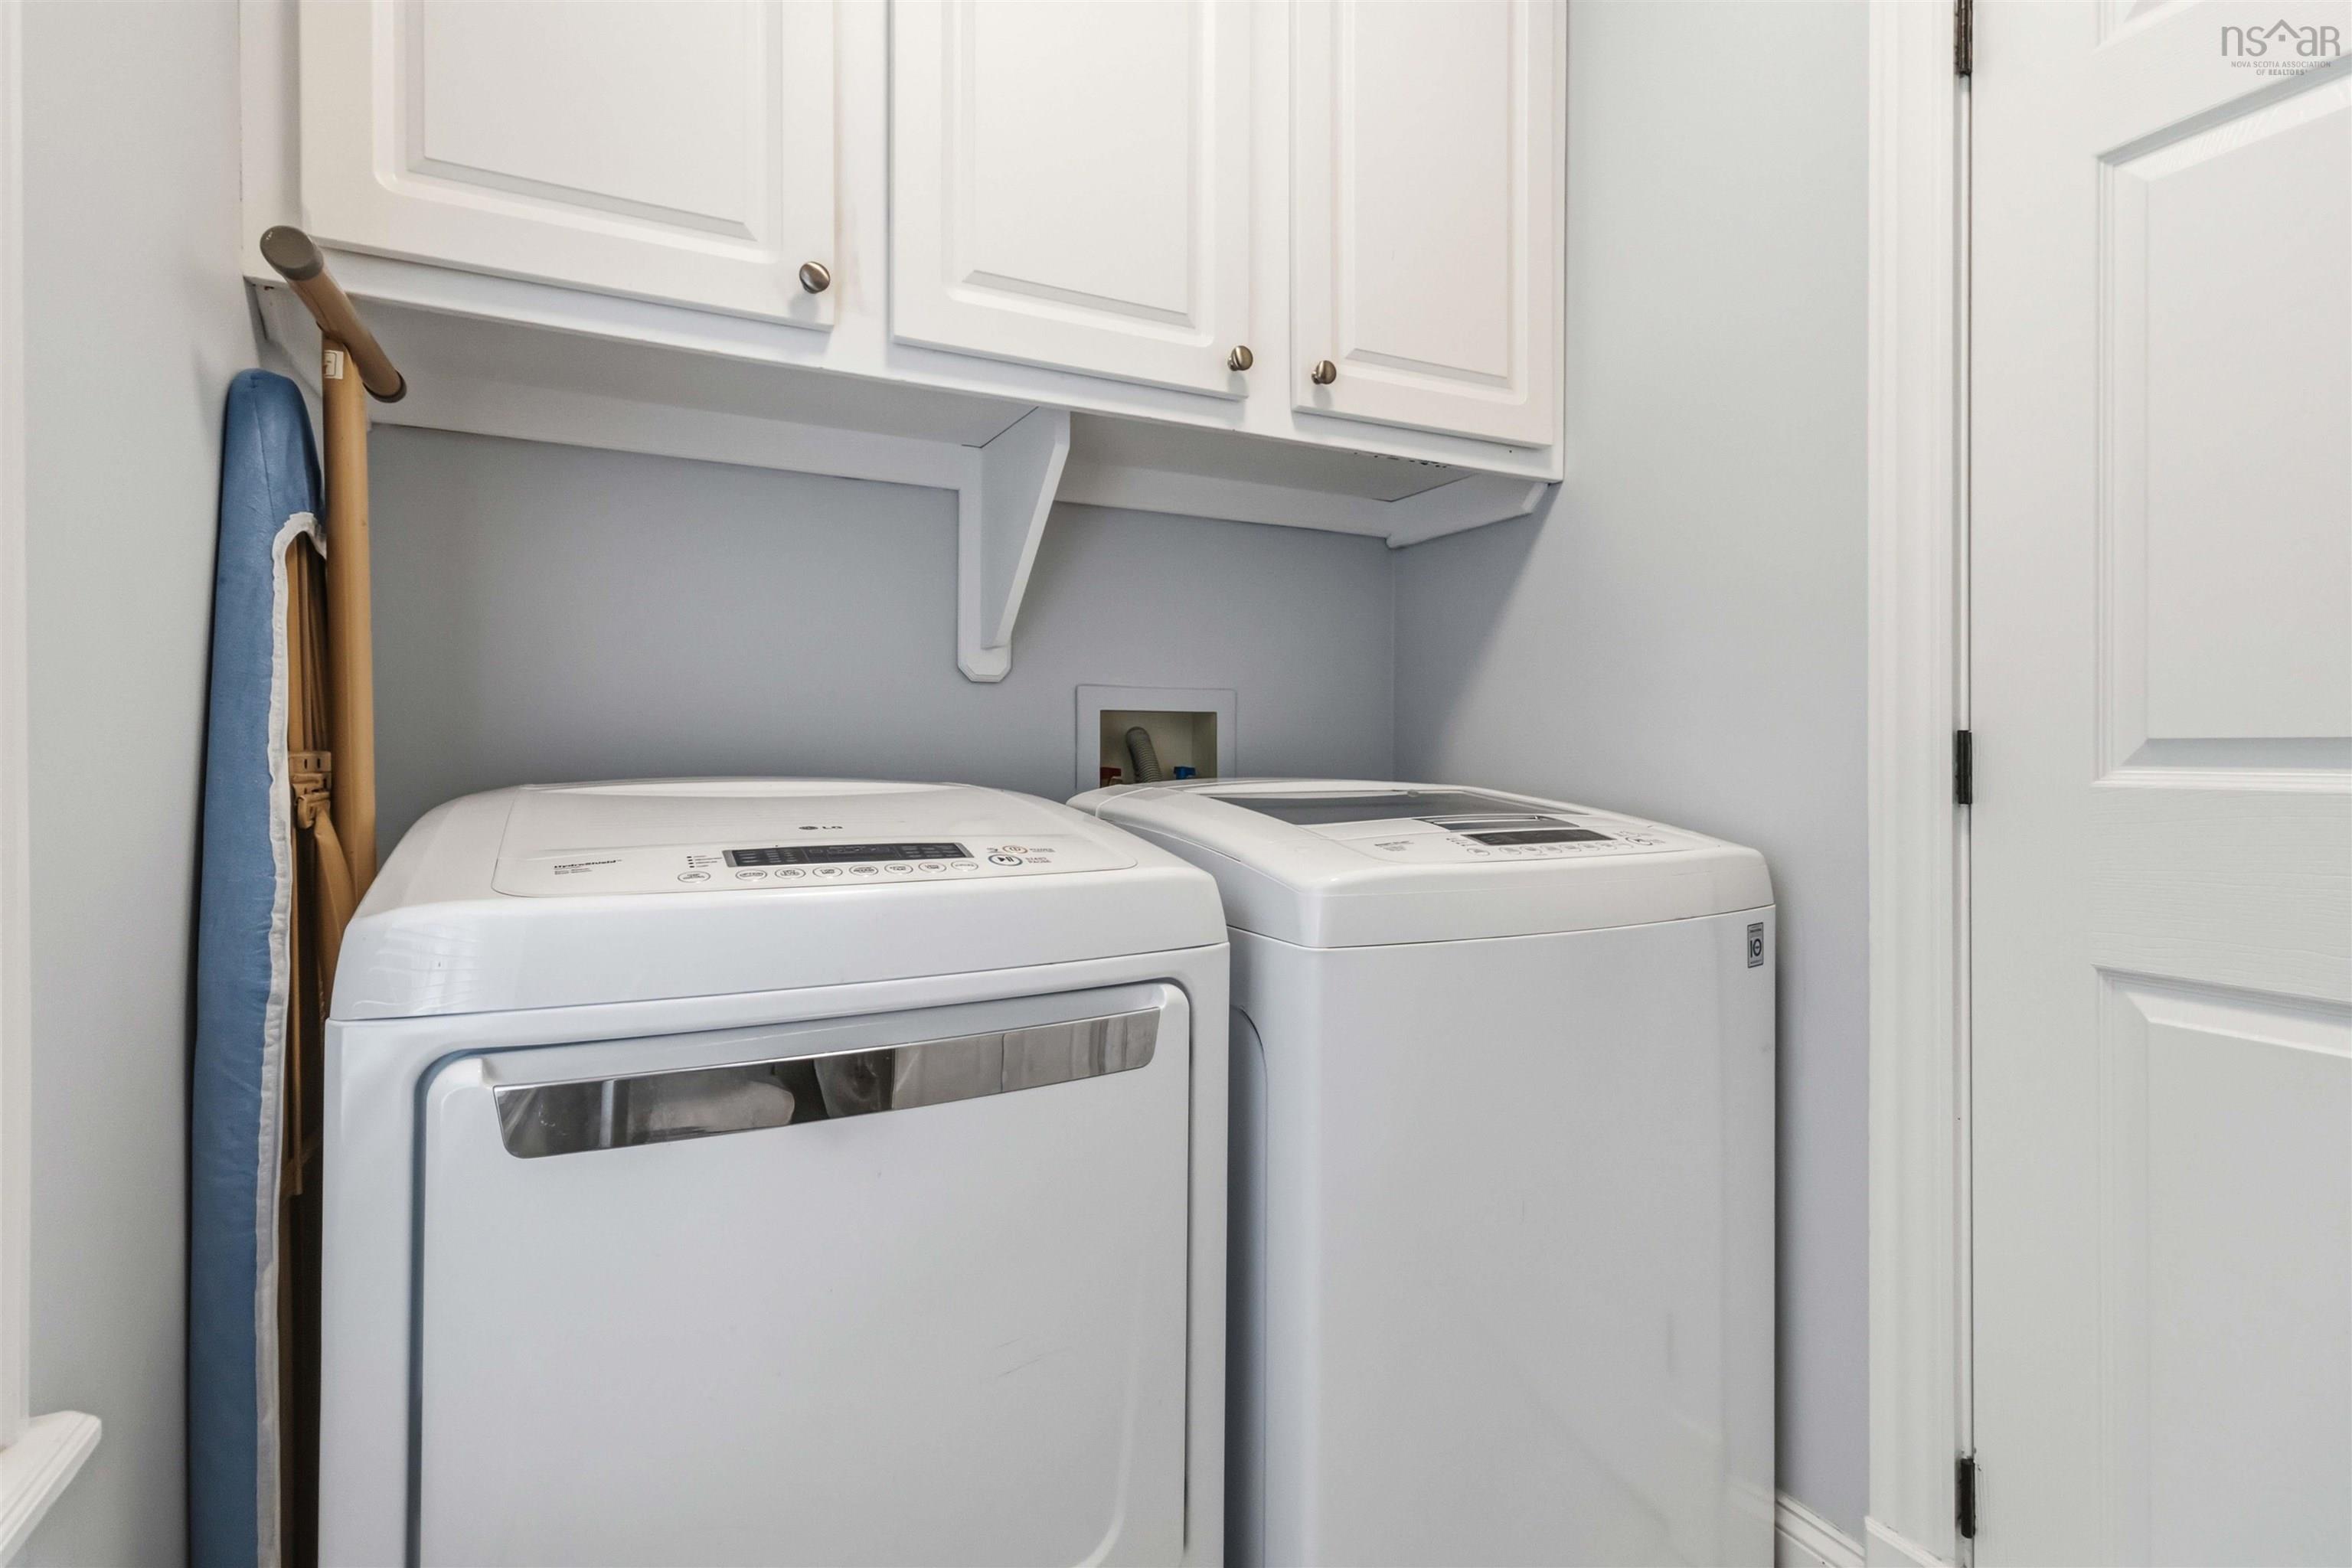
Fridge, stove, washer, dryer, dishwasher
Utilities
- Cable
- Electricity
- High Speed Internet
- Telephone
Features
- Air Exchanger
- Ensuite Bath
- Walk In Closet
Community Features
- Golf Course
- Park
- Place of Worship
- Playground
- School Bus Service
- Shopping
Rooms.
| Level | Type | Dimensions |
|---|---|---|
| Main Floor | Foyer | 15 x 5.10 |
| Main Floor | Den/Office | 15 x 10.4 |
| Main Floor | Kitchen | 9.10 x 13.2 |
| Main Floor | Dining Room | 11.4 x 13.3 |
| Main Floor | Living Room | 14.11 x 22.9 |
| Main Floor | Laundry/Bath | 8.1 x 4.11 |
| Level | Type | Dimensions |
|---|---|---|
| 2nd Level | Bedroom | 11.1 x 10.3 |
| 2nd Level | Primary Bedroom | 16.8 x 11.1 |
| 2nd Level | Bedroom | 10.2 x 11.3 |
| 2nd Level | Bath 1 | 7.2 x 7.5 |
| 2nd Level | Ensuite Bath 1 | 17.10 x 6 |
| Level | Type | Dimensions |
|---|---|---|
| Basement | Bath 2 | 6.9 x 5.5 |
| Basement | Rec Room | 14.5 x 22.8 |
| Basement | Family Room | 14.7 x 18.8 |
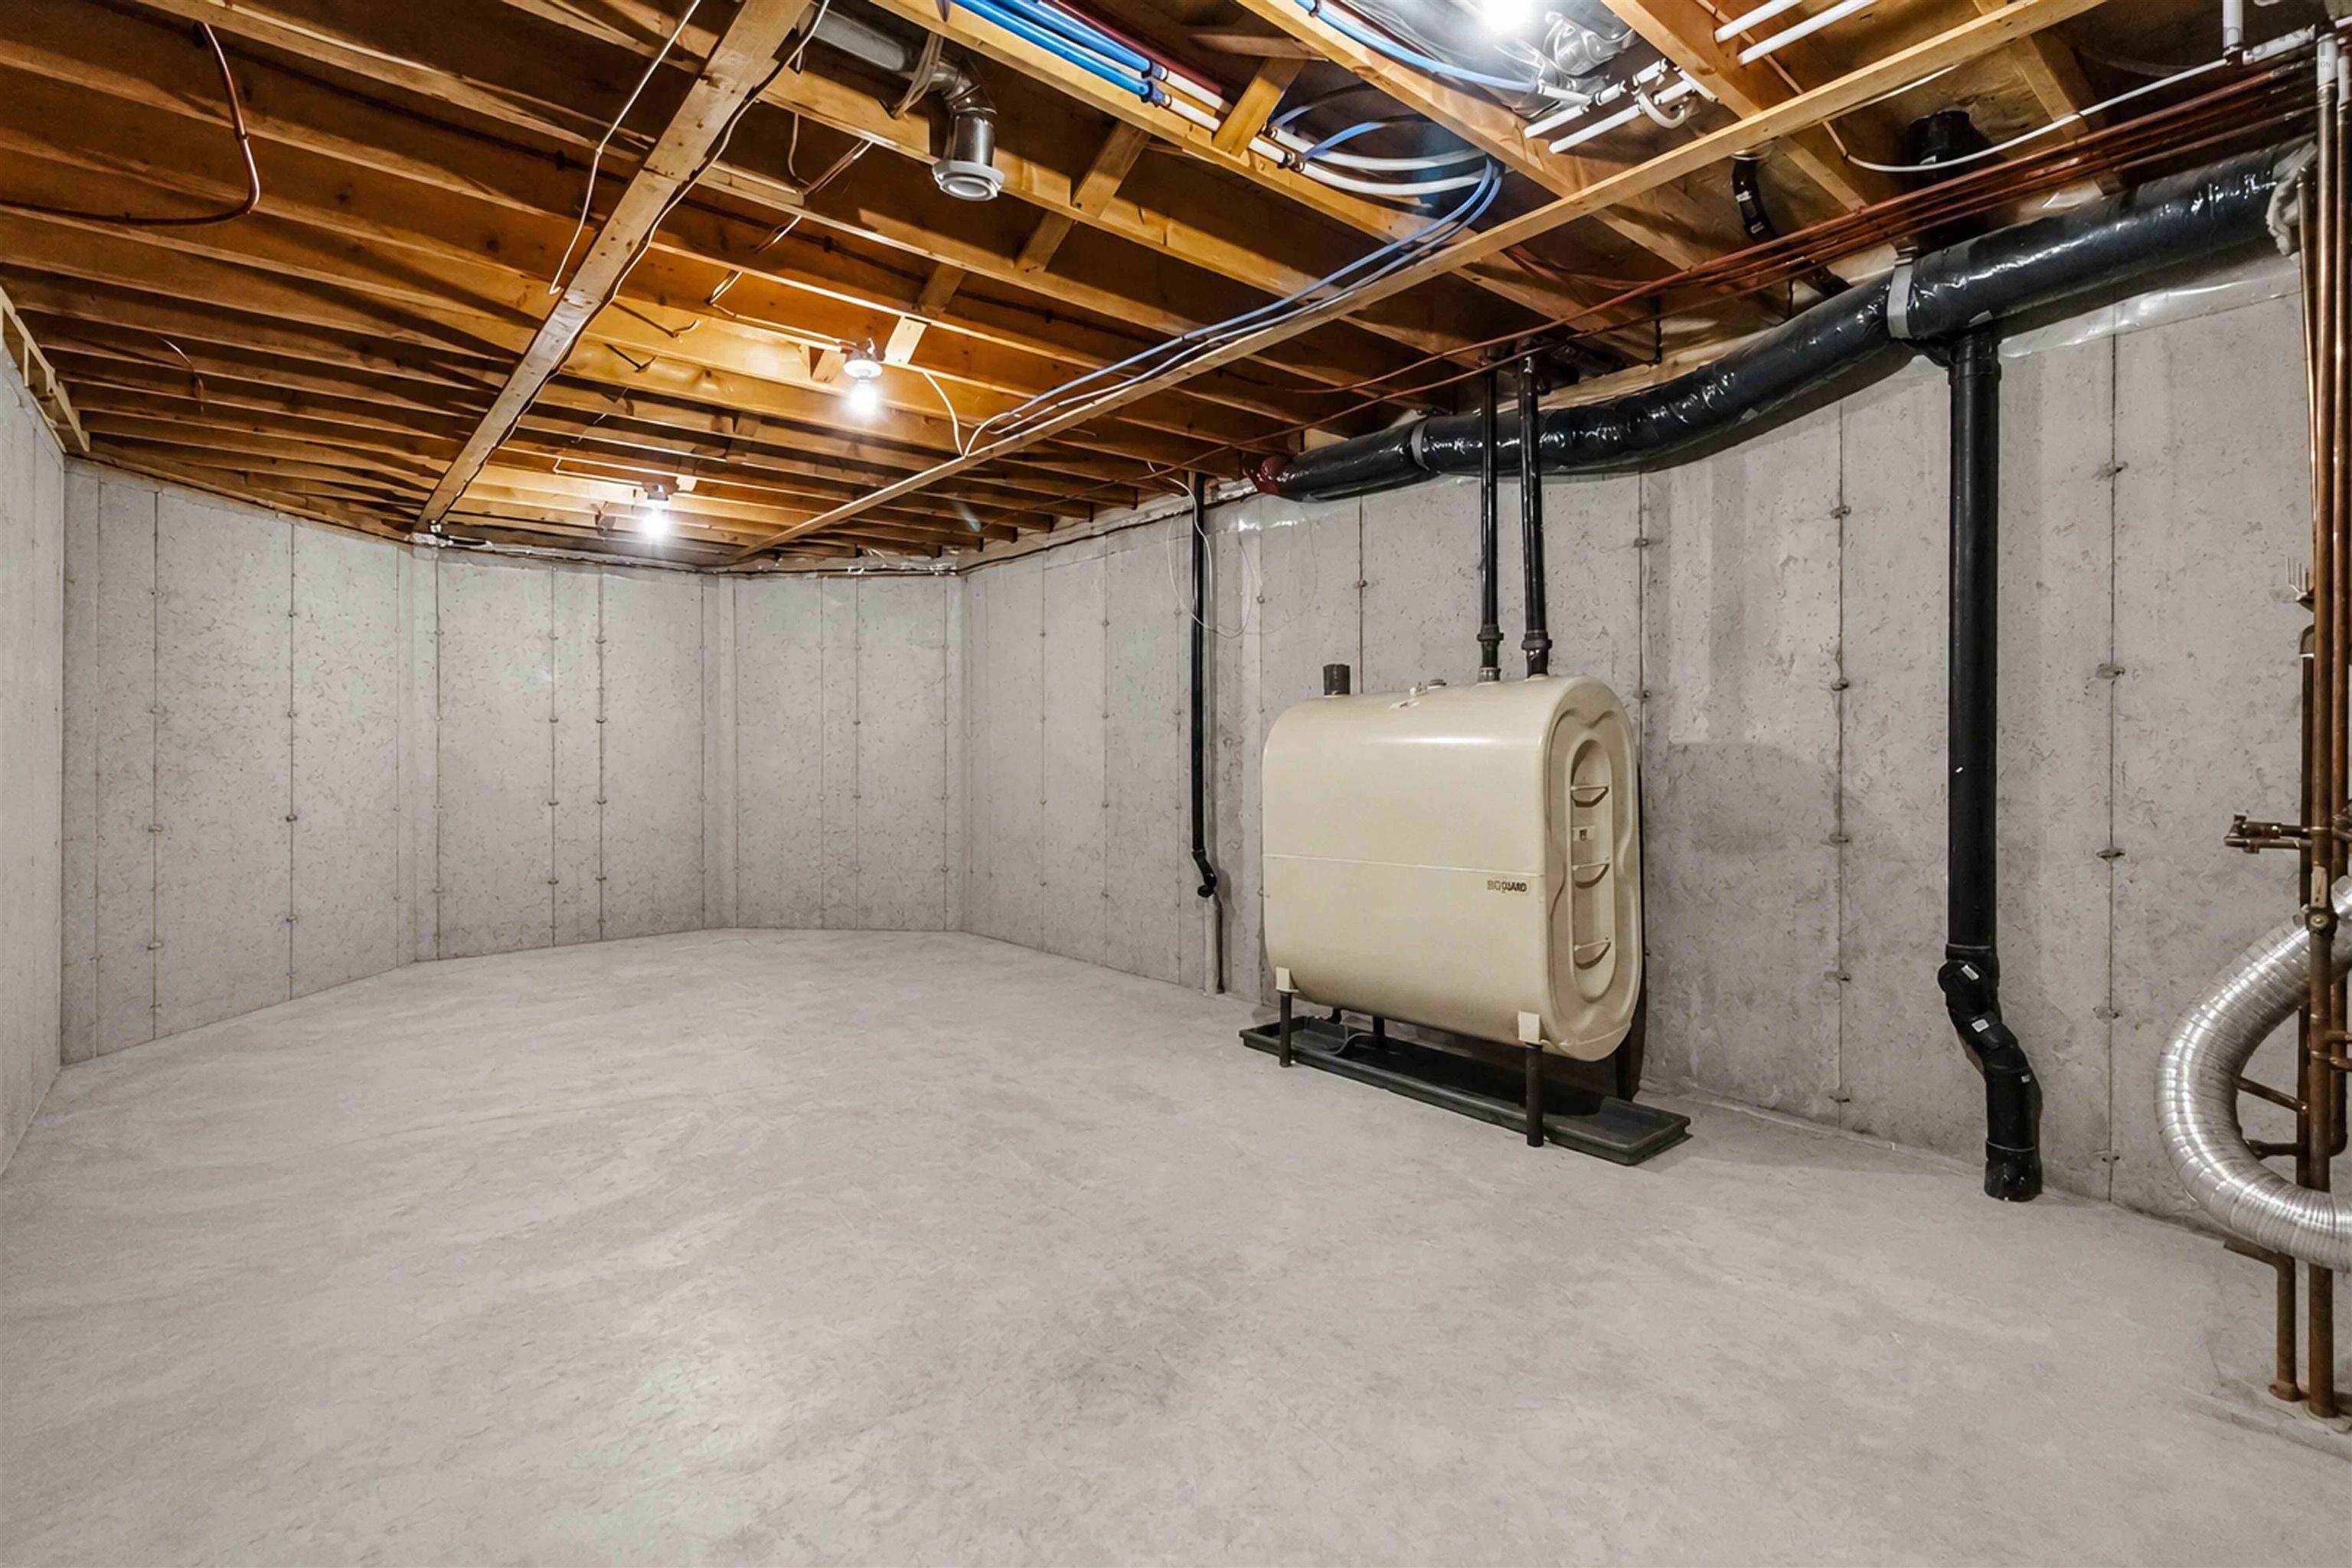
| Basement | Utility | 29.1 x 13.2 |
Schools.
| Type | Name |
|---|---|
| Elementary School | Hammonds Plains Consolidated Elementary School |
| Middle School | Madeline Symonds Middle School |
| High School | West Bedford High |
| Elementary School (Fr. Imm.) | Hammonds Plains Consolidated Elementary School |
| Middle School (Fr. Imm.) | Madeline Symonds Middle School |
| High School (Fr. Imm.) | West Bedford School |
contact the agent.

Nas has been a licensed REALTOR® since 2003. Nas enjoys the challenge of matching people to their dream homes.
