



Single Family
938 East Chezzetcook Road, East Chezzetcook, NS (MLS® 202626227).
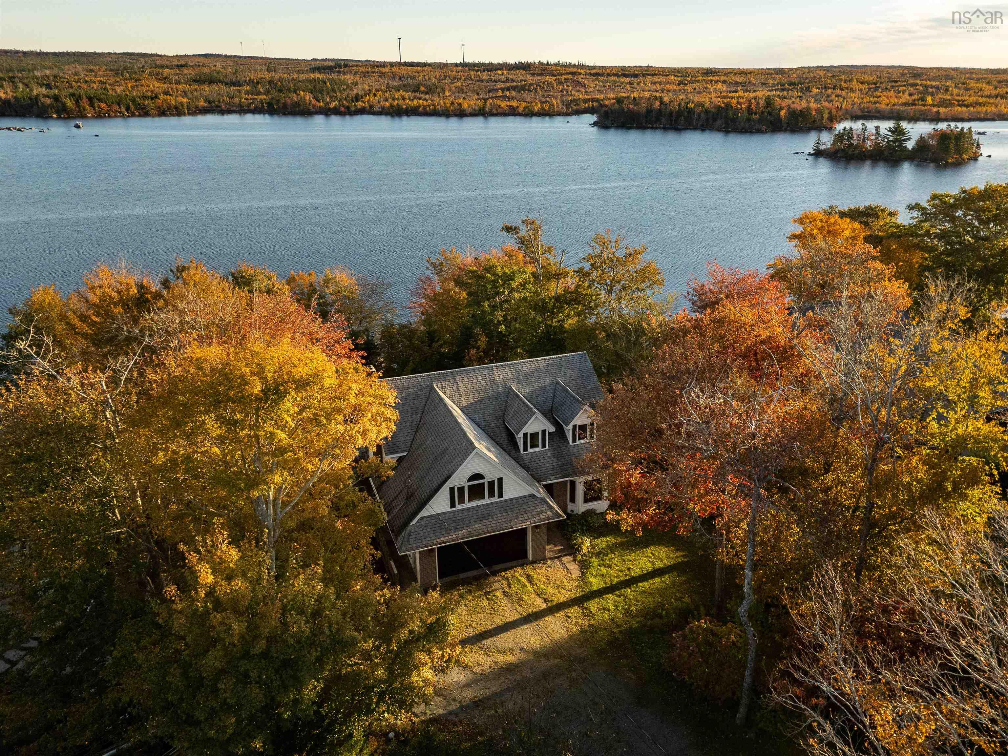
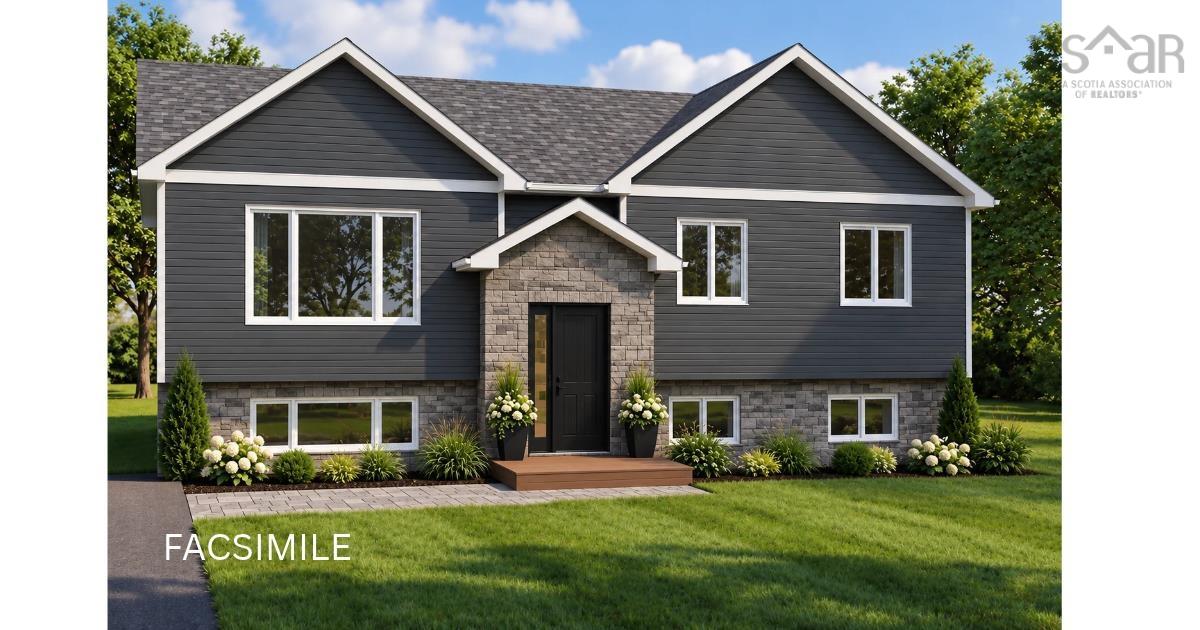
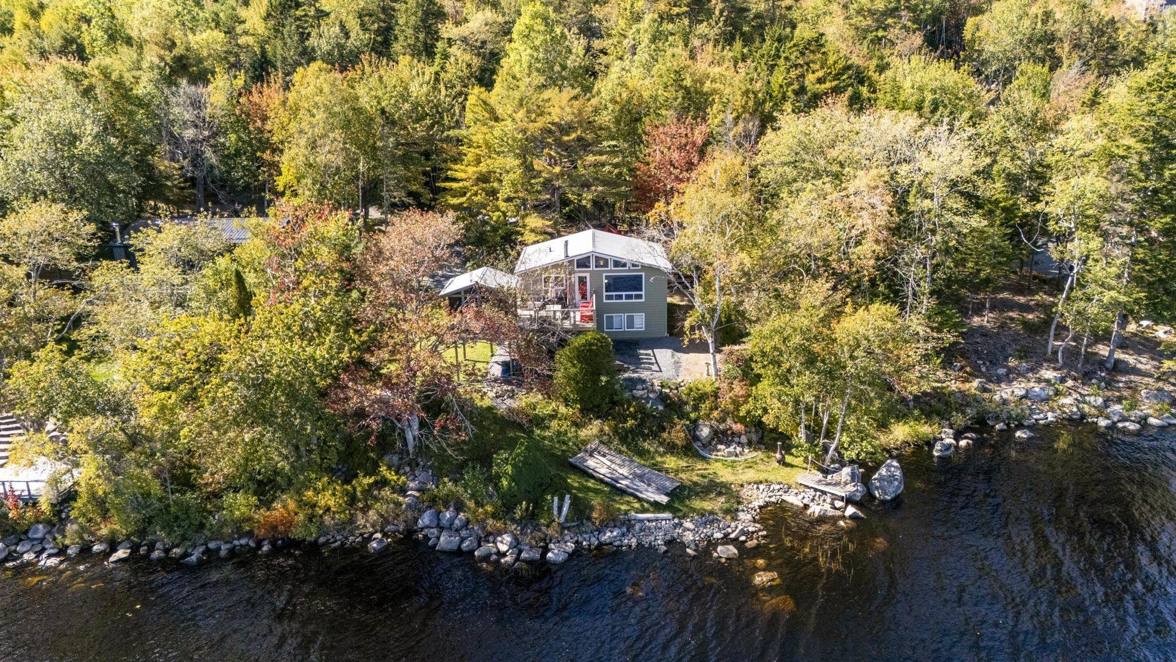
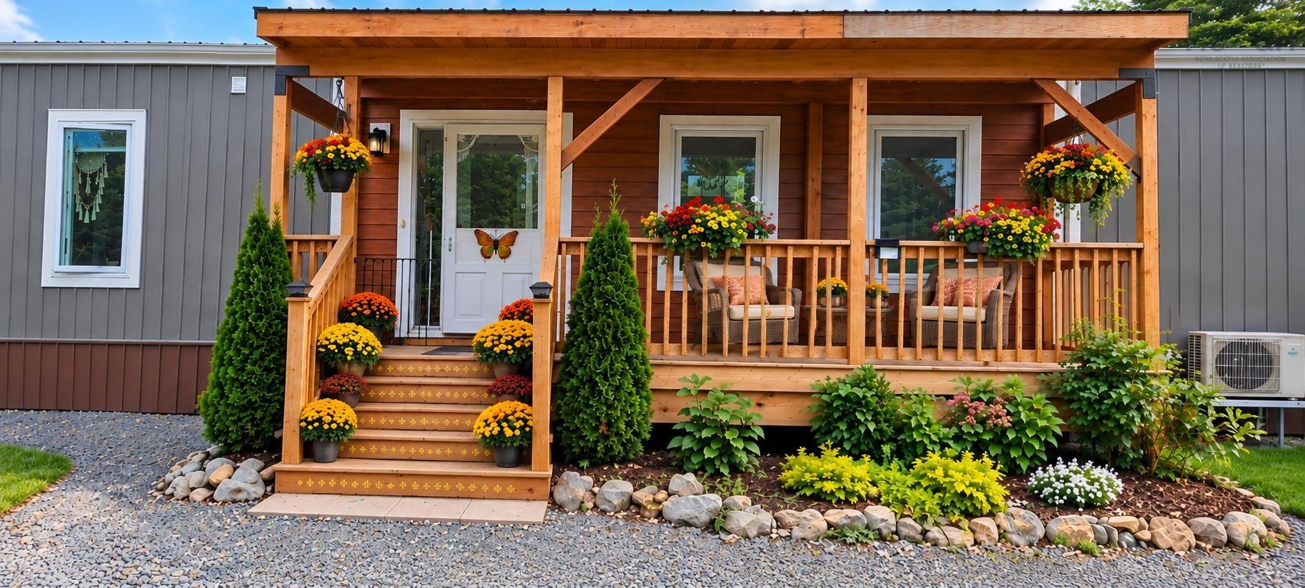
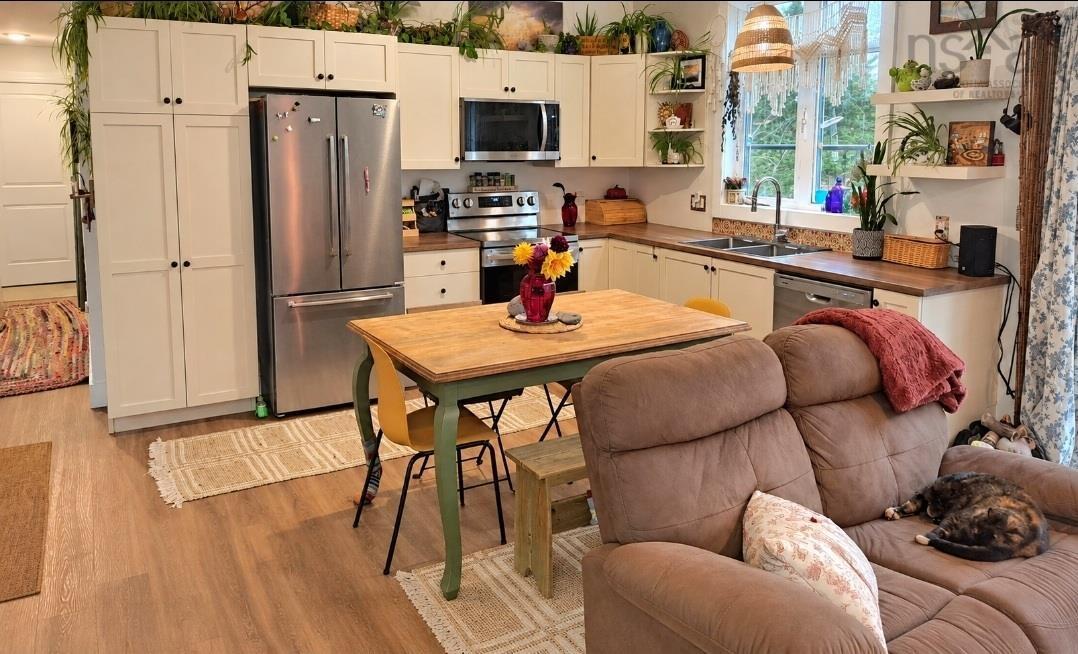
938 East Chezzetcook Road, East Chezzetcook, NS (MLS® 202626227): Welcome to your own private seaside retreat! Situated on 2.5 acres with approximately 400 feet of waterfrontage, this beautiful property offers the perfect blend of coastal living, privacy, and convenience, just 25 minutes from Dartmouth. This nearly new, one-year-old home surrounded by mature trees, woodland trails, abundant wildlife, and beautiful coastal scenery. Offering approximately 1,100 sq. ft. of thoughtfully designed one-level living, this home features 3 bedrooms, 2 bathrooms, a dedicated office, vaulted ceilings, and a bright open-concept kitchen, dining, and living area. Enjoy modern finishes, stainless steel appliances, soft-close cabinetry, a cozy woodstove, two heat pumps, and electric baseboard heating. Relax on the covered front porch with your morning coffee or unwind on the back deck while taking in the evening sunset. Outdoors, explore your own wooded trails leading to the shoreline, enjoy kayaking, boating, and fishing, or take advantage of the established fruit trees and garden spaces. The property also offers exciting future possibilities, with an upgraded septic system designed to accommodate a future addition and an additional cleared building pad. Conveniently located near schools, shopping, healthcare, scenic trails, and the beautiful Martinique Beach. Whether you're looking for a year-round residence or a peaceful coastal getaway, this unique waterfront property offers an incredible opportunity to enjoy the best of Nova Scotia's coastal lifestyle!
Directions
Take exit 21 & turn right onto E Chezzetcook Road, property is on the right side.
Utilities
- Cable
- Electricity
- High Speed Internet
- Telephone
Features
- Air Exchanger
- Wood Stove(s)
Community Features
- Beach
- Place of Worship
- Playground
- School Bus Service
- Shopping
Rooms.
| Level | Type | Dimensions |
|---|---|---|
| Main Floor | Living Room | 21'10 x 16'2 |
| Main Floor | Kitchen | 21'10 x 16'2 |
| Main Floor | Primary Bedroom | 10'5 x 10'9 |
| Main Floor | Bedroom | 7'4 x 12'6 |
| Main Floor | Bedroom | 10'2 x 9'2 |
| Main Floor | Bath 1 | 10'0 x 6'8 |
| Main Floor | Bath 1 | 6'0 x 6'8 |
| Main Floor | Den/Office | 8'7 x 5'1 |
Schools.
| Type | Name |
|---|---|
| Elementary School | O'Connell Drive Elementary School |
| Middle School | Eastern Shore Consolidated School |
| High School | Eastern Shore Consolidated School |
contact the agent.

Nas has been a licensed REALTOR® since 2003. Nas enjoys the challenge of matching people to their dream homes.