Single Family
94 Valerie Court, Windsor Junction, NS (MLS® 202616938).
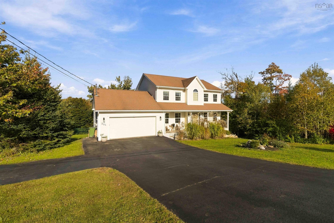
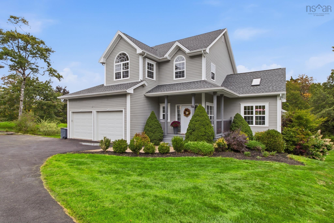
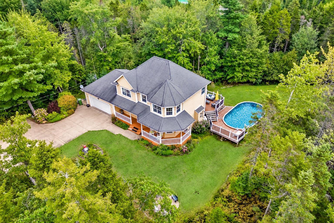
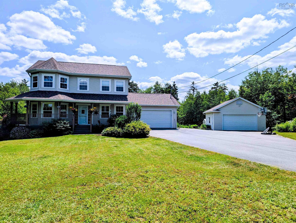
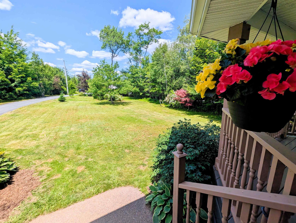
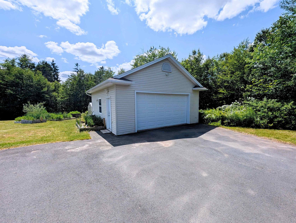
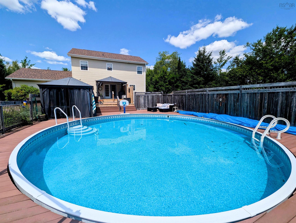
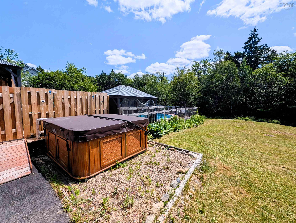
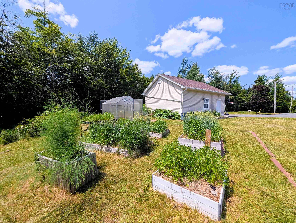
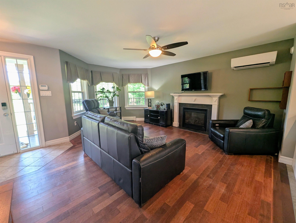
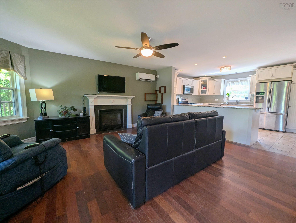
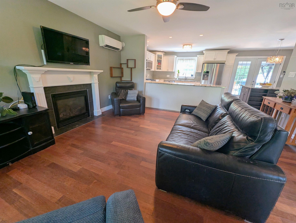
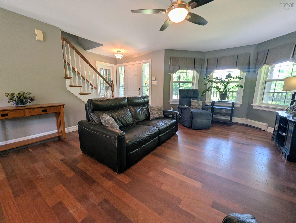
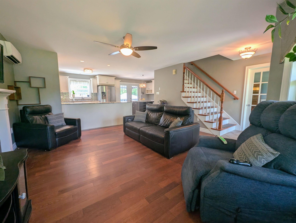
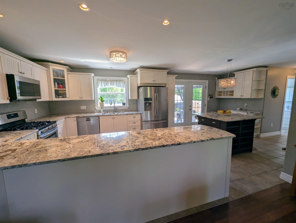
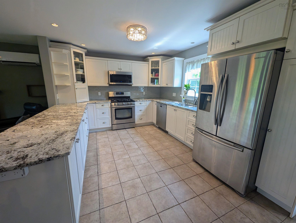
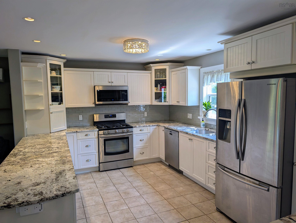
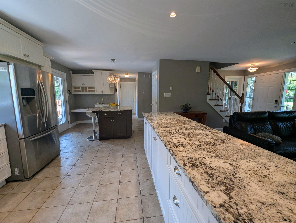
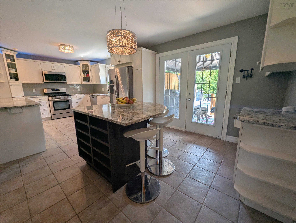
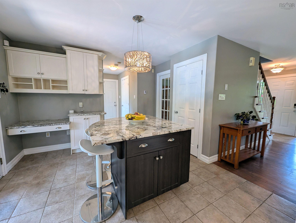
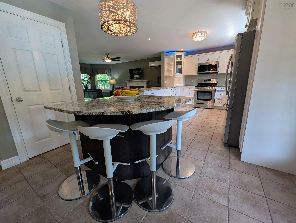
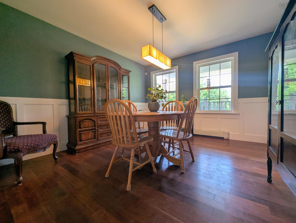
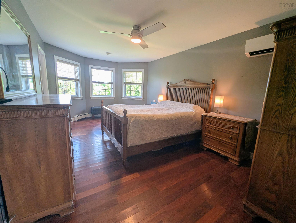
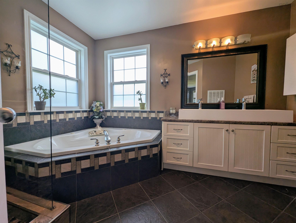
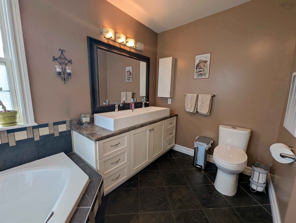
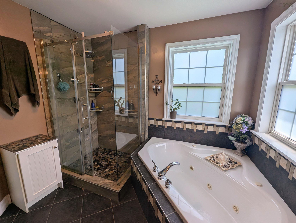
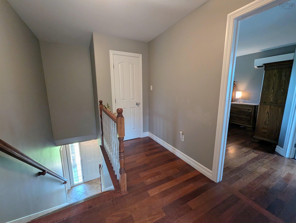
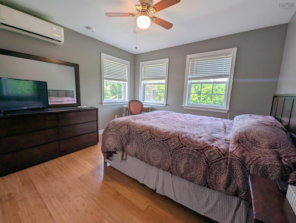
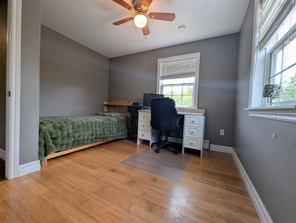
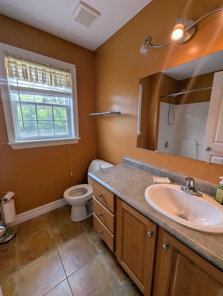
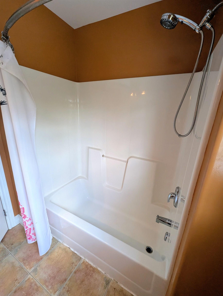
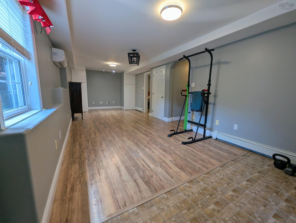
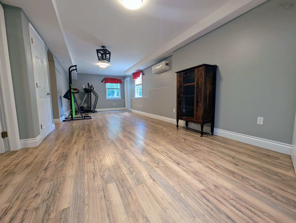
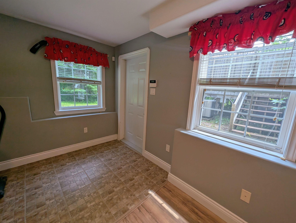
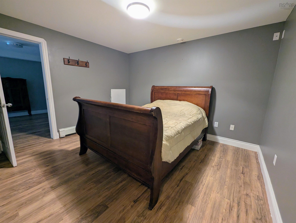
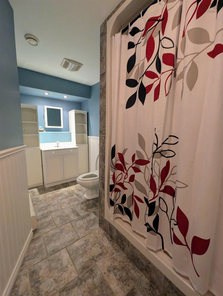
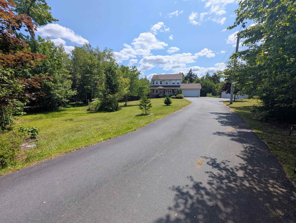
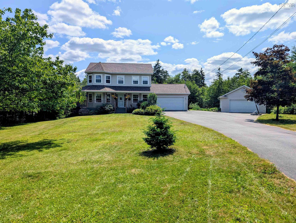
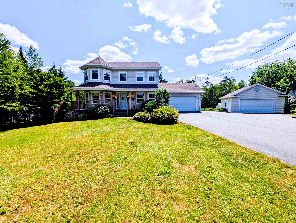
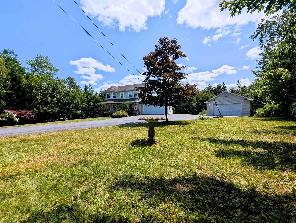
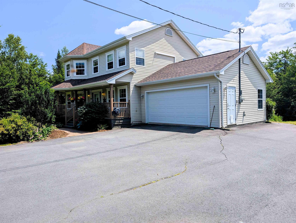
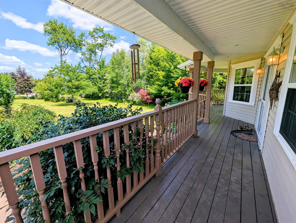
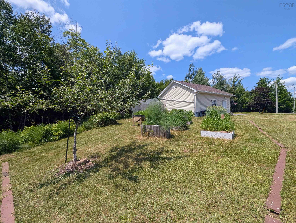
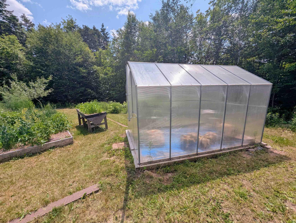
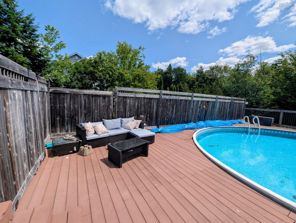
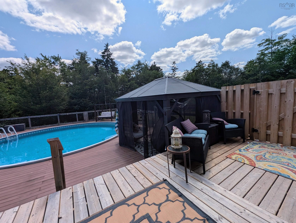
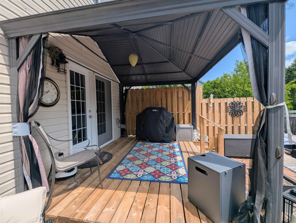
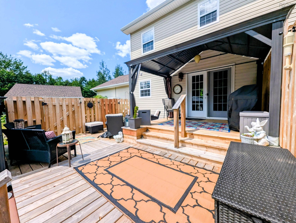
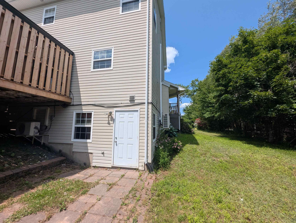
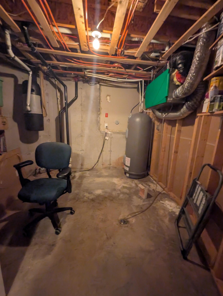
94 Valerie Court, Windsor Junction, NS (MLS® 202616938): Welcome to 94 Valerie Court, a beautifully updated executive home in Capilano Country Estates that offers something for the entire family. Fully finished across three levels, this carpet-free home features three large bedrooms and four well-appointed bathrooms. The luxurious primary ensuite has been completely remodeled with a shower, premium fixtures, and heated tile floors for ultimate comfort. At the heart of the home is the updated kitchen, boasting granite countertops, a subway tile backsplash, and a custom central island with seating for four. The home features a high-efficiency water heater, an HRV system, and five heat pumps providing zoned, year-round heating and cooling. The lower level is the ultimate entertainment hub, offering a massive recreation room perfect for movie nights, complete with a convenient walkout basement. Outside, the property transforms into a private backyard oasis. Enjoy summer days by the large swimming pool, relax in the hot tub, or host guests on the expansive wrap-around composite decking. Covered seating areas and a dedicated grilling station make outdoor entertaining effortless. Parking and storage are abundant with a large paved driveway, an attached two-car garage, and an additional double detached garage, ideal for workshops, vehicles, or recreational toys. Serviced by worry free municipal water and located in a highly desirable, proven subdivision, this property perfectly blends luxury, comfort, and functionality.
Directions
Capilano Estates - Taylor Drive, right on Peter Thomas, right on Elise Victoria, left on Valerie
Inclusions
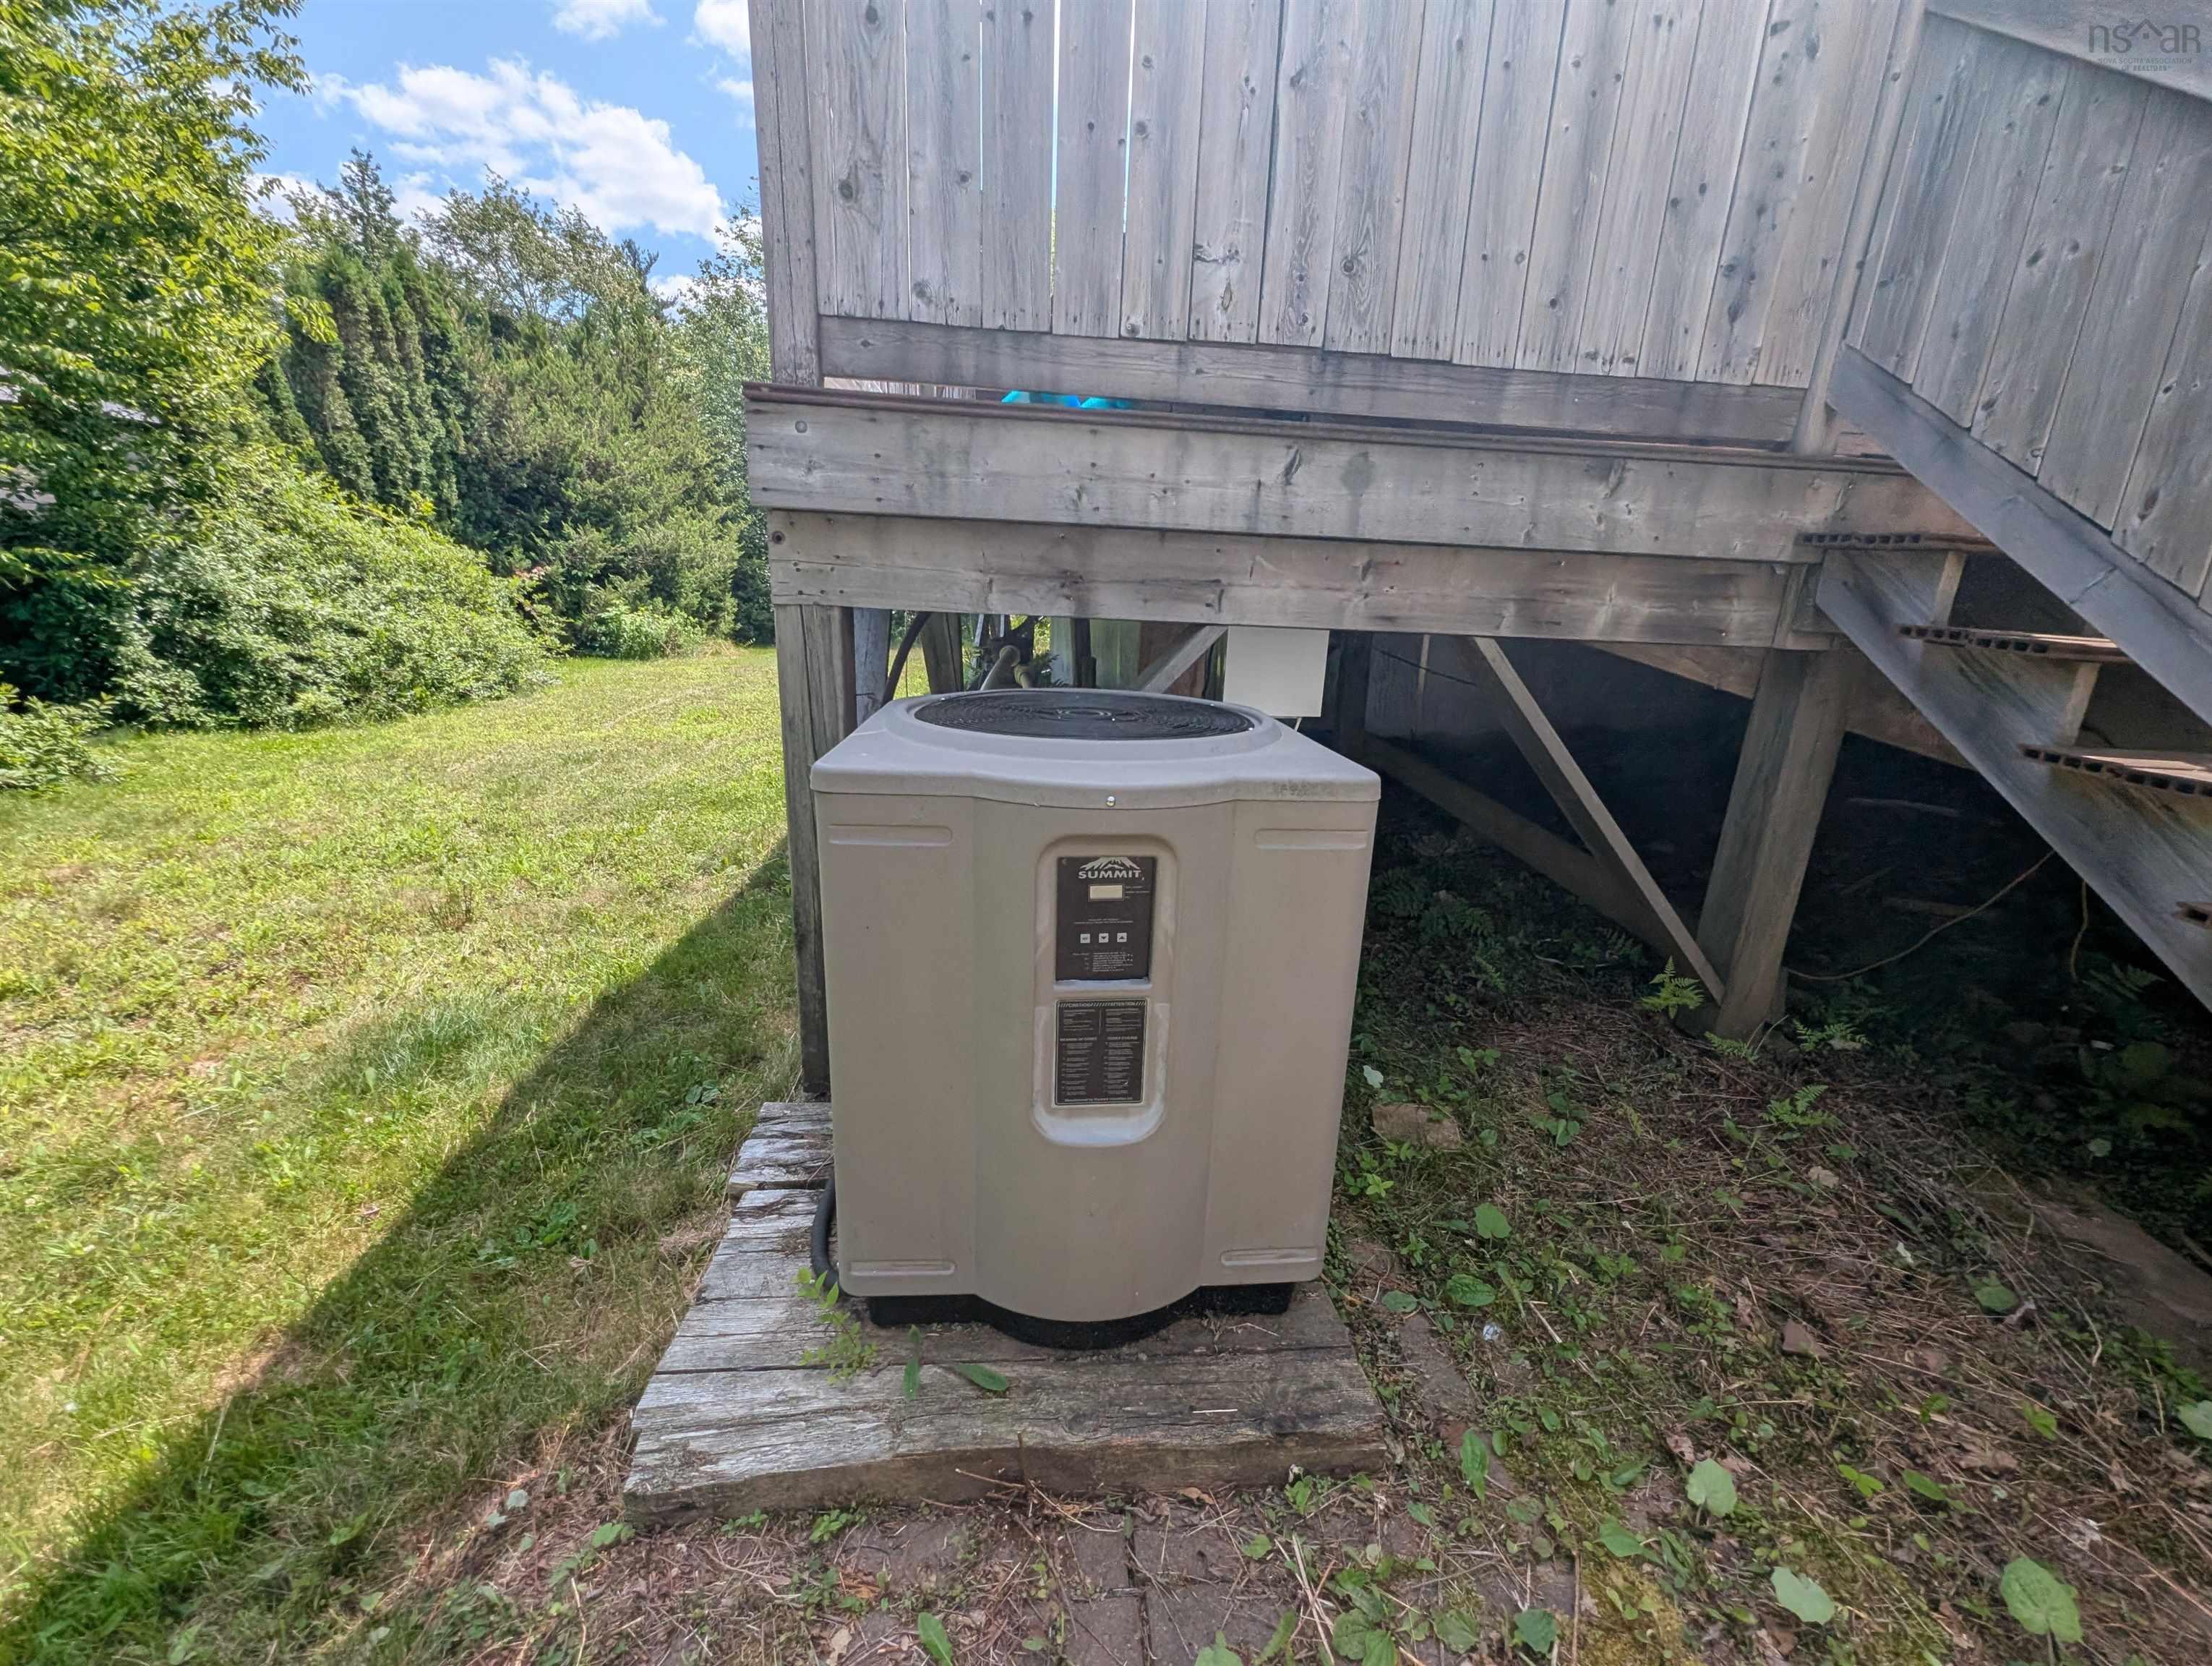
Fridge, Stove, washer, dryer, dishwasher, pool w/ heat pump, hot tub
Utilities
- Cable
- Electricity
- High Speed Internet
- Telephone
Features
- Above Ground Pool
- Central Vacuum
- Ensuite Bath
- HRV (Heat Rcvry Ventln)
- Hot Tub
- Propane Fireplace
- Generator Panel
- Walk In Closet
Community Features
- School Bus Service
Rooms.
| Level | Type | Dimensions |
|---|---|---|
| Main Floor | Living Room | 15.6 x 16.6 |
| Main Floor | Kitchen | 22.6 x 11 |
| Main Floor | Dining Room | 11.4 x 12.10 |
| Main Floor | Laundry | 9.0 x 6.0 |
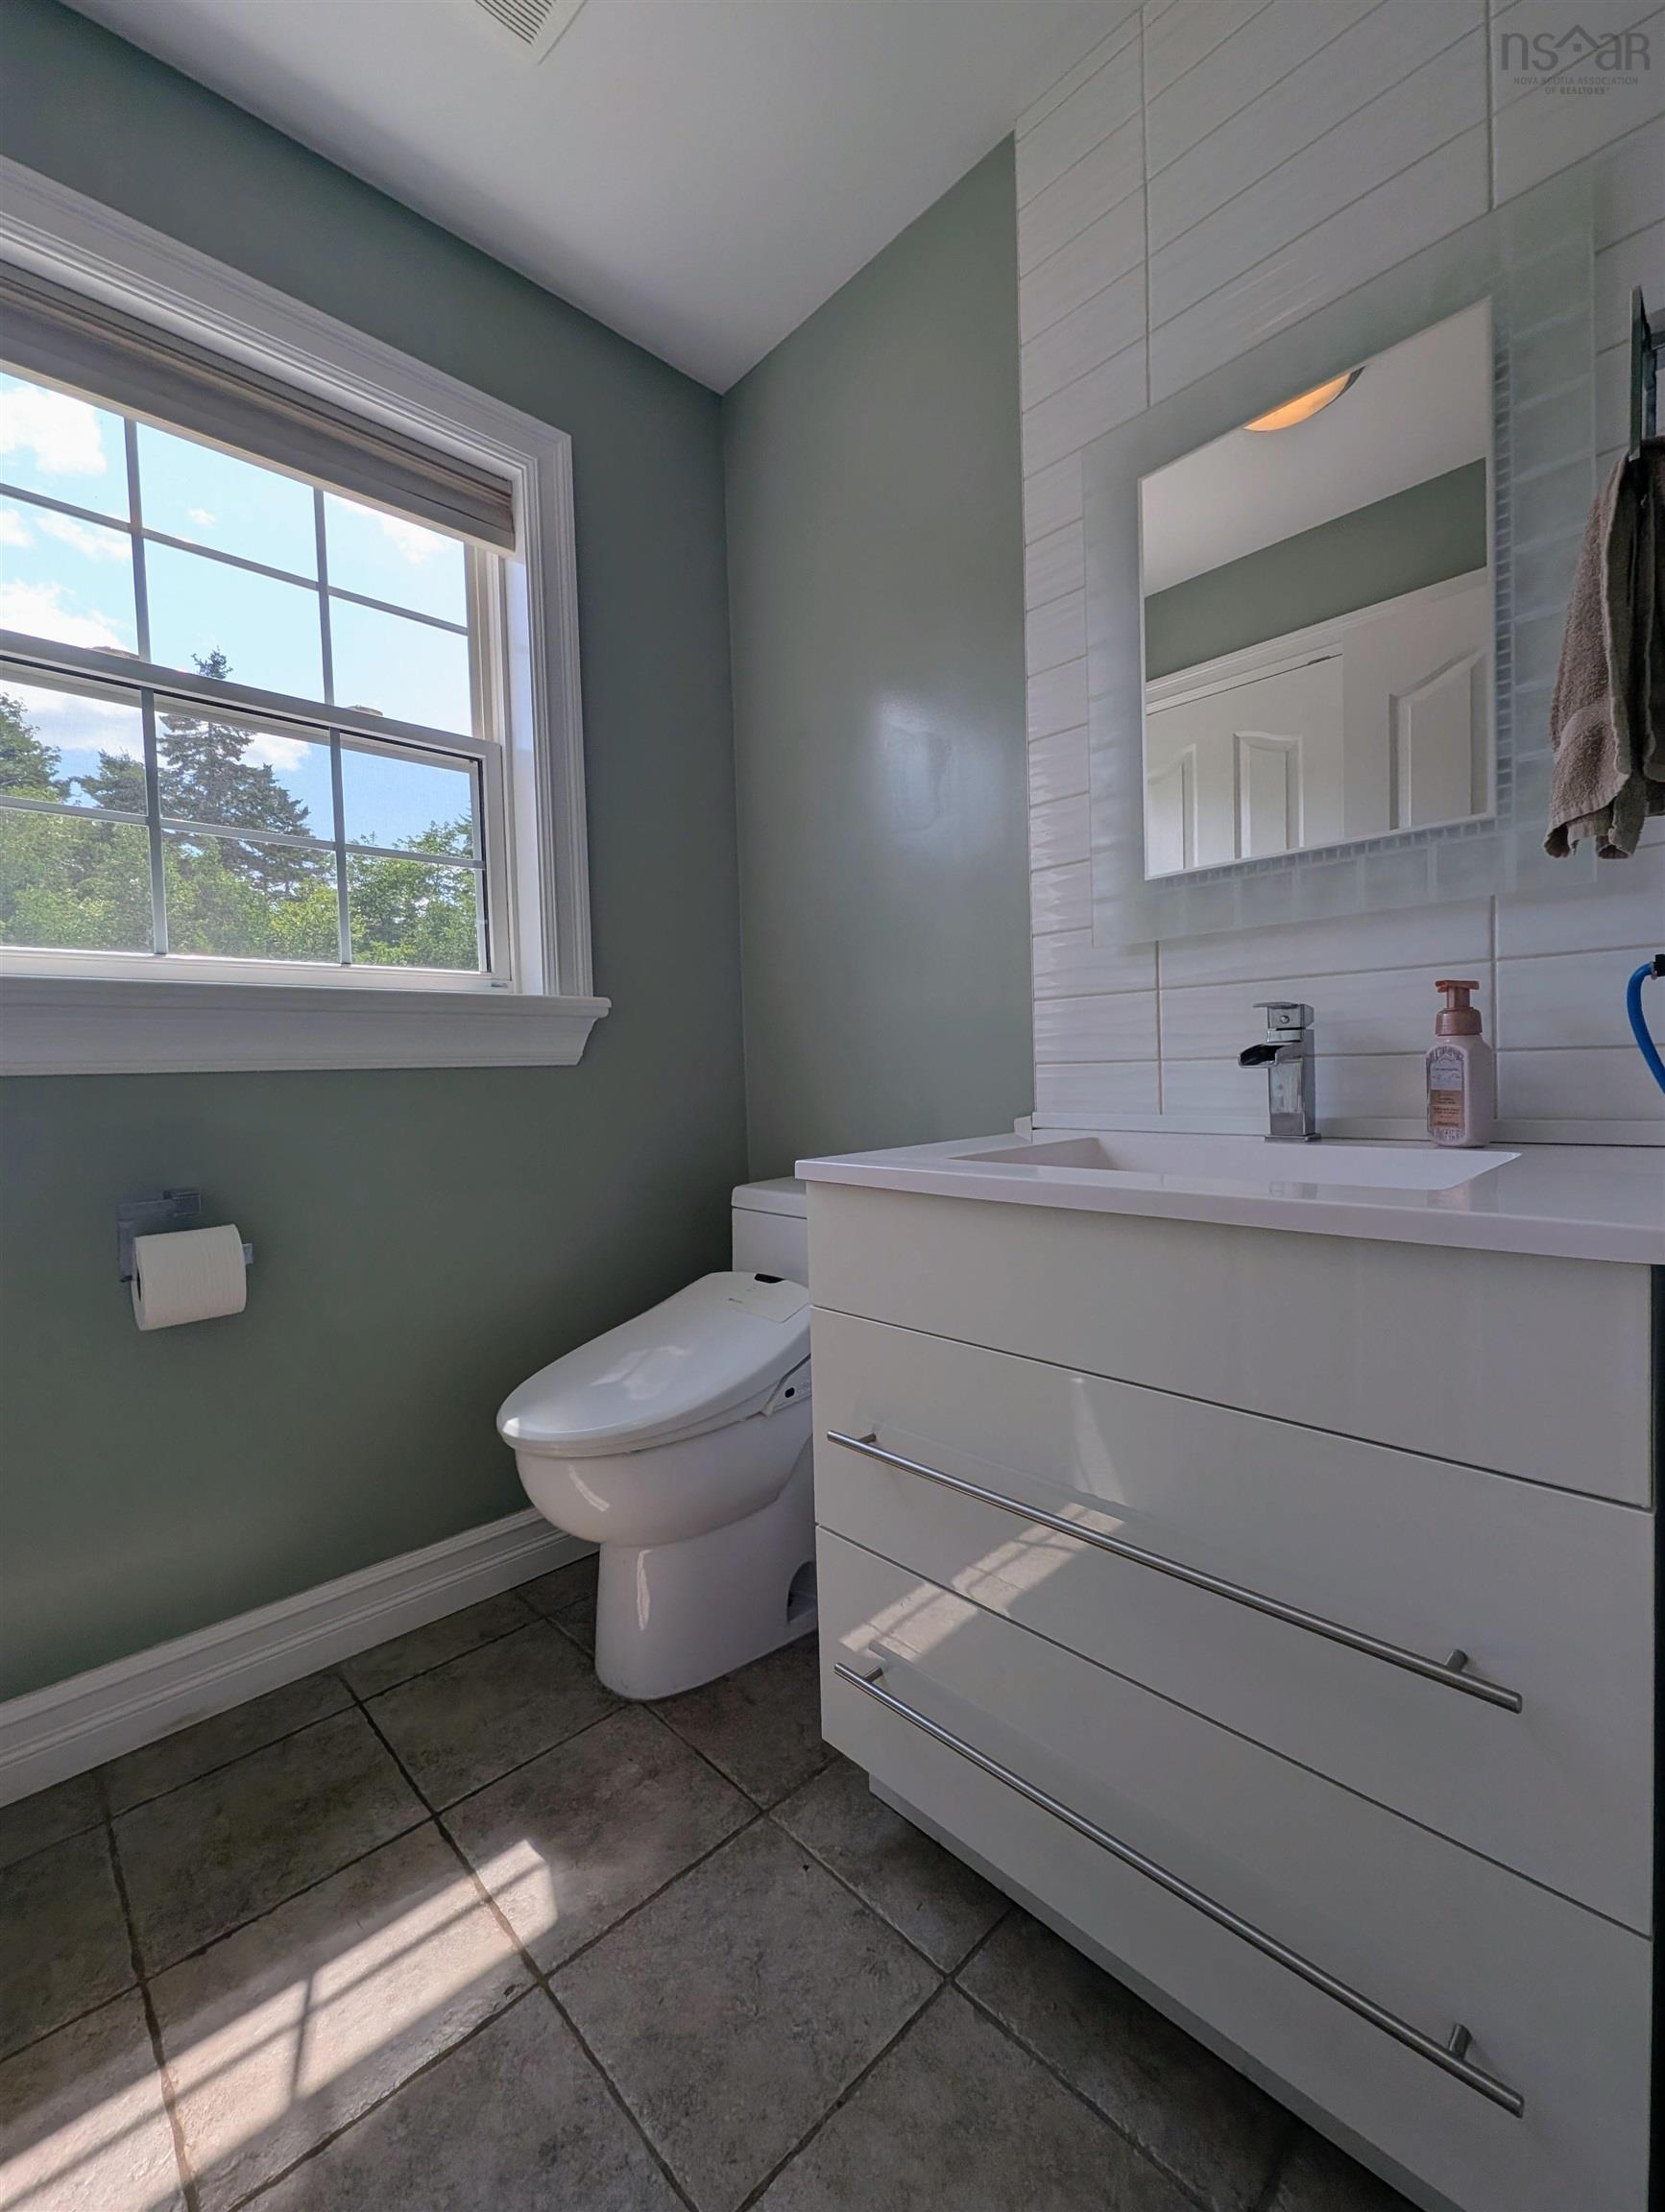
| Main Floor | Bath 1 | 2 pieces |
| Level | Type | Dimensions |
|---|---|---|
| 2nd Level | Primary Bedroom | 11.4 x 18.4 |
| 2nd Level | Ensuite Bath 1 | 5 pieces |
| 2nd Level | Bedroom | 11.4 x 11.0 |
| 2nd Level | Bedroom | 11.4 x 11.4 |
| 2nd Level | Bath 2 | 4 pieces |
| Level | Type | Dimensions |
|---|---|---|
| Lower Level | Rec Room | 31.5 x 12.5 |
| Lower Level | Bath 3 | 3 pieces |
| Lower Level | Den/Office | 13.7 x 11.9 |
| Lower Level | Utility | 10.0 x 11.6 |
Schools.
| Type | Name |
|---|---|
| Elementary School | Waverley Memorial Elementary School |
| Middle School | Georges P Vanier Junior High School |
| High School | Lockview High School |
| Elementary School (Fr. Imm.) | Ash Lee Jefferson Elementary School |
| Middle School (Fr. Imm.) | Georges P Vanier Junior High School |
| High School (Fr. Imm.) | Lockview High School |
contact the agent.

Nas has been a licensed REALTOR® since 2003. Nas enjoys the challenge of matching people to their dream homes.