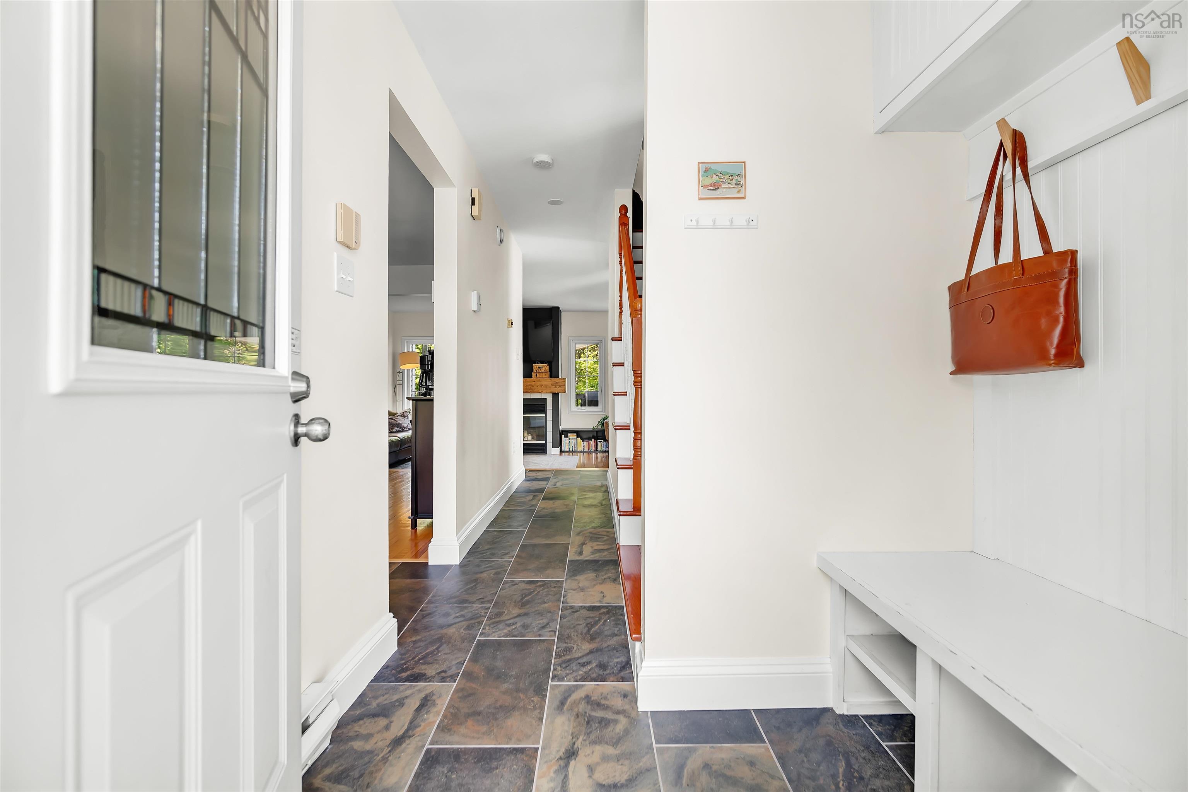
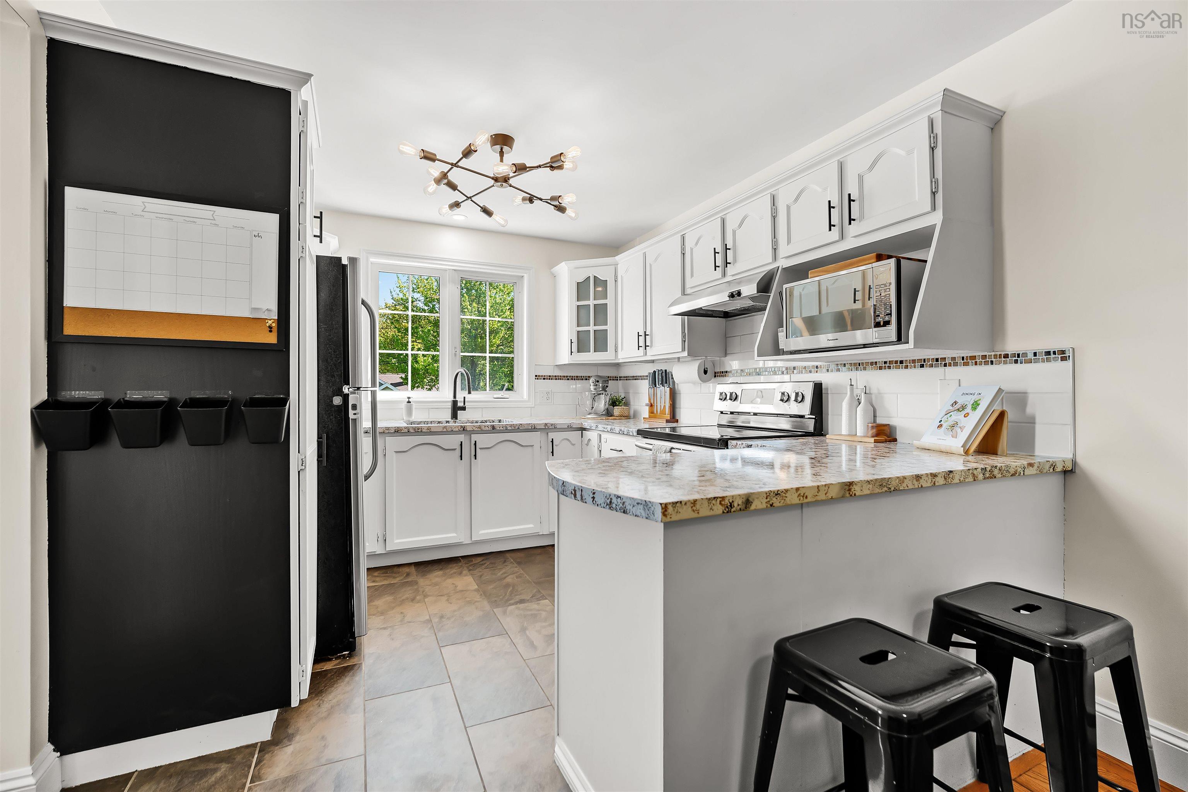
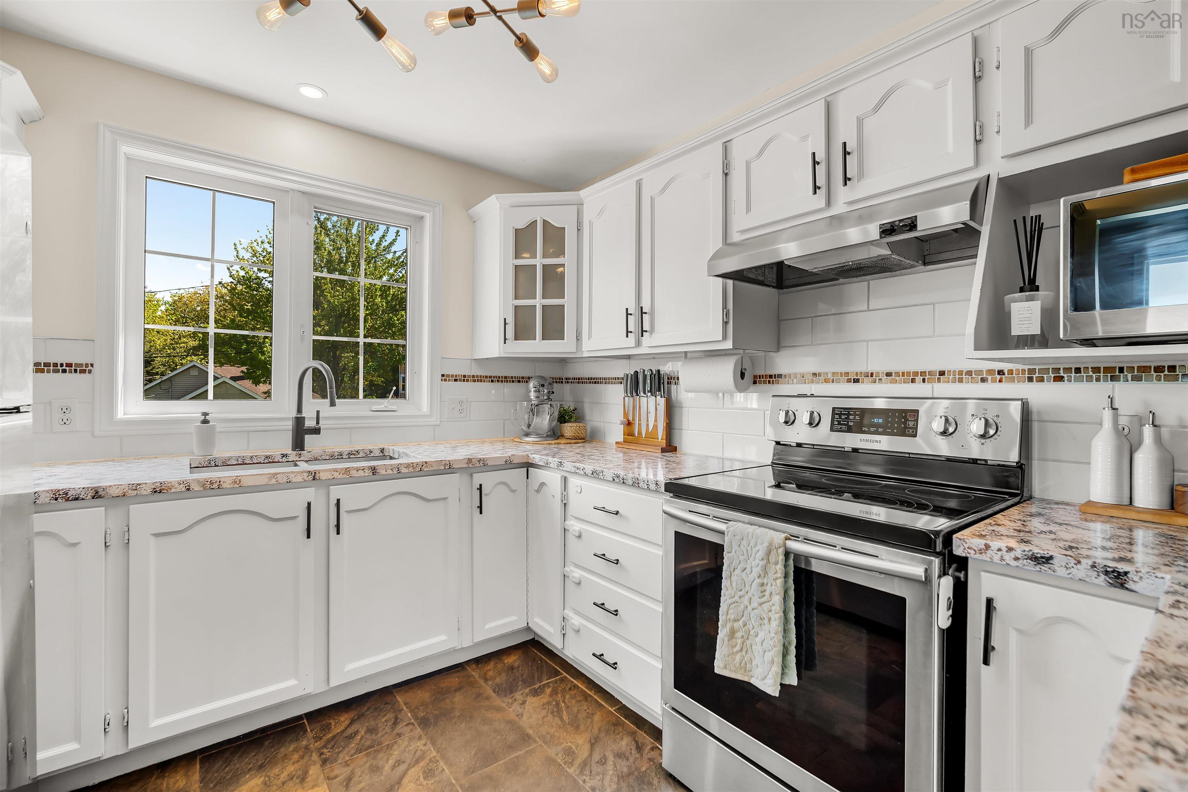
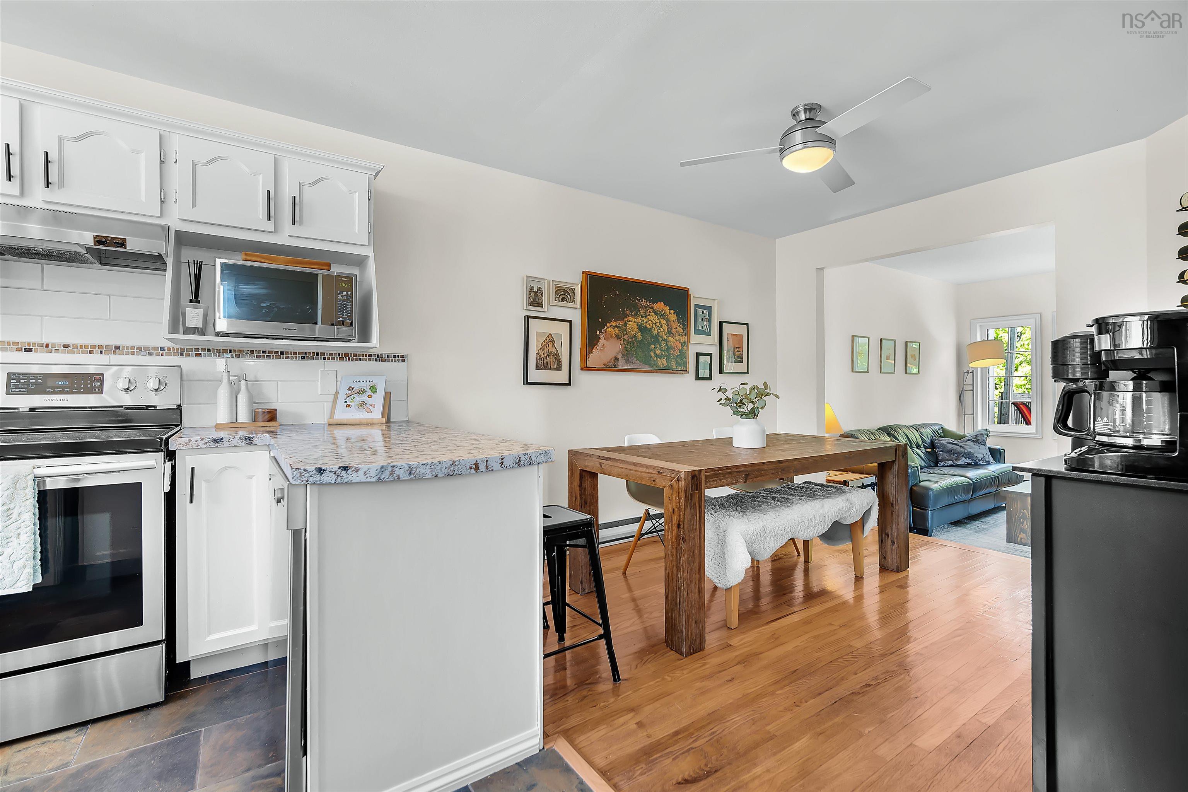
| Level | Type | Dimensions |
|---|---|---|
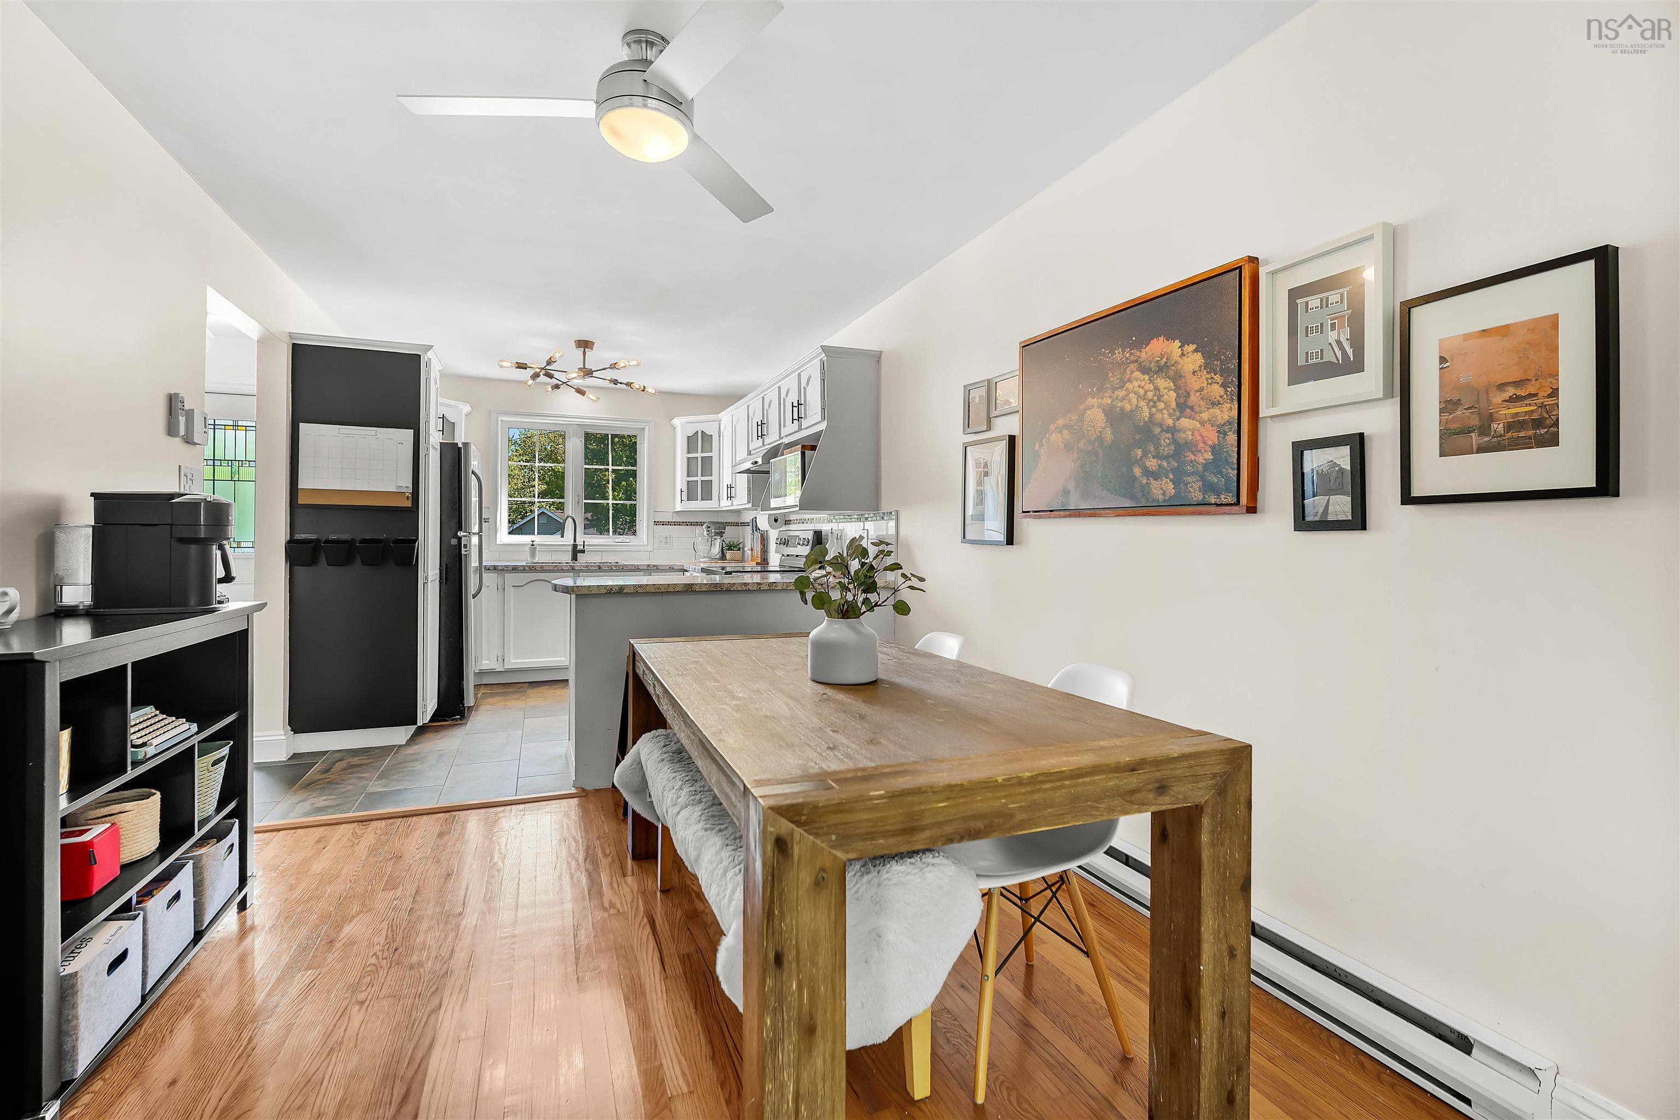
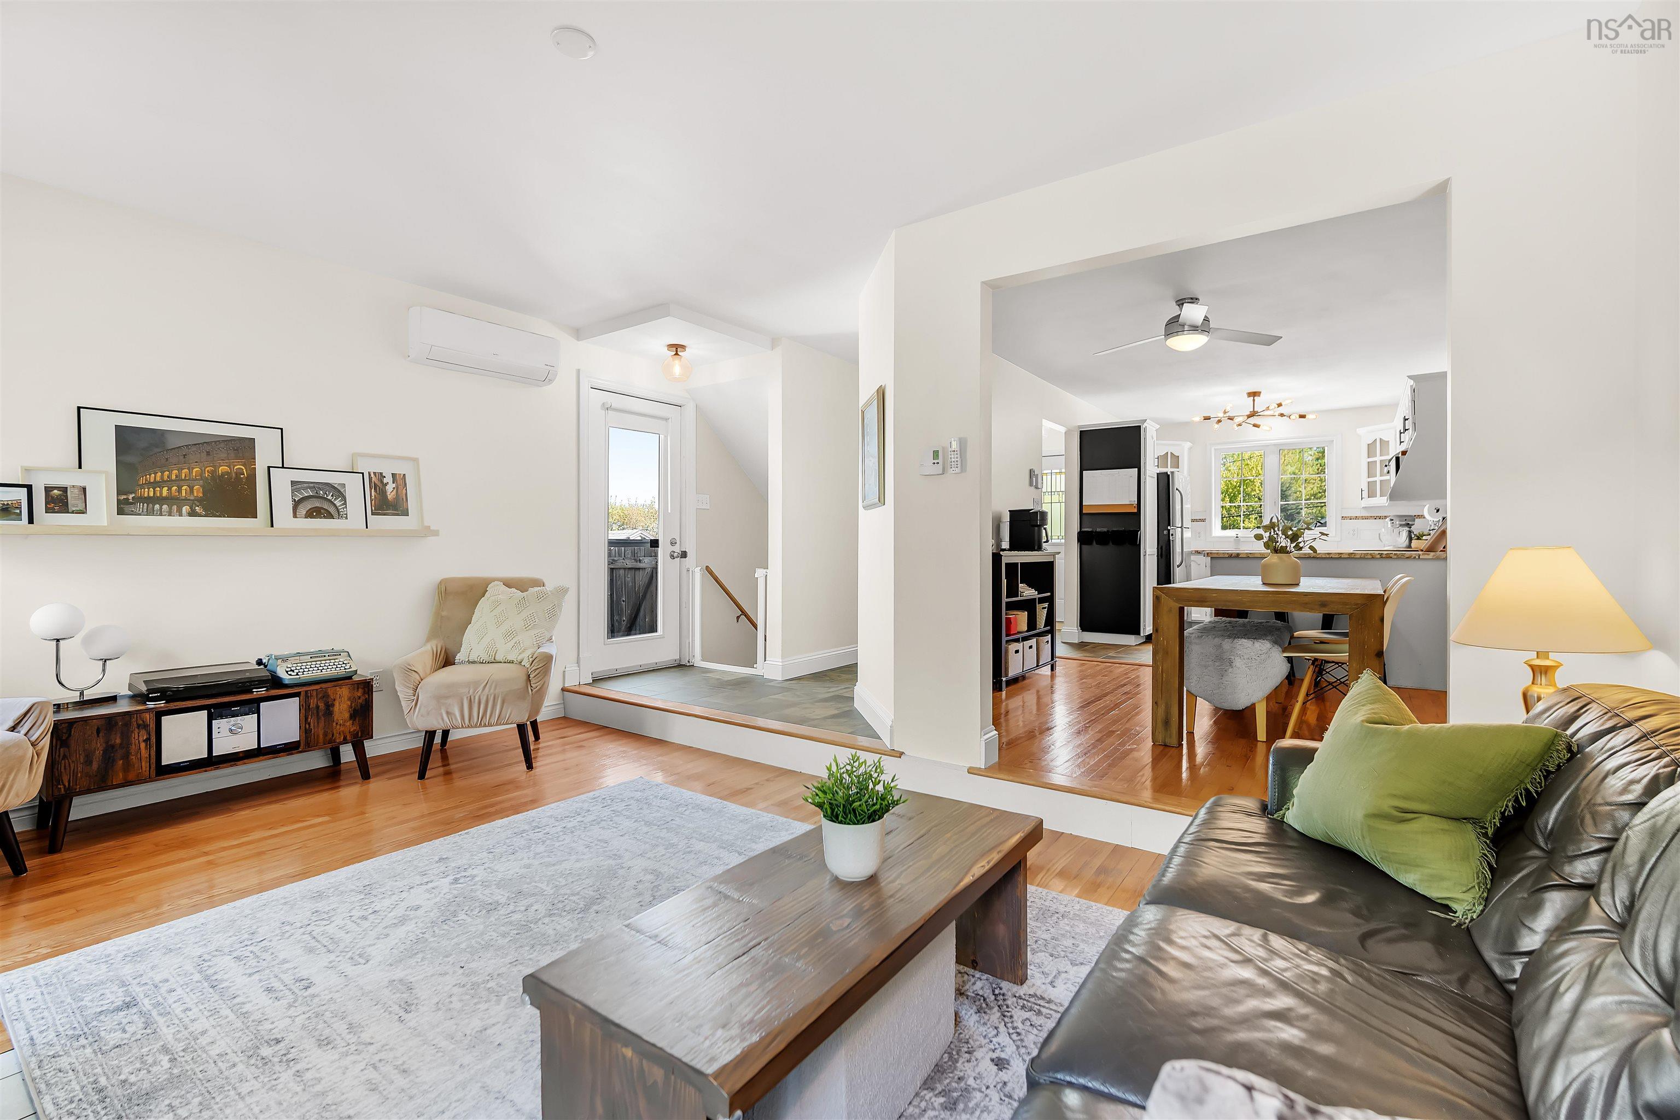
| Main Floor | Kitchen | 10.7x9.6 |
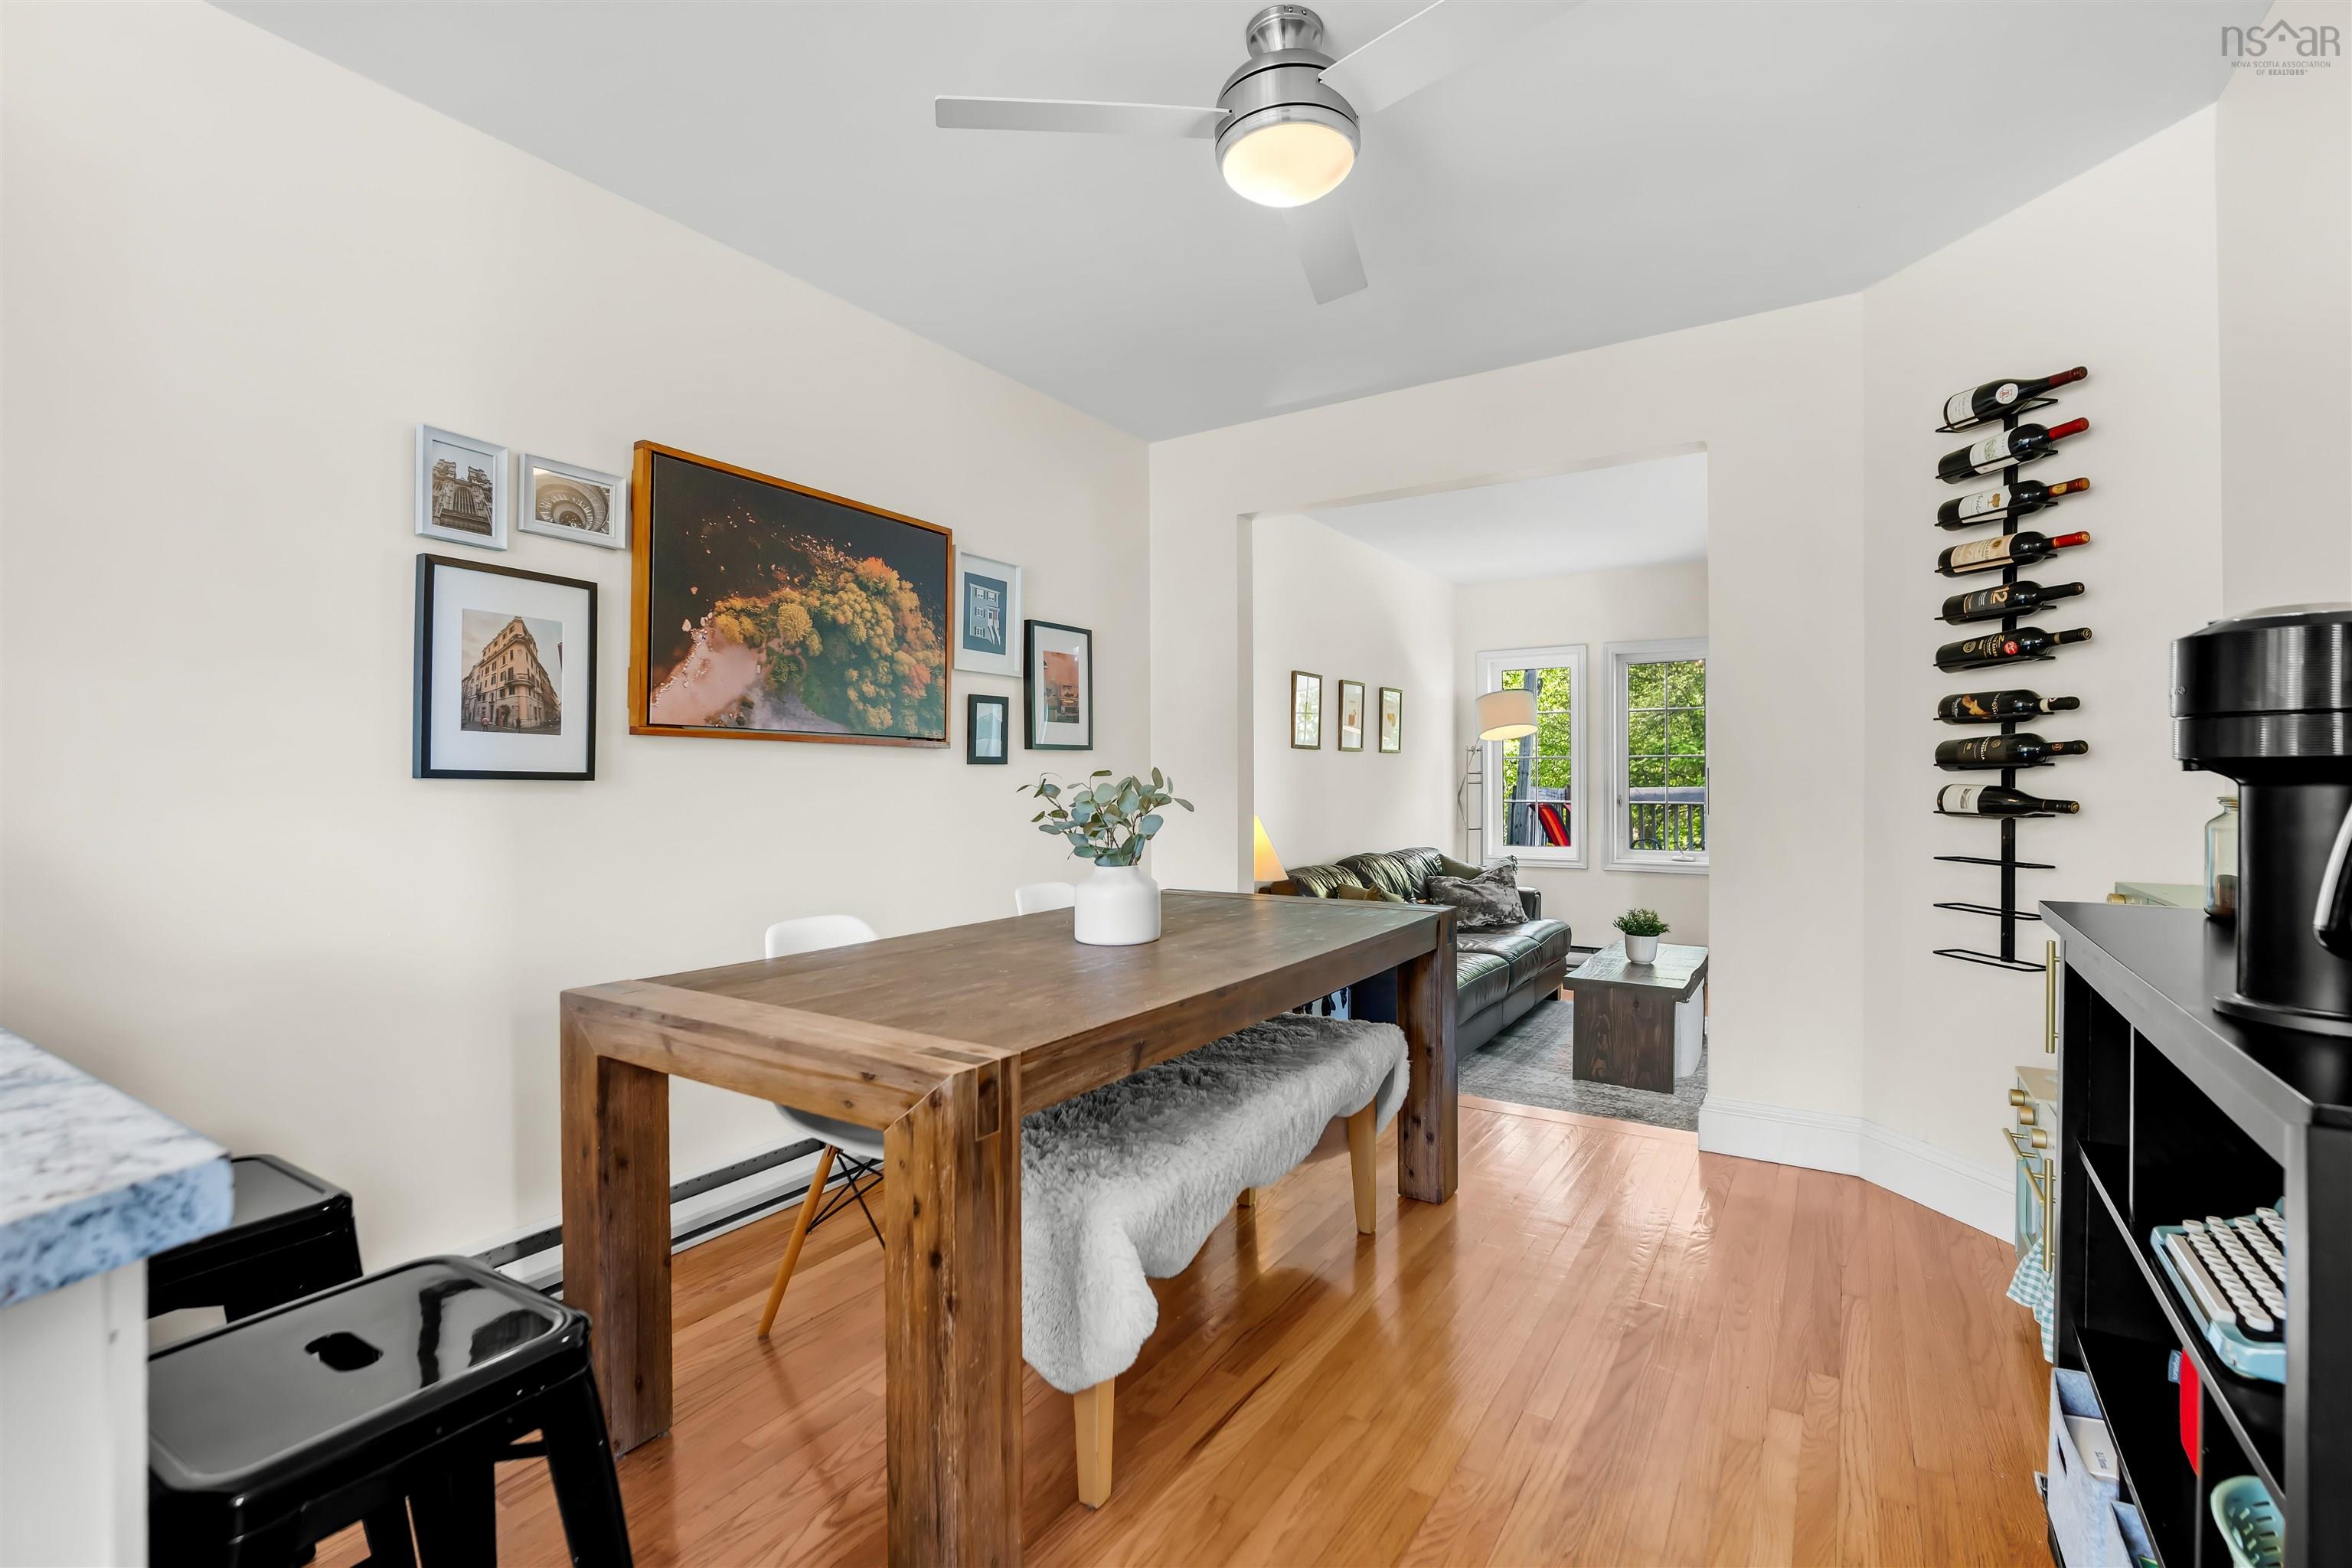
| Main Floor | Dining Room | 10.6x9.7 |
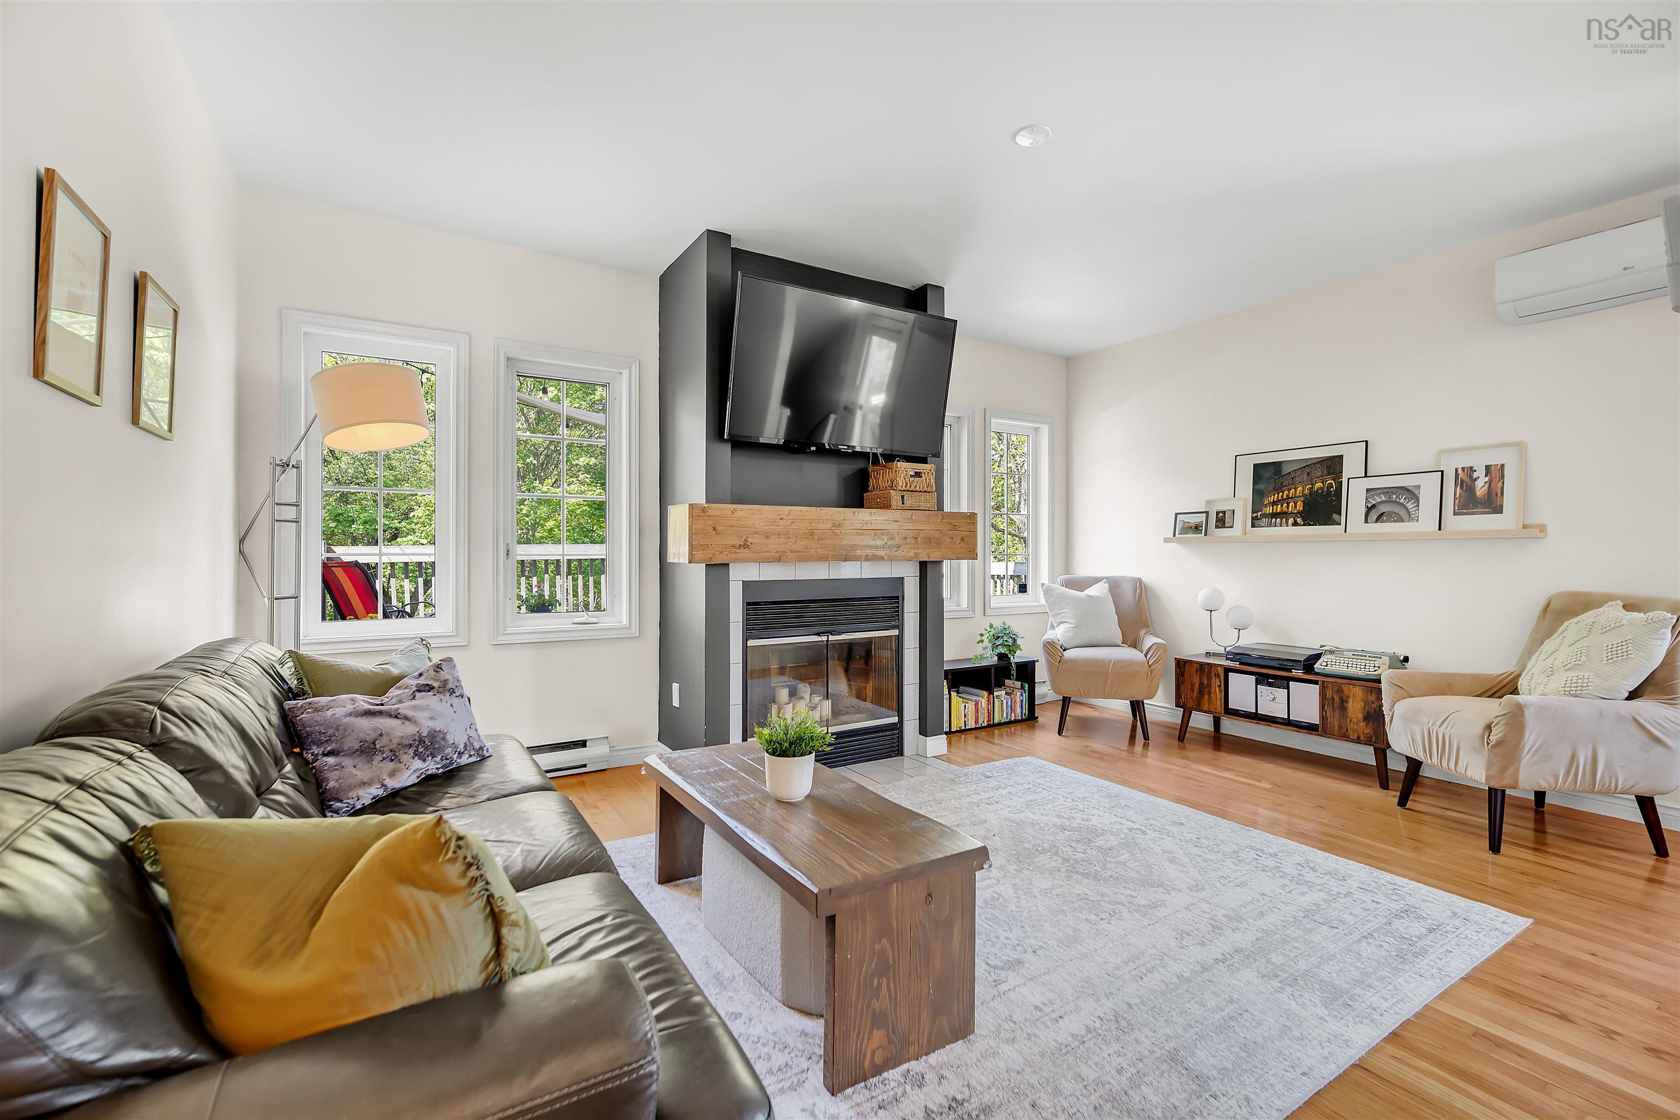
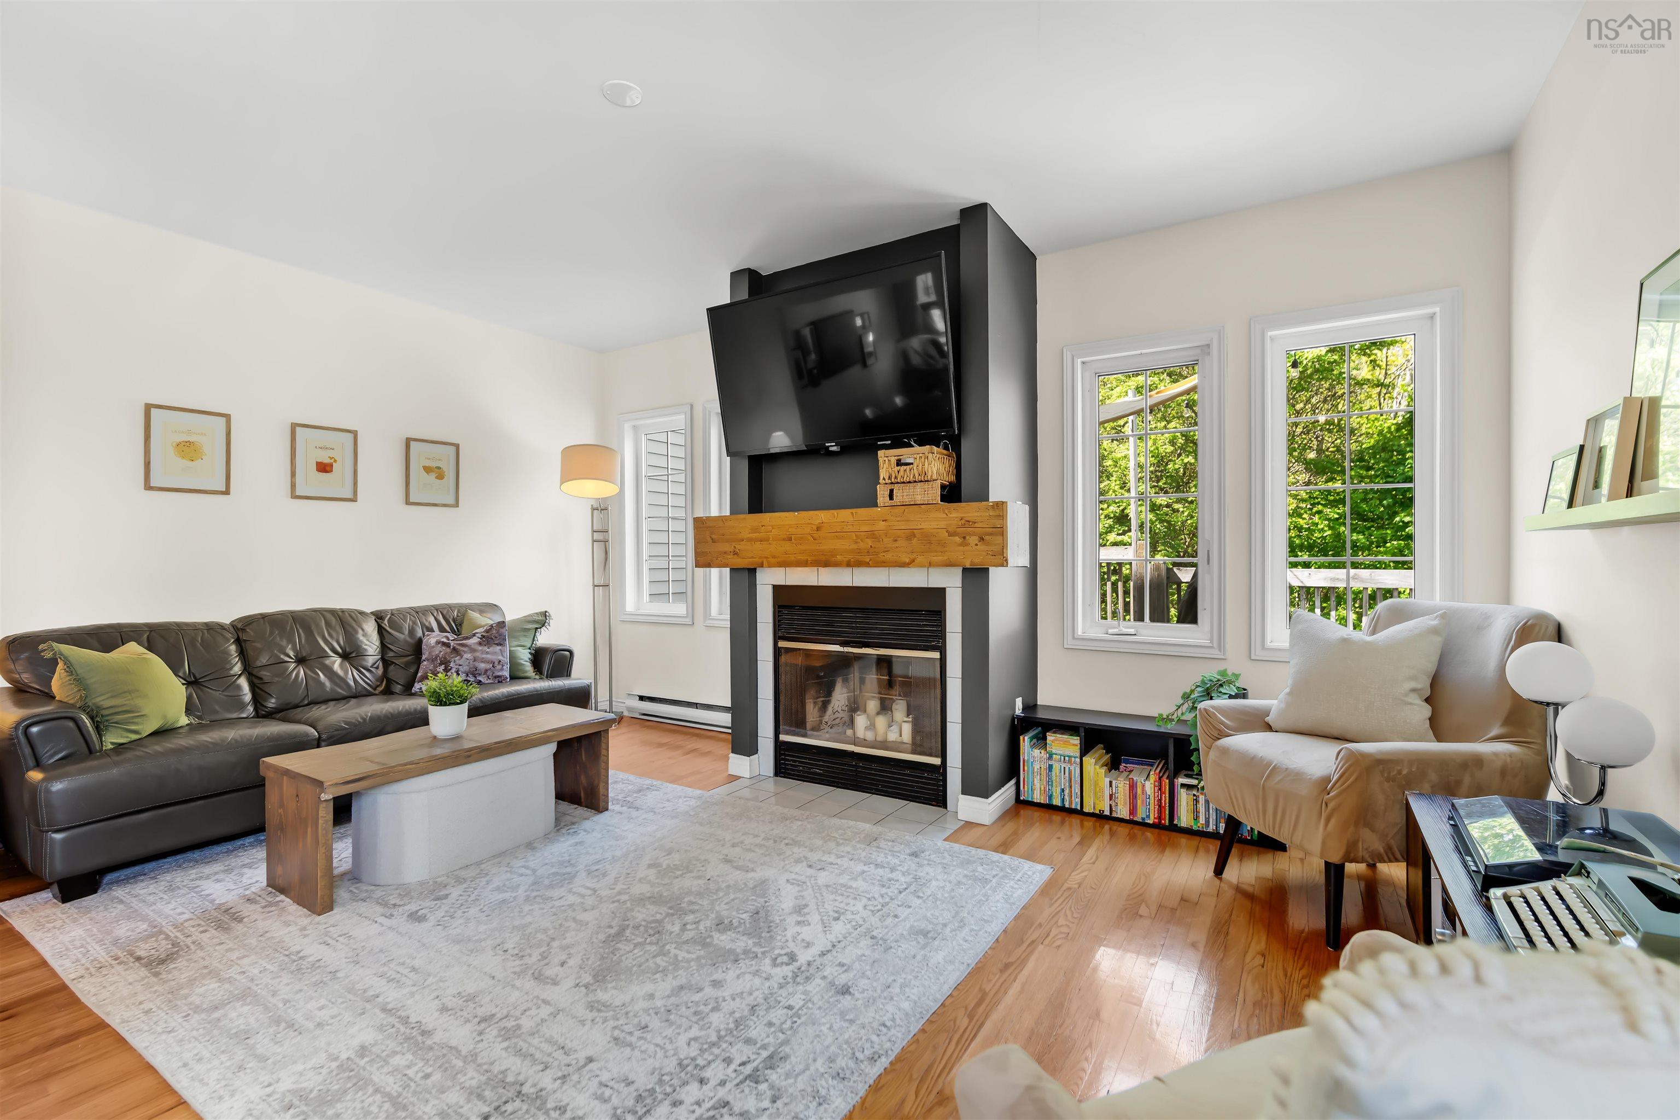
| Main Floor | Living Room | 16.2x11.11 |
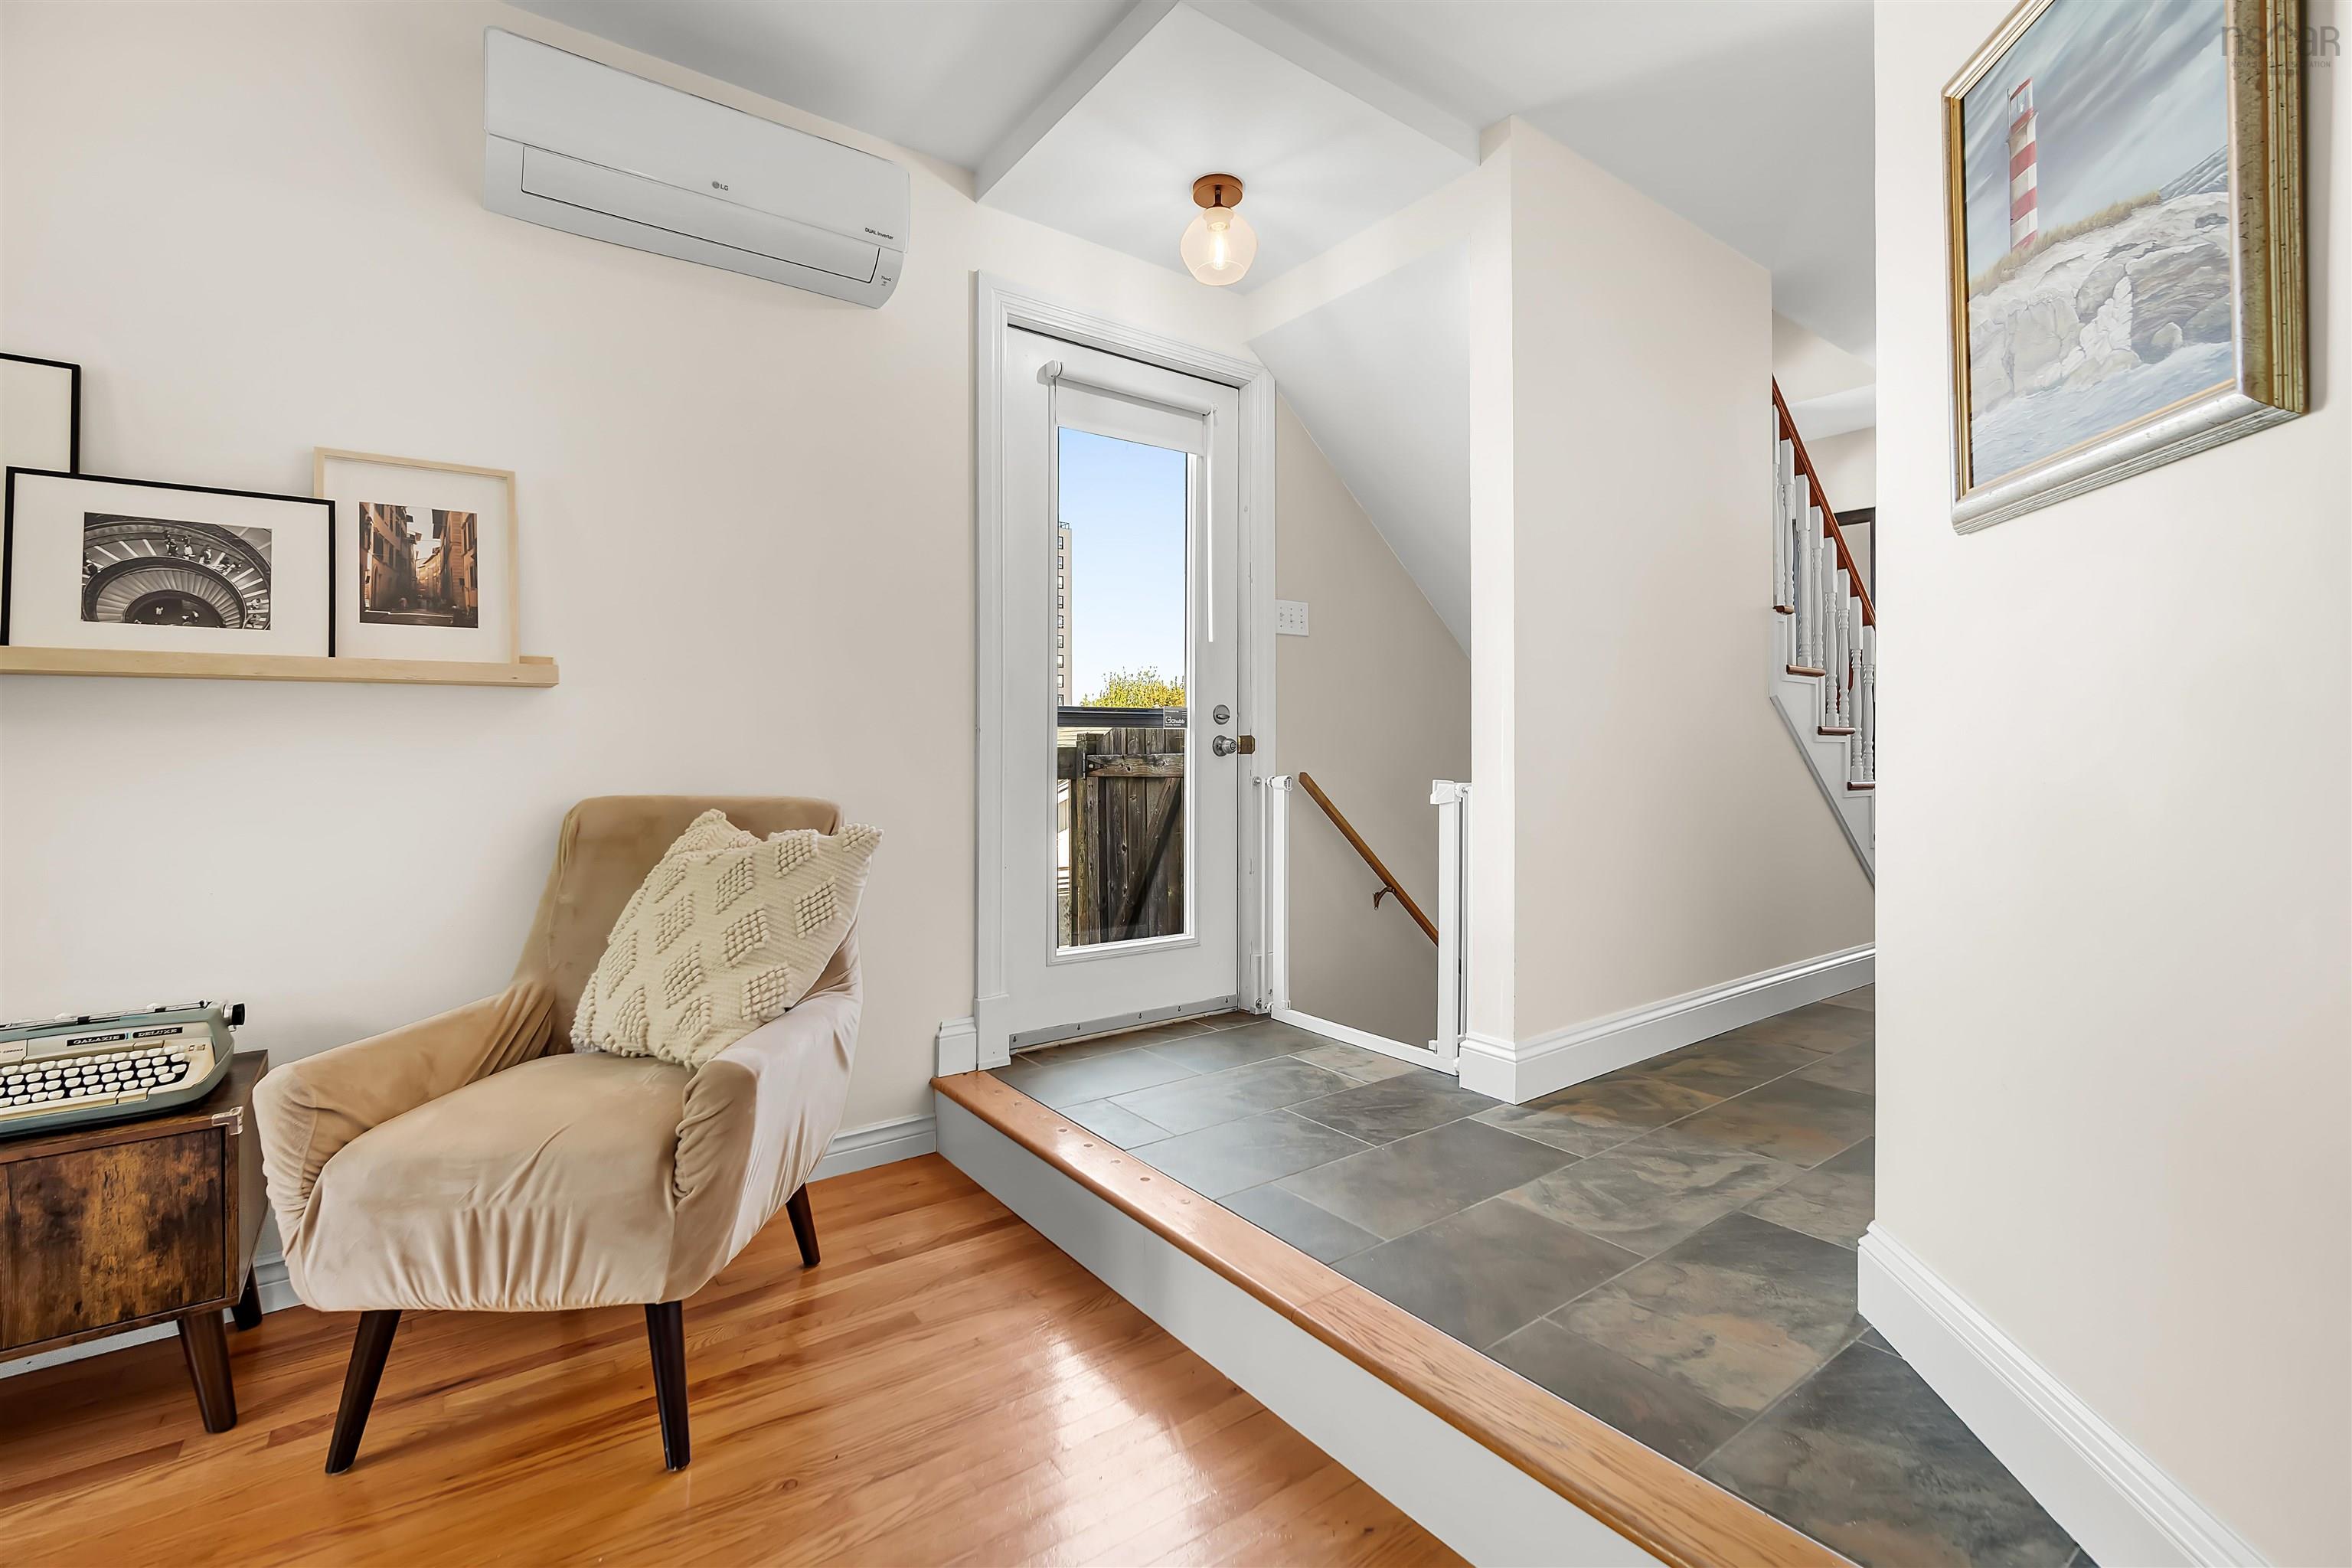
| Main Floor | Main Hallway | |
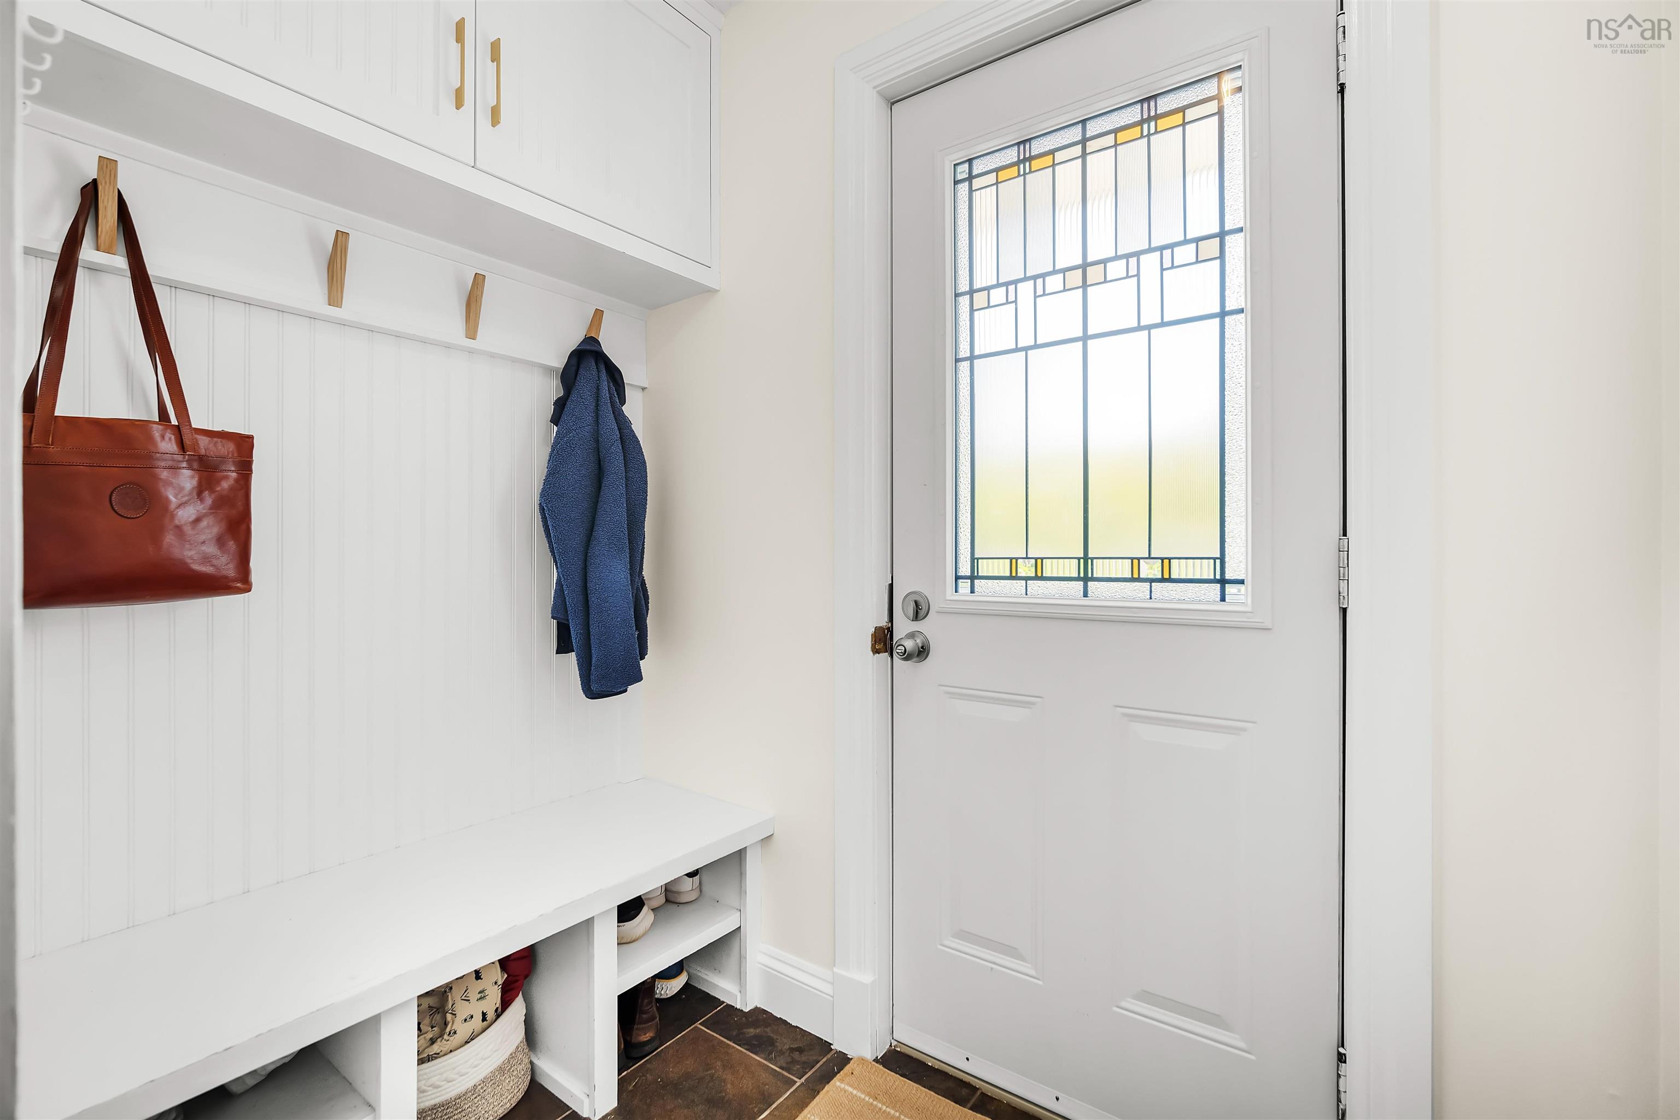
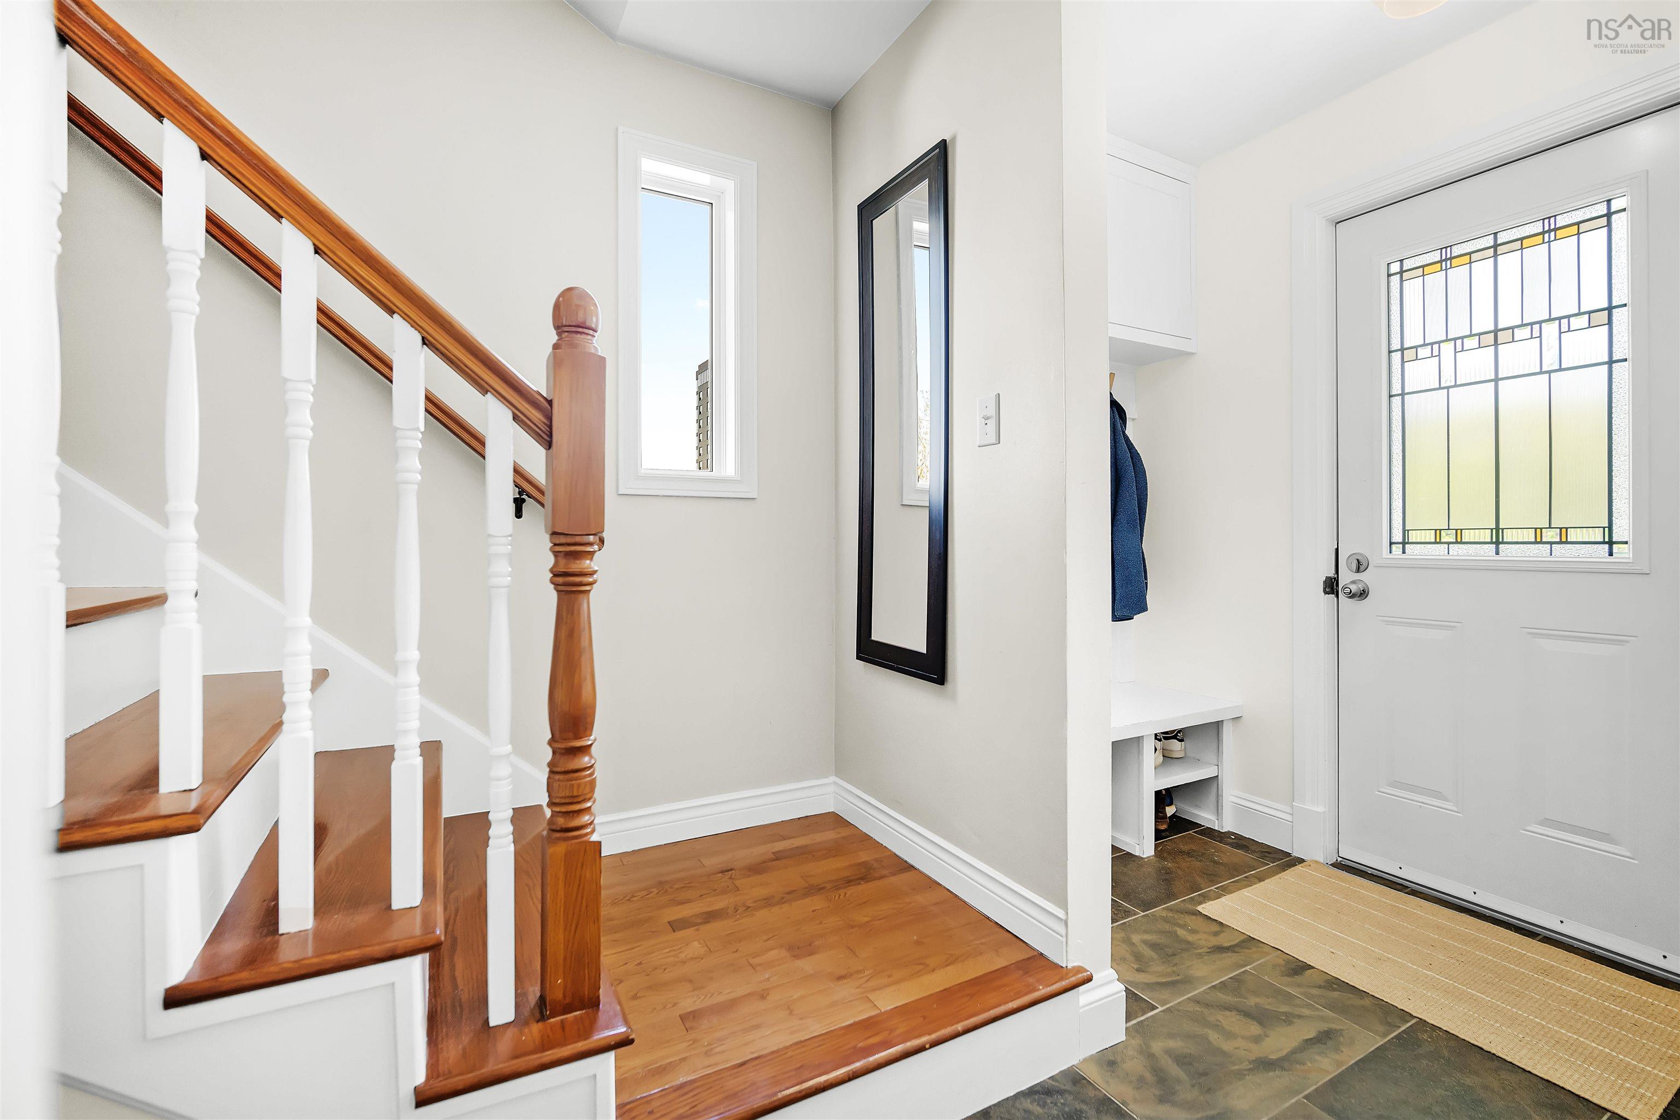
| Main Floor | Foyer | 6.5x4 |
Single Family
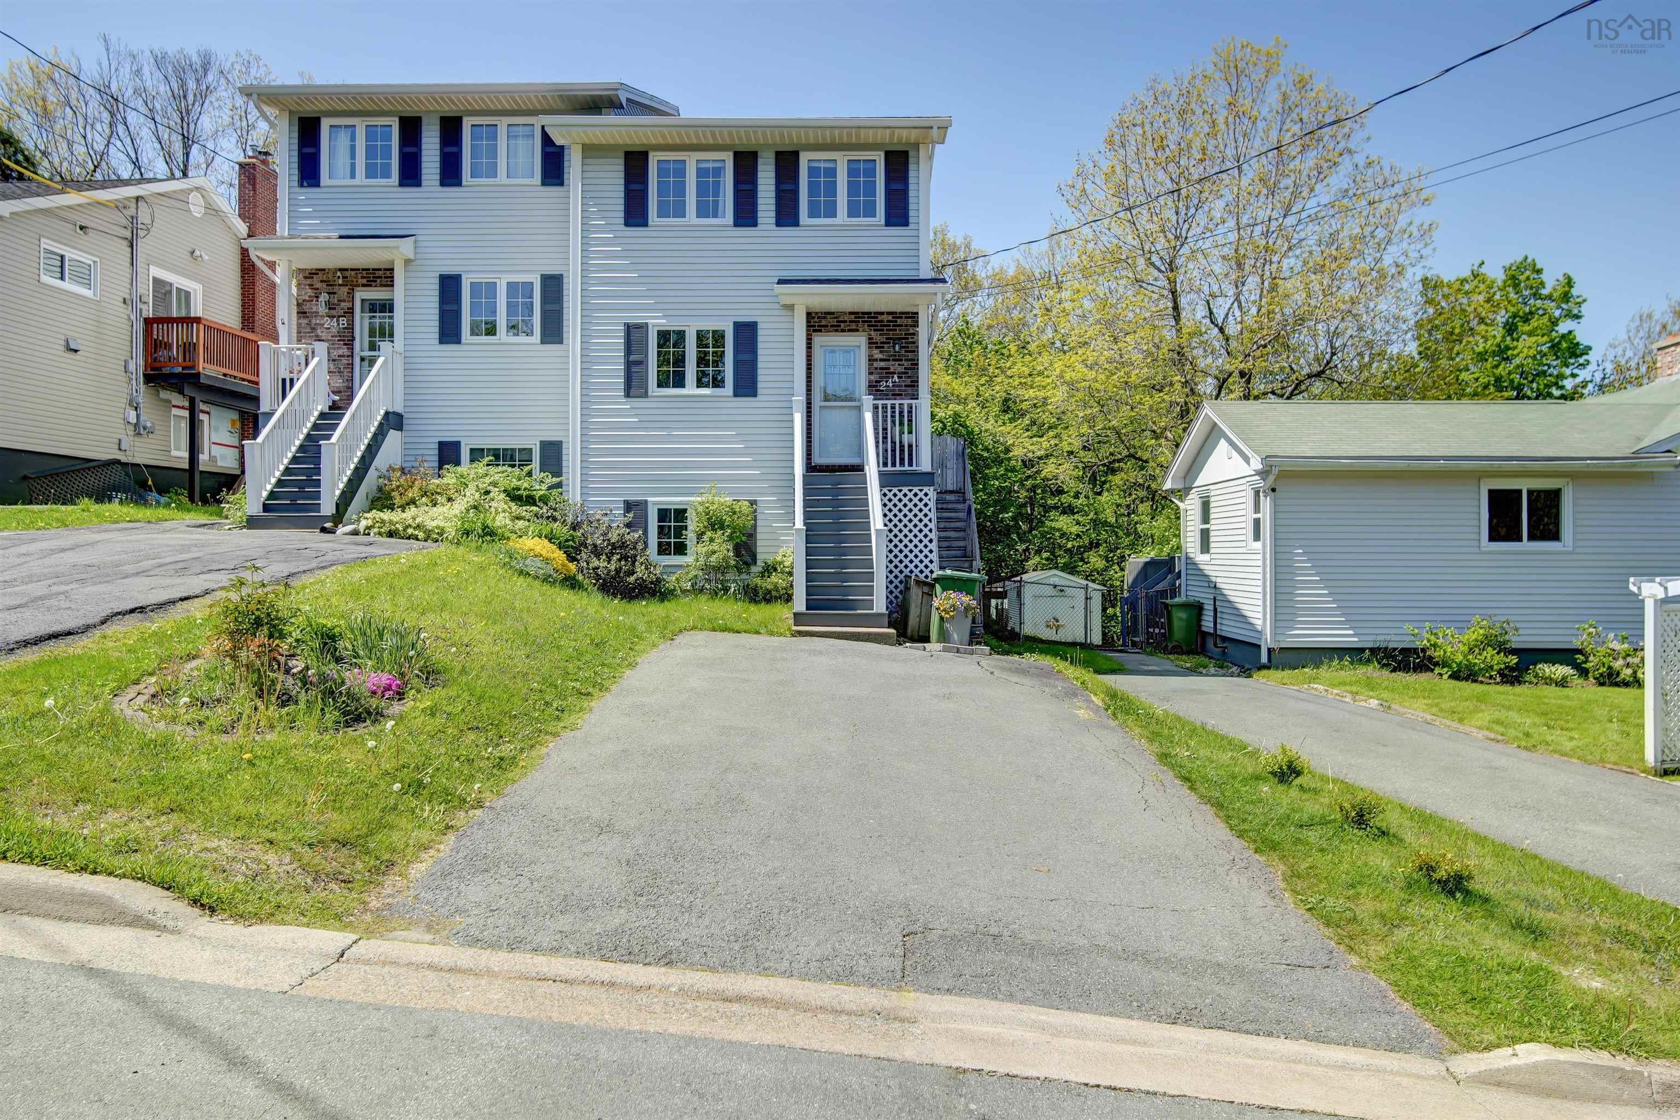
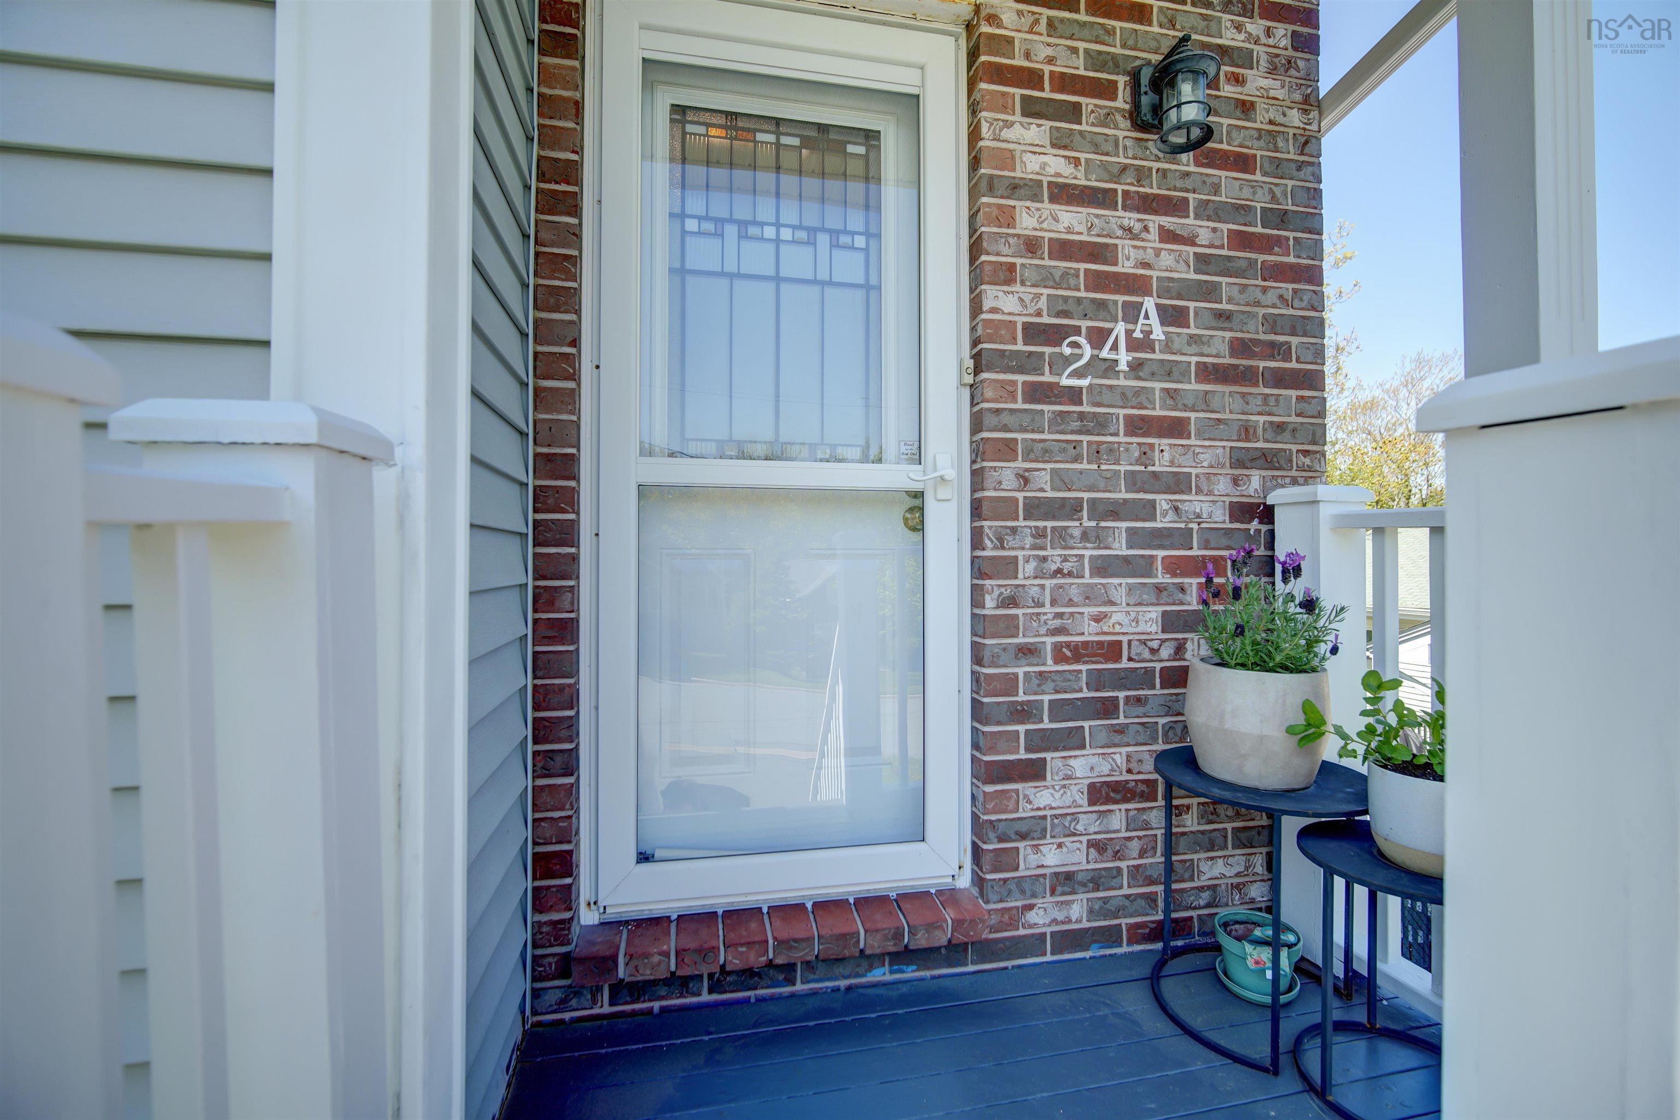
A 24a Glenwood Avenue, Dartmouth, NS (MLS® 202616582).
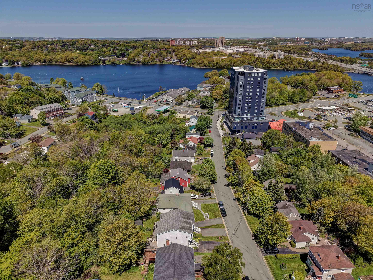
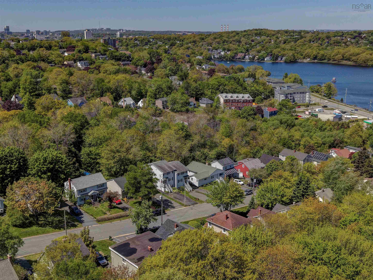
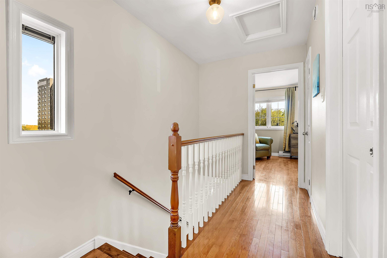
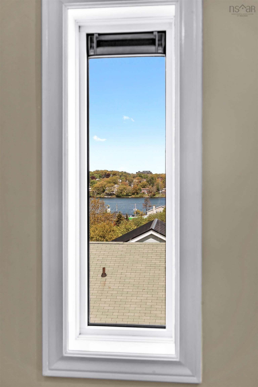
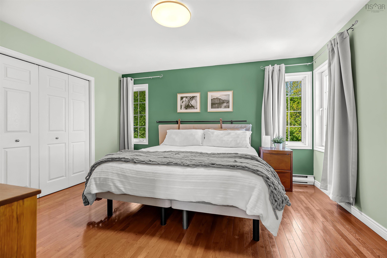
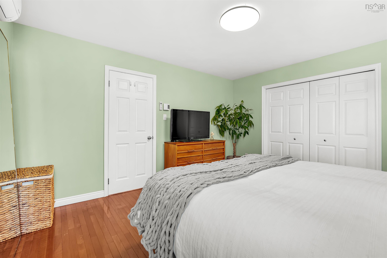
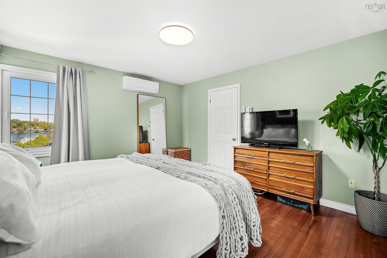
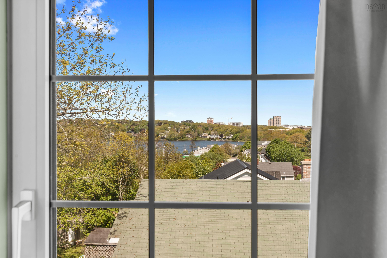
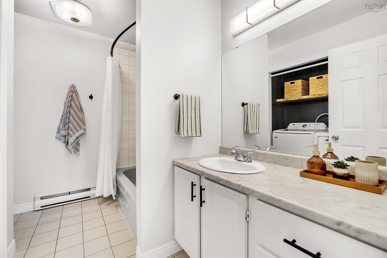
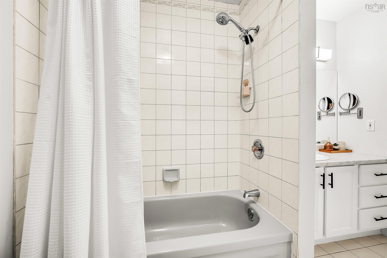
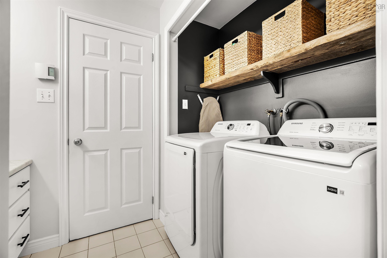
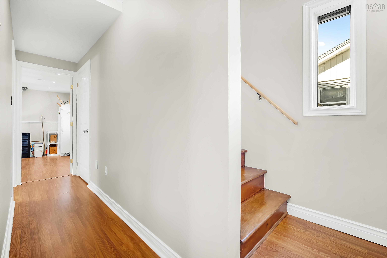
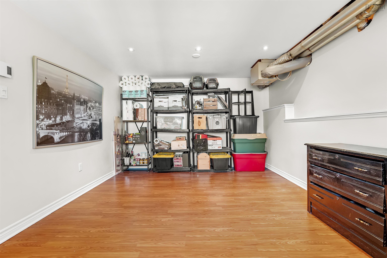
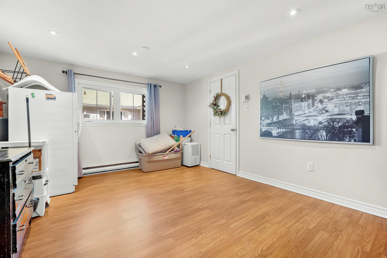
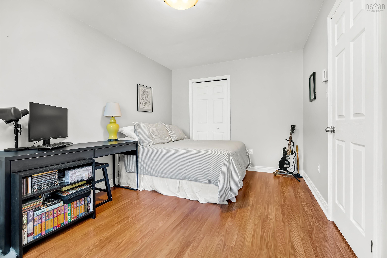
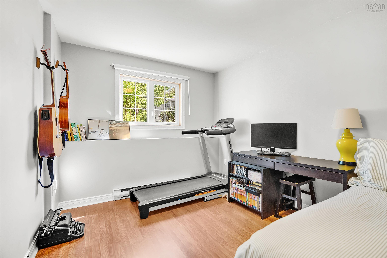
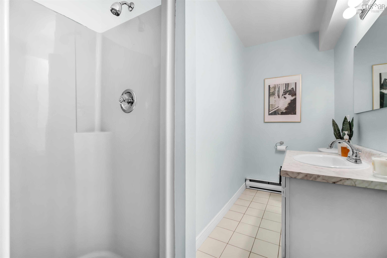
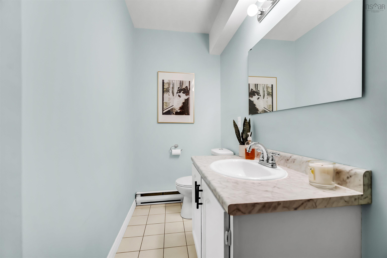
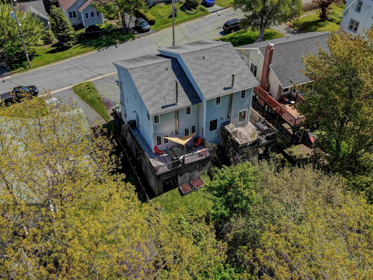
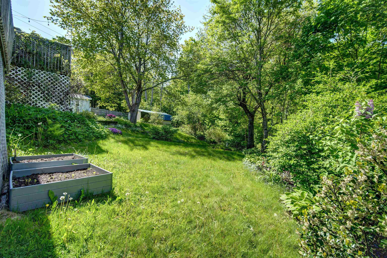
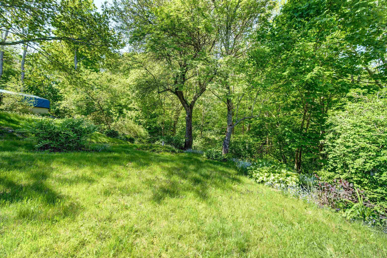
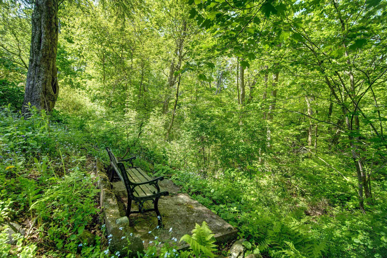
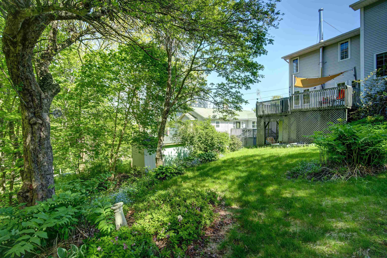
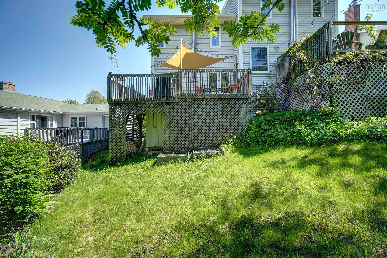
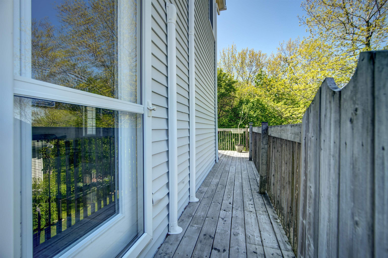
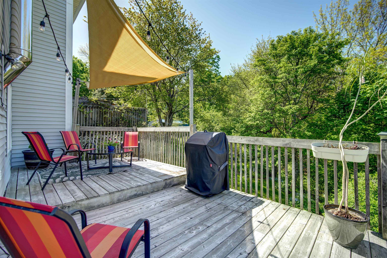
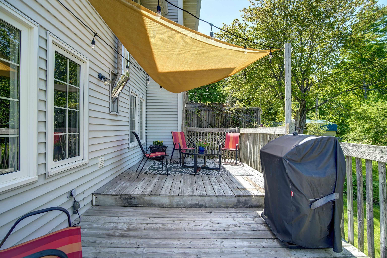
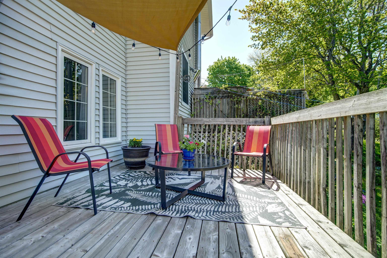
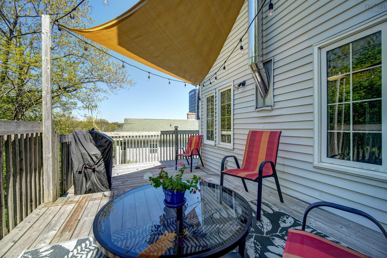
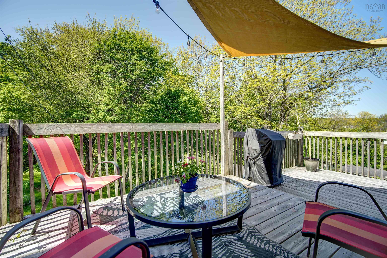
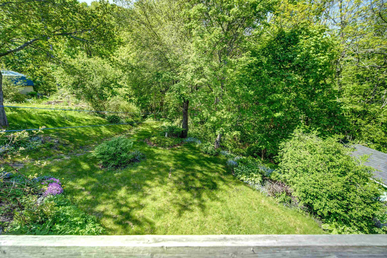
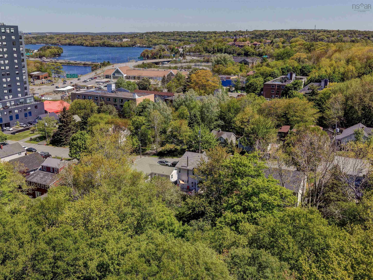
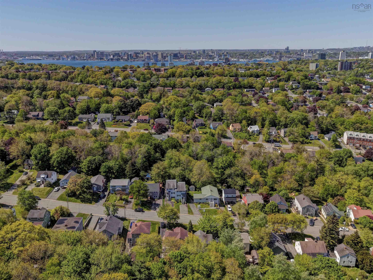
A 24a Glenwood Avenue, Dartmouth, NS (MLS® 202616582): Enjoy stunning views of Lake Banook and a fantastic location where you can walk to nearby parks, shopping, and downtown Dartmouth from this stylish, well-maintained 3-bedroom semi-detached home at 24A Glenwood Avenue! The main level offers a unique yet functional layout, featuring a cozy sunken living room with a beautiful wood-burning fireplace. The kitchen provides excellent prep and cabinet space and flows into the open dining area, making it ideal for entertaining. Gleaming hardwood floors extend throughout the main level and continue upstairs, where you'll find two generously sized bedrooms, including the primary, along with a 4-piece bath with convenient laundry. The lower level adds even more living space with a large third bedroom, a 3-piece bath, and an open rec room or hobby area. Outside, the private backyard offers a peaceful retreat with a spacious deck and storage shed. Recently added ductless heat pumps provide efficient heating and comfortable cooling year-round. Outdoor enthusiasts will appreciate the nearby lakes and parks, while the quiet neighbourhood and short walk to restaurants and the downtown waterfront make this an exceptional place to call home. Book your viewing today!
Directions
Prince Albert Rd to Glenwood
$479,900
MLS®
202616582
PID
40612368
List Price
$479,900
Type
Single Family
Style
Semi-Detached
Sewer
Municipal
Building Age
34
Foundation
Poured Concrete
Exterior
Vinyl
Flooring
Ceramic, Hardwood, Laminate
MLA
1,175 ft2
TLA
1,755 ft2
Bedrooms
3
Bathrooms
2
Water
Municipal
Utilities
- Cable
- Electricity
- High Speed Internet
- Telephone
Features
- Air Exchanger
- Wood Fireplace
Community Features
- Park
- Place of Worship
Rooms.
| Level | Type | Dimensions |
|---|---|---|
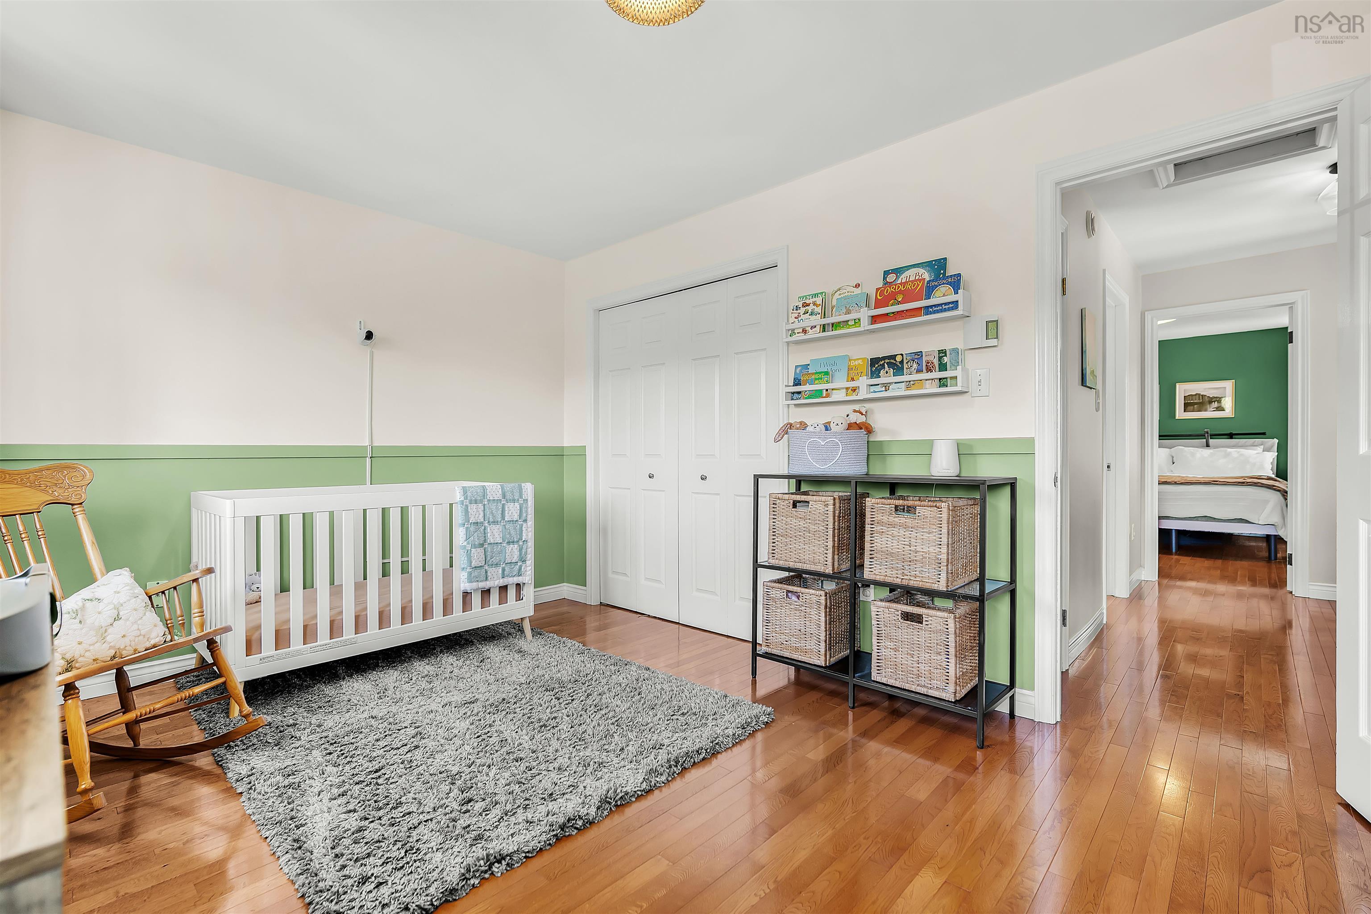
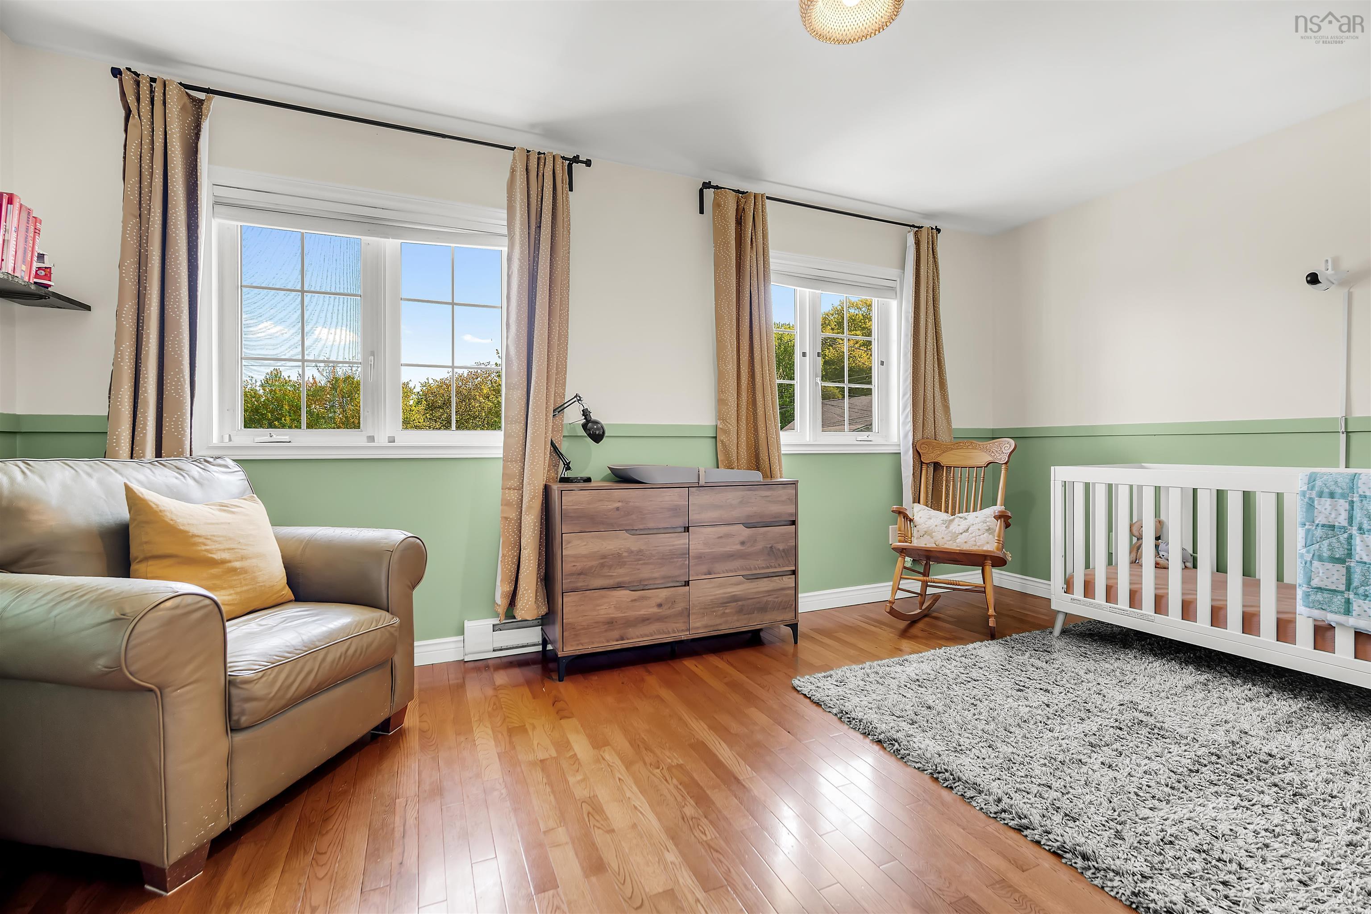
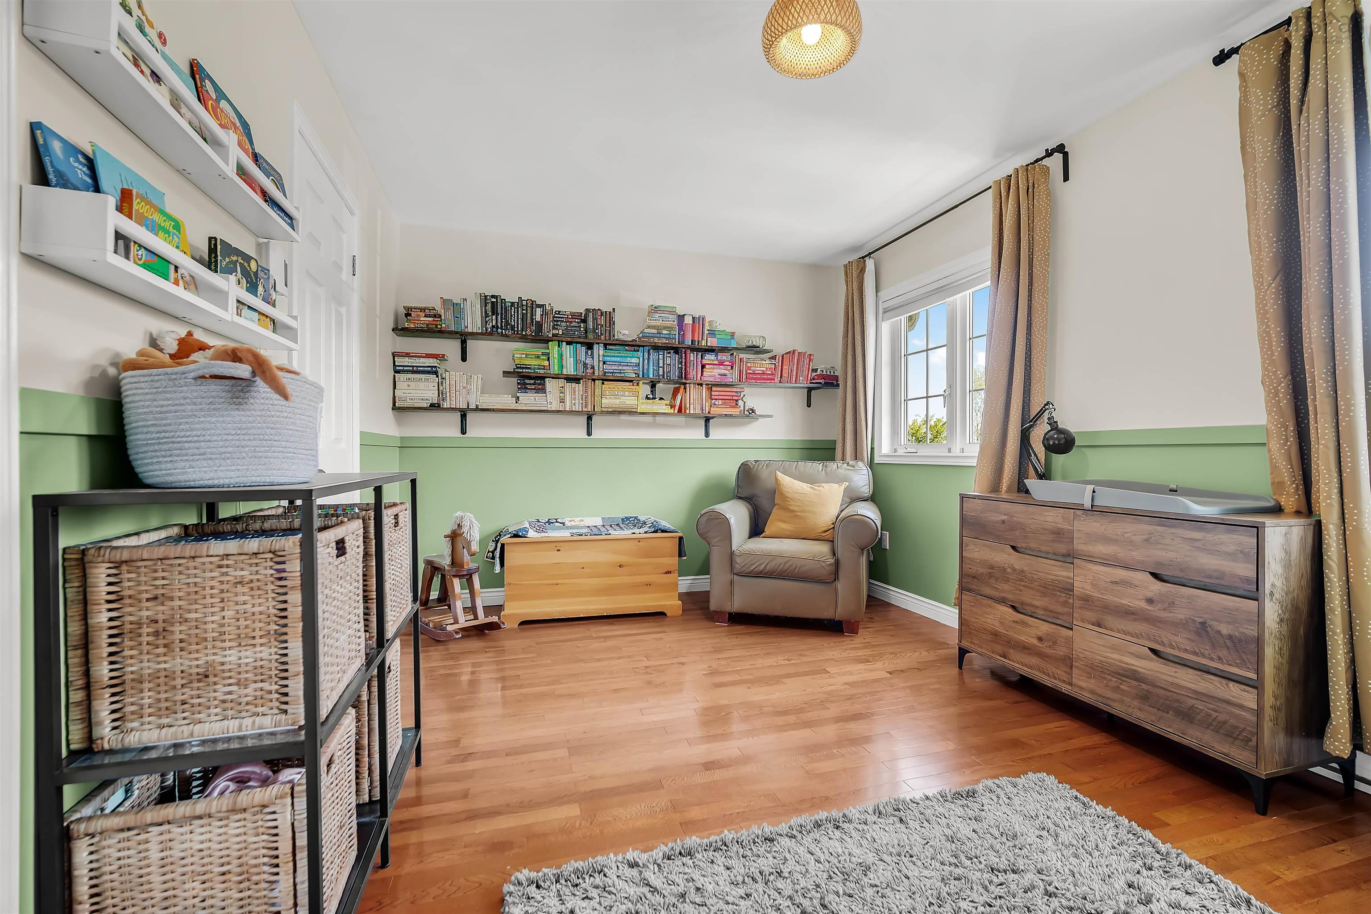
| 2nd Level | Primary Bedroom | 14x12 |
| 2nd Level | Bedroom | 16.3x10.2 |
| 2nd Level | Upstairs Hallway | |
| 2nd Level | Bath 1 | 9.6x8.3 |
| Level | Type | Dimensions |
|---|---|---|
| Lower Level | Bedroom | 14.5x9.6 |
| Lower Level | Bath 2 | 9.9x4 |
| Lower Level | Rec Room | 16.3x11.5 |
| Lower Level | Basement Hallway |
Schools.
| Type | Name |
|---|---|
| Elementary School | Alderney Elementary School |
| Middle School | Ellenvale Junior High School |
| High School | Ellenvale Junior High School |
| Elementary School (Fr. Imm.) | Shannon Park Elementary School |
| Middle School (Fr. Imm.) | Ellenvale Junior High School |
| High School (Fr. Imm.) | Dartmouth High School |
contact the agent.

(902) 877-2122
nas@klayme.com
Nas has been a licensed REALTOR® since 2003. Nas enjoys the challenge of matching people to their dream homes.