Single Family
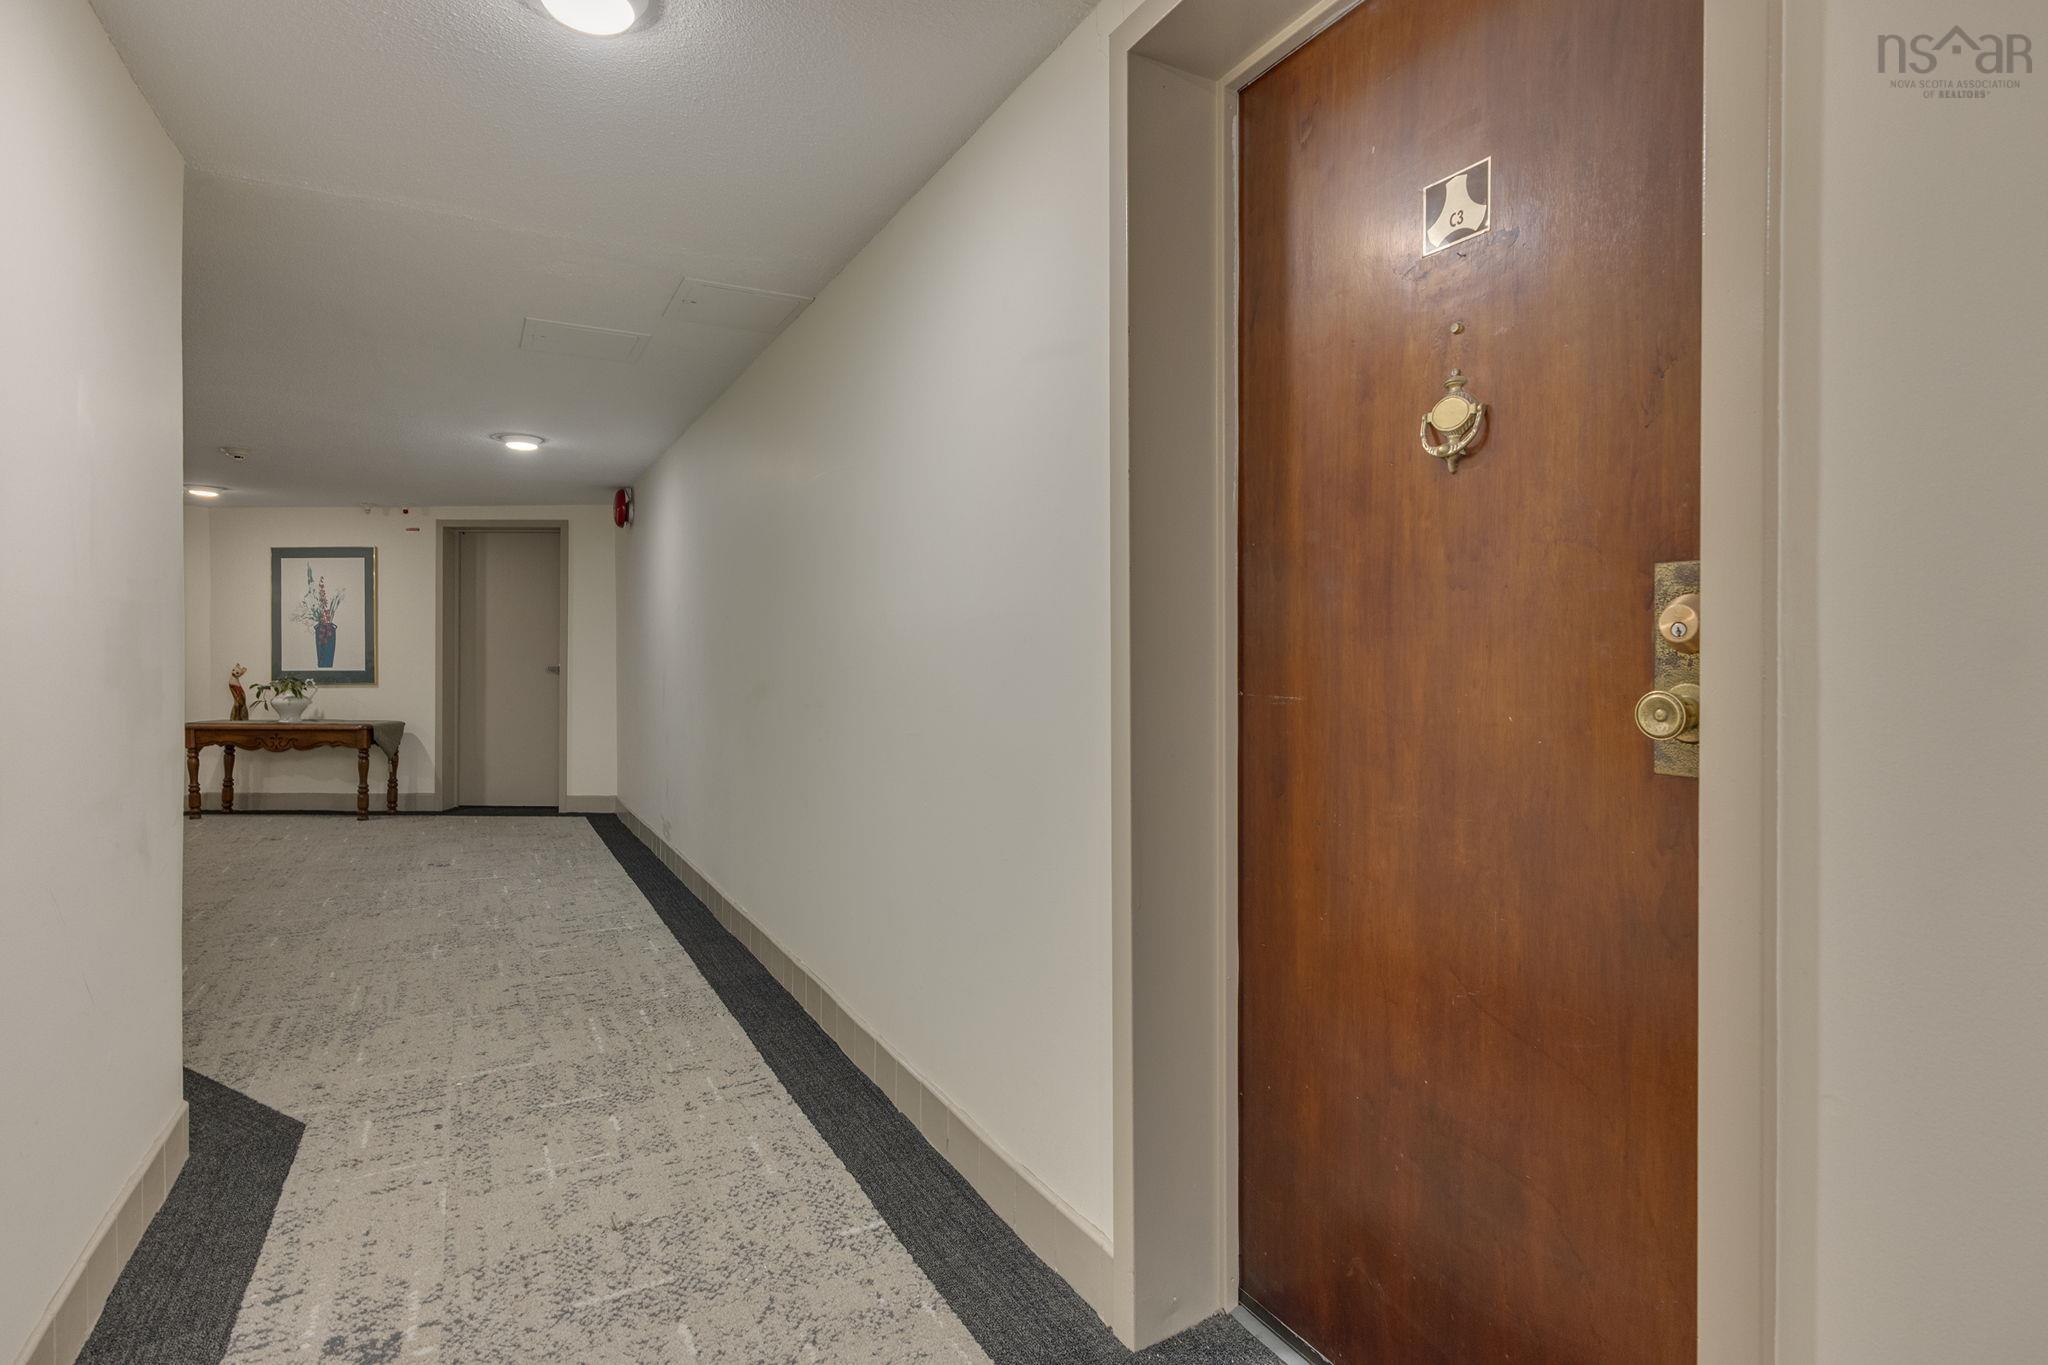
C3 5561 Heatherwood Court, Halifax, NS (MLS® 202627242).
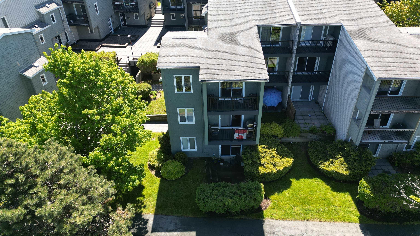
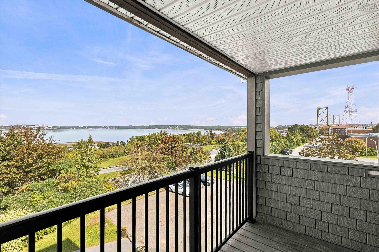
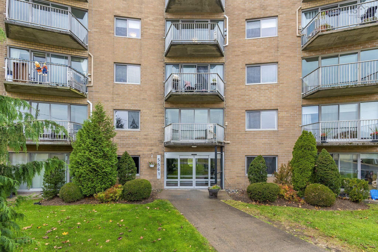
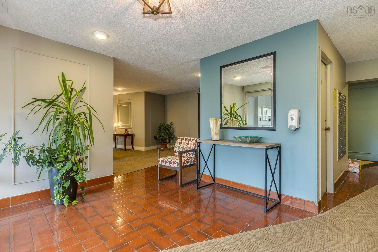
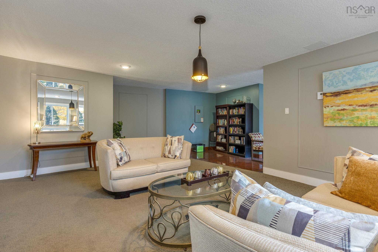
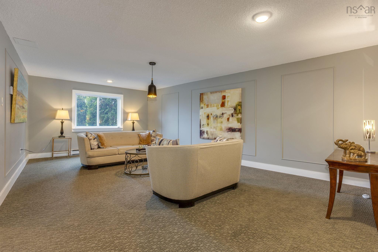
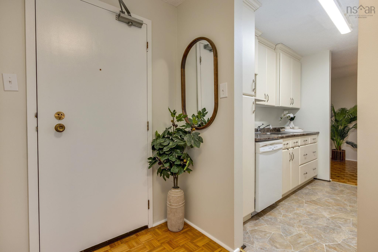
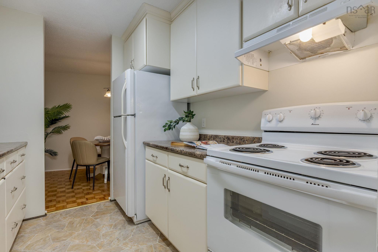
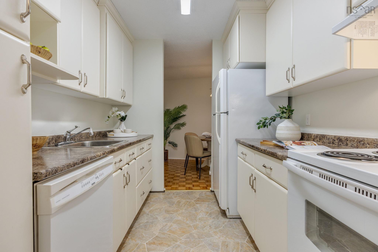
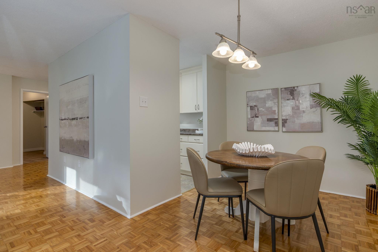
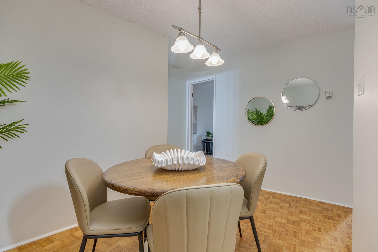
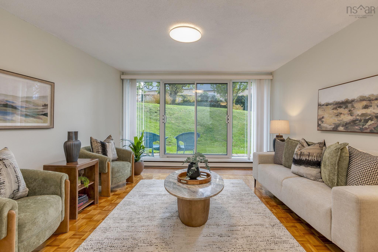
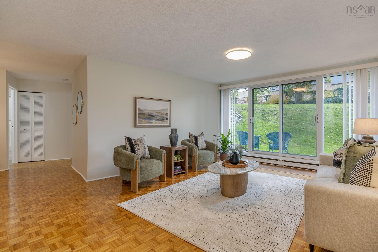
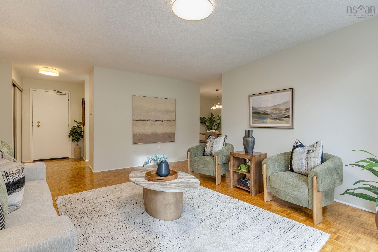
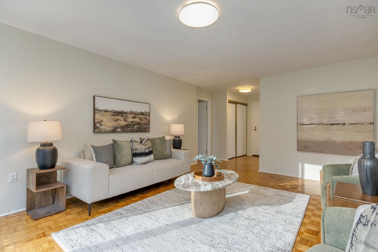
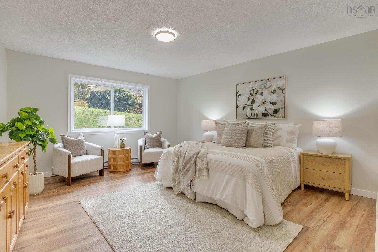
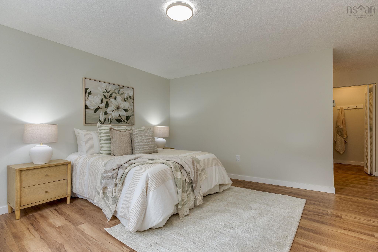
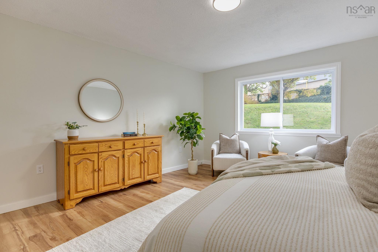
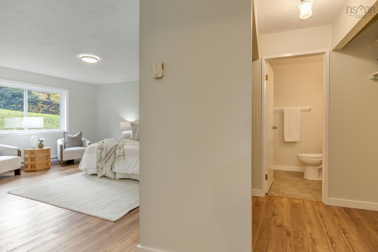
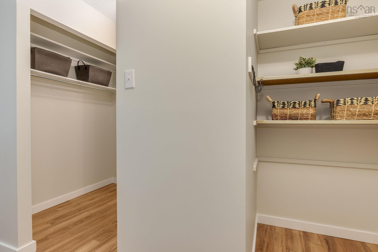
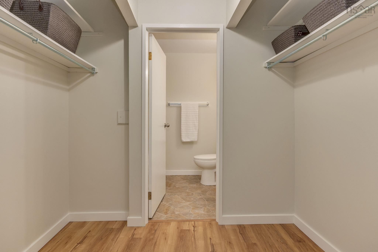
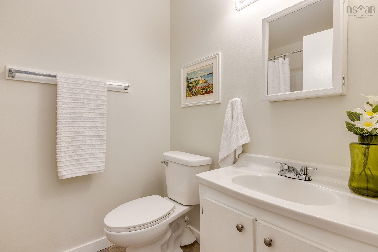
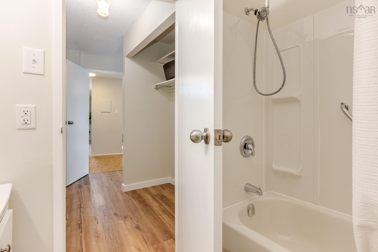
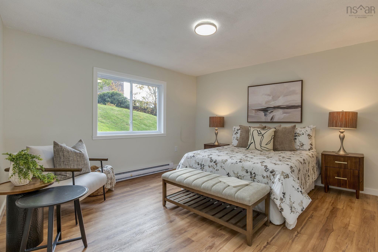
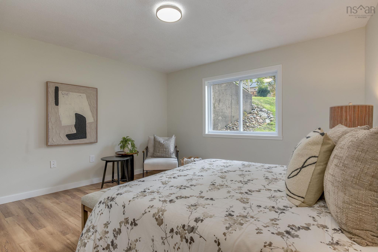
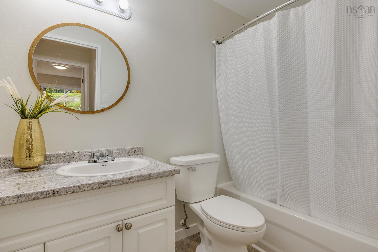
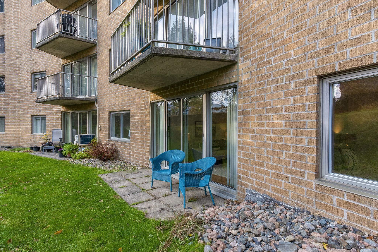
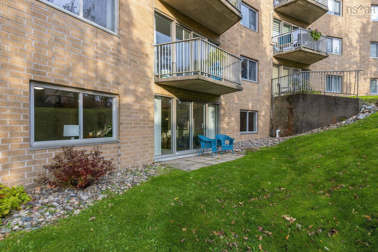
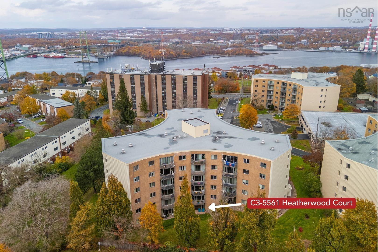
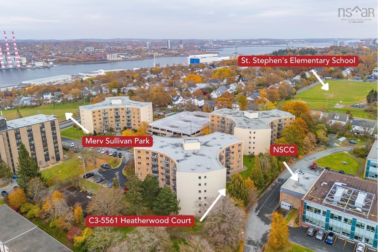
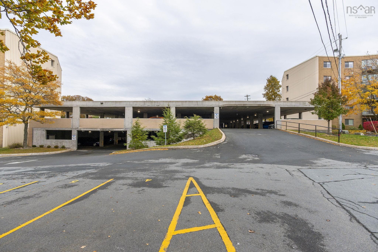
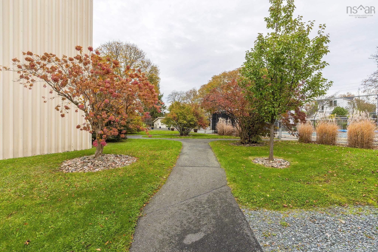
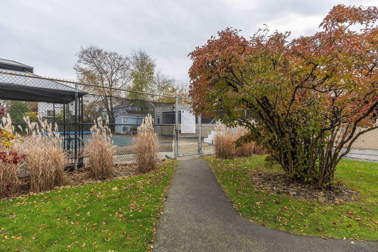
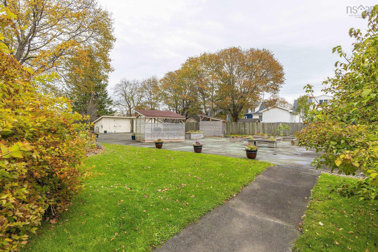
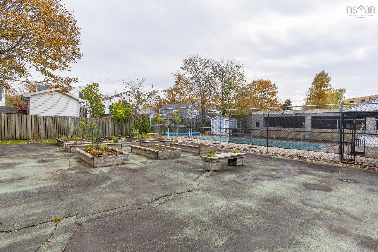
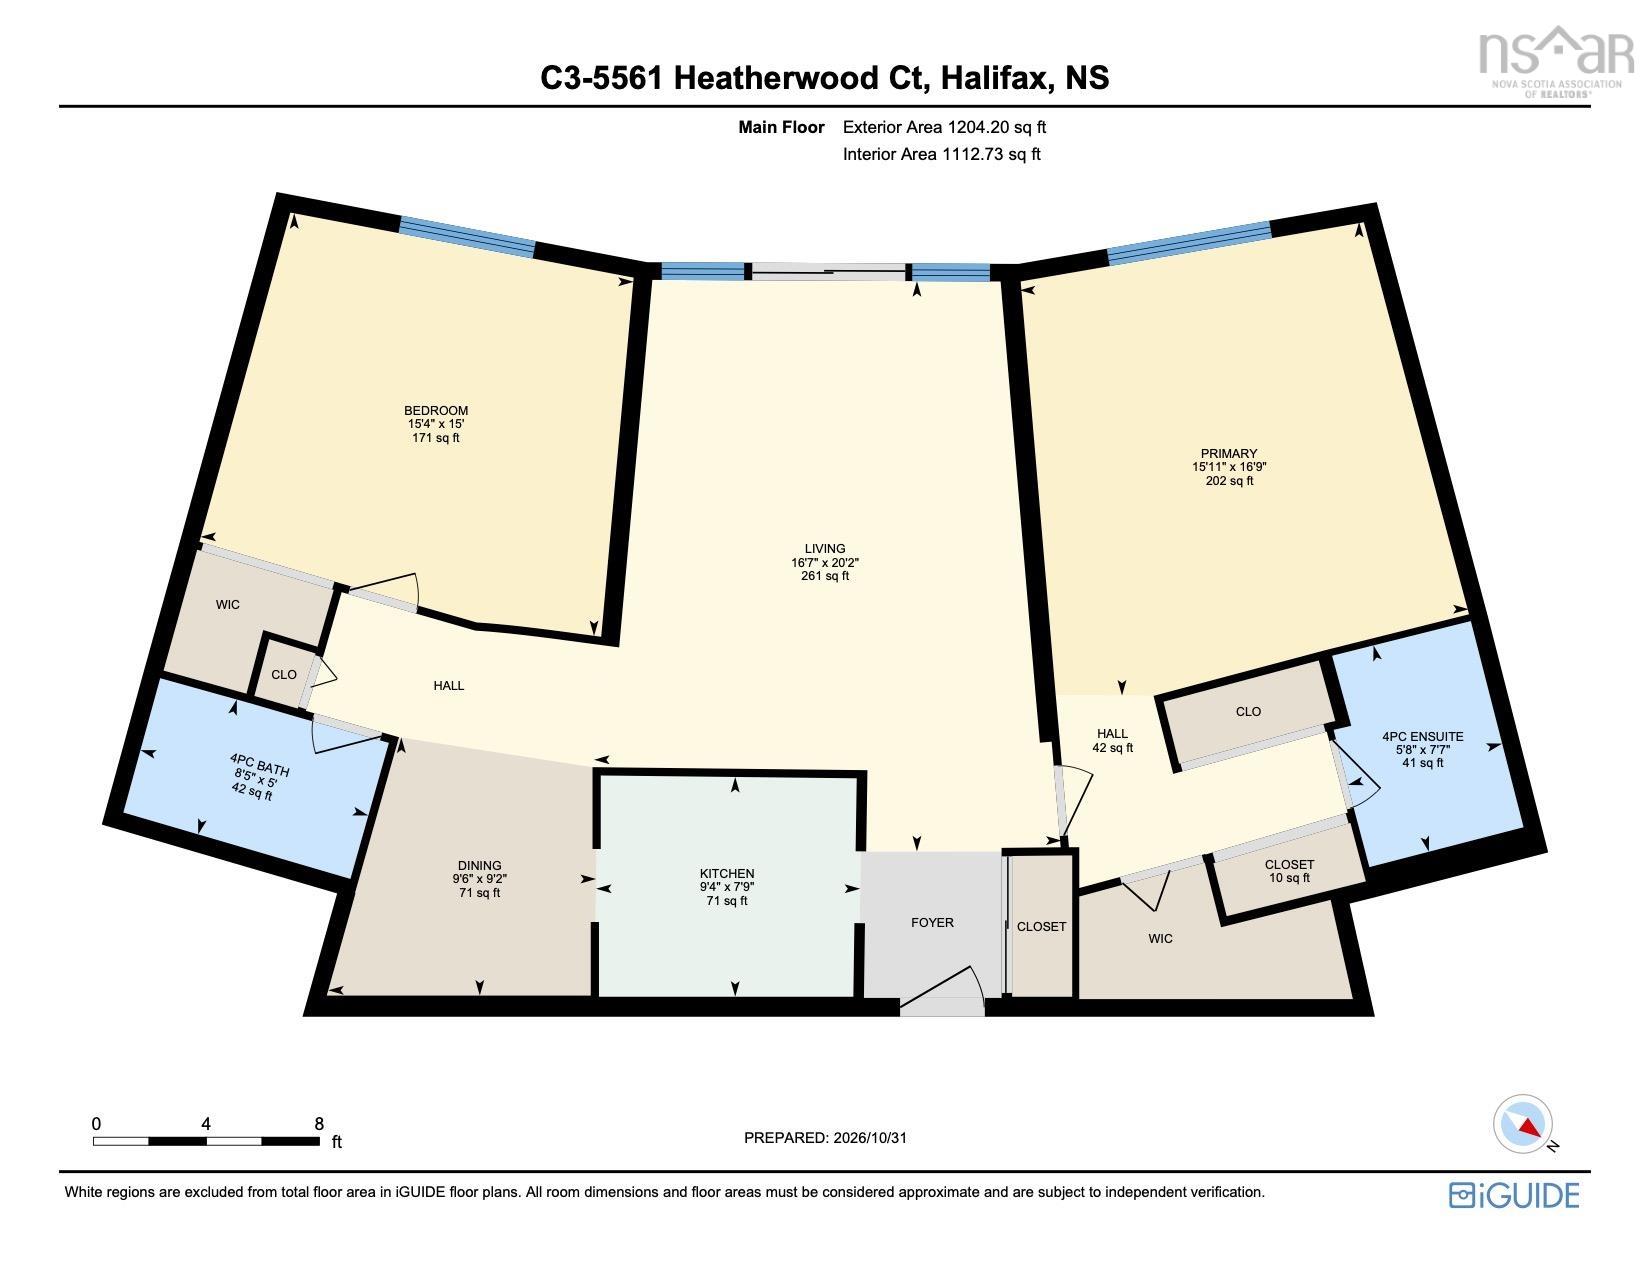
C3 5561 Heatherwood Court, Halifax, NS (MLS® 202627242): Welcome to C3-551 Heatherwood Court, a spacious and well-maintained 2-bedroom, 2-bathroom condo offering approximately 1,200 sq. ft. of living space. The thoughtfully laid-out unit features a generous living room with direct access to a private, grassed outdoor area, an efficient kitchen and a dedicated dining space. Expansive windows bring in plenty of natural light, while both bedrooms are excellent sizes, and the primary bedroom features an abundance of closet space and a private ensuite. Additional conveniences include covered parking and a large storage unit located on the same level as the condo. Residents enjoy a wonderful sense of community along with an impressive selection of amenities, including social rooms, a fitness space, an outdoor heated pool and a beautifully landscaped courtyard, perfect for gathering with friends and neighbours. Ideally situated in Halifax's vibrant North End, the building is just steps from major transit routes and a variety of everyday amenities. Condo fees include heat, electricity and water, adding to the overall convenience and value of condo living.
Directions
Novalea Drive onto Heatherwood Court
Inclusions
Appliances
Utilities
- Cable
- Electricity
- High Speed Internet
- Telephone
Features
- Elevator
- Ensuite Bath
Community Features
- Park
- Place of Worship
- Playground
- Public Transit
- Recreation Center
- Shopping
Rooms.
| Level | Type | Dimensions |
|---|---|---|
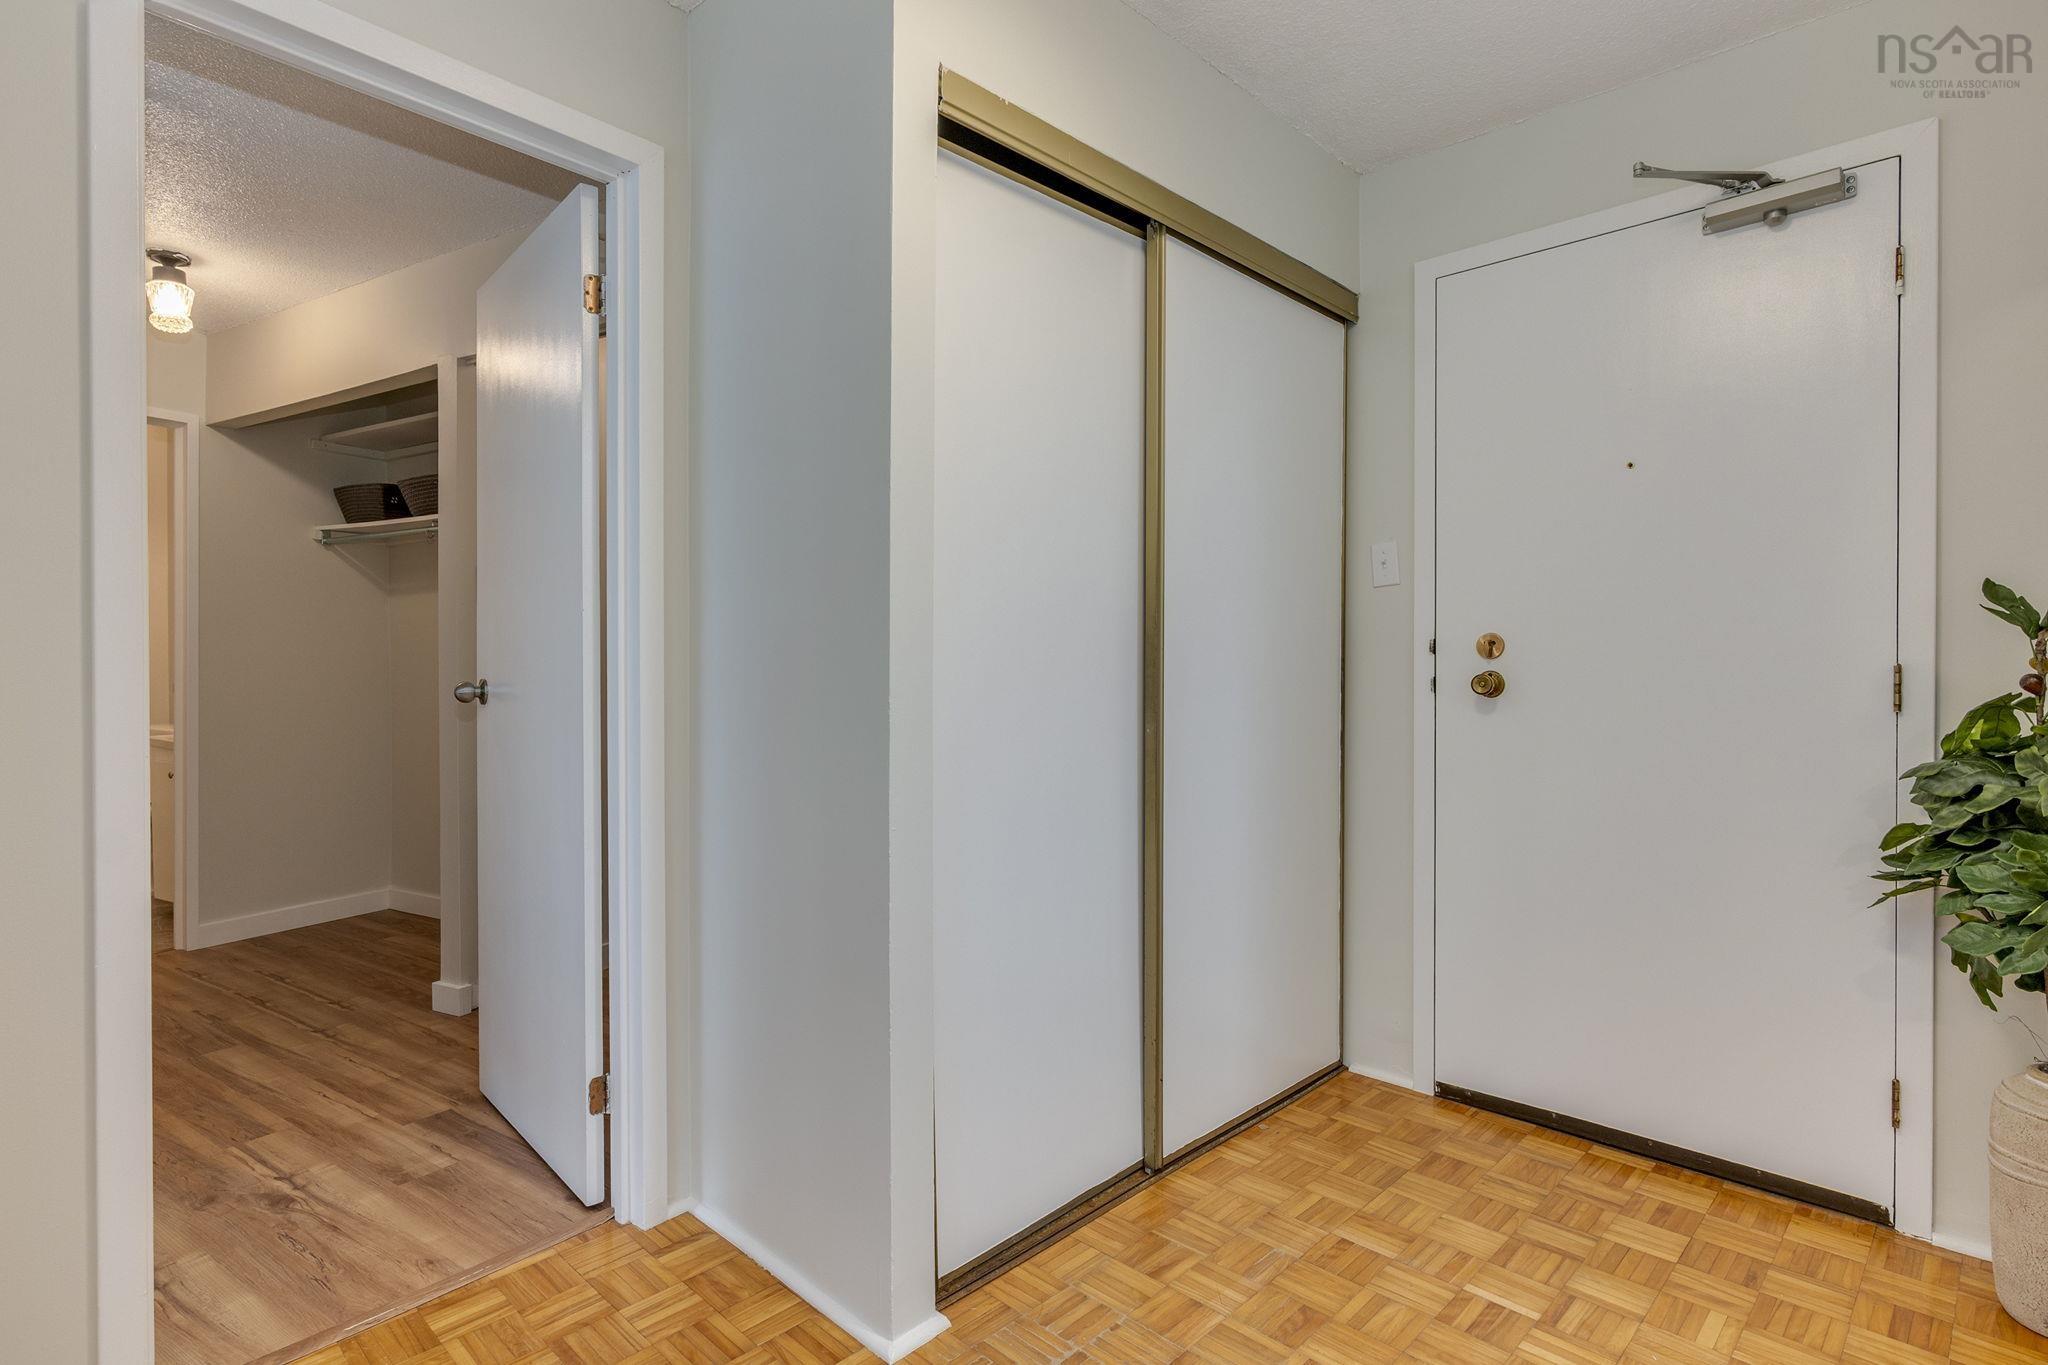
| Main Floor | Foyer | Foyer |
| Main Floor | Living Room | 20'2 x 16'7 -JOG |
| Main Floor | Kitchen | 9'4 x 7'9 |
| Main Floor | Dining Room | 9'6 x 9'2 |
| Main Floor | Primary Bedroom | 16'9 x 15'11 |
| Main Floor | Ensuite Bath 1 | 7'7 x 5'8 |
| Main Floor | Bedroom | 15'4 x 15' |
| Main Floor | Bath 1 | 8'5 x 5' |
Schools.
| Type | Name |
|---|---|
| Elementary School | St Stephen's Elementary School |
| Middle School | Highland Park Junior High School |
| High School | Citadel High School |
| Elementary School (Fr. Imm.) | St Joseph's - Alexander Mckay Elementary School |
| Middle School (Fr. Imm.) | Oxford School |
| High School (Fr. Imm.) | Citadel High School |
contact the agent.

Nas has been a licensed REALTOR® since 2003. Nas enjoys the challenge of matching people to their dream homes.