Single Family
C5 5561 Heatherwood Court, Halifax, NS (MLS® 202627516).
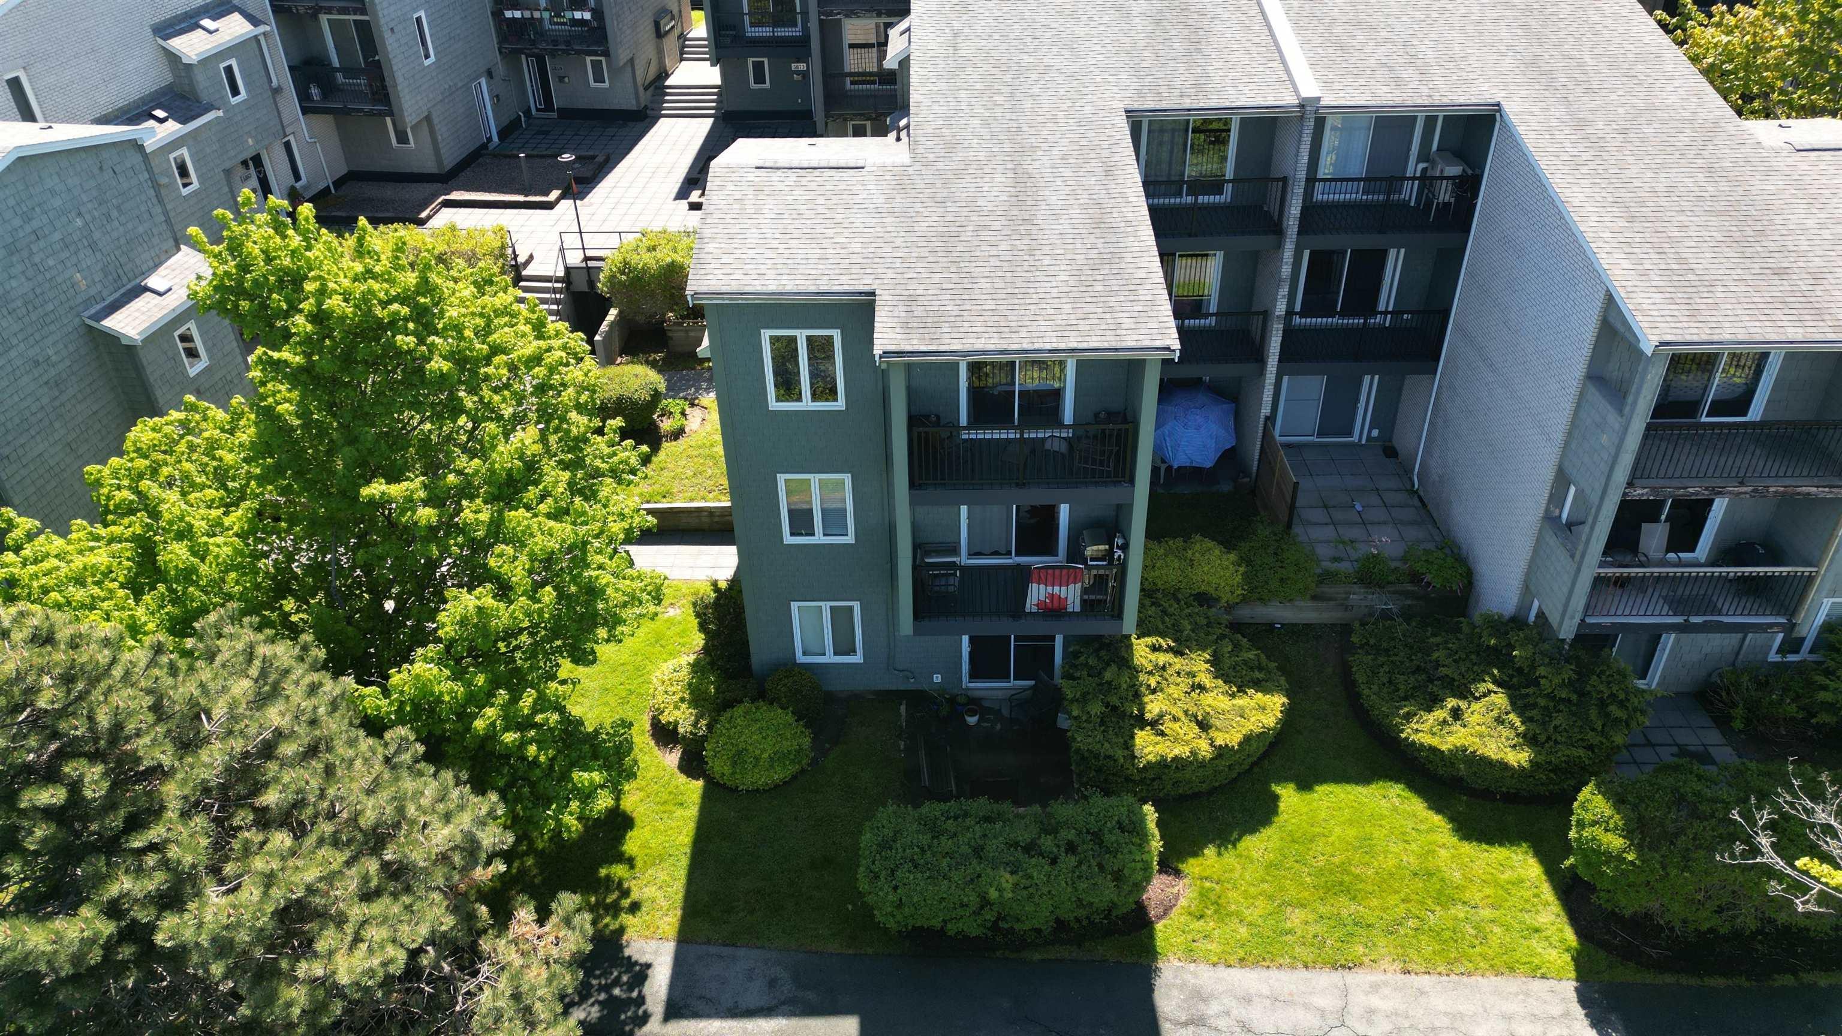
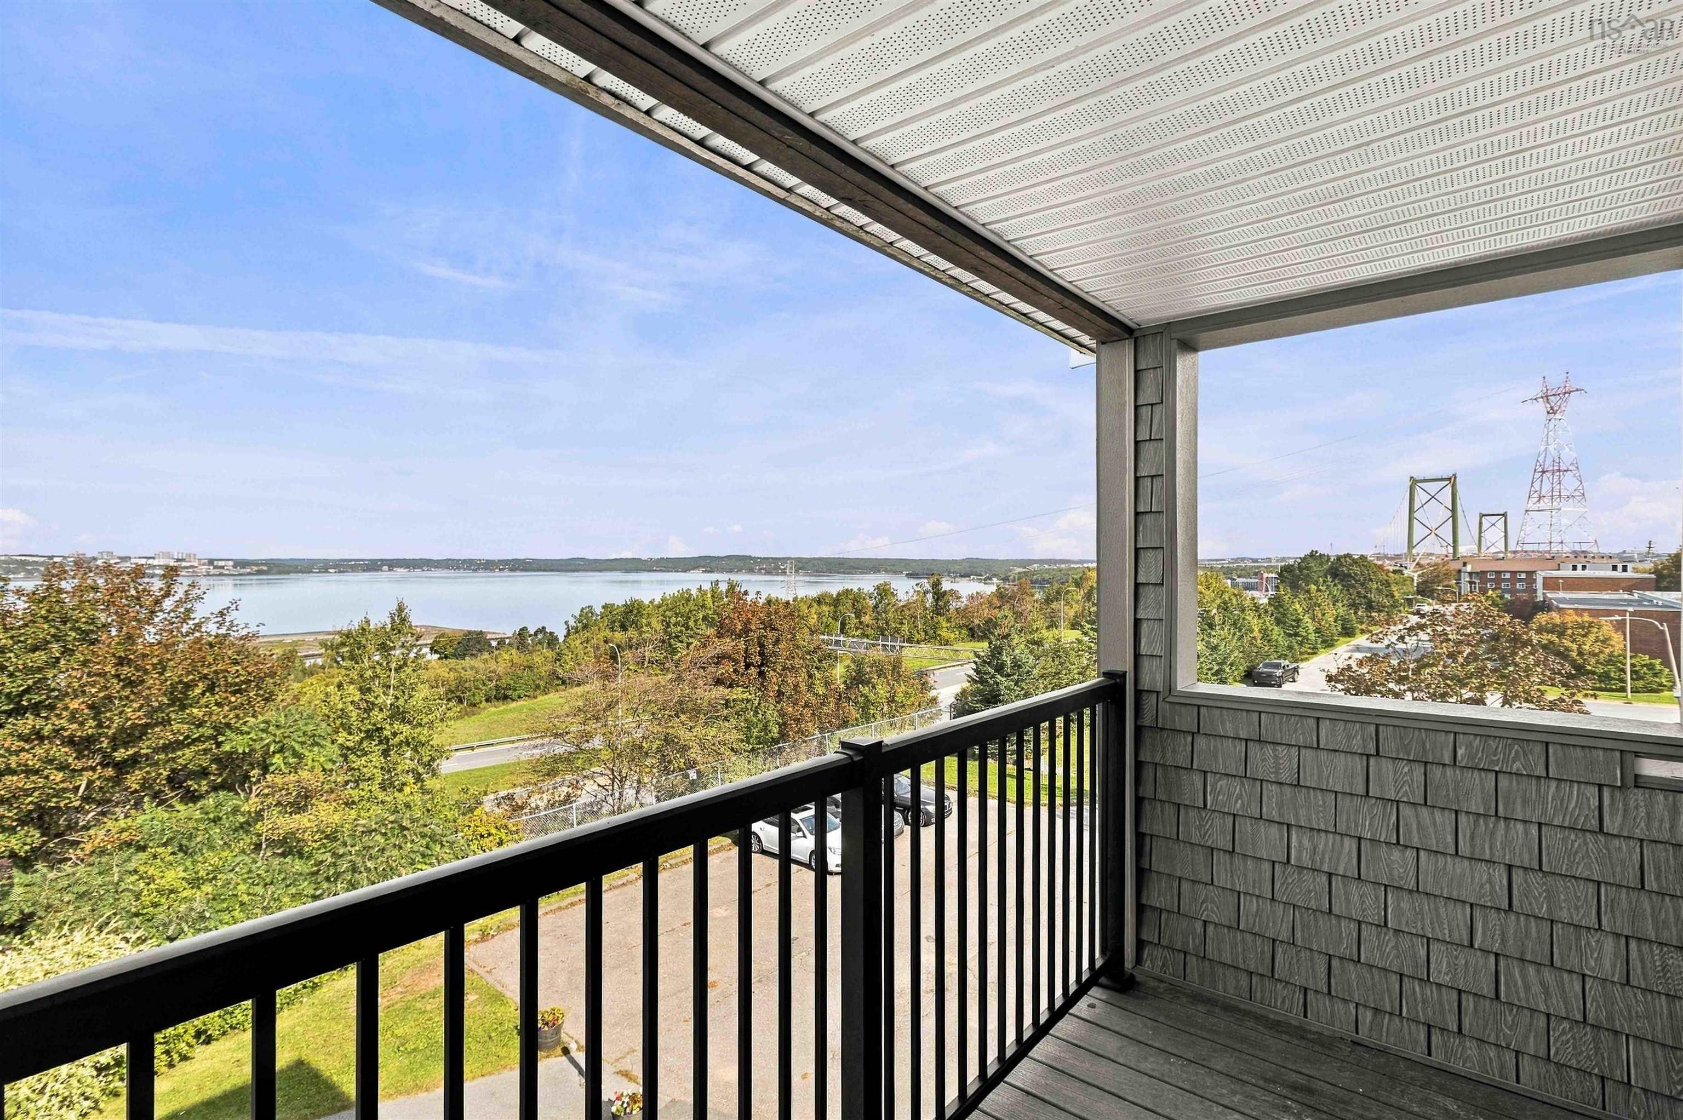
C5 5561 Heatherwood Court, Halifax, NS (MLS® 202627516): Living at Convoy Estates puts you right in the center of Halifax’s vibrant North End, offering an exceptionally convenient and connected lifestyle just steps from the historic Hydrostone Market, Fort Needham Memorial Park, NSCC, and the Halifax Dockyards, with direct transit stops right across the street. This ground-floor, 3-bedroom, 2-bathroom home features a bright open-concept living and dining area that flows directly out to a private walkout patio, an efficient kitchen with ample storage, and a primary suite complete with its own private ensuite bathroom. Beyond its functional layout, the property offers complete peace of mind with all-inclusive condo fees covering heat, electricity, and water, alongside access to top-tier amenities including an outdoor pool, a resident lounge, courtyard space, assigned garage parking, extra storage, full-time property management, and a pet-friendly policy. Currently tenant-occupied, this unit stands as both a welcoming home or as a turnkey investment opportunity, generating immediate rental income in one of Halifax’s most practical and high-demand communities.
Directions
Novalea Drive to Heatherwood Court
Utilities
- Cable
- Electricity
- High Speed Internet
- Telephone
Features
- Elevator
- Ensuite Bath
- See Remarks
- EV Charger
Community Features
- Park
- Place of Worship
- Playground
- Public Transit
- Recreation Center
- School Bus Service
- Shopping
Rooms.
| Level | Type | Dimensions |
|---|---|---|
| Main Floor | Foyer | 13.8 x 7.5 |
| Main Floor | Living Room | 14.8 x 19.8 |
| Main Floor | Kitchen | 10.1 x 7.1 |
| Main Floor | Dining Room | 9.3 x 12.5 |
| Main Floor | Main Hallway | |
| Main Floor | Bath 1 | 5.2 x 8.0 |
| Main Floor | Bedroom | 15.8 x 11.1 |
| Main Floor | Bedroom | 13.9 x 9.10 |
| Main Floor | Primary Bedroom | 13.4 x 12.9 |
| Main Floor | Walk in Closet | 6.10 x 4.8 |
| Main Floor | Ensuite Bath 2 | 9.0 x 5.2 |
Schools.
| Type | Name |
|---|---|
| Elementary School | St Stephen's Elementary School |
| Middle School | Highland Park Junior High School |
| High School | Citadel High School |
| Elementary School (Fr. Imm.) | St Joseph's - Alexander Mckay Elementary School |
| Middle School (Fr. Imm.) | Oxford School |
| High School (Fr. Imm.) | Citadel High School |
contact the agent.

Nas has been a licensed REALTOR® since 2003. Nas enjoys the challenge of matching people to their dream homes.