Single Family
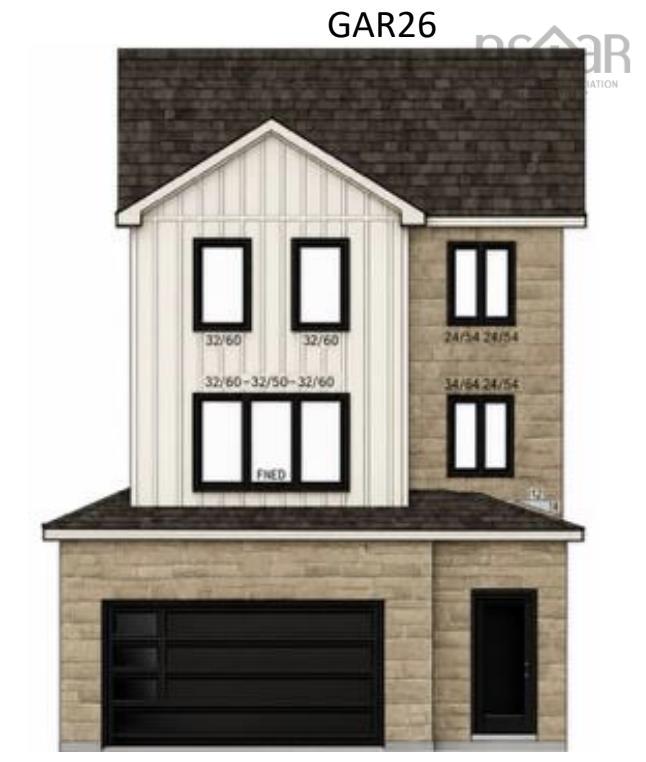
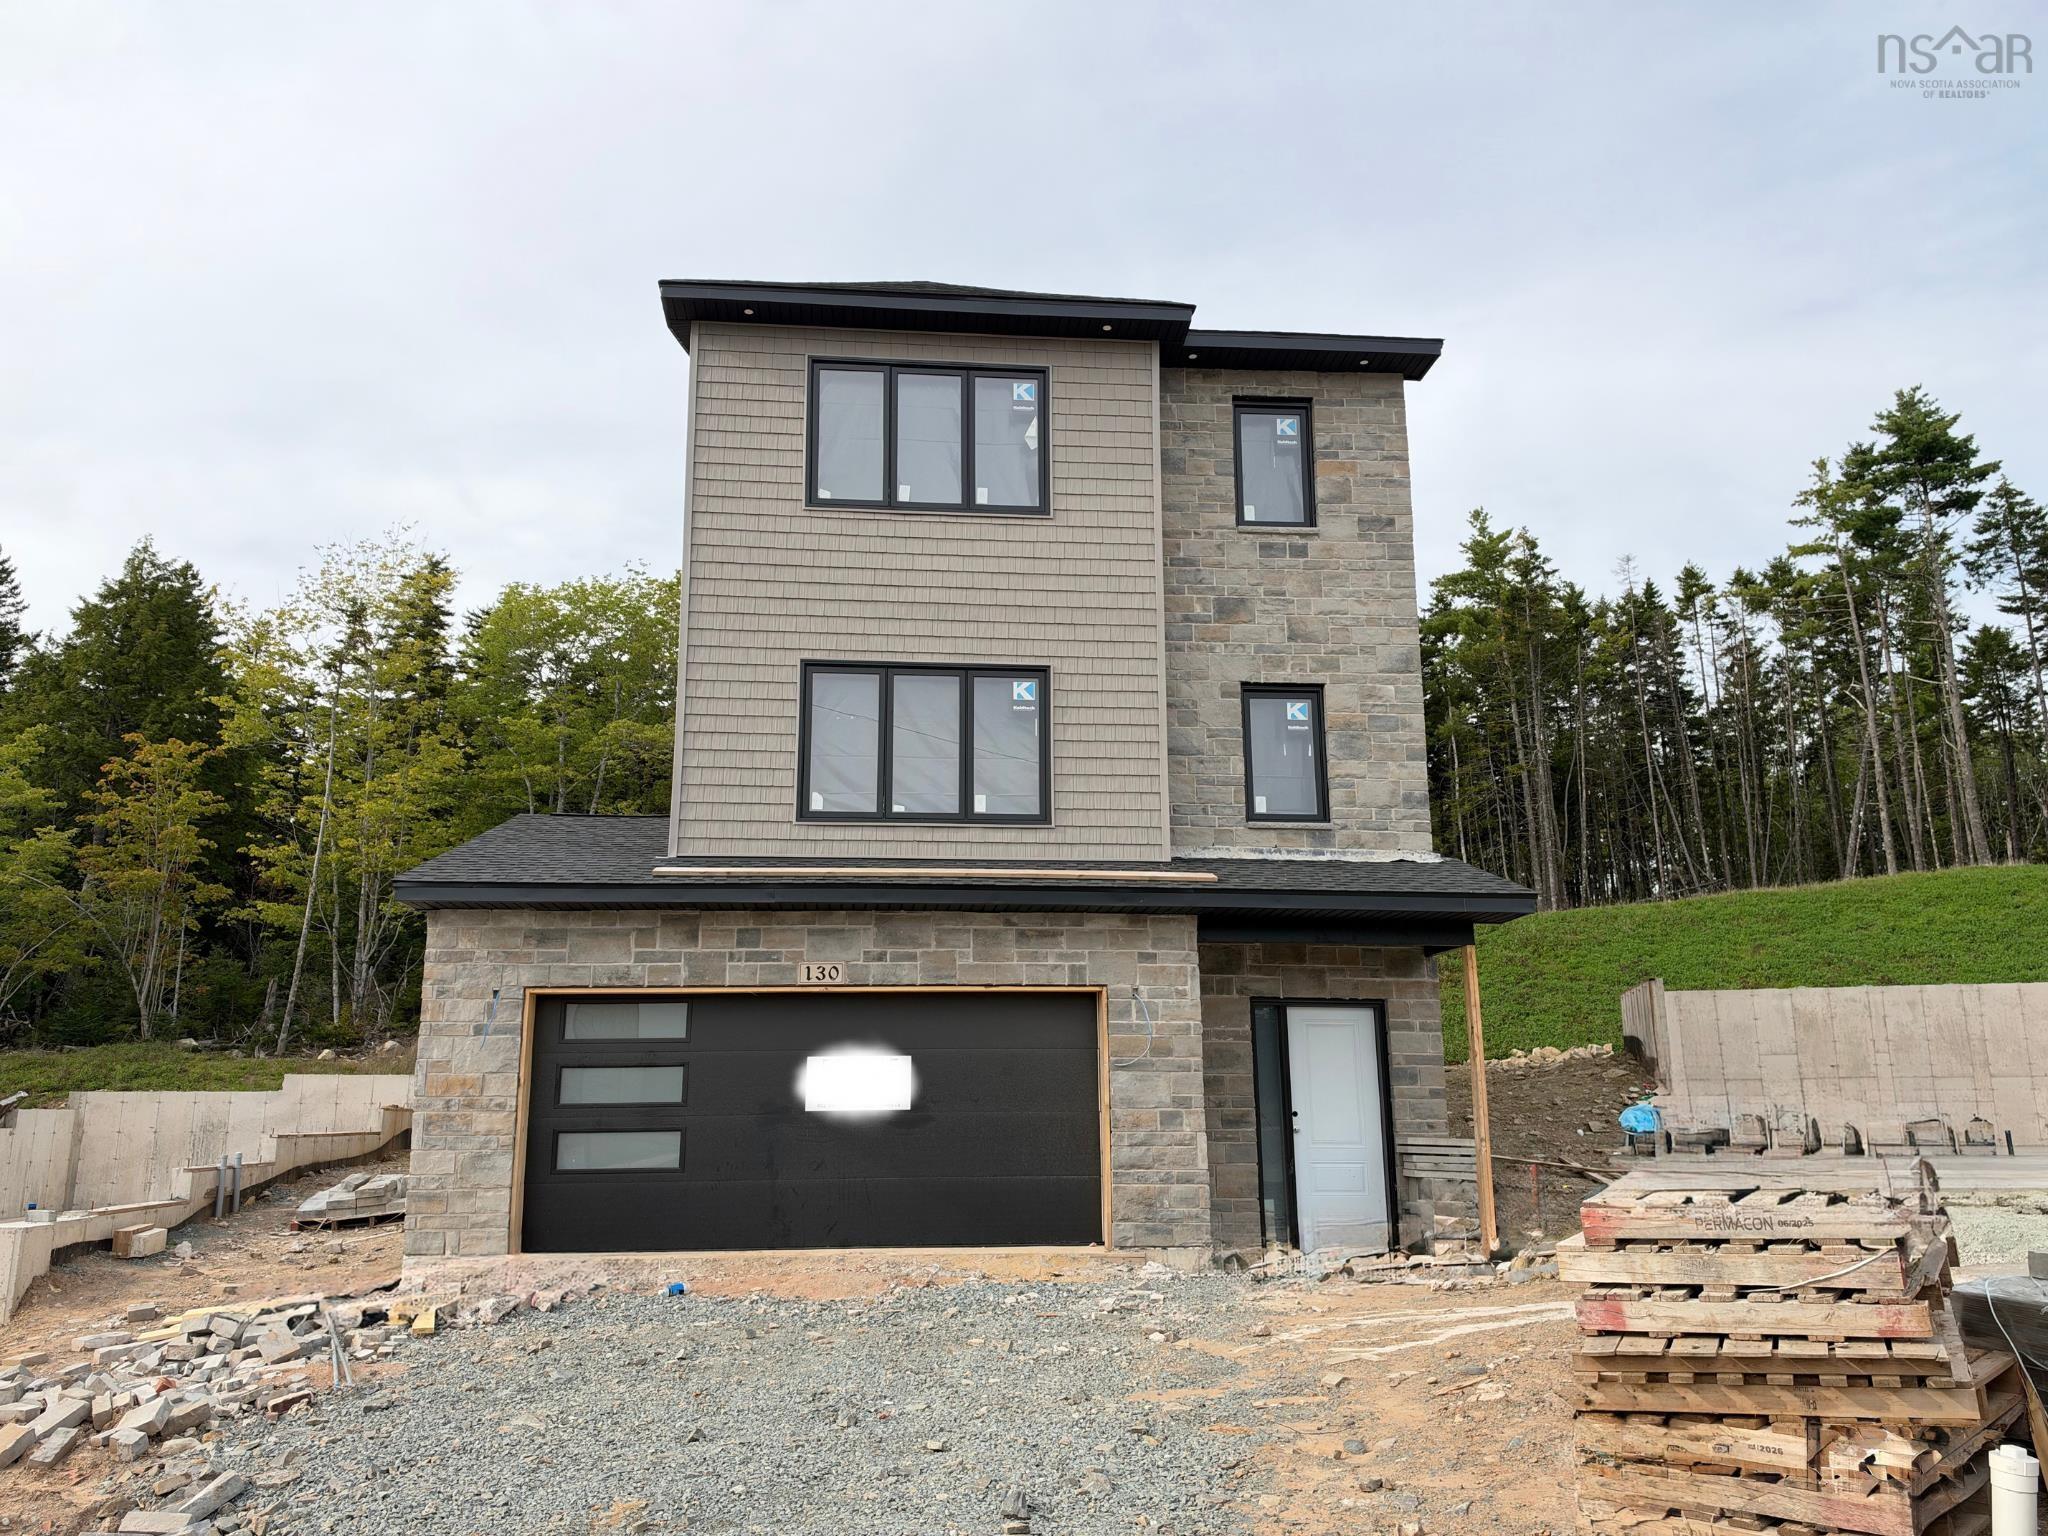
Gar41 83 Garvey Court, West Bedford, NS (MLS® 202620012).
Gar41 83 Garvey Court, West Bedford, NS (MLS® 202620012): Cul-de-sac living meets modern design at 83 Garvey Court. This 5-bedroom, 4-bathroom home offers 2,887 sq. ft. of finished living space, a single built-in garage, and a fully-finished walkout basement. The bright, open-concept main level features a stylish kitchen with ceiling-height cabinetry, quartz countertops, a large island, and walk-in pantry, flowing seamlessly into the dining and living areas with a natural gas fireplace and convenient powder room. Oversized windows fill the home with natural light, while engineered hardwood and ceramic flooring add a clean, modern feel throughout. The upper level has 4 bedrooms, ensuite, walk-in closet, laundry room and kids bath. The walkout basement includes a wet bar and flexible living space for entertaining, guests, or family living. Additional features include 16x12 deck, fully-ducted heat pump, natural gas hookups, soft-close cabinetry, and quality finishes throughout. Thoughtfully designed with both style and function in mind, this home will be ready for occupancy in November 2026
Directions
Puncheon Way to Garvey Court
Utilities
- Cable
- Electricity
- High Speed Internet
- Natural Gas
- Telephone
Features
- Ensuite Bath
- HRV (Heat Rcvry Ventln)
- Fireplace(s)
Community Features
- Park
- Playground
- Public Transit
- Recreation Center
- School Bus Service
- Shopping
Rooms.
| Level | Type | Dimensions |
|---|---|---|
| Main Floor | Foyer | 7'8"x7" |
| Main Floor | Bath 1 | 2 pieces 5'6"x5'10" |
| Main Floor | OTHER | Garage 11'10"x22'10" |
| Main Floor | Mud Room | 4'8"x5'4" |
| Main Floor | Living Room | 10'4"x17'2" |
| Main Floor | Dining Room | 10'8"x11'2" |
| Main Floor | Kitchen | 10'8"11'10" |
| Main Floor | OTHER | 5'8"x5'4" |
| Level | Type | Dimensions |
|---|---|---|
| 2nd Level | Primary Bedroom | 12'0"X17'2" |
| 2nd Level | Ensuite Bath 1 | 4 Pieces 8'8"X9'6" |
| 2nd Level | OTHER | WIC 8'8"X7'4" |
| 2nd Level | Bedroom | 10'2"X11'4" |
| 2nd Level | Laundry | 6'10"X5'2" |
| 2nd Level | Bath 2 | 4 Pieces 5'4"X10'0" |
| 2nd Level | Bedroom | 10'2"X11'8" |
| 2nd Level | Bedroom | 10'6"X11'2" |
| Level | Type | Dimensions |
|---|---|---|
| Lower Level | Bath 3 | 4 Pieces 10'6"X6'0" |
| Lower Level | Utility | 11'0"X5'6" |
| Lower Level | Rec Room | 20'0"X16'0" |
| Lower Level | Bedroom | 9'2"X11'4" |
Schools.
| Type | Name |
|---|---|
| Elementary School | Kingswood Elementary School |
| Middle School | Madeline Symonds Middle School |
| High School | West Bedford High |
| Elementary School (Fr. Imm.) | Kingswood Elementary School |
| Middle School (Fr. Imm.) | Madeline Symonds Middle School |
| High School (Fr. Imm.) | West Bedford School |
contact the agent.

Nas has been a licensed REALTOR® since 2003. Nas enjoys the challenge of matching people to their dream homes.