Single Family
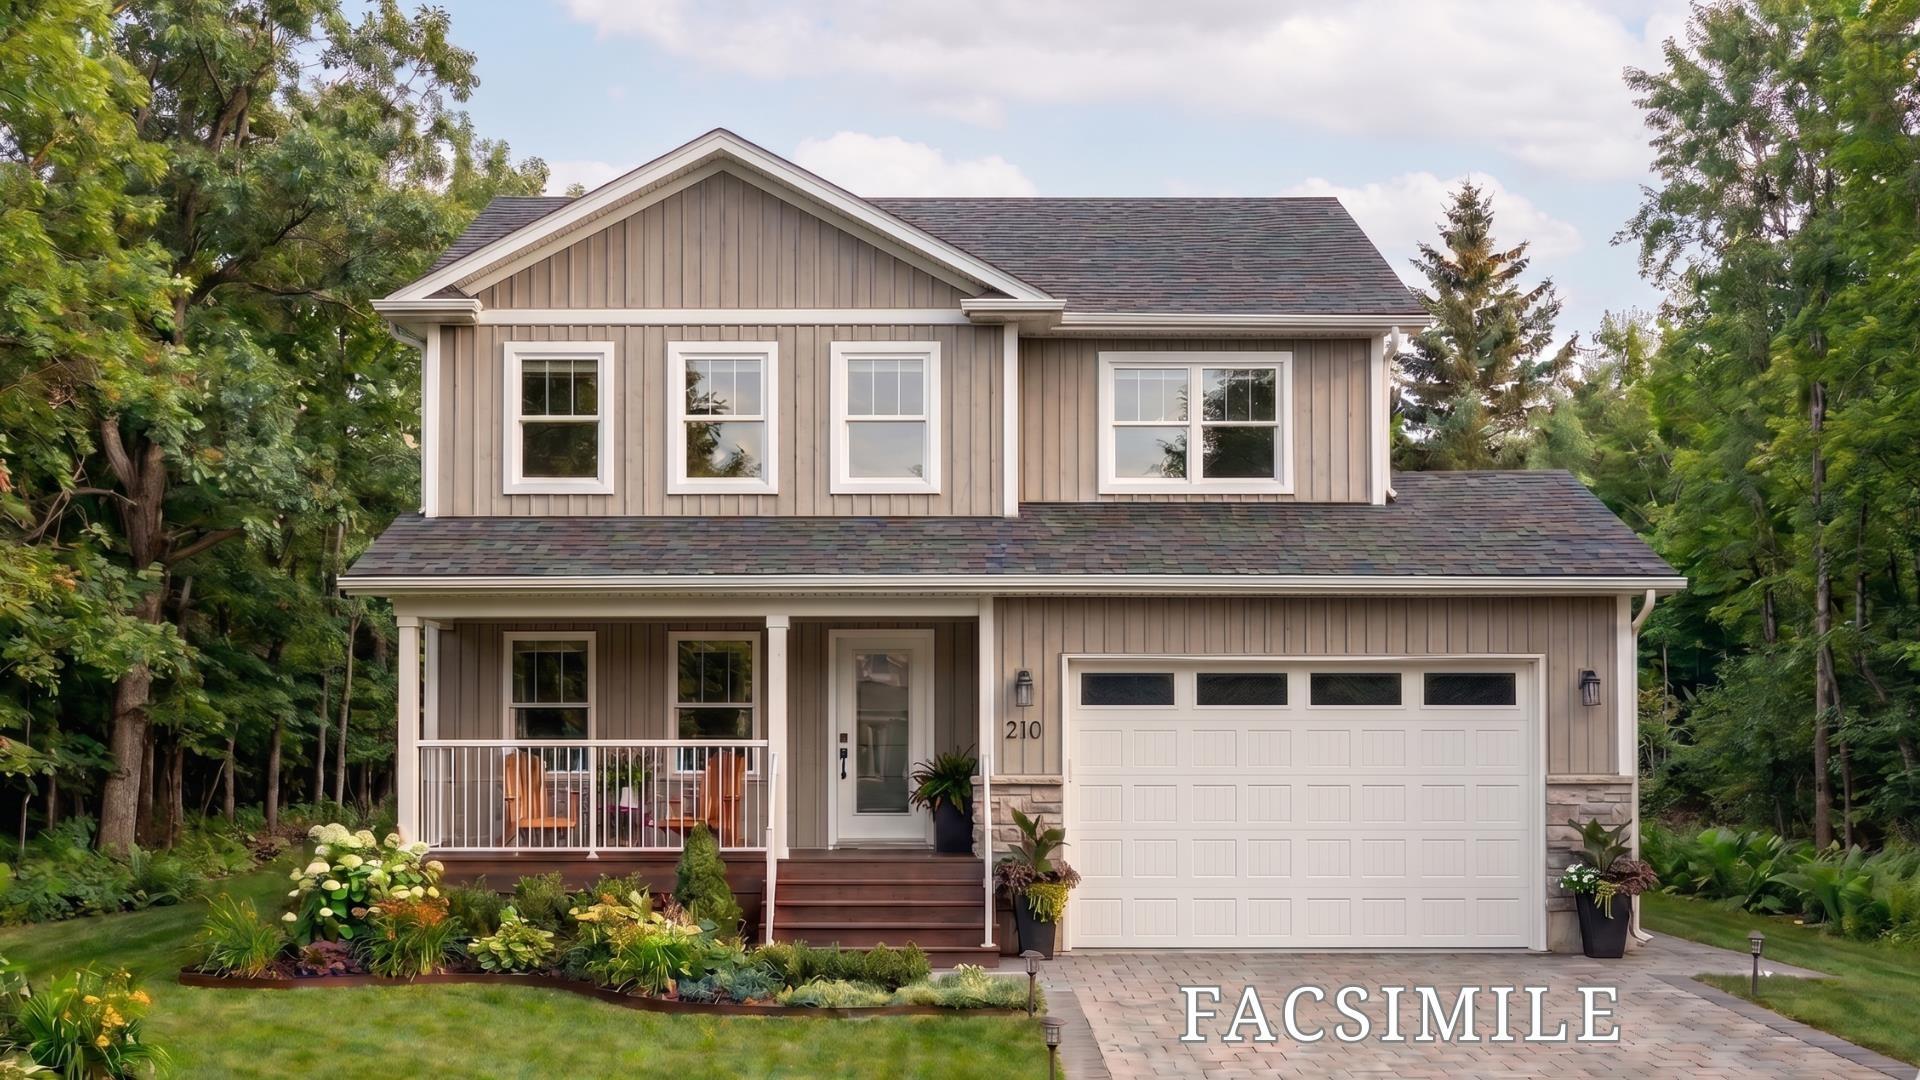
Lot 210 303 Coulter Crescent, Oakfield, NS (MLS® 202624141).
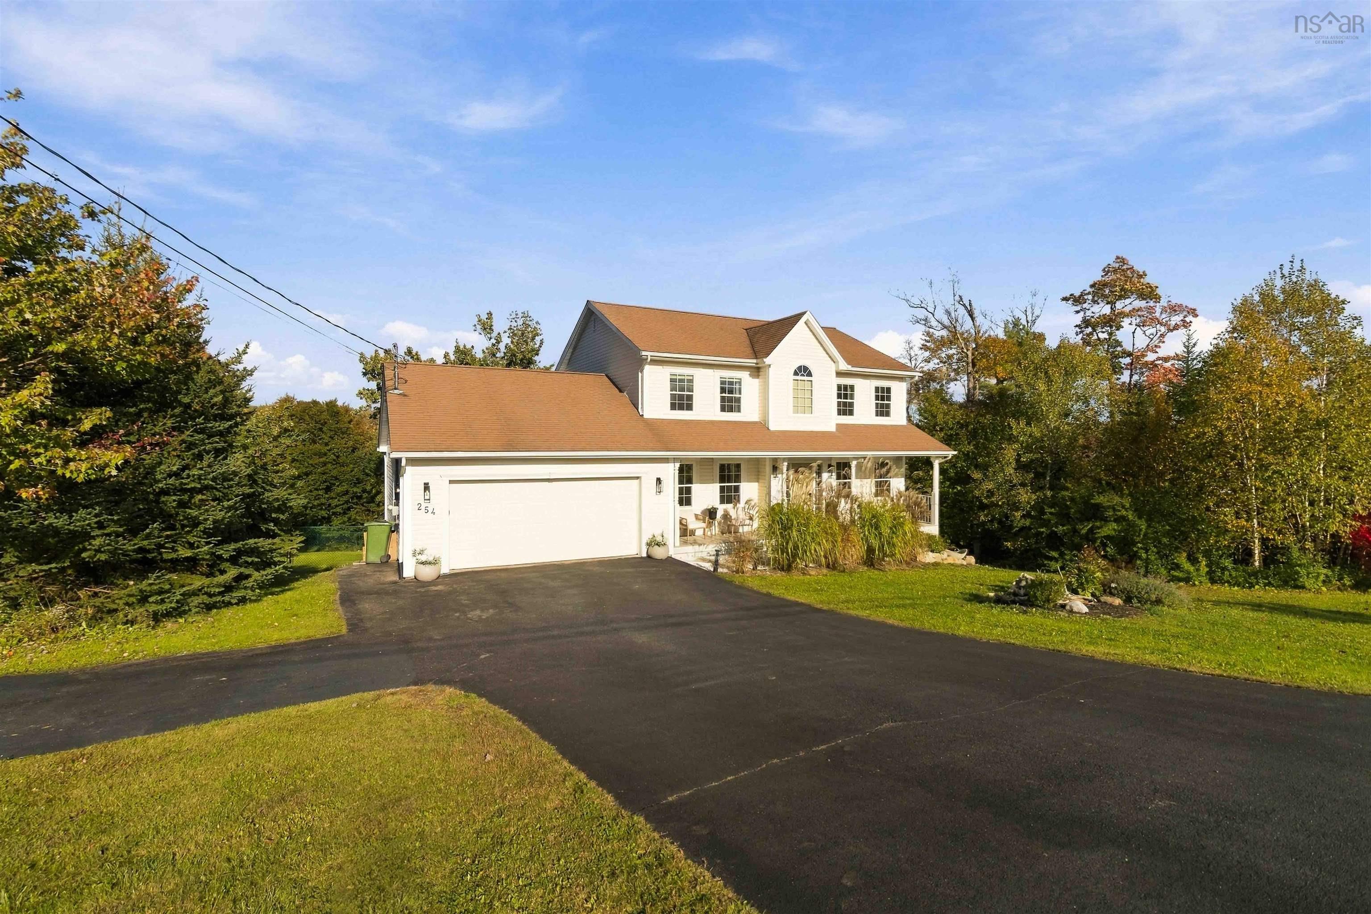
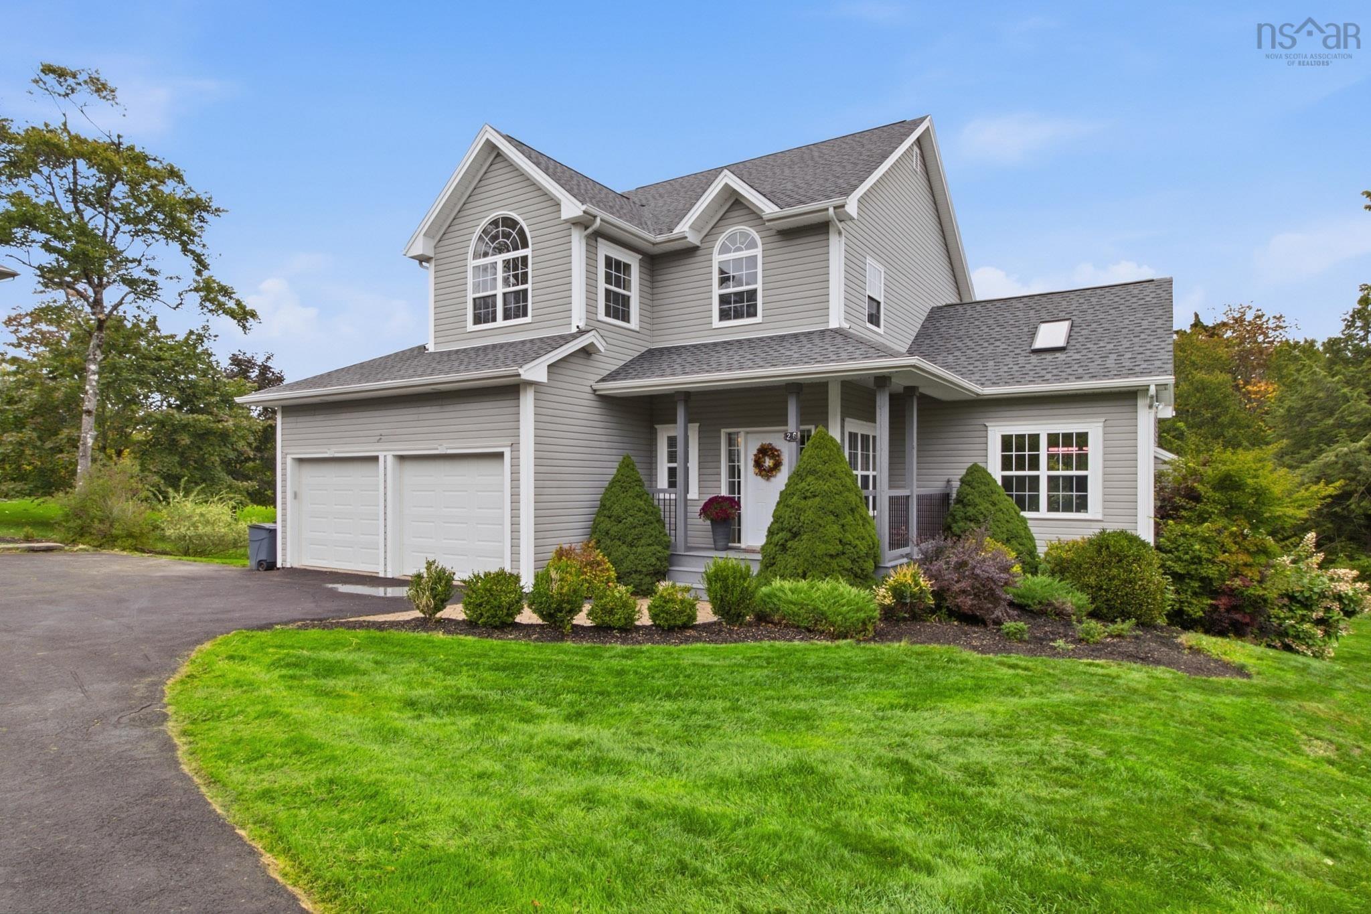
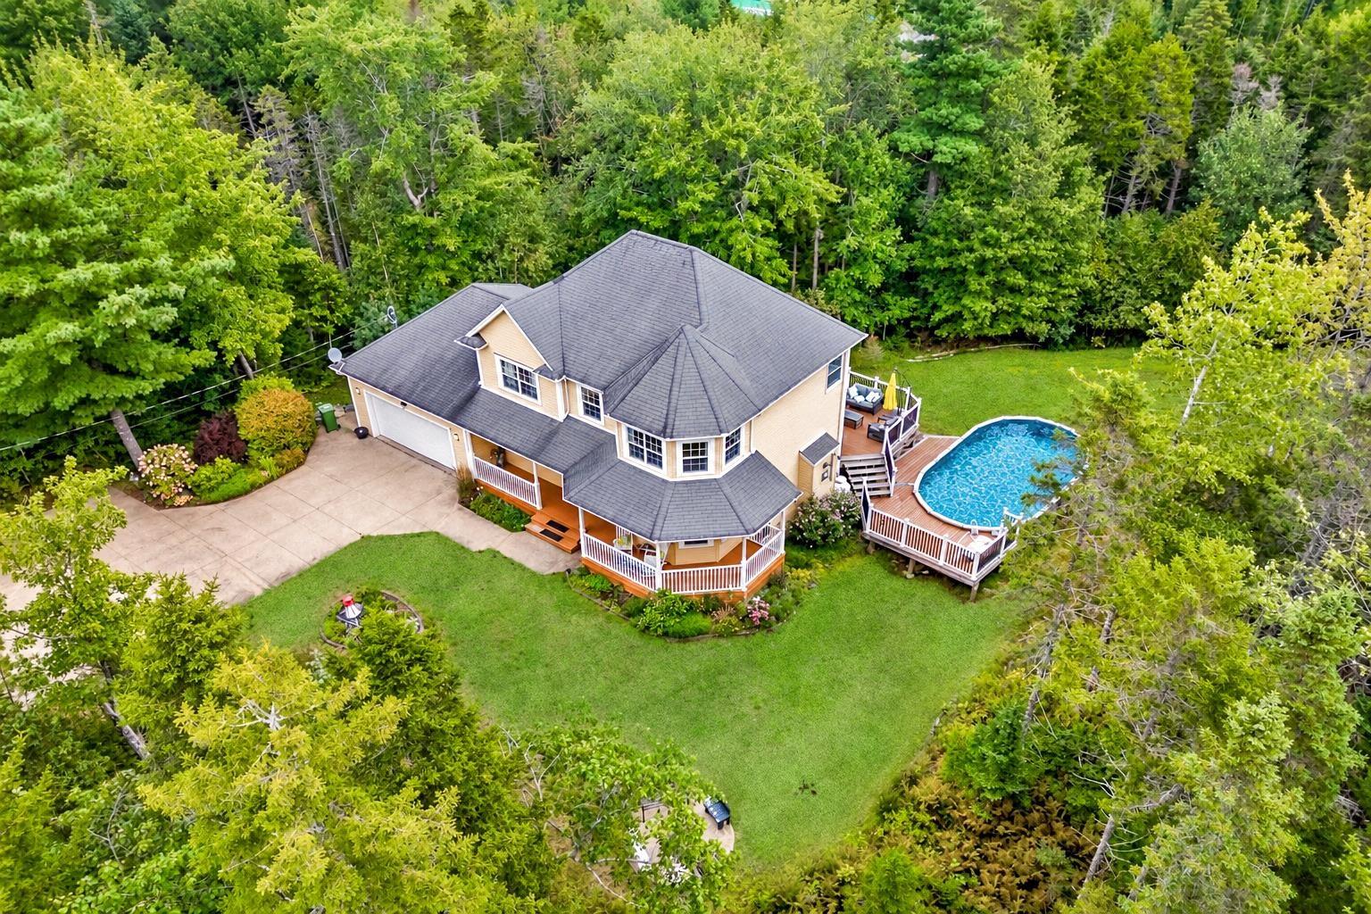
Lot 210 303 Coulter Crescent, Oakfield, NS (MLS® 202624141): Welcome to the Evandale design in Oakfield Woods, a stunning new construction home by Stonewater Homes offering over 2,900 sq. ft. of finished living space across three levels. Thoughtfully designed for modern family living, this spacious two-storey home features an open-concept mainfloor with a bright living area, stylish kitchen, and seamless flow to the dining and entertaining spaces. The upper level offers three well-appointed bedrooms, including a generous primary suite complete with a walk-in closet and spa-inspired ensuite featuring dual vanities, a tiled shower, and soaker tub. The fully finished lower level adds exceptional versatility with a large rec room, fourth bedroom, and full bathroom, providing an ideal space for guests, teenagers, a home office, or growing families. Additional features include an attached garage,rear deck, quality finishes throughout, and the opportunity to customize selections to suit your personal style. Located in Oakfield Woods,this beautifully crafted property combines thoughtful design, modern comfort, and functionality in a desirable HRM community.
Directions
From Highway 2, turn onto Frenchmens Road, then onto Coulter Crescent
Utilities
- Cable
- Electricity
- High Speed Internet
- Telephone
Features
- Ensuite Bath
- HRV (Heat Rcvry Ventln)
- Electric Fireplace
Rooms.
| Level | Type | Dimensions |
|---|---|---|
| Main Floor | Bath 1 | 6.1 x 5.10 |
| Main Floor | Dining Room | 12.5 x 11 |
| Main Floor | Living Room | 14.6 x 14.7 |
| Level | Type | Dimensions |
|---|---|---|
| Lower Level | Kitchen | 12.5 x 10.11 |
| Lower Level | Bedroom | 11.1 x 10 |
| Lower Level | Basement Hallway | |
| Lower Level | Rec Room | 15.9 x 17.8 |
| Lower Level | Bath 3 | 9.10 x 5.8 |
| Lower Level | Utility | 15.2 x 8.6 |
| Level | Type | Dimensions |
|---|---|---|
| 2nd Level | Primary Bedroom | 16.3 x 14.9 |
| 2nd Level | Ensuite Bath 1 | 14.5 9.7 |
| 2nd Level | Bath 2 | 11.6 x 5.8 |
| 2nd Level | Bedroom | 11.6 x 11.1 |
| 2nd Level | Laundry | 6.6 x 8 |
| 2nd Level | Bedroom | 12.4 x 12.4 |
Schools.
| Type | Name |
|---|---|
| Elementary School | Oldfield Consolidated Elementary School |
| Middle School | Georges P Vanier Junior High School |
| High School | Lockview High School |
| Elementary School (Fr. Imm.) | Other |
| Middle School (Fr. Imm.) | Georges P Vanier Junior High School |
| High School (Fr. Imm.) | Lockview High School |
contact the agent.

Nas has been a licensed REALTOR® since 2003. Nas enjoys the challenge of matching people to their dream homes.