Single Family
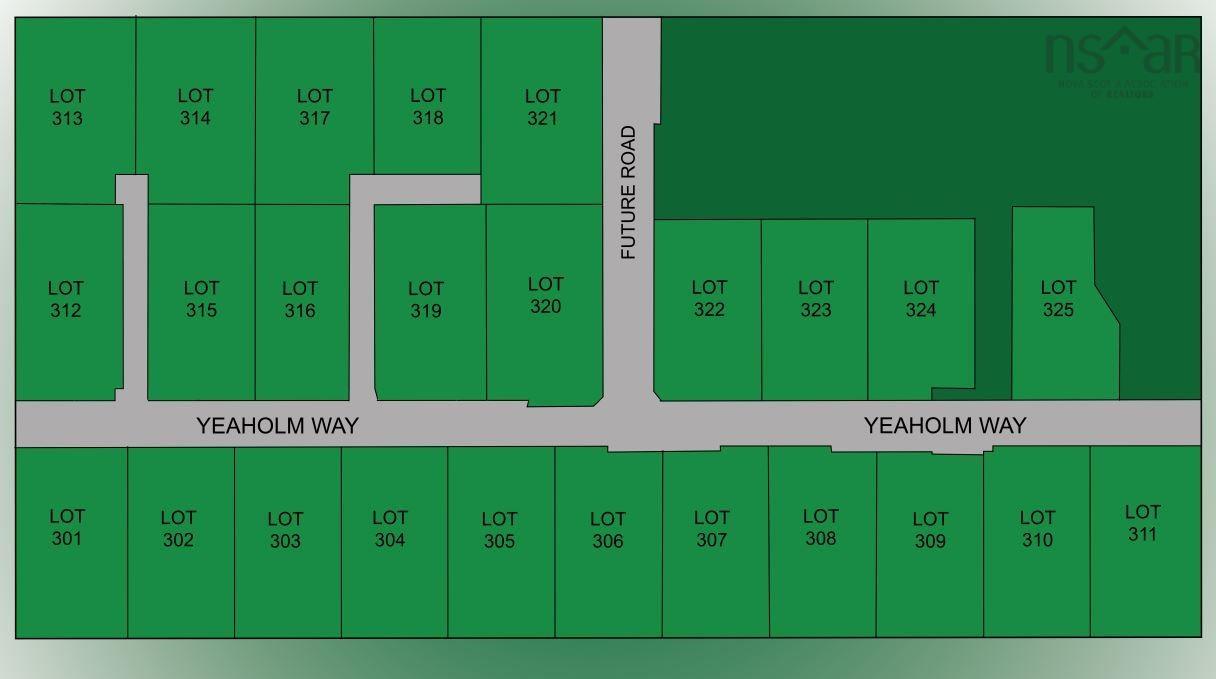
Lot 316 Yeaholm Way, Brookside, NS (MLS® 202528997).
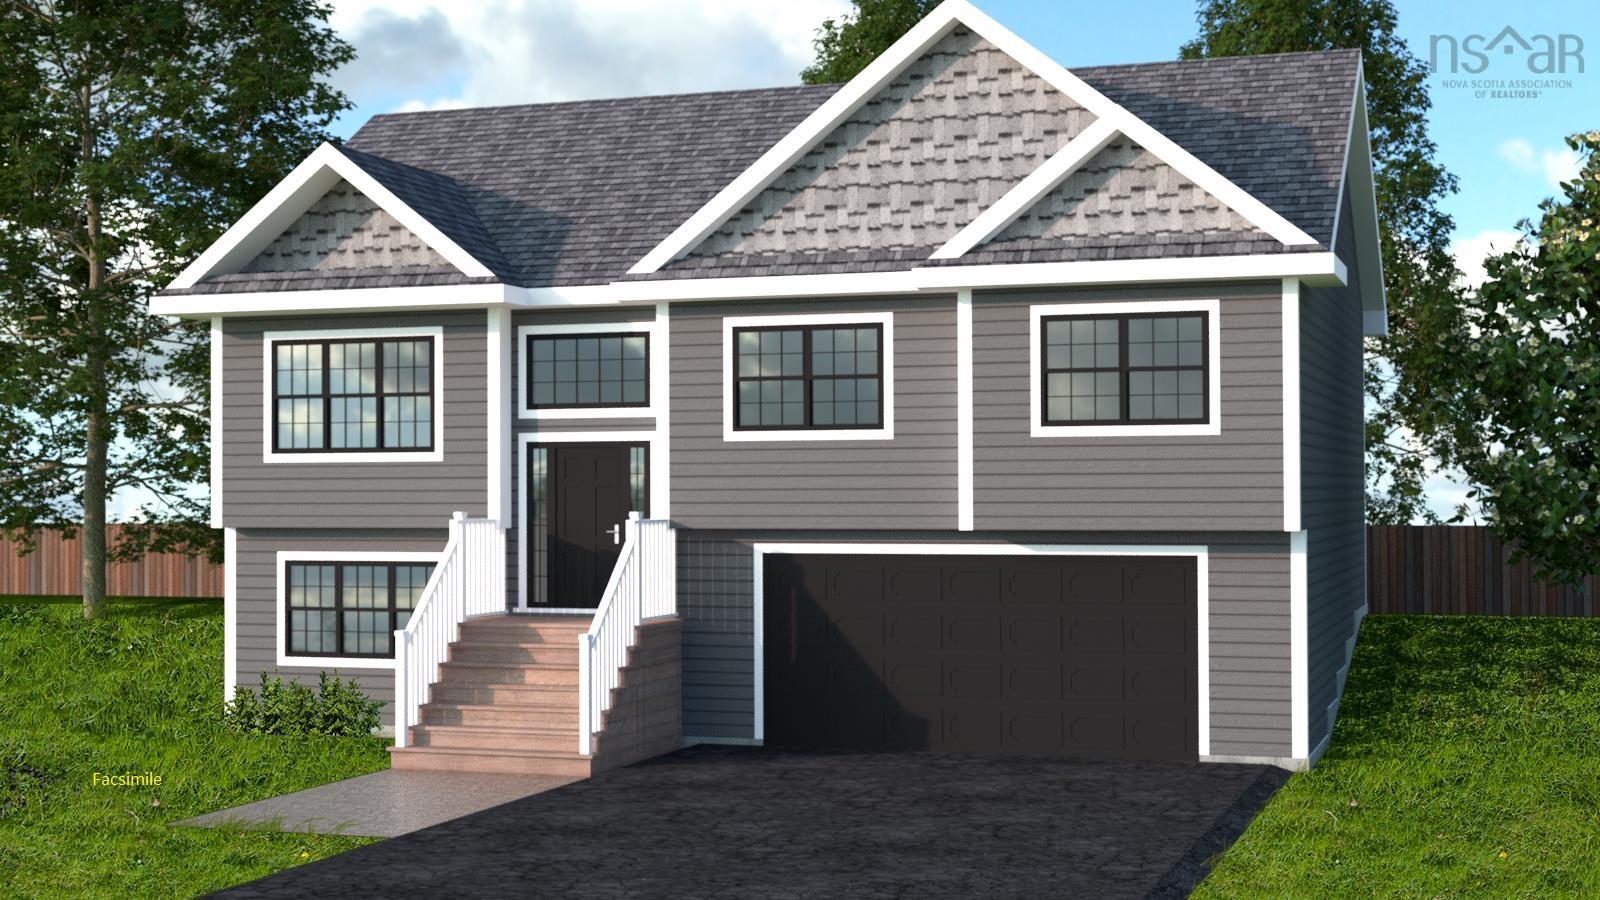
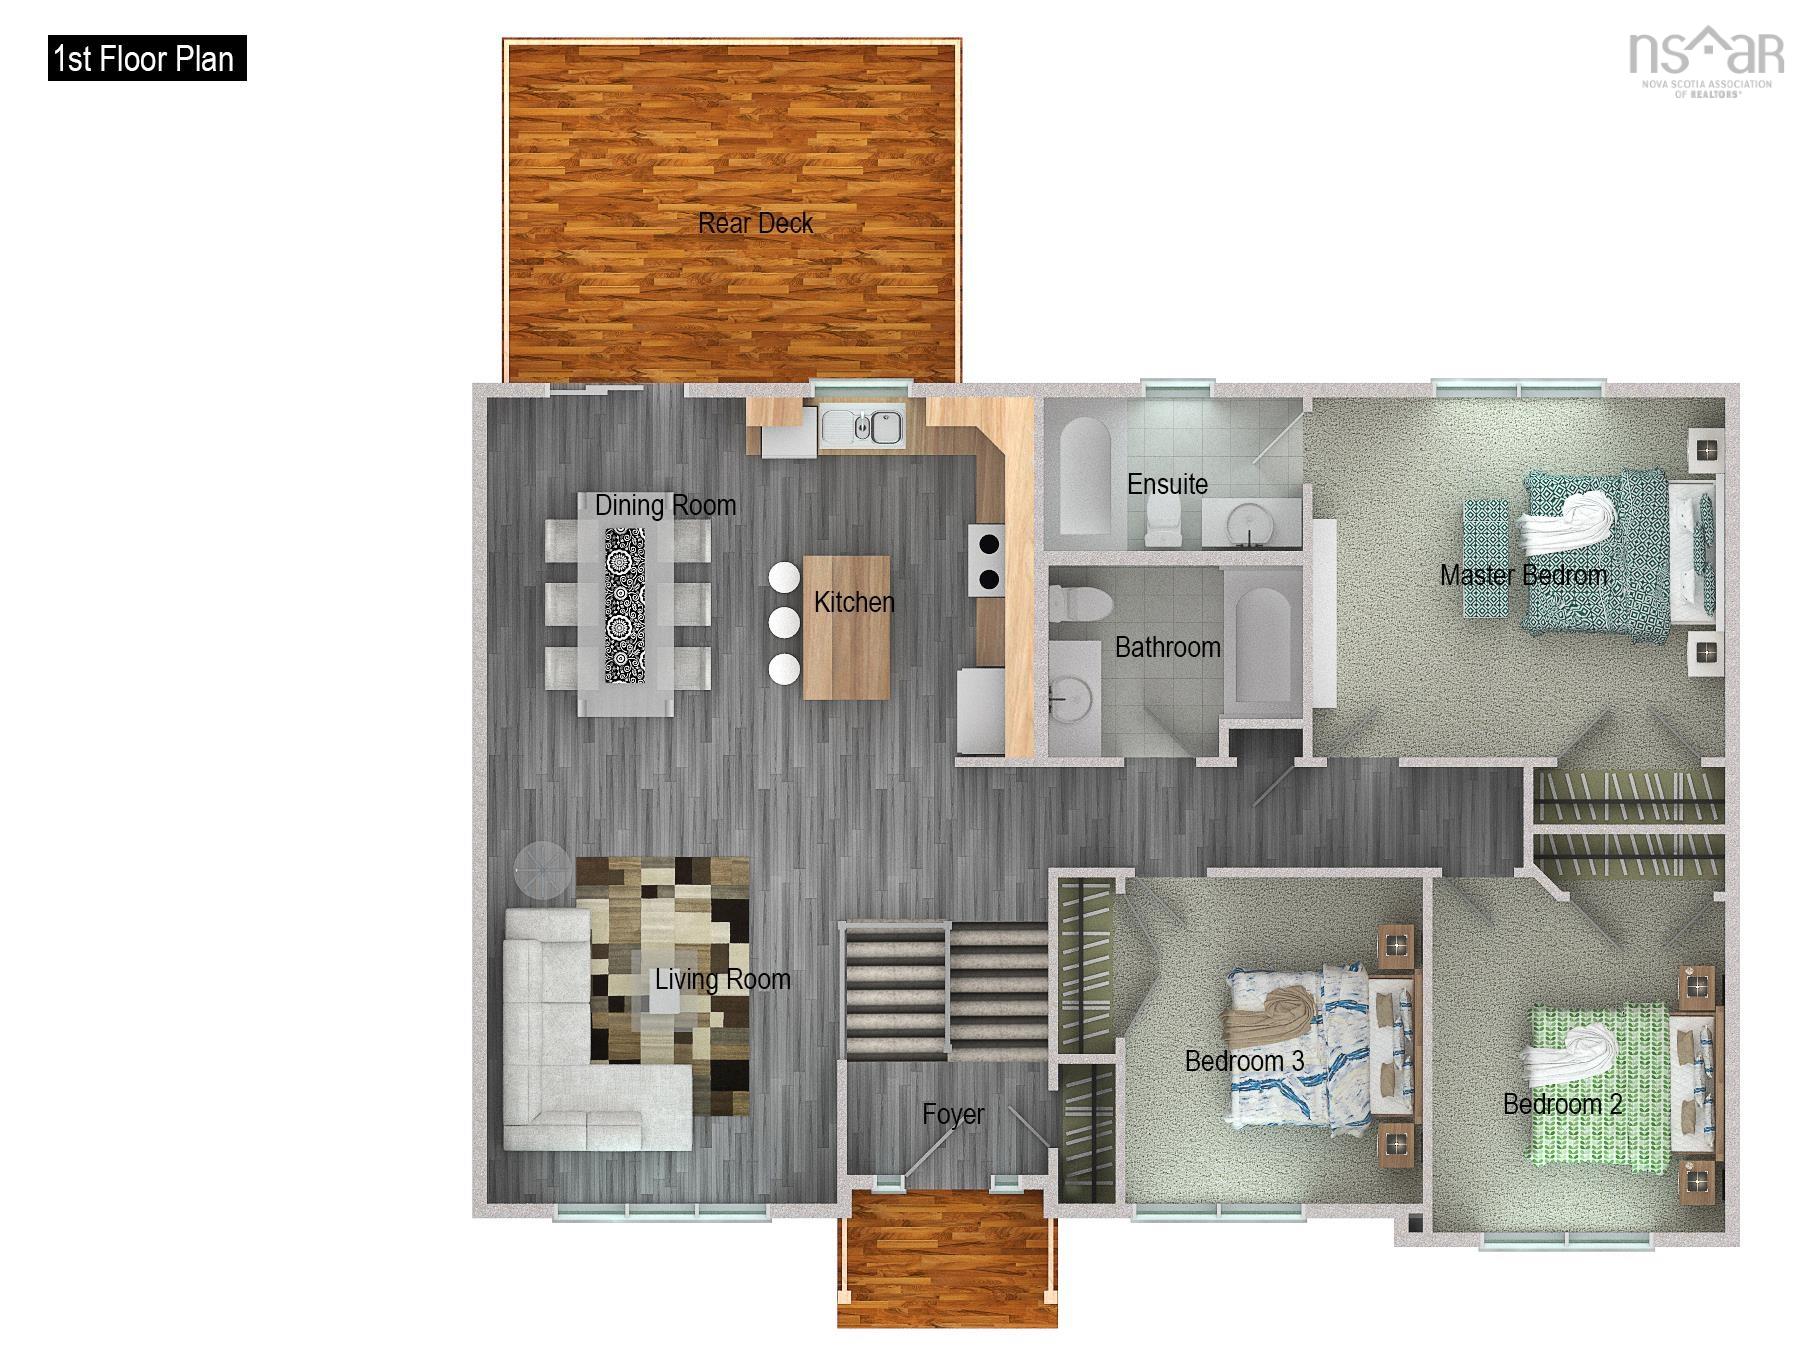
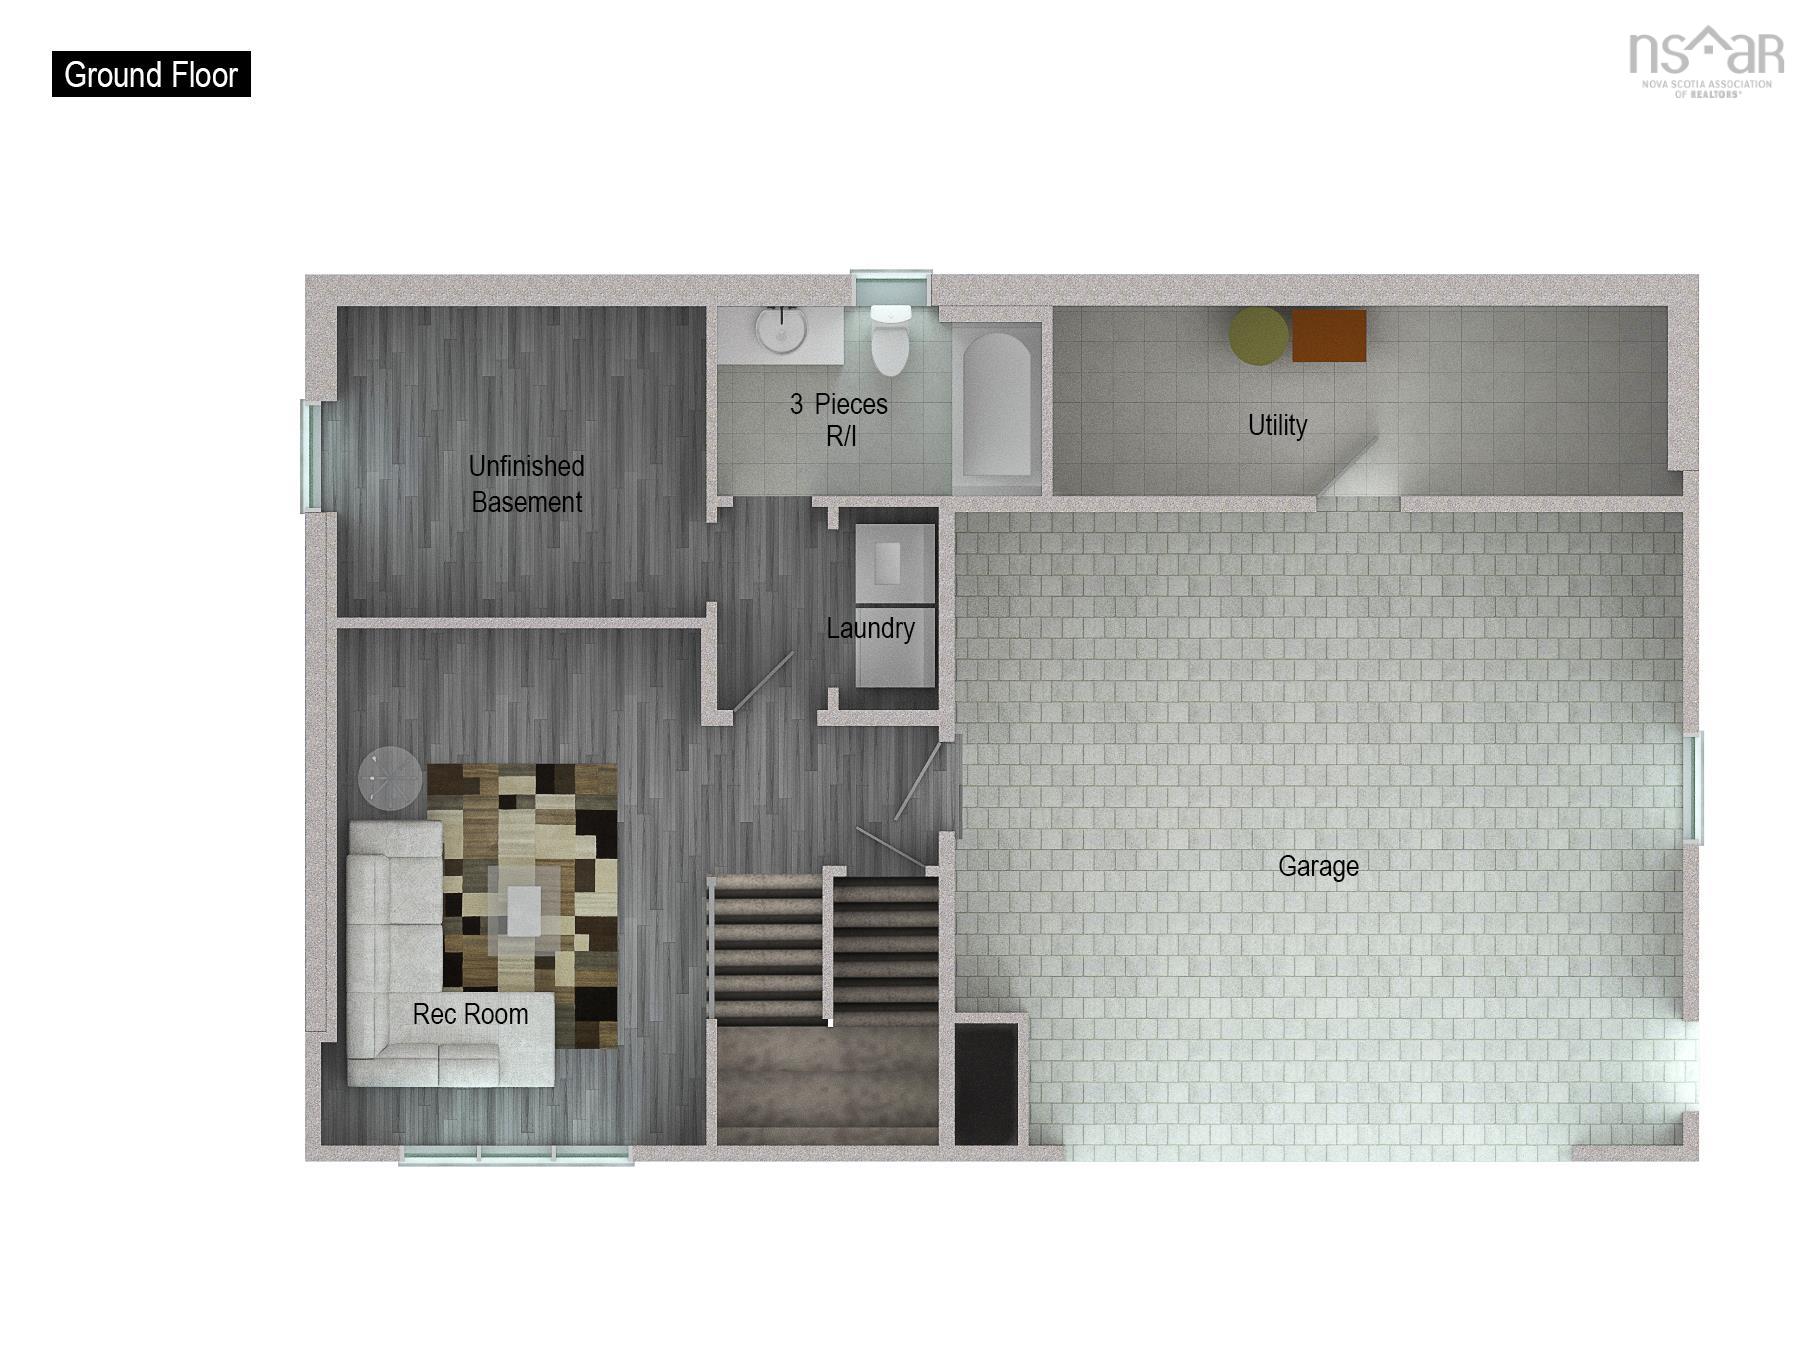
Lot 316 Yeaholm Way, Brookside, NS (MLS® 202528997): Welcome to The Equinox, a charming split-entry home coming soon to the picturesque and growing community of Brookside. The main level boasts a contemporary open-concept layout, creating a bright and airy flow between the living room, dining area, and kitchen—ideal for modern family life and hosting guests. It features 3 bedrooms on the main level, with two full baths, including the ensuite. The lower level features a rec room, an office or den, and another full bath, as well as access to the garage. This home is equipped with a ductless heat pump on the main level to keep you comfortable throughout the seasons. Situated in a brand new development in the desirable community of Brookside - enjoy the tranquillity of being surrounded by natural beauty. Best of all it offers unmatched convenience, being only a short drive from Bayers Lake, where you can access all of your shopping and dining needs. This is the perfect opportunity to build your future in a peaceful area while maintaining convenient access to all amenities. This is a facsimile, we can make changes to the plan or build a different plan for the home you prefer. We have many lots and plans to choose from. Includes a 10-year Atlantic New Home Warranty. We have 25 lots in the subdivision, with many great lots to choose from come pick yours today.
Directions
From Prospect Rd turn onto Brookside Rd, take a left onto Irisweg Dr, then take your 2nd right onto Yeaholm Way to the property on the left.
Utilities
- Cable
- Electricity
- High Speed Internet
- Telephone
Features
- HRV (Heat Rcvry Ventln)
Community Features
- Golf Course
- Park
- Place of Worship
- Recreation Center
- School Bus Service
Rooms.
| Level | Type | Dimensions |
|---|---|---|
| Main Floor | Foyer | 6'.8" x 4' /NA |
| Main Floor | Primary Bedroom | 14'.4" x 12'.6" /42" |
| Main Floor | Ensuite Bath 1 | 9' x 5'.4" /42" |
| Main Floor | Bedroom | 10'.8" x 11'.6" /42" |
| Main Floor | Bedroom | 9'.10" x 11'.4" /42" |
| Main Floor | Bath 1 | 8'.11" x 6'.8" / 42" |
| Main Floor | Kitchen | 10' x 12'.6" /NA |
| Main Floor | Dining Room | 9' x 14' /NA |
| Main Floor | Living Room | 12'.2" x 14' /NA |
| Level | Type | Dimensions |
|---|---|---|
| Lower Level | Rec Room | 11'.6" x 15'.10" /45" |
| Lower Level | Den/Office | 11'.10" x 10'.10" /36" |
| Lower Level | Bath 2 | 10'.3" x 6' /36" |
| Lower Level | Utility | 19'.5" x 6' /NA |
Schools.
| Type | Name |
|---|---|
| Elementary School | Prospect Road Elementary School |
| Middle School | Brookside Junior High School |
| High School | Bay View High School |
| Middle School (Fr. Imm.) | Brookside Junior High School |
| High School (Fr. Imm.) | Bay View High School |
contact the agent.

Nas has been a licensed REALTOR® since 2003. Nas enjoys the challenge of matching people to their dream homes.