Single Family
Lot 39 Powers Road, Whites Lake, NS (MLS® 202625617).
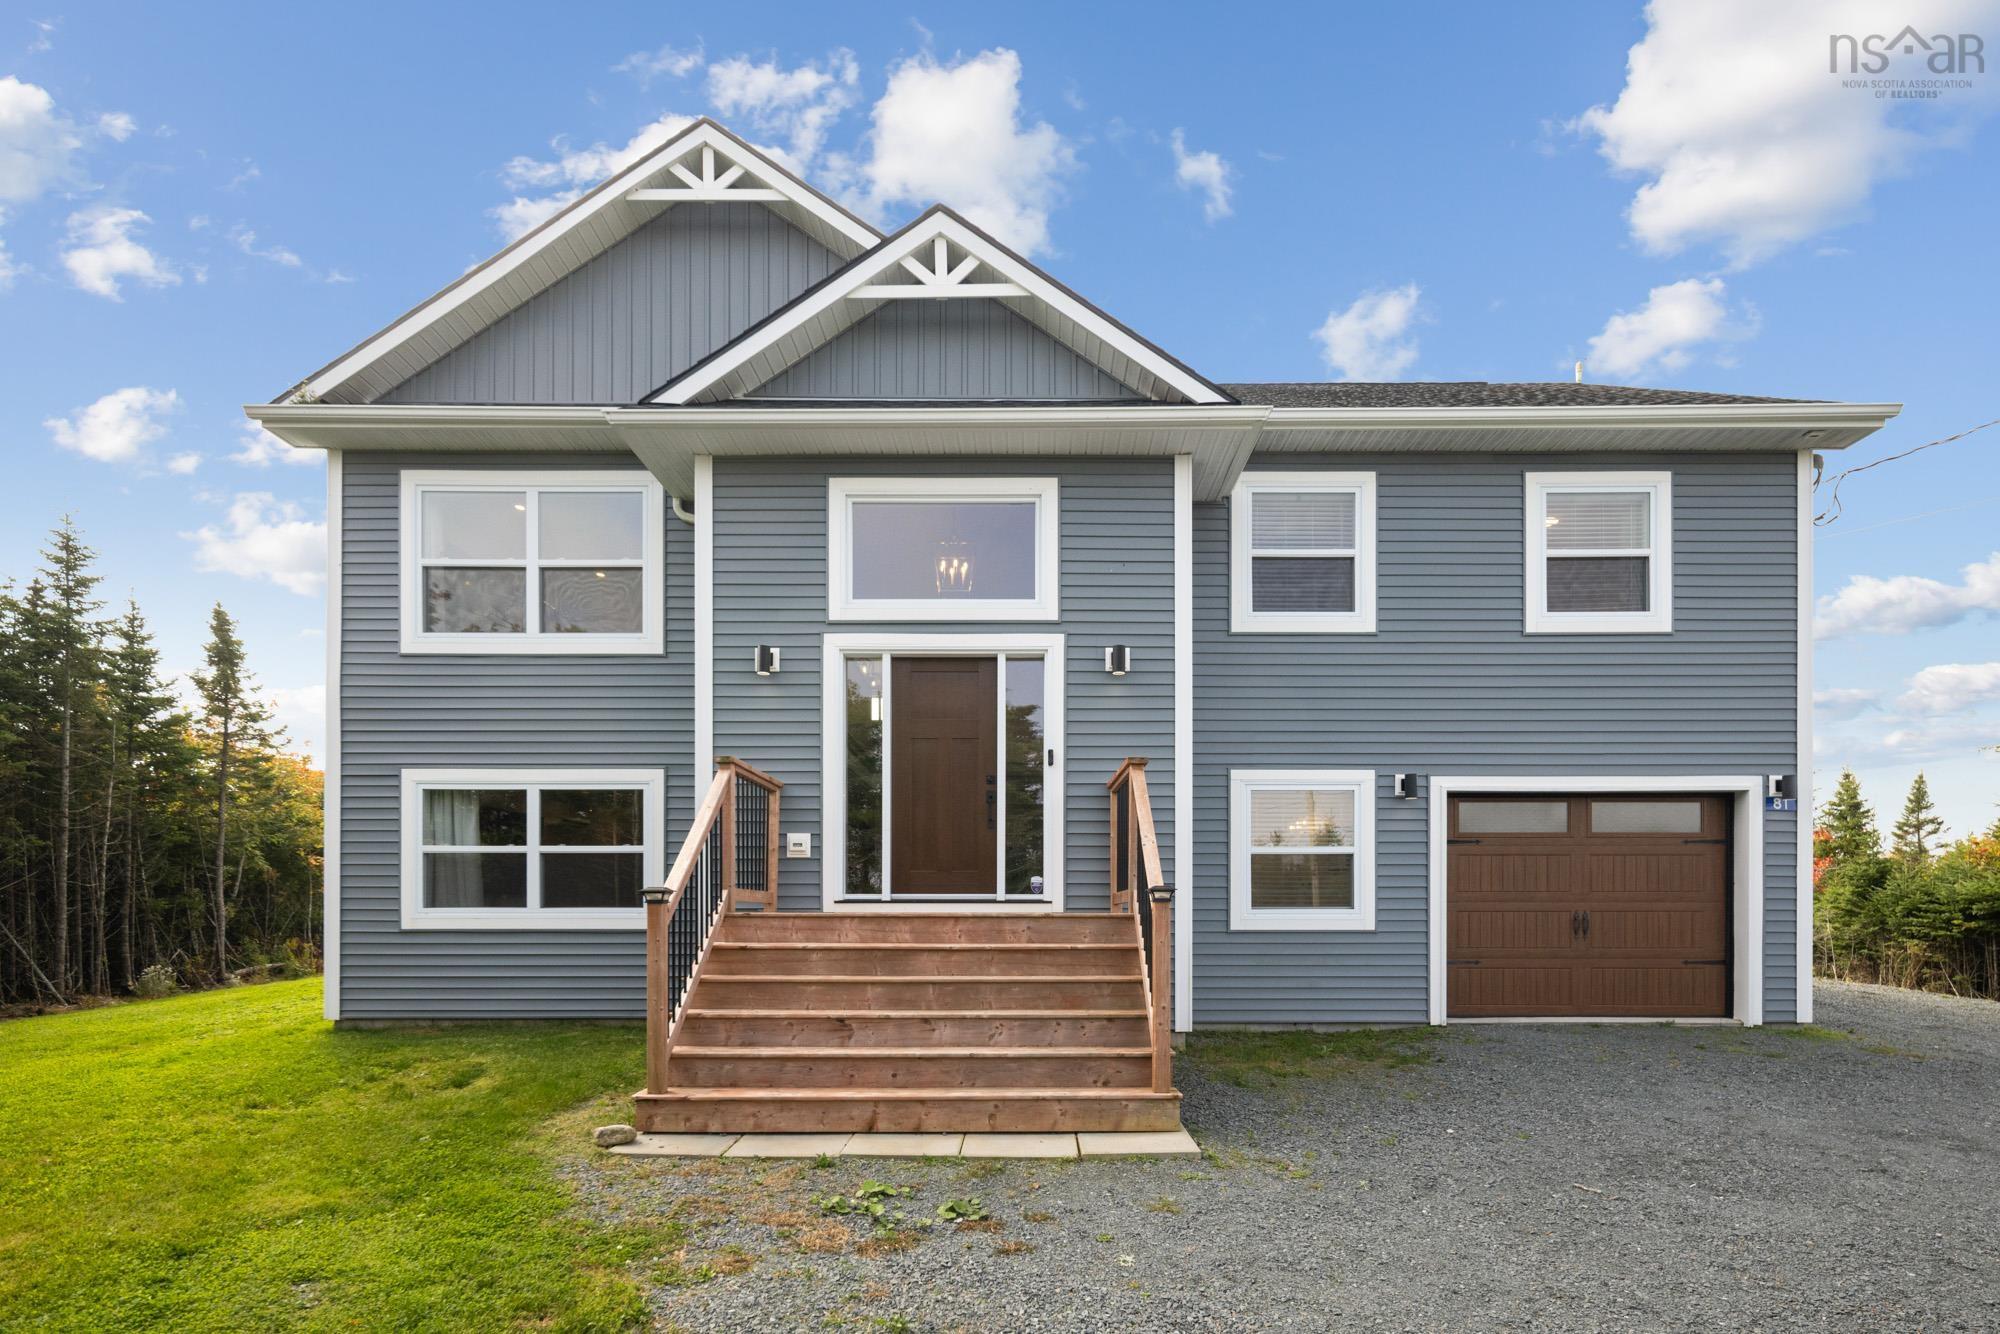
Lot 39 Powers Road, Whites Lake, NS (MLS® 202625617): On the scenic Lighthouse Route, Powers Road offers residents the beauty and serenity of living near the ocean, without having to give up the convenience of the city. The Hollyhock is a gorgeous, contemporary split entry home, offering 4 bedrooms, 3 baths, approx. 2000 sq ft of living space. Walking up to the main level you will be warmly welcomed with a large open concept kitchen joining the dining and living room. Conveniently located just down the hall is the primary bedroom complete with a walk-in closet, and 3pc ensuite. Two additional bedrooms and a full bathroom complete this level. The lower level is home to a spacious rec room, not to mention, a fourth bedroom & 3pc bathroom - perfect for extended family or guests. There is also a large double garage with a separate utility/storage room on the lower level. Powers Road is perfect for outdoor enthusiasts who can kayak hidden inlets and explore over 11,137 acres in the neighbouring Terence Bay Wilderness Area and golfers who have their choice of two courses within a 15-minute drive. This vibrant community is minutes from the shops and services on Prospect Rd, and only 20 minutes from Bayers Lake or Peggy's Cove. Ramar Homes offers a wide range of homes and lots to suit every budget. Start planning your custom build today.
Directions
Prospect Road to Terence Bay Road. Turn right onto Powers Road. The lot will be to your right, across from Allie Lane.
Exclusions
Appliances, Landscaping.
Utilities
- Cable
- Electricity
- High Speed Internet
- Telephone
Features
- Ensuite Bath
- HRV (Heat Rcvry Ventln)
Community Features
- Golf Course
- Park
- Place of Worship
- Playground
- Recreation Center
- School Bus Service
Rooms.
| Level | Type | Dimensions |
|---|---|---|
| Main Floor | Living Room | 12 x 11 |
| Main Floor | Dining Room | 12 x 7 |
| Main Floor | Kitchen | 12 x 10 |
| Main Floor | Primary Bedroom | 14 x 13 |
| Main Floor | Ensuite Bath 1 | 7 x 5 |
| Main Floor | Bath 1 | 7 x 5 |
| Main Floor | Bedroom | 10 x 9 |
| Main Floor | Bedroom | 10 x 10 |
| Level | Type | Dimensions |
|---|---|---|
| Lower Level | Family Room | 16 x 12 |
| Lower Level | Bedroom | 11 x 10 |
| Lower Level | Ensuite Bath 2 | 7 x 5 |
| Lower Level | Laundry | 6 x 6 |
Schools.
| Type | Name |
|---|---|
| Elementary School | Atlantic Memorial - Terence Bay Elementary School (Atlantic Memorial) |
| Middle School | Brookside Junior High School |
| High School | Halifax West High School |
| Middle School (Fr. Imm.) | Brookside Junior High School |
| High School (Fr. Imm.) | Halifax West High School |
contact the agent.

Nas has been a licensed REALTOR® since 2003. Nas enjoys the challenge of matching people to their dream homes.