Single Family
Lot 414a 579 Everwood Avenue, Hammonds Plains, NS (MLS® 202624899).
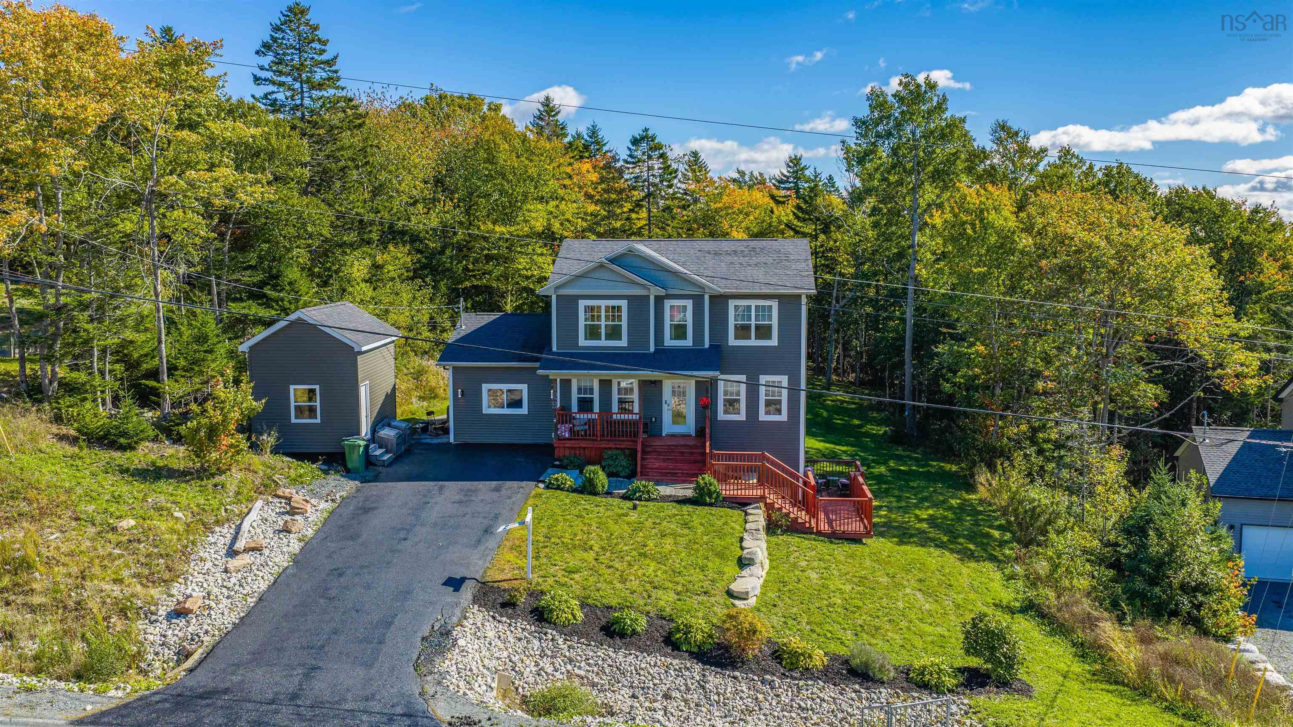
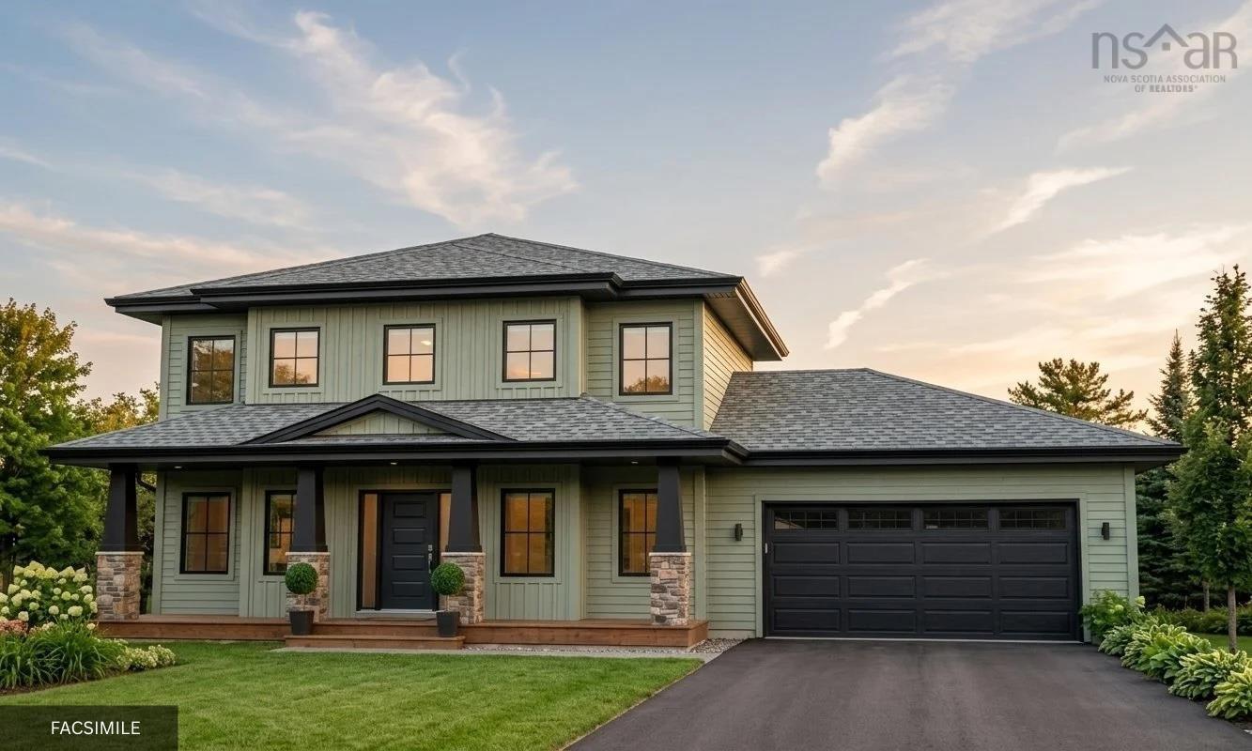
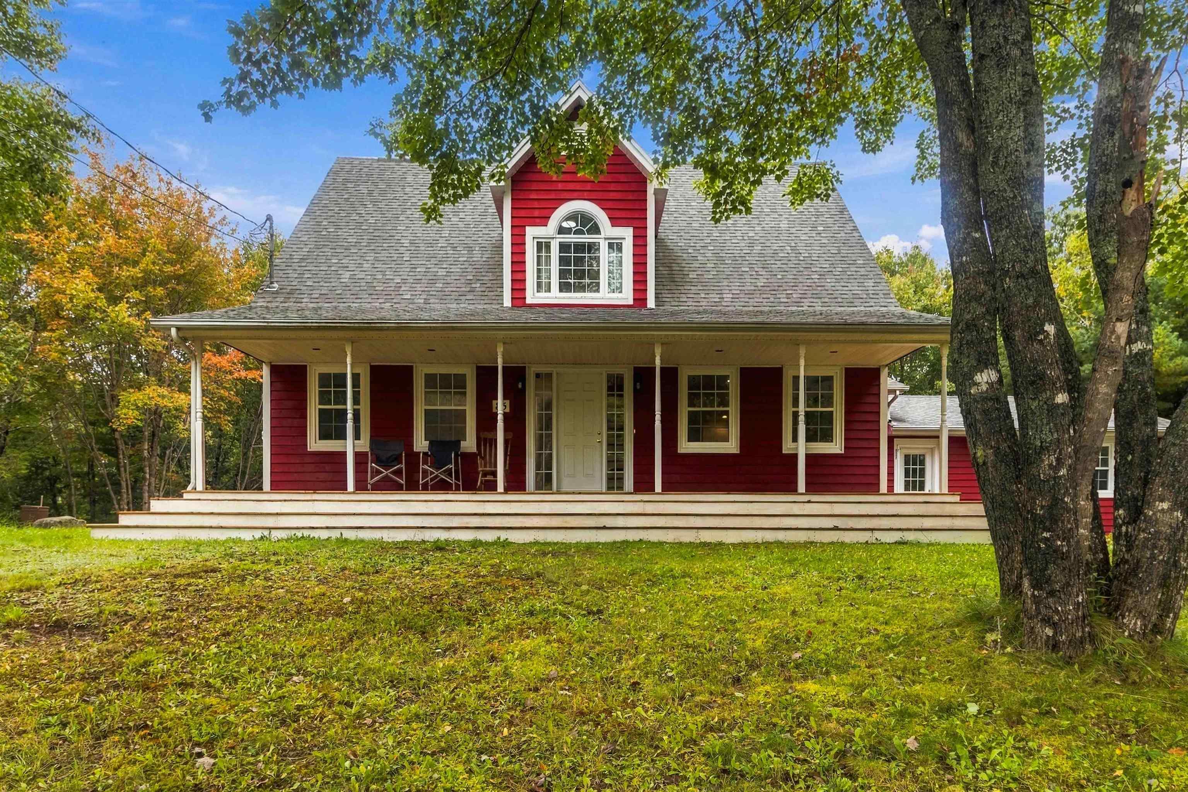
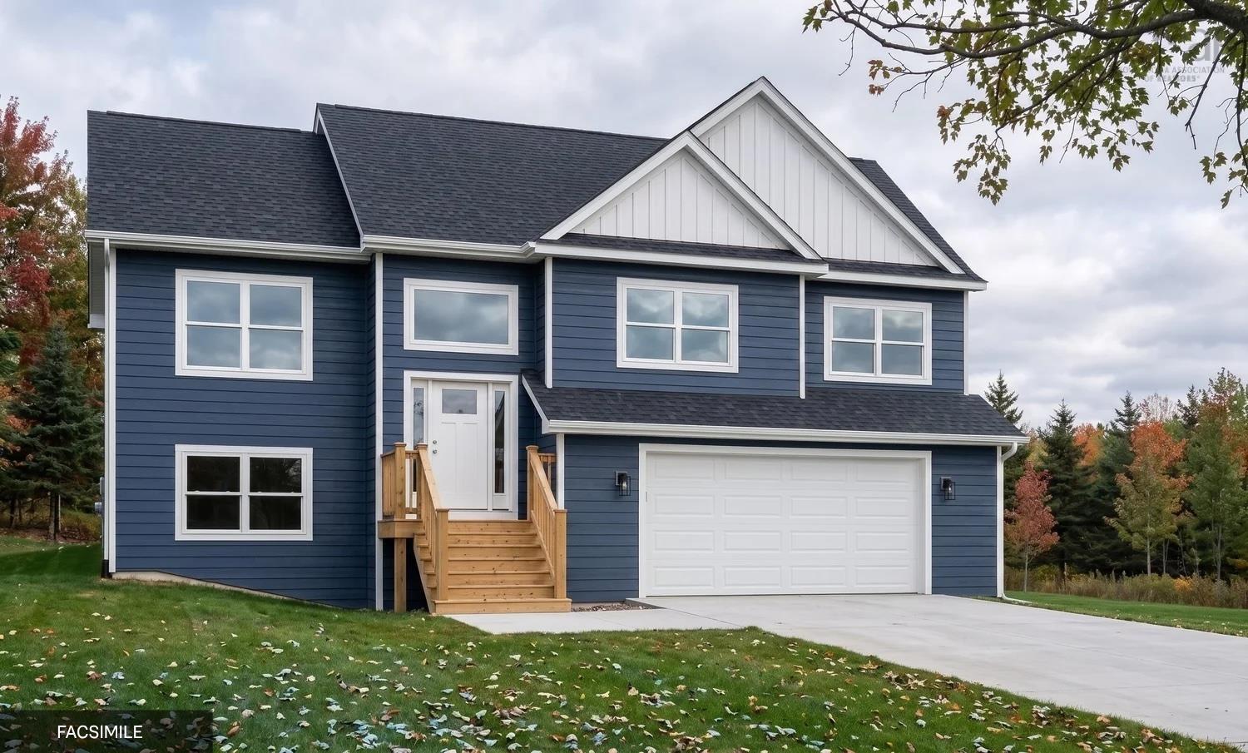
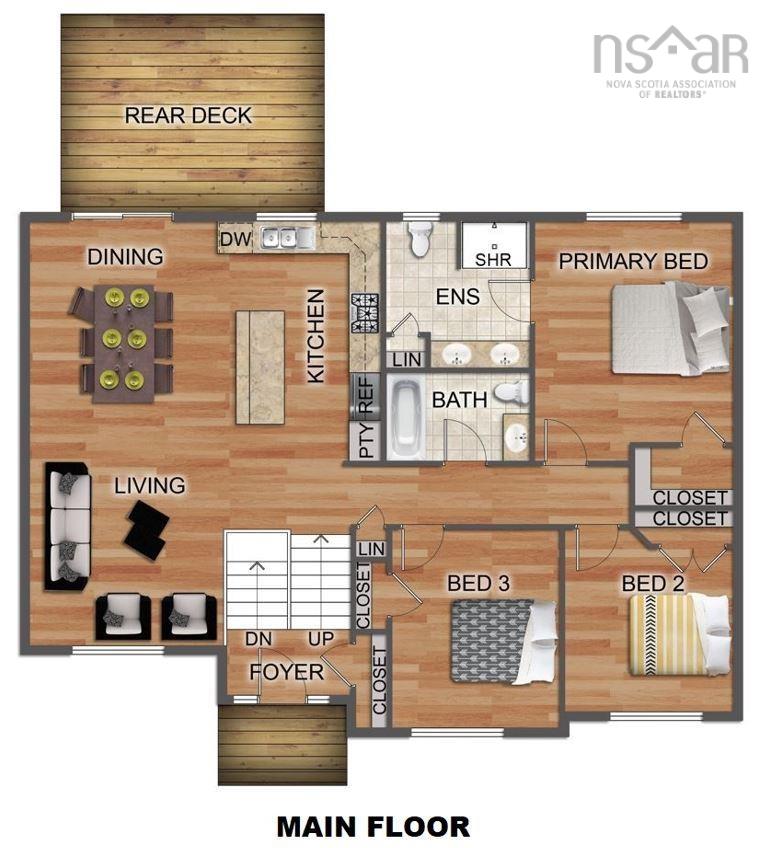
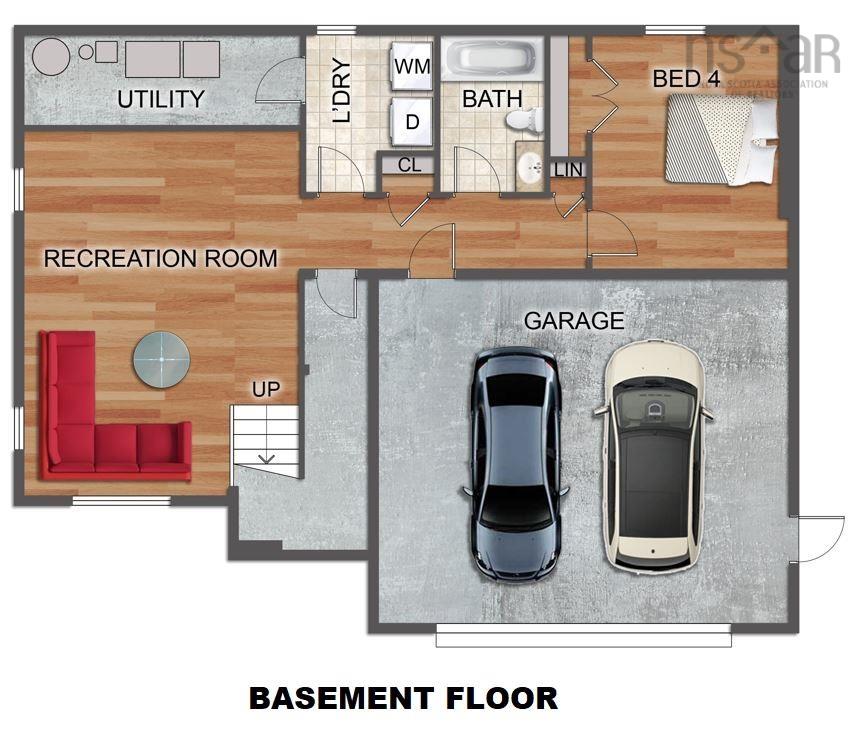
Lot 414a 579 Everwood Avenue, Hammonds Plains, NS (MLS® 202624899): Welcome to The Magnolia, a beautifully crafted residence by Ramar Homes, set on nearly two acres of private grounds in an exclusive extension of Everwood Avenue. Just 7 minutes from Upper Tantallon and a 30-minute drive to Halifax, this exceptional property offers unmatched privacy, timeless curb appeal, and all within a community designed for those who value both nature and convenience. Inside, sophistication meets function in an expansive, light-filled open-concept layout, where the living room, dining area, and gourmet chef’s kitchen flow effortlessly together—framed by oversized windows that invite the outdoors in. Designed with impeccable attention to detail, the home features premium finishes throughout—including quartz countertops, and hardwood stairs. With four spacious bedrooms and three baths, including a spa-inspired primary ensuite, complete with a custom-tiled shower. Additional highlights include a double-car garage and ductless heat pump for efficient, year-round climate control. Beyond your doorstep, explore picturesque walking trails leading to serene lakes and local wildlife—a true paradise for nature lovers. This is more than just a home, it’s a lifestyle crafted for those who appreciate quality, comfort, and connection to nature.
Directions
Hammonds Plains, right on Rockcliffe, left on Pine Tree, right on Wynward, right on Deepwood, left on Paula, right on Leeward Ave, left on Eastwind Dr, right on Everwood
Inclusions
TBD
Utilities
- Cable
- Electricity
- High Speed Internet
- Telephone
Features
- Ensuite Bath
- HRV (Heat Rcvry Ventln)
Community Features
- Park
- Playground
- School Bus Service
- Shopping
Rooms.
| Level | Type | Dimensions |
|---|---|---|
| Main Floor | Living Room | 13 x 11.6 |
| Main Floor | Dining Room | 13 x 11.6 |
| Main Floor | Kitchen | 14.8 x 10 |
| Main Floor | Foyer | 7.4 x 4.1 |
| Main Floor | Primary Bedroom | 13.6 x 12.2 |
| Main Floor | Ensuite Bath 1 | 9 x 8.6 |
| Main Floor | Bedroom | 10.1 x 10 |
| Main Floor | Bedroom | 12.11 x 12.2 |
| Main Floor | Bath 1 | 8.6 x 5.4 |
| Level | Type | Dimensions |
|---|---|---|
| Lower Level | Bedroom | 13 x 10.9 |
| Lower Level | Bath 2 | 8.7 x 5.10 |
| Lower Level | Rec Room | 20.2 x 15.3 -jog |
| Lower Level | Laundry | 6.7 x 7.2 |
| Lower Level | Utility | 15.3 x 4.10 |
Schools.
| Type | Name |
|---|---|
| Elementary School | Hammonds Plains Consolidated Elementary School |
| Middle School | Madeline Symonds Middle School |
| High School | Charles P Allen High School |
| Elementary School (Fr. Imm.) | Hammonds Plains Consolidated Elementary School |
| Middle School (Fr. Imm.) | Madeline Symonds Middle School |
| High School (Fr. Imm.) | Charles P Allen High School |
contact the agent.

Nas has been a licensed REALTOR® since 2003. Nas enjoys the challenge of matching people to their dream homes.