Single Family
Lot 444 Everwood Avenue, Hammonds Plains, NS (MLS® 202624897).
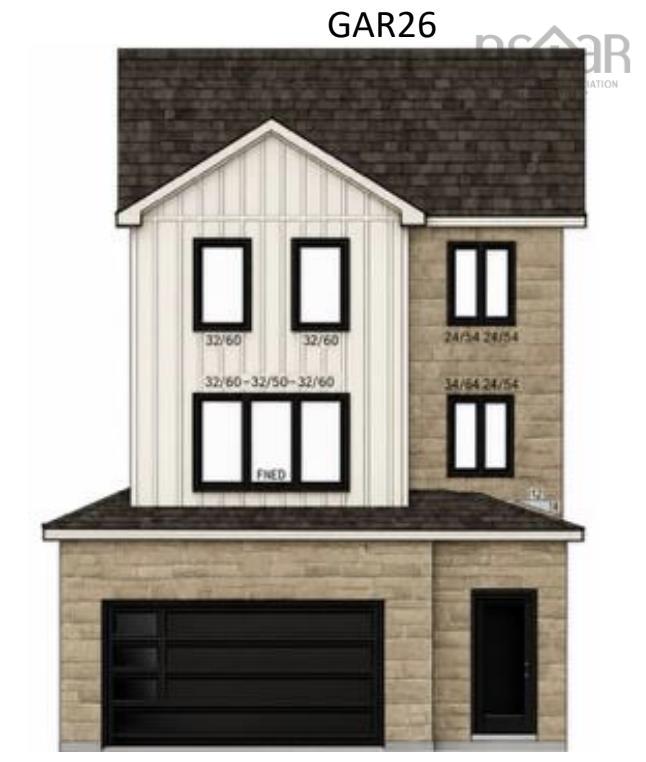
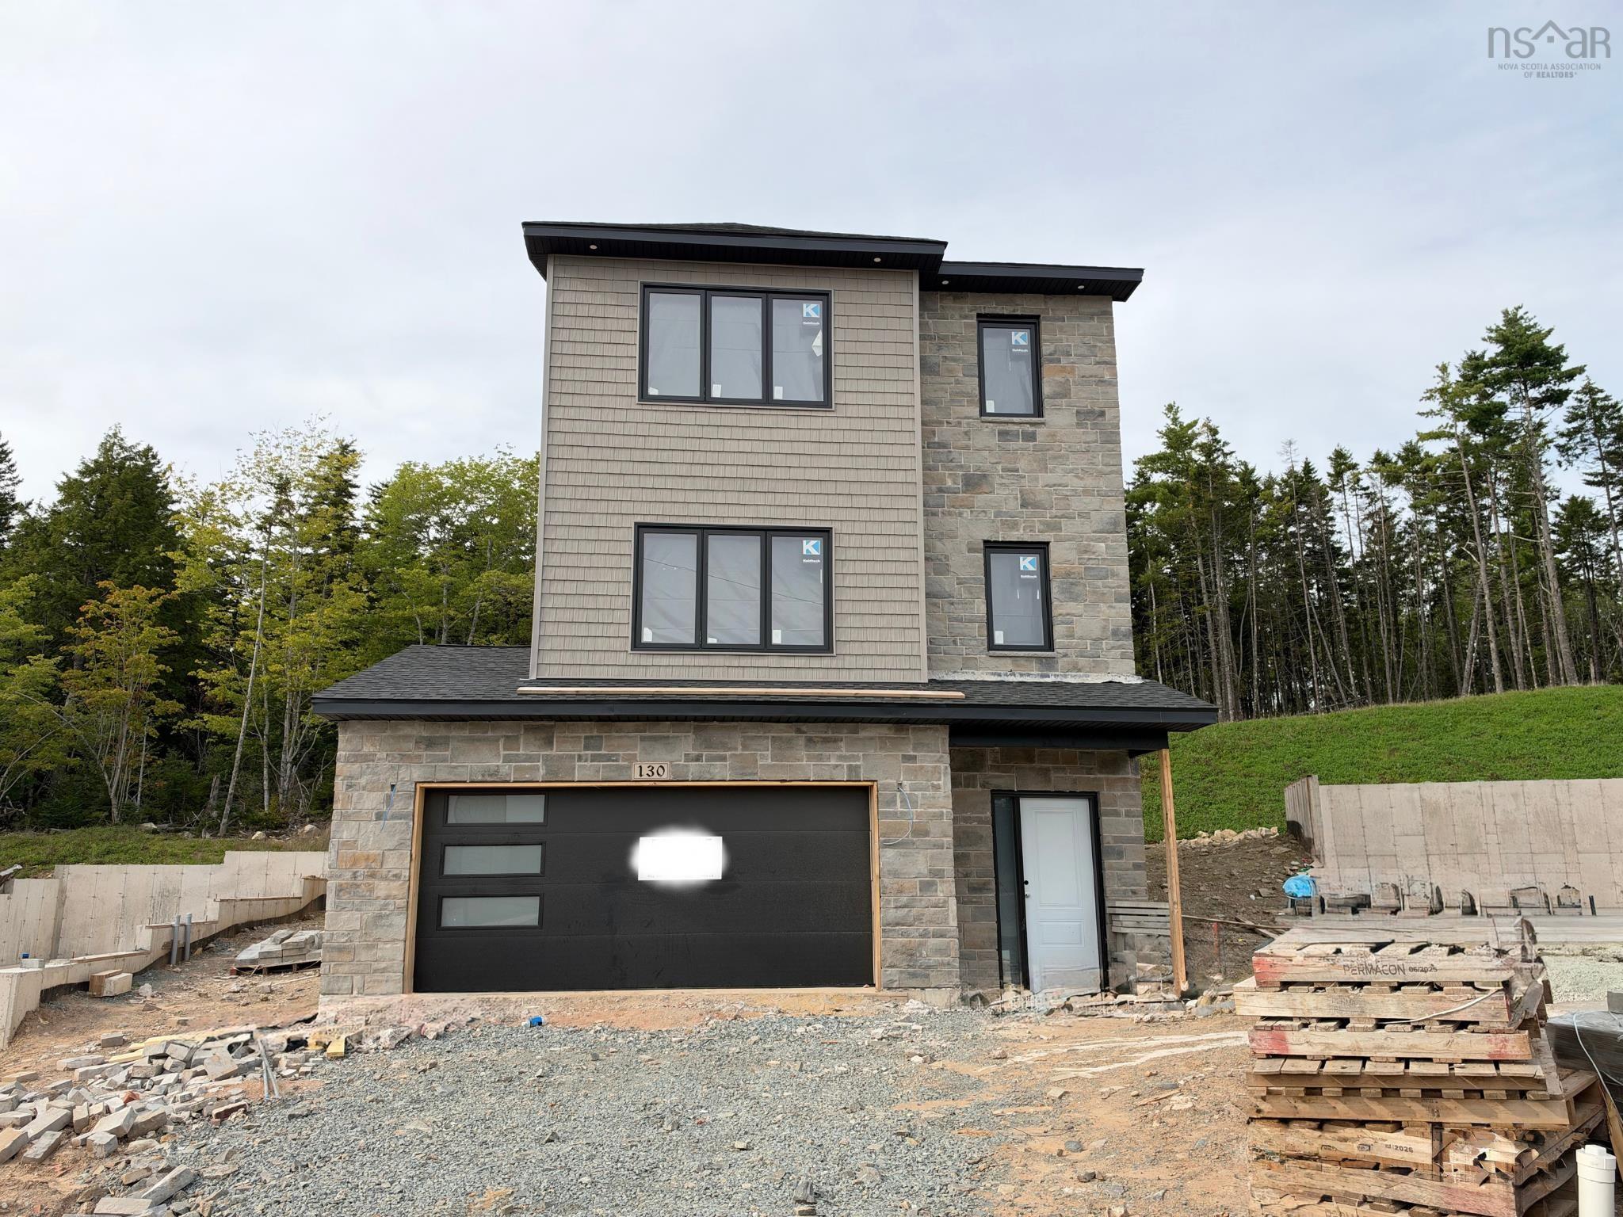
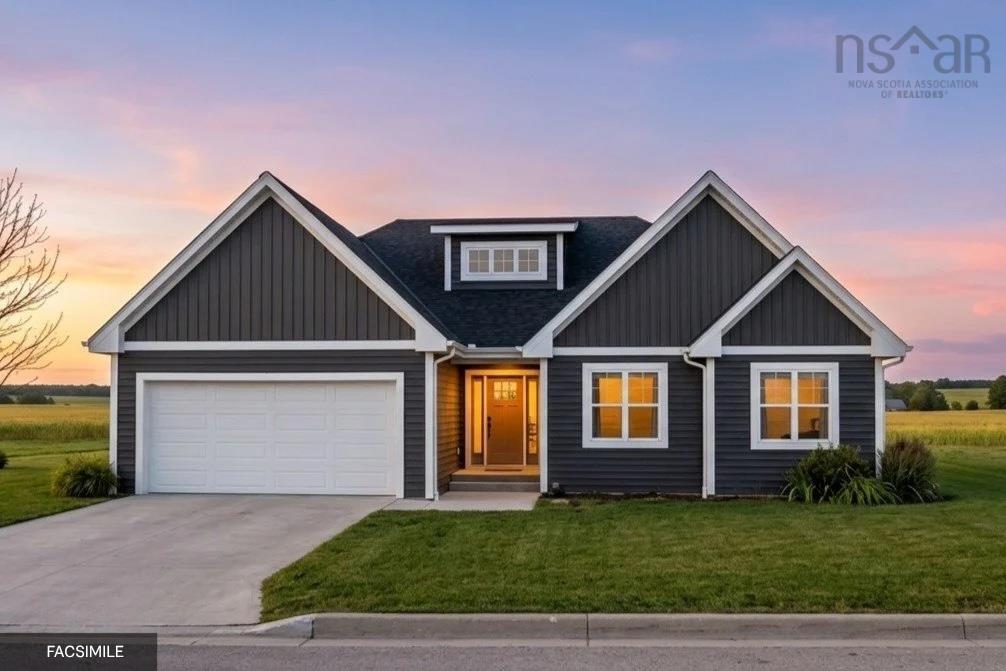
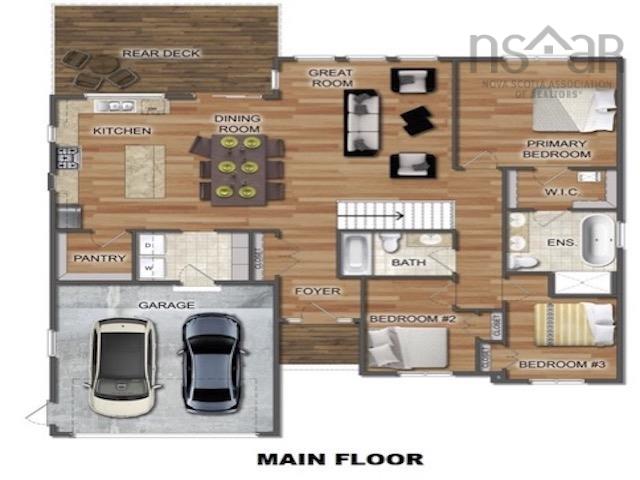
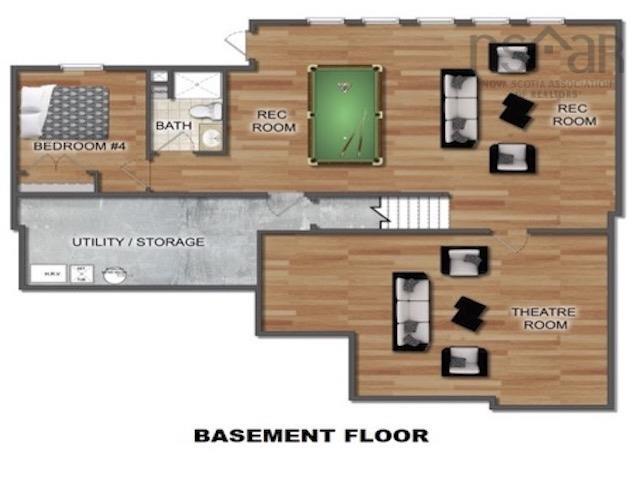
Lot 444 Everwood Avenue, Hammonds Plains, NS (MLS® 202624897): Set in the new development, an extension of the current Everwood Avenue, this luxurious home offers the best of both worlds - a peaceful retreat surrounded by nature, while still being within easy reach of all the amenities. Ramar Homes is proud to present the Juniper, a bungalow with open concept main floor living. With chefs kitchen, dining room, great room, 3 bedrooms, and 2 full baths all on the main floor, a fourth bedroom plus a theatre room, spacious rec room, and a third full bath on the lower level, this home is perfect for any stage in life. Whether you are downsizing or a growing family, you can make this suit your individual needs. This home offers a host of features, including a ductless heat pump, quartz countertops, a spa-inspired ensuite bath, and a kitchen pantry. This home comes with the added peace of mind of a Platinum Atlantic New Home Warranty and a 1-year builders warranty, ensuring that your investment is protected. The surrounding area also offers several walking trails that lead to lakes and wildlife, making it the perfect spot for nature lovers. Whether you are looking for a peaceful retreat or a luxurious family home, this stunning property is sure to impress.
Directions
Hammonds Plains, right on Rockcliffe, left on Pine Tree, right on Wynward, right on Deepwood, left on Paula, right on Leeward Ave., left on Eastwind Dr., right on Everwood
Utilities
- Cable
- Electricity
- High Speed Internet
- Telephone
Features
- Ensuite Bath
- HRV (Heat Rcvry Ventln)
Community Features
- Park
- Playground
- School Bus Service
- Shopping
Rooms.
| Level | Type | Dimensions |
|---|---|---|
| Main Floor | Dining Room | 17.3 x 9 |
| Main Floor | Great Room | 15.2 x 18.2 |
| Main Floor | Kitchen | 17.3 x 10 |
| Main Floor | OTHER | Pantry - 6.8 x 6.5 |
| Main Floor | Mud Room | 9.1 x 6.5 |
| Main Floor | Foyer | 11.6 x 7 - jog |
| Main Floor | Bath 1 | 10 x 6.9 |
| Main Floor | Bedroom | 12.4 x 9.8 -jog |
| Main Floor | Bedroom | 10.10 x 9.8 +jog |
| Main Floor | Primary Bedroom | 14 x 14 |
| Main Floor | OTHER | WIC - 9.8 x 5.2 |
| Main Floor | Ensuite Bath 1 | 11.1 x 9.8 -jog |
| Level | Type | Dimensions |
|---|---|---|
| Lower Level | Rec Room | 30.6 x 18.3 +jog |
| Lower Level | Bedroom | 10.8x10.11 |
| Lower Level | Bath 2 | 8.9 x 5.11 |
| Lower Level | OTHER | Theatre Room: 29 x 19.1 -jogs |
| Lower Level | Utility | 19.4 x 9.7 |
Schools.
| Type | Name |
|---|---|
| Elementary School | Hammonds Plains Consolidated Elementary School |
| Middle School | Madeline Symonds Middle School |
| High School | Charles P Allen High School |
| Elementary School (Fr. Imm.) | Hammonds Plains Consolidated Elementary School |
| Middle School (Fr. Imm.) | Madeline Symonds Middle School |
| High School (Fr. Imm.) | Charles P Allen High School |
contact the agent.

Nas has been a licensed REALTOR® since 2003. Nas enjoys the challenge of matching people to their dream homes.