Single Family
Lot 5036 141 Orchid Court, Middle Sackville, NS (MLS® 202521162).
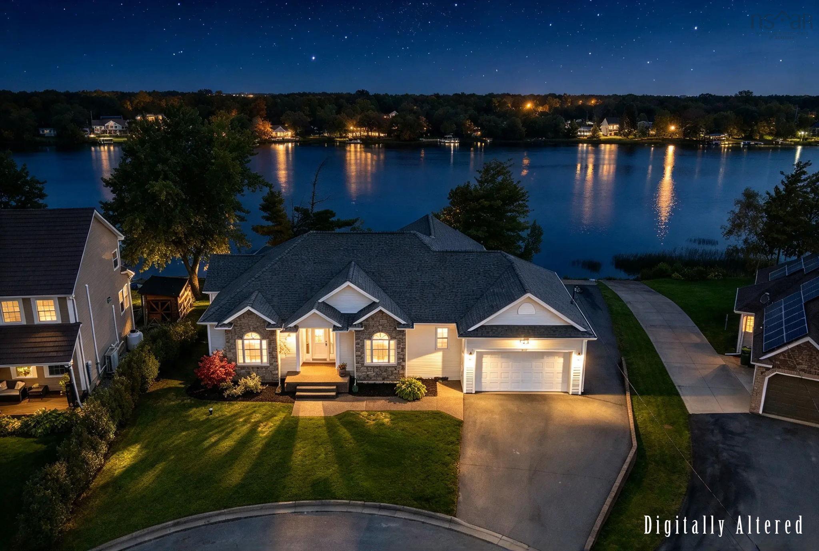
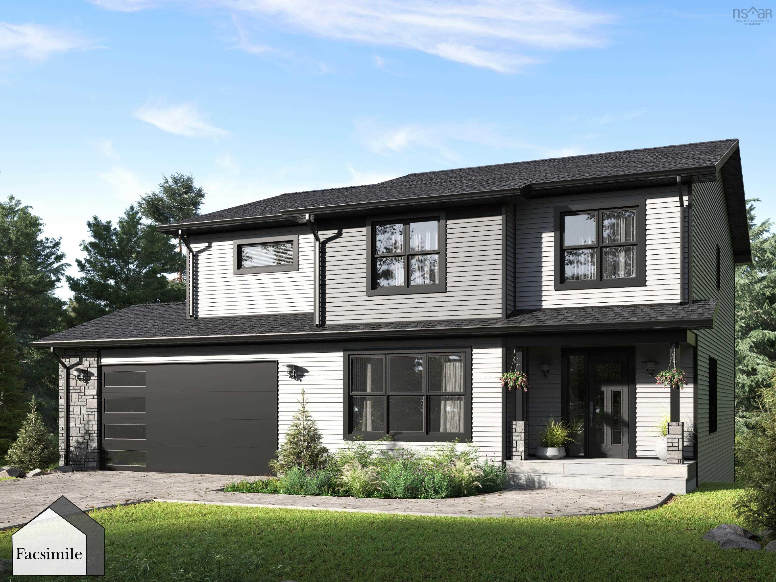
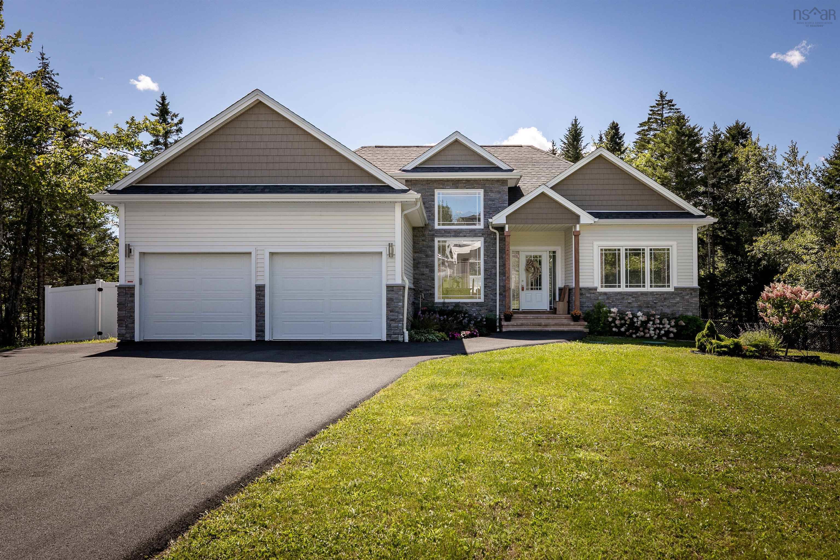
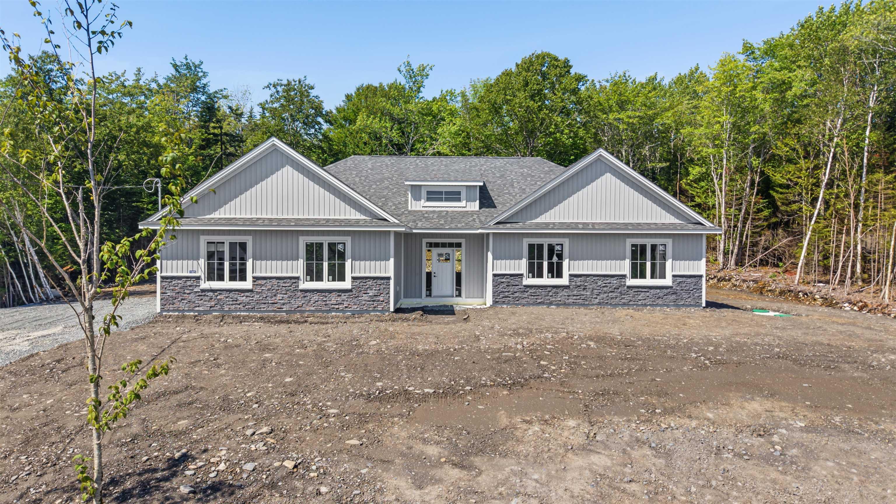
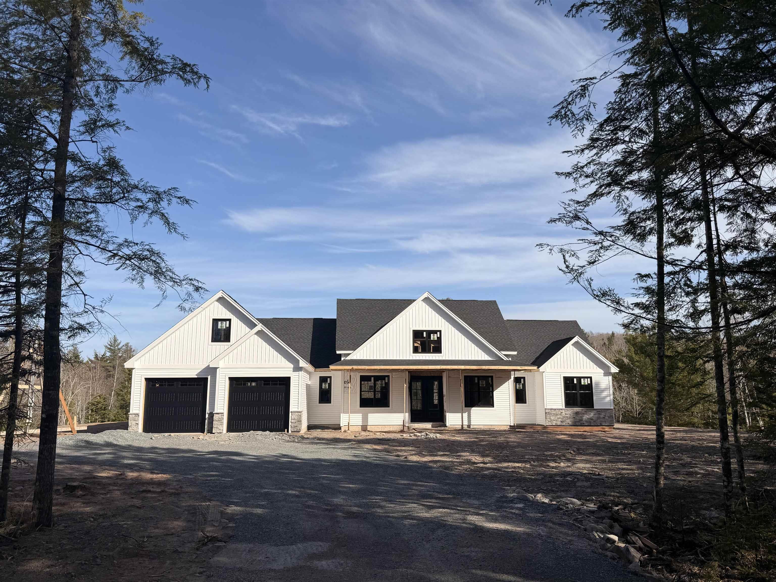
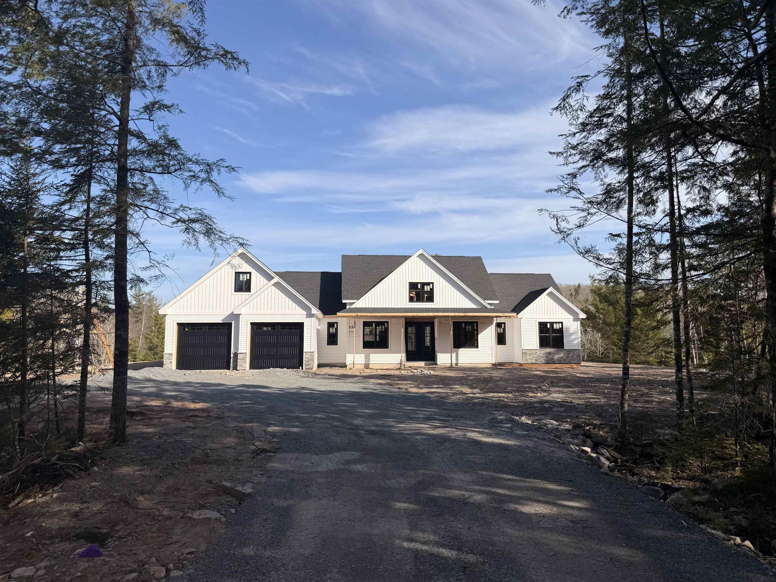
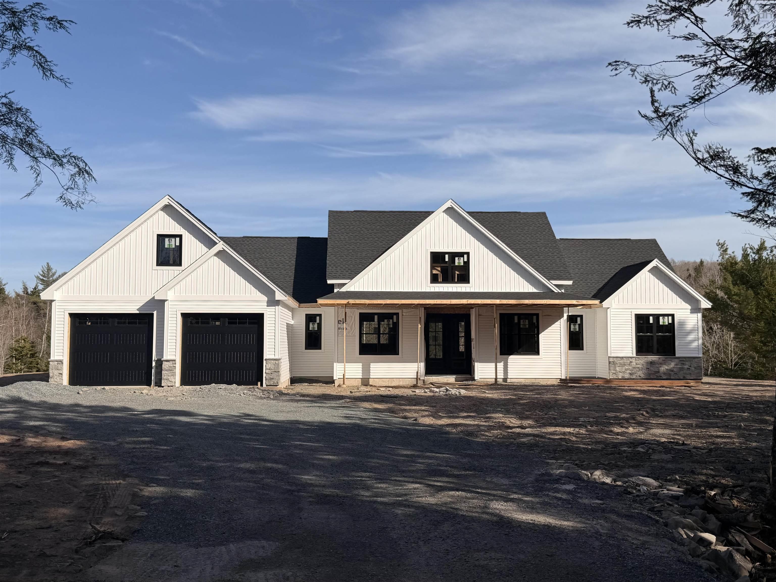
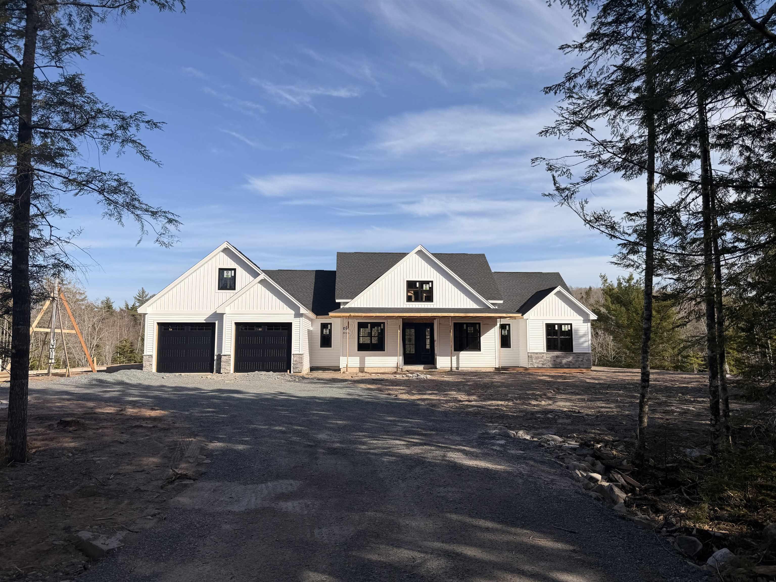
Lot 5036 141 Orchid Court, Middle Sackville, NS (MLS® 202521162): The Kingston - Marchand Homes. Welcome to the market, a current model home under construction for one of Marchand Homes’ custom bungalows, to be built on a stunning 3.38-acre lakefront lot on Drain Lake in the highly sought-after community of Indigo Shores. Surrounded by gorgeous trees and natural beauty, this executive residence will offer over 2,000 square feet of living space with 3 bedrooms, 2.5 bathrooms, and a spacious open-concept design. Built with the quality, craftsmanship, and thoughtful upgrades that Marchand Homes is known for, this home is designed to deliver modern comfort in a serene setting. Indigo Shores is a prestigious subdivision in Middle Sackville, featuring large, private lots and a welcoming community atmosphere. With quick highway access, you are only 10 minutes from all major amenities, close to excellent schools within the district, and just 25 minutes from Downtown Halifax. Experience the perfect blend of privacy, luxury, and lakeside living in Indigo Shores—a place you’ll be proud to call home.
Directions
Margeson Drive, to Midnight Run, to Gaspereau Run, to Bondi Drive, to Orchid Court
Utilities
- Cable
- Electricity
- High Speed Internet
- Telephone
Features
- Ensuite Bath
- HRV (Heat Rcvry Ventln)
Community Features
- Park
- School Bus Service
Rooms.
| Level | Type | Dimensions |
|---|---|---|
| Main Floor | Kitchen | 10'.6" x 11'.7" /na |
| Main Floor | Dining Room | 11'.6" x 11'.8" /na |
| Main Floor | Great Room | 18'.5" x 17'.10" /na |
| Main Floor | Den/Office | 10'.11" x 11'.6" /na |
| Main Floor | Bath 1 | 6' x 6'.8" /na |
| Main Floor | Primary Bedroom | 14'.10" x 16'.2" /48" |
| Main Floor | Ensuite Bath 1 | 16'.5" x 7'.9" /na |
| Main Floor | Mud Room | 9'.1" x 8'.5" /48" |
| Main Floor | Laundry | 6'.2" x 8'.5" /48" |
| Main Floor | Bedroom | 11'.7" x 12'.2" /48" |
| Main Floor | Bedroom | 12' x 11'.8" /48" |
| Main Floor | Bath 2 | 12'.10" x 6'.8" /48" |
Schools.
| Type | Name |
|---|---|
| Elementary School | Sackville Heights Elementary School |
| Middle School | Sackville Heights Junior High School |
| High School | Millwood High School |
contact the agent.

Nas has been a licensed REALTOR® since 2003. Nas enjoys the challenge of matching people to their dream homes.