

Single Family
Lot 5055 85 Blackbird Lane, Middle Sackville, NS (MLS® 202623367).
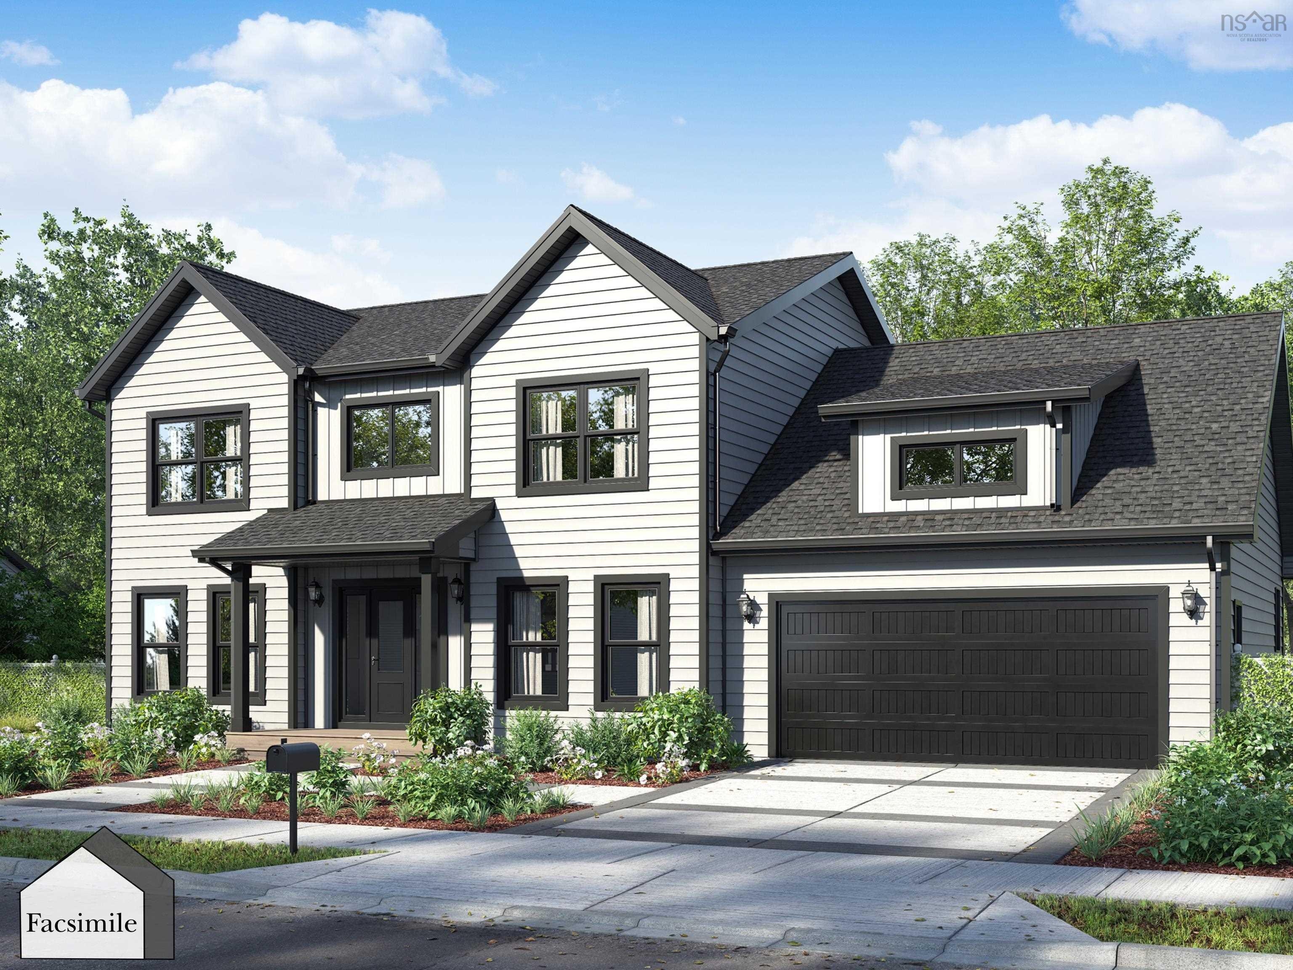
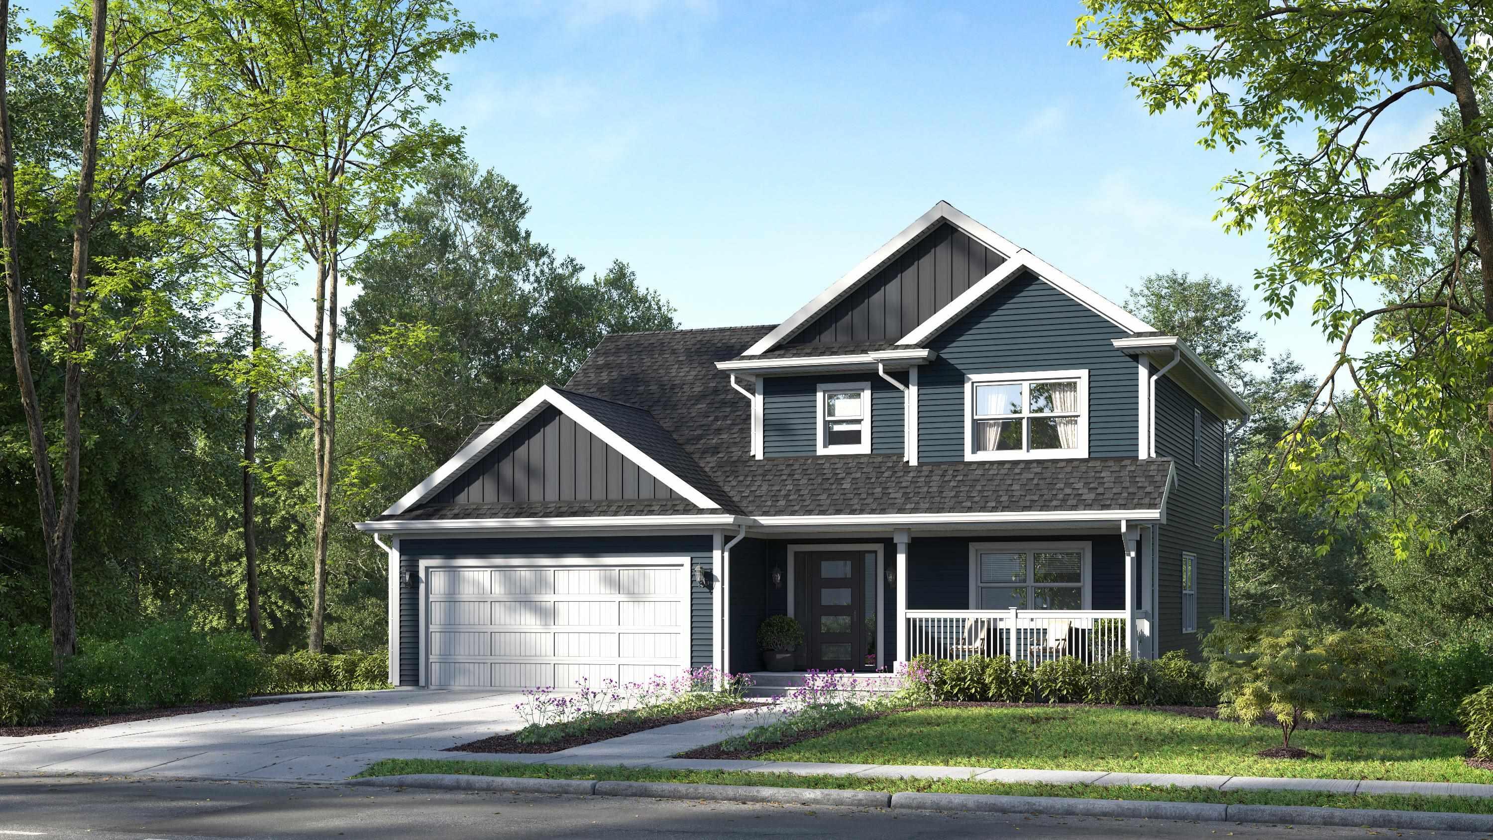
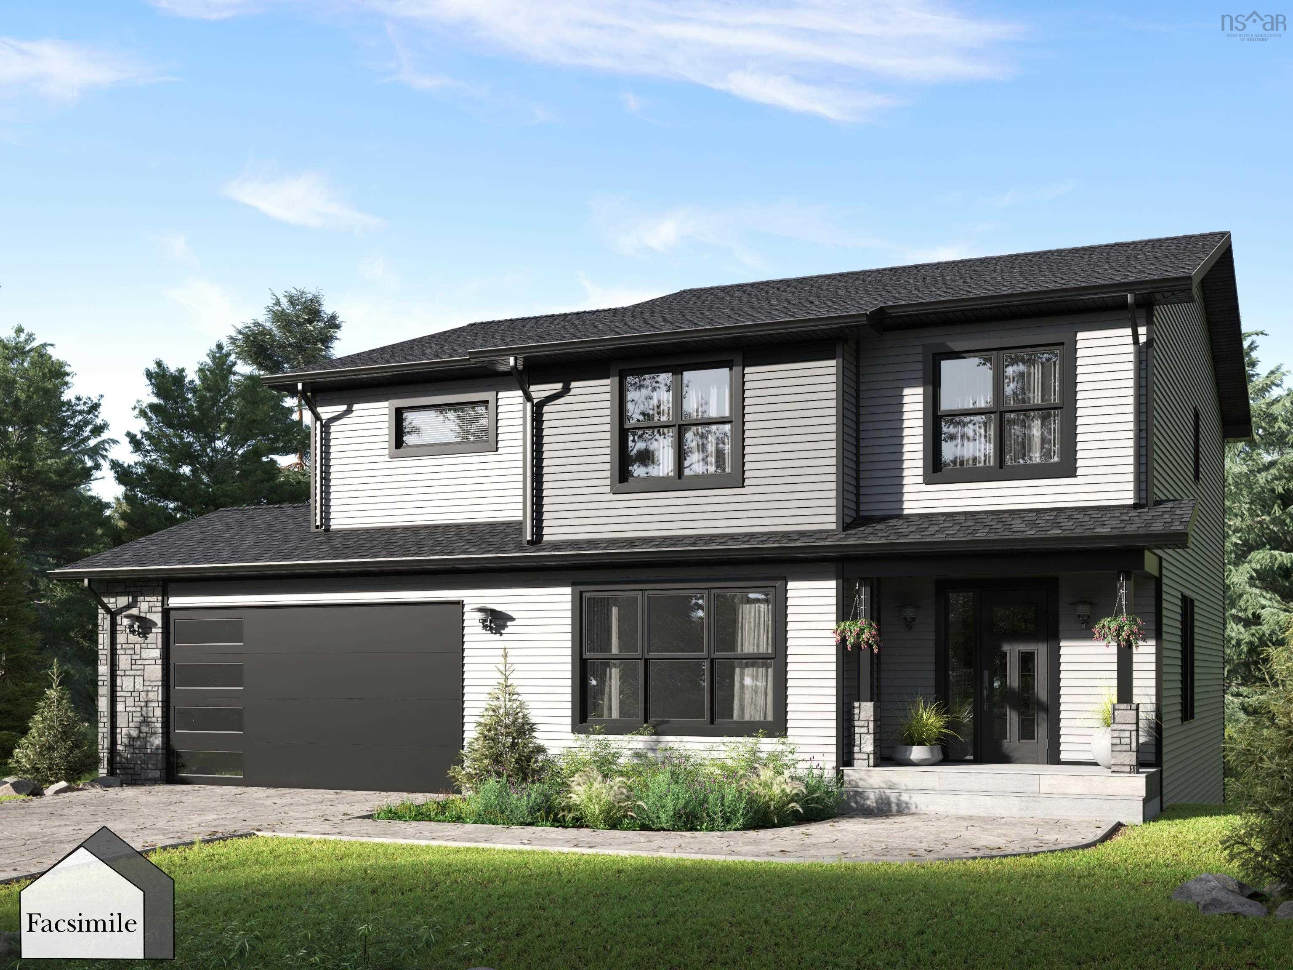
Lot 5055 85 Blackbird Lane, Middle Sackville, NS (MLS® 202623367): The Onyx by Marchand Homes – This executive two-storey home is a facsimile listing, to be built on a stunning 3.3-acre lakefront lot on Drain Lake in the highly sought-after community of Indigo Shores. With 4 bedrooms, 3.5 bathrooms, and over 3,000 sq. ft. of finished living space, The Onyx combines thoughtful design with timeless style for the modern family. The main level features a bright, open-concept layout with a soaring two-storey great room, a spacious kitchen and dining area, and a versatile home office/den. A dedicated kids’ playroom adds even more functionality for busy family living. Upstairs, you’ll find three bedrooms, including a serene primary suite with a spa-inspired ensuite, walk-in closet, and views overlooking the great room and two-storey windows framing the lake. The fully finished walkout basement expands your living space with two rec rooms, a fourth bedroom, a full bathroom, and the perfect setting for a media room or home gym—designed for entertaining and everyday life alike. Nestled in Indigo Shores, a vibrant lakeside community in Middle Sackville, you’ll enjoy peaceful surroundings just minutes from all amenities, with quick highway access and only 25 minutes to Downtown Halifax.
Directions
Margeson Drive, to Magenta Drive, to Gaspereau Run, to Bondi Drive, to Blackbird Lane
Utilities
- Cable
- Electricity
- High Speed Internet
- Telephone
Features
- Ensuite Bath
- HRV (Heat Rcvry Ventln)
- Walk In Closet
Community Features
- Park
- School Bus Service
Rooms.
| Level | Type | Dimensions |
|---|---|---|
| Main Floor | Kitchen | 14.6 x 13.1 |
| Main Floor | Dining Nook | 14.6 x 9 |
| Main Floor | Living Room | 22 x 13 |
| Main Floor | Den/Office | 12.6 x 10.6 |
| Main Floor | Foyer | 11 x 6.8 |
| Main Floor | Mud Room | 9.6 x 9 |
| Main Floor | Bath 1 | 9 x 3.5 |
| Level | Type | Dimensions |
|---|---|---|
| 2nd Level | Primary Bedroom | 14.8 x 17 |
| 2nd Level | Ensuite Bath 1 | 10.2 x 13.6 |
| 2nd Level | Laundry | 5.4 x 7.8 |
| 2nd Level | Bedroom | 12.6 x 12 |
| 2nd Level | Bedroom | 10.8 x 10 |
| 2nd Level | Bath 2 | 7.4 x 9.3 |
| Level | Type | Dimensions |
|---|---|---|
| Basement | Rec Room | 15.3 x 17.3 |
| Basement | Bedroom | 16 x 9.6 |
| Basement | Games Room | 13.4 x 20.3 |
| Basement | Bath 3 | 5.6 x 9.6 |
Schools.
| Type | Name |
|---|---|
| Elementary School | Sackville Heights Elementary School |
| Middle School | Sackville Heights Junior High School |
| High School | Millwood High School |
contact the agent.

Nas has been a licensed REALTOR® since 2003. Nas enjoys the challenge of matching people to their dream homes.