Single Family
Lot 5056 71 Blackbird Lane, Middle Sackville, NS (MLS® 202527425).
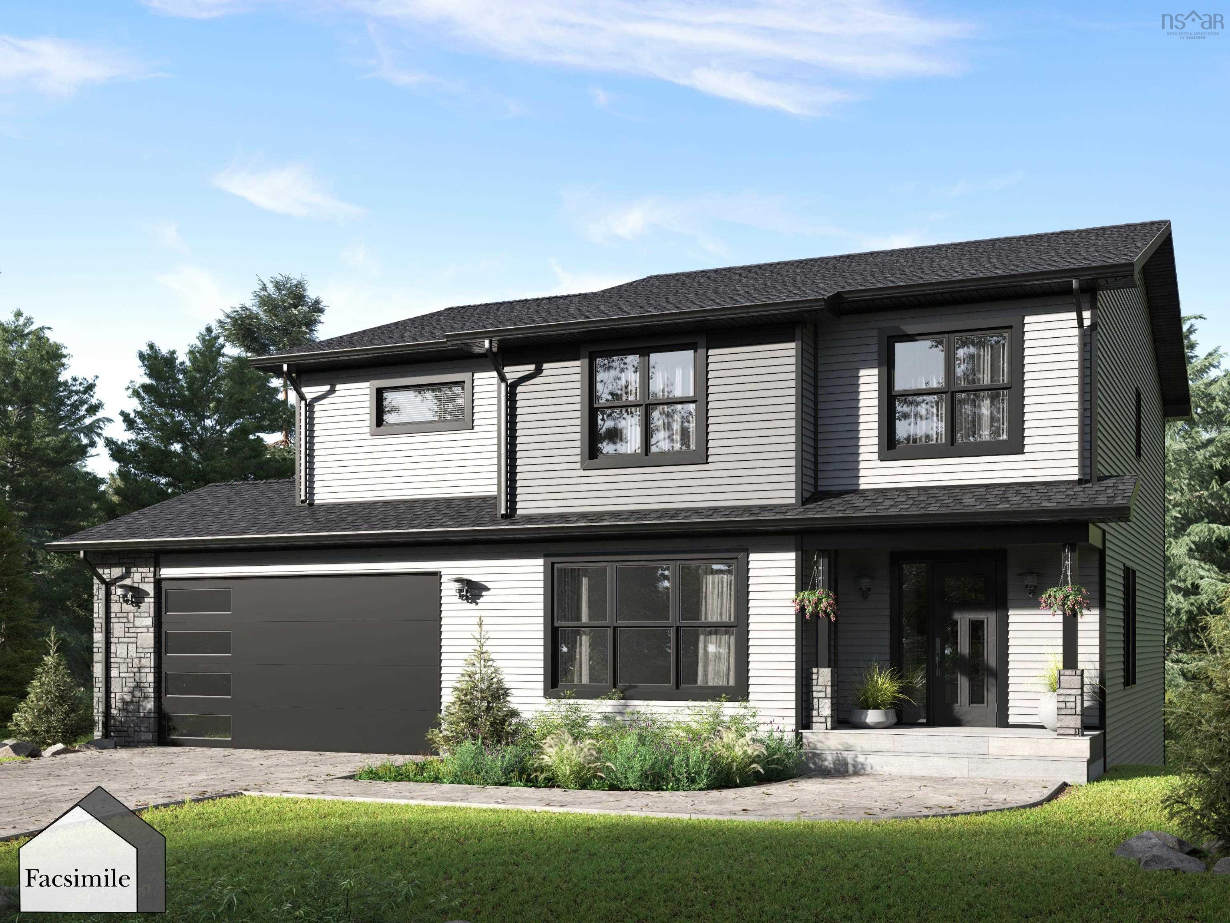
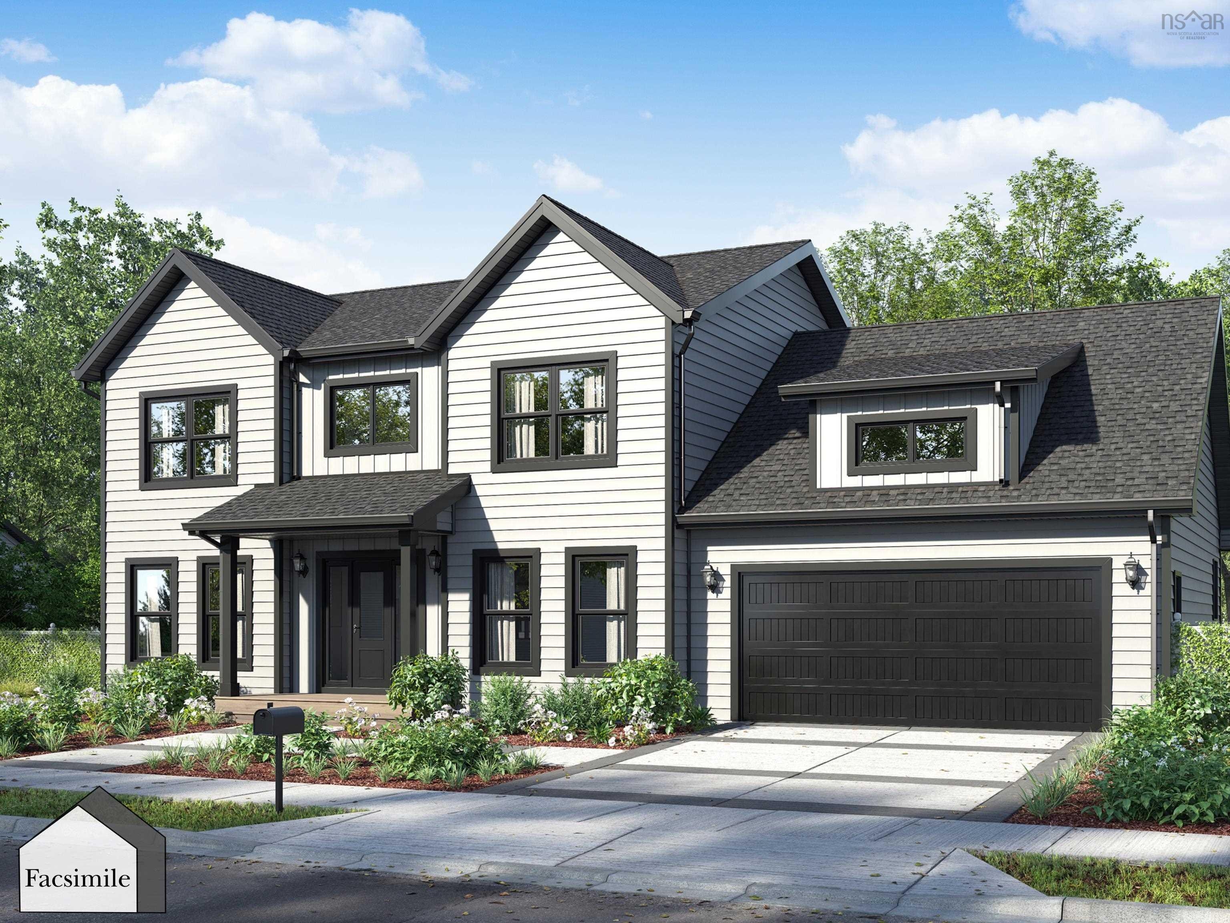
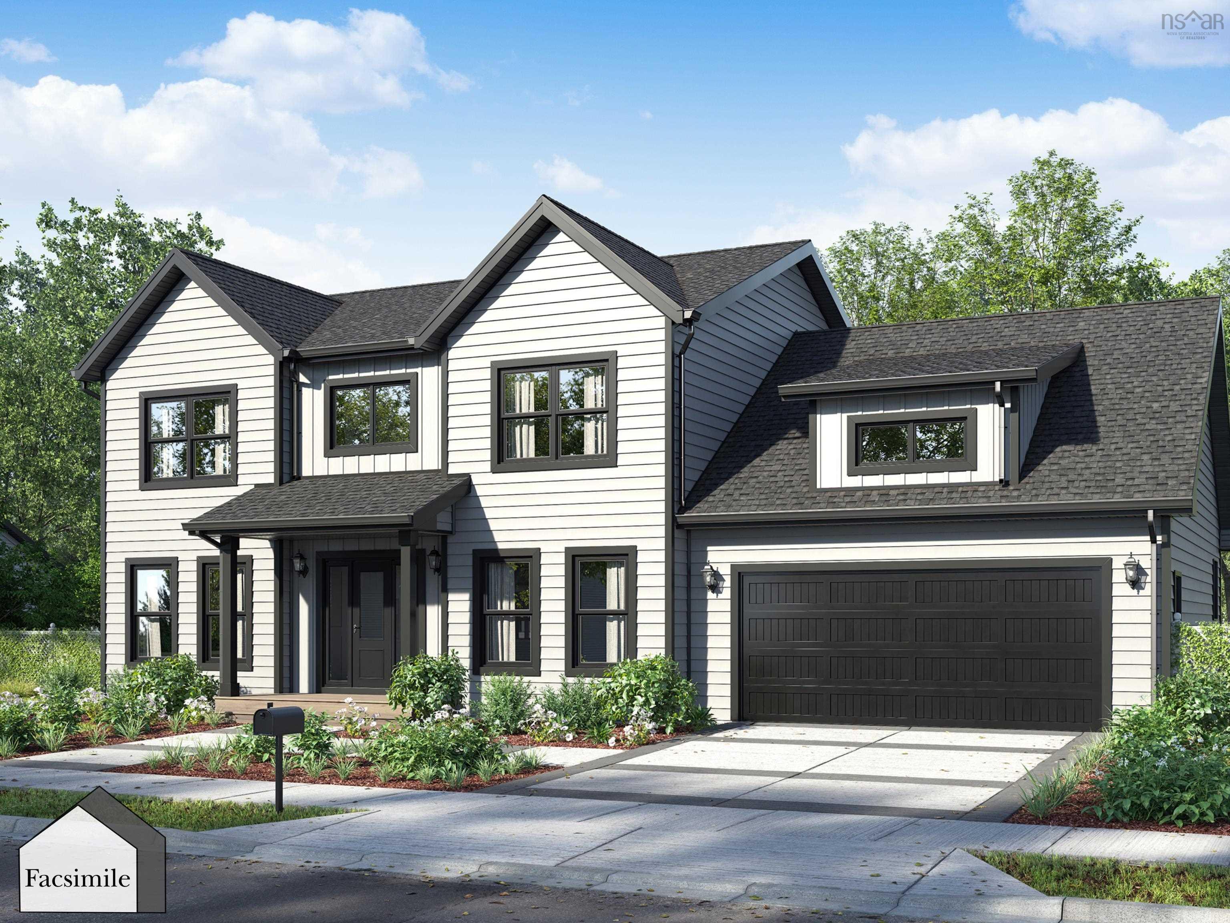
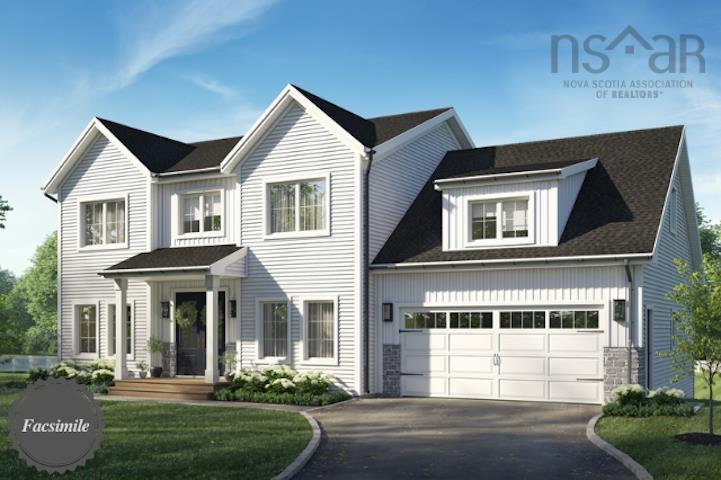
Lot 5056 71 Blackbird Lane, Middle Sackville, NS (MLS® 202527425): Welcome to the Annapolis by Marchand Homes. This newly designed two-storey home offers four bedrooms (three up, one down), three full bathrooms, one half bathroom, and a double attached heated garage, with all three levels fully finished. Situated on over four acres of land with lake frontage on Drain Lake, in the sought-after community of Indigo Shores. The main level features an open-concept layout with a spacious L-shaped kitchen, living room, dining area, and a versatile flex space that can serve as a home office, formal dining room, or playroom. Off the garage, you’ll find a functional mudroom with a walk-in pantry and a powder room. Upstairs includes the primary suite with a five-piece ensuite featuring a tiled shower, freestanding soaker tub, and walk-in closet. Two additional bedrooms, a full bathroom, and a conveniently located laundry room complete the upper level. The fully finished lower level includes a fourth bedroom, den, large rec-room, full bathroom, and a walkout entry through the mudroom. This home combines thoughtful design and quality construction, ideal for modern family living. Facsimile listing.
Directions
Margeson Drive to Magenta Drive to Gaspereau Run to Bondi Drive to Blackbird Lane
Utilities
- Cable
- Electricity
- High Speed Internet
- Telephone
Features
- Ensuite Bath
- HRV (Heat Rcvry Ventln)
Community Features
- Park
- School Bus Service
Rooms.
| Level | Type | Dimensions |
|---|---|---|
| Main Floor | Foyer | 4'.11" x 7'.8" /61" |
| Main Floor | Den/Office | 13'.11" x 12' /na |
| Main Floor | Dining Room | 21'.6" x 12' /na |
| Main Floor | Kitchen | 16' x 15'.8" /oc |
| Main Floor | Great Room | 19'.1" x 18'.1" /oc |
| Main Floor | OTHER | (Pantry)10' x 7'.5" /na |
| Main Floor | Mud Room | 10' x 9'.2" /na |
| Main Floor | Bath 1 | 10' x 4'.8" /na |
| Main Floor | Porch | 11'.6" x 5' /na |
| Level | Type | Dimensions |
|---|---|---|
| 2nd Level | Primary Bedroom | 20'.11" x 13'.1" /na |
| 2nd Level | OTHER | (WIC)9'.1" x 6'.5" /na |
| 2nd Level | Ensuite Bath 1 | 12'.1" x 10' /na |
| 2nd Level | Bath 2 | 9'.7" x 9'.2" /na |
| 2nd Level | Bedroom | 12'.6" x 12'.4" -J /na |
| 2nd Level | Laundry | 7'.8" x 6'.3" /na |
| 2nd Level | Bedroom | 12'.1" x 12' /na |
| Level | Type | Dimensions |
|---|---|---|
| Basement | Rec Room | 33'.7" x 16' -J /57" |
| Basement | Bath 3 | 11'.4" x 5' /na |
| Basement | Bedroom | 17' x 11' /57" |
| Basement | Den/Office | 14'.6" x 10' /59" |
| Basement | Mud Room | 9' x 8'.4" /na |
Schools.
| Type | Name |
|---|---|
| Elementary School | Sackville Heights Elementary School |
| Middle School | Sackville Heights Junior High School |
| High School | Millwood High School |
| Middle School (Fr. Imm.) | Sackville Heights Junior High School |
| High School (Fr. Imm.) | Sackville High School |
contact the agent.

Nas has been a licensed REALTOR® since 2003. Nas enjoys the challenge of matching people to their dream homes.