| Level | Type | Dimensions |
|---|---|---|
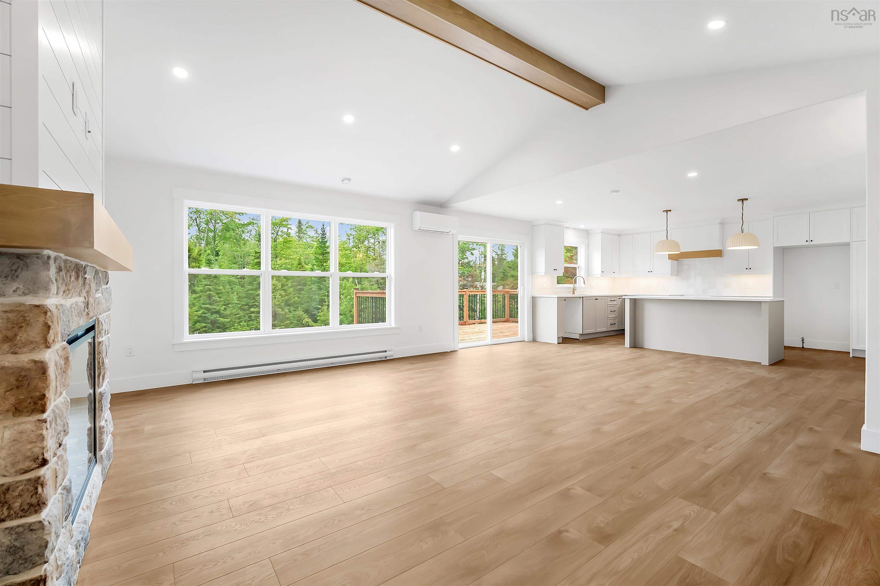
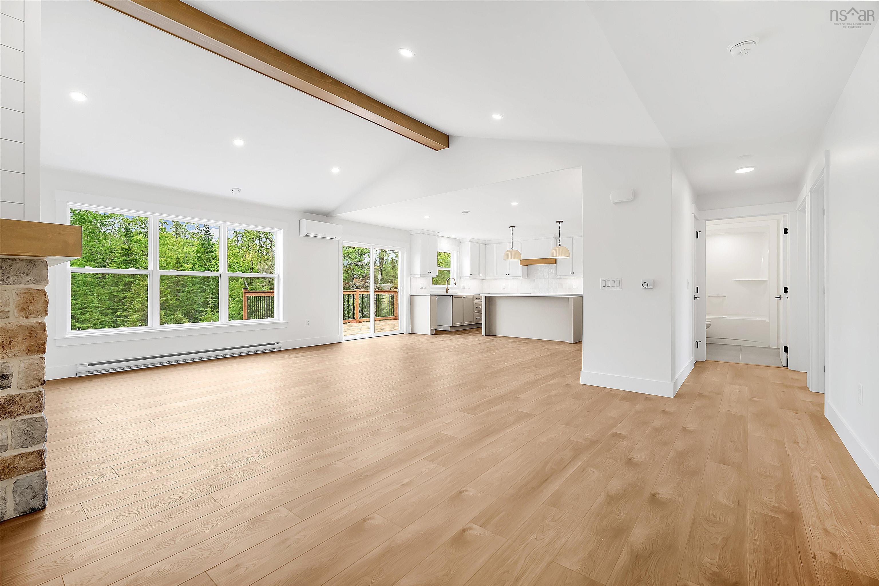
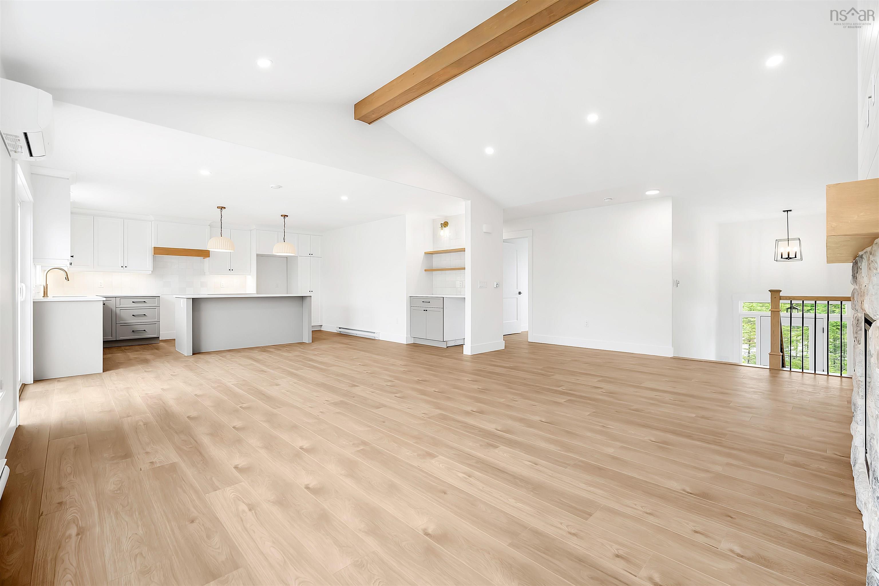
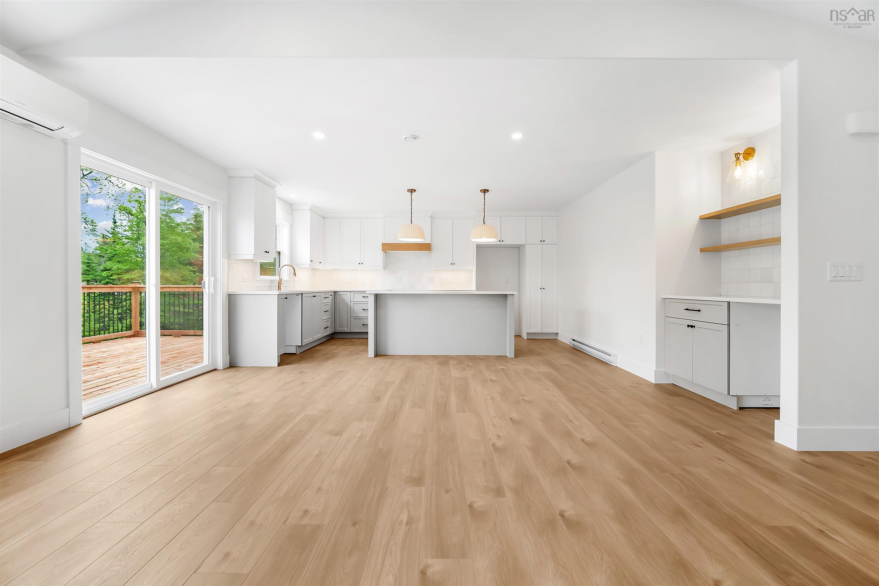
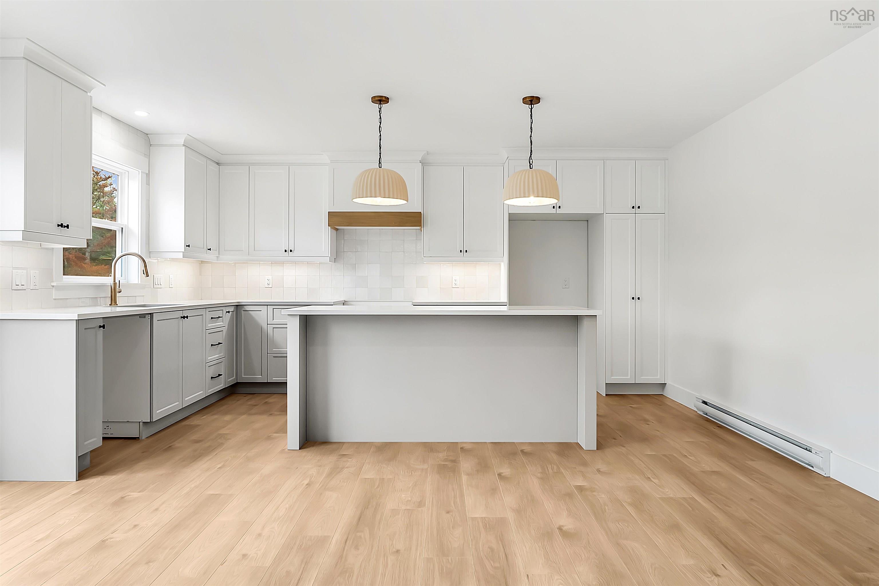
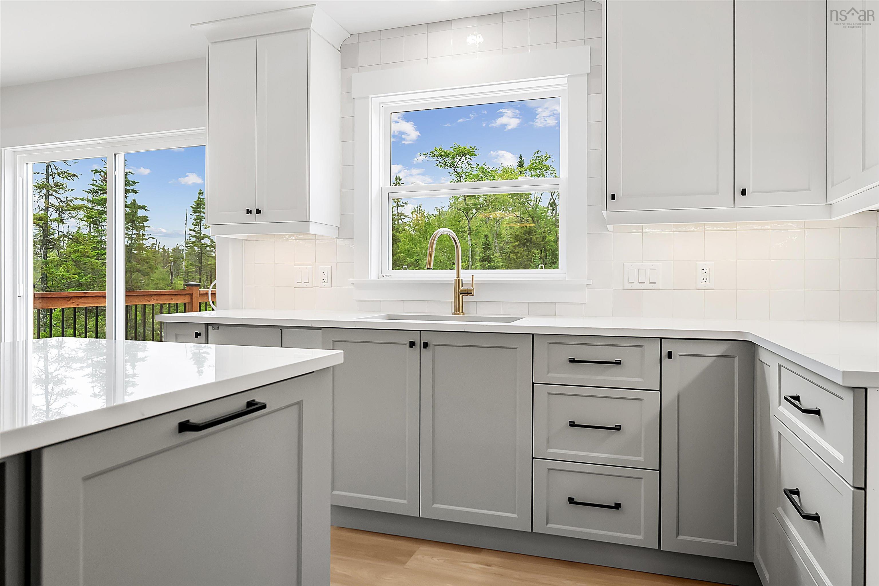
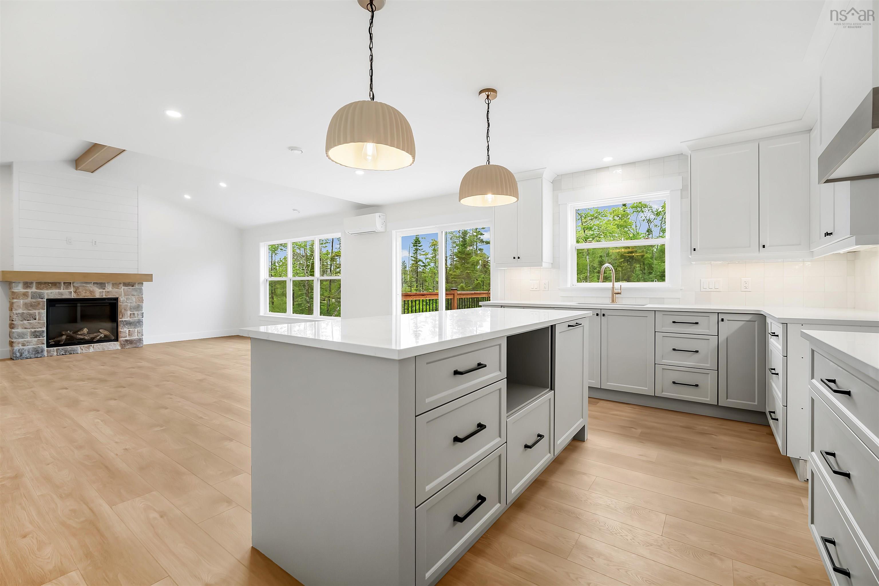
| Main Floor | Kitchen | 16'.8" x 10'.4" |
| Main Floor | Dining Room | 16'.8" x 8'.2" |
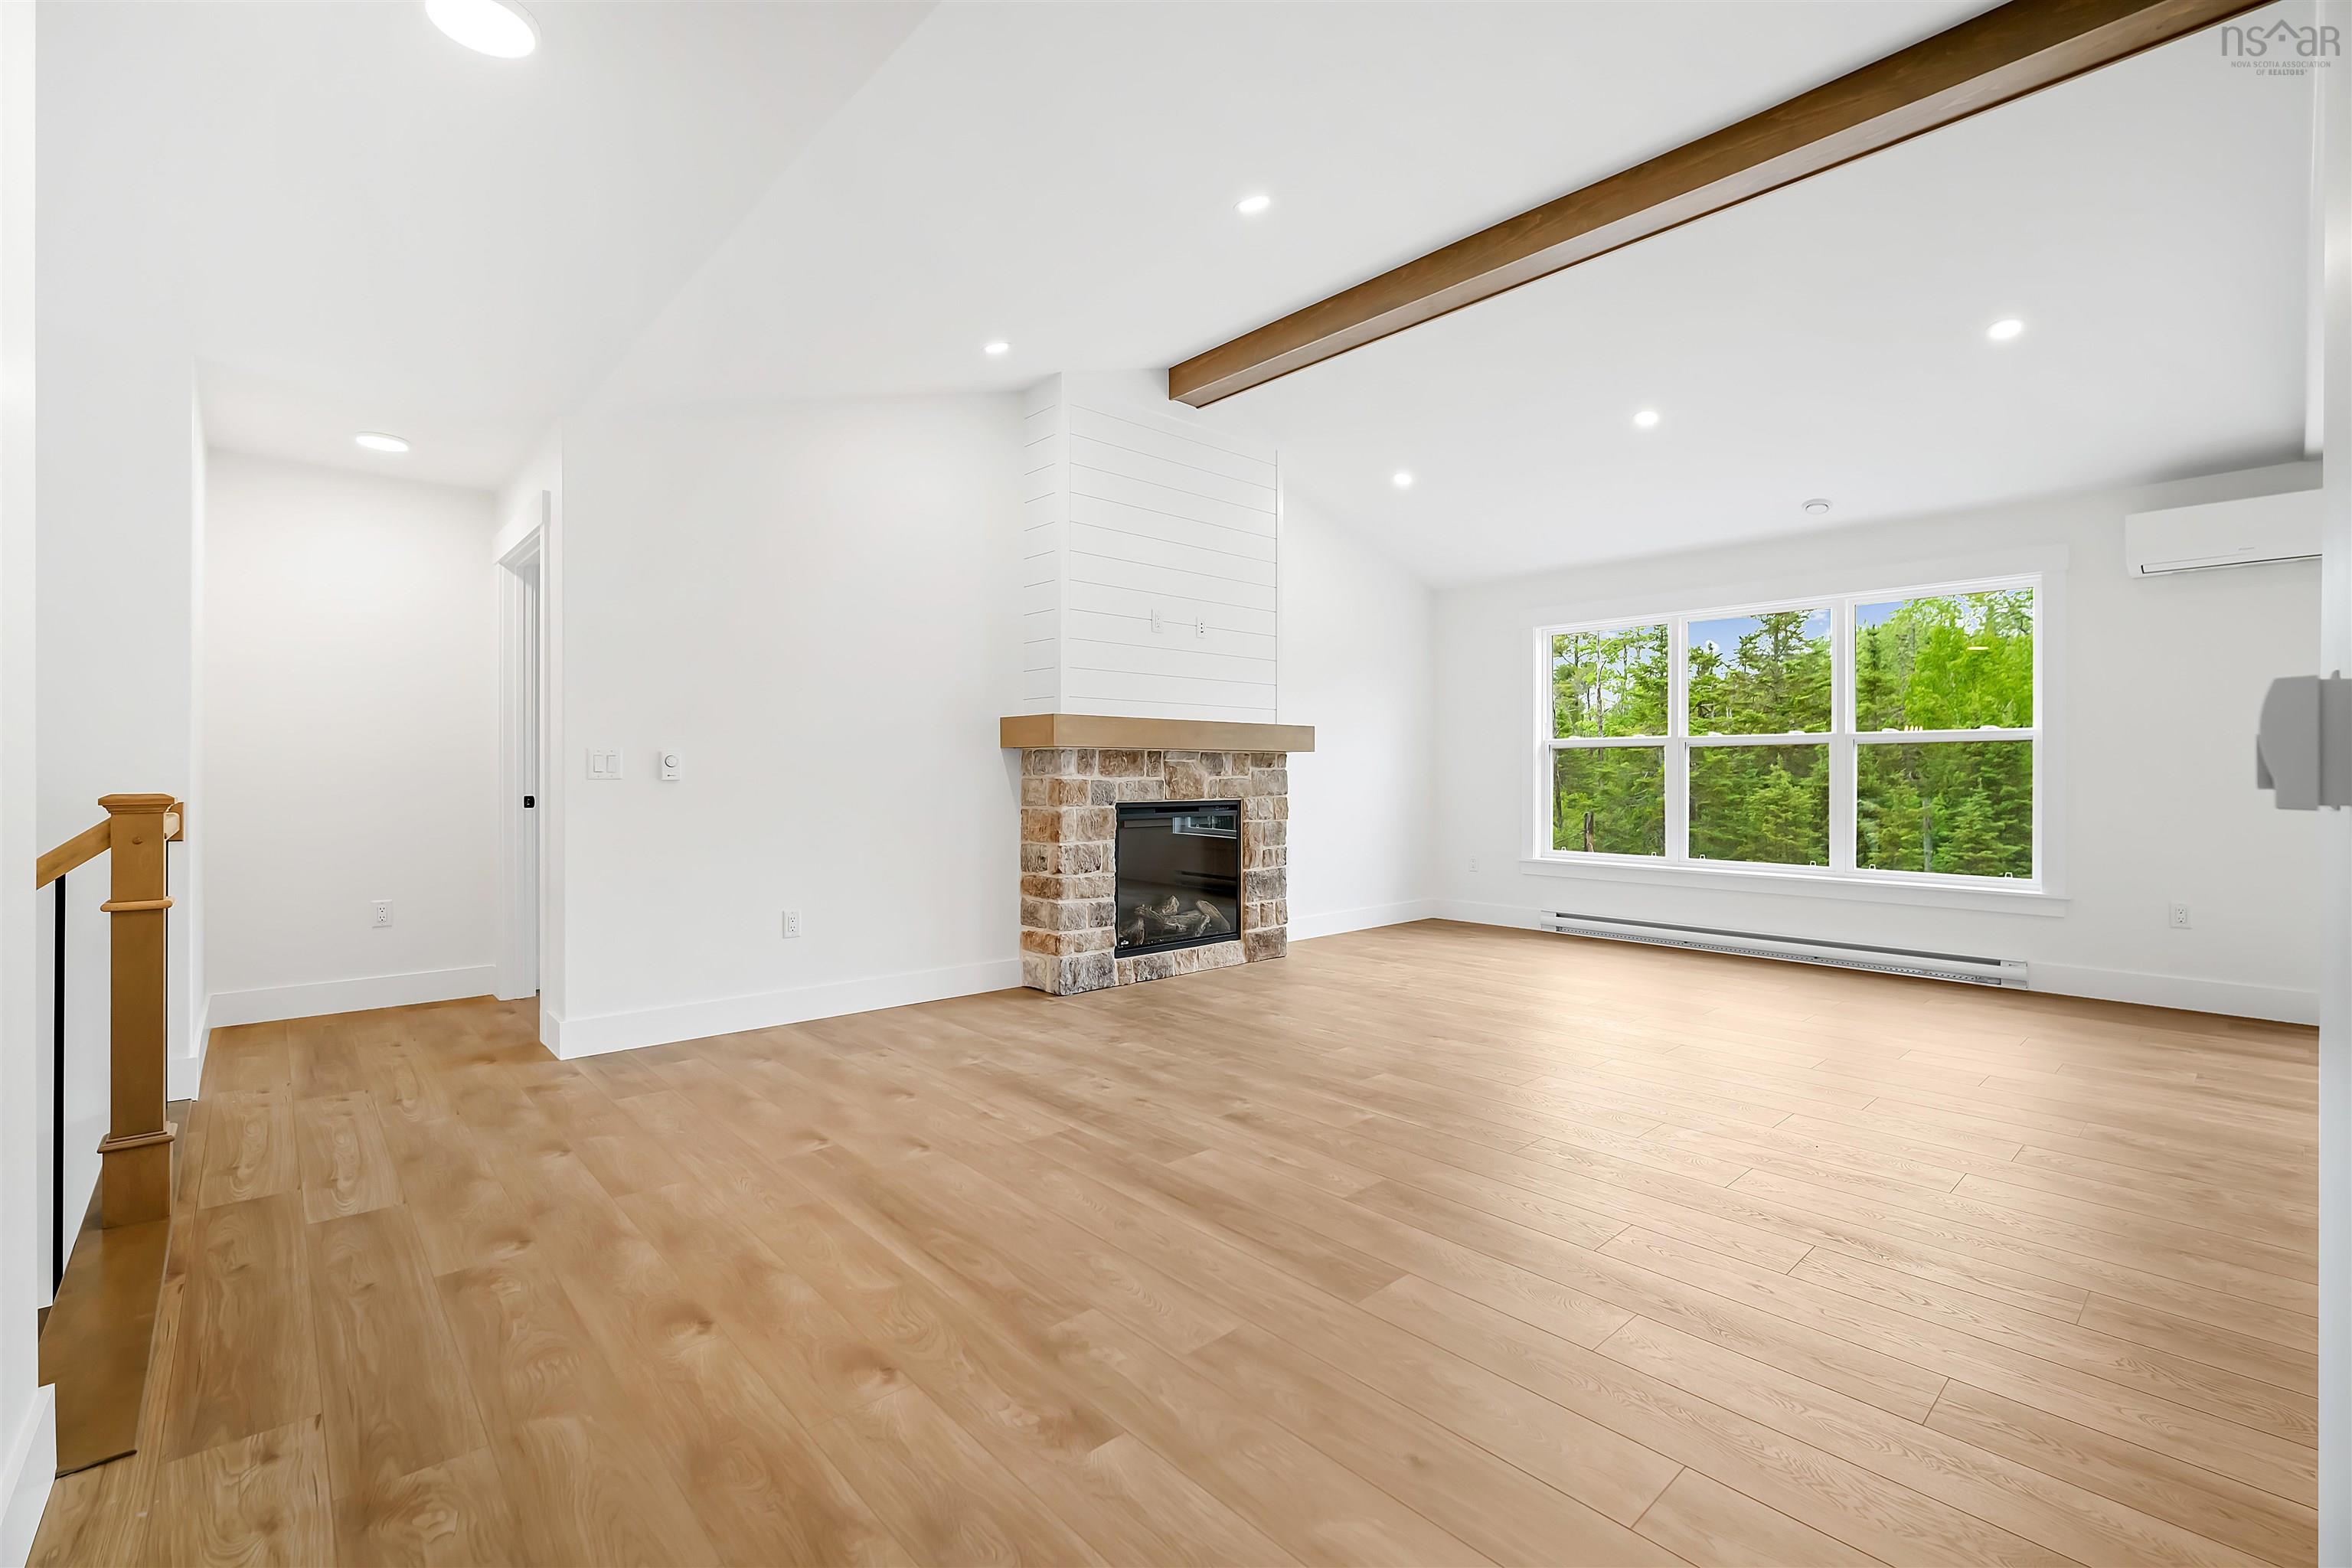
| Main Floor | Living Room | 15'.7" x 16'.8" |
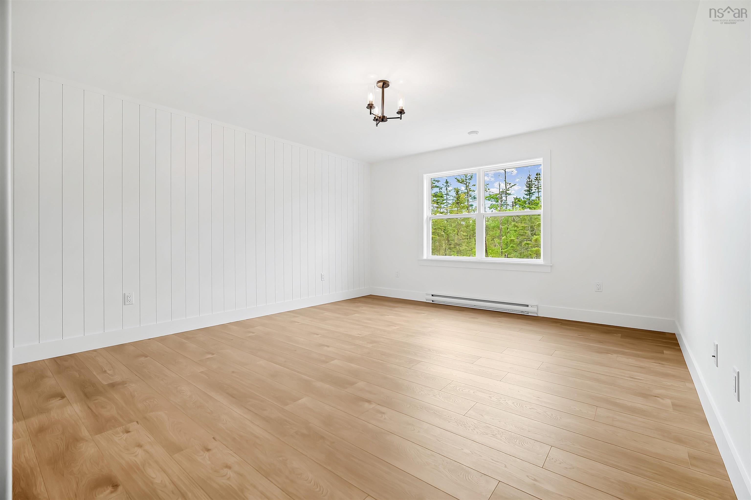
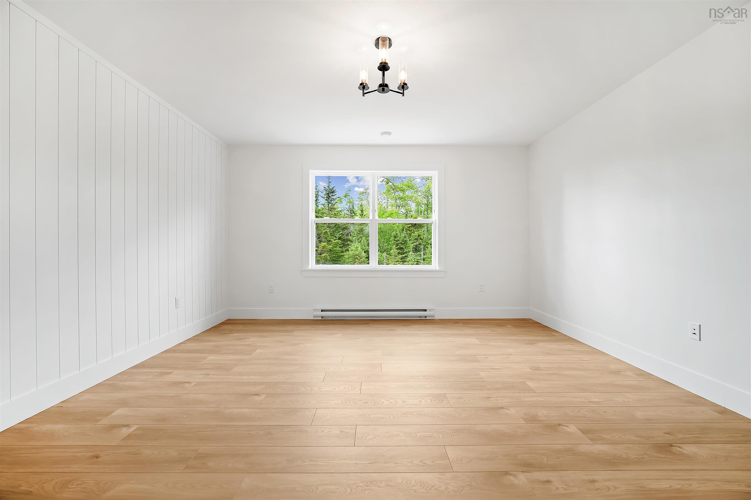
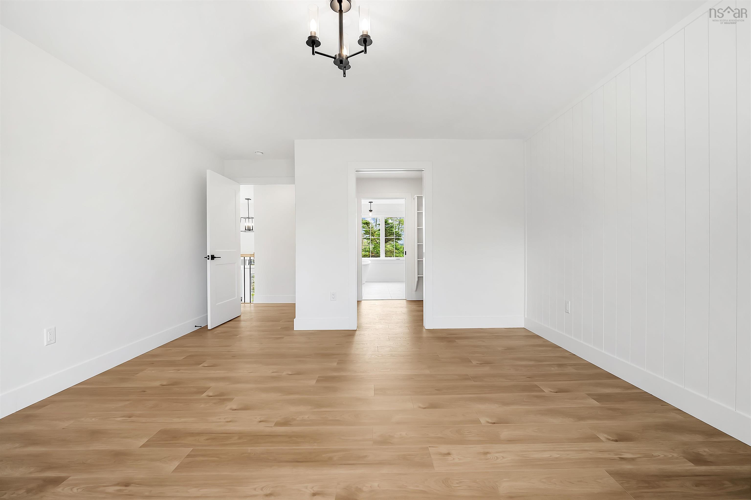
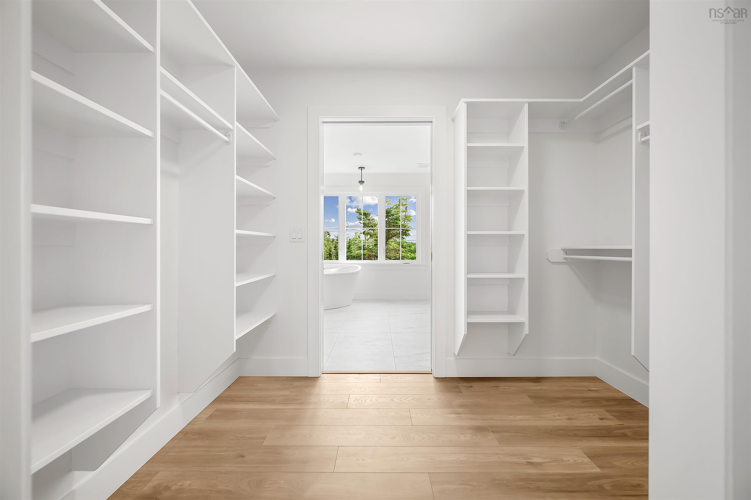
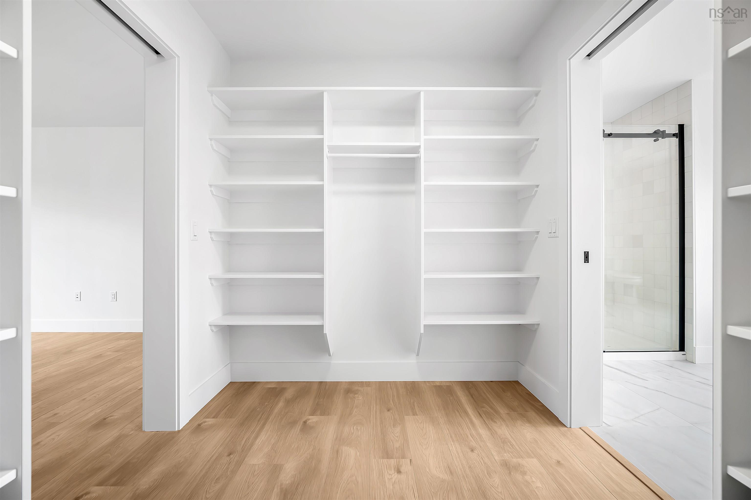
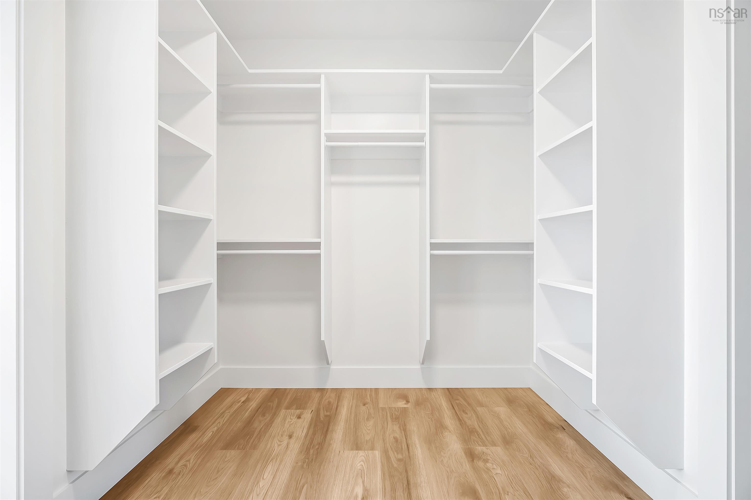
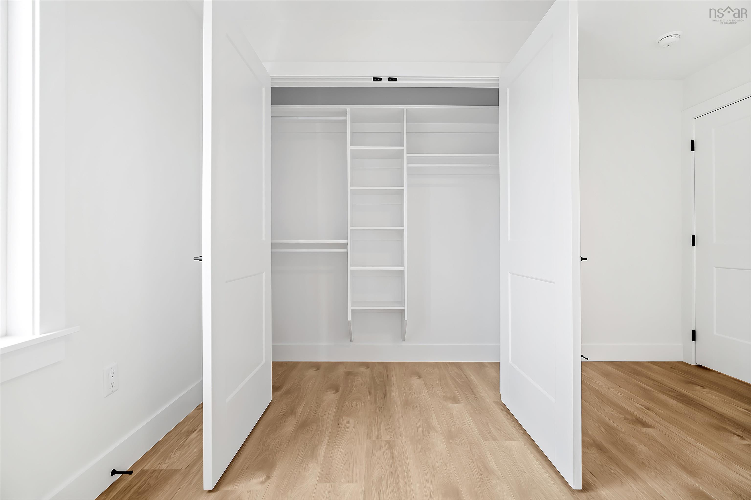
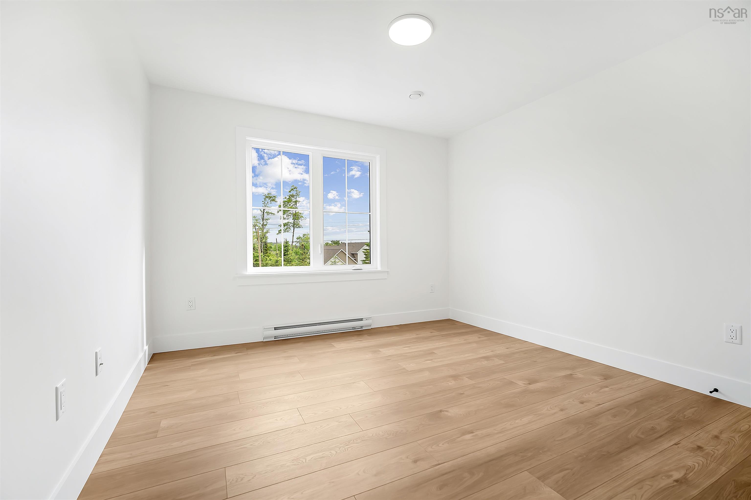
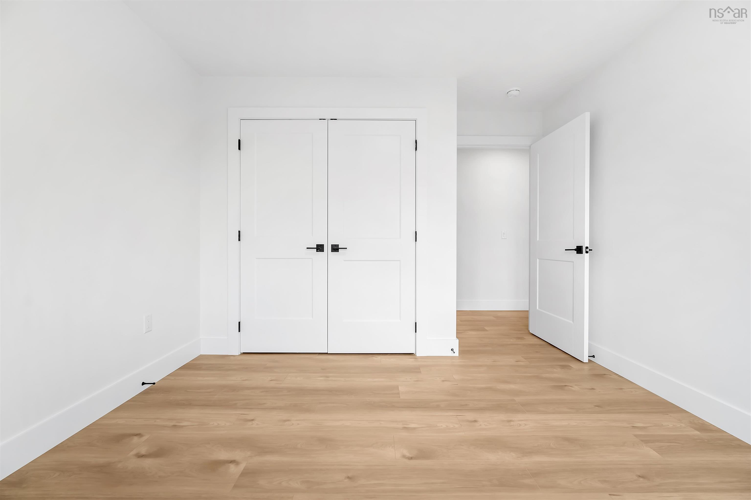
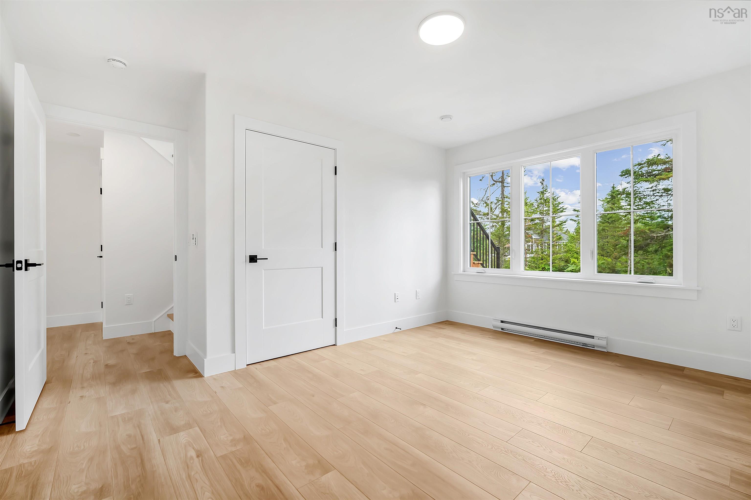
| Main Floor | Primary Bedroom | 14'.1" x 16' |
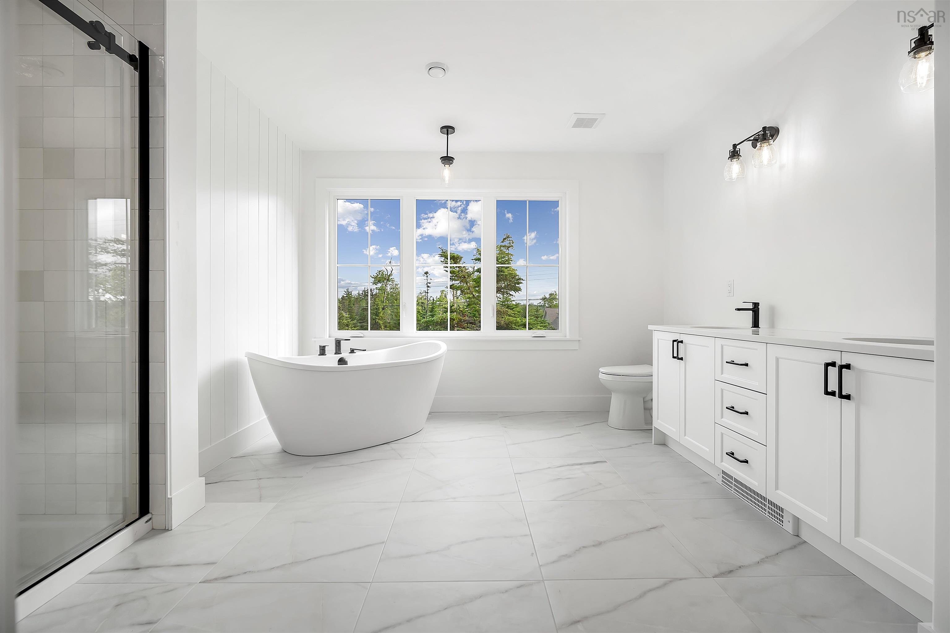
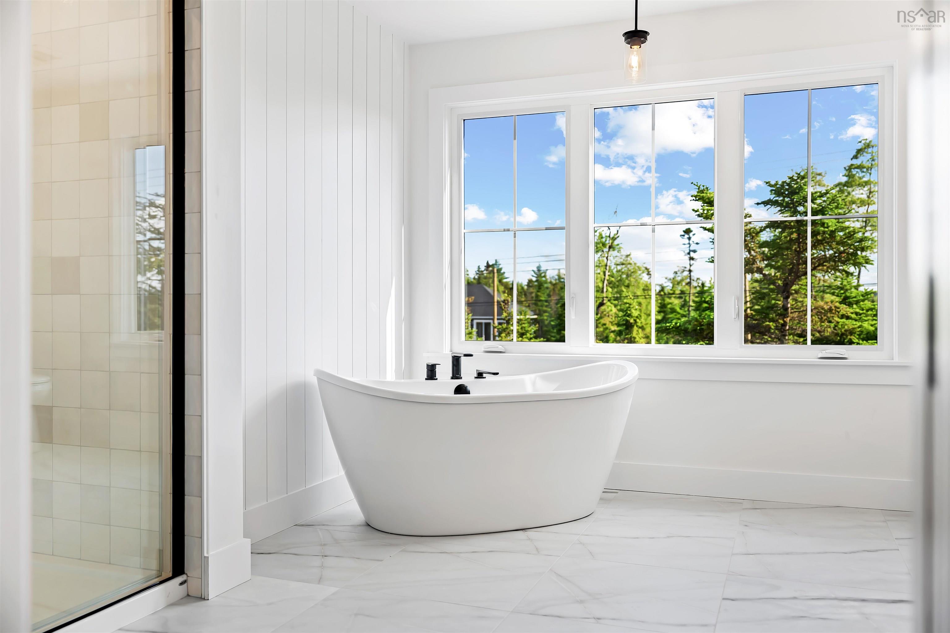
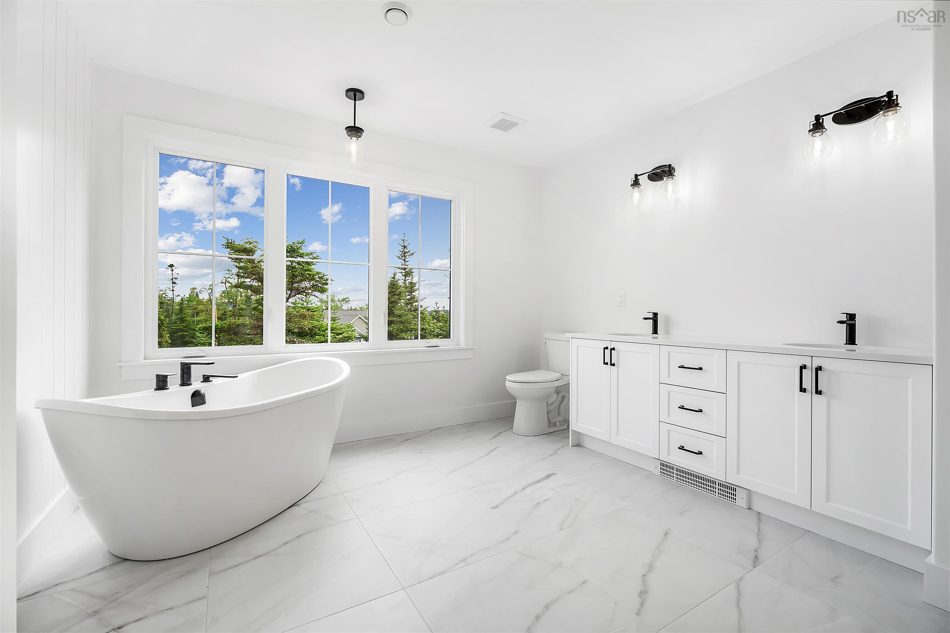
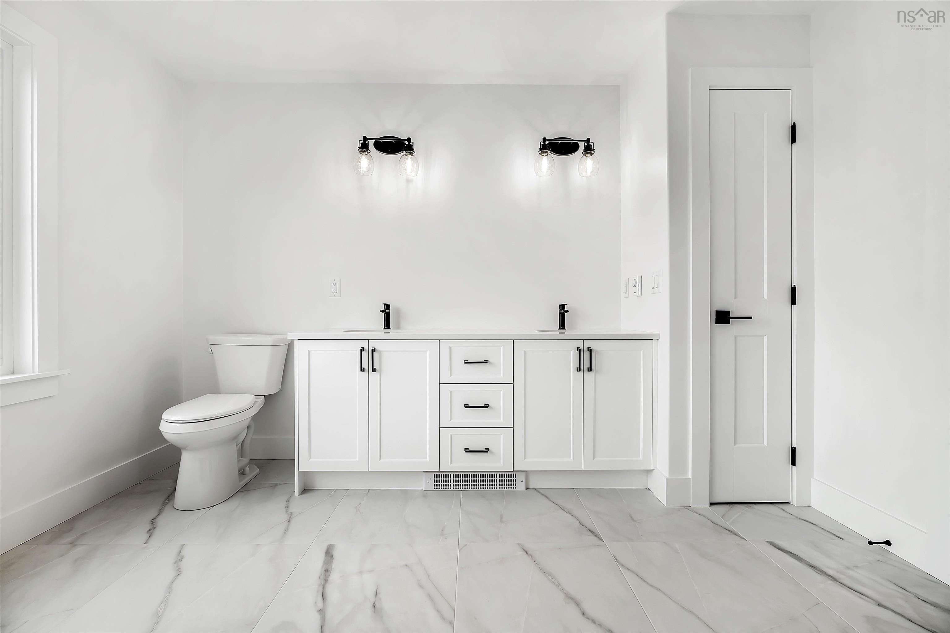
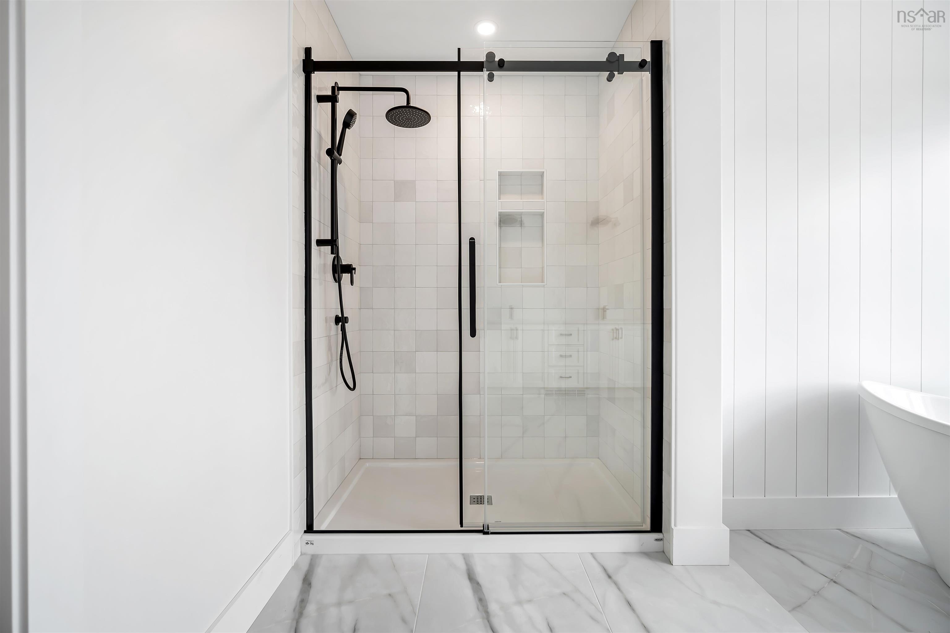
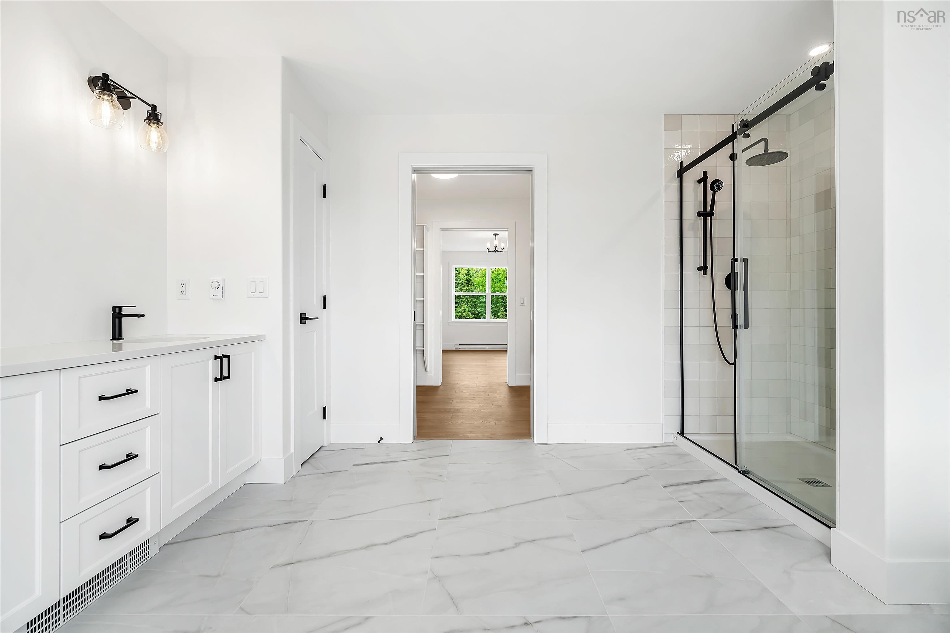
| Main Floor | Ensuite Bath 1 | 12'.4" x 14'.2" |
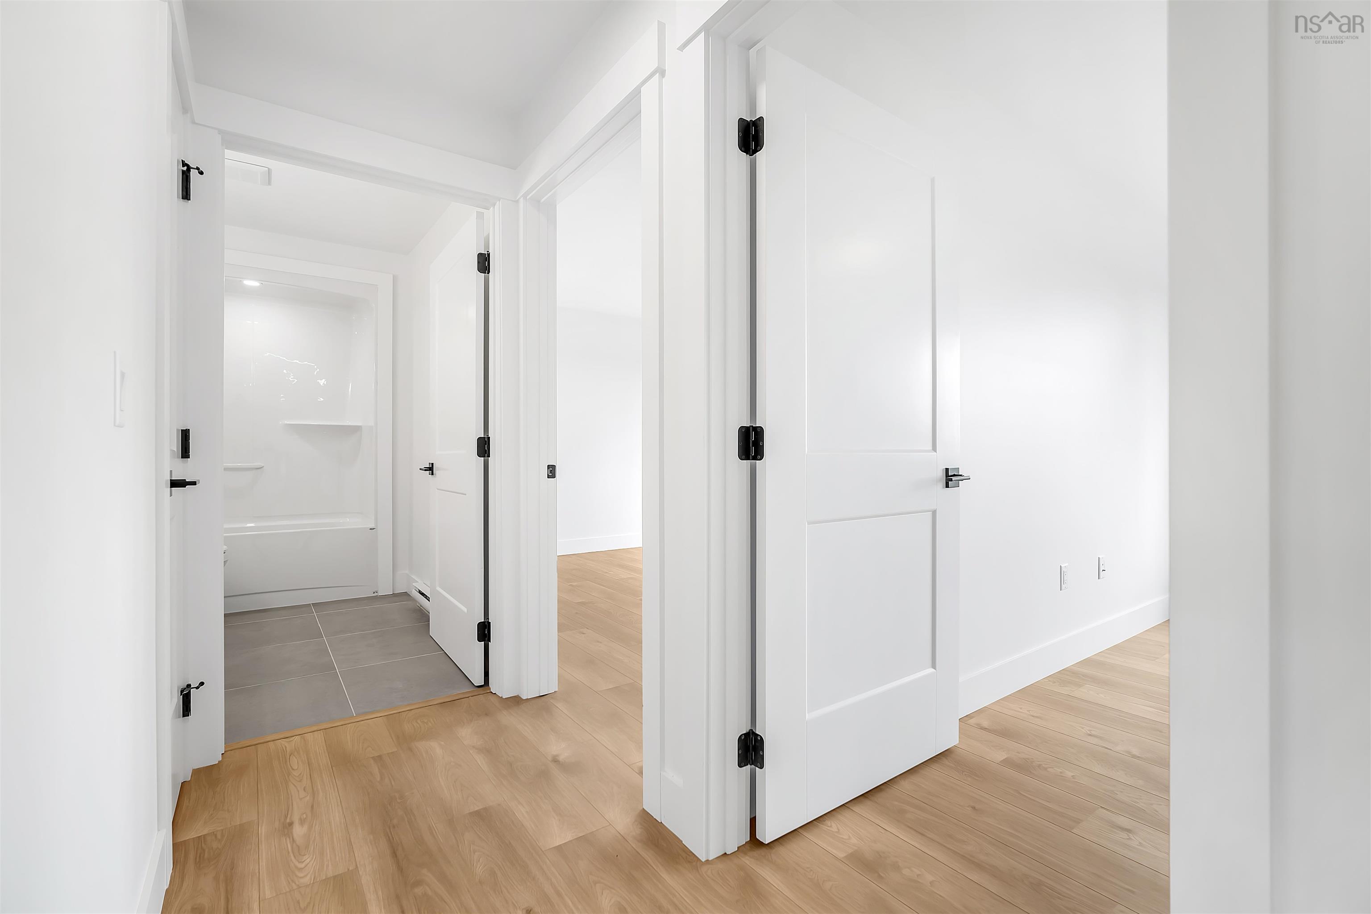
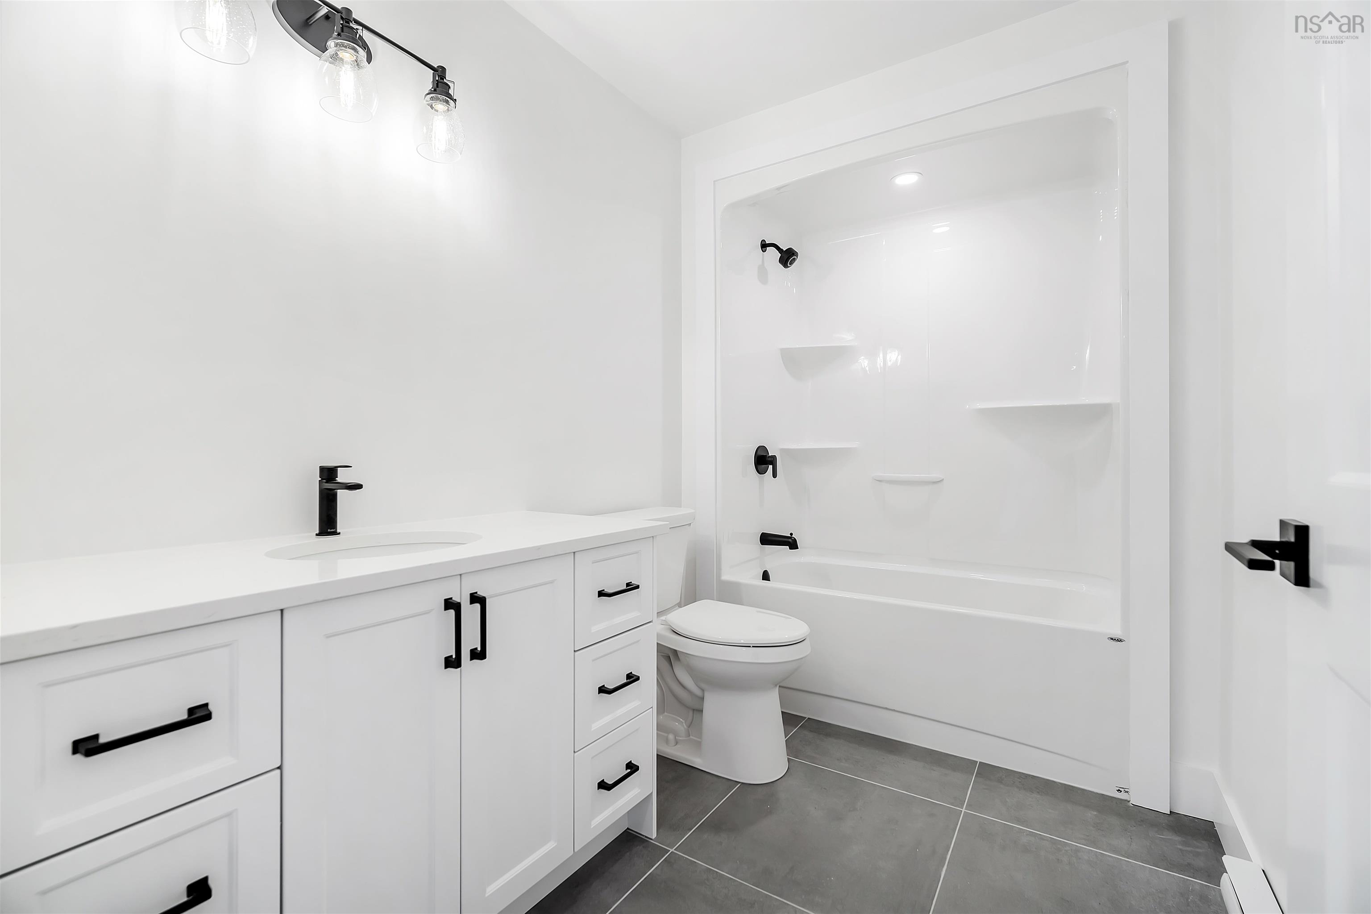
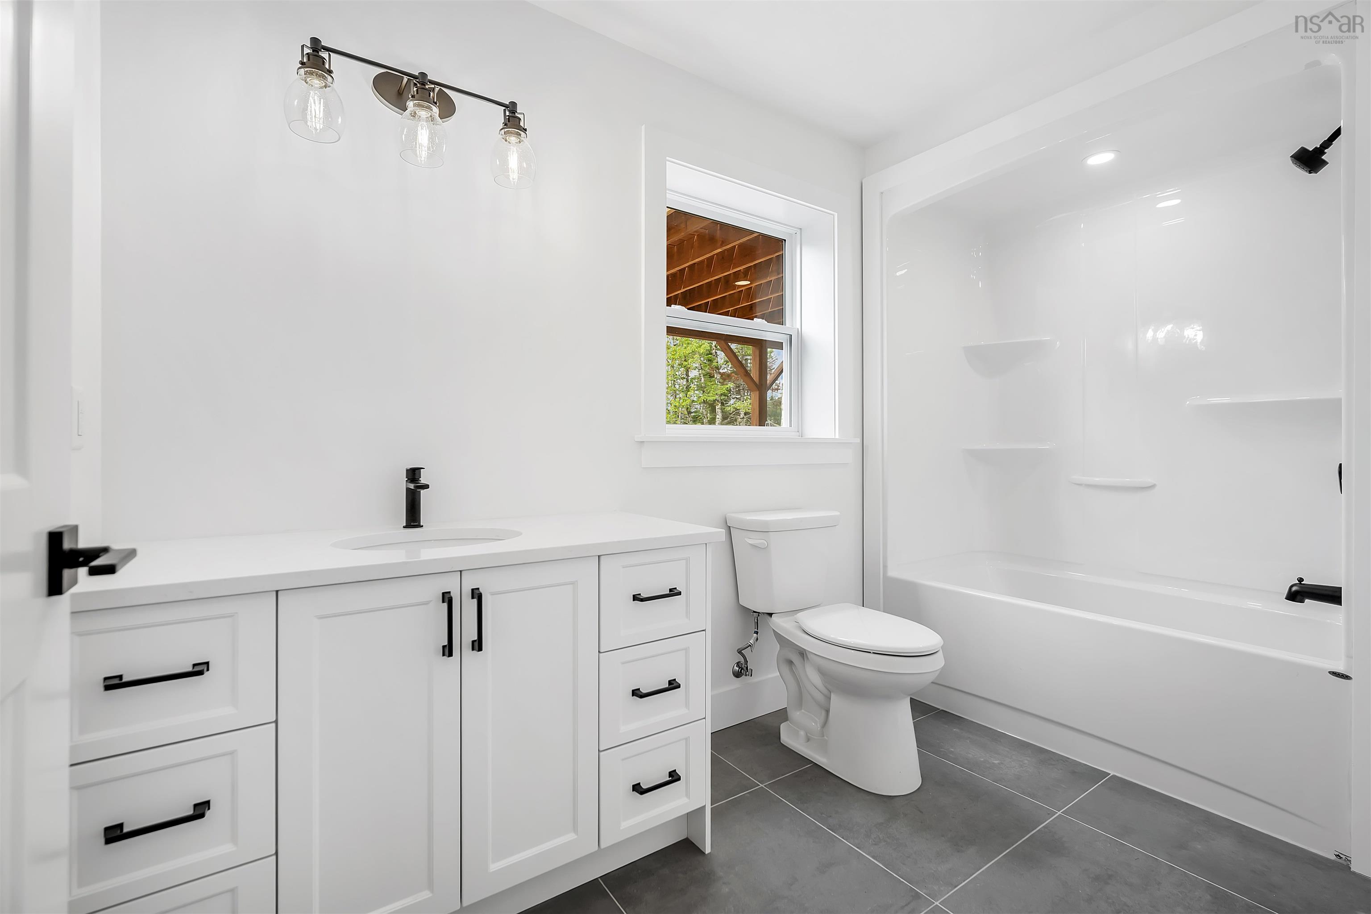
| Main Floor | Bath 1 | 10'.4" x 6'.4" |
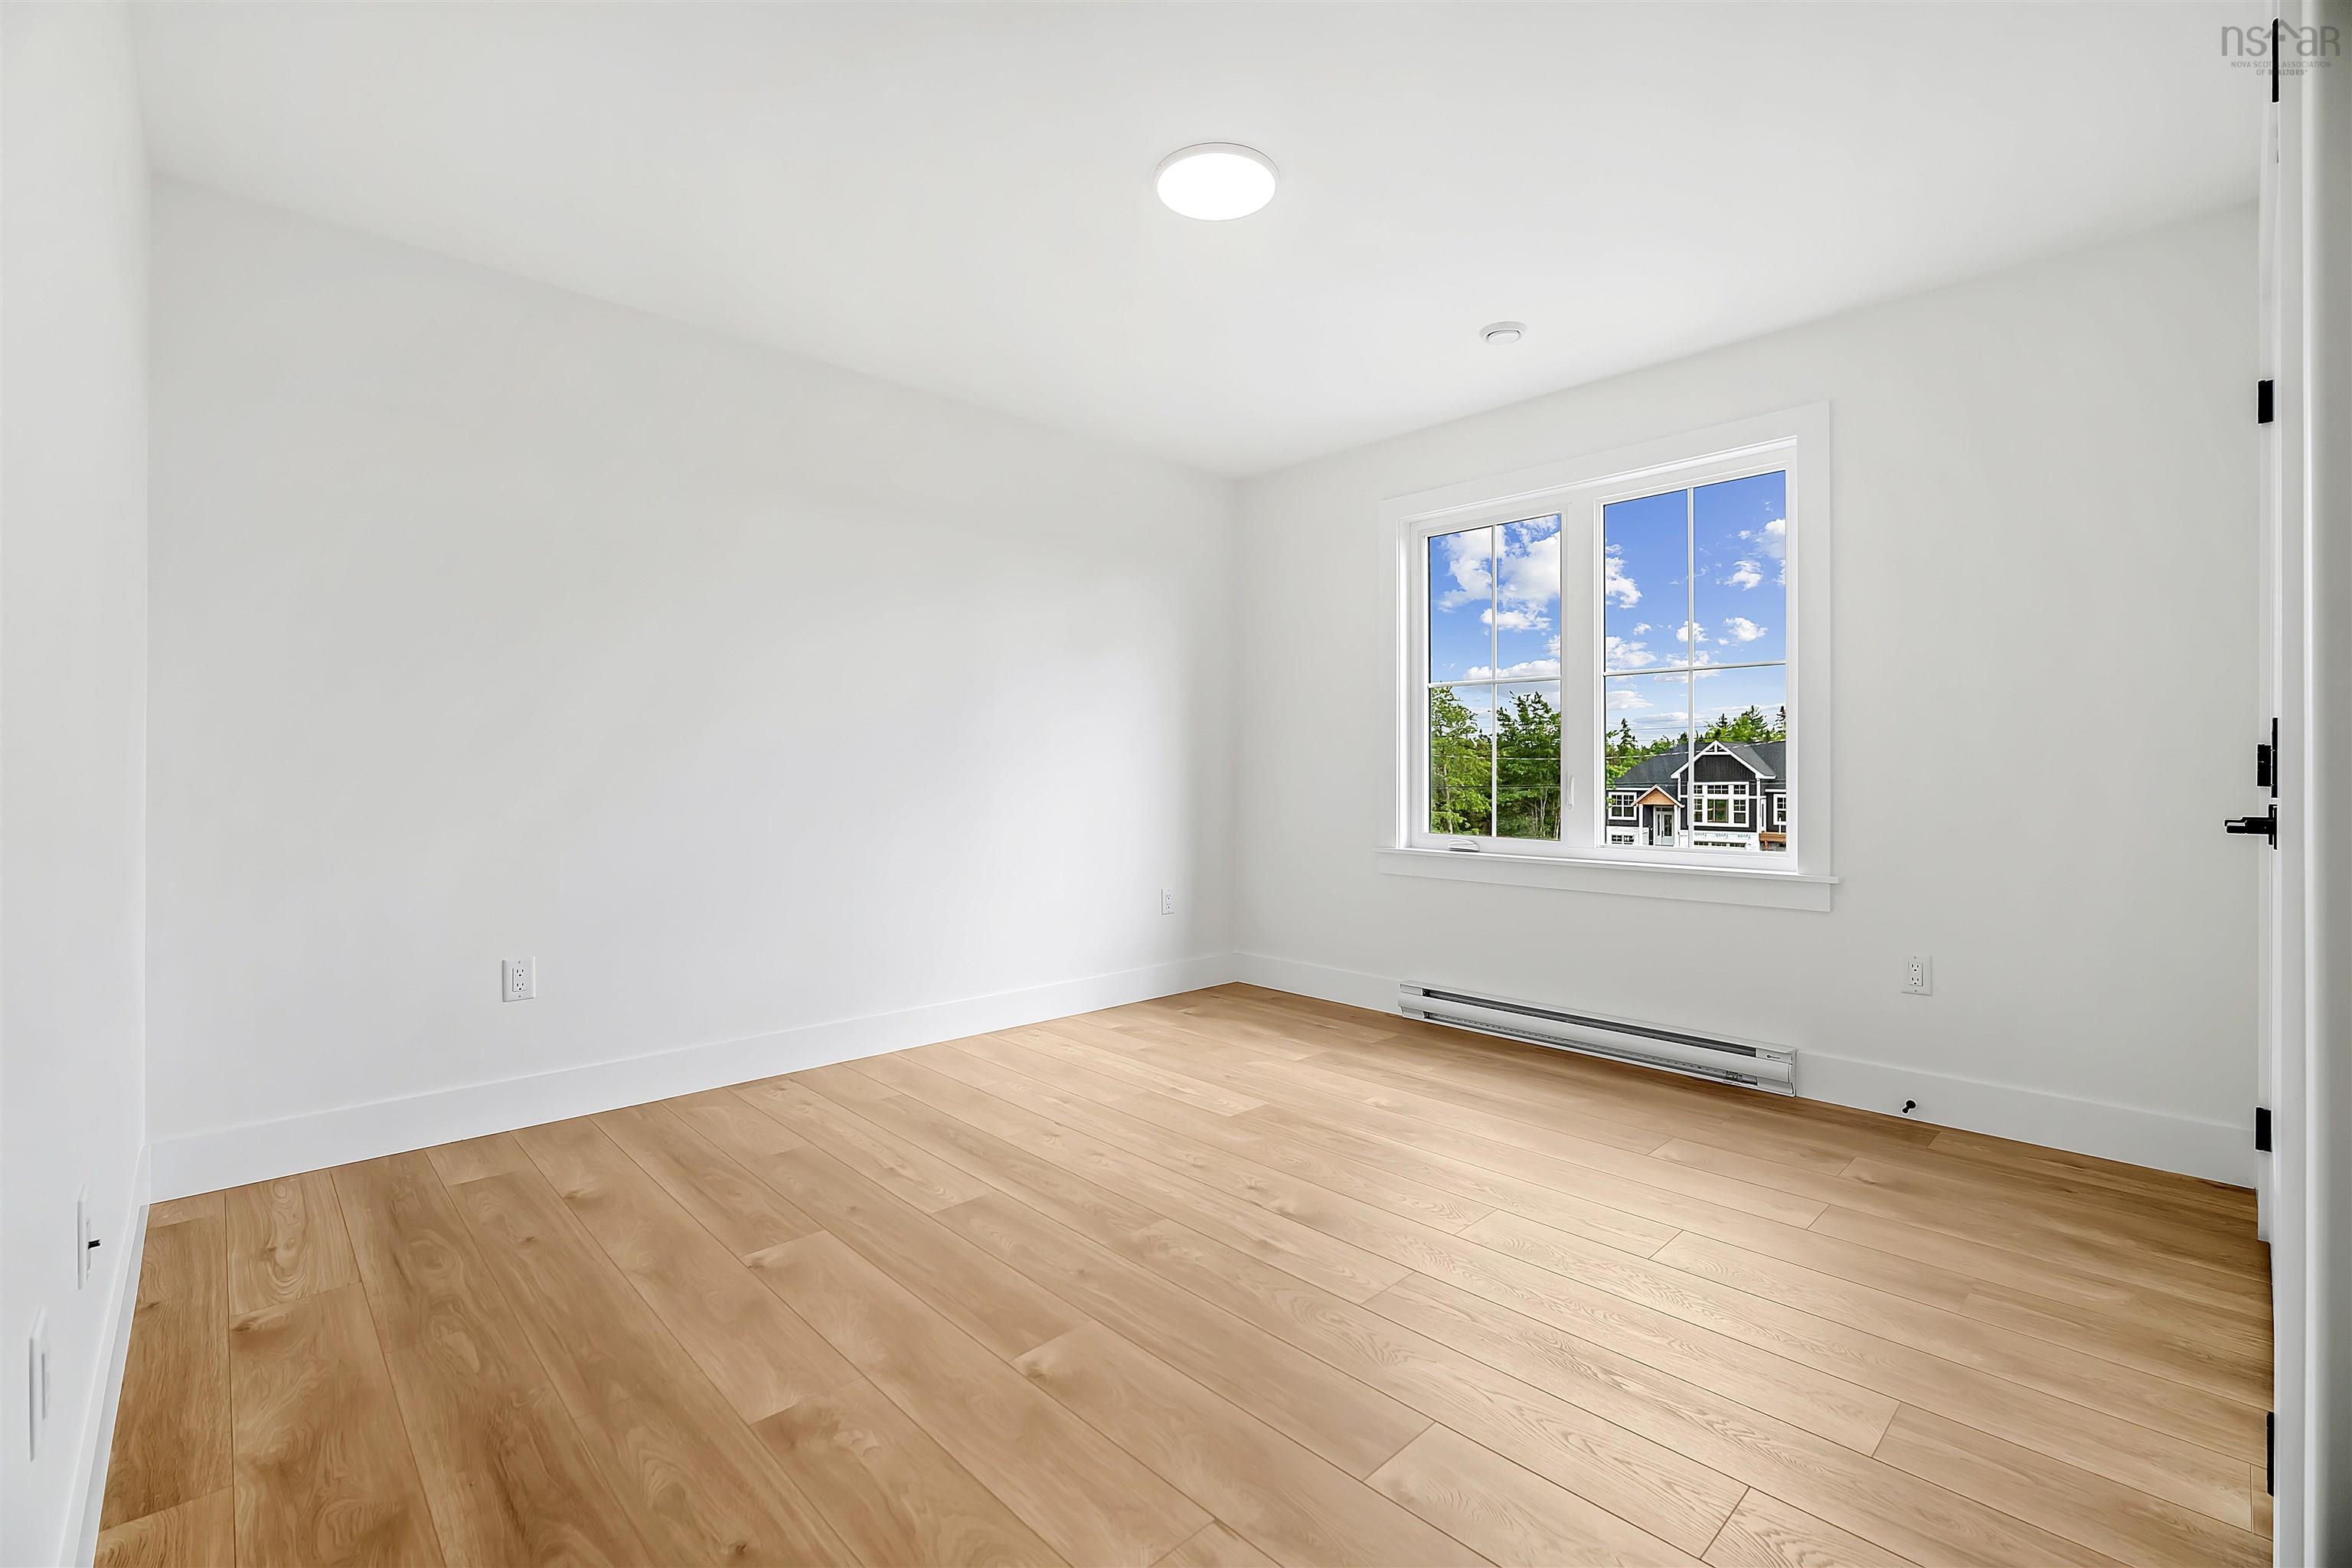
| Main Floor | Bedroom | 14' x 11'.8" |
| Main Floor | Bedroom | 12' x 13' |
Single Family
Lot 749gh 750 Celebration Drive, Fall River, NS (MLS® 202611621).
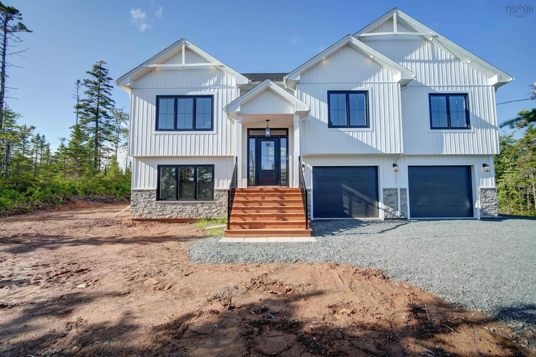
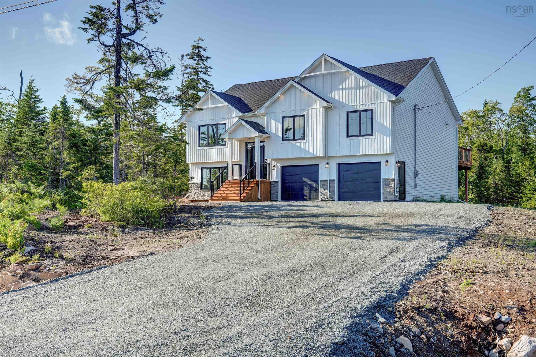
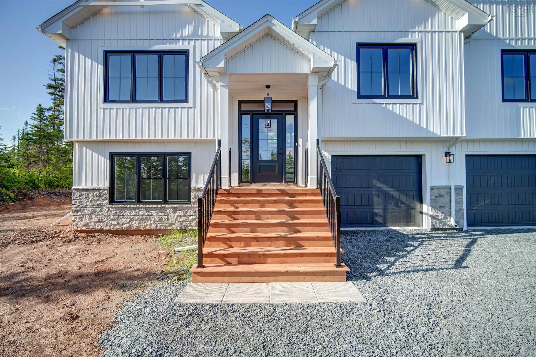
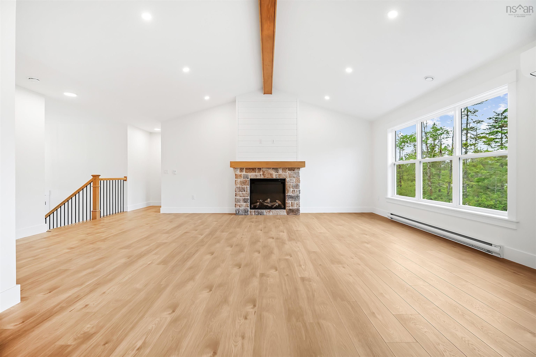
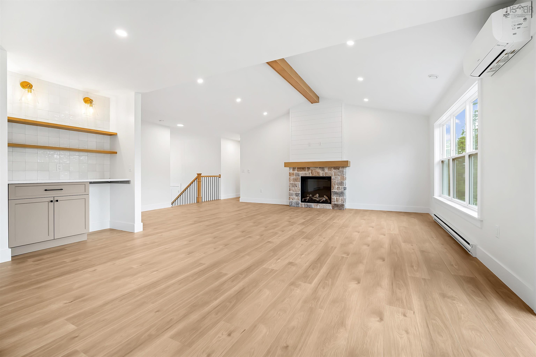
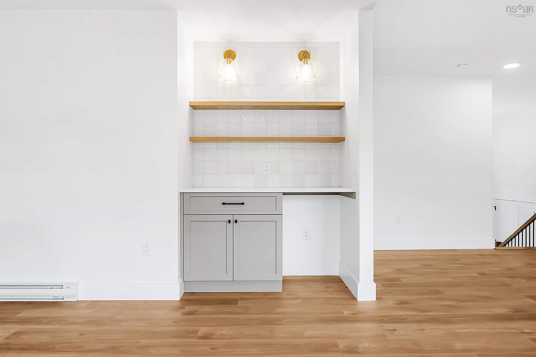
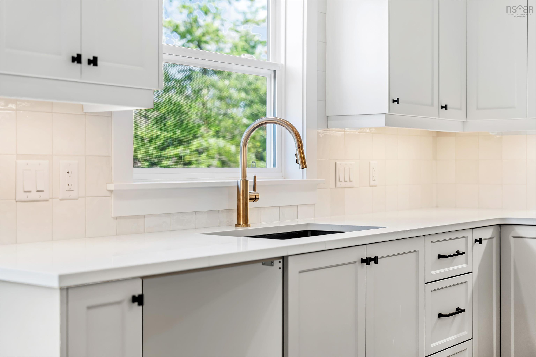
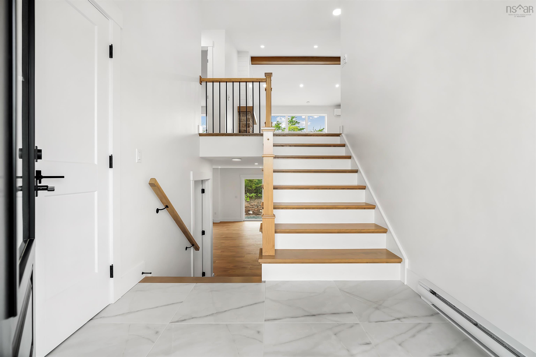
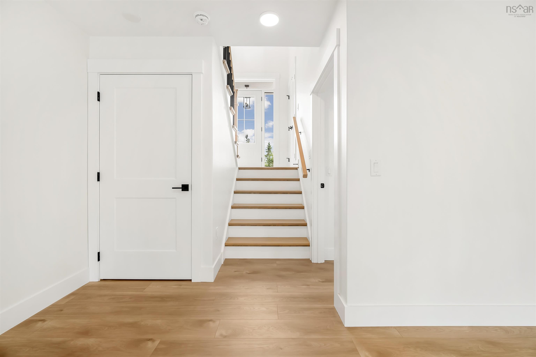
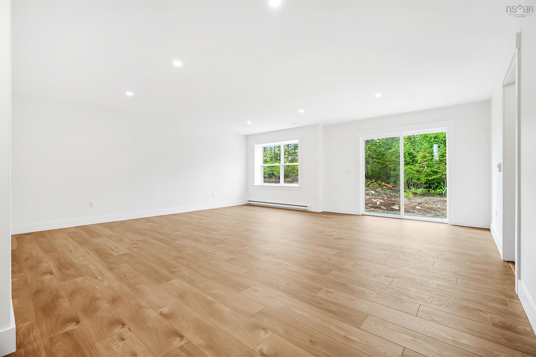
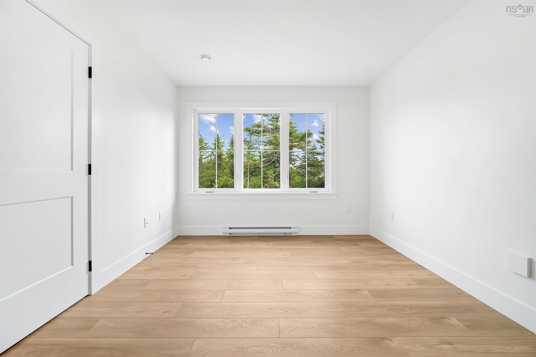
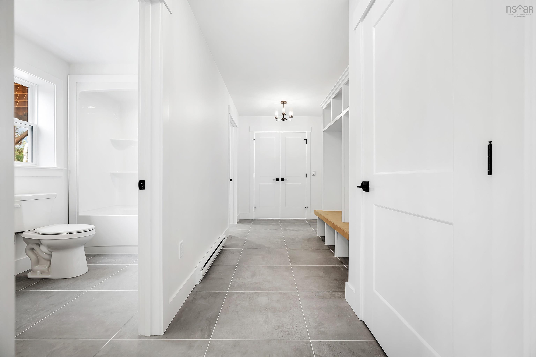
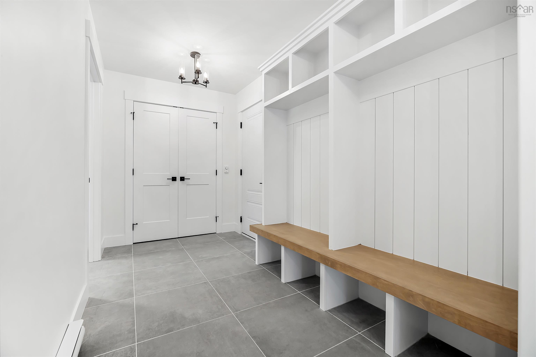
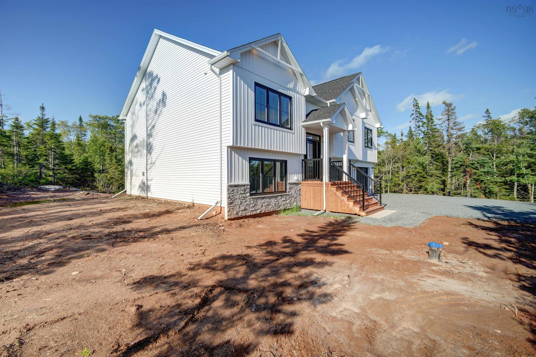
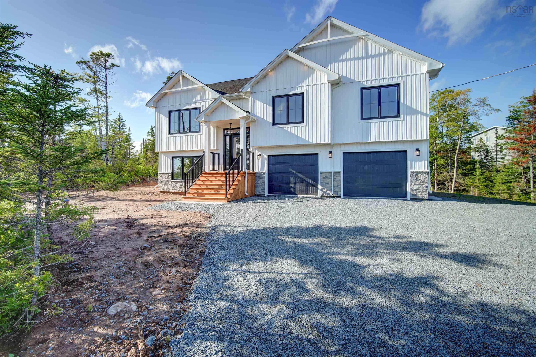
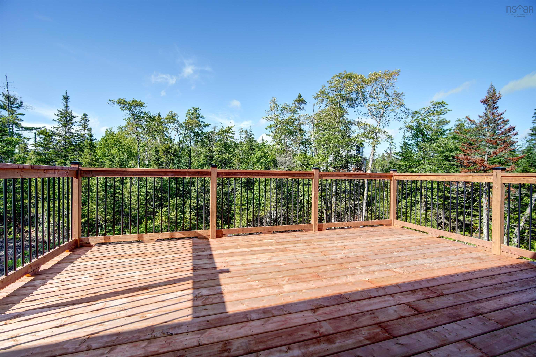
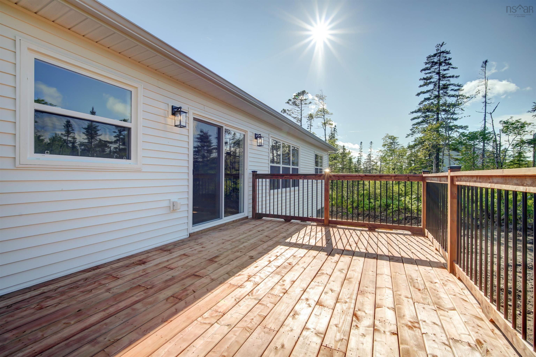
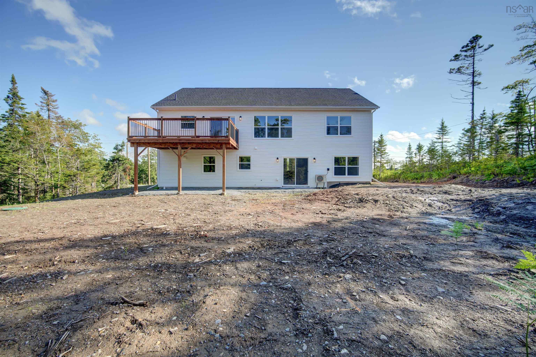
Lot 749gh 750 Celebration Drive, Fall River, NS (MLS® 202611621): Welcome to The Cabot by Marchand Homes, a fully completed, move-in ready, well designed split entry located in the family first community of Kinloch Estates of Fall River. With over 2,700 square feet of finished living space, this new build blends modern design with high end finishes in a layout that works for busy families and entertainers alike. The main level features vaulted ceilings in the Great Room, a clean electric fireplace, and black trimmed windows that bring in loads of natural light. The kitchen includes Tier I Quartz countertops and upgraded plumbing fixtures. It’s a bright and functional space that opens to the dining and living areas. Downstairs, the fully finished basement adds a large rec room, fourth bedroom, full bath, laundry room, and garage access. Additional upgrades include 25 LED pot lights, heat pump technology, and sound insulation between the primary bedroom and living space. As 5 minute spin too the many amenities of Fall River and sought after schools and 15 minutes to the Halifax International Airport. Make Kinloch Estates and Fall River your home and you'll never look back.
Directions
Hwy 2 to Fall River Road, to Lockview Road, to Kinclaven Drive, to High Street, to St Andrews Road, to Greenock Drive to Confederation to Celebration Drive.
$899,900
MLS®
202611621
PID
41399858
List Price
$899,900
Type
Single Family
Style
Detached
Sewer
Septic
Building Age
0
Foundation
Poured Concrete
Exterior
Stone, Vinyl
Flooring
Laminate, Tile
MLA
1,733 ft2
TLA
2,759 ft2
Bedrooms
4
Bathrooms
3
Water
Drilled Well
Utilities
- Cable
- Electricity
- High Speed Internet
- Telephone
Features
- Air Exchanger
- Ensuite Bath
- HRV (Heat Rcvry Ventln)
- Electric Fireplace
Community Features
- Park
- Public Transit
- School Bus Service
Rooms.
| Level | Type | Dimensions |
|---|---|---|
| Basement | Rec Room | 22'.2" x 20'.4" |
| Basement | Bedroom | 11'.10" x 14'.8" |
| Basement | Bath 2 | 11'.5" x 6'.9" |
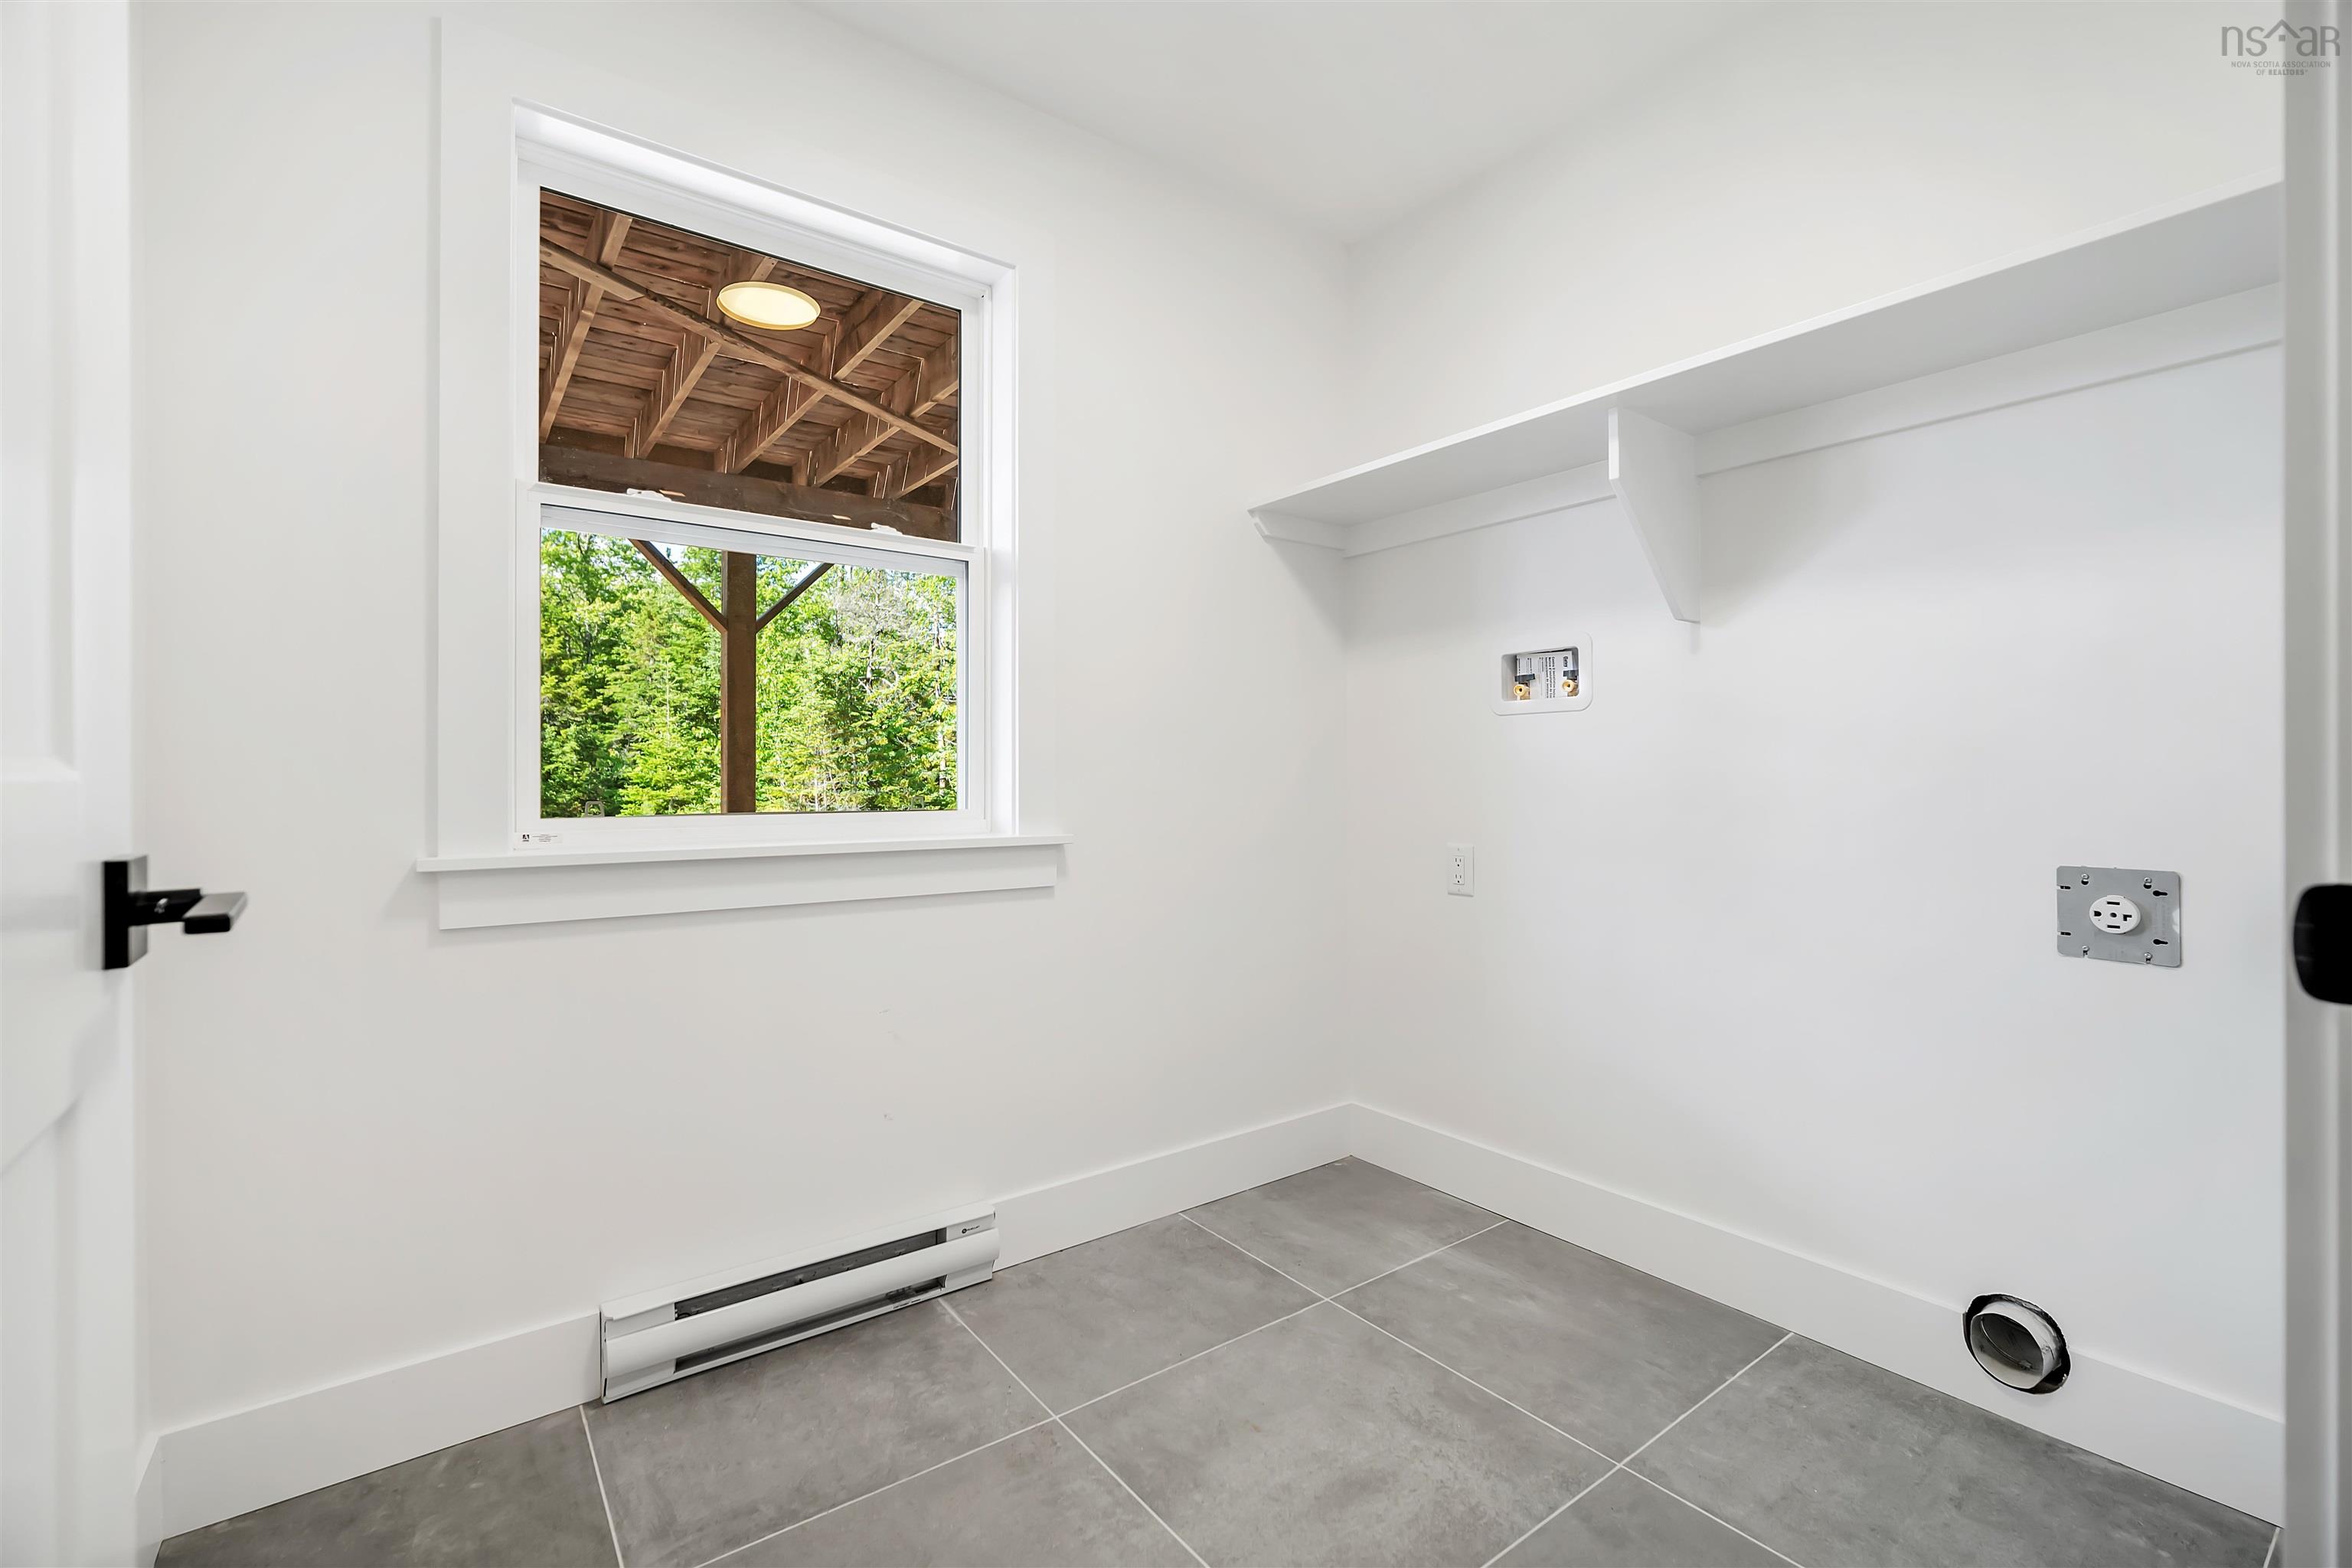
| Basement | Laundry | 6'.8" x 8' |
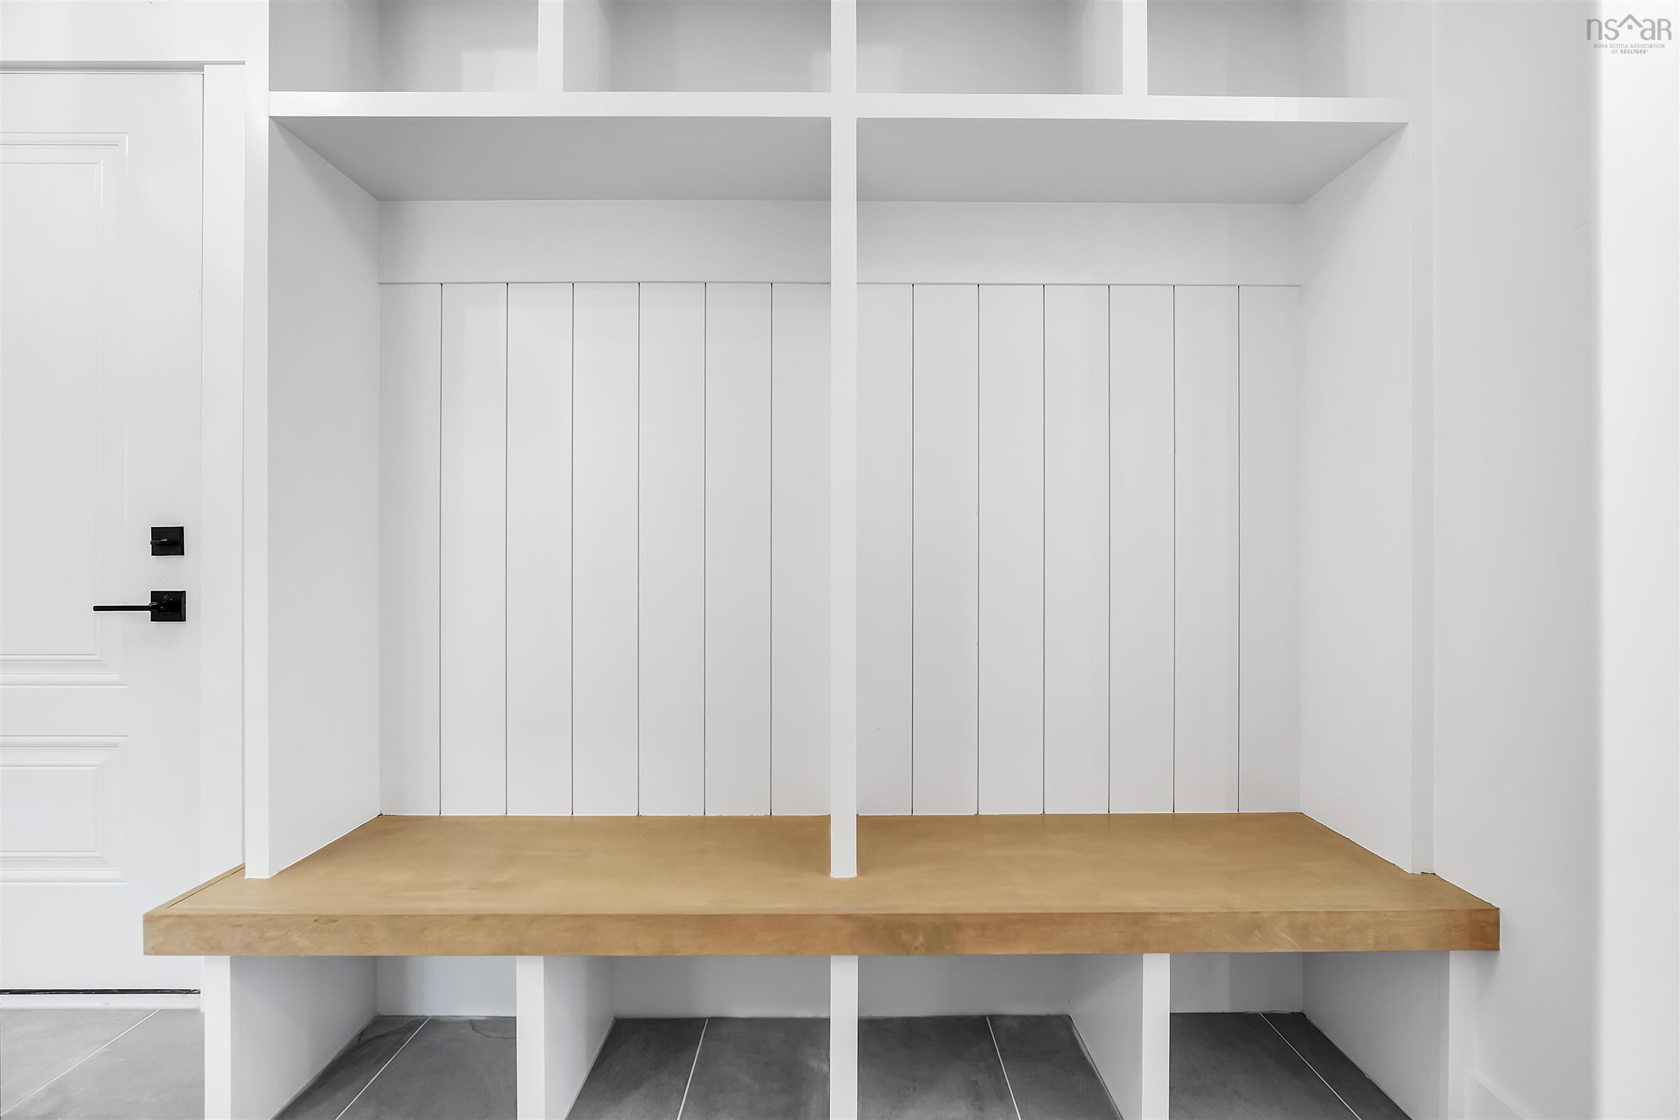
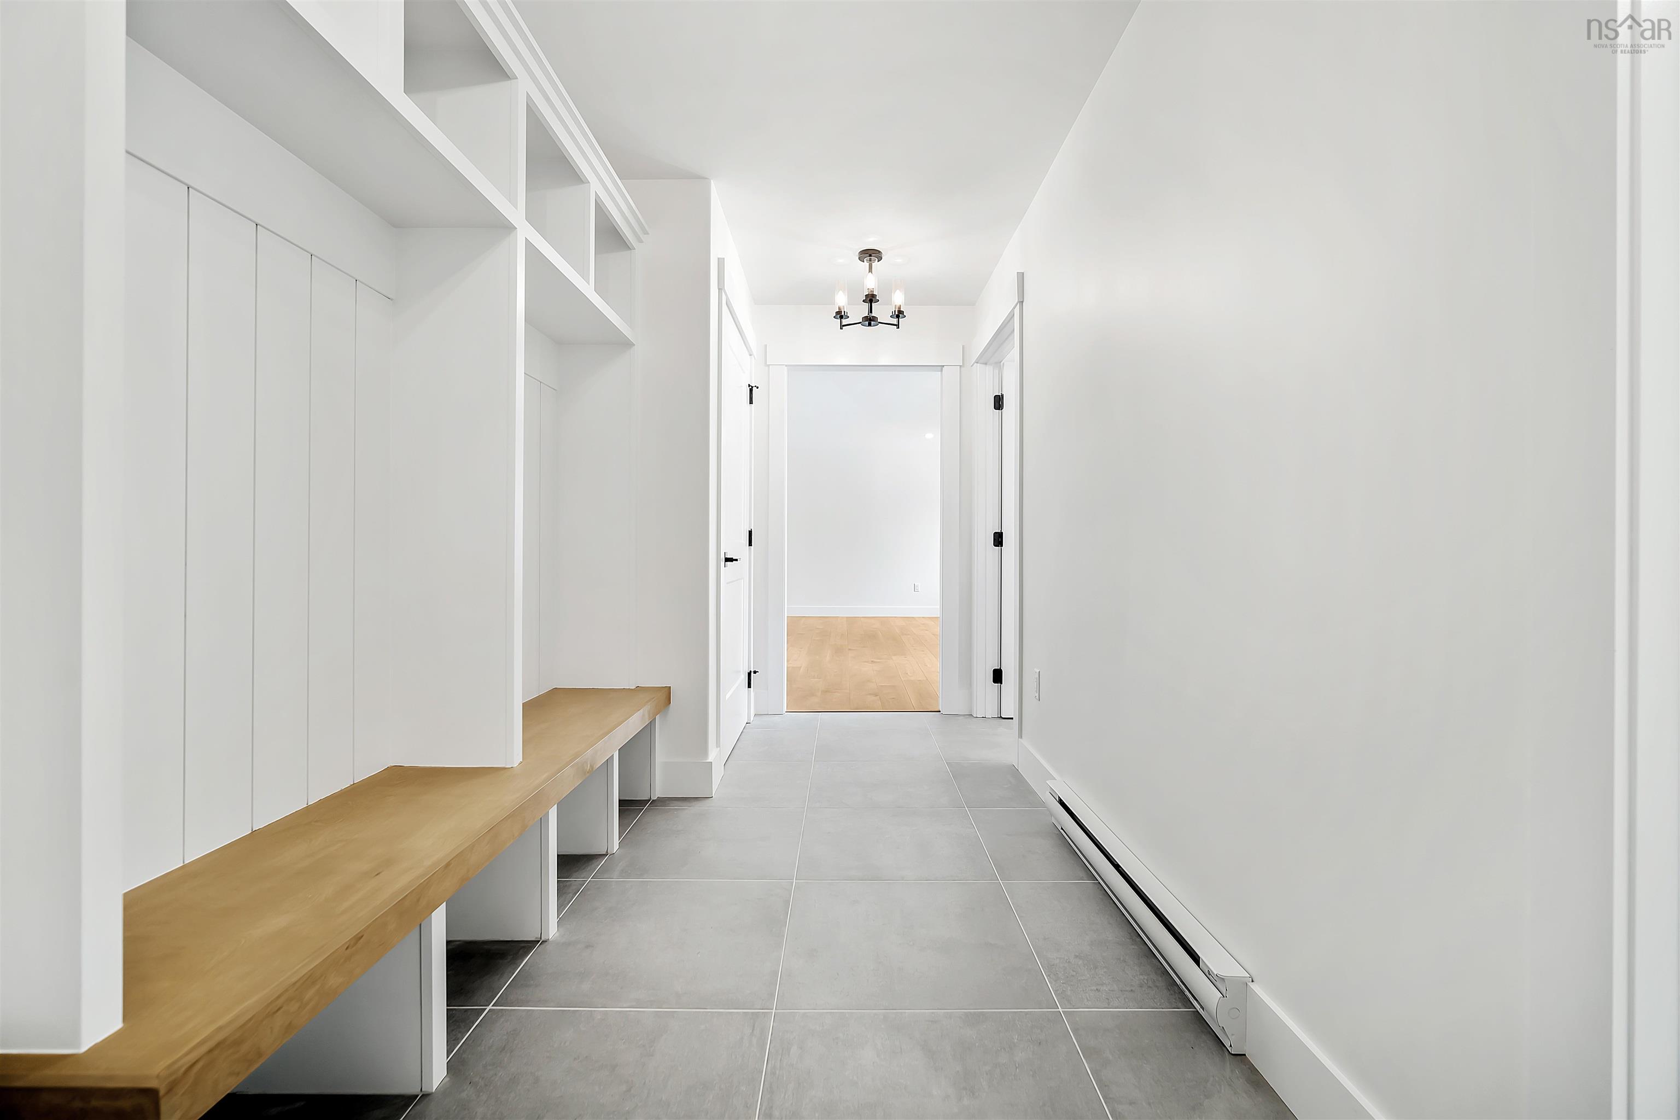
| Basement | Mud Room | 6'.10" x 19'.5" |
Schools.
| Type | Name |
|---|---|
| Elementary School | Ash Lee Jefferson Elementary School |
| Middle School | Georges P Vanier Junior High School |
| High School | Georges P Vanier Junior High School |
| Elementary School (Fr. Imm.) | Ash Lee Jefferson Elementary School |
| Middle School (Fr. Imm.) | Georges P Vanier Junior High School |
| High School (Fr. Imm.) | Lockview High School |
contact the agent.

(902) 877-2122
nas@klayme.com
Nas has been a licensed REALTOR® since 2003. Nas enjoys the challenge of matching people to their dream homes.