Single Family
Lot 765 77 Lockerbie Lane, Fall River, NS (MLS® 202609416).
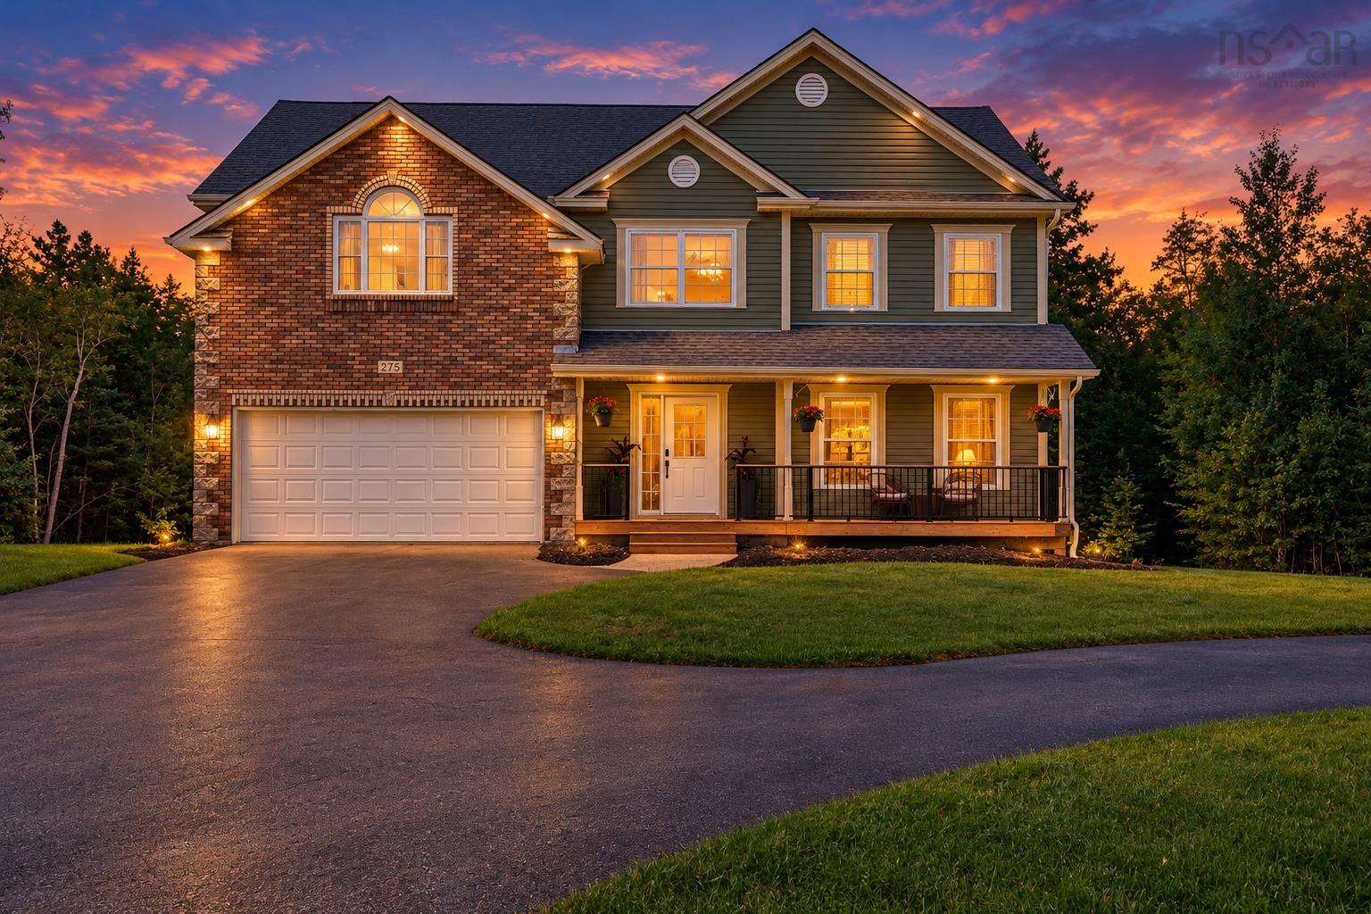
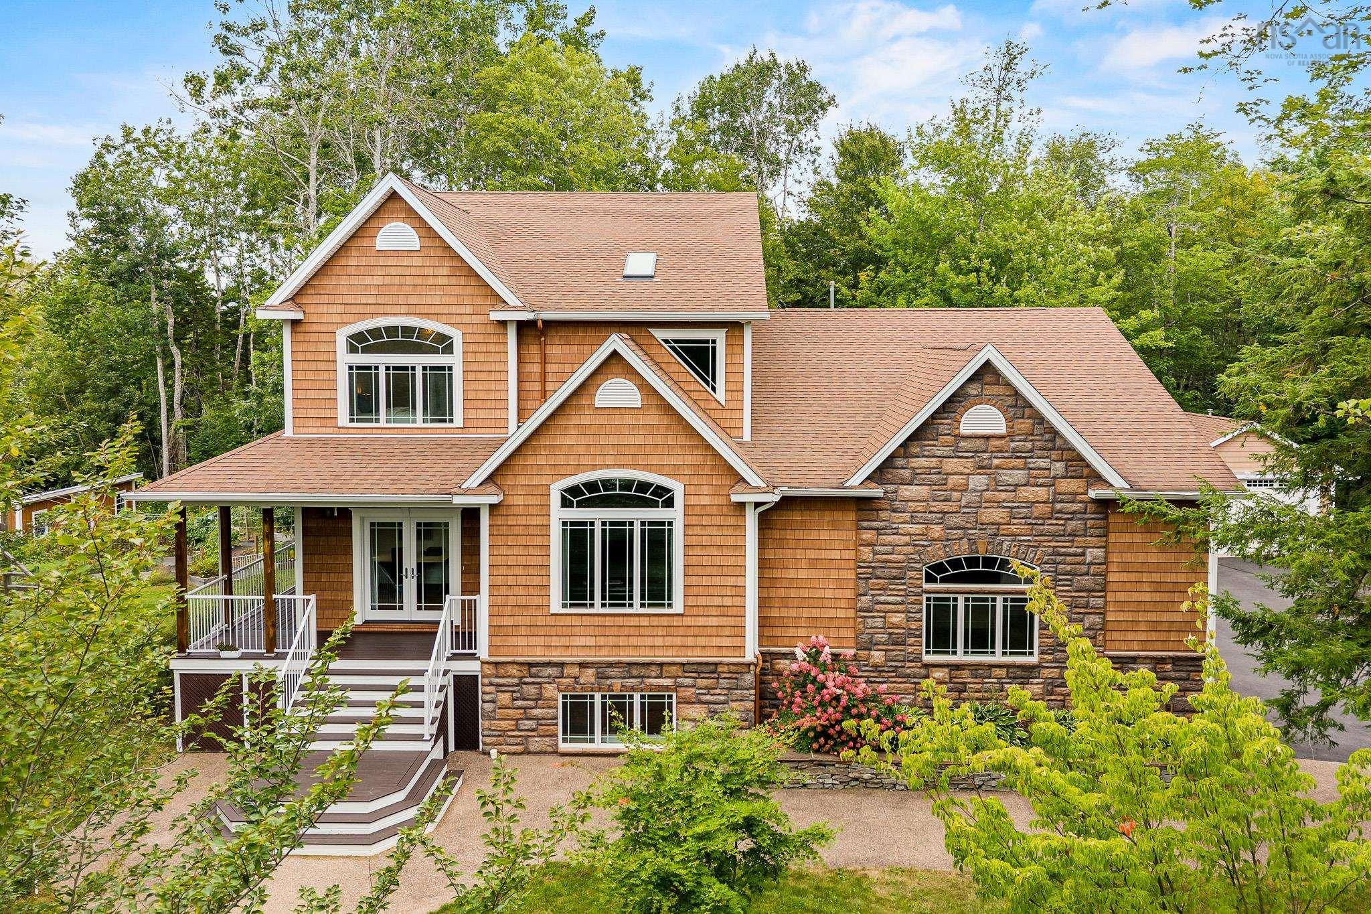
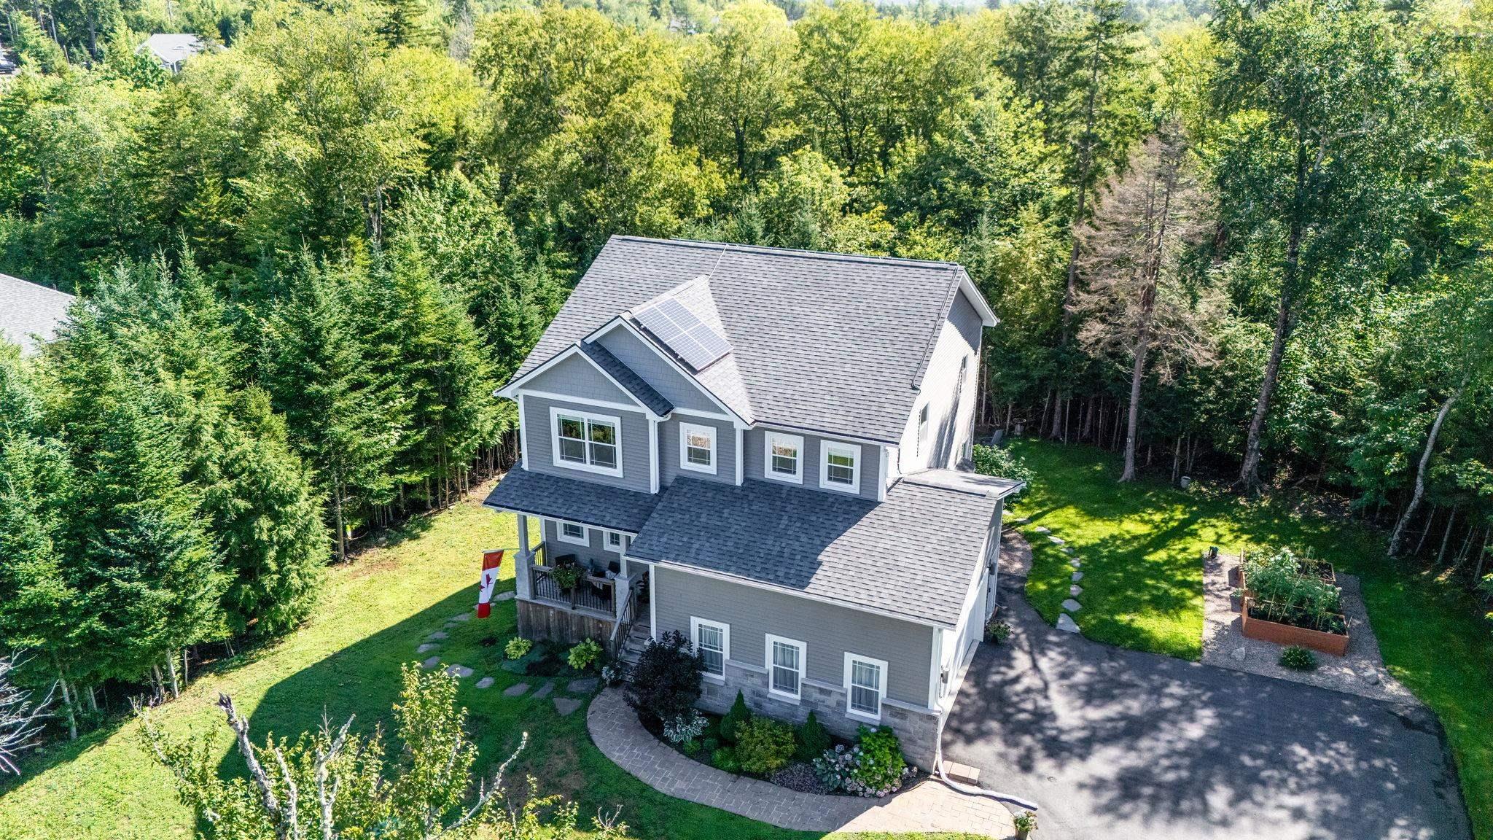
Lot 765 77 Lockerbie Lane, Fall River, NS (MLS® 202609416): Marchand Homes presents “The Onyx,” a thoughtfully designed two-storey home offering approximately 3,428 sq. ft. of finished living space on a private 1.83-acre lot in the desirable community of Kinloch Estates, Fall River. The main level features an open-concept layout with a spacious great room open to the second level, along with a well-appointed kitchen and dining area. A versatile home office/den and separate playroom provide added flexibility for family living. The upper level includes three bedrooms, highlighted by a primary suite with walk-in closet and full ensuite, as well as a second full bathroom. The fully finished walkout lower level offers additional living space with two recreation areas, a fourth bedroom, and a full bathroom—ideal for guests, entertaining, or extended family. Located in Kinloch Estates, Fall River, with close proximity to amenities, excellent schools, and easy access to major routes.
Directions
Hwy 2 to Fall River Road, to Lockview Road, to Kinclaven Drive, to High Street, to St Andrews Road, to Greenock Drive to Confederation to Celebration to Parish to Lockerbie Lane.
Utilities
- Cable
- Electricity
- High Speed Internet
- Telephone
Features
- Air Exchanger
- Ensuite Bath
- HRV (Heat Rcvry Ventln)
- Walk In Closet
Community Features
- Park
- Place of Worship
- Playground
- School Bus Service
Rooms.
| Level | Type | Dimensions |
|---|---|---|
| Main Floor | Great Room | 22'9" x 13'7" /oc |
| Main Floor | Kitchen | 17'3" x 15'6" /oc |
| Main Floor | Dining Nook | 15'6" x 5'3" /oc |
| Main Floor | Den/Office | 13'3" x 10'4" /na |
| Main Floor | Mud Room | 7' x 7'8" /na |
| Main Floor | Bath 1 | 5'8" x 6' /na |
| Level | Type | Dimensions |
|---|---|---|
| 2nd Level | Primary Bedroom | 15'2" x 15'3" /na |
| 2nd Level | Ensuite Bath 1 | 13'6" x 10'2" /na |
| 2nd Level | OTHER | (WIC) 8'8" x 5'8" /na |
| 2nd Level | Bedroom | 13'6" x 12'8" /na |
| 2nd Level | Bedroom | 11' x 10'8" /na |
| 2nd Level | Bath 2 | 9'5" x 7'1" /na |
| 2nd Level | Laundry | 7'10" x 5'7" /na |
| Level | Type | Dimensions |
|---|---|---|
| Basement | Rec Room | 22'6" x 15'6" /57" |
| Basement | Bath 3 | 6' x 9'7" /57" |
| Basement | Bedroom | 15'9" x 9'7" /57" |
| Basement | Storage | 20'3" x 13'4"/ 57" |
| Basement | Utility | 10' x 9' /na |
Schools.
| Type | Name |
|---|---|
| Elementary School | Ash Lee Jefferson Elementary School |
| Middle School | Georges P Vanier Junior High School |
| High School | Lockview High School |
| Middle School (Fr. Imm.) | Georges P Vanier Junior High School |
| High School (Fr. Imm.) | Lockview High School |
contact the agent.

Nas has been a licensed REALTOR® since 2003. Nas enjoys the challenge of matching people to their dream homes.