Single Family
Lot 768 56 Lockerbie Lane, Fall River, NS (MLS® 202600982).
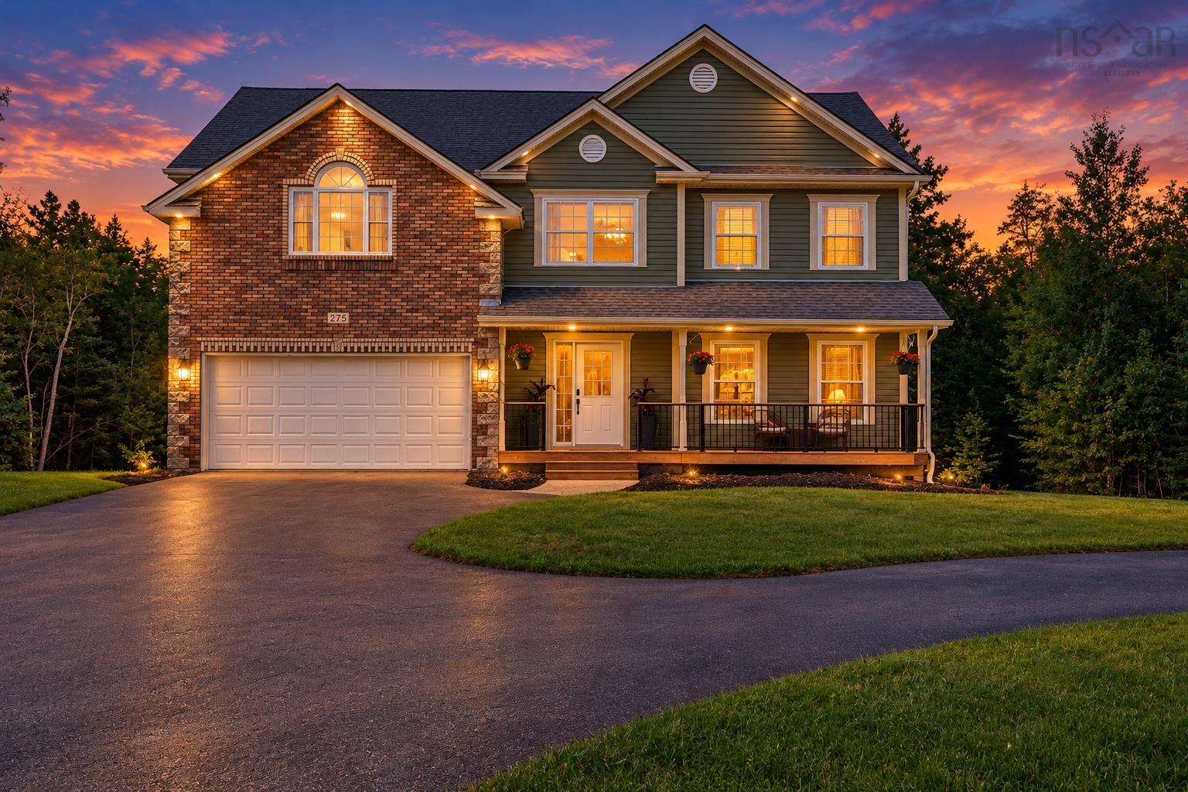
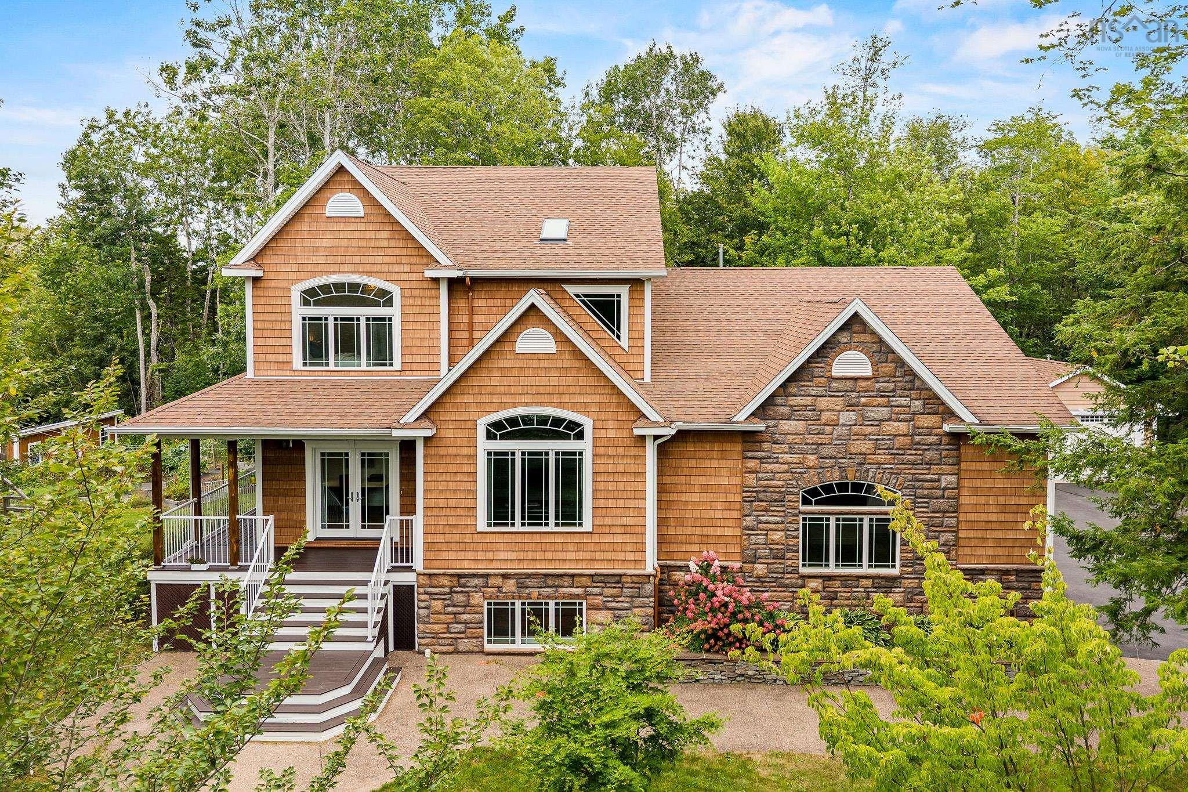
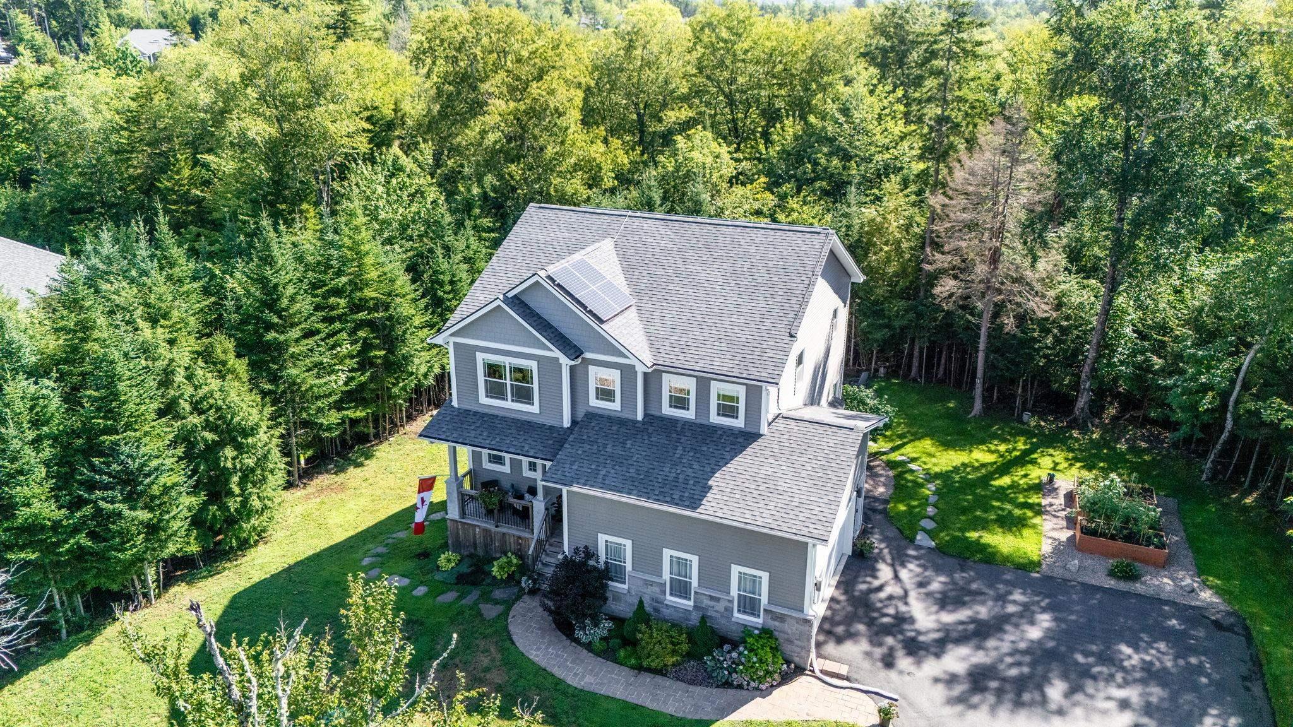
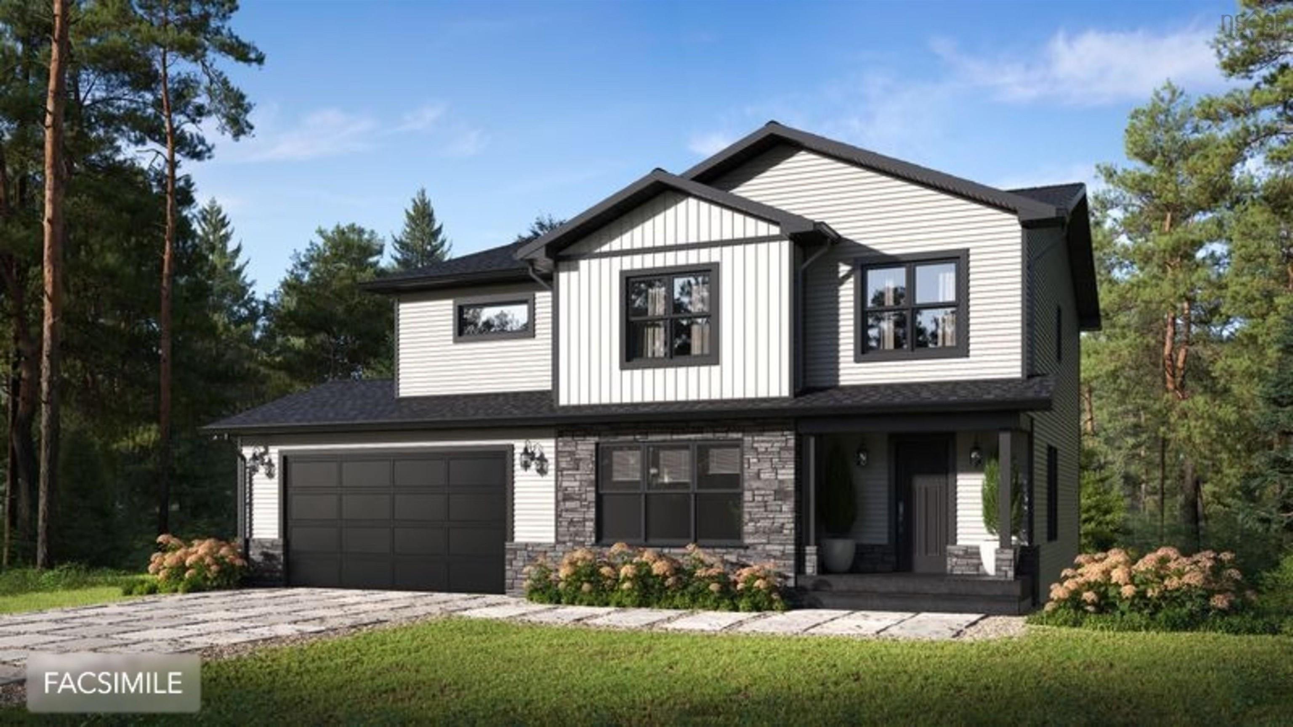
Lot 768 56 Lockerbie Lane, Fall River, NS (MLS® 202600982): Marchand Homes - Quincey - Located in the desirable Kinloch Estates subdivision in Fall River. The main level will wow you with its two-storey family room with floor-to-ceiling windows, open concept living with the dining and kitchen with a corner pantry, a great room, and mudroom entry from the double car garage with a powder room. The hardwood stairs bring you to the upper level where you will find the primary bedroom with the walk-in closet and large ensuite bathroom. The upper level is finished with the two additional bedrooms, a second full bathroom, and a large laundry room. The basement is fully finished with two spacious rec rooms, a bedroom and a full bathroom. This home will include an abundance of value-added items such as a fully ducted heat pump, quartz countertops in kitchen and bathrooms, black front and side exterior windows, Energy Efficient and Energy star Certified, Low E & Argon windows, soft cabinet closures, hardwood staircase, open joist engineered flooring system, 40 year LLT shingles, a 10 year Atlantic Home Warranty and the list goes on and on!
Directions
Hwy 2 to Fall River Road, to Lockview Road, to Kinclaven Drive, to High Street, to St Andrews Road, to Greenock Drive to Confederation to Celebration to Parish to Lockerbie Lane.
Utilities
- Cable
- Electricity
- High Speed Internet
- Telephone
Features
- Air Exchanger
- Ensuite Bath
- HRV (Heat Rcvry Ventln)
Rooms.
| Level | Type | Dimensions |
|---|---|---|
| Main Floor | Kitchen | 15'.6" x 11'.3" /50" |
| Main Floor | Dining Room | 15'.6" x 11'.3" /50" |
| Main Floor | Mud Room | 9'.11" x 7' /50" |
| Main Floor | Bath 1 | 6' x 5'.8" /50" |
| Main Floor | Great Room | 22'.6" x 13'.7" /50" |
| Main Floor | Den/Office | 13'.3" x 10'.4" /50" |
| Main Floor | OTHER | 7'.6" x 9' /50" |
| Level | Type | Dimensions |
|---|---|---|
| 2nd Level | Primary Bedroom | 15'.3" x 15'.2" /66" |
| 2nd Level | Ensuite Bath 1 | 13'.6" x 8'.8" /66" |
| 2nd Level | Bedroom | 15' x 13'.6" /66" |
| 2nd Level | Bedroom | 13' x 11' /66" |
| 2nd Level | Bath 2 | 9'.5" x 7'.1" /66" |
| 2nd Level | Laundry | 7'.10" x 5'.7" /66" |
| Level | Type | Dimensions |
|---|---|---|
| Basement | Rec Room | 22'.6" x 15'.6" /na |
| Basement | Rec Room | 20'.3" x 13'.4" /na |
| Basement | Bedroom | 13'.6" x 9'.6" /na |
| Basement | Bath 3 | 10.'3" x 6' /36" |
| Basement | Utility | 9' x 6' /36" |
Schools.
| Type | Name |
|---|---|
| Elementary School | Ash Lee Jefferson Elementary School |
| Middle School | Georges P Vanier Junior High School |
| High School | Lockview High School |
| Elementary School (Fr. Imm.) | Ash Lee Jefferson Elementary School |
| Middle School (Fr. Imm.) | Georges P Vanier Junior High School |
| High School (Fr. Imm.) | Lockview High School |
contact the agent.

Nas has been a licensed REALTOR® since 2003. Nas enjoys the challenge of matching people to their dream homes.