Single Family
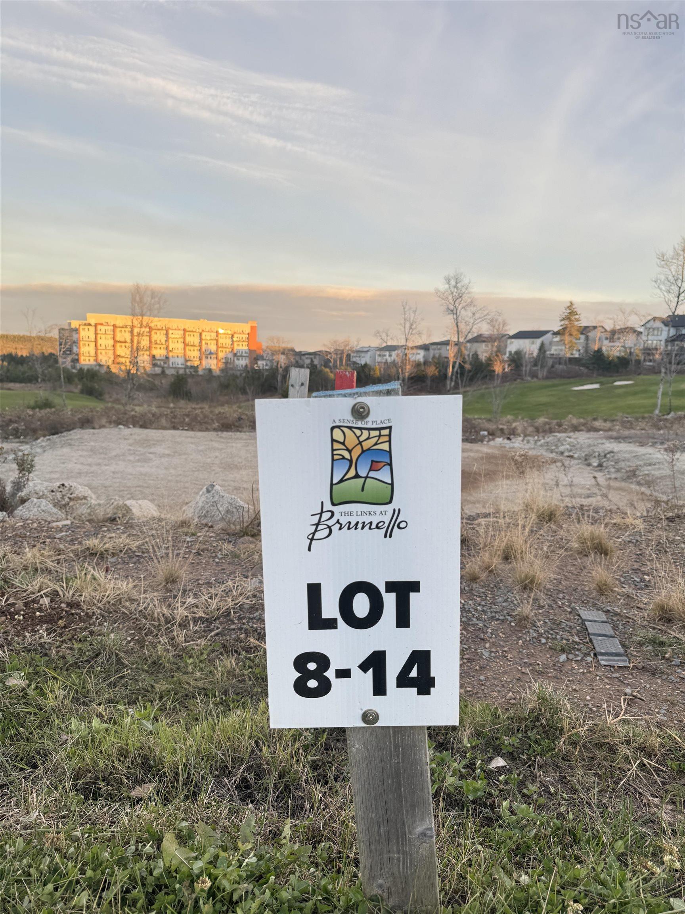
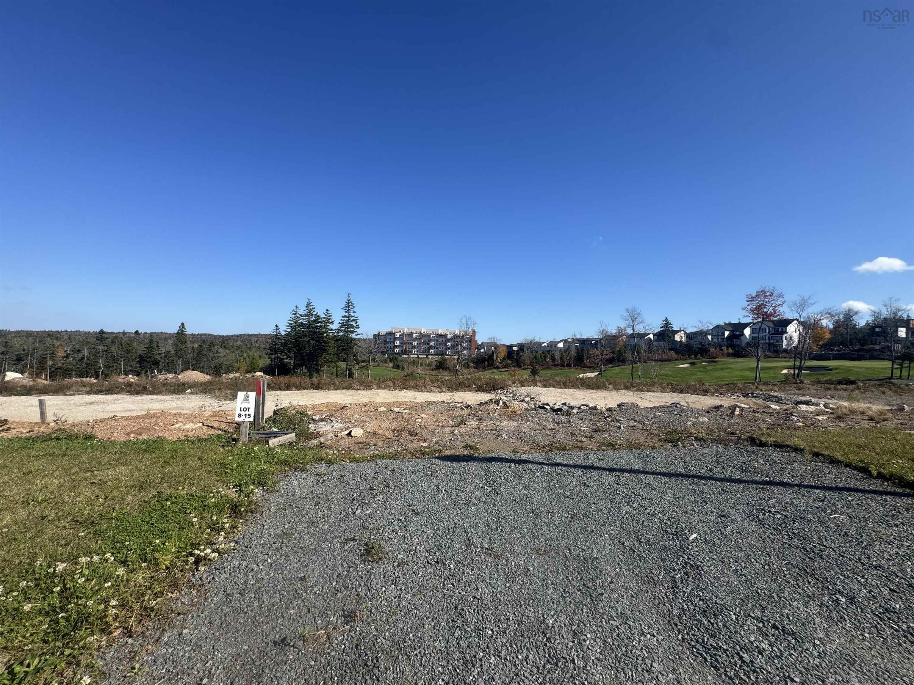
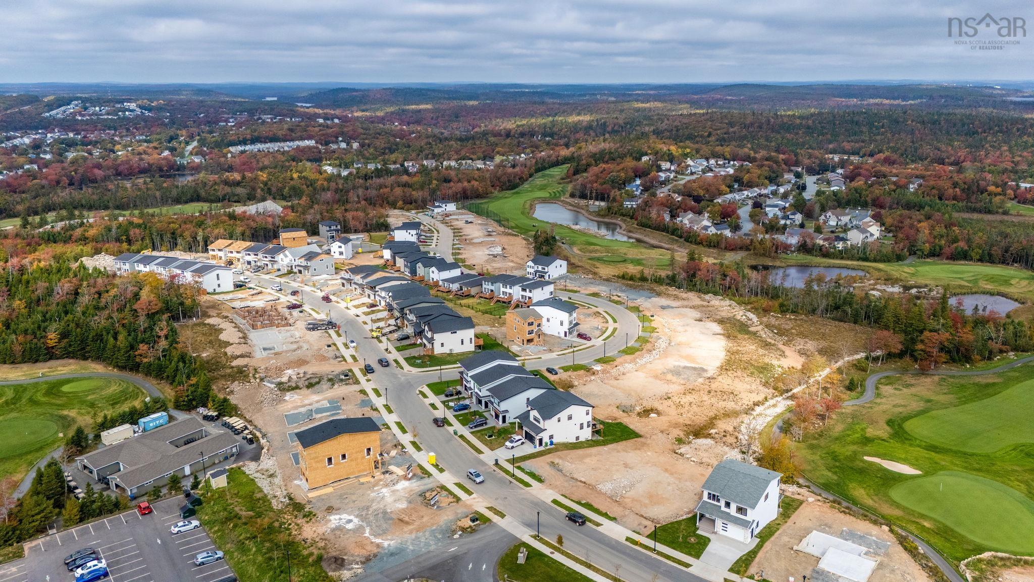
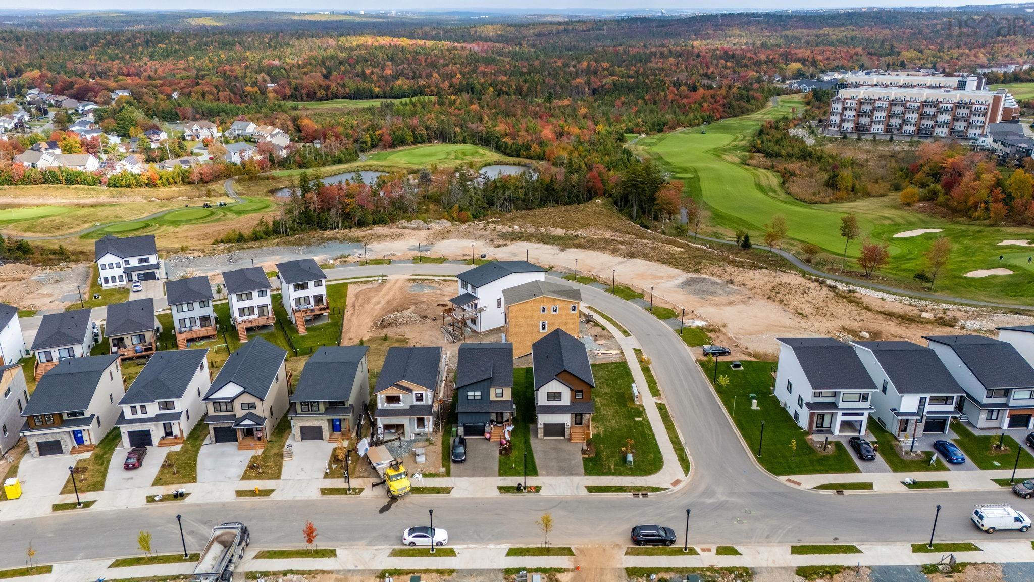
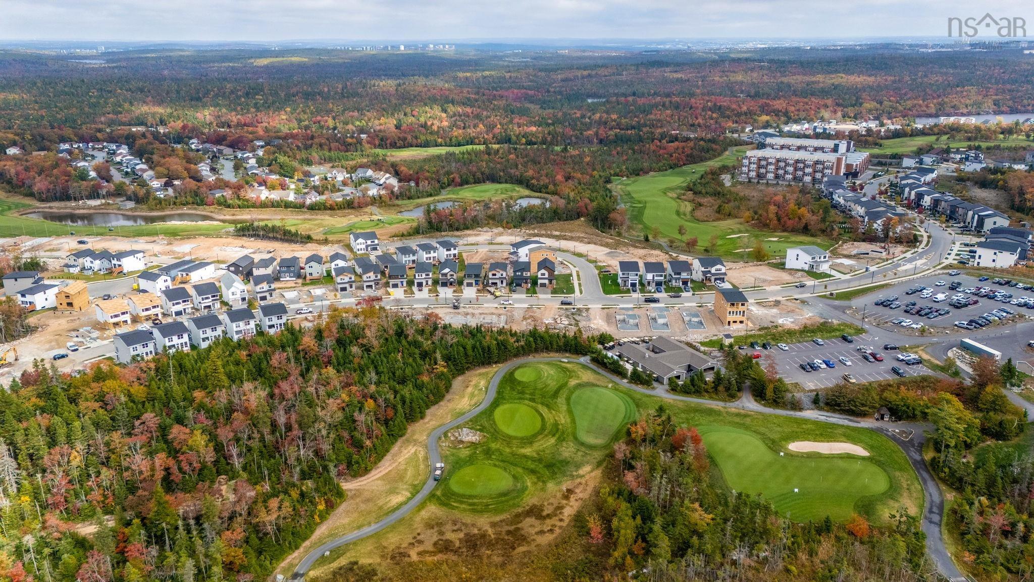
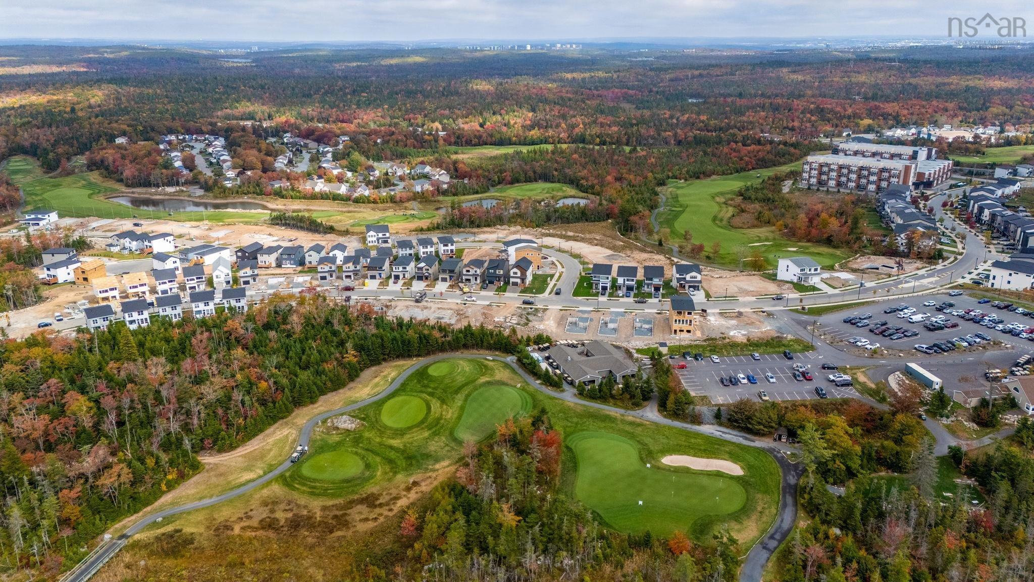
Lot 8-14 47 Provence Way, Timberlea, NS (MLS® 202528422).
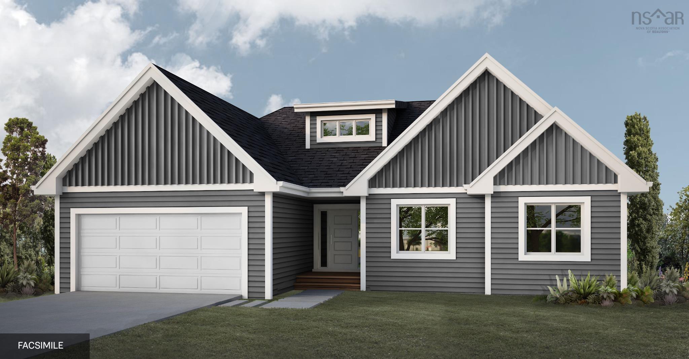
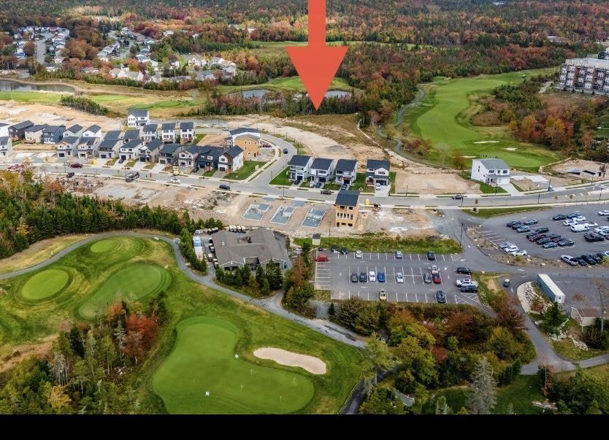
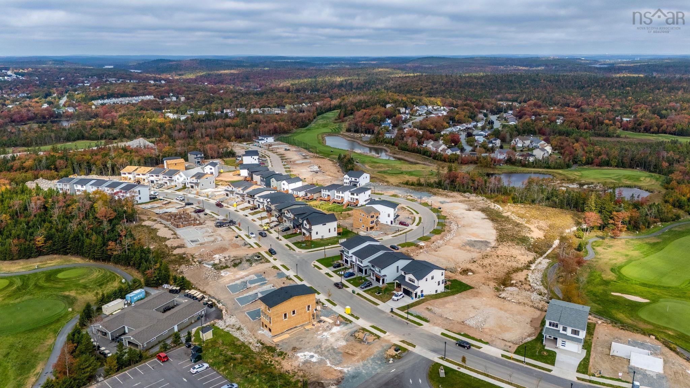
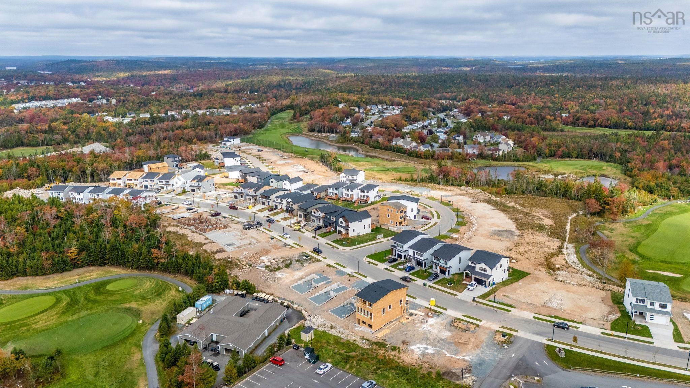
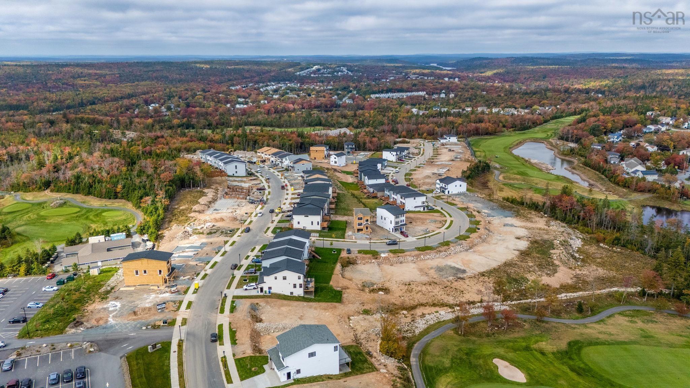
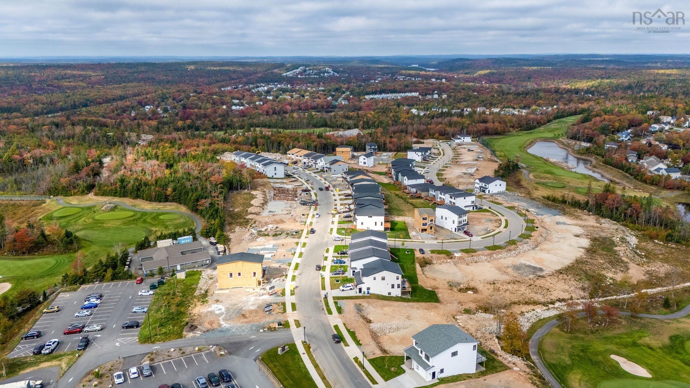
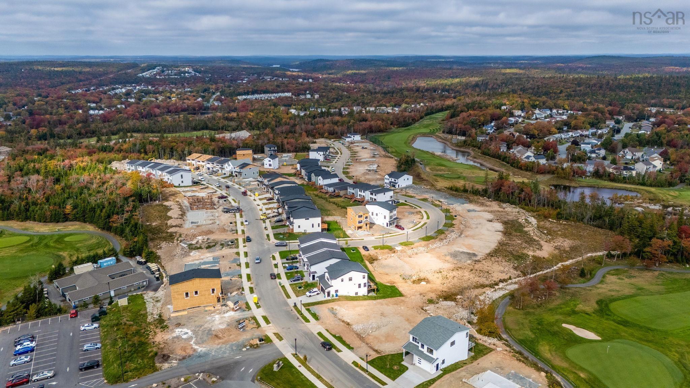
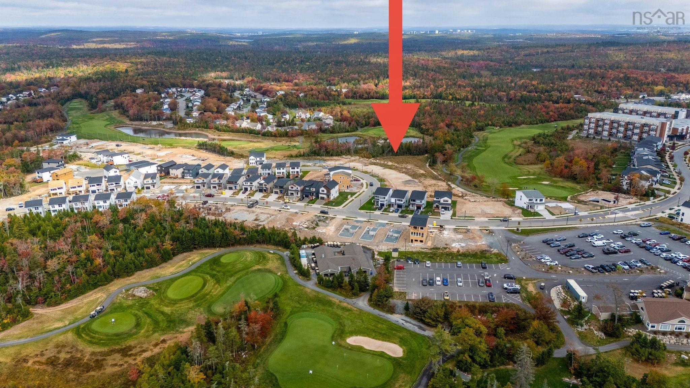
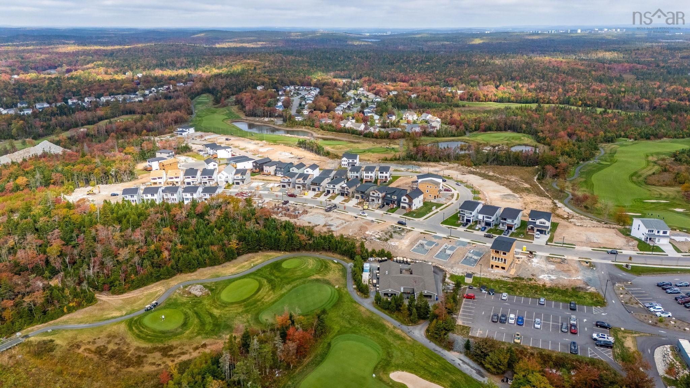
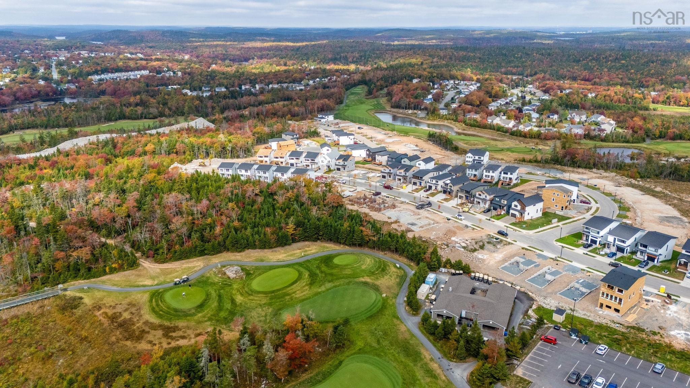
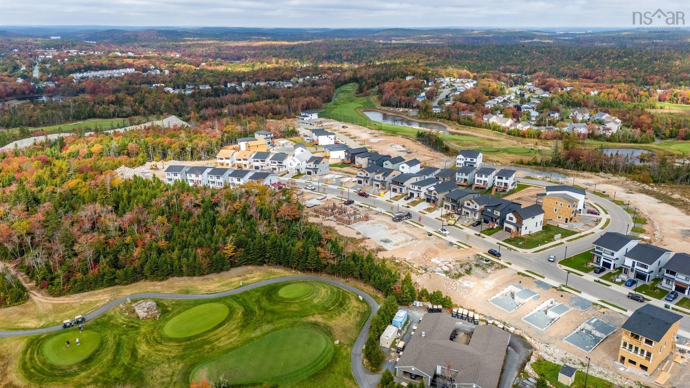
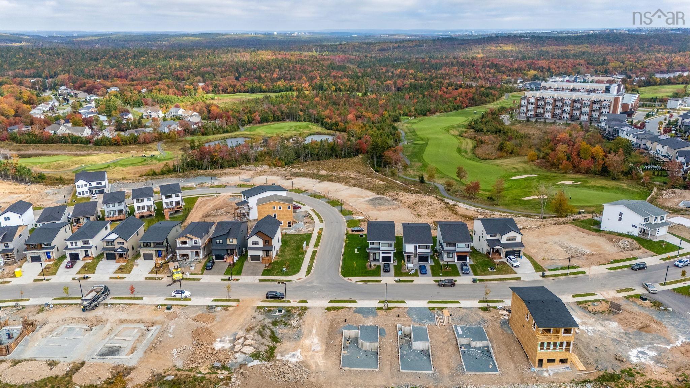
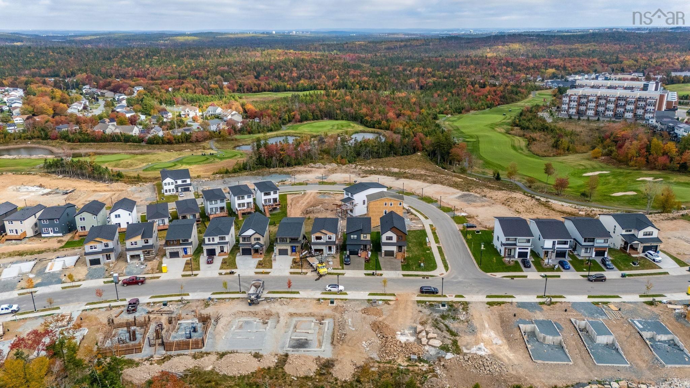
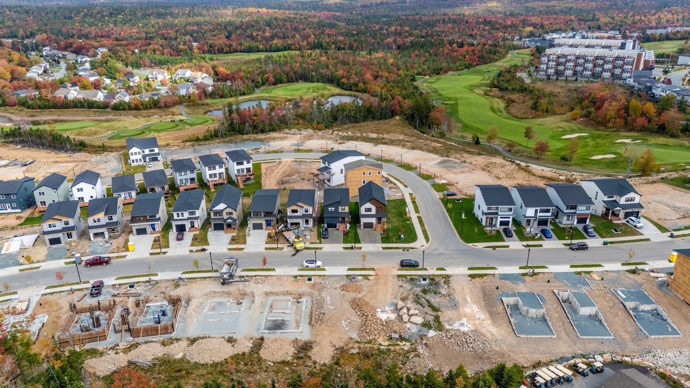
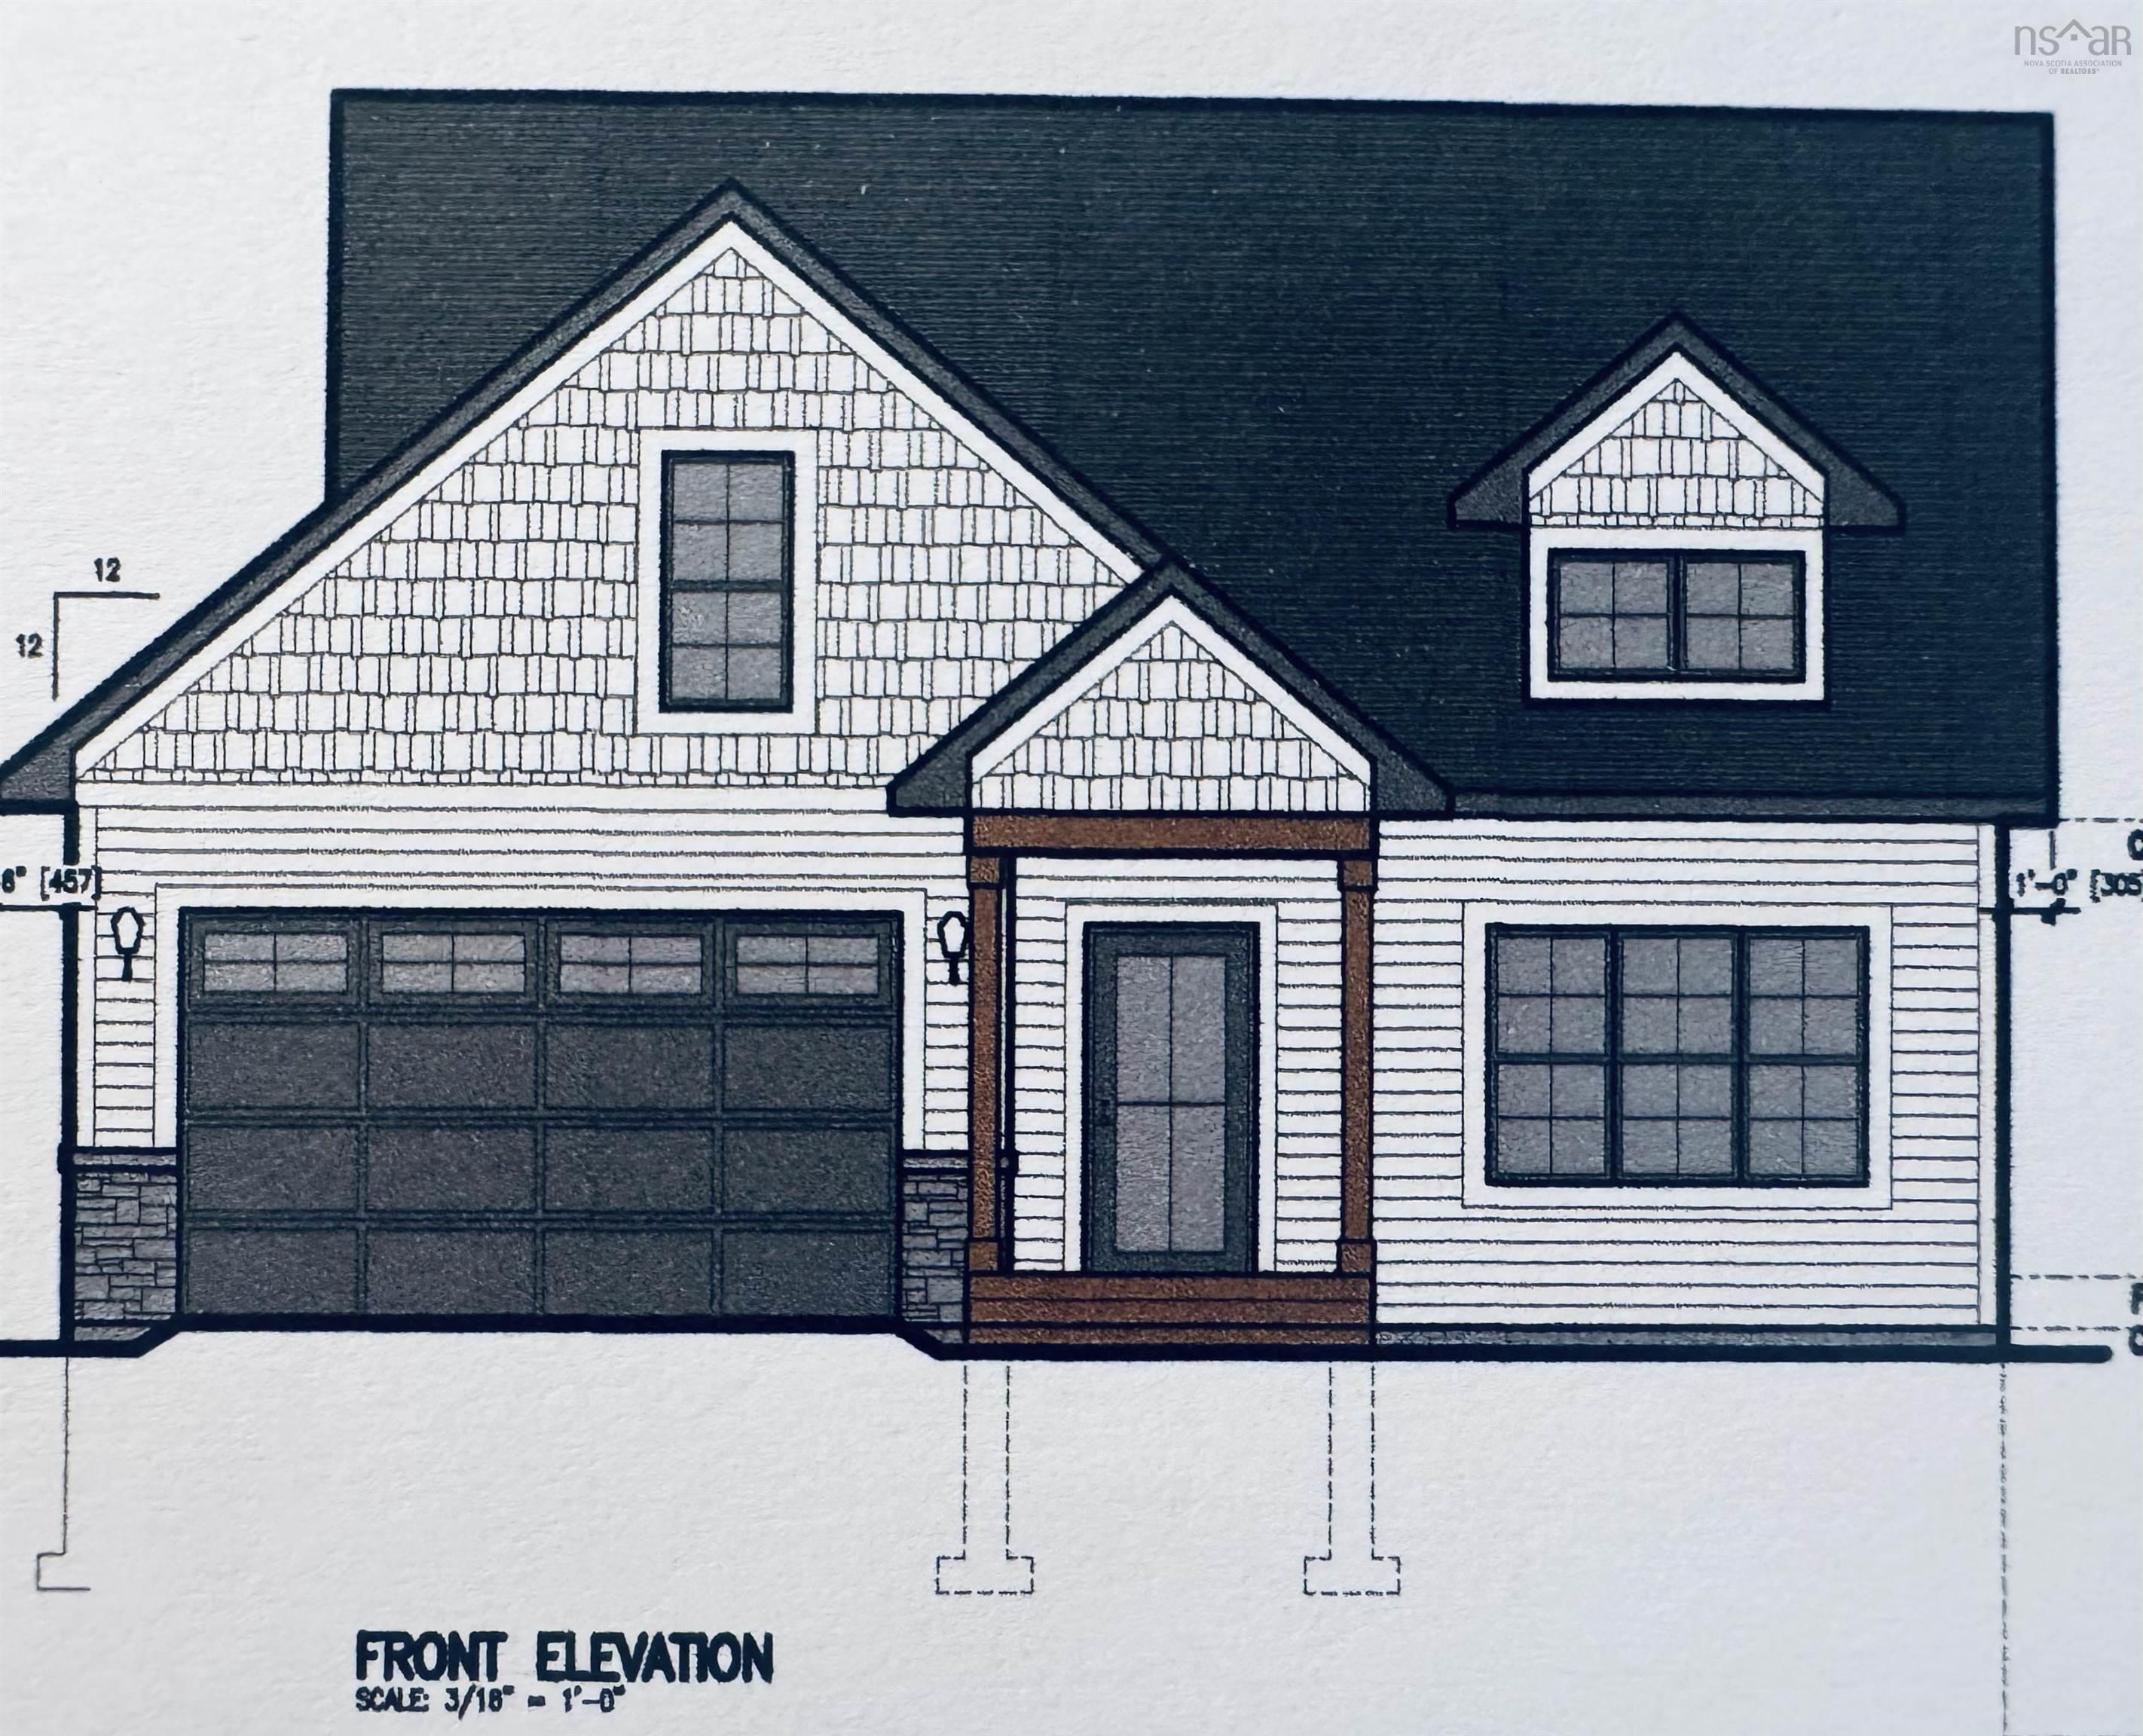
Lot 8-14 47 Provence Way, Timberlea, NS (MLS® 202528422): The "Laurel" -FH Development Group's newest BUNGALOW plan at the Links at Brunello is NOW AVAILABLE. Nestled on a 10,000 square foot lot featuring SPECTACULAR VIEWS of the 9th fairway, over 2700 square feet of luxury living space, 4 bedrooms +3 FULL bathrooms, WALKOUT basement with rough-in for laundry connections +Wet Bar included in the purchase price! The MAIN FLOOR of this well thought design features a spacious foyer with a built-in bench/locker system + double coat closet, 2 spacious bedrooms, the primary bedroom ensuite includes a custom shower stall with his/her sinks + good sized w/I closet; the kitchen/dining area and living room are open concept and accented with large windows for tons of natural light! L-shaped kitchen with o/s centre island is a chef's delight with stunning views of the 9th fairway. Convenient MAIN FLOOR laundry + BONUS MUDROOM from the interior door access from the garage makes laundry and storage a pleasure; a 2nd FULL bathroom completes the main floor. LOWER LEVEL features 2 additional bedrooms +3rd FULL Bathroom, oversized rec room with large windows, and a walkout would make for an ideal in-law suite or shared accommodations. OTHER FEATURES INCLUDE ENERGY EFFICIENT DUCTED HEAT PUMP, 17X21 and GARAGE, CONCRETE EXPOSED AGGREGATE DRIVEWAY.
Directions
Highway 103 to Exit 3, right to Timberlea Village Parkway, left to Brunello Blvd, right to Provence Way Lot 8-14 is on the right-hand side.
Inclusions
7 Year Atlantic Home Warranty
Utilities
- Cable
- Electricity
- High Speed Internet
- Telephone
Features
- Ensuite Bath
- HRV (Heat Rcvry Ventln)
- Electric Fireplace
Community Features
- Golf Course
- Park
- Playground
- Public Transit
- Recreation Center
- School Bus Service
- Shopping
Rooms.
| Level | Type | Dimensions |
|---|---|---|
| Main Floor | Foyer | 5'.8" x 6'.4" /36" |
| Main Floor | Bedroom | 11' x 11' /<36" |
| Main Floor | Bath 1 | 5'.5" x 9'.2" /<36" |
| Main Floor | Mud Room | 11'.2" x 5' /36" |
| Main Floor | Kitchen | 14'.4" x 16'.6" /<36" |
| Main Floor | Dining Room | Combined /<36" |
| Main Floor | Living Room | 16' x 14' /<36" |
| Main Floor | Primary Bedroom | 14'.8" x 14' /<36" |
| Main Floor | Ensuite Bath 1 | 7'.2" x 7'.1" /<36" |
| Main Floor | Storage | 5'.10" x 10'.10" |
| Level | Type | Dimensions |
|---|---|---|
| Lower Level | Bedroom | 14' x 11' /<36" |
| Lower Level | Bath 3 | 9'.2" x 10'.1" /<36" |
| Lower Level | Bedroom | 14' x 11' /<36" |
| Lower Level | Rec Room | 29' x 13' /<36" |
| Lower Level | Storage | 7'.9" x 5'.7" /<36" |
| Lower Level | Utility | 18' x 7' /36" |
Schools.
| Type | Name |
|---|---|
| Elementary School | Beechville Lakeside Timberlea Jr Elementary School |
| Middle School | Ridgecliff Middle School |
| High School | Bay View High School |
| Elementary School (Fr. Imm.) | Beechville Lakeside Timberlea Jr Elementary School |
| Middle School (Fr. Imm.) | Ridgecliff Middle School |
| High School (Fr. Imm.) | Bay View High School |
contact the agent.

Nas has been a licensed REALTOR® since 2003. Nas enjoys the challenge of matching people to their dream homes.