| Level | Type | Dimensions |
|---|---|---|
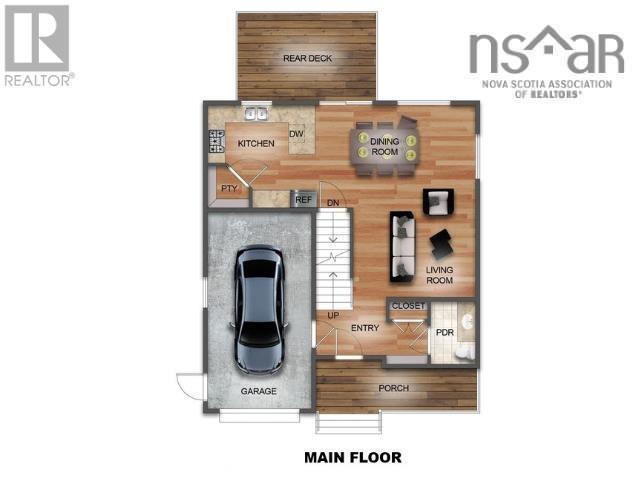
| Main Floor | Living Room | 10 x 14'4 |
| Main Floor | Dining Room | 12'3 x 15 |
| Main Floor | Kitchen | 12'8 x 12'3 |
| Main Floor | Bath 1 | 5' X 7' |
Single Family
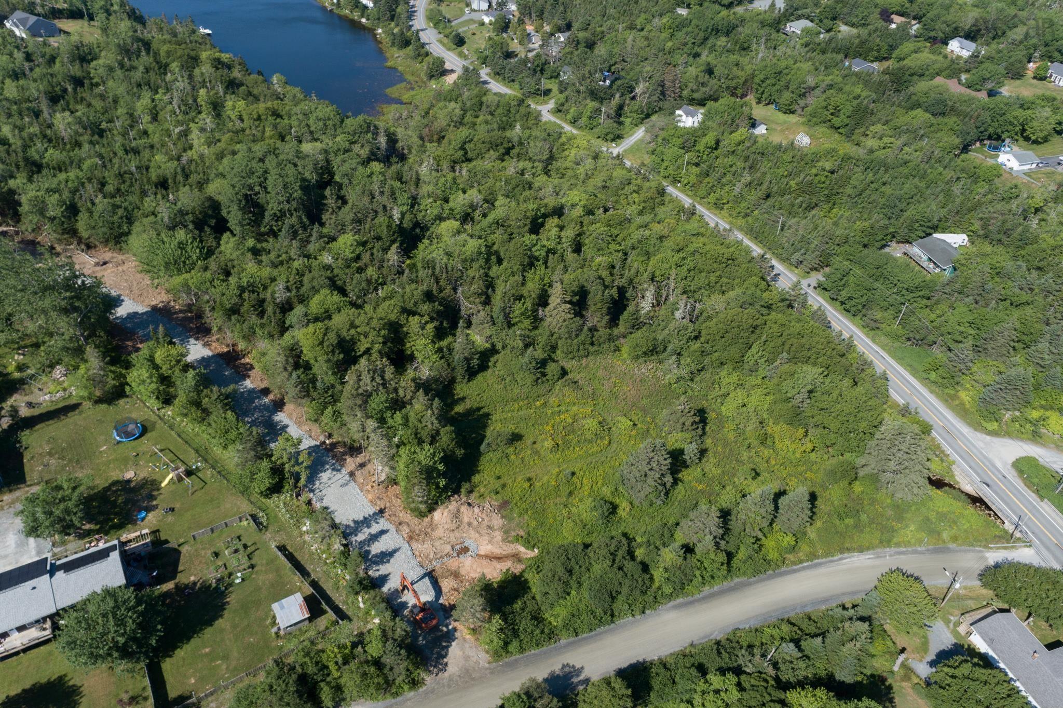
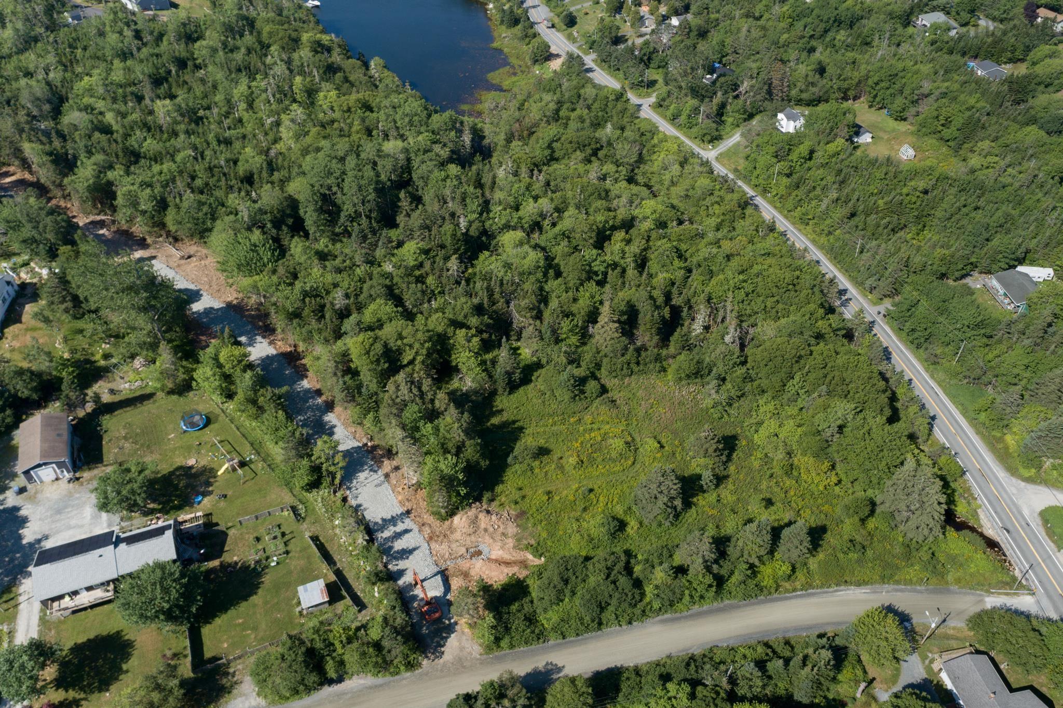
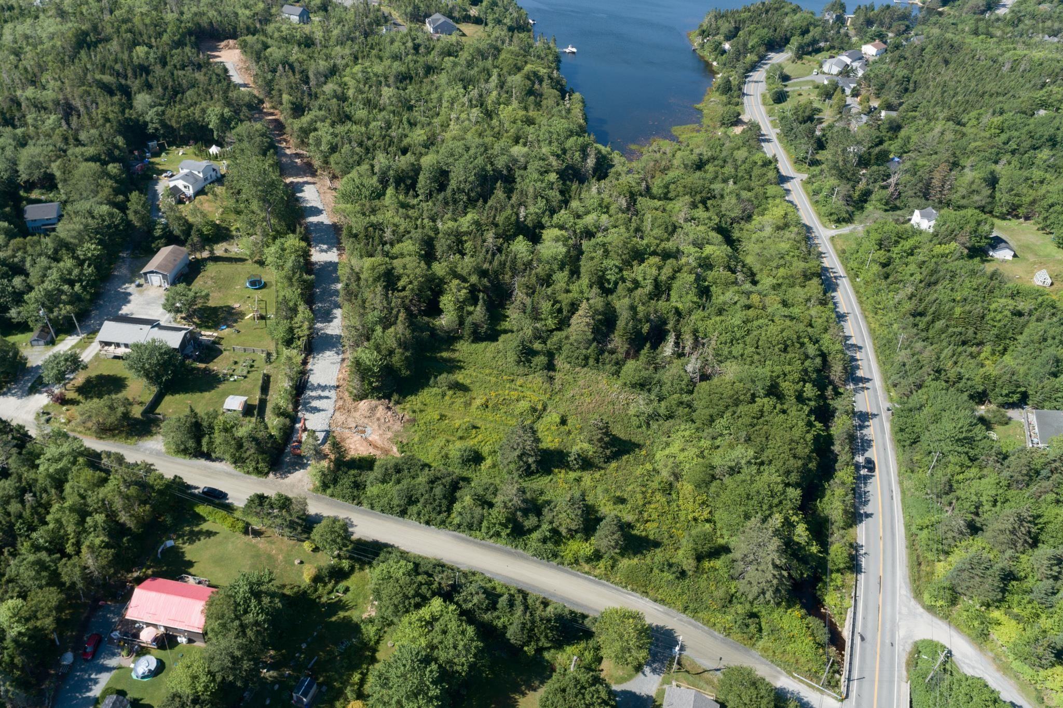
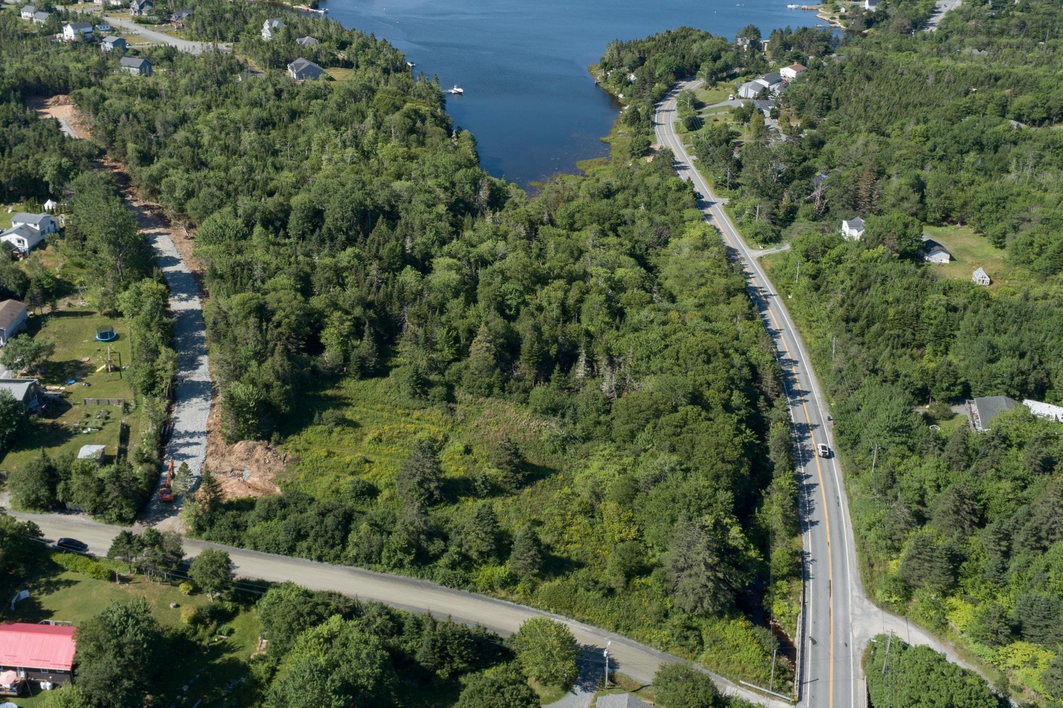
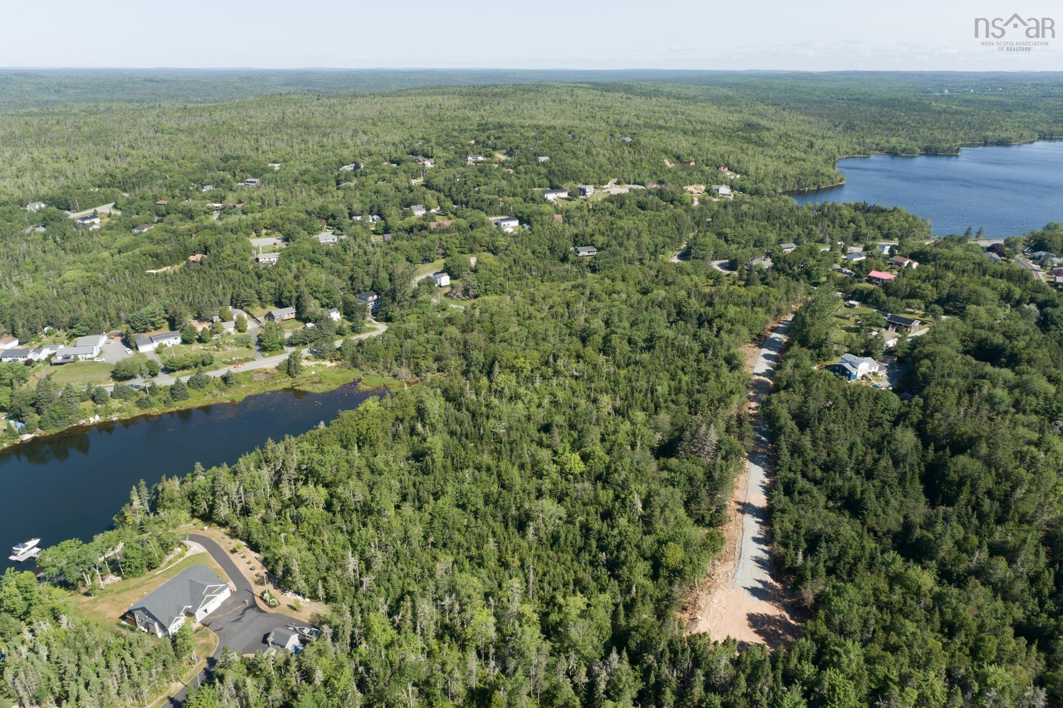
Lot 9 Powers Road, Whites Lake, NS (MLS® 202621223).
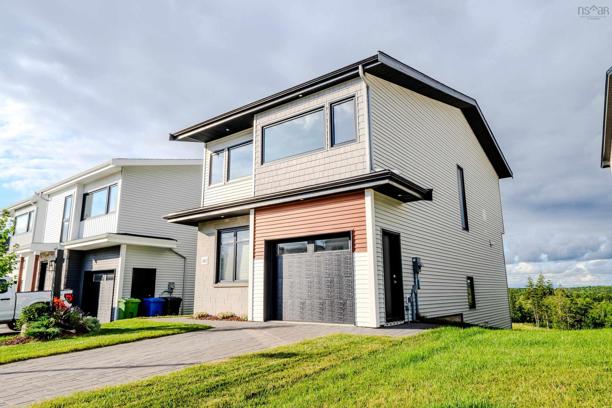
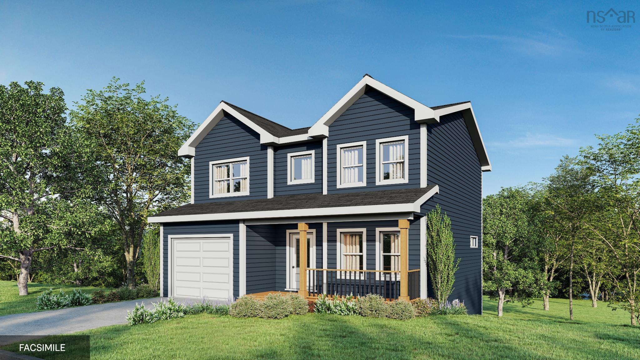
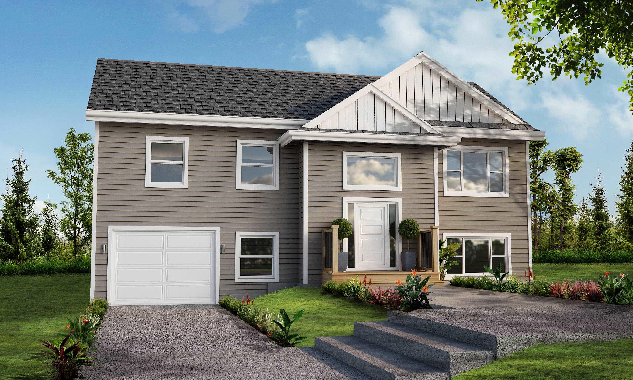
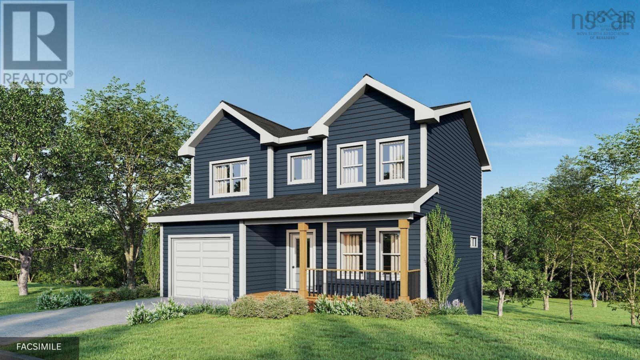
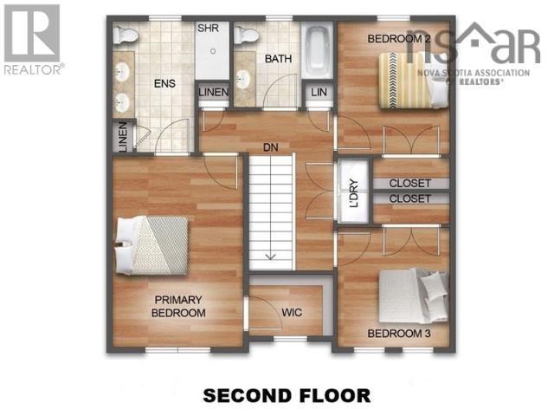
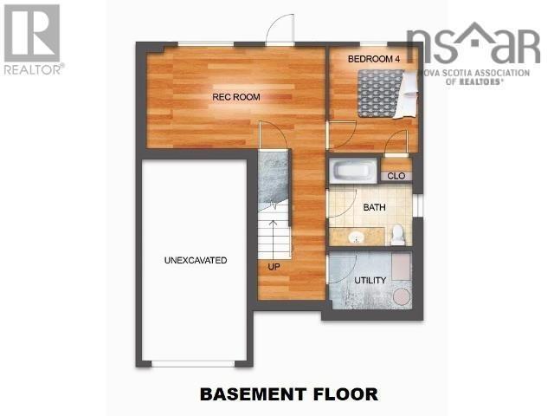
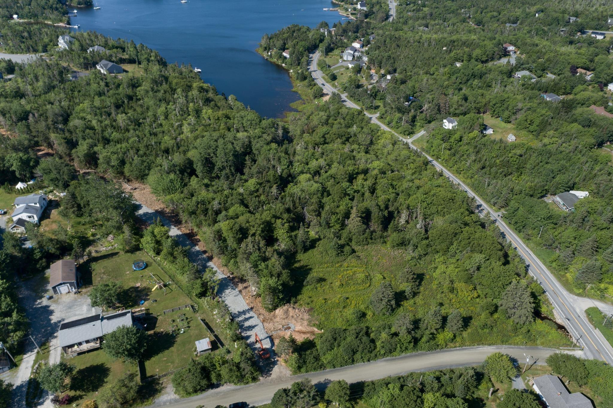
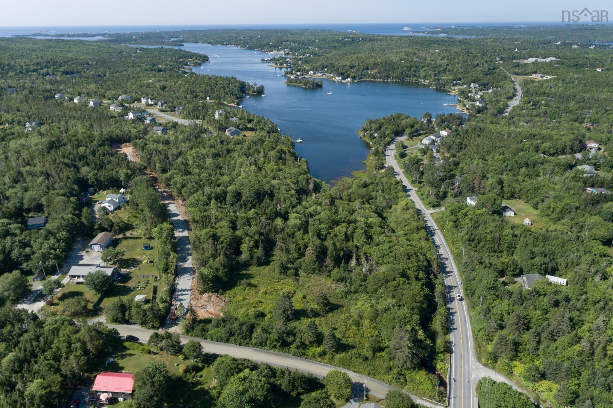
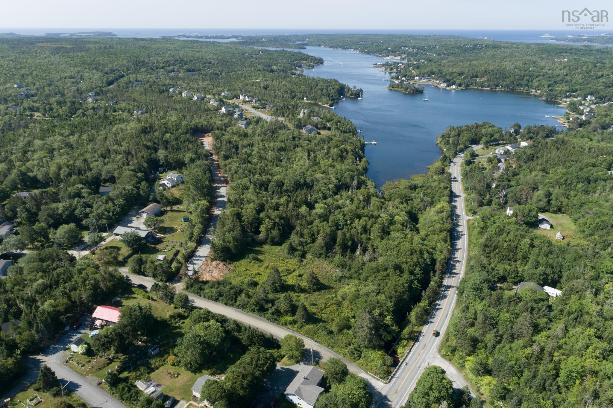
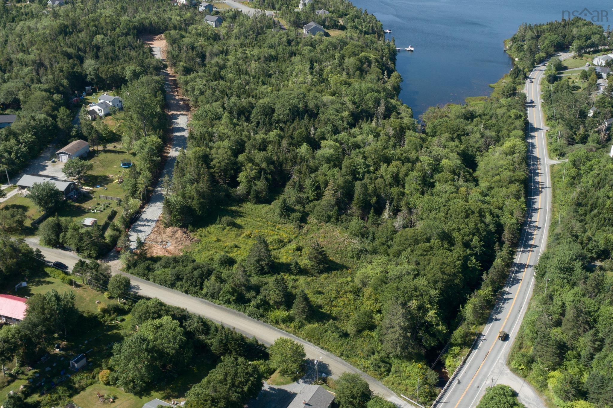
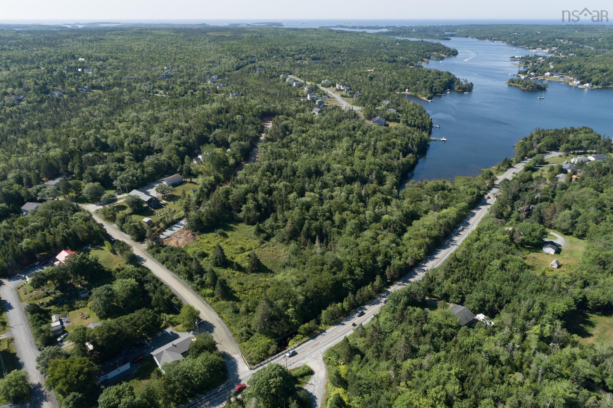
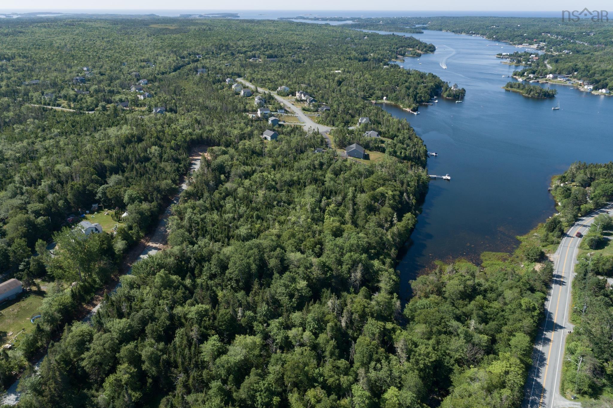
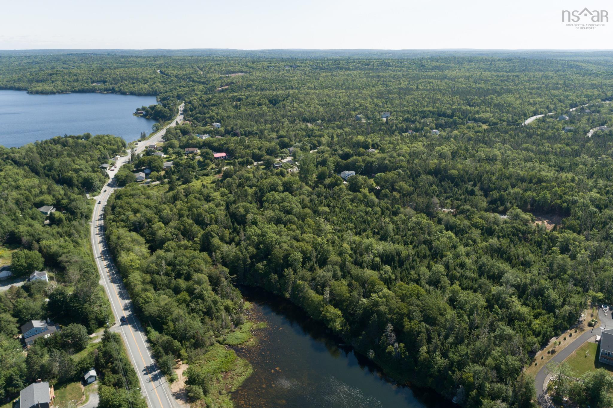
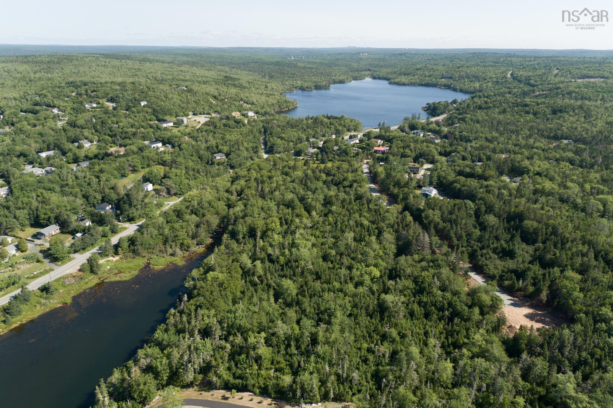
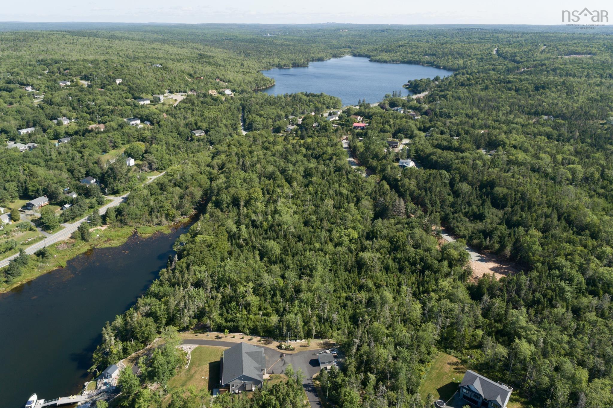
Lot 9 Powers Road, Whites Lake, NS (MLS® 202621223): Wake up minutes from the ocean and be in Halifax in under 25 minutes. Welcome home to “The Birch,” a spacious 4-bedroom, 3.5-bathroom new construction home with fully finished walk out basement. A charming front porch opens into an open-concept main floor, a functional hub for both daily life or entertaining. The upper level serves as a retreat for the family. The oversized primary suite offers a peaceful retreat with a private ensuite and a spacious walk-in closet. Two additional oversized bedrooms—each featuring double closets—share a full 4-piece bathroom, ensuring everyone has their own private space. For ultimate flexibility, the bright walk-out lower level includes a fourth bedroom, a third full bath, and a versatile recreation room. While this home includes a range of standard selections, you also have the opportunity to upgrade finishes to reflect your personal style. Whites Lake offers the best of both worlds, a peaceful retreat surrounded by nature, with easy access to urban amenities. Oceanside Estates sits along the Lighthouse Route with easy access to kayaking, hidden coastal inlets, over 11,000 acres of trails in Terence Bay Wilderness Area, and two golf courses. Everyday essentials are minutes away on Prospect Road, with Bayers Lake and Peggy's Cove both reachable in less than 20 minutes. Ramar Homes offers a wide range of lots and home plans to suit every budget. Start planning your custom build today!
Directions
Prospect Rd to All Hallows. Property will be accessed off private laneway on your right.
Exclusions
Appliances & landscaping
$689,900
MLS®
202621223
PID
41556762
List Price
$689,900
Type
Single Family
Style
Detached
Sewer
Septic
Building Age
0
Foundation
Poured Concrete
Exterior
Vinyl
Flooring
Laminate, Tile
MLA
1,631 ft2
TLA
2,340 ft2
Bedrooms
4
Bathrooms
4
Water
Drilled Well
Utilities
- Cable
- Electricity
- High Speed Internet
- Telephone
Features
- Ensuite Bath
- HRV (Heat Rcvry Ventln)
Community Features
- Beach
- Park
- Playground
- Recreation Center
Rooms.
| Level | Type | Dimensions |
|---|---|---|
| 2nd Level | Primary Bedroom | 12'8 x 17'6 |
| 2nd Level | Ensuite Bath 1 | 7'6” x 11’8 |
| 2nd Level | OTHER | WIC |
| 2nd Level | Bedroom | 12'6 x 10'8 |
| 2nd Level | Bath 3 | 9'11 x 8'11 |
| 2nd Level | Bedroom | 12'3 x 10'4 |
| 2nd Level | Bath 4 | 9'6X9 |
| Level | Type | Dimensions |
|---|---|---|
| Lower Level | Rec Room | 12 x 17'8 |
Schools.
| Type | Name |
|---|---|
| Elementary School | Atlantic Memorial - Terence Bay Elementary School (Atlantic Memorial) |
| Middle School | Brookside Junior High School |
| High School | Brookside Junior High School |
| Middle School (Fr. Imm.) | Brookside Junior High School |
| High School (Fr. Imm.) | Bay View High School |
contact the agent.

(902) 877-2122
nas@klayme.com
Nas has been a licensed REALTOR® since 2003. Nas enjoys the challenge of matching people to their dream homes.