
Single Family
Lot X-2 345 Masons Point Road, Head of St. Margarets Bay, NS (MLS® 202622419).
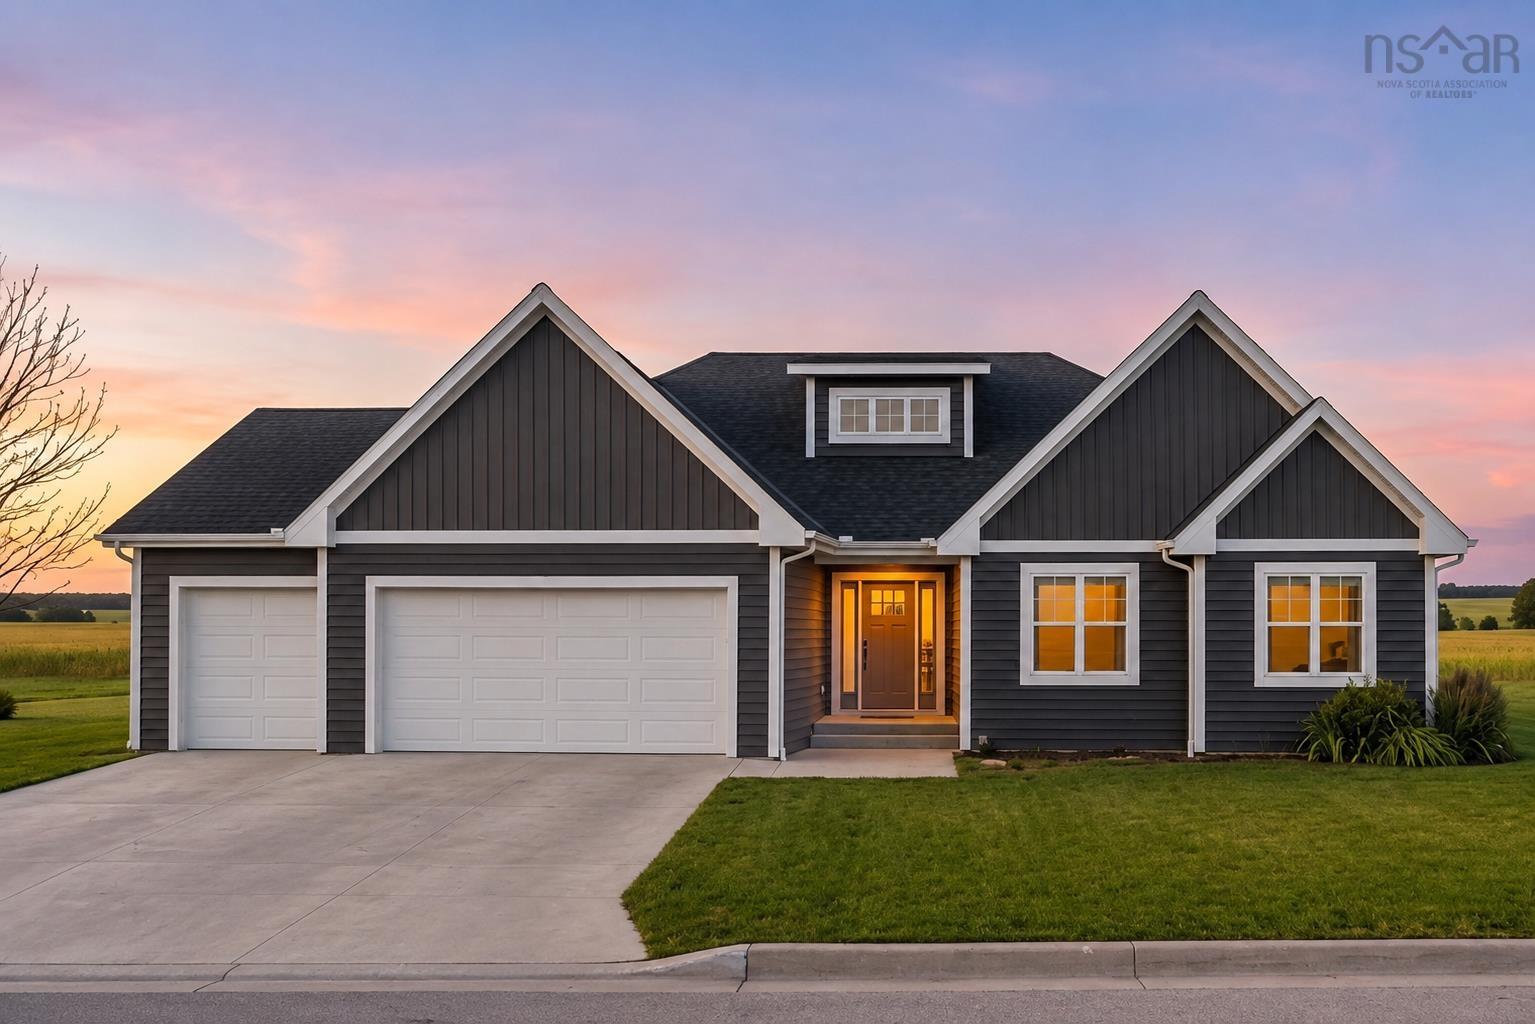
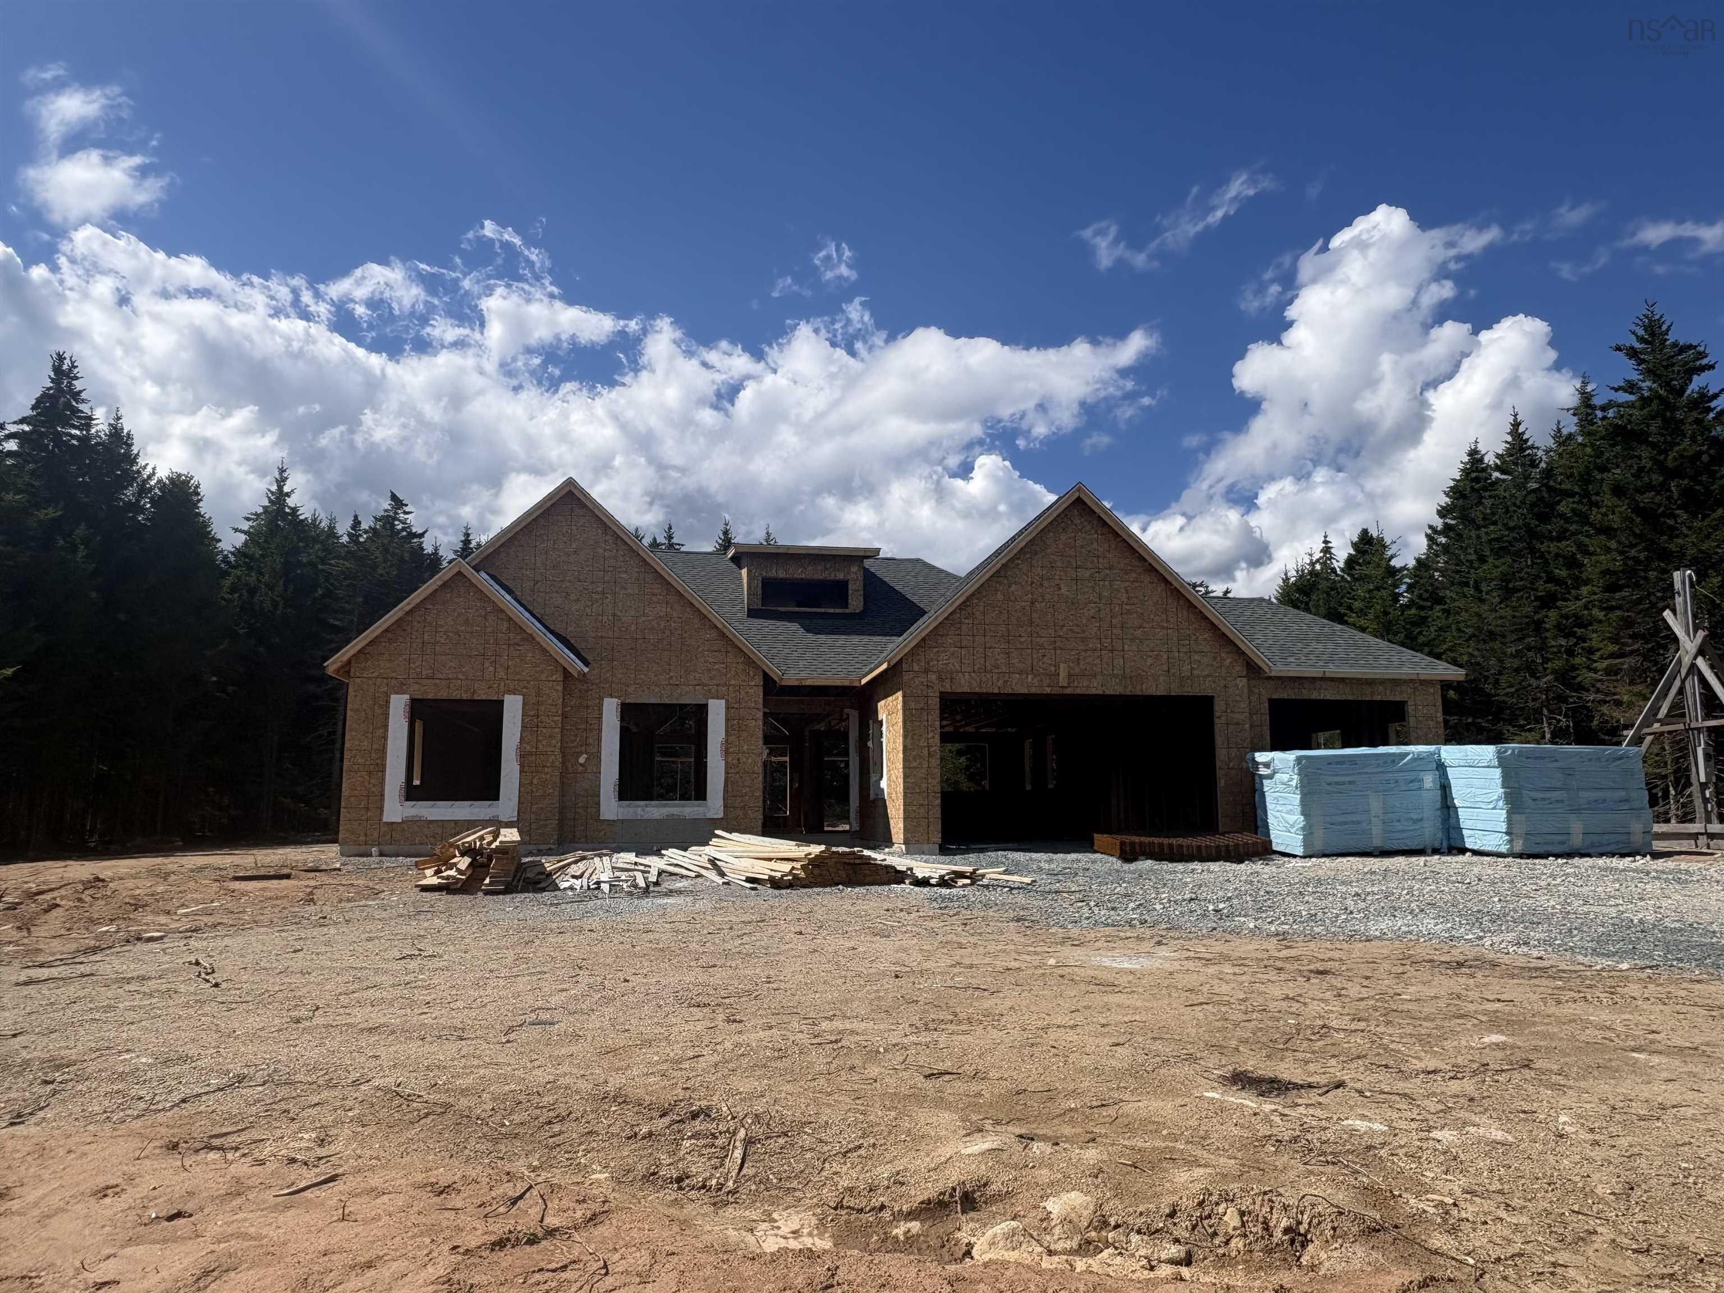
Lot X-2 345 Masons Point Road, Head of St. Margarets Bay, NS (MLS® 202622419): Welcome to Lot X-2 in Mason’s Point, where Ramar Homes is proud to present this beautifully upgraded Modified Juniper—a thoughtfully designed slab-on-grade bungalow offering comfortable, accessible one-level living in a peaceful natural setting. The open-concept layout is highlighted by impressive 9-foot ceilings and a vaulted ceiling in the great room, creating a bright and spacious feel throughout the main living area. The chef-inspired kitchen features quartz countertops, a generous pantry, and plenty of space for entertaining, flowing seamlessly into the dining and great rooms. Designed with comfort in mind, this home features in-floor heating throughout, providing consistent warmth underfoot during the colder months. The primary suite offers a relaxing retreat with a spa-inspired ensuite, while the well-planned bedroom and living spaces make the home equally suited to downsizers, families, or those simply looking to enjoy the convenience of single-level living. One of the standout upgrades is the triple-car garage, offering exceptional space for vehicles, storage, recreational equipment, or a workshop. Surrounded by the natural beauty of Mason’s Point and within easy reach of everyday amenities, Lot X-2 offers the opportunity to enjoy a quality Ramar-built home in a quiet setting. The home is backed by a Platinum Atlantic New Home Warranty along with Ramar Homes’ 1-year builder warranty for added peace of mind.
Directions
Turn right onto NS Trunk 3 W (Towards Hubbards. Turn left onto Masons Point Road. Find 341 Masons Point road. Lot is located directly behind 341 Masons Point Road.
Inclusions
in floor heat.
Utilities
- Cable
- Electricity
- High Speed Internet
- Telephone
Features
- Ensuite Bath
- HRV (Heat Rcvry Ventln)
Community Features
- Park
- Playground
- School Bus Service
- Shopping
Rooms.
| Level | Type | Dimensions |
|---|---|---|
| Main Floor | Dining Room | 17.3 x 9 |
| Main Floor | Great Room | 15.2 x 18.2 |
| Main Floor | Kitchen | 17.3 x 10 |
| Main Floor | OTHER | Pantry - 6.8 x 6.5 |
| Main Floor | Mud Room | 9.1 x 6.5 |
| Main Floor | Foyer | 11.6 x 7 - jog |
| Main Floor | Bath 1 | 10 x 6.9 |
| Main Floor | Bedroom | 12.4 x 9.8 -jog |
| Main Floor | Bedroom | 10.10 x 9.8 +jog |
| Main Floor | Primary Bedroom | 14 x 14 |
| Main Floor | OTHER | WIC - 9.8 x 5.2 |
| Main Floor | Ensuite Bath 1 | 11.1 x 9.8 -jog |
contact the agent.

Nas has been a licensed REALTOR® since 2003. Nas enjoys the challenge of matching people to their dream homes.