| Level | Type | Dimensions |
|---|---|---|
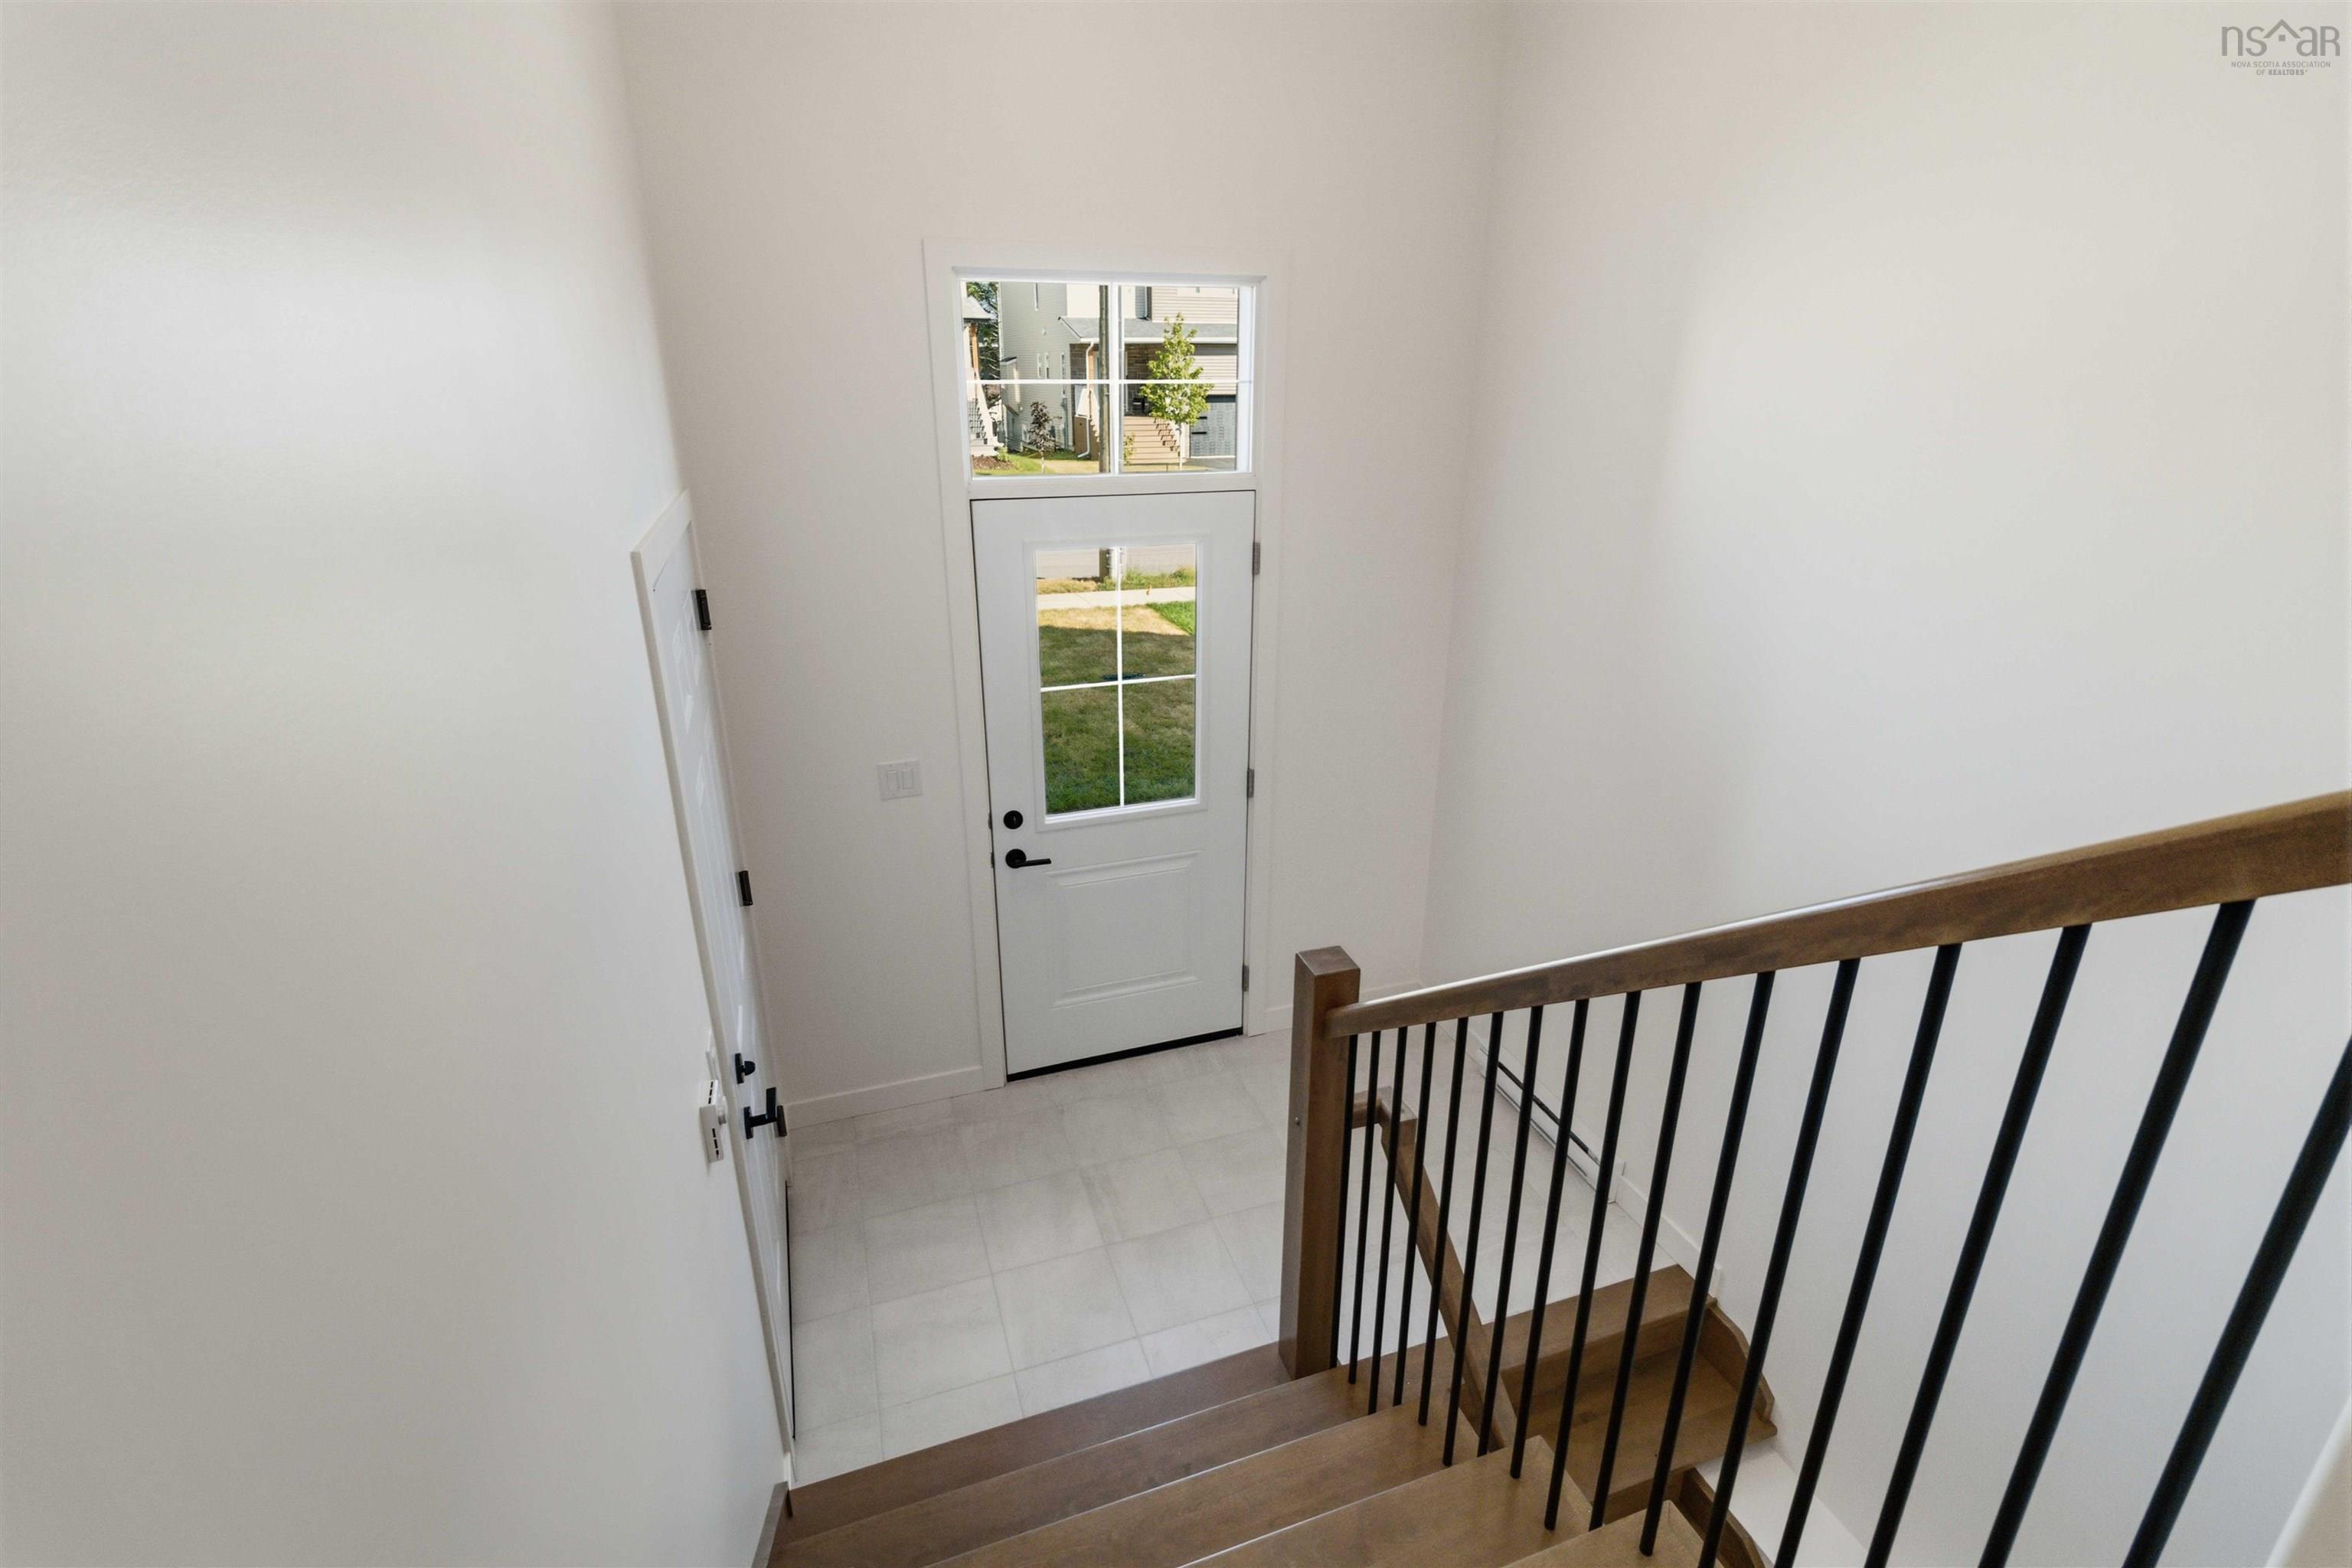
| Main Floor | Foyer | 8 x 5 |
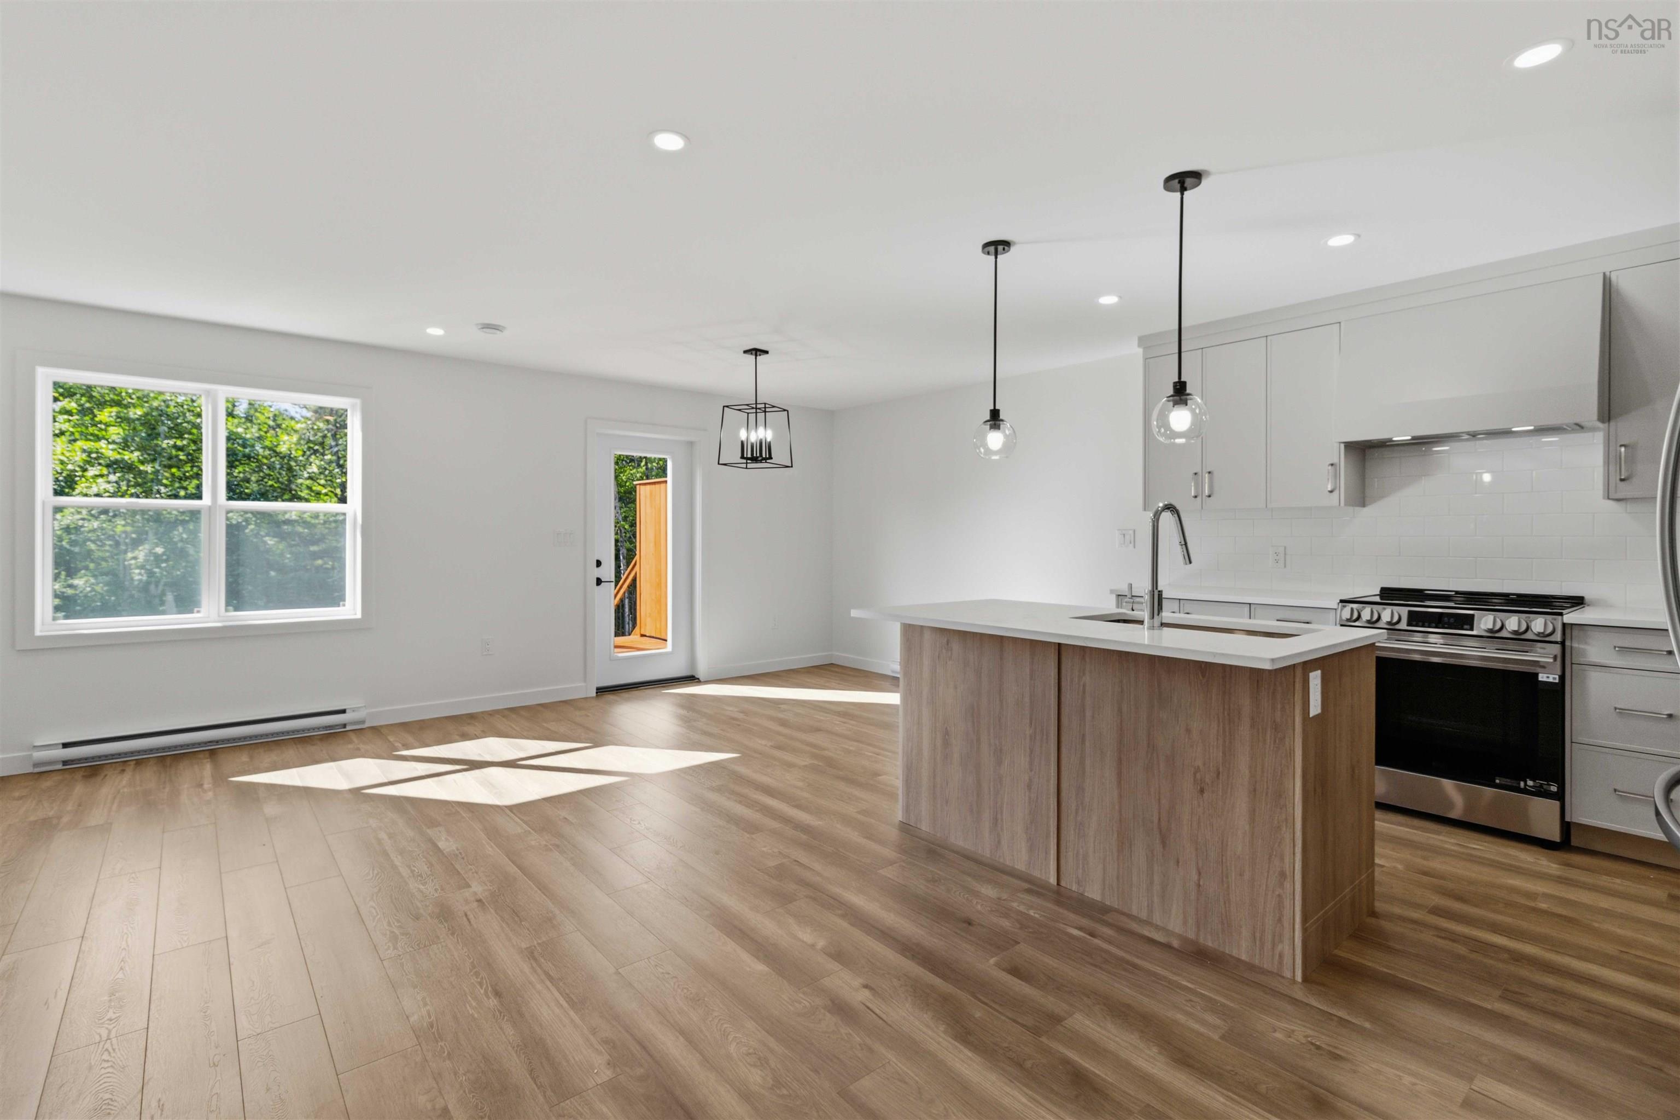
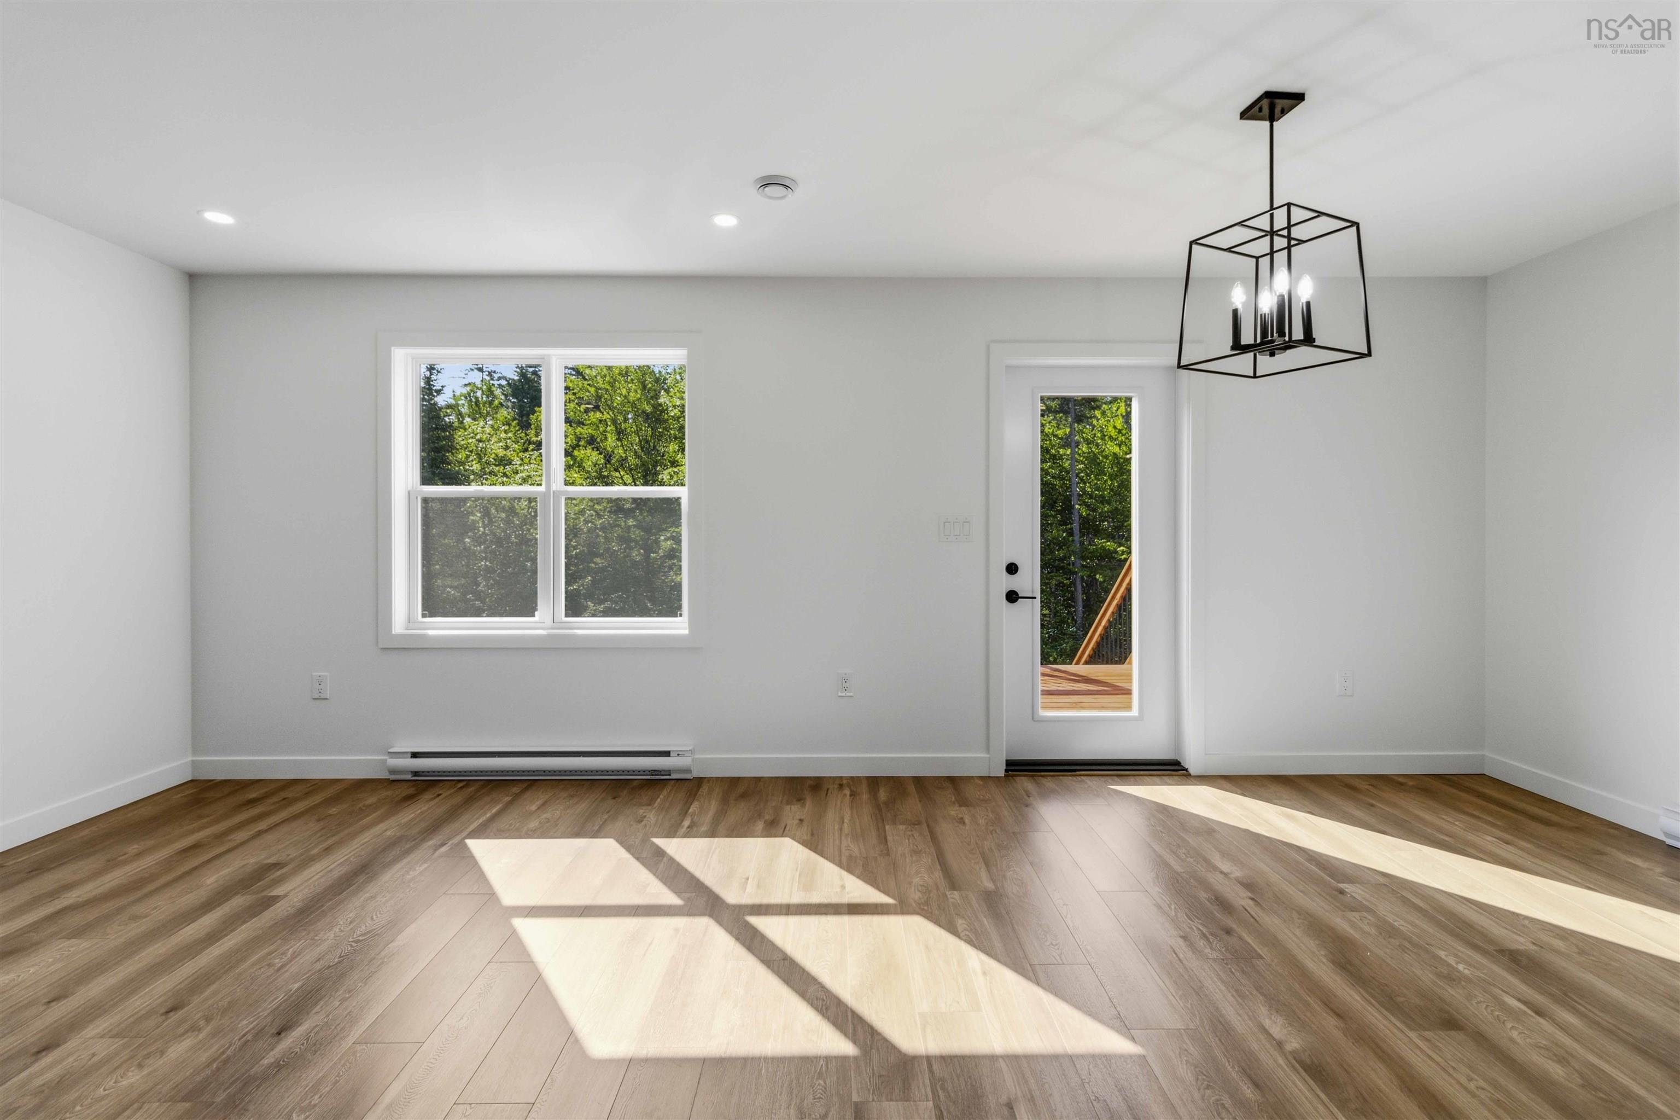
| Main Floor | Living Room | 12 x 19 |
| Main Floor | Dining Room | 8.8 x 10 |
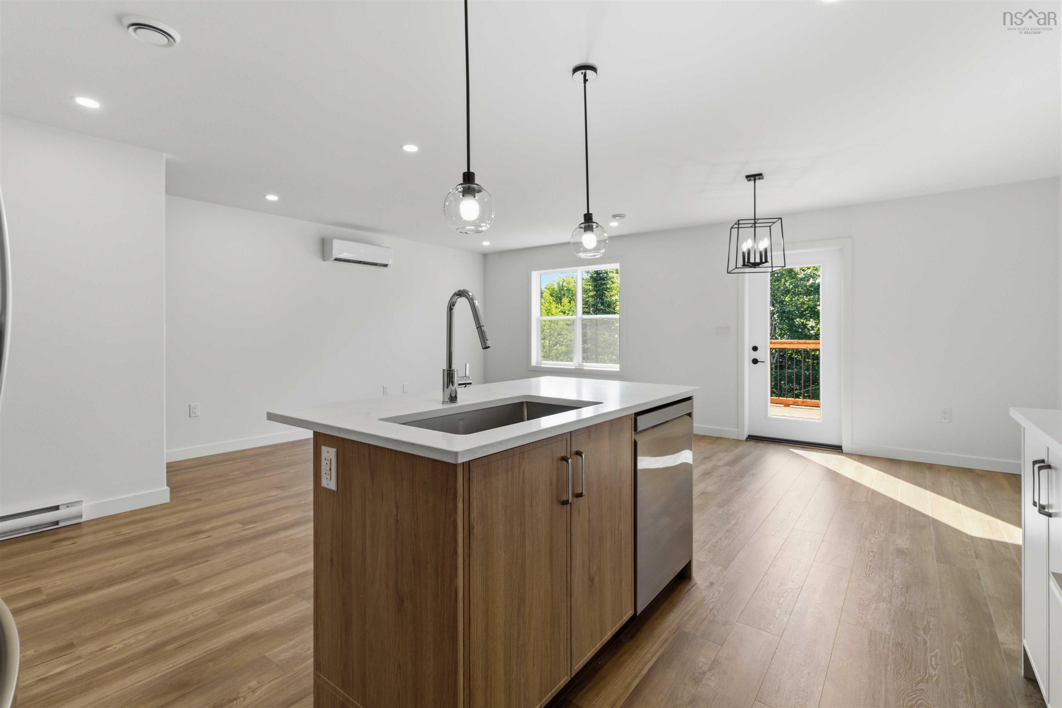
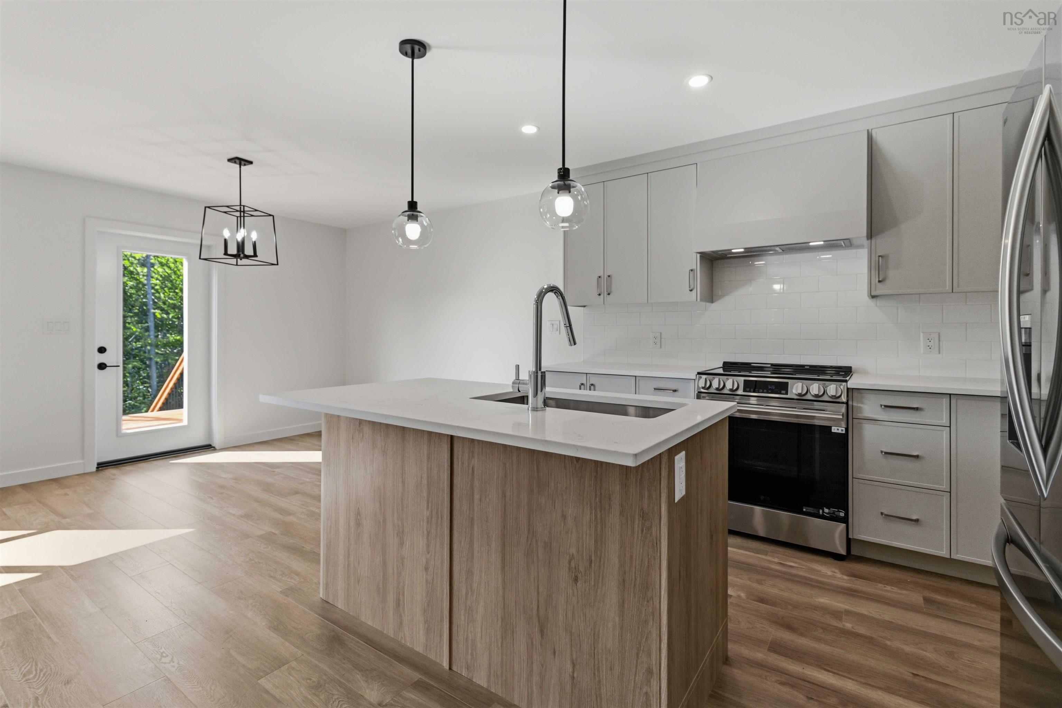
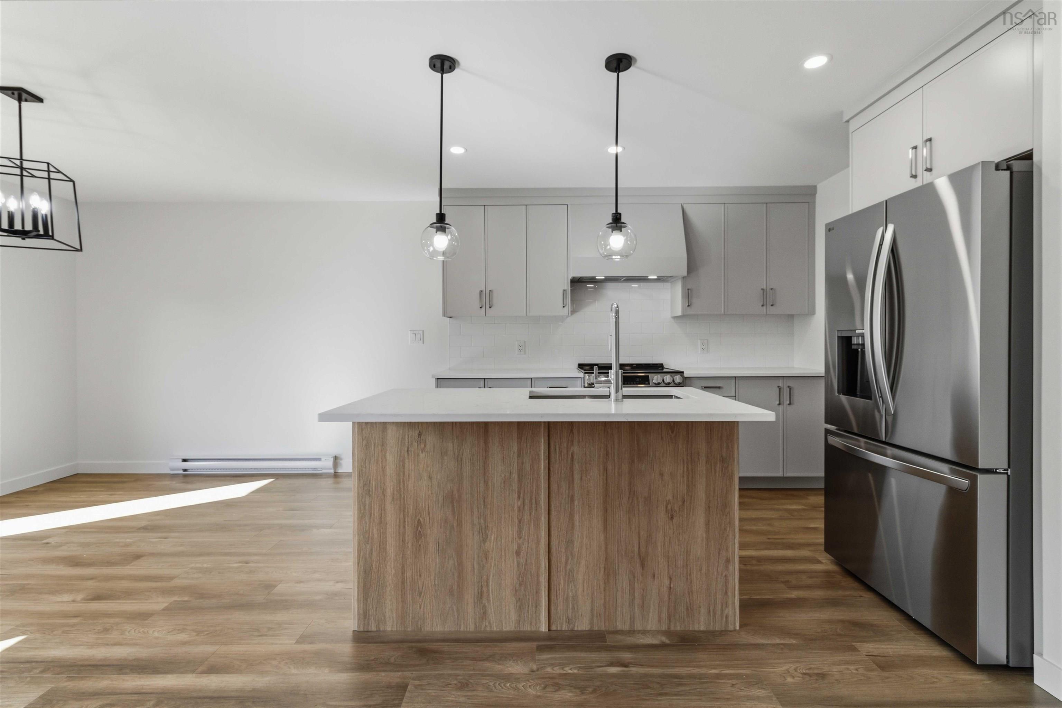
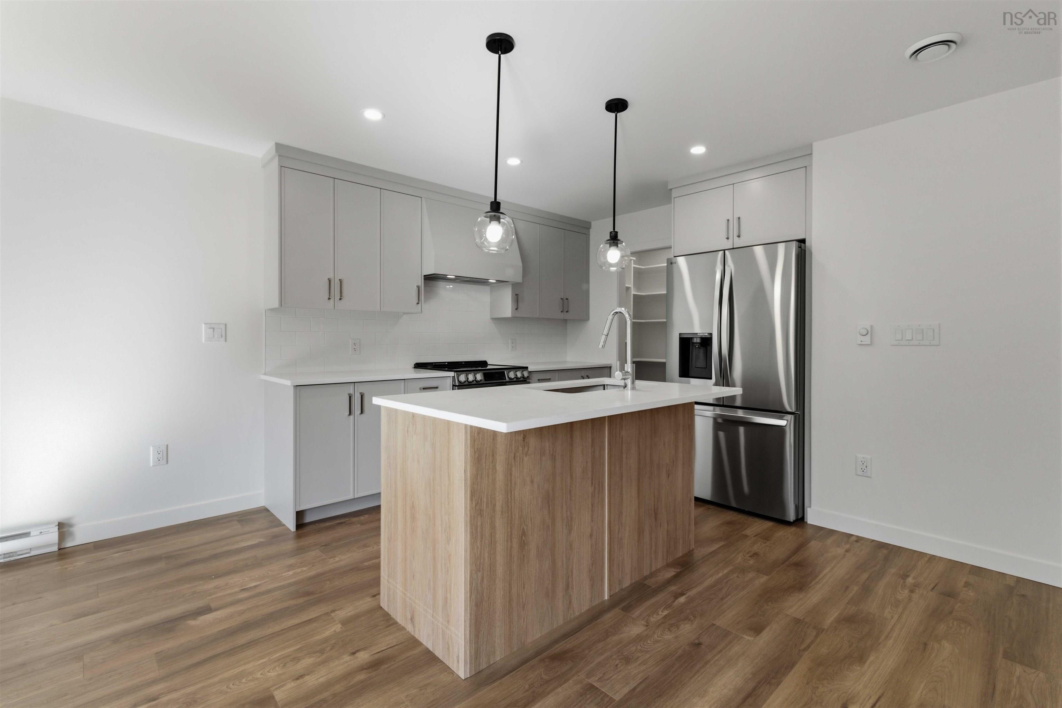
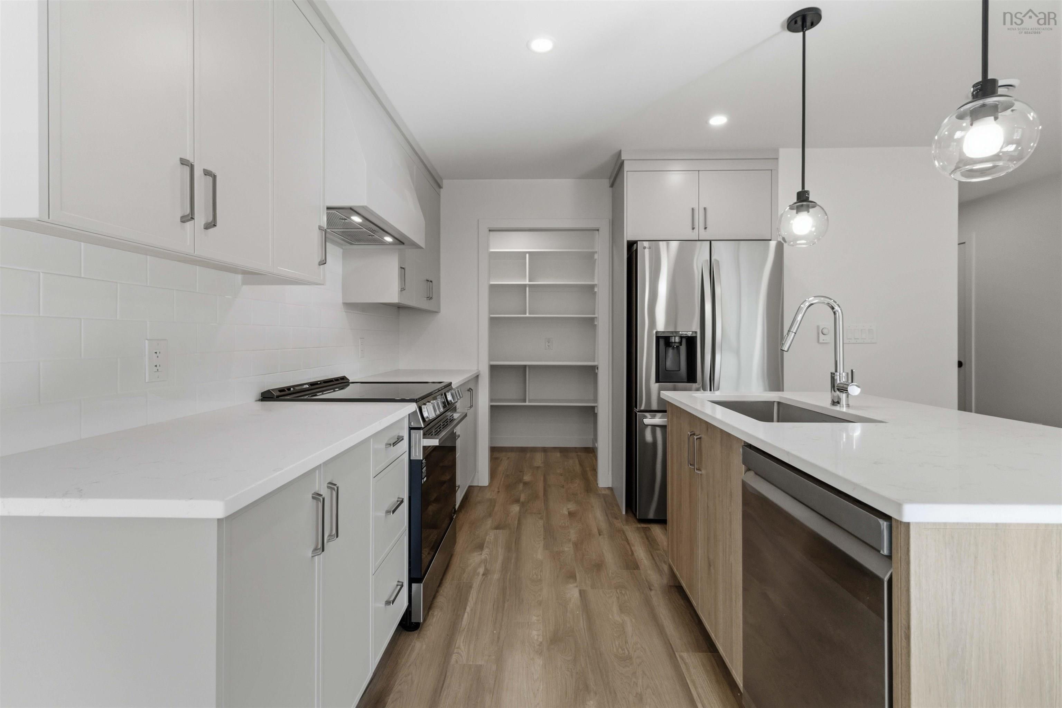
| Main Floor | Kitchen | 8.8 x 10 |
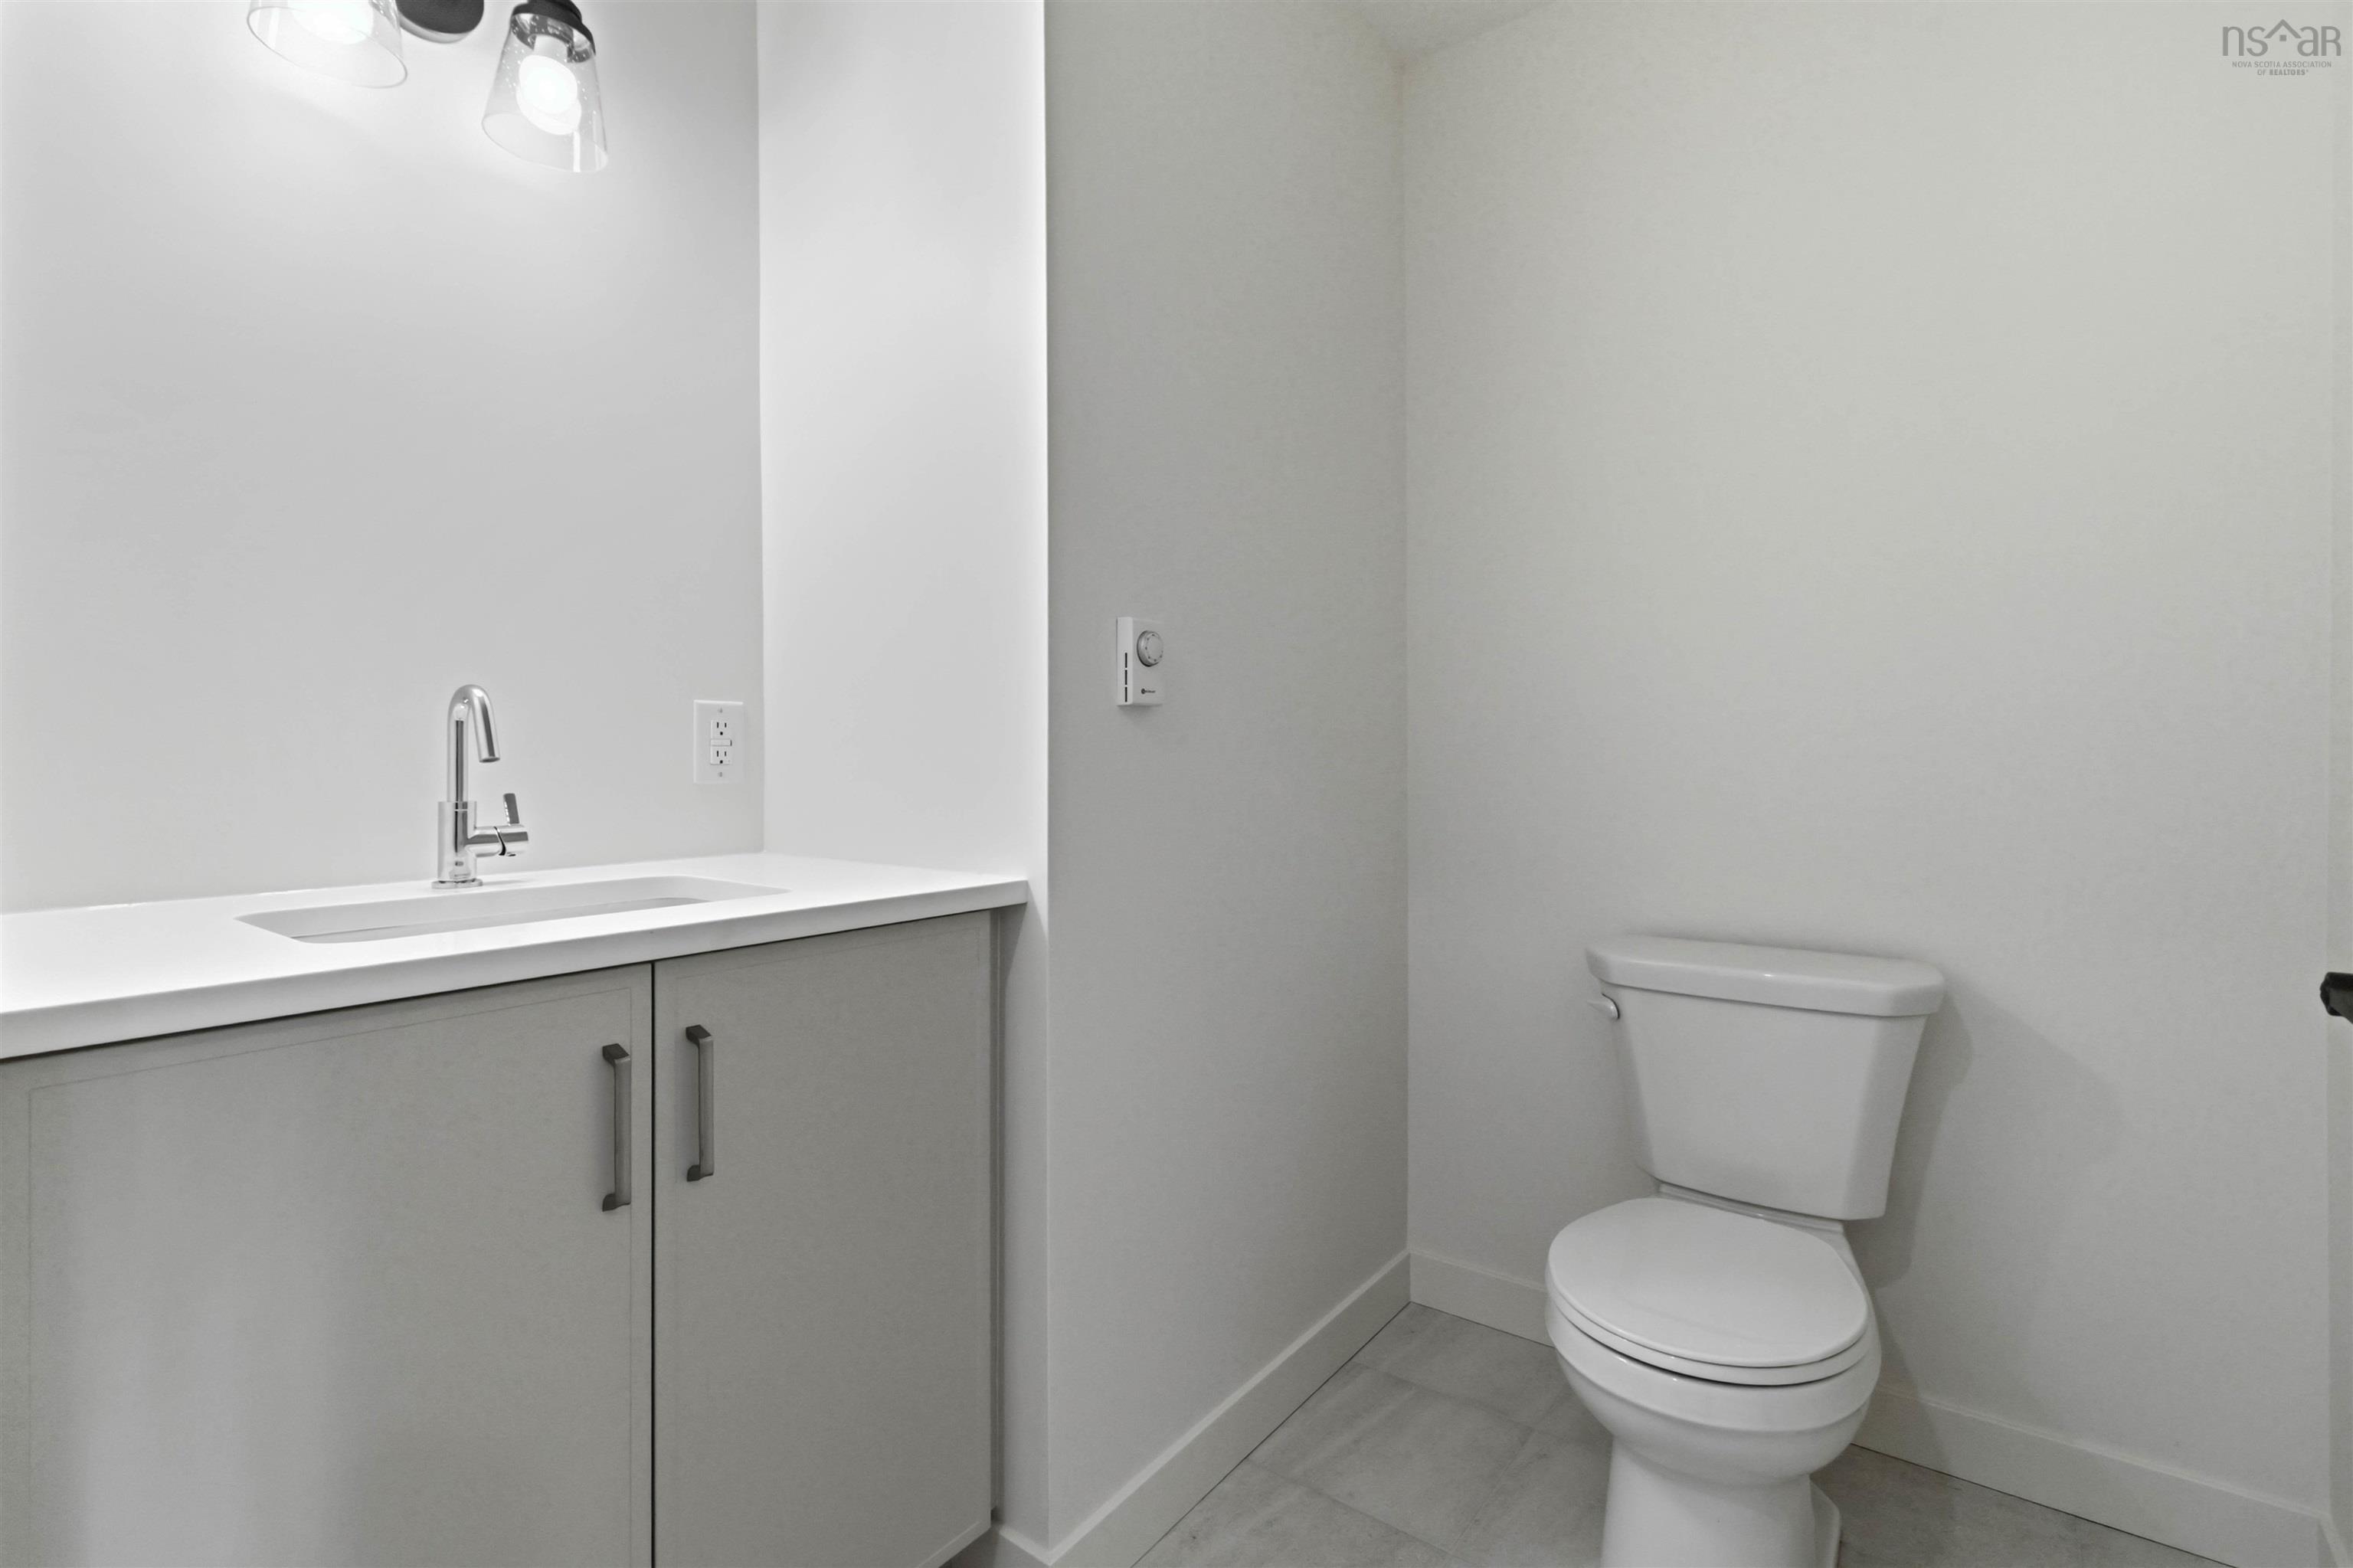
| Main Floor | Bath 1 | 4.7 x 6.7 + jog |
Single Family
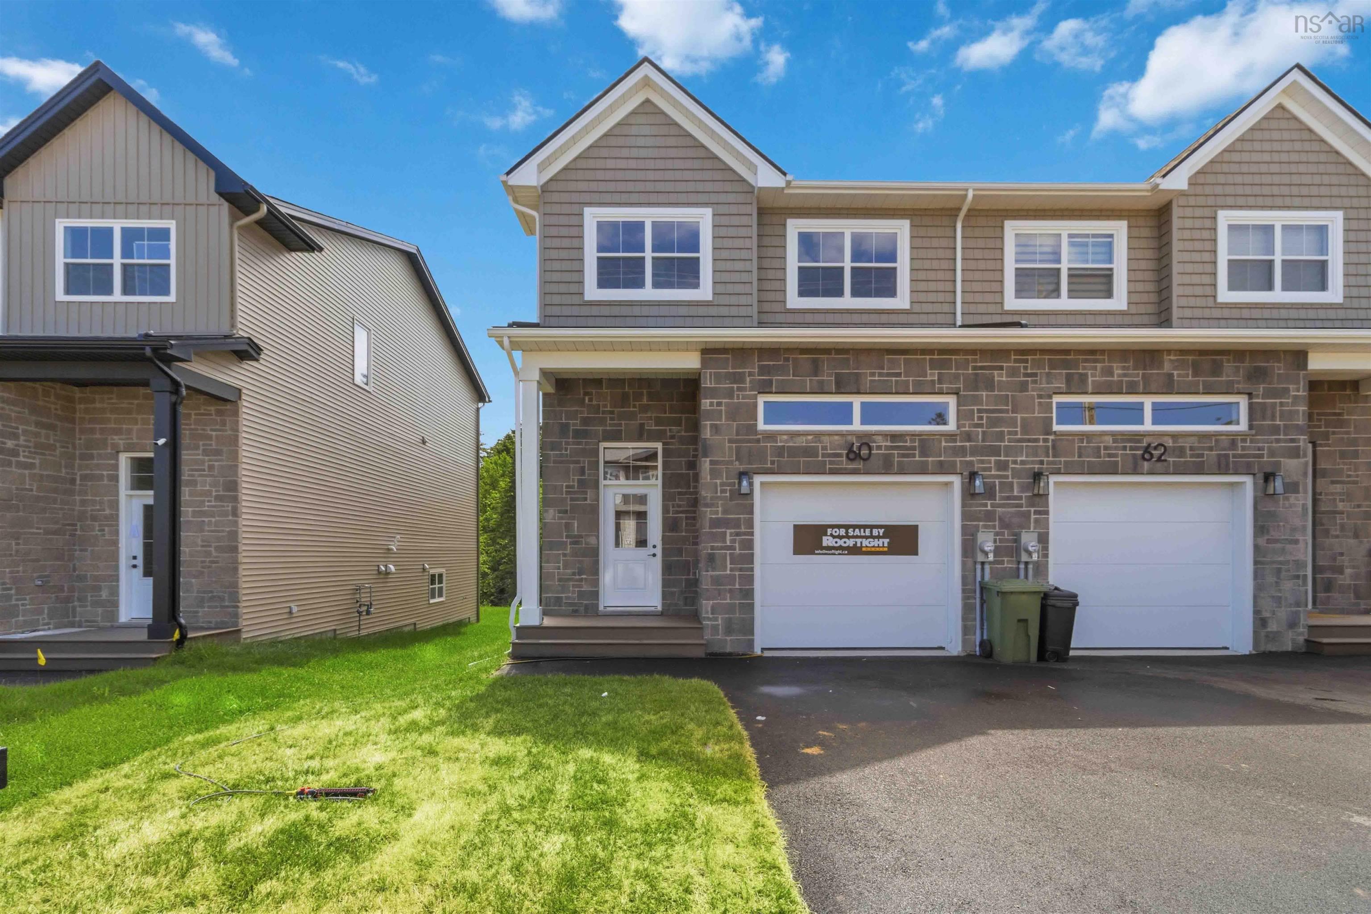
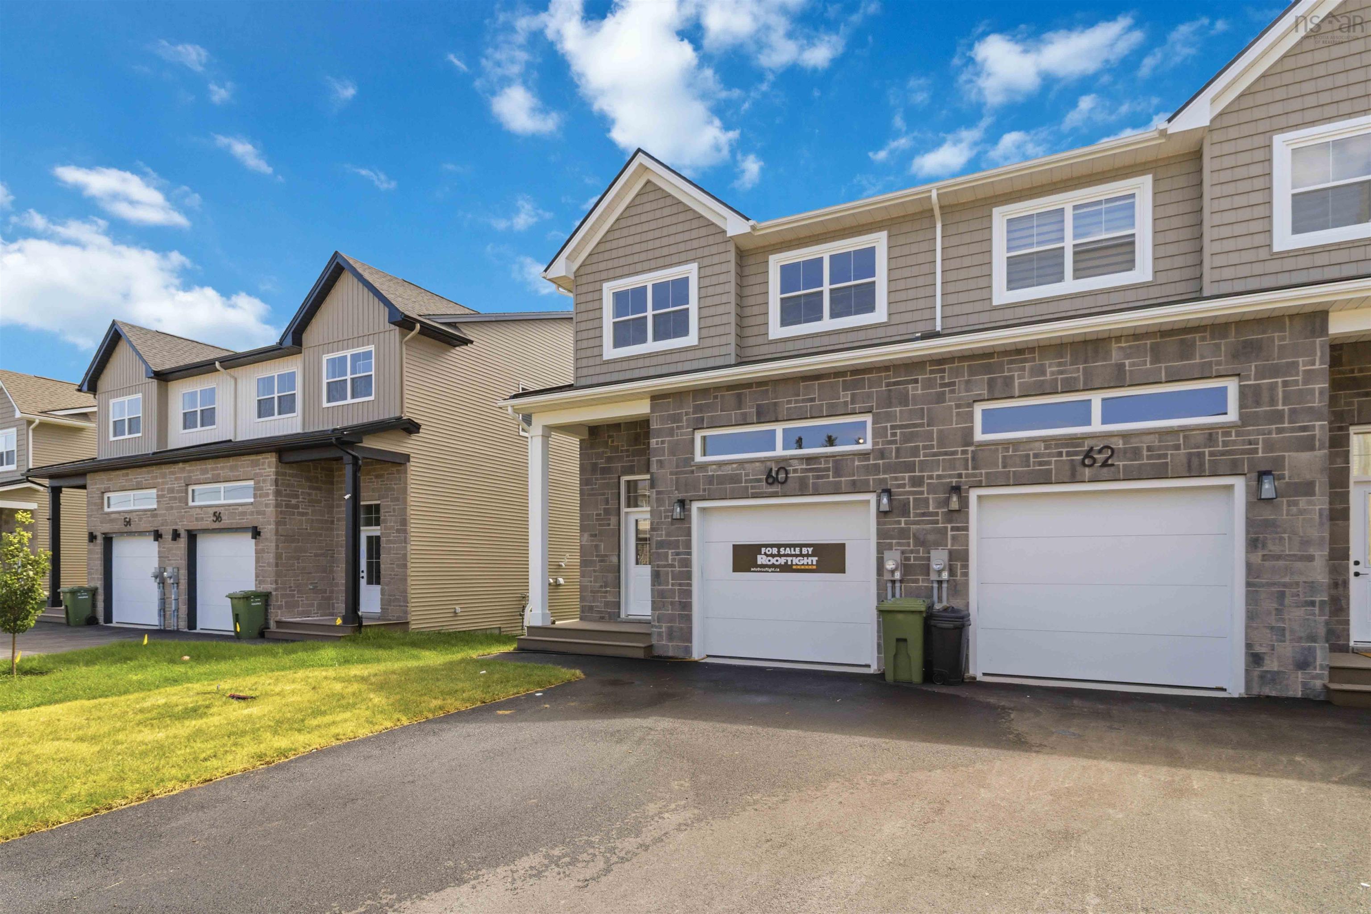
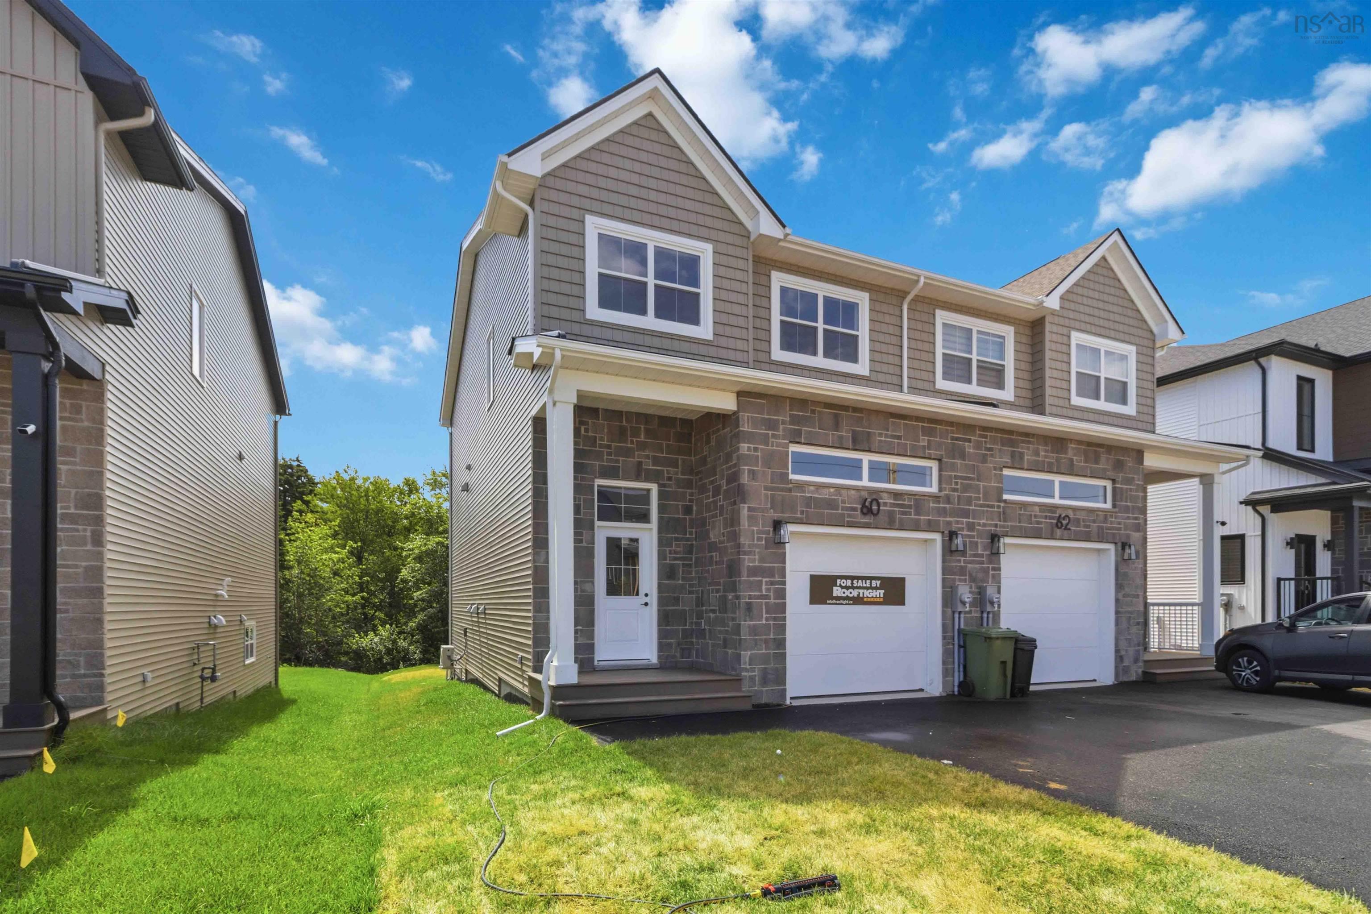
Smd-8a 60 Simona Drive, Dartmouth, NS (MLS® 202609402).
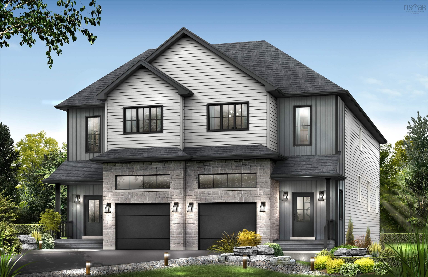
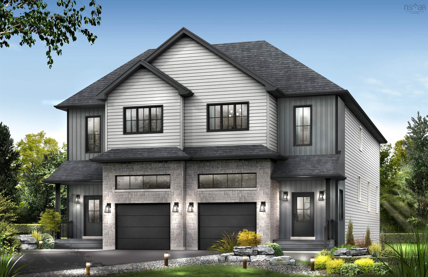
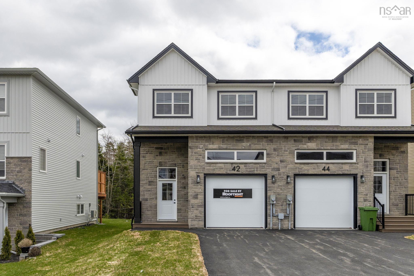
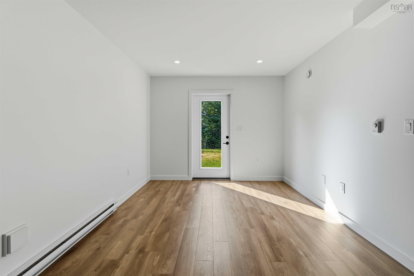
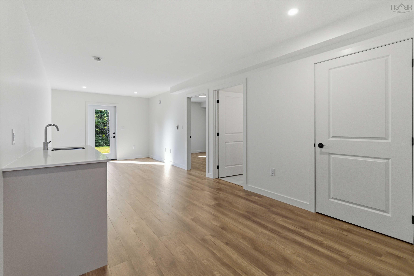
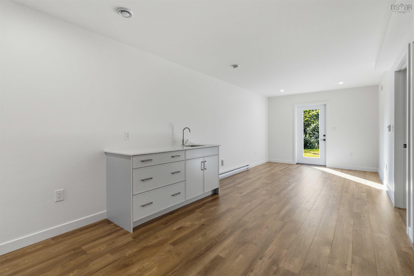
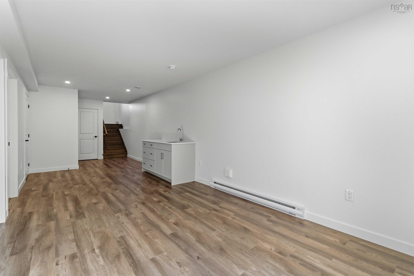
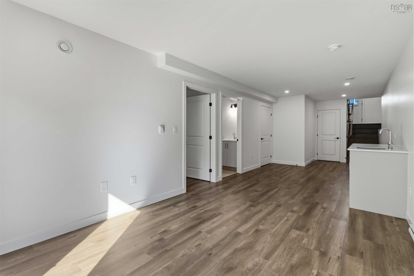
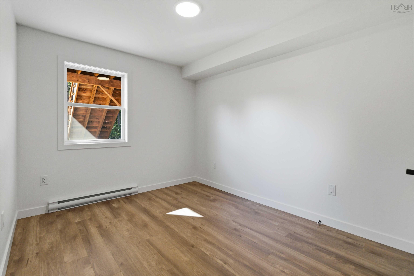
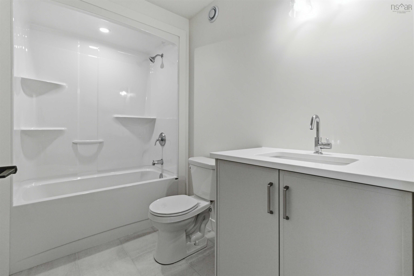
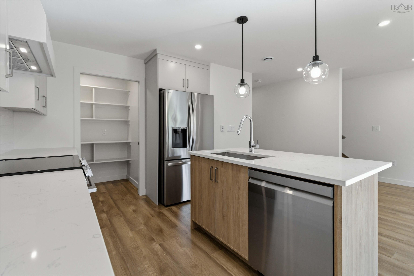
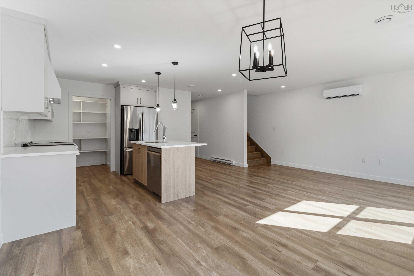
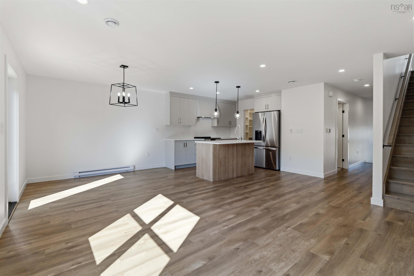
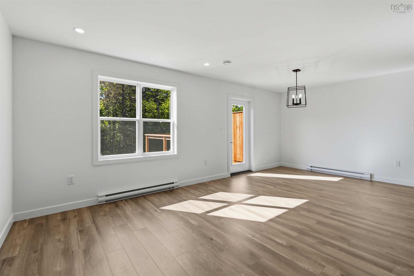
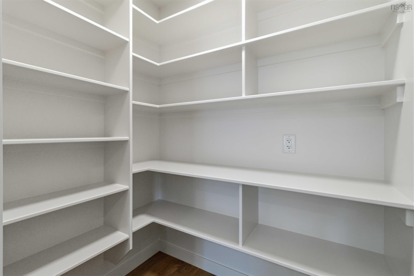
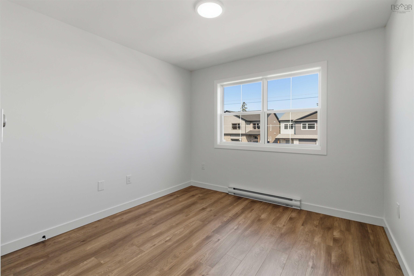
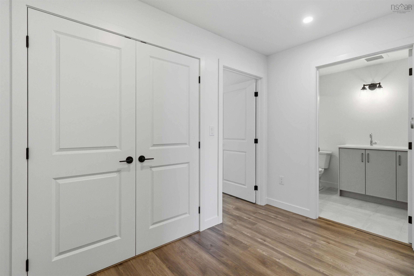
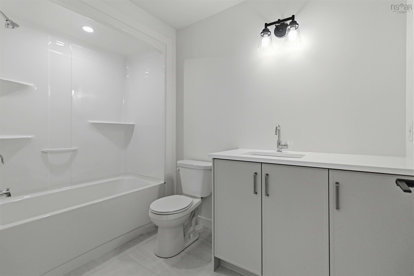
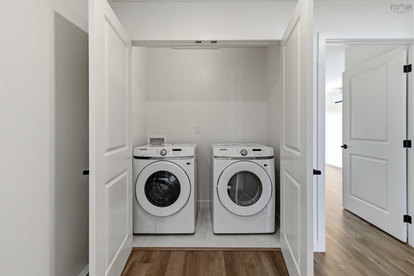
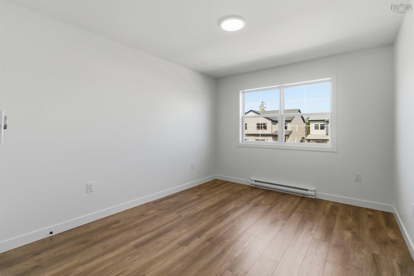
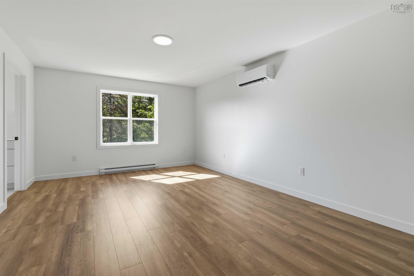
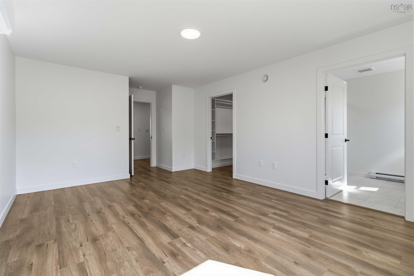
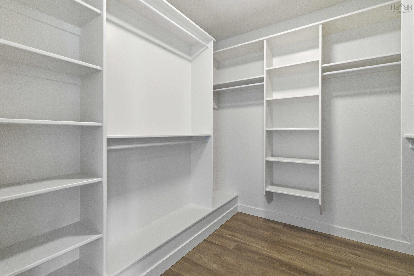
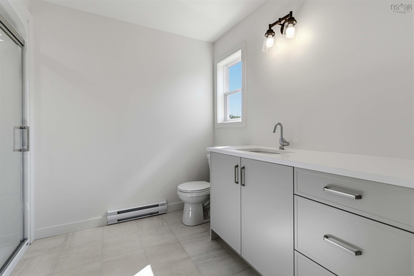
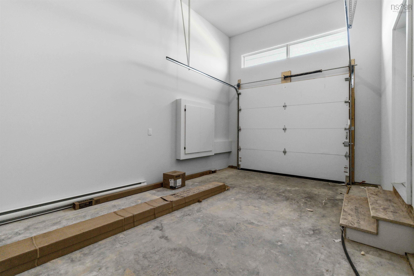
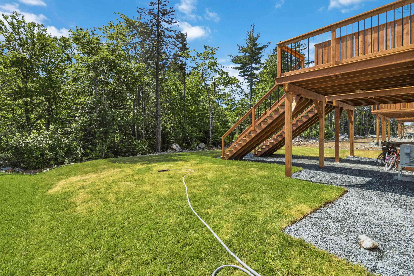
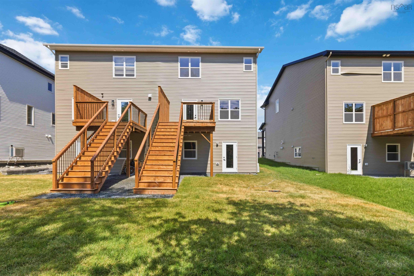
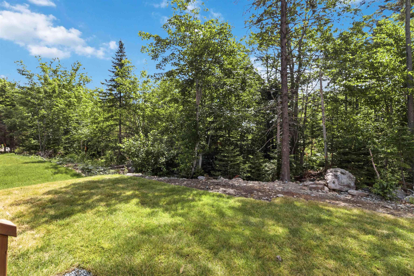
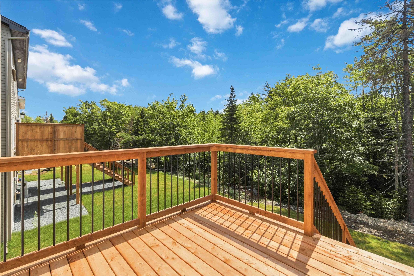
Smd-8a 60 Simona Drive, Dartmouth, NS (MLS® 202609402): Meet the "Charlotte" by Rooftight Homes, a beautifully designed 4 bedroom, 4 bathroom semi detached home in the sought after community of The Parks of Lake Charles. This is the last available walk-out version and includes the MOST features. Thoughtfully crafted across three finished levels, this home blends functionality with modern style while offering quality finishes throughout. The main level features a traditional two storey layout with an attached garage, welcoming entryway, convenient powder room, and an open concept kitchen and living area ideal for entertaining. Buyers will appreciate the laminate flooring throughout, stylish subway tile kitchen backsplash, and hardwood staircases that elevate the home’s design. Upstairs, you’ll find three bedrooms, a full main bathroom, laundry area, and a spacious primary suite complete with walk in closet, ensuite bath, and its own dedicated heat pump for added comfort. The basement level expands the living space with a fourth bedroom, full bathroom, wet bar, additional living area, and walkout access to the backyard. Situated in a prime Dartmouth location, this growing community is just minutes from Mic Mac Bar & Grill, Shubie Park, the paddling clubs of Lake Banook, scenic walking trails, and major amenities including Dartmouth Crossing. Don’t miss your opportunity to own in one of Dartmouth’s most exciting new neighbourhoods.
Directions
Waverly Road to Terrastone Ridge to Simona Drive
$689,900
MLS®
202609402
PID
41555988
List Price
$689,900
Type
Single Family
Style
Semi-Detached
Sewer
Municipal
Building Age
0
Foundation
Poured Concrete
Exterior
Stone, Vinyl
Flooring
Carpet, Laminate, Tile
MLA
1,673 ft2
TLA
2,389 ft2
Bedrooms
4
Bathrooms
4
Water
Municipal
Utilities
- Cable
- Electricity
- High Speed Internet
- Telephone
Features
- Air Exchanger
- Ensuite Bath
- HRV (Heat Rcvry Ventln)
Community Features
- Park
- Playground
- Public Transit
- Recreation Center
- School Bus Service
- Shopping
Rooms.
| Level | Type | Dimensions |
|---|---|---|
| 2nd Level | Primary Bedroom | 12.8 x 17 |
| 2nd Level | Ensuite Bath 1 | 10.4 x 8.4 |
| 2nd Level | Bedroom | 10 x 10 |
| 2nd Level | Bedroom | 10 x 12.4 |
| 2nd Level | Bath 2 | 10 x 7 |
| 2nd Level | Laundry | closet |
| Level | Type | Dimensions |
|---|---|---|
| Basement | Rec Room | 11 x 24 |
| Basement | Bedroom | 9.3 x 11 |
| Basement | Bath 3 | 9.3 x 5.11 |
Schools.
| Type | Name |
|---|---|
| Elementary School | Michael Wallace Elementary School |
| Middle School | Caledonia Junior High School |
| High School | Caledonia Junior High School |
| Elementary School (Fr. Imm.) | Shannon Park Elementary School |
| Middle School (Fr. Imm.) | Caledonia Junior High School |
| High School (Fr. Imm.) | Dartmouth High School |
contact the agent.

(902) 877-2122
nas@klayme.com
Nas has been a licensed REALTOR® since 2003. Nas enjoys the challenge of matching people to their dream homes.