Single Family
Unit 2 Axehill Court, Upper Tantallon, NS (MLS® 202623939).
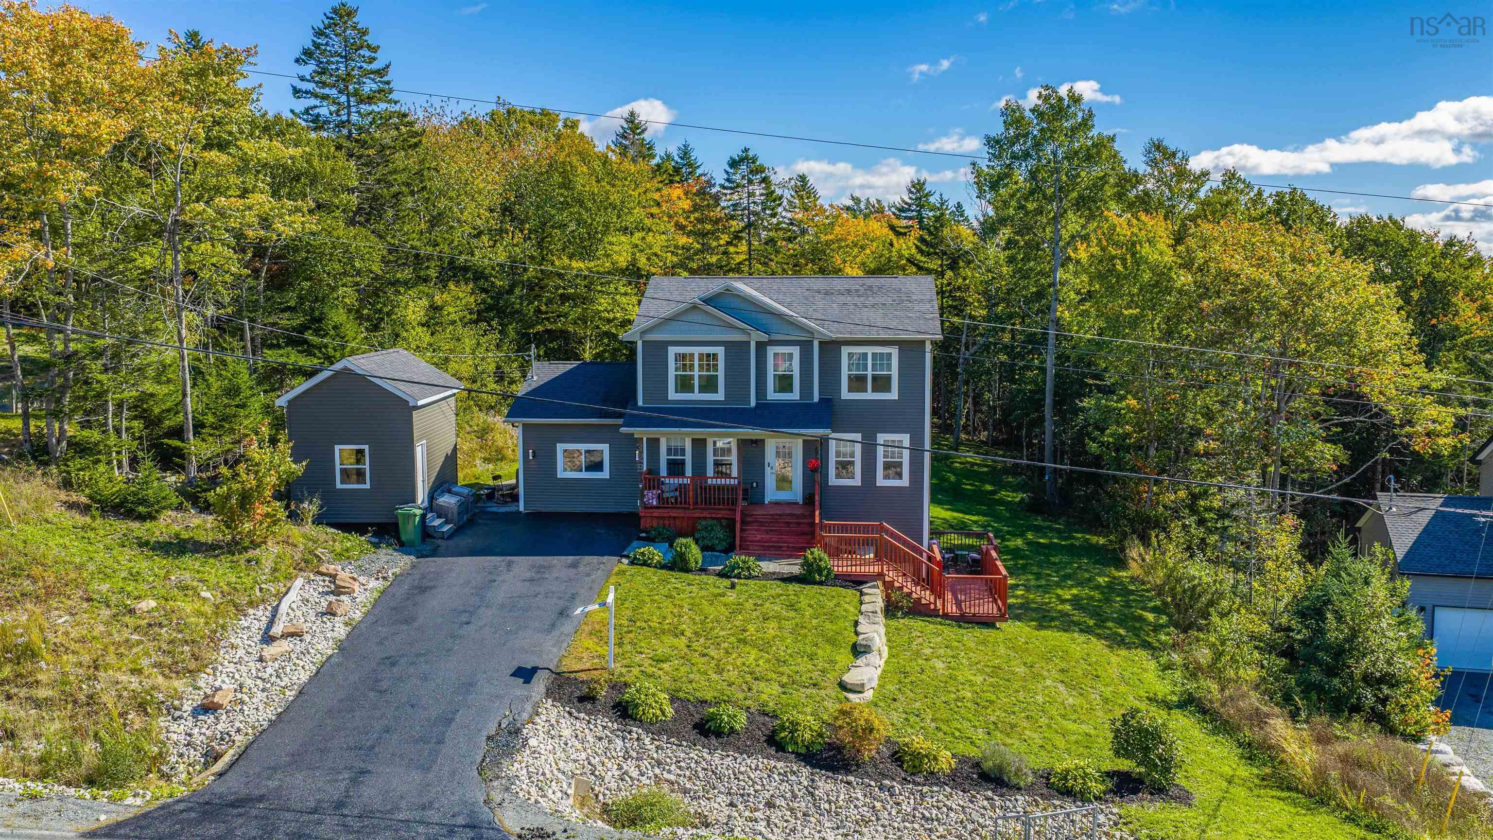
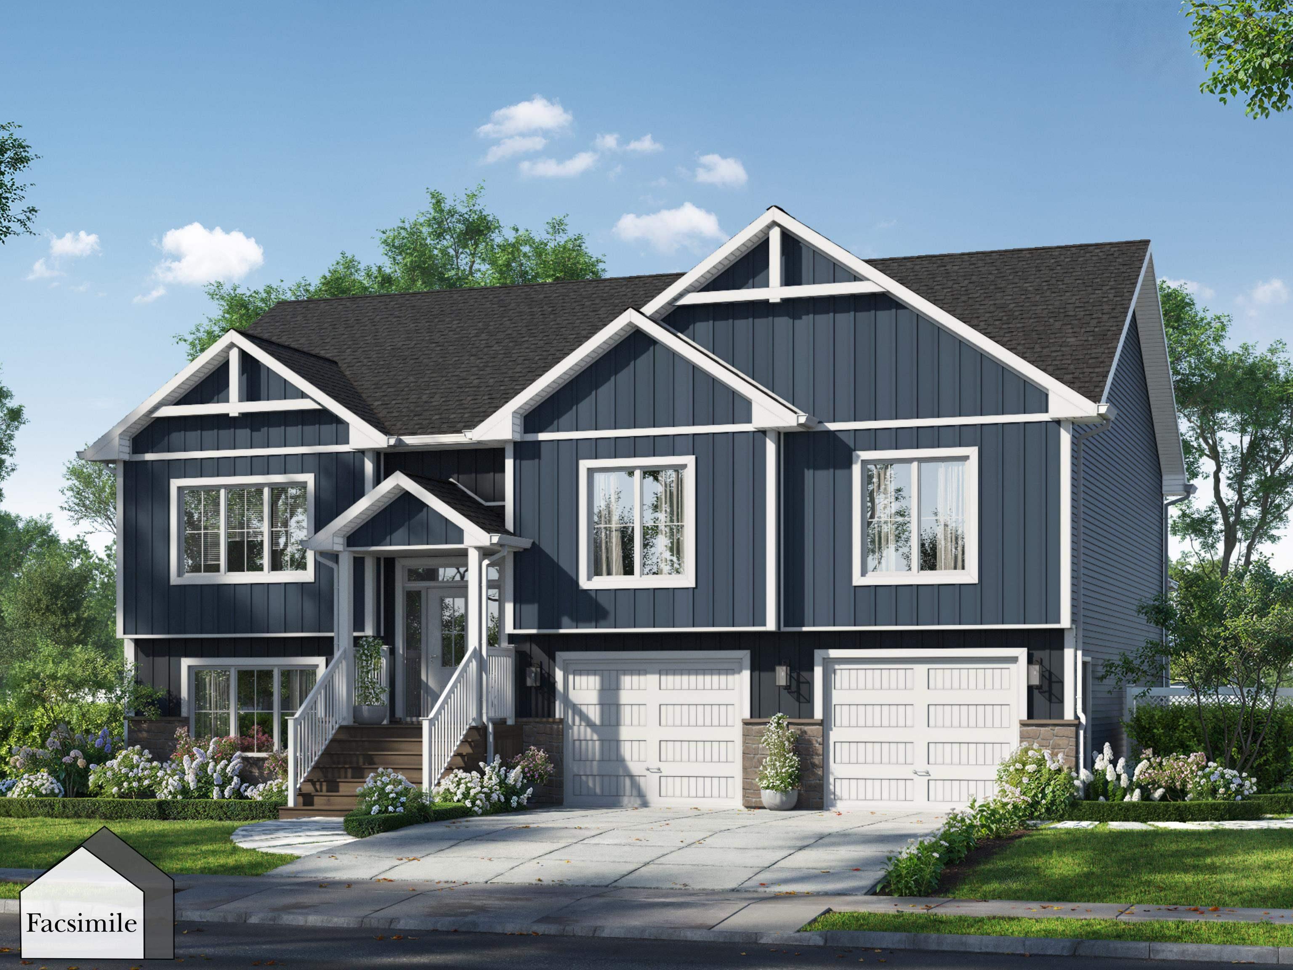
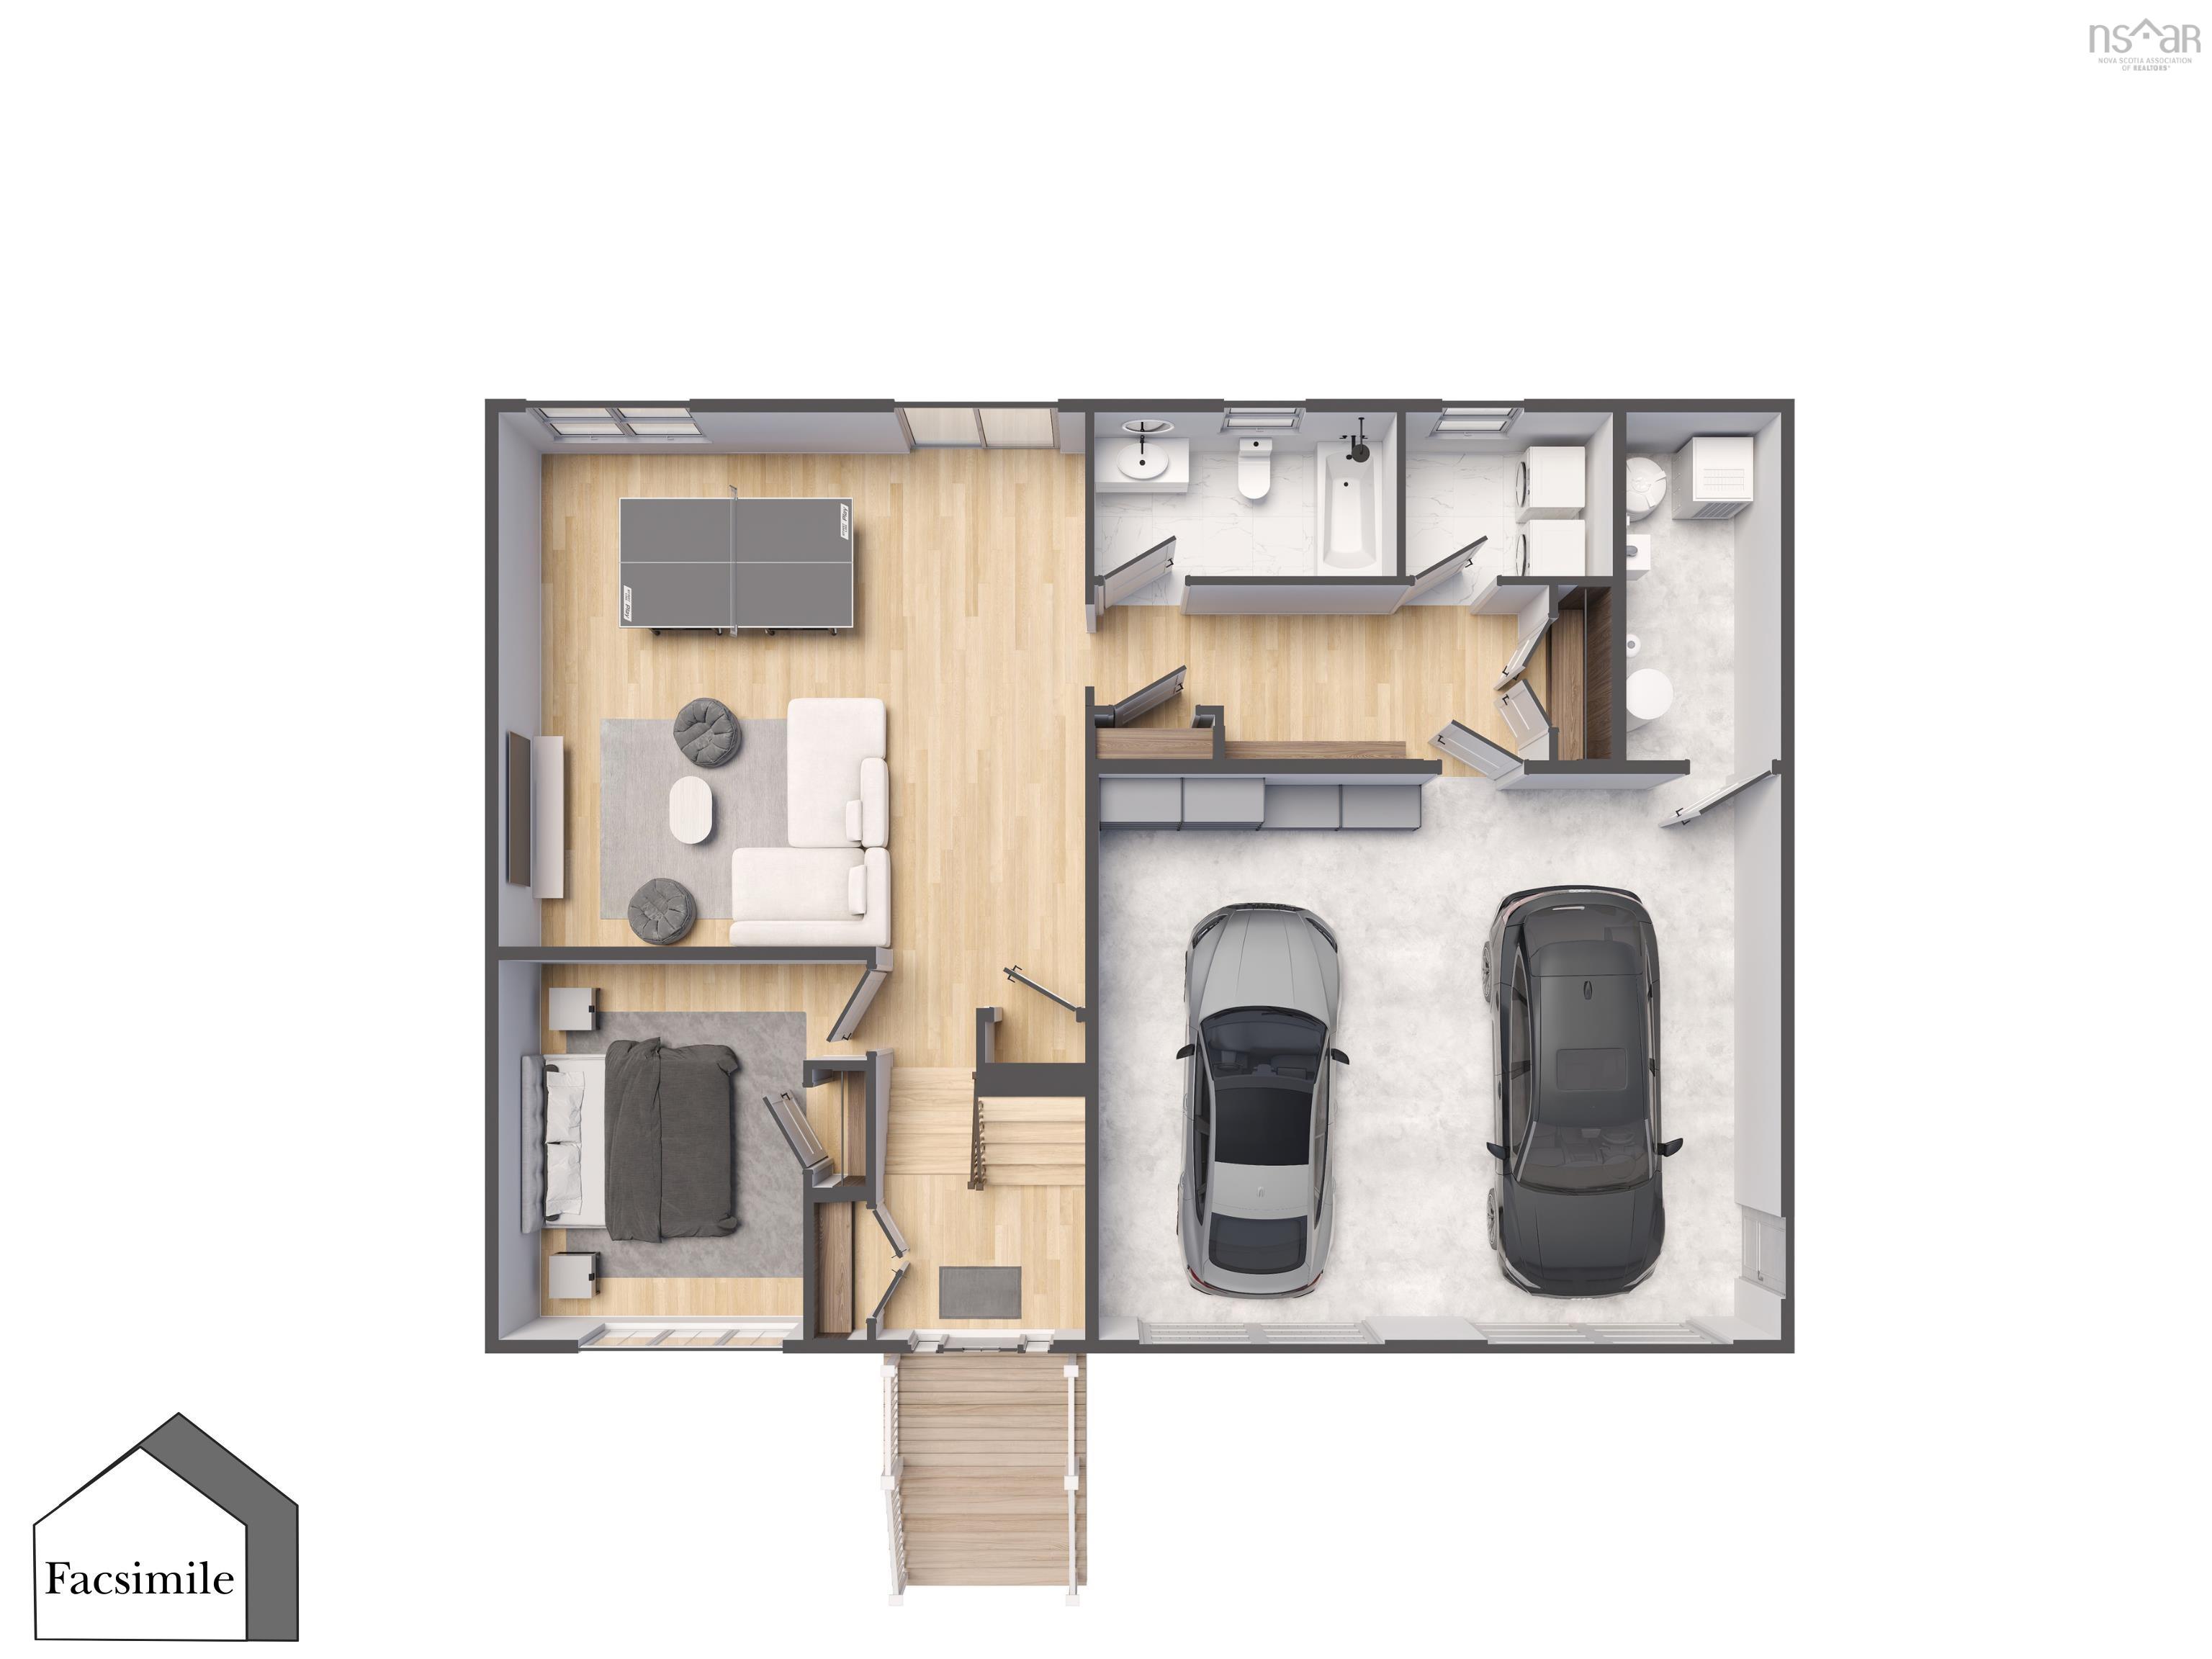
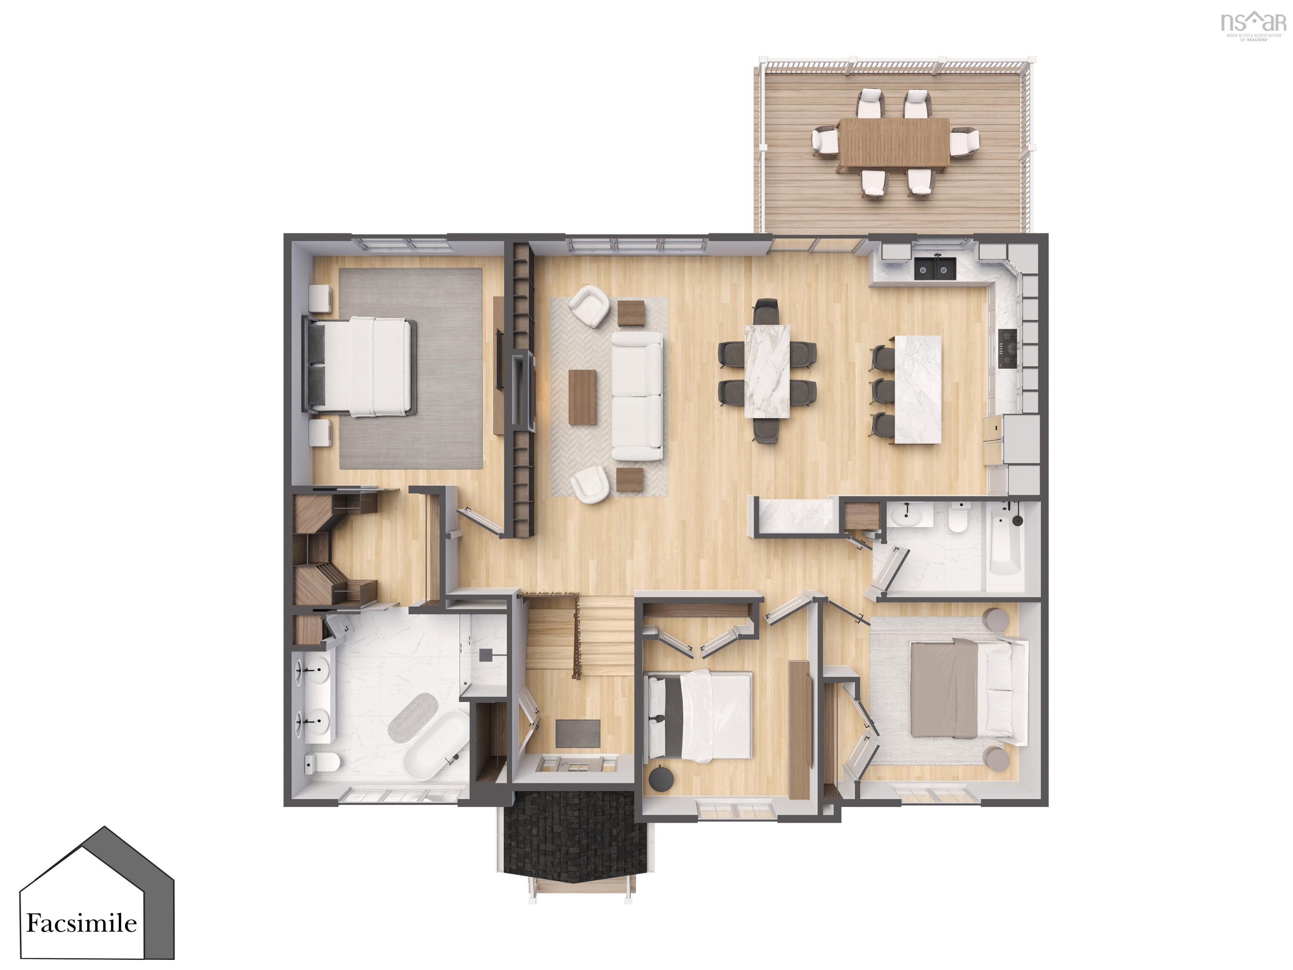
Unit 2 Axehill Court, Upper Tantallon, NS (MLS® 202623939): 'The Cabot' by Marchand Homes is a beautifully designed split-entry home offering over 2,700 sq. ft. TLA and is currently at the foundation stage as of September 2026. Set on just over half an acre, this home offers 4 bedrooms (3 up, 1 down) and 3 full bathrooms. The main level features a bright, open-concept kitchen, dining, and living area with a vaulted ceiling and electric fireplace. The primary suite includes a five-piece ensuite with a corner freestanding tub and walk-through closet. Two additional bedrooms and a full bathroom complete the main level, along with patio doors leading to the back deck. The lower level will be left unfinished, allowing the buyer the flexibility to complete the space to suit their needs. The planned layout offers a spacious open-concept rec room with patio doors leading directly to the backyard, creating a walk-out basement, along with a fourth bedroom and third full bathroom. A convenient mudroom is located just off the attached double garage and leads directly into the laundry room, creating an easy and functional entry point. Located within Condominium Corporation No. 473, Hemlock Grove is a growing community in Upper Tantallon, offering the opportunity to own a brand-new home in a thoughtfully planned neighbourhood surrounded by the natural beauty of Nova Scotia’s coastal community.
Directions
From Halifax/Dartmouth (via Hwy 103): Take Hwy 103 West to Exit 5. Turn left onto NS-333 South) Peggy's Cove Road and look for local signage for Hemlock Drive.
Utilities
- Cable
- Electricity
- High Speed Internet
- Telephone
Features
- Air Exchanger
- Ensuite Bath
- HRV (Heat Rcvry Ventln)
- Electric Fireplace
- Walk In Closet
Community Features
- Park
- Place of Worship
- Public Transit
- School Bus Service
Rooms.
| Level | Type | Dimensions |
|---|---|---|
| Main Floor | Kitchen | 16'8" x 10'4" |
| Main Floor | Dining Room | 16'8" x 8'2" |
| Main Floor | Living Room | 16'8" x 15'7" |
| Main Floor | Primary Bedroom | 14'1" x 16' |
| Main Floor | Ensuite Bath 1 | 12'4" x 14'2" |
| Main Floor | Bath 1 | 10'4" x 6'4" |
| Main Floor | Bedroom | 14' x 11'8" |
| Main Floor | Bedroom | 12' x 13' |
| Level | Type | Dimensions |
|---|---|---|
| Basement | Rec Room | 22'2" x 20'4" |
| Basement | Bedroom | 11'10" x 14'8" |
| Basement | Bath 2 | 11'5" x 6'9" |
| Basement | Laundry | 6'8" x 8' |
| Basement | Mud Room | 6'10" x 19'5" |
contact the agent.

Nas has been a licensed REALTOR® since 2003. Nas enjoys the challenge of matching people to their dream homes.